





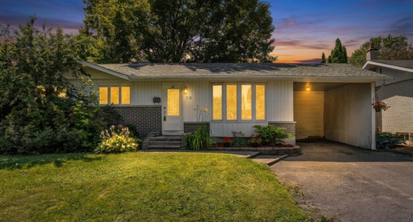
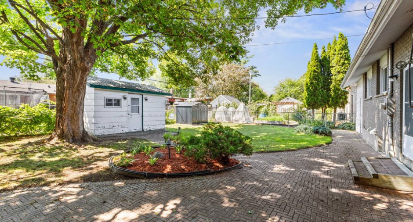
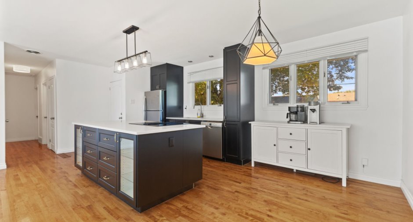
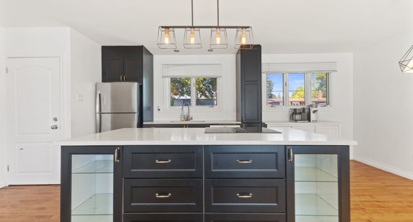
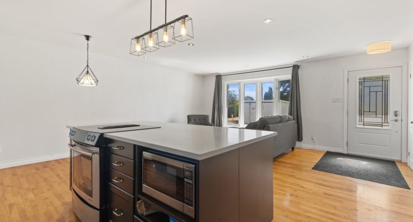
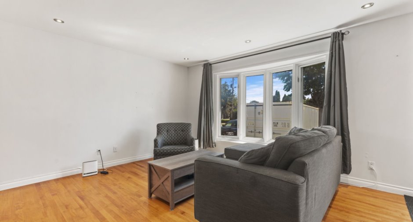
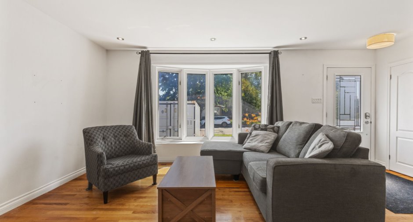
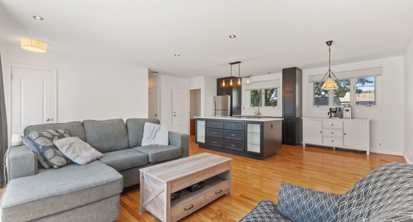
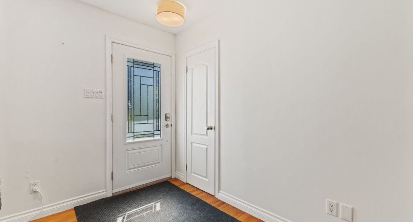
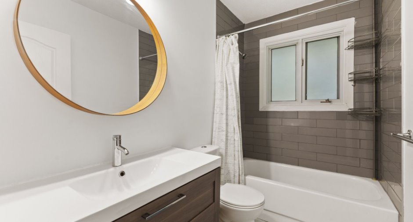
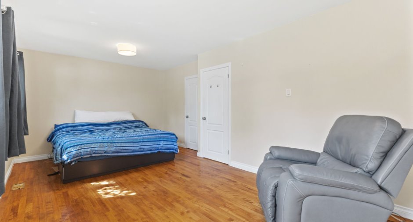
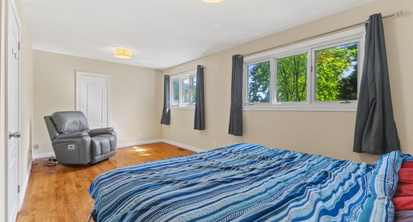
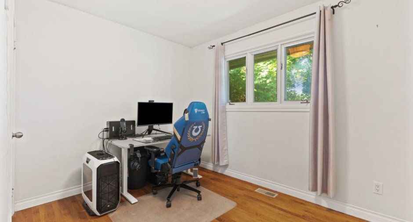
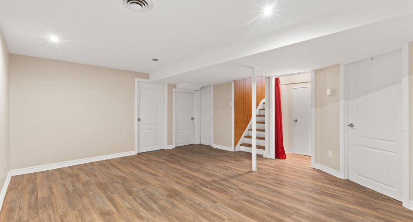
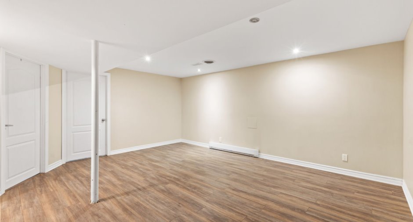
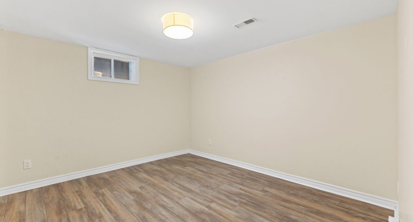
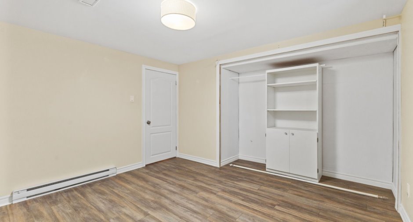
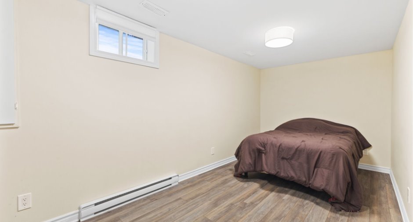
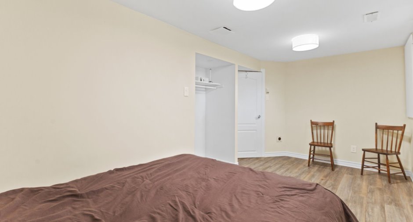
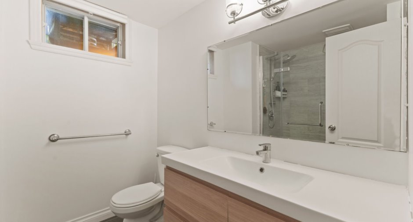
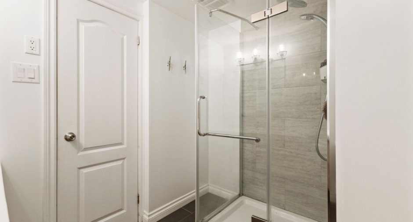
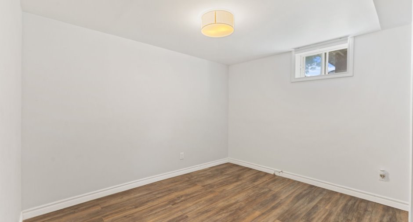
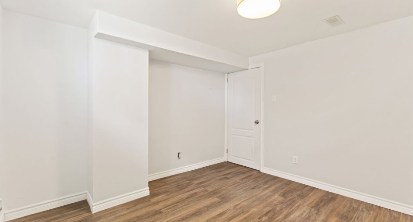
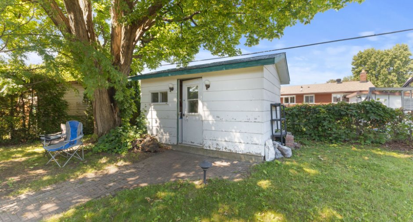
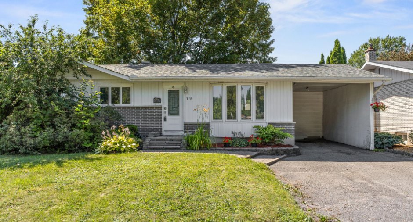
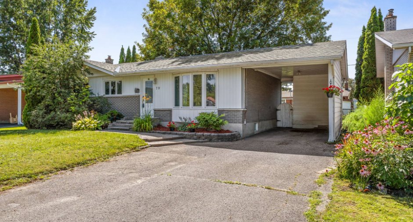
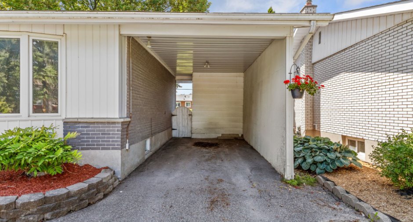
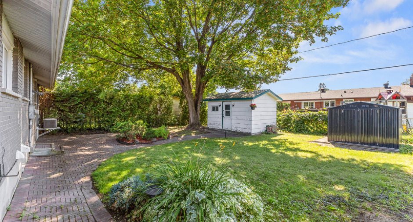
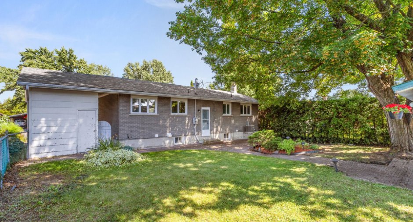
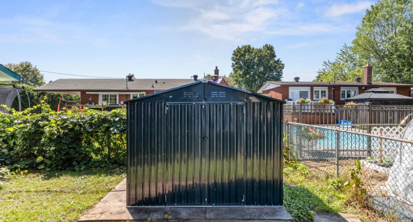
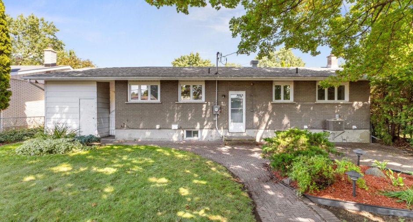
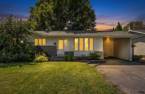
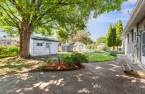
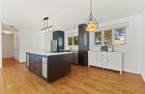
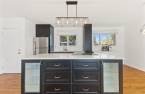
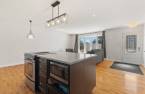
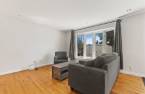
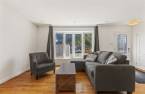
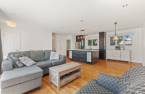
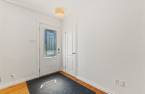
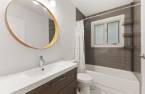
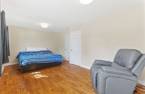
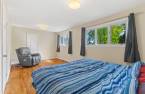
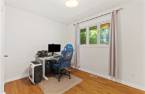
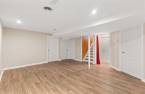
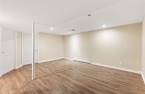
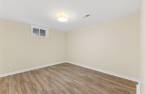
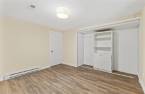
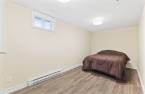
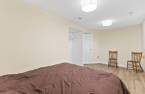
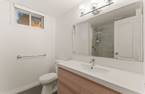
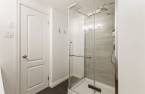
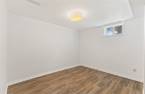
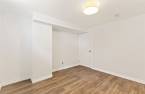
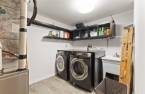
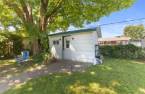
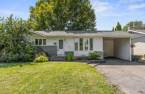
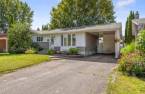
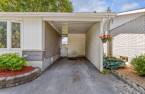
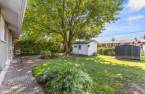
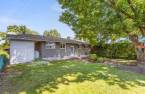
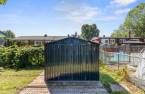
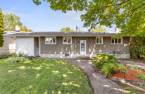
Located in a highly soughtafter neighborhood, this home blends retro charm with modern functionality. The main floor offers two bright bedrooms and a full bathroom, while the fully finished basement adds three additional bedrooms and a second bathroom--an ideal layout for a large family or flexible living arrangements. The living areas are warm, thoughtfully designed, and filled with natural light. Outside, the carport adds everyday convenience, and the three sheds provide exceptional storage. The private, wellmaintained yard completes this welcoming property, perfectly situated in a desirable area.
Create an account
CREATING AN ACCOUNT ALLOWS:
-
 Add favorites
-
 Save your searches
-
 Personalize your visits to viacapitalesells.com
-
 Activity on your properties

5

2

94.8m²


I AM INTERESTED IN THIS PROPERTY

Presentation
Located in a highly soughtafter neighborhood, this home blends retro charm with modern functionality. The main floor offers two bright bedrooms and a full bathroom, while the fully finished basement adds three additional bedrooms and a second bathroom--an ideal layout for a large family or flexible living arrangements. The living areas are warm, thoughtfully designed, and filled with natural light. Outside, the carport adds everyday convenience, and the three sheds provide exceptional storage. The private, wellmaintained yard completes this welcoming property, perfectly situated in a desirable area.
Building and interior
Year of construction
1962
Equipment available
Central air conditioning (1), Private yard (1), Shed (1)
Heating system
Air circulation (1), Electric baseboard units (1)
Heating energy
Electricity (1), Natural gas (1)
Basement
Finished basement (1)
Cupboard
Laminated (1)
Window type
Sliding (1), Crank handle (1)
Windows
PVC (1)
Rental appliances
Water heater (1)
Roofing
Asphalt shingles (1)
Land and exterior
Foundation
Poured concrete (1)
Siding
Aluminum (1), Brick (1)
Carport
Attached (1)
Driveway
Asphalt (1)
Parking (total)
Outdoor (2)
Landscaping
Fenced (1), Land / Yard lined with hedges (1)
Water supply
Municipality (1)
Sewage system
Municipal sewer (1)
Topography
Flat (1)
Proximity
Highway (1), Cegep (1), Daycare centre (1), Hospital (1), Park - green area (1), Bicycle path (1), Elementary school (1), High school (1), Public transport (1)
Dimensions
Size of building
12.95 m
Depth of land
30.48
Depth of building
7.32 m
Land area
557.4 m²
Frontage land
18.29
Private portion
94.8 m²
Room details
| Room | Level | Dimensions | Ground Cover |
|---|---|---|---|
| Hallway | Ground floor | 11' x 4' pi | Wood |
| Living room | Ground floor | 15' x 14' pi | Wood |
| Kitchen | Ground floor | 10' x 9' pi | Wood |
| Dining room | Ground floor | 9' x 7' pi | Wood |
| Bathroom | Ground floor | 8' x 5' pi | Ceramic tiles |
| Primary bedroom | Ground floor | 19' x 11' pi | Wood |
| Bedroom | Ground floor | 11' x 9' pi | Wood |
| Family room | Basement | 17' x 14' pi | Floating floor |
| Bedroom | Basement | 17' x 10' pi | Floating floor |
| Bedroom | Basement | 12' x 11' pi | Floating floor |
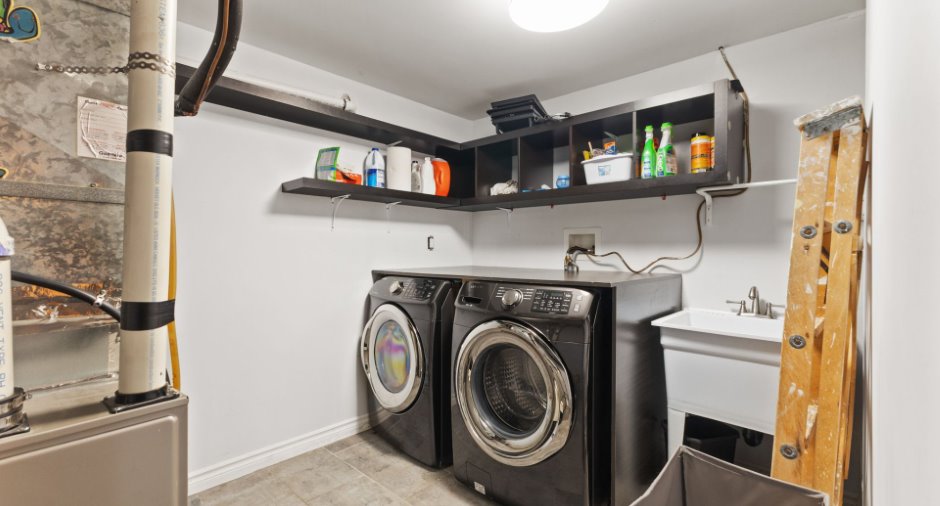
| Laundry room | Basement | 11' x 11' pi | Ceramic tiles |
| Bathroom | Basement | 8' x 7' pi | Ceramic tiles |
| Bedroom | Basement | 11' x 10' pi | Floating floor |
| Storage | Basement | 6' x 4' pi | Wood |
Inclusions
Refrigerator, stove, dishwasher, washer and dryer.
Exclusions
chauffe eau en location et échangeur d'air ne fonctionne pas.
Details of renovations
Roof - covering
2021
Taxes and costs
Municipal Taxes (2026)
3772 $
School taxes (2026)
325 $
Total
4097 $
Evaluations (2026)
Building
263 300 $
Land
220 100 $
Total
483 400 $
Additional features
Occupation
30 days
Zoning
Residential (1)
