


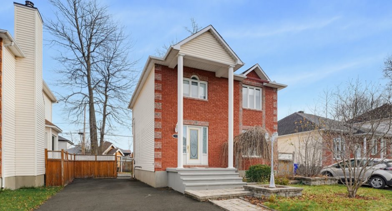
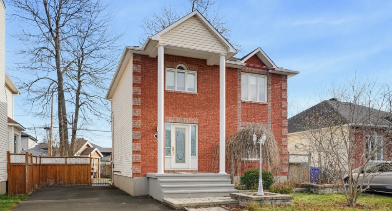
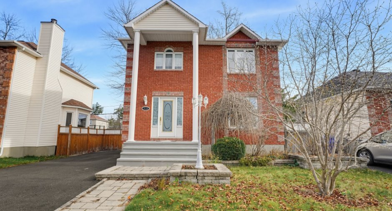
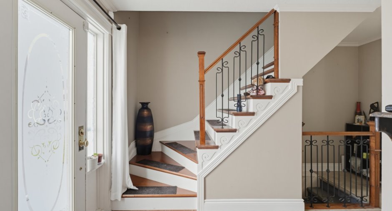
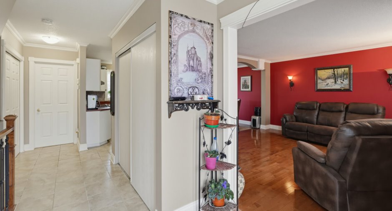
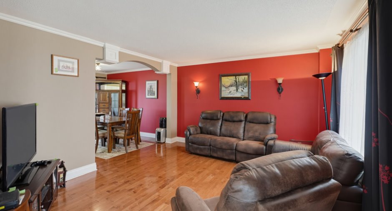
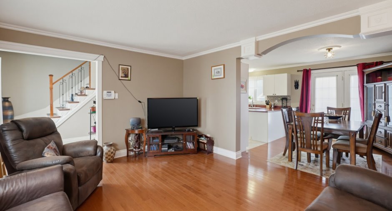
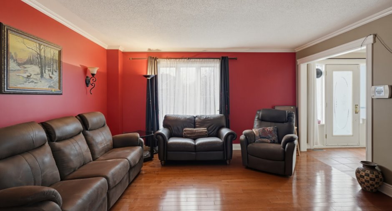
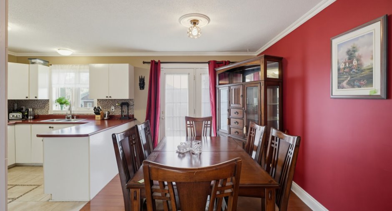
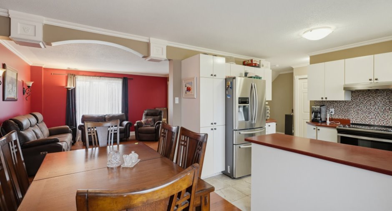
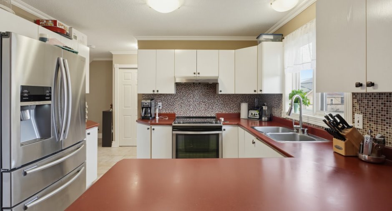
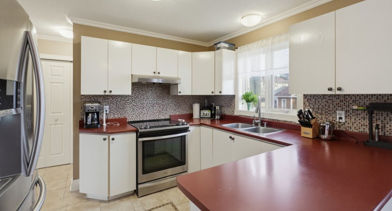
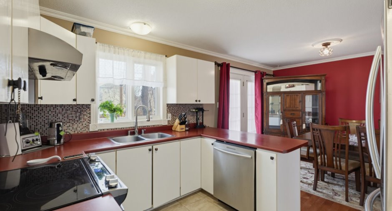
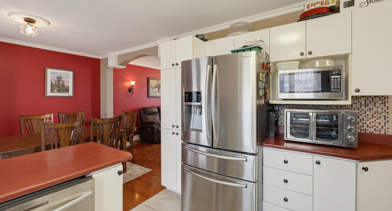
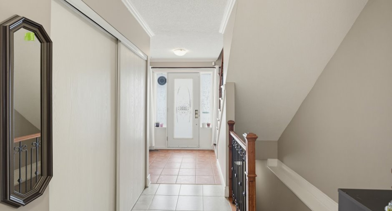
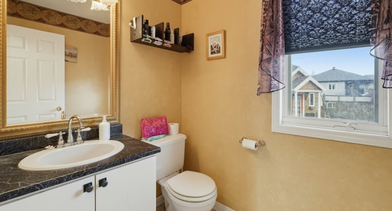
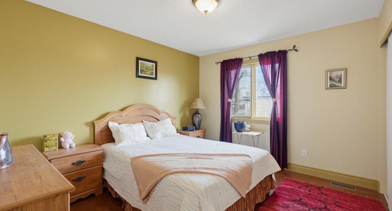
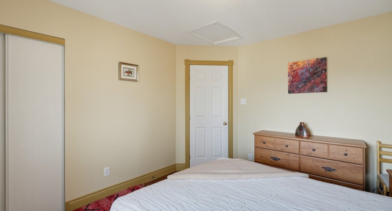
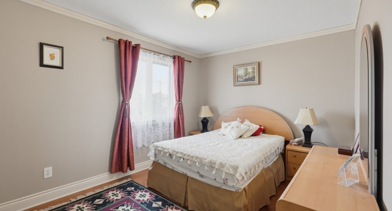
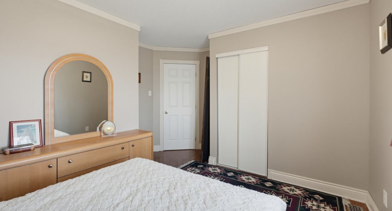
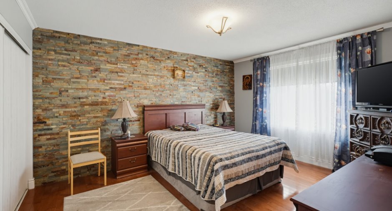
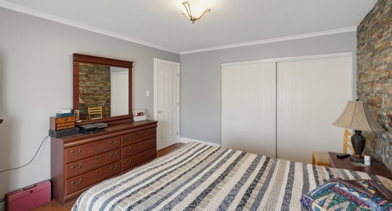
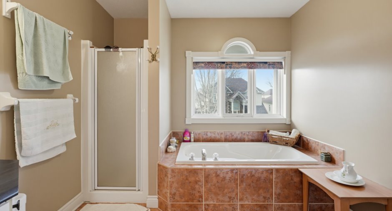
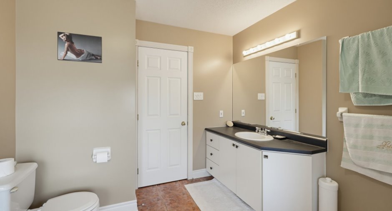
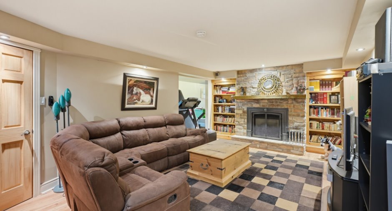
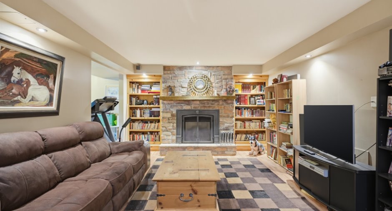
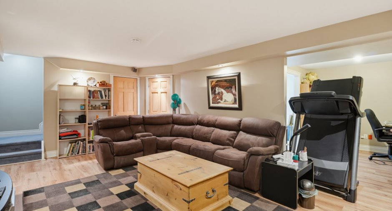
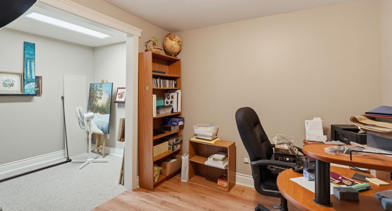
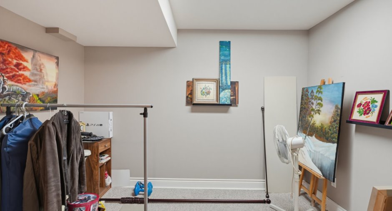
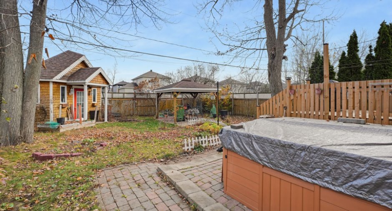
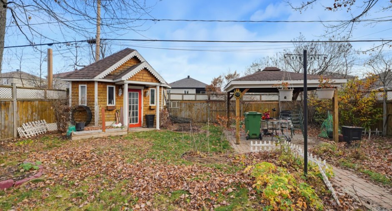
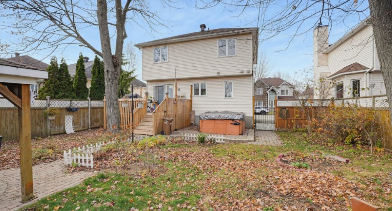
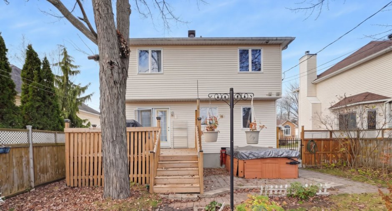
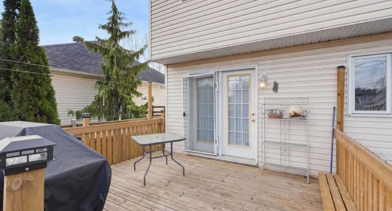
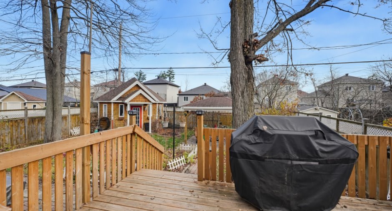
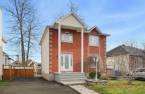
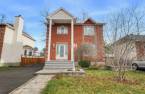
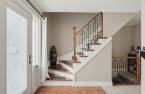
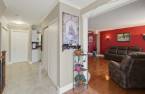
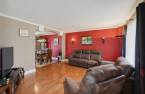
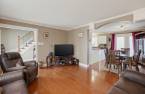
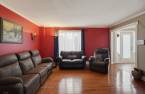
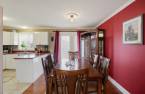
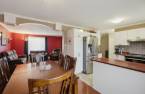
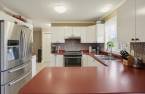
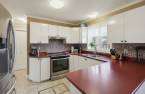
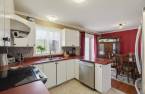
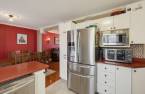
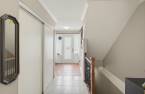
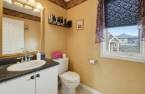
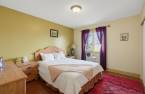
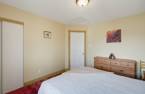
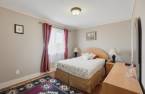
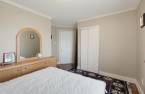
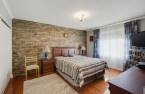
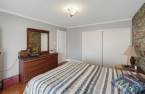
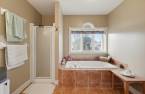
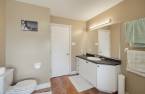
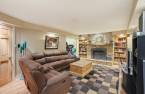
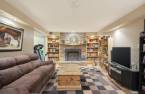
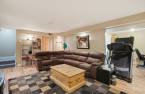
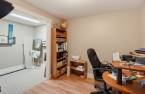
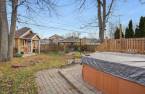
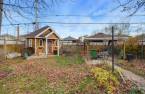
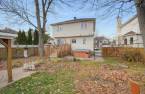
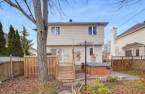
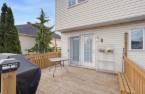
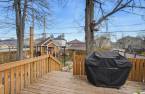
A true turnkey home built for family living! Fall in love with this inviting detached two-storey offering 2,130 sq. ft. of total living space (basement included) in Gatineau's coveted Des Fleurs neighbourhood. You will love the rich hardwood floors, 3 generous upstairs bedrooms (stone accent wall in primary), and closed main-floor laundry. The finished basement is made for relaxing with a cozy natural gas fireplace, built-in bookcases, home office, and gym. Step outside to a private fenced yard featuring a cedar deck, interlock patio with pergola, heated/insulated shed, central A/C, and a 4-car paved driveway!
Create an account
CREATING AN ACCOUNT ALLOWS:
-
 Add favorites
-
 Save your searches
-
 Personalize your visits to viacapitalesells.com
-
 Activity on your properties

3

1
+ 1

1450pi²
Open Houses
Sunday 22 November From 14h00 to 16h00


I AM INTERESTED IN THIS PROPERTY

Presentation
A true turnkey home built for family living! Fall in love with this inviting detached two-storey offering 2,130 sq. ft. of total living space (basement included) in Gatineau's coveted Des Fleurs neighbourhood. You will love the rich hardwood floors, 3 generous upstairs bedrooms (stone accent wall in primary), and closed main-floor laundry. The finished basement is made for relaxing with a cozy natural gas fireplace, built-in bookcases, home office, and gym. Step outside to a private fenced yard featuring a cedar deck, interlock patio with pergola, heated/insulated shed, central A/C, and a 4-car paved driveway!
Building and interior
Year of construction
1996
Equipment available
Central vacuum cleaner system installation, Central air conditioning, Ventilation system
Bathroom / Washroom
Separate shower
Heating system
Air circulation
Hearth stove
Gaz fireplace
Heating energy
Natural gas
Basement
Finished basement
Cupboard
Melamine
Window type
Sliding, Crank handle, French window
Windows
PVC
Rental appliances
Water heater
Roofing
Asphalt shingles
Land and exterior
Driveway
Asphalt, Double width or more
Parking (total)
Outdoor (4), Exterior electric outlet
Landscaping
Fenced, Landscape
Water supply
Municipality
Sewage system
Municipal sewer
Topography
Flat
Proximity
Highway, Golf, Bicycle path, Elementary school, High school, Public transport
Dimensions
Size of building
8.03 m
Land area
4536.99 pi²
Depth of building
7.95 m
Private portion
1450 pi²
Room details
| Room | Level | Dimensions | Ground Cover |
|---|---|---|---|
| Hallway | Ground floor | 6' 9" x 6' 5" pi | Ceramic tiles |
| Living room | Ground floor | 14' 4" x 14' 6" pi | Wood |
| Kitchen | Ground floor | 9' 3" x 11' 1" pi | Linoleum |
| Dining room | Ground floor | 9' 3" x 11' 1" pi | Concrete |
| Washroom | Ground floor | 6' 3" x 4' 1" pi | Linoleum |
| Primary bedroom | 2nd floor | 14' 4" x 11' 8" pi | Wood |
| Bedroom | 2nd floor |
11' 1" x 10' 6" pi
Irregular
|
Wood |
| Bedroom | 2nd floor |
14' 3" x 11' 9" pi
Irregular
|
Wood |
| Bathroom | 2nd floor |
10' 1" x 8' 1" pi
Irregular
|
Ceramic tiles |
| Family room | Basement |
19' 6" x 12' 6" pi
Irregular
|
Floating floor |
| Office | Basement | 10' 6" x 8' 7" pi | Floating floor |
| Playroom | Basement | 10' 5" x 6' 1" pi | Carpet |
| Storage | Basement | 11' 2" x 7' 7" pi | Concrete |
Inclusions
All appliances, furnace, central air conditioner, central vacuum system and its accessories, 6-person hot tub/spa (non-functional, left as-is without any warranty of operation).
Exclusions
Defective dishwasher, rented water heater, all personal belongings.
Taxes and costs
Municipal Taxes (2026)
6876 $
School taxes (2026)
368 $
Total
7244 $
Evaluations (2025)
Building
279 200 $
Land
209 100 $
Total
488 300 $
Additional features
Occupation
60 days
Zoning
Residential
