





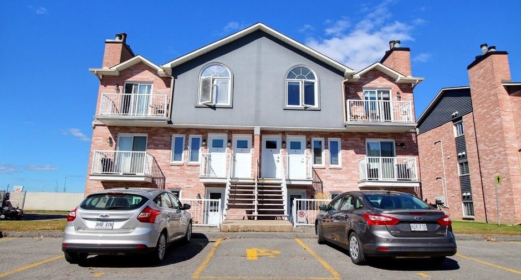
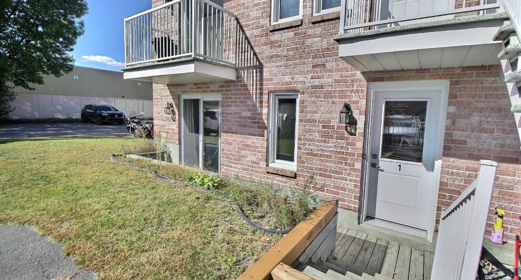
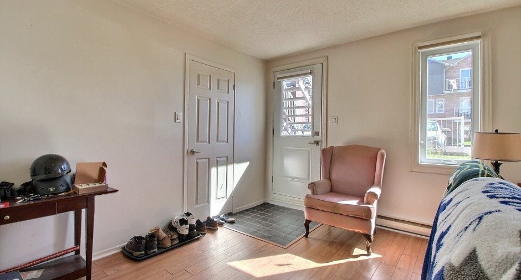
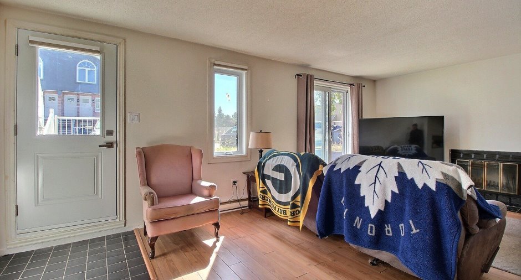
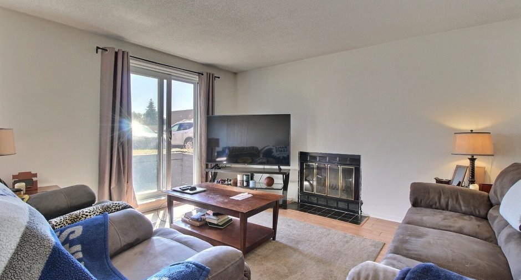
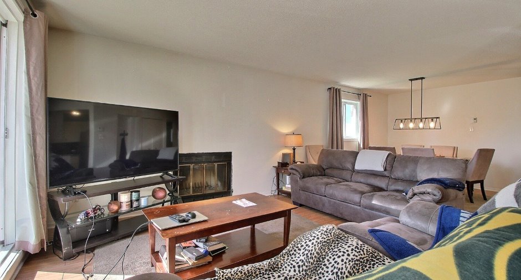
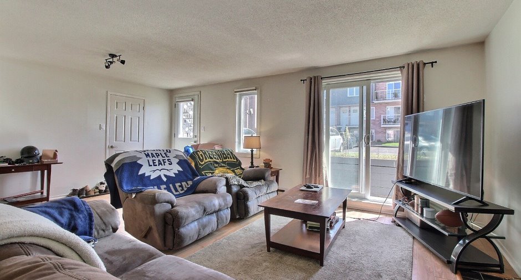
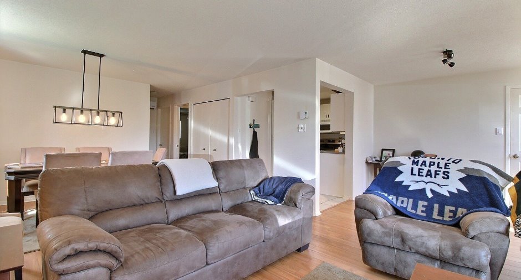
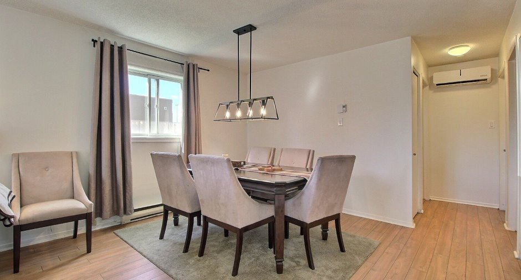
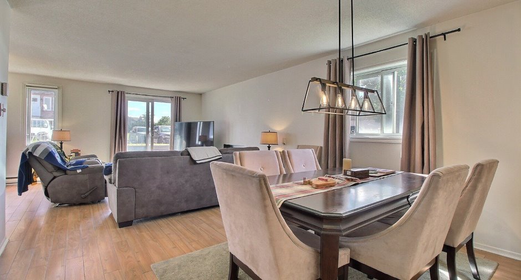
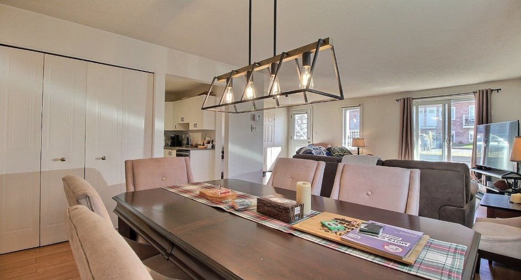
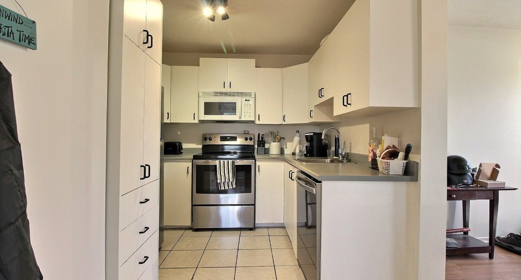
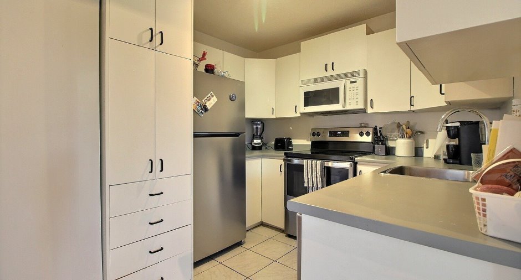
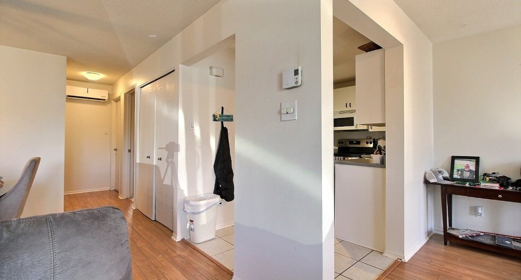
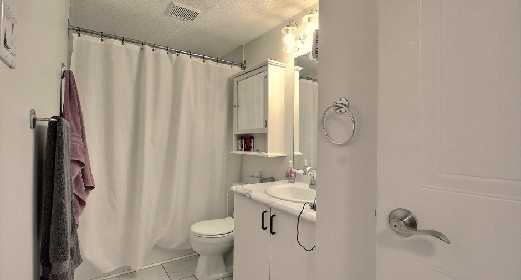
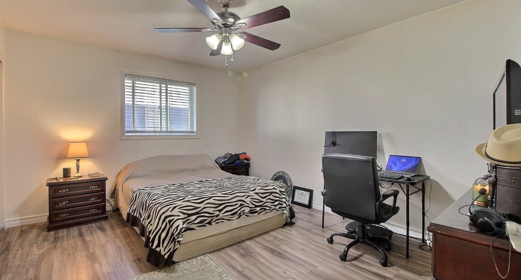
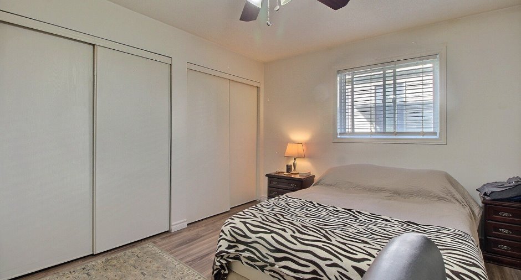
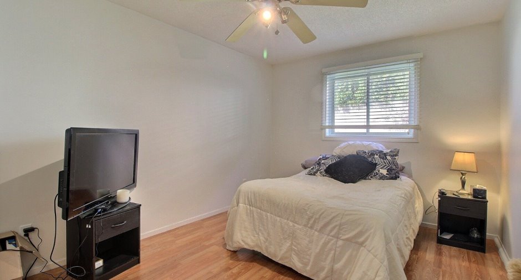
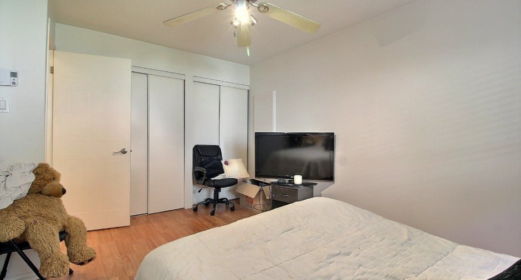
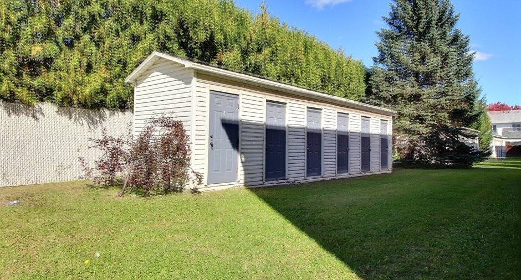
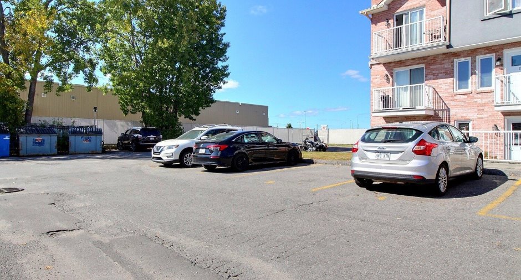
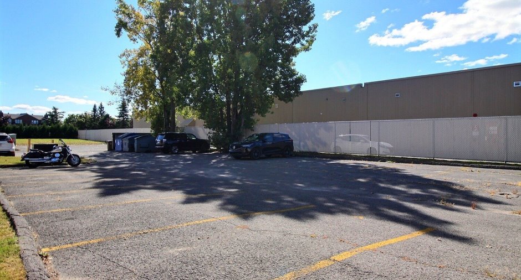
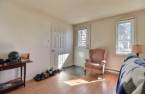
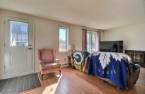
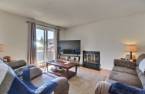
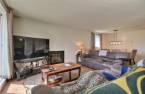
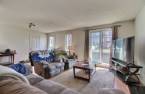
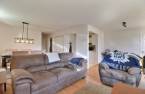
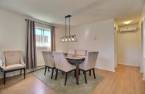
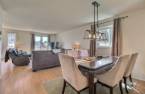
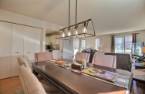
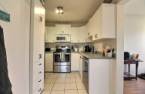
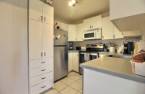
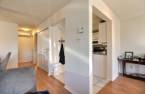
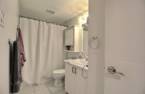
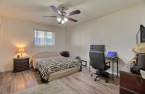
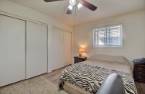
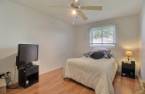
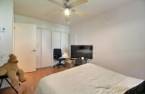
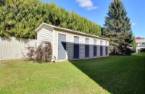
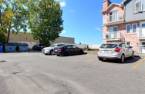
MUST SEE! Splendid condominium with 2 bedrooms and 1 bathroom, located in a sought-after area and close to all amenities (grocery store, pharmacy, gas station, restaurants and much more). Located on the garden level, this condo offers spacious rooms, impressive natural light, one parking space, exterior storage and several visitor parking spaces!! See it now!
Create an account
CREATING AN ACCOUNT ALLOWS:
-
 Add favorites
-
 Save your searches
-
 Personalize your visits to viacapitalesells.com
-
 Activity on your properties

2

1

94.1m²


I AM INTERESTED IN THIS PROPERTY


Certain conditions apply
Presentation
MUST SEE! Splendid condominium with 2 bedrooms and 1 bathroom, located in a sought-after area and close to all amenities (grocery store, pharmacy, gas station, restaurants and much more). Located on the garden level, this condo offers spacious rooms, impressive natural light, one parking space, exterior storage and several visitor parking spaces!! See it now!
Building and interior
Year of construction
1991
Number of floors
3
Level
Garden level
Equipment available
Wall-mounted air conditioning (1)
Bathroom / Washroom
Adjoining to the master bedroom (1)
Heating system
Electric baseboard units (1)
Hearth stove
Wood fireplace (1)
Heating energy
Electricity (1)
Cupboard
Melamine (1)
Windows
PVC (1)
Roofing
Asphalt shingles (1)
Land and exterior
Driveway
Asphalt (1)
Parking (total)
Outdoor (1)
Water supply
Municipality (1)
Sewage system
Municipal sewer (1)
Dimensions
Building area
94.1 m²
Private portion
94.1 m²
Land area
1998 pi²
Room details
| Room | Level | Dimensions | Ground Cover |
|---|---|---|---|
| Storage | 3' 2" x 12' 4" pi | Floating floor | |
| Hallway | 7' 1" x 12' 4" pi | Floating floor | |
| Living room | 12' 6" x 13' 4" pi | Floating floor | |
| Kitchen | 11' 9" x 9' 2" pi | Ceramic tiles | |
| Dining room | 12' 3" x 9' 9" pi | Floating floor | |
| Bathroom | 11' 4" x 4' 9" pi | Ceramic tiles | |
| Primary bedroom | 11' 4" x 14' 5" pi | Floating floor | |
| Bedroom | 10' 5" x 14' 9" pi | Floating floor |
Inclusions
Hotwater tank
Taxes and costs
Municipal Taxes (2026)
1948 $
School taxes (2026)
183 $
Total
2131 $
Monthly fees
Co-ownership fees
471 $
Evaluations (2026)
Building
202 700 $
Land
54 000 $
Total
256 700 $
Additional features
Occupation
60 days
Zoning
Residential (1)
