





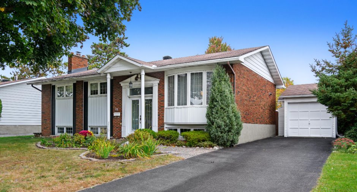
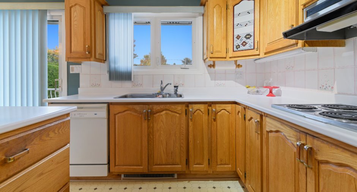
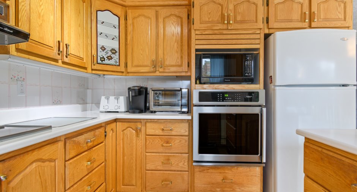
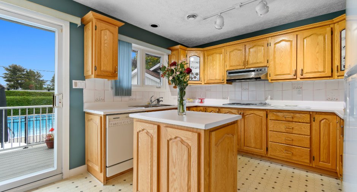
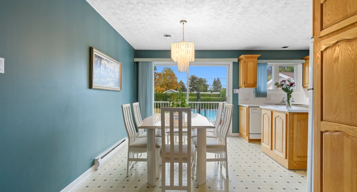
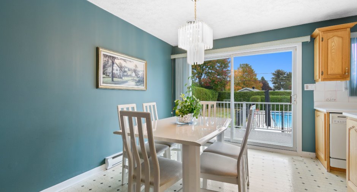
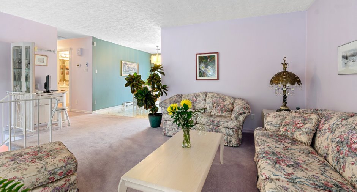
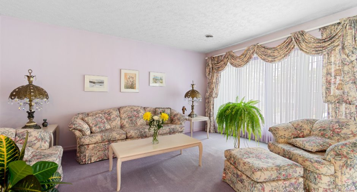
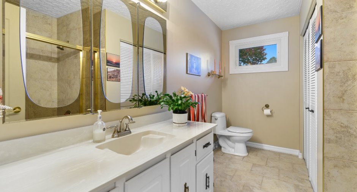
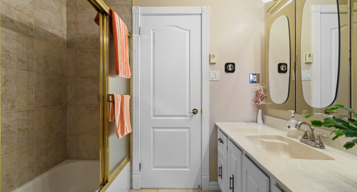
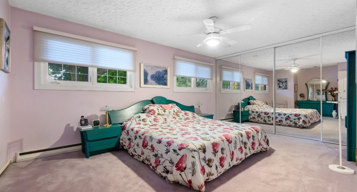
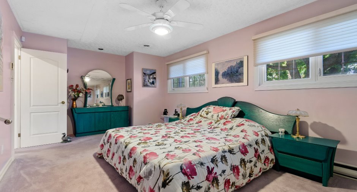
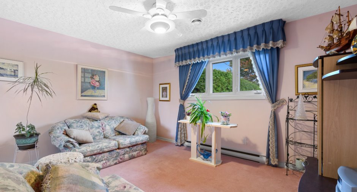
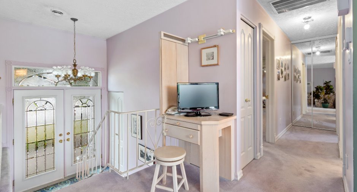
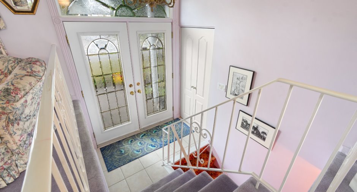
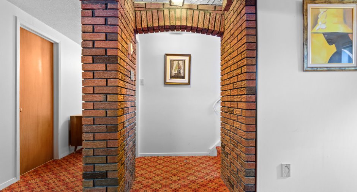
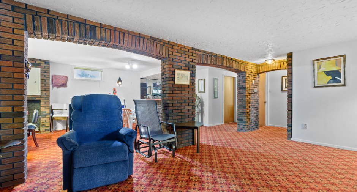
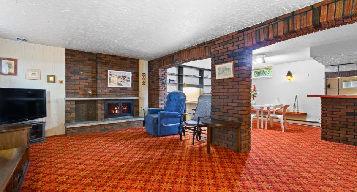
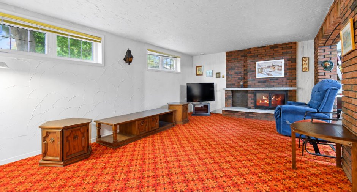
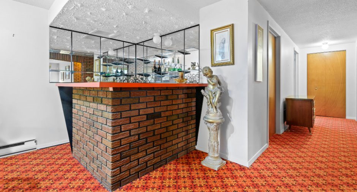
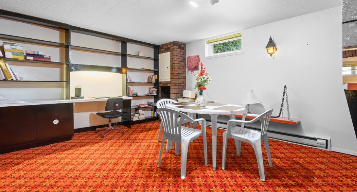
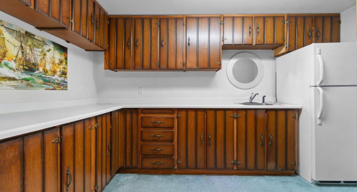
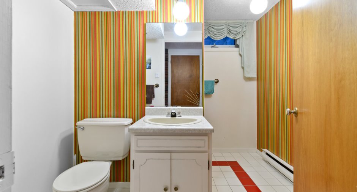
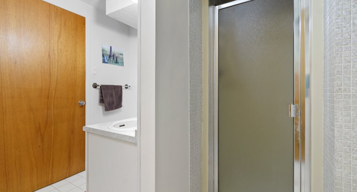
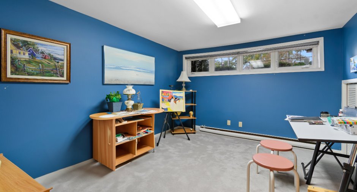
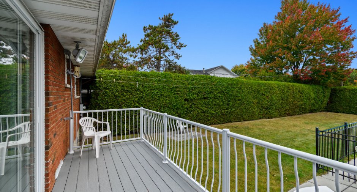
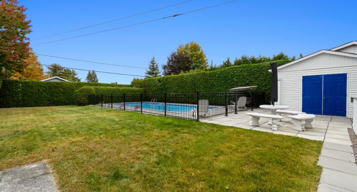
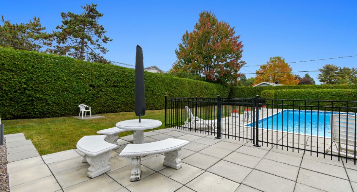
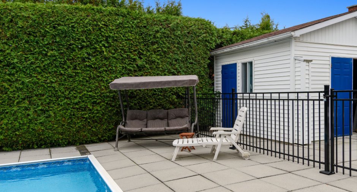
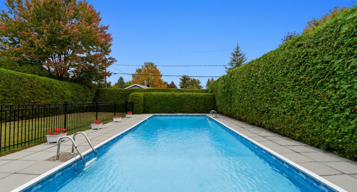
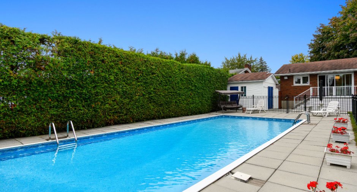
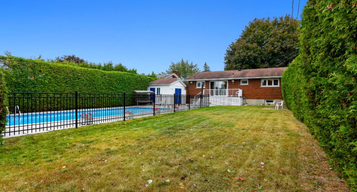
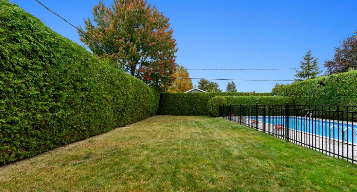
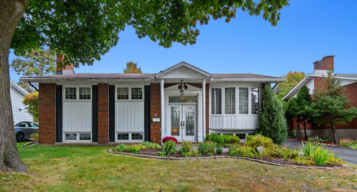
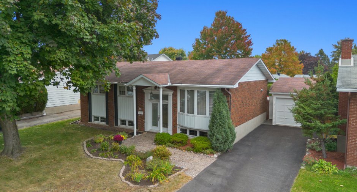
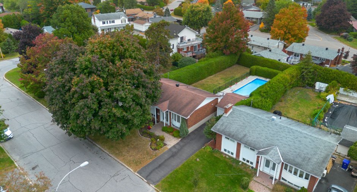
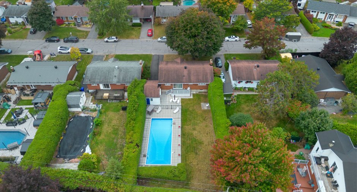
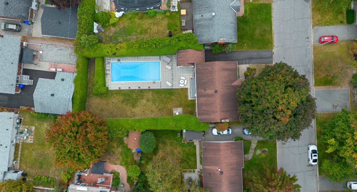
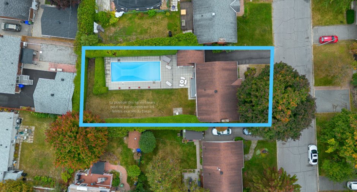
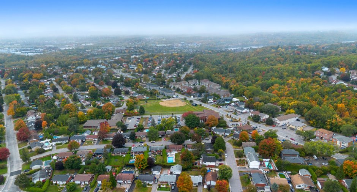
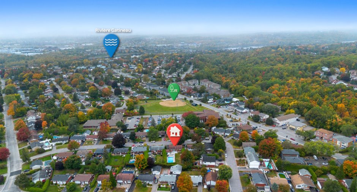
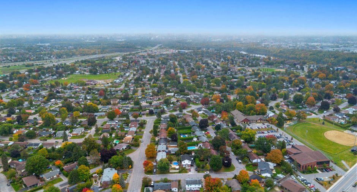
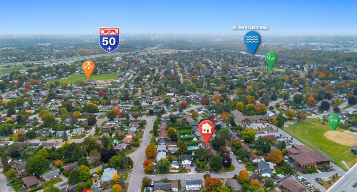
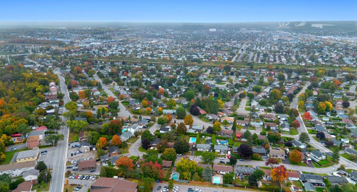
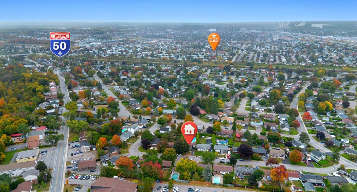
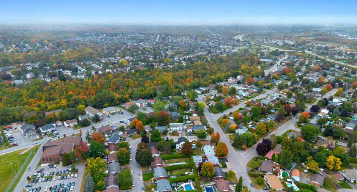
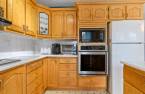
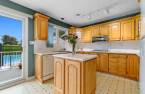
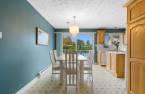
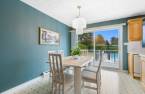
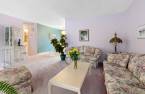
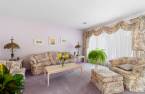
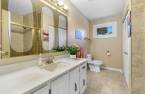
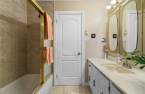
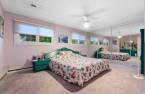
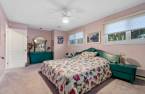
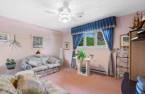
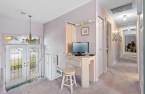
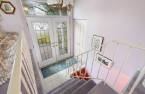
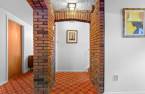
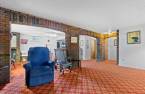
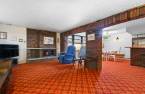
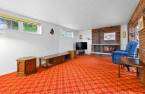
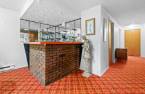
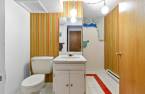
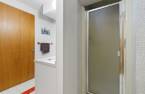
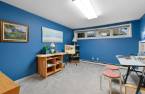
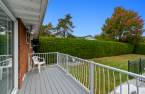
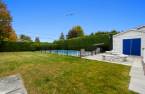
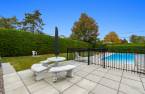
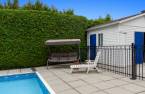
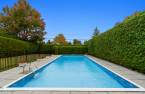
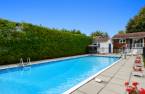
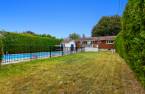
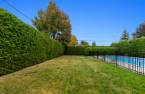
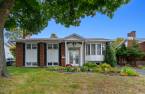
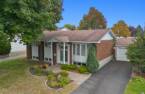
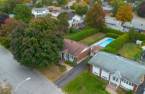
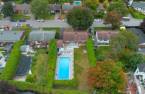
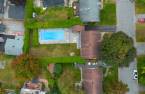
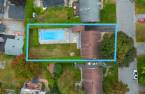
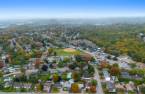
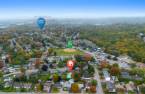
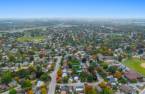
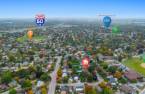
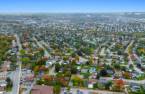
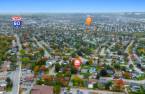
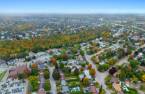
Beautiful property in the sought-after Touraine area! Well-maintained, this home offers 3 bedrooms, a fantastic basement ideal for entertaining, and a private backyard featuring a stunning inground pool surrounded by tall cedar hedges. Located in a desirable family-friendly neighbourhood, close to all amenities. A wonderful opportunity not to be missed!
Create an account
CREATING AN ACCOUNT ALLOWS:
-
 Add favorites
-
 Save your searches
-
 Personalize your visits to viacapitalesells.com
-
 Activity on your properties

3

2

110.1m²


I AM INTERESTED IN THIS PROPERTY

Presentation
Beautiful property in the sought-after Touraine area! Well-maintained, this home offers 3 bedrooms, a fantastic basement ideal for entertaining, and a private backyard featuring a stunning inground pool surrounded by tall cedar hedges. Located in a desirable family-friendly neighbourhood, close to all amenities. A wonderful opportunity not to be missed!
Building and interior
Year of construction
1972
Equipment available
Central heat pump (1)
Heating system
Electric baseboard units (1)
Hearth stove
Wood fireplace (1)
Heating energy
Electricity (1)
Basement
6 feet and over (1), Finished basement (1)
Cupboard
Wood (1)
Window type
Hung (1)
Windows
Aluminum (1)
Rental appliances
Water heater (1), Alarm system (1)
Roofing
Asphalt shingles (1)
Land and exterior
Foundation
Poured concrete (1)
Siding
Brick (1)
Garage
Detached (1)
Driveway
Asphalt (1)
Parking (total)
Outdoor (2), Garage (1)
Pool
Inground (1)
Landscaping
Land / Yard lined with hedges (1)
Water supply
Municipality (1)
Sewage system
Municipal sewer (1)
Topography
Flat (1)
Proximity
Highway (1), Cegep (1), Daycare centre (1), Hospital (1), Park - green area (1), Elementary school (1), High school (1), Public transport (1), University (1)
Dimensions
Size of building
12.85 m
Depth of land
44.04
Depth of building
8.59 m
Land area
830.4 m²
Frontage land
18.29
Private portion
110.1 m²
Room details
| Room | Level | Dimensions | Ground Cover |
|---|---|---|---|
| Hallway | 4' 3" x 6' 2" pi | Ceramic tiles | |
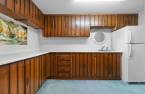
| Kitchen | Ground floor | 9' 1" x 11' 2" pi | Linoleum |
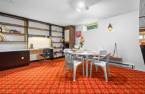
| Dining room | Ground floor | 8' 7" x 11' 3" pi | Linoleum |
| Living room | Ground floor | 12' x 14' 1" pi | Carpet |
| Primary bedroom | Ground floor | 11' 5" x 16' 1" pi | Carpet |
| Bedroom | Ground floor | 10' 1" x 13' 1" pi | Carpet |
| Bathroom | Ground floor | 11' 3" x 7' 6" pi | Ceramic tiles |
| Family room | Basement | 25' 7" x 18' 1" pi | Carpet |
| Bathroom | Basement | 8' 1" x 7' 1" pi | Ceramic tiles |
| Storage | Basement | 11' 1" x 7' 9" pi | Carpet |
| Bedroom | Basement | 12' 6" x 11' pi | Carpet |
Inclusions
Built-in oven, dishwasher, built-in cooktop, outdoor furniture, small refrigerator in the basement, and kitchen refrigerator.
Taxes and costs
Municipal Taxes (2026)
3716 $
School taxes (2026)
312 $
Total
4028 $
Evaluations (2026)
Building
239 600 $
Land
225 600 $
Total
465 200 $
Additional features
Occupation
90 days
Zoning
Residential (1)
