


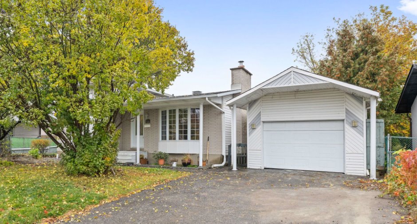
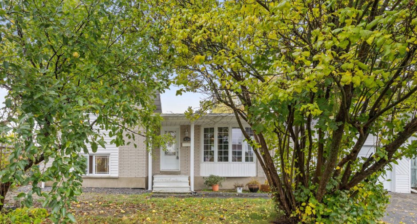
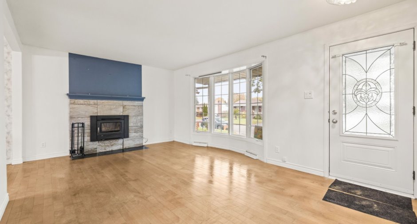
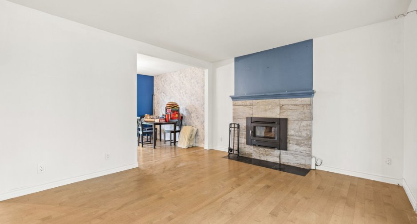
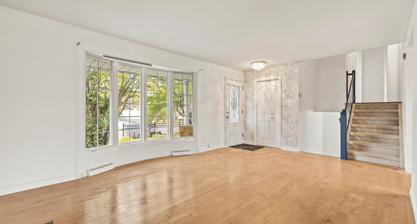
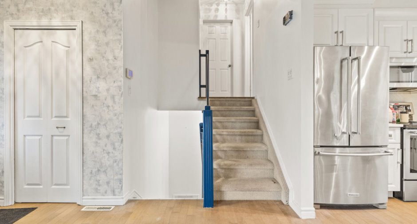
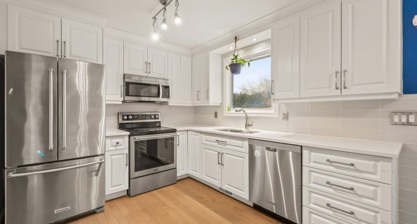
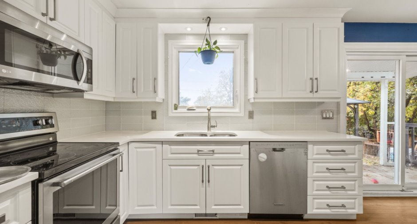
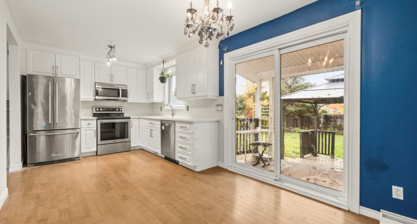
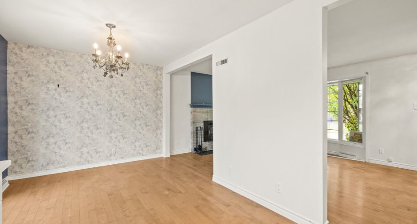
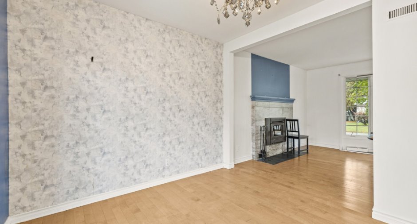
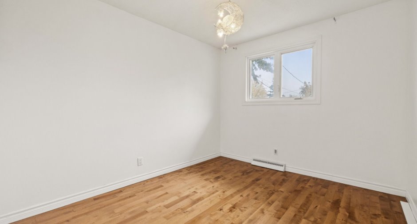
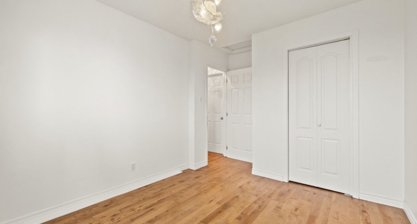
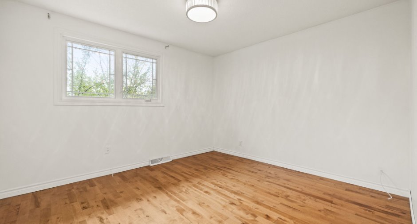
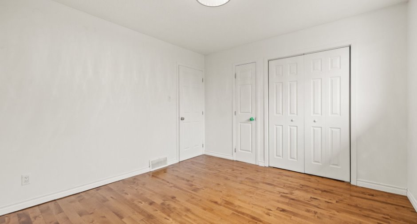
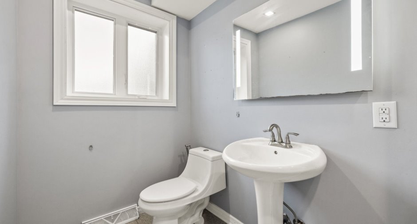
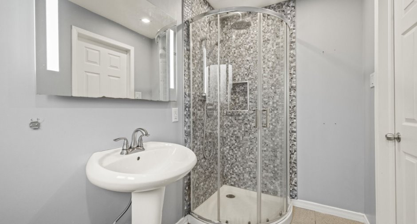
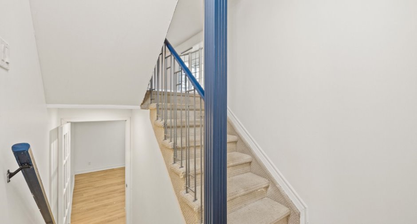
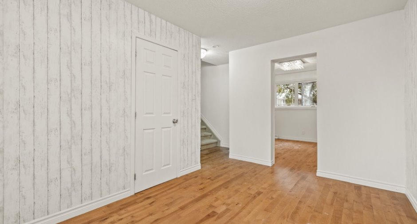
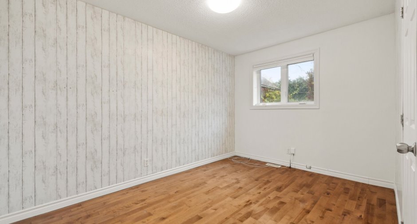
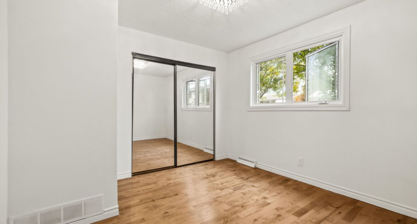
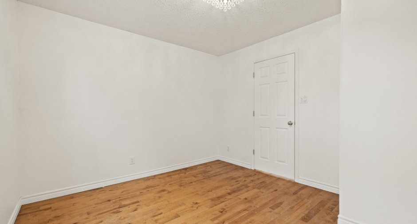
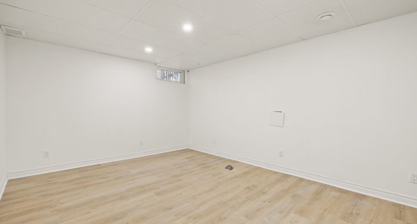
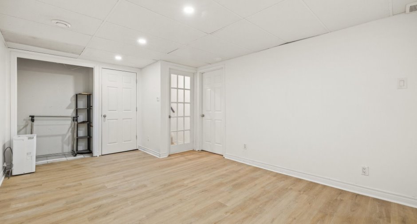
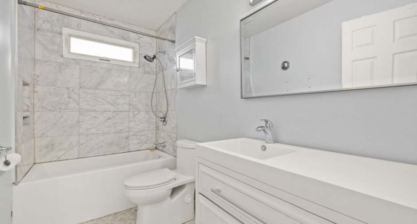
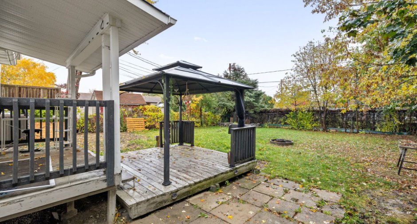
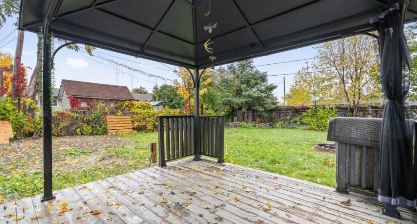
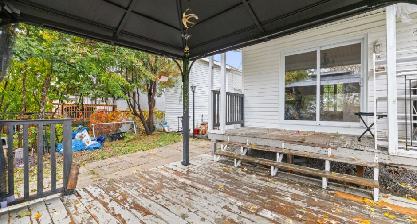
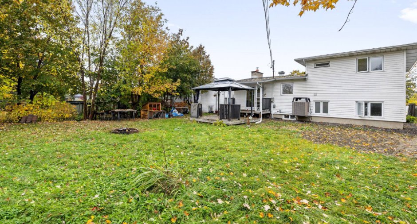
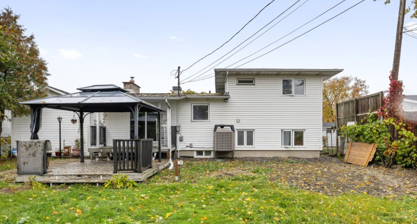
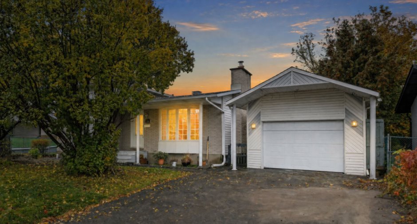
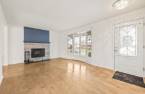
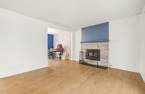
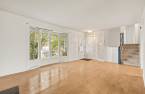
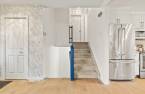
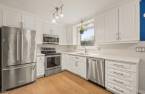
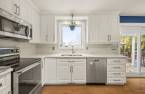
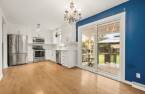
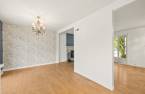
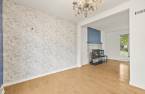
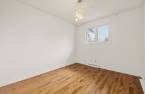
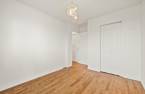
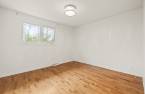
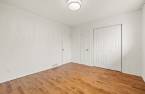
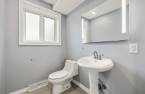
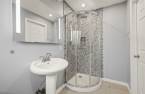
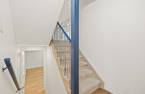
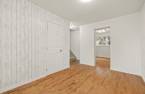
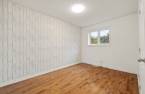
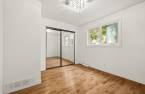
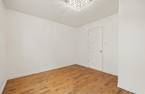
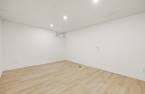
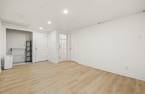
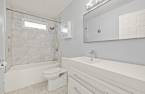
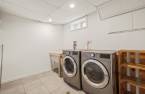
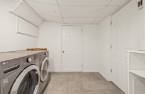
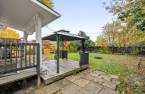
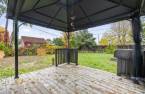
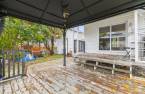
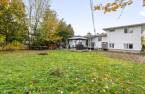
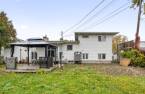
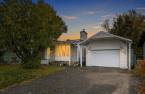
Charming split-level home located in a sought-after neighborhood! It features 3 bedrooms, 2 full bathrooms, and a renovated kitchen and bathrooms. Enjoy a large 7,200-sq.-ft. lot and a detached garage, perfect for storage and parking. A great opportunity for those seeking comfort and tranquility. Available now!
Create an account
CREATING AN ACCOUNT ALLOWS:
-
 Add favorites
-
 Save your searches
-
 Personalize your visits to viacapitalesells.com
-
 Activity on your properties

3

2

893pi²


I AM INTERESTED IN THIS PROPERTY

Chadi Chamouri
Residential and Commercial Real Estate Broker
Via Capitale Diamant
Real estate agency
I offer
 *
*
Certain conditions apply
Presentation
Charming split-level home located in a sought-after neighborhood! It features 3 bedrooms, 2 full bathrooms, and a renovated kitchen and bathrooms. Enjoy a large 7,200-sq.-ft. lot and a detached garage, perfect for storage and parking. A great opportunity for those seeking comfort and tranquility. Available now!
Addendum
- 2+1 bedrooms
- 2 full bathrooms
- Renovated kitchen and bathrooms
- Detached garage
- 7,200 p2 lot
Building and interior
Year of construction
1970
Equipment available
Central air conditioning
Heating system
Air circulation
Hearth stove
Wood fireplace
Heating energy
Electricity
Basement
6 feet and over, Finished basement
Window type
Sliding, Crank handle, French window
Windows
PVC
Additional spaces
Garage: 19 X 13 ft / 5.79 X 3.96 m
Roofing
Asphalt shingles
Land and exterior
Foundation
Poured concrete
Siding
Brick, Vinyl
Garage
Heated, Detached, Single width
Driveway
Asphalt
Parking (total)
Outdoor (2), Garage
Landscaping
Fenced, Land / Yard lined with hedges, Landscape
Water supply
Municipality
Sewage system
Municipal sewer
Topography
Flat
Proximity
Highway, Cegep, Daycare centre, Golf, Hospital, Park - green area, Bicycle path, Elementary school, High school, Cross-country skiing, Public transport
Available services
Fire detector
Dimensions
Land area
7200 pi²
Private portion
893 pi²
Room details
| Room | Level | Dimensions | Ground Cover |
|---|---|---|---|
| Hallway | Ground floor | 5' x 5' pi | |
| Living room | Ground floor | 12' 1" x 11' 1" pi | |
| Kitchen | Ground floor | 11' x 9' pi | |
| Dining room | Ground floor | 9' 1" x 6' 1" pi | |
| Bathroom | 2nd floor | 9' x 4' 1" pi | |
| Bedroom | 2nd floor | 13' x 9' pi | |
| Bedroom | 2nd floor | 12' x 10' 2" pi | |
| Office | Basement | 12' 1" x 8' pi | |
| Bathroom | Basement | 9' 1" x 4' 1" pi | |
| Bedroom | Basement |
11' 1" x 10' pi
Irregular
|
|
| Family room | 17' x 11' pi | ||
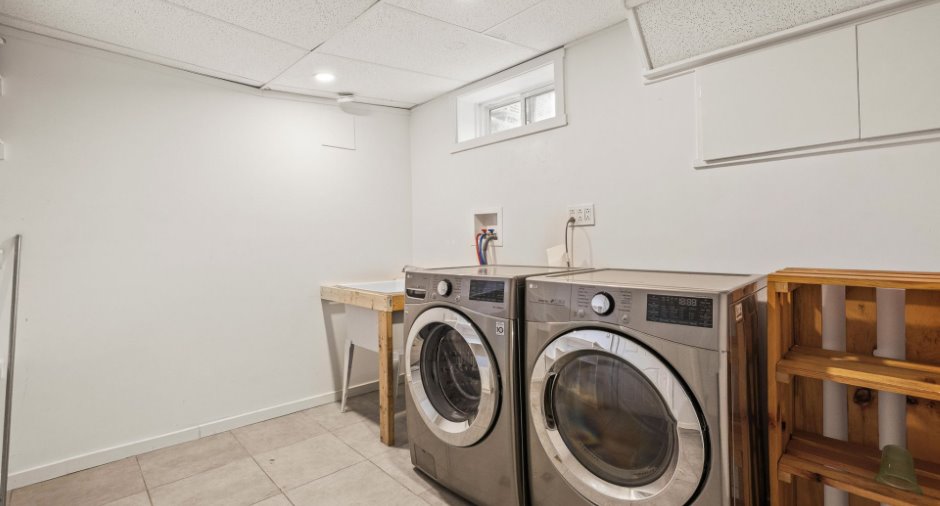
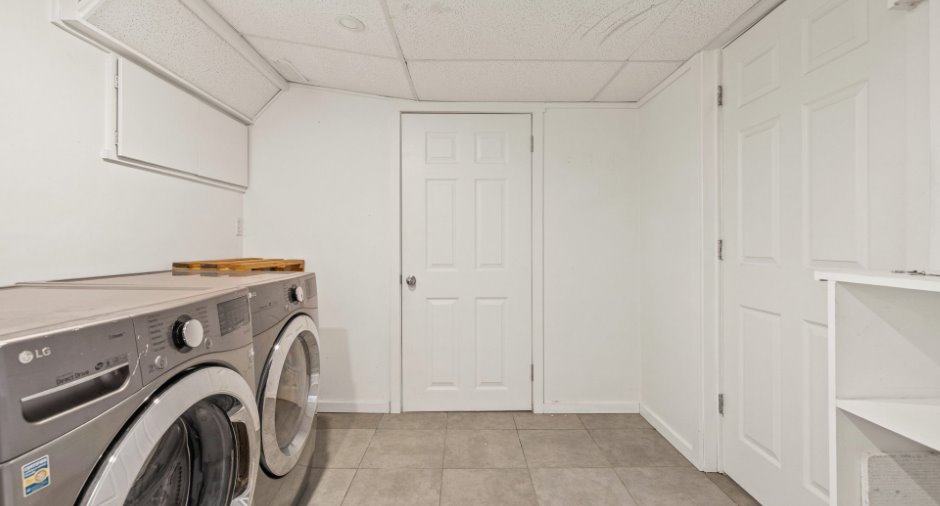
| Laundry room | 10' x 8' pi |
Inclusions
Dishwasher, fridge, stove, furnace, water-heater, central AC
Taxes and costs
Municipal Taxes (2026)
3603 $
School taxes (2026)
346 $
Total
3949 $
Evaluations (2026)
Building
239 600 $
Land
222 900 $
Total
462 500 $
Additional features
Occupation
15 days
Zoning
Residential
