


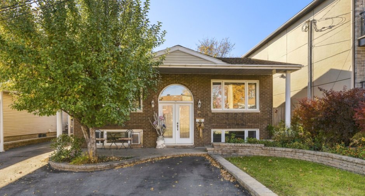
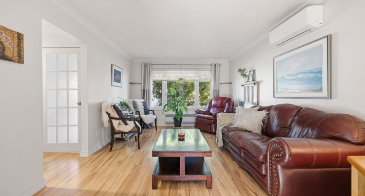
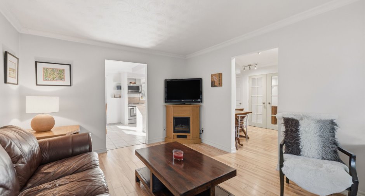
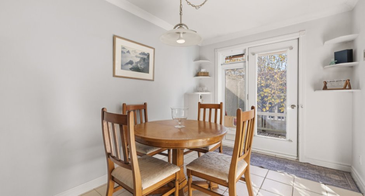
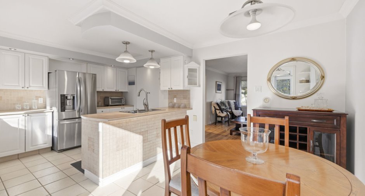
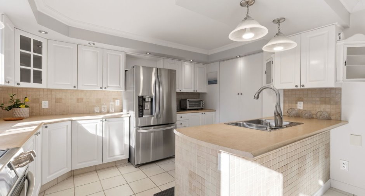
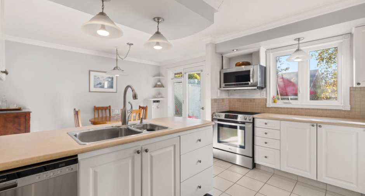
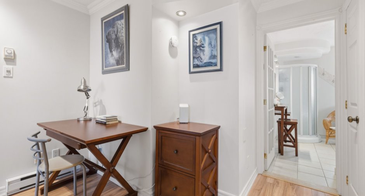
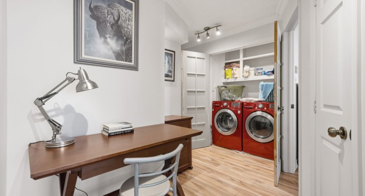
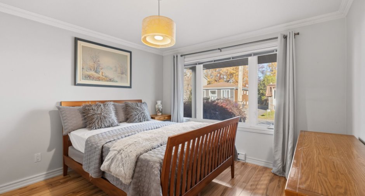
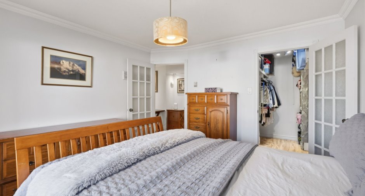
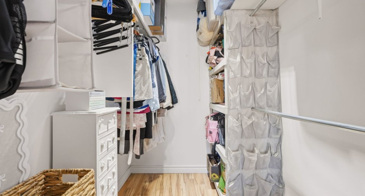
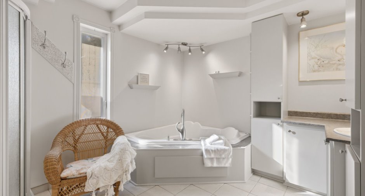
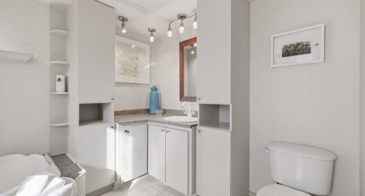
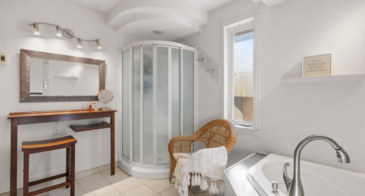
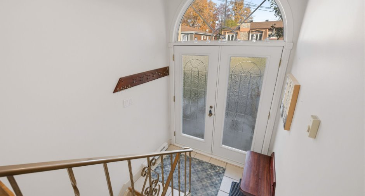
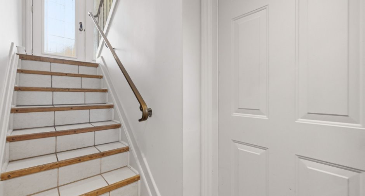
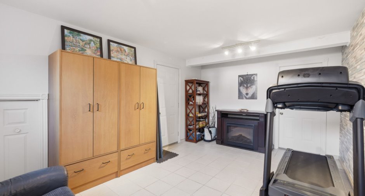
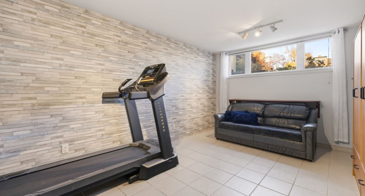
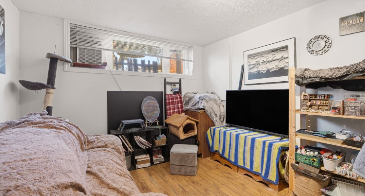
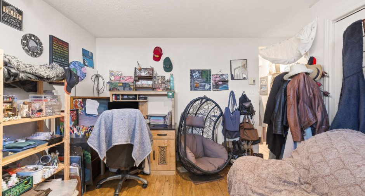
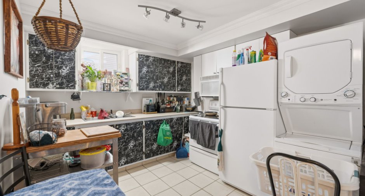
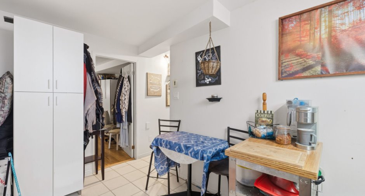
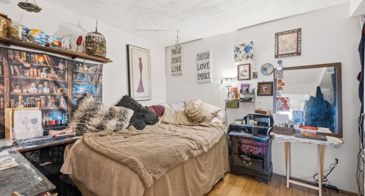
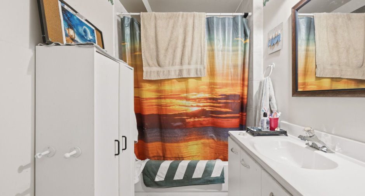
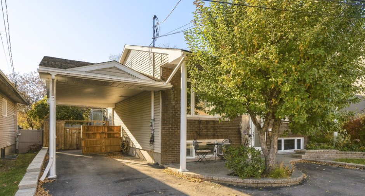
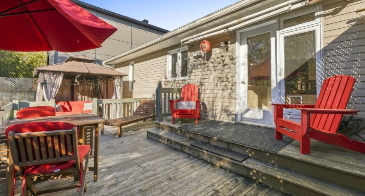
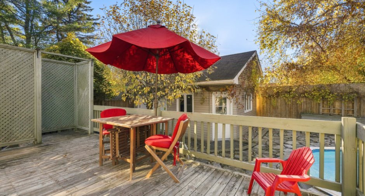
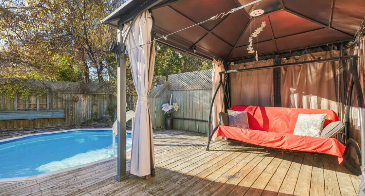
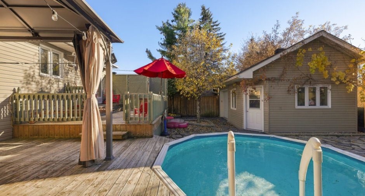
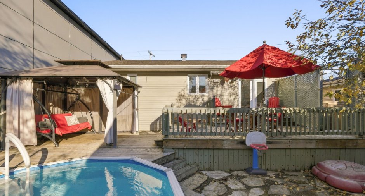
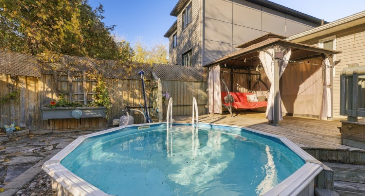
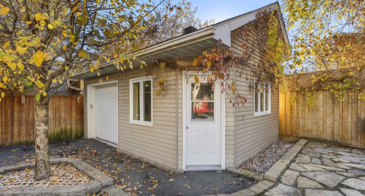
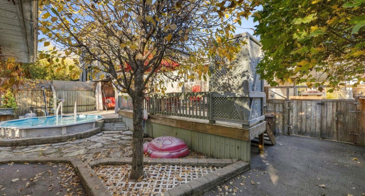
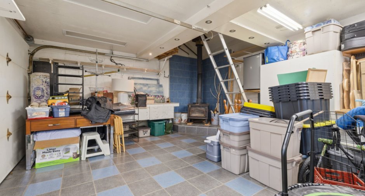
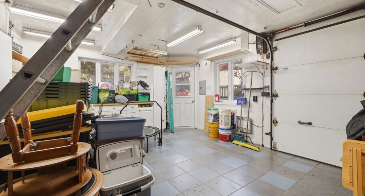
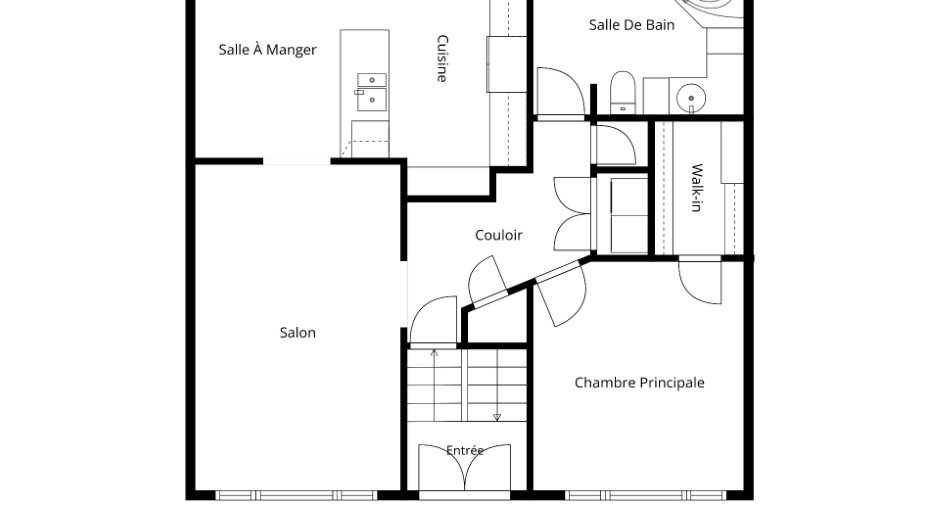
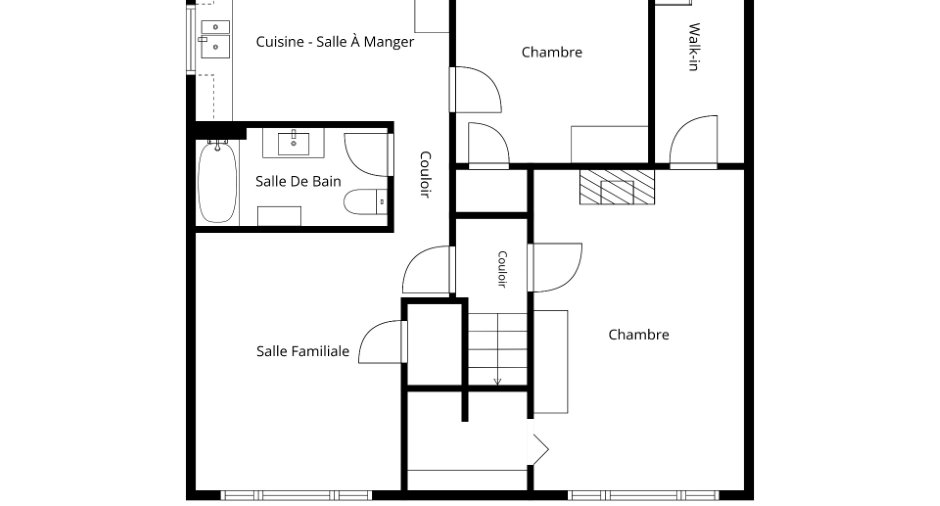
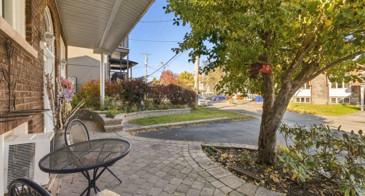
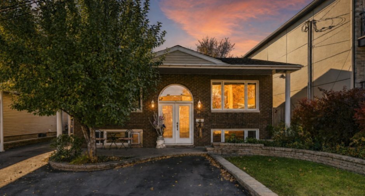
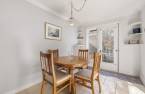
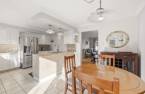
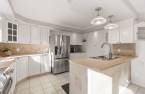
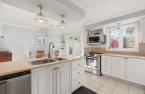
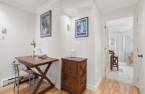
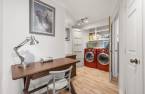
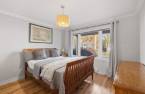
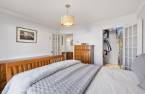
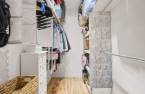
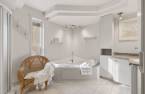
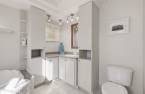
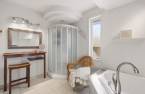
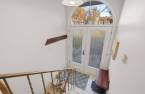
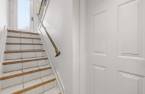
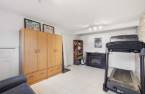
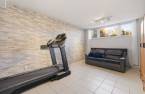
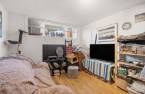
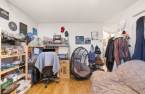
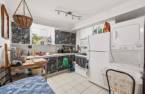
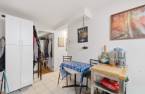
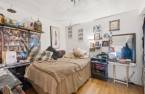
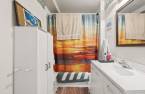
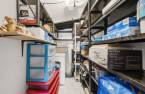
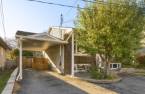
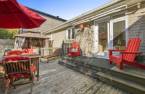
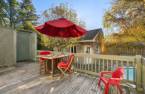
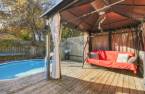
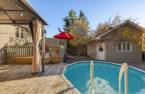
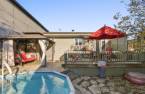
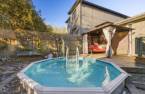
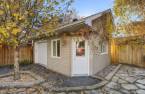
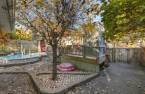
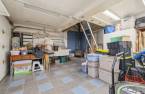
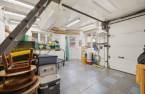
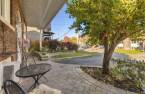
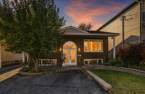
Charming single-family home in a residential area of Gatineau, offering comfortable living spaces and a basement in-law suite! The beautifully maintained main residence features a spacious kitchen, open-concept living and dining area, large bathroom and basement family room that could serve as a 2nd bedroom. Outside, enjoy a lovely backyard with swimming pool, spacious deck and storage shed with garage-style door. A wonderful opportunity to become a homeowner while benefiting from additional income, approximately 25 minutes from Ottawa!
Create an account
CREATING AN ACCOUNT ALLOWS:
-
 Add favorites
-
 Save your searches
-
 Personalize your visits to viacapitalesells.com
-
 Activity on your properties

2

1

92.4m²


I AM INTERESTED IN THIS PROPERTY

Benoit Charron
Residential and Commercial Real Estate Broker
Via Capitale Diamant
Real estate agency
I offer
 *
*

Stéphanie Gauvin
Certified Residential and Commercial Real Estate Broker AEO
Via Capitale Diamant
Real estate agency
I offer
*
*
Certain conditions apply
Presentation
Charming single-family home in a residential area of Gatineau, offering comfortable living spaces and a basement in-law suite! The beautifully maintained main residence features a spacious kitchen, open-concept living and dining area, large bathroom and basement family room that could serve as a 2nd bedroom. Outside, enjoy a lovely backyard with swimming pool, spacious deck and storage shed with garage-style door. A wonderful opportunity to become a homeowner while benefiting from additional income, approximately 25 minutes from Ottawa!
Addendum
* Charming single-family property located at 25 rue Mitchell, in the Gatineau sector.
* Interesting layout offering a main residence and a basement in-law suite.
* The in-law suite currently generates $1,000 per month in rental income, representing $12,000 annually.
* Great opportunity for an owner occupant looking to benefit from additional income to help offset property expenses.
* Well-maintained main residence offering warm, spacious and welcoming living areas.
* Large kitchen providing plenty of space for cooking, entertaining and enjoying family meals.
* Open-concept living and dining area creating an inviting space for gatherings.
* Sp...
See More ...
Building and interior
Year of construction
1976
Equipment available
Central vacuum cleaner system installation (1), Private yard (1), Electric garage door (1), Shed (1), Wall-mounted heat pump (1)
Bathroom / Washroom
Separate shower (1)
Heating system
Space heating baseboards (1), Electric baseboard units (1), Radiant (1)
Hearth stove
Wood burning stove (1)
Heating energy
Electricity (1)
Basement
6 feet and over (1), Finished basement (1)
Window type
Crank handle (1)
Windows
PVC (1)
Roofing
Asphalt shingles (1)
Land and exterior
Foundation
Poured concrete (1)
Siding
Brick (1), Vinyl (1)
Garage
Heated (1), Detached (1), Single width (1)
Carport
Attached (1)
Driveway
Asphalt (1)
Parking (total)
Outdoor (3), Garage (1)
Pool
Inground (1)
Landscaping
Fenced (1)
Water supply
Municipality (1)
Sewage system
Municipal sewer (1)
Topography
Flat (1)
Proximity
Highway (1), Daycare centre (1), Park - green area (1), Elementary school (1), High school (1), Public transport (1)
Dimensions
Size of building
9.51 m
Depth of land
30.48
Depth of building
9.66 m
Land area
433.4 m²
Building area
92.4 m²
Private portion
92.4 m²
Frontage land
15.06
Room details
Unité 1
Unité 2
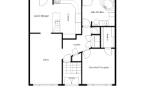
| Room | Level | Dimensions | Ground Cover |
|---|---|---|---|
| Hallway | Ground floor | 6' 3" x 3' 1" pi | Ceramic tiles |
| Den | Ground floor | 9' 9" x 7' 6" pi | Floating floor |
| Living room | Ground floor | 17' 4" x 11' 5" pi | Floating floor |
| Primary bedroom | Ground floor | 12' x 11' 6" pi | Floating floor |
| Walk-in closet | Ground floor | 7' 1" x 5' 1" pi | Floating floor |
| Laundry room | Ground floor | 4' 7" x 5' 1" pi | Floating floor |
| Bathroom | Ground floor |
11' 4" x 9' 1" pi
Irregular
|
Ceramic tiles |
| Dining room | Ground floor | 12' 4" x 8' 1" pi | Ceramic tiles |
| Kitchen | Ground floor | 12' 1" x 9' 7" pi | Floating floor |
| Family room | Basement | 16' 9" x 10' 1" pi | Ceramic tiles |
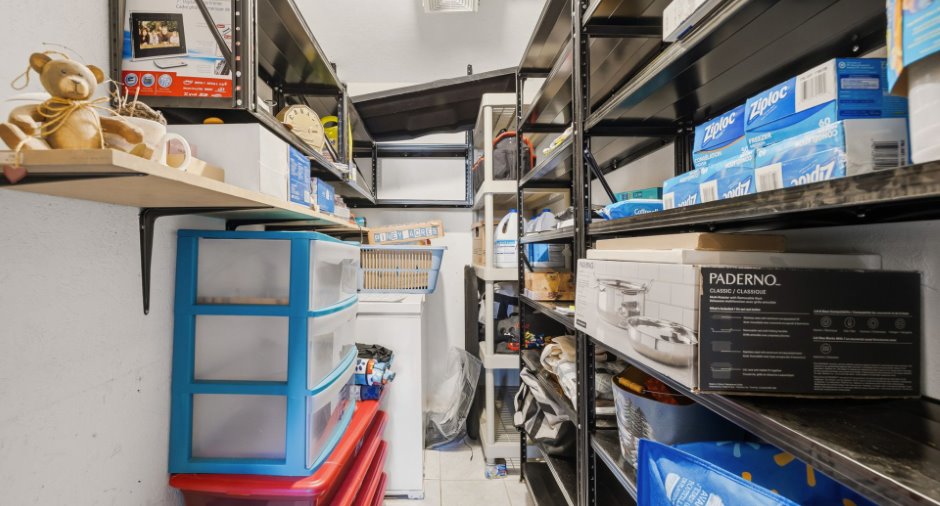
| Storage | Basement | 12' 3" x 4' 5" pi | Ceramic tiles |
| Storage | Basement | 6' 2" x 5' pi | Ceramic tiles |
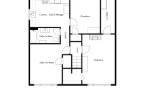
| Room | Level | Dimensions | Ground Cover |
|---|---|---|---|
| Bedroom | Basement | 13' 3" x 10' 7" pi | Floating floor |
| Bathroom | Basement | 9' 1" x 5' 3" pi | Ceramic tiles |
| Kitchen | Basement | 13' 3" x 9' 7" pi | Ceramic tiles |
| Office | Basement | 11' 1" x 10' 3" pi | Ceramic tiles |
Inclusions
2 fridges, 2 stoves, 2 dryer, dishwasher, freezer, bedroom set, fireplace , treadmill and safe under stairs.
Taxes and costs
Municipal Taxes (2026)
3044 $
School taxes (2026)
267 $
Total
3311 $
Evaluations (2022)
Building
186 600 $
Land
175 500 $
Total
362 100 $
Additional features
Occupation
15 days
Zoning
Residential (1)
