





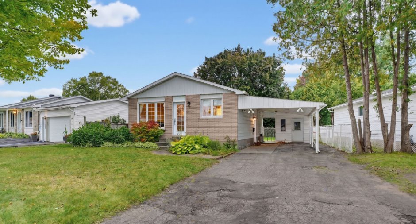
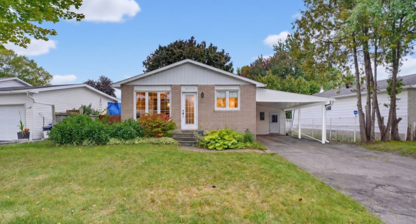
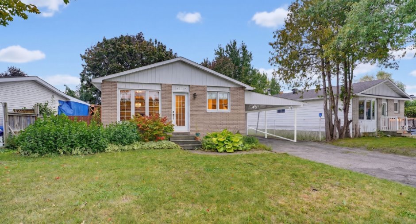
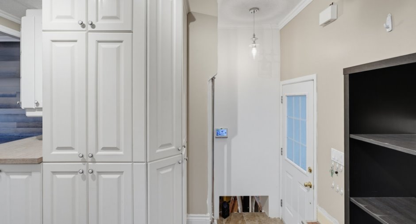
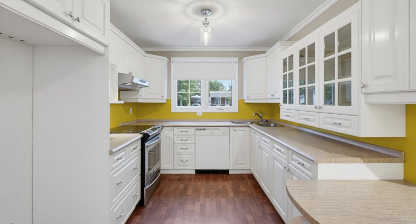
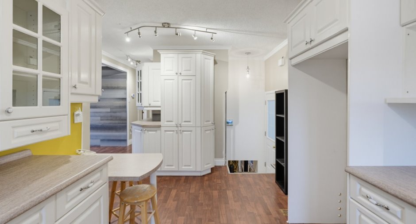
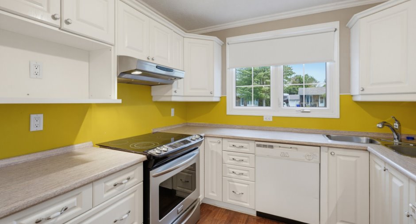
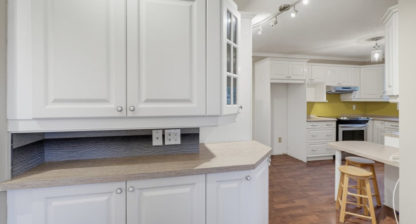
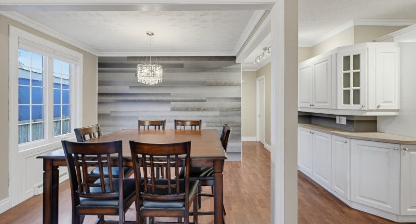
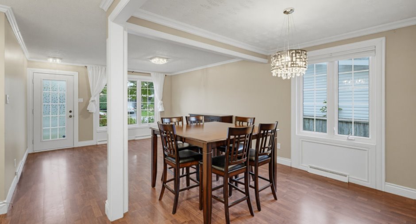
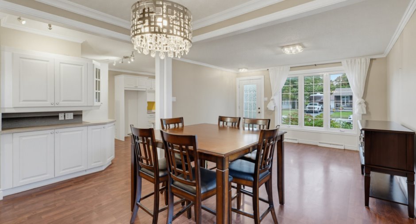
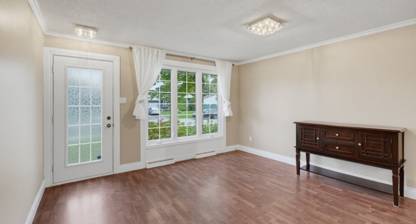
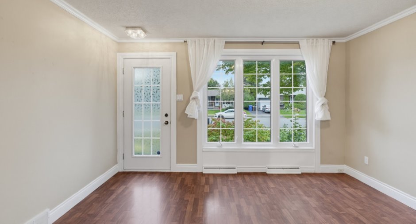
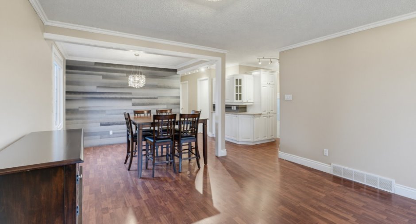
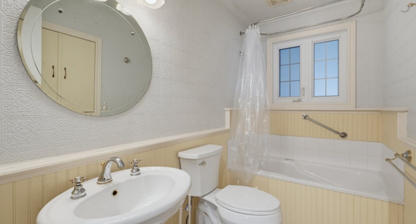
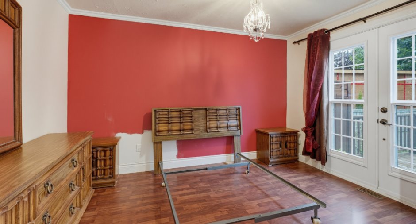
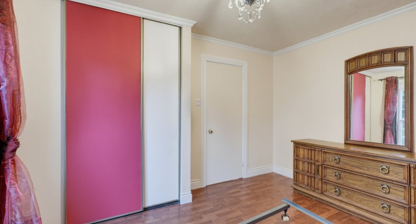
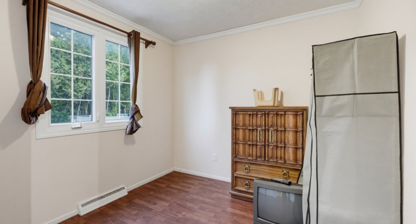
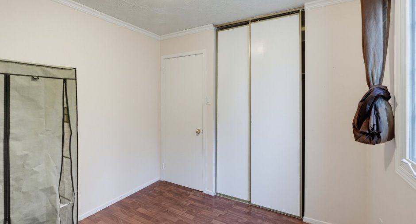
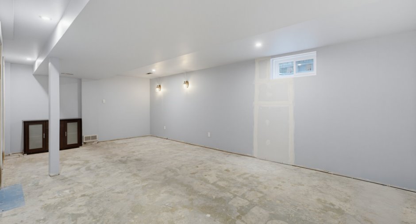
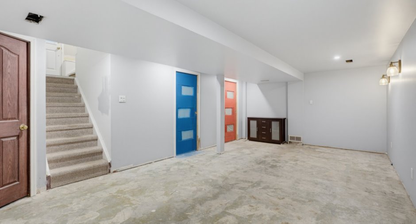
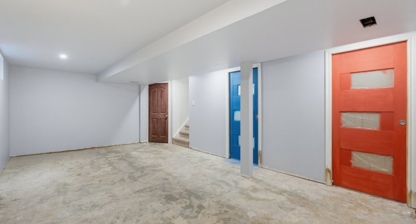
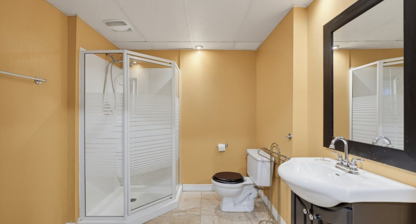
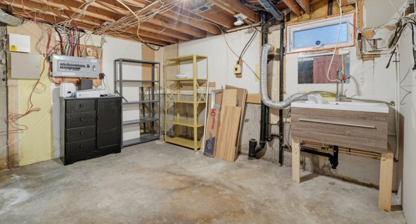
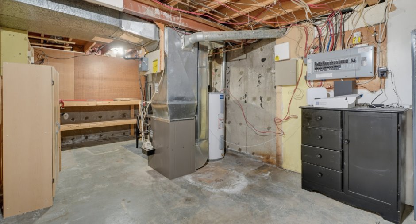
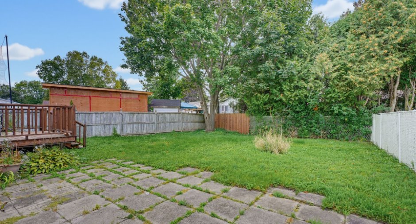
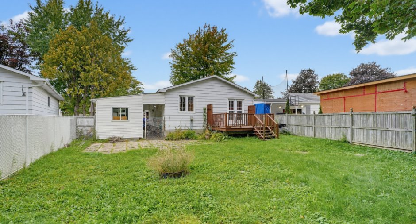
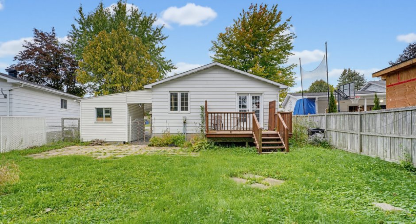
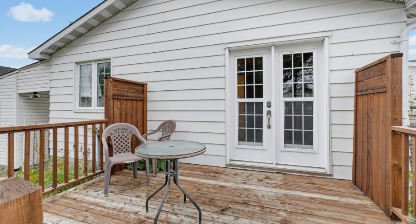
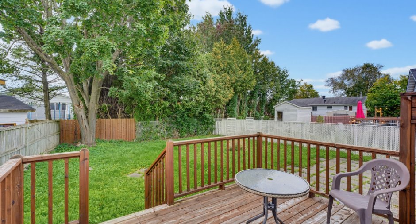
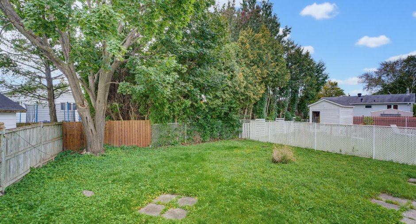
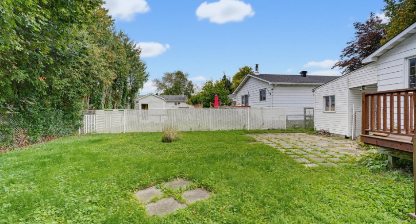
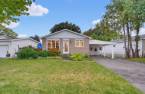
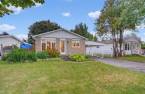
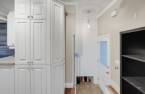
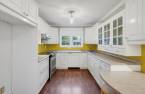
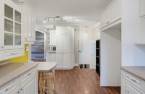
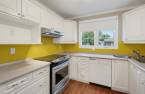
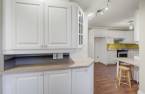
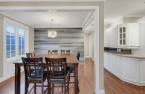
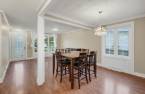
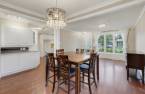
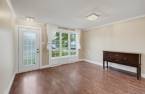
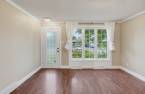
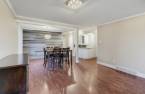
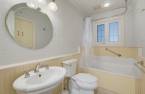
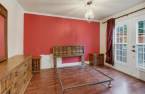
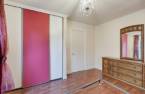
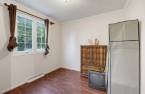
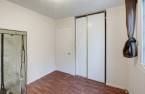
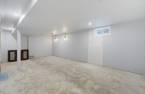
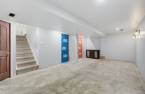
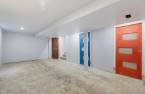
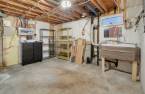
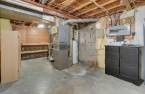
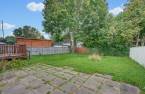
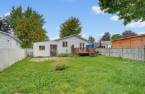
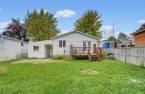
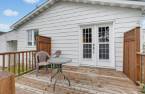
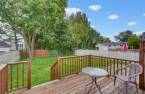
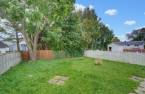
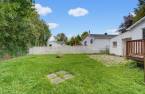
Lovely 2+1 bedroom, 2-bathroom bungalow located in a highly sought-after area. The property is completely vacant and available for quick occupancy. Several upgrades have been made over the years, notably to the kitchen and windows. The finished basement features a spacious family room, perfect for family time. A fenced yard and paved driveway complete the package. A wonderful opportunity--ready to welcome its new owners!
Create an account
CREATING AN ACCOUNT ALLOWS:
-
 Add favorites
-
 Save your searches
-
 Personalize your visits to viacapitalesells.com
-
 Activity on your properties

3

2

870pi²


I AM INTERESTED IN THIS PROPERTY


Certain conditions apply
Presentation
Lovely 2+1 bedroom, 2-bathroom bungalow located in a highly sought-after area. The property is completely vacant and available for quick occupancy. Several upgrades have been made over the years, notably to the kitchen and windows. The finished basement features a spacious family room, perfect for family time. A fenced yard and paved driveway complete the package. A wonderful opportunity--ready to welcome its new owners!
Addendum
Bungalow built in 1974.
- 2 bedrooms on the main floor + 1 bedroom in the basement.
- 2 full bathrooms.
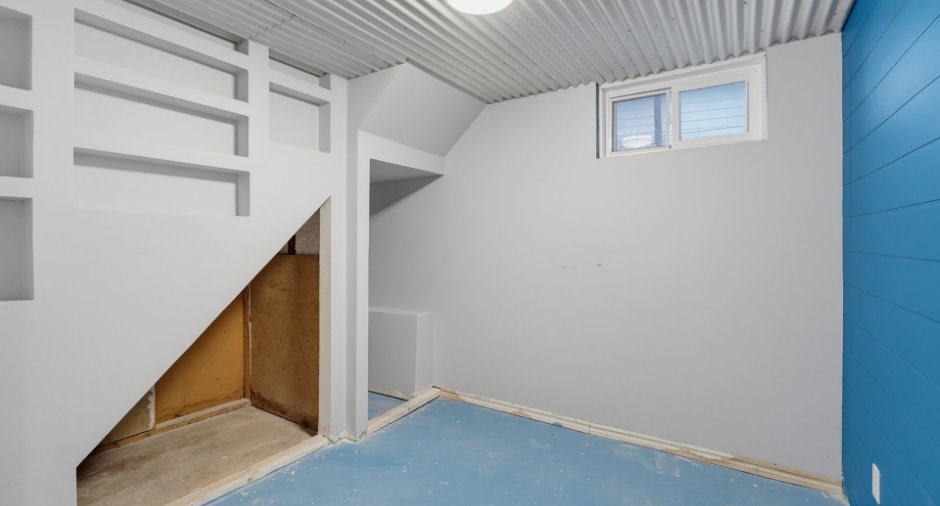
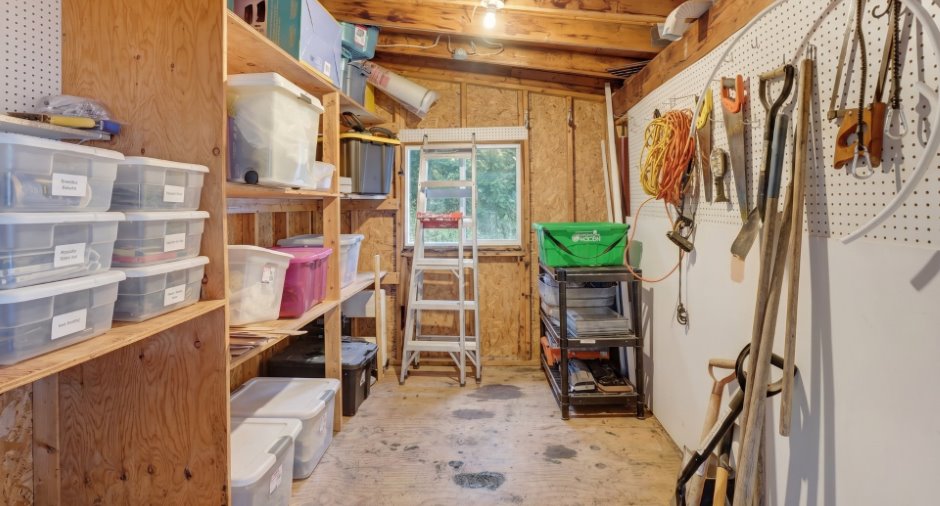
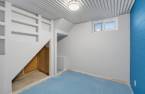
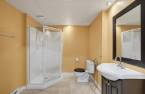
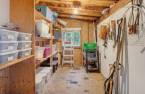
- Fully finished basement featuring a large family room, bedroom, bathroom, laundry room, and workshop.
- Kitchen renovated prior to the 2012 purchase.
- Windows replaced prior to the 2012 purchase.
- Natural gas heating.
- Central heat pump.
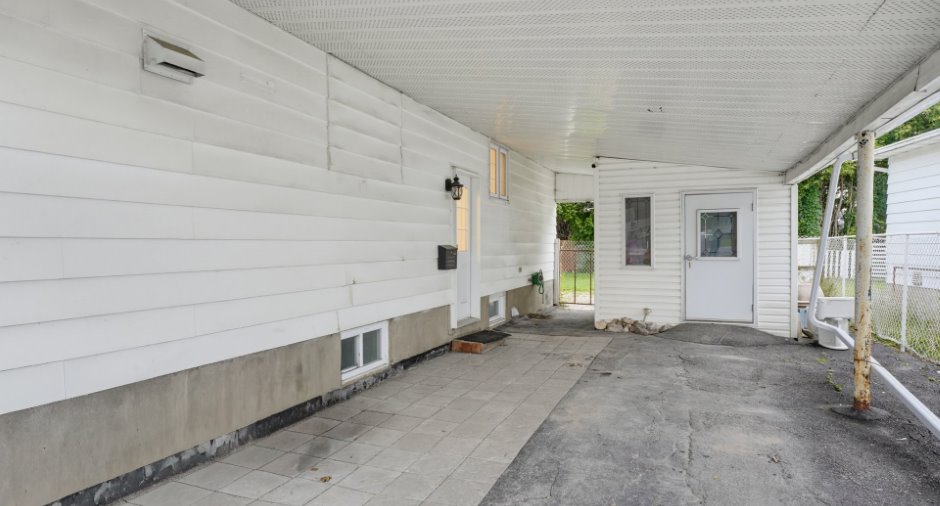
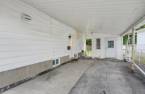
- Attached carport.
- Asphalt driveway with space for multiple vehicles.
- Fenced yard.
- Lot size of approximately 5,243 sq. ft. (487.3 m²).
- Close to schools, parks, public transit, and various amenities.
- Located in an established and sought-after area of Gatineau.
See More ...
Building and interior
Year of construction
1974
Equipment available
Central air conditioning (1), Alarm system (1), Central heat pump (1)
Bathroom / Washroom
Whirlpool bath-tub (1), Separate shower (1)
Heating system
Air circulation (1)
Heating energy
Natural gas (1)
Basement
6 feet and over (1), Finished basement (1)
Cupboard
Thermoplastic (1)
Window type
Crank handle (1)
Windows
PVC (1)
Roofing
Asphalt shingles (1)
Land and exterior
Foundation
Poured concrete (1)
Siding
Aluminum (1), Brick (1)
Carport
Attached (1)
Driveway
Asphalt (1)
Parking (total)
Outdoor (4)
Landscaping
Fenced (1)
Water supply
Municipality (1)
Sewage system
Municipal sewer (1)
Topography
Flat (1)
Proximity
Highway (1), Cegep (1), Daycare centre (1), Golf (1), Hospital (1), Park - green area (1), Elementary school (1), High school (1), Public transport (1)
Dimensions
Size of building
7.4 m
Depth of land
27.56
Depth of building
11.03 m
Land area
487.3 m²
Frontage land
17.68
Private portion
870 pi²
Room details
| Room | Level | Dimensions | Ground Cover |
|---|---|---|---|
| Kitchen | Ground floor | 16' 7" x 9' 2" pi | Floating floor |
| Dining room | Ground floor | 13' 7" x 11' 2" pi | Floating floor |
| Living room | Ground floor | 10' 9" x 13' 7" pi | Floating floor |
| Bedroom | Ground floor | 9' 4" x 9' pi | Floating floor |
| Primary bedroom | Ground floor | 10' 2" x 12' 7" pi | Floating floor |
| Bathroom | Ground floor | 9' 2" x 4' 1" pi | Linoleum |
| Family room | Basement | 22' 9" x 12' 1" pi | Concrete |
| Bedroom | Basement | 8' 6" x 6' 8" pi | Concrete |
| Bathroom | Basement | 8' 9" x 7' 8" pi | Ceramic tiles |
| Laundry room | Basement | 14' 3" x 10' 1" pi | Concrete |
| Workshop | Basement | 12' x 11' 1" pi | Concrete |
Inclusions
Stove, dishwasher, water heater, gas furnace, bedroom set, dining table and chairs, three small cabinets in the basement, and basement shelving.
Taxes and costs
Municipal Taxes (2026)
2556 $
School taxes (2026)
222 $
Total
2778 $
Evaluations (2026)
Building
111 500 $
Land
195 200 $
Total
306 700 $
Additional features
Occupation
30 days
Zoning
Residential (1)
