





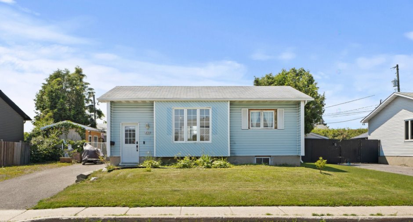
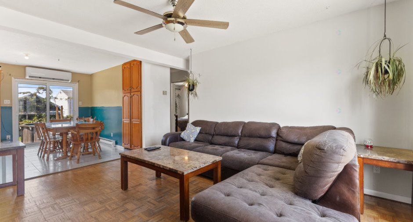
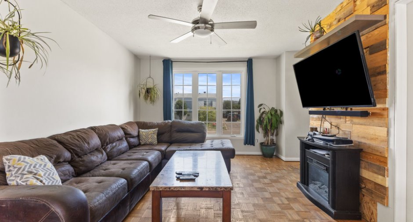
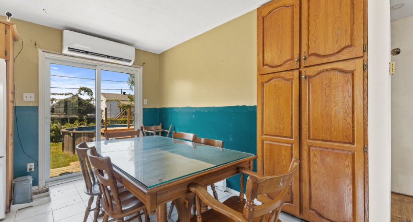
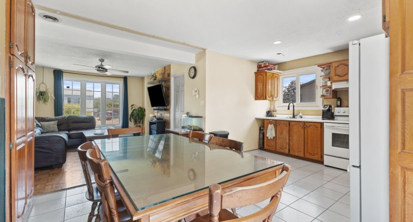
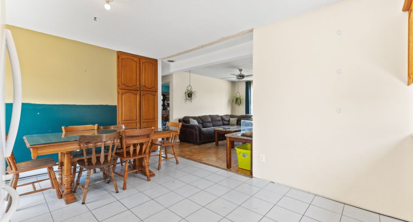
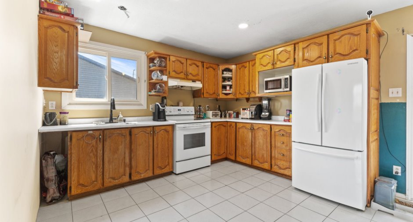
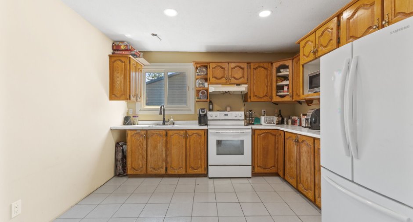
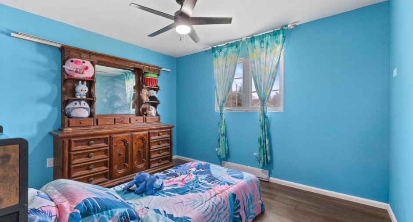
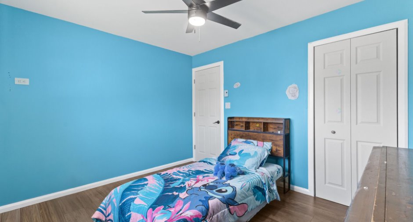
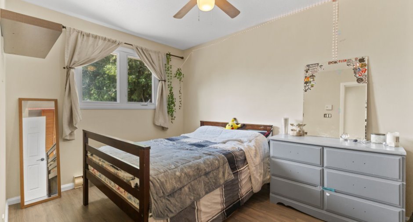
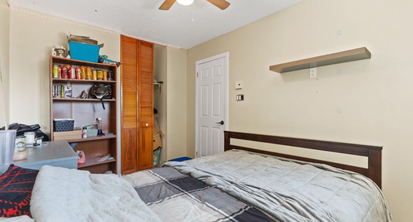
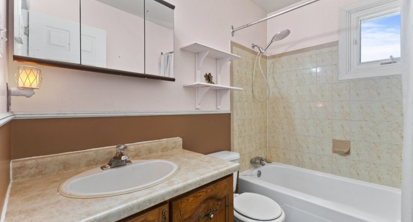
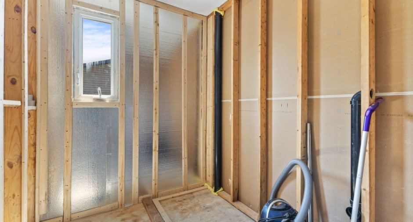
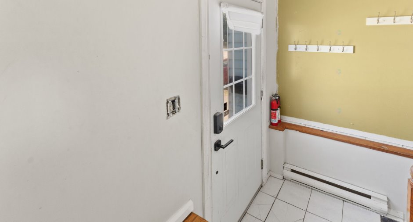
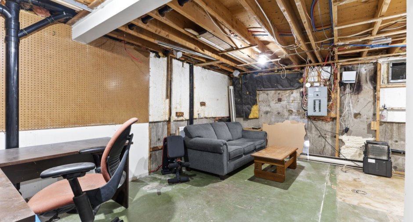
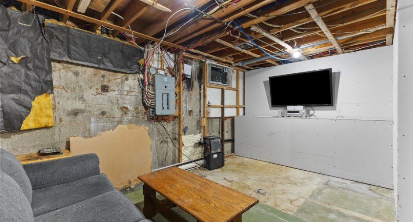
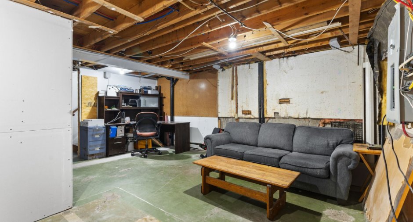
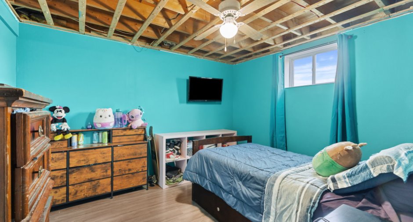
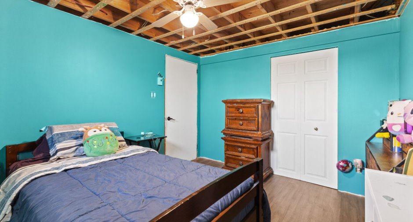
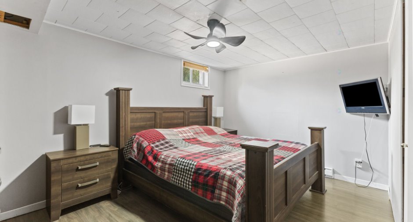
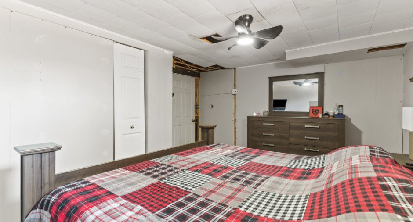
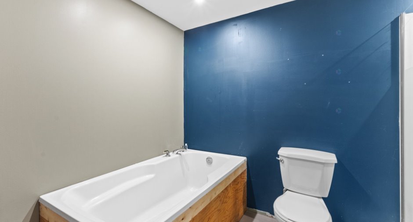
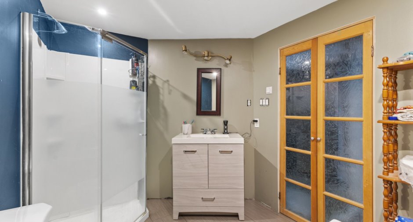
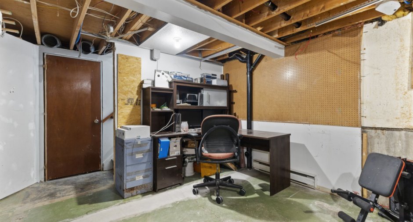
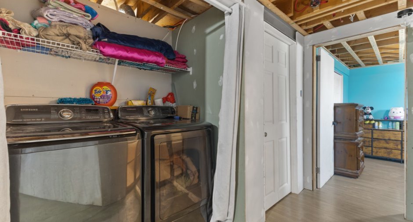
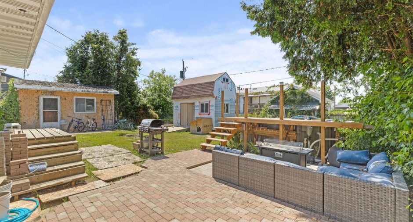
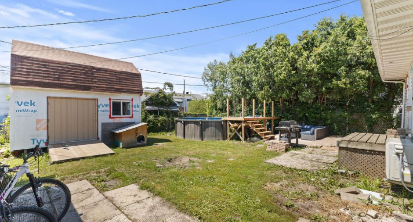
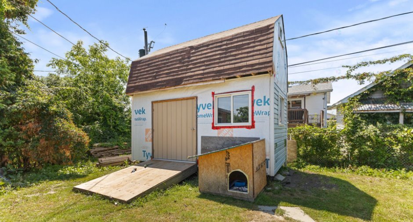
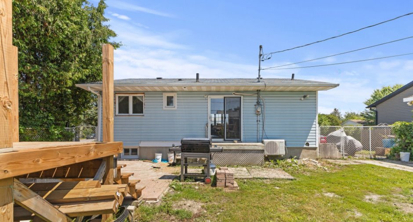
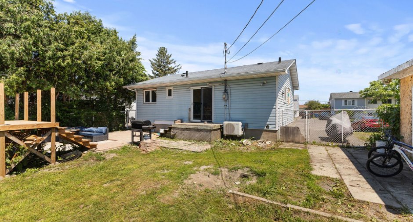
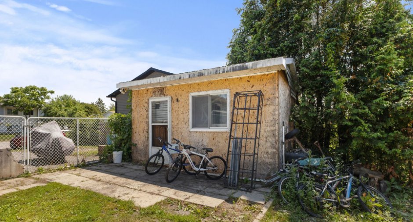
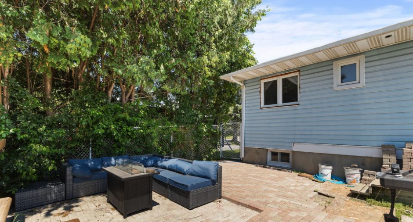
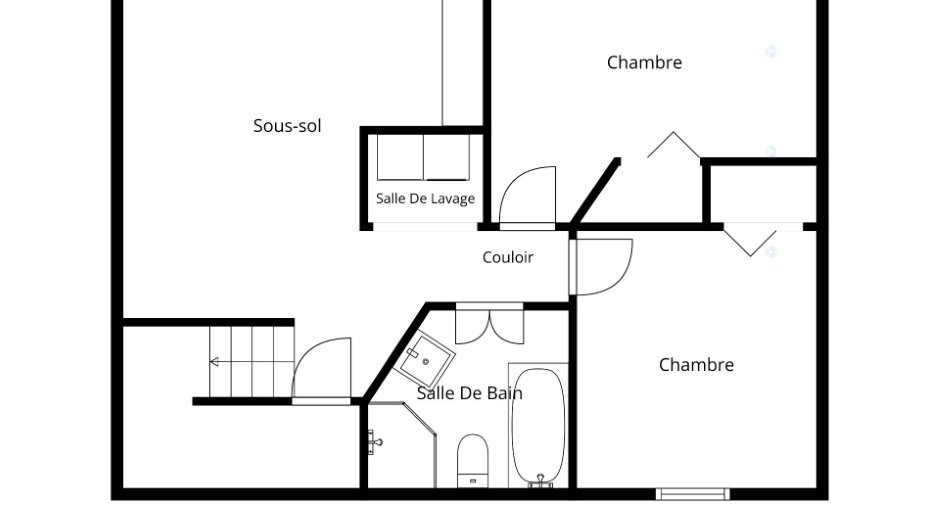
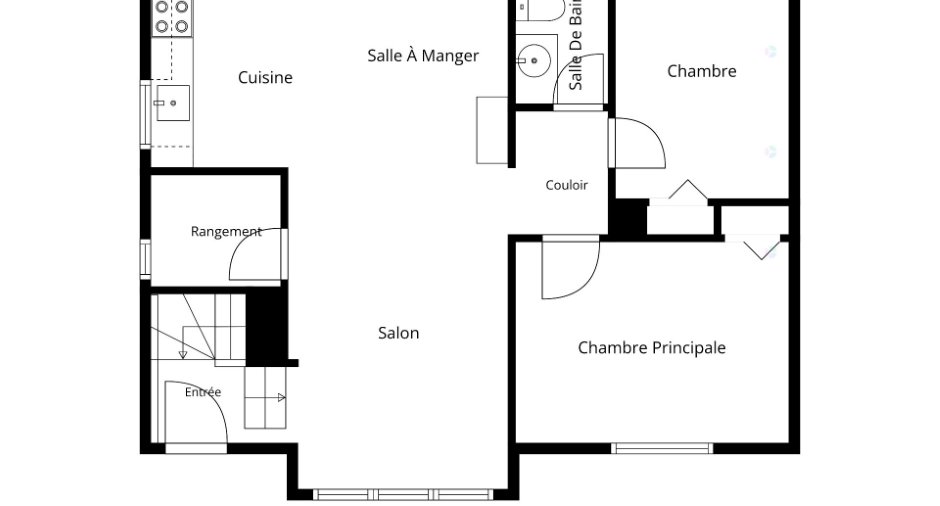
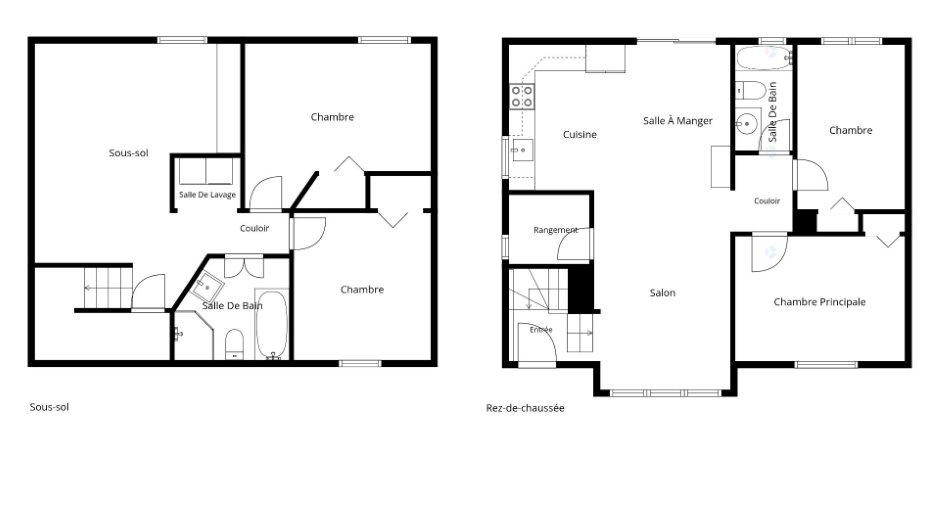
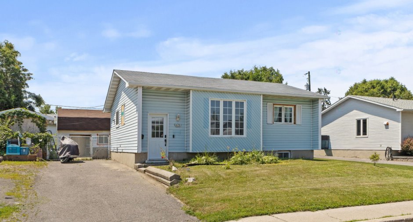
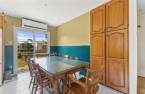
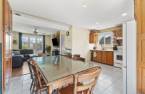
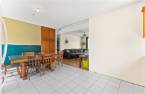
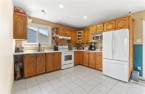
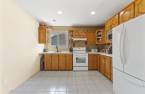
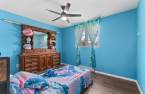
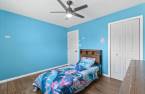
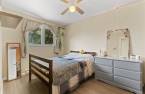
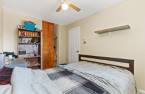
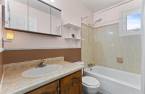
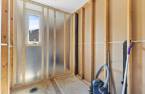
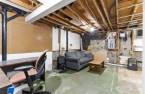
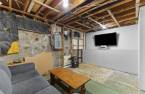
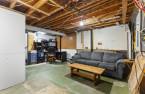
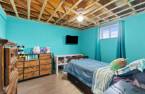
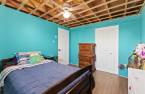
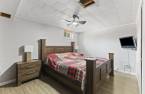
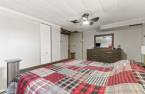
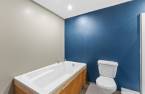
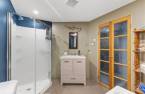
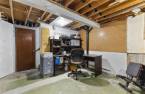
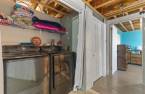
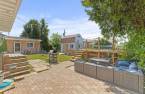
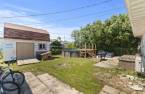
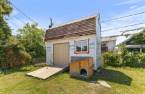
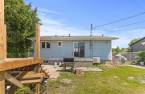
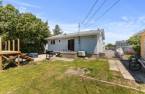
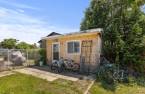
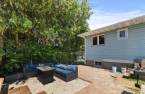
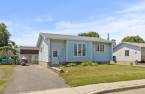
Handyman property located in a sought-after area of Gatineau, offering great potential for a buyer looking to personalize it to their taste. It features 2 bedrooms on the main floor, 2 bedrooms in the basement, 2 full bathrooms, and plumbing already in place for a 3rd bathroom on the main level. Private backyard with above-ground pool, perfect for enjoying the summer. Convenient location close to shops, services, public transit, and only a short distance from Ottawa.
Create an account
CREATING AN ACCOUNT ALLOWS:
-
 Add favorites
-
 Save your searches
-
 Personalize your visits to viacapitalesells.com
-
 Activity on your properties

4

2

81.21m²


I AM INTERESTED IN THIS PROPERTY

Benoit Charron
Residential and Commercial Real Estate Broker
Via Capitale Diamant
Real estate agency
I offer
 *
*
*

Stéphanie Gauvin
Certified Residential and Commercial Real Estate Broker AEO
Via Capitale Diamant
Real estate agency
I offer
*
*
Certain conditions apply
Presentation
Handyman property located in a sought-after area of Gatineau, offering great potential for a buyer looking to personalize it to their taste. It features 2 bedrooms on the main floor, 2 bedrooms in the basement, 2 full bathrooms, and plumbing already in place for a 3rd bathroom on the main level. Private backyard with above-ground pool, perfect for enjoying the summer. Convenient location close to shops, services, public transit, and only a short distance from Ottawa.
Addendum
* Handyman property offering excellent potential for a buyer looking to customize a home to their own taste.
* Great opportunity to purchase at a more accessible price in a sought-after area of Gatineau.
* Possibility to improve the property over time according to your needs, budget and style.
* Interesting layout with 2 bedrooms on the main floor and 2 additional bedrooms in the basement.
* Two full bathrooms already in place.
* Plumbing already roughed in for a third bathroom on the main floor, an important advantage for future improvements.
* Basement offering multiple possibilities depending on the buyer's needs.
* Lot of approximately 5,...
See More ...
Building and interior
Year of construction
1974
Equipment available
Private yard (1), Shed (1), Wall-mounted heat pump (1)
Bathroom / Washroom
Separate shower (1)
Heating system
Electric baseboard units (1)
Heating energy
Electricity (1)
Basement
6 feet and over (1), Partially finished (1)
Window type
Sliding (1), Crank handle (1), French window (1)
Windows
PVC (1)
Roofing
Asphalt shingles (1)
Land and exterior
Foundation
Poured concrete (1)
Siding
Vinyl (1)
Driveway
Asphalt (1), Double width or more (1)
Parking (total)
Outdoor (4)
Pool
Above-ground (1)
Landscaping
Fenced (1)
Water supply
Municipality (1)
Sewage system
Municipal sewer (1)
Topography
Flat (1)
Proximity
Highway (1), Cegep (1), Daycare centre (1), Hospital (1), Park - green area (1), Bicycle path (1), Elementary school (1), High school (1), Public transport (1)
Dimensions
Size of building
9.75 m
Depth of land
27.43
Depth of building
8.33 m
Land area
501.7 m²
Building area
81.21 m²
Private portion
81.21 m²
Frontage land
18.29
Room details
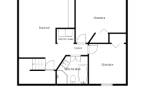
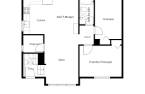
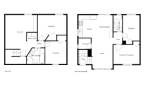
| Room | Level | Dimensions | Ground Cover |
|---|---|---|---|
| Hallway | Ground floor | 7' 7" x 6' 1" pi | Ceramic tiles |
| Living room | Ground floor | 11' 3" x 15' 2" pi | |
| Dining room | Ground floor | 11' 6" x 7' 3" pi | Ceramic tiles |
| Kitchen | Ground floor | 9' 8" x 11' 8" pi | Ceramic tiles |
| Bedroom | Ground floor | 9' 9" x 11' 1" pi | Floating floor |
| Bedroom | Ground floor | 8' 7" x 4' 1" pi | Floating floor |
| Bathroom | Ground floor | 7' 1" x 4' 1" pi | Ceramic tiles |
| Storage | Ground floor | 7' 4" x 6' 5" pi | Wood |
| Family room | Basement | 15' 5" x 17' 6" pi | Concrete |
| Storage | Basement | 3' 1" x 8' 2" pi | Concrete |
| Other | Basement | 3' 2" x 4' 9" pi | Concrete |
| Bathroom | Basement | 7' 1" x 9' 2" pi | Ceramic tiles |
| Bedroom | Basement | 9' 7" x 10' 1" pi | Floating floor |
| Bedroom | Basement | 12' 5" x 14' 1" pi | Floating floor |
Taxes and costs
Municipal Taxes (2026)
2757 $
School taxes (2026)
238 $
Total
2995 $
Evaluations (2026)
Building
152 800 $
Land
200 700 $
Total
353 500 $
Additional features
Occupation
30 days
Zoning
Residential (1)
