





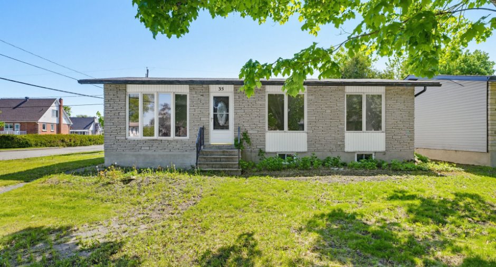
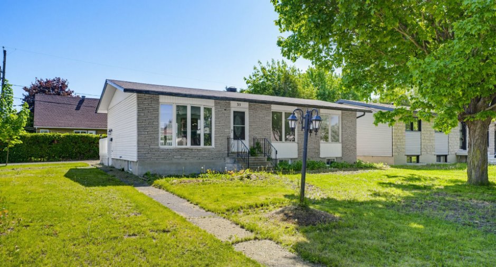
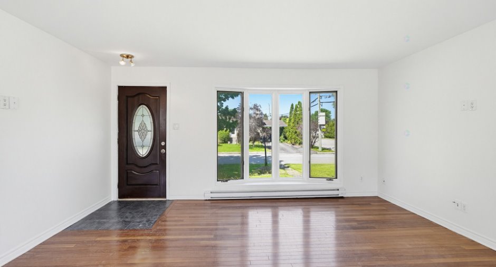
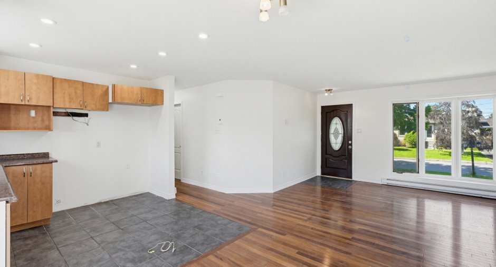
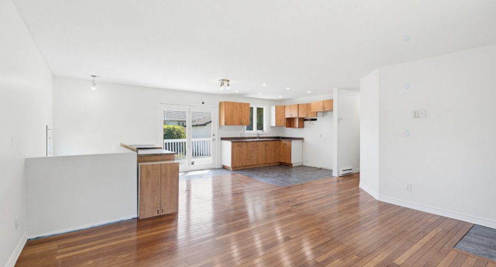
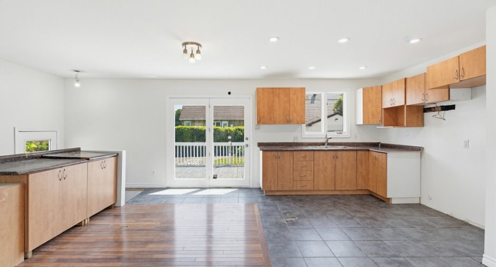
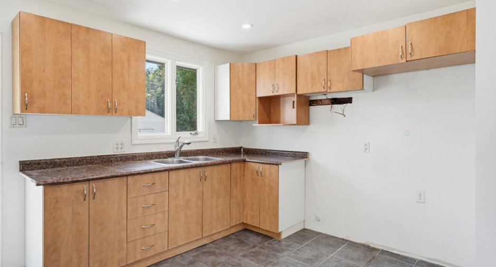
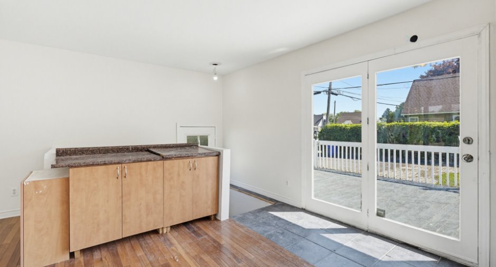
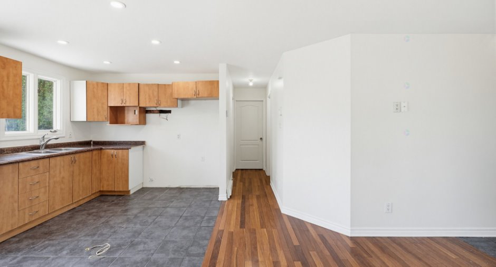
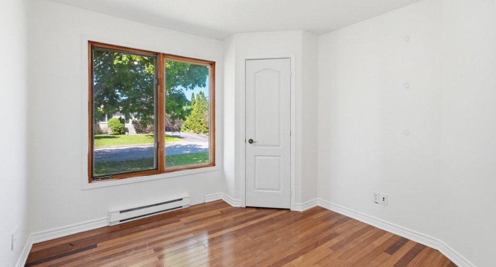
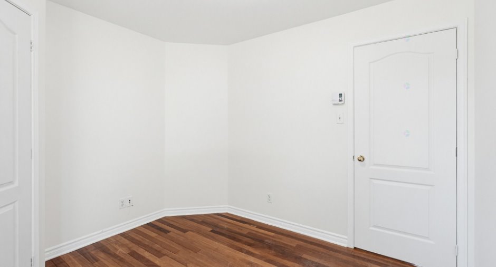
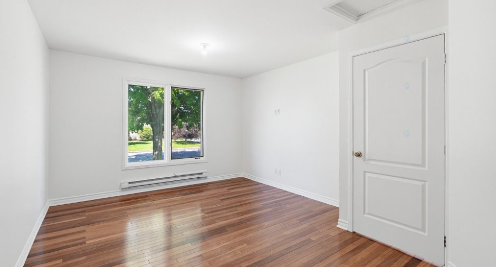
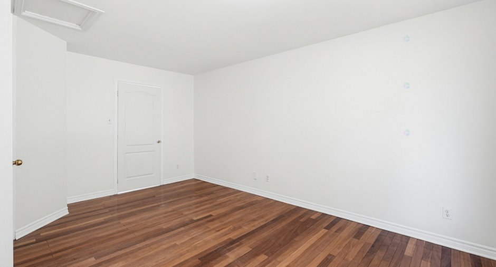
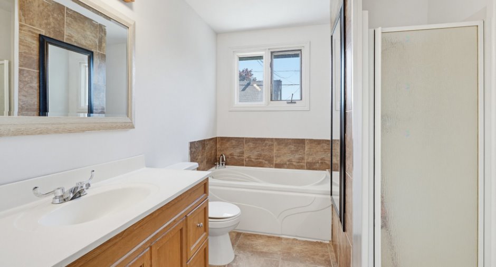
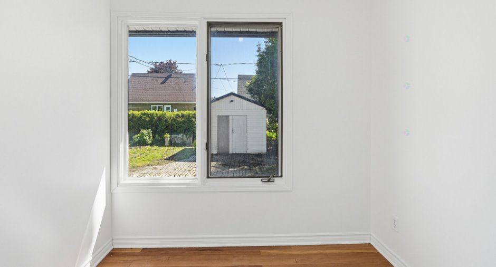
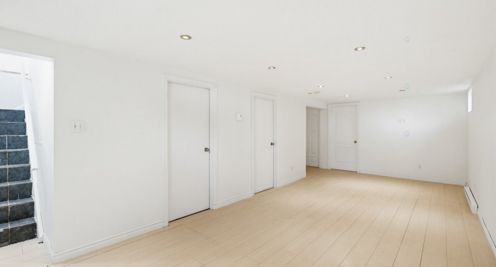
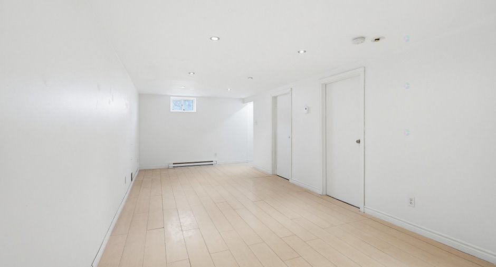
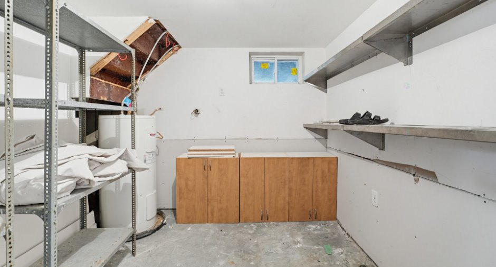
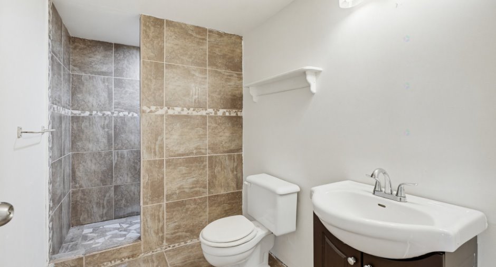
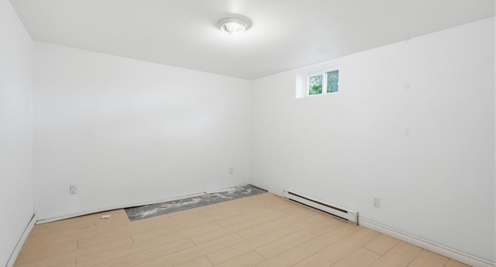
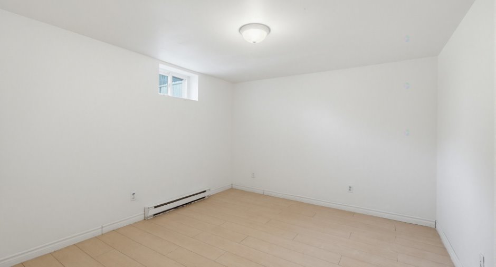
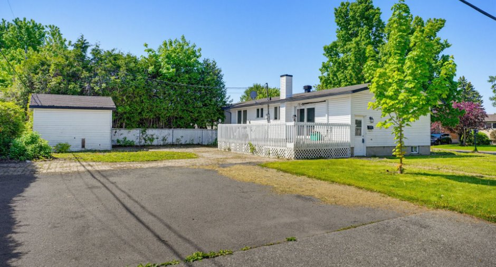
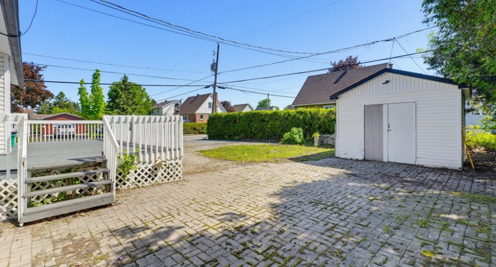
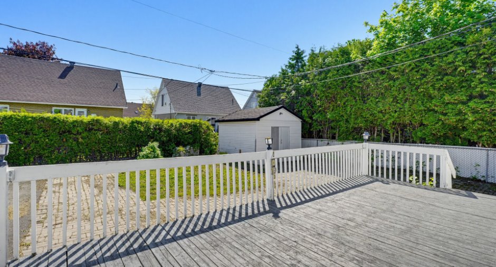
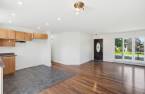
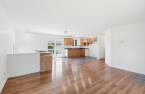
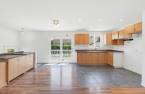
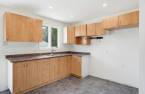
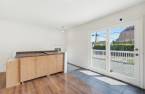
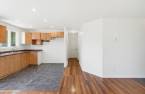
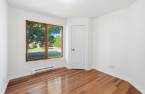
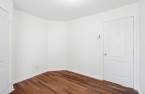
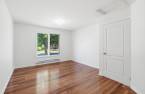
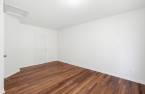
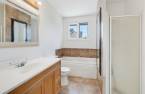
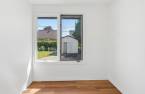
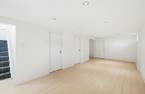
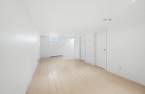
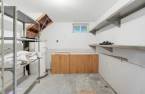
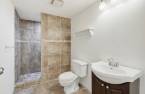
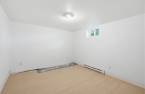
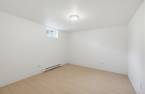
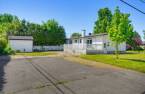
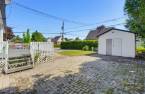
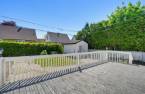
Charming bungalow for sale in a sought-after area of Gatineau! This property features 4 bedrooms, making it perfect for families or anyone looking for extra space. Located on a large corner lot, it offers a spacious yard with plenty of outdoor possibilities. Conveniently situated near schools, services, and everyday amenities. Bright, well-maintained home that is easy to visit and ready to welcome its next owners. A great opportunity to own a property in one of Gatineau's desirable neighborhoods!
Create an account
CREATING AN ACCOUNT ALLOWS:
-
 Add favorites
-
 Save your searches
-
 Personalize your visits to viacapitalesells.com
-
 Activity on your properties

4

2

976.06pi²


I AM INTERESTED IN THIS PROPERTY

Samuel Lafleur
Residential and Commercial Real Estate Broker
Via Capitale Diamant
Real estate agency
I offer
 *
*
*

Michel Lafleur
Certified Residential and Commercial Real Estate Broker AEO
Via Capitale Diamant
Real estate agency
I offer
*
*

Marc Junior Lafleur
Residential and Commercial Real Estate Broker
Via Capitale Diamant
Real estate agency
I offer
*
*
Certain conditions apply
Presentation
Charming bungalow for sale in a sought-after area of Gatineau! This property features 4 bedrooms, making it perfect for families or anyone looking for extra space. Located on a large corner lot, it offers a spacious yard with plenty of outdoor possibilities. Conveniently situated near schools, services, and everyday amenities. Bright, well-maintained home that is easy to visit and ready to welcome its next owners. A great opportunity to own a property in one of Gatineau's desirable neighborhoods!
Building and interior
Year of construction
1971
Bathroom / Washroom
Separate shower (1)
Heating system
Electric baseboard units (1)
Heating energy
Electricity (1)
Basement
6 feet and over (1), Finished basement (1)
Roofing
Asphalt shingles (1)
Land and exterior
Foundation
Poured concrete (1)
Siding
Brick (1), Vinyl (1)
Driveway
Asphalt (1)
Parking (total)
Outdoor (4)
Landscaping
Landscape (1)
Water supply
Municipality (1)
Sewage system
Municipal sewer (1)
Topography
Flat (1)
Proximity
Highway (1), Cegep (1), Daycare centre (1), Golf (1), Hospital (1), Park - green area (1), Elementary school (1), High school (1), Public transport (1)
Dimensions
Land area
6508 pi²
Private portion
976.06 pi²
Room details
| Room | Level | Dimensions | Ground Cover |
|---|---|---|---|
| Living room | Ground floor | 15' 1" x 10' 5" pi | Wood |
| Dining room | Ground floor | 10' 6" x 12' 7" pi | Concrete |
| Kitchen | Ground floor | 9' 1" x 12' 7" pi | Ceramic tiles |
| Primary bedroom | Ground floor | 10' 5" x 15' 6" pi | Wood |
| Bedroom | Ground floor | 10' 9" x 9' 7" pi | Wood |
| Bathroom | Ground floor | 7' 6" x 8' 1" pi | Ceramic tiles |
| Family room | Basement | 24' 1" x 10' 4" pi | Floating floor |
| Bedroom | Basement | 11' 9" x 10' 3" pi | Floating floor |
| Bedroom | Basement | 8' 6" x 11' 1" pi | Floating floor |
| Bathroom | Basement | 4' 1" x 11' 1" pi | Ceramic tiles |
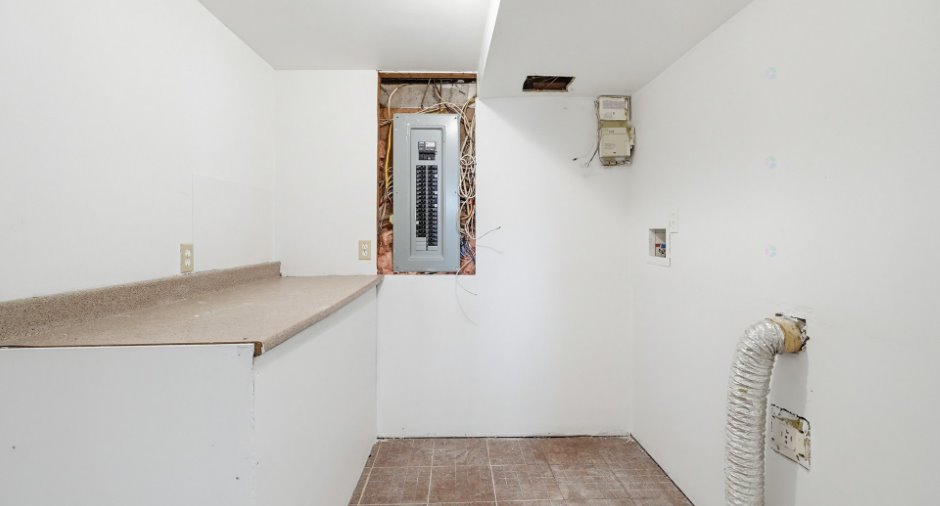
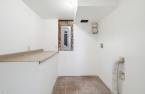
| Laundry room | Basement | 8' 5" x 6' 1" pi | Ceramic tiles |
| Kitchen | Basement | 13' 7" x 11' 1" pi | Floating floor |
Taxes and costs
Municipal Taxes (2026)
3071 $
School taxes (2026)
261 $
Total
3332 $
Evaluations (2026)
Building
159 600 $
Land
237 300 $
Total
396 900 $
Additional features
Distinctive features
Street corner (1)
Occupation
30 days
