





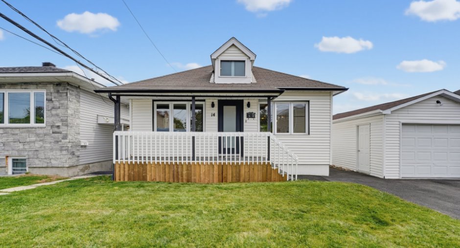
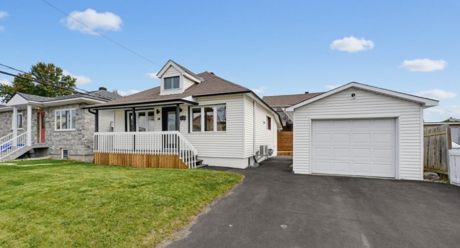
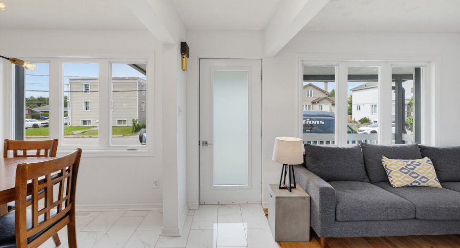
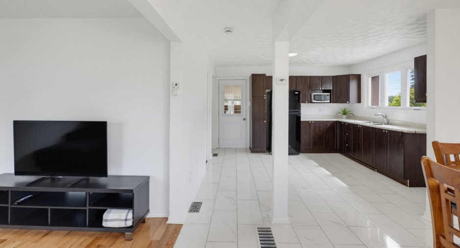
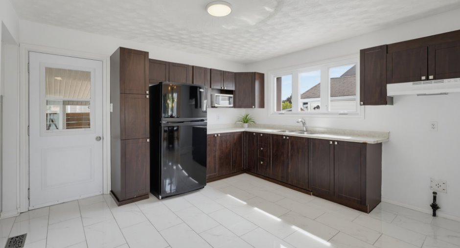
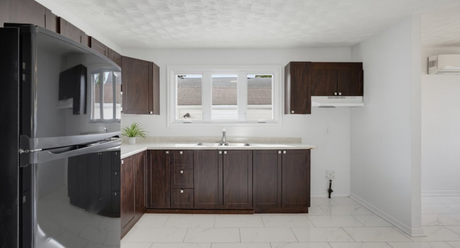
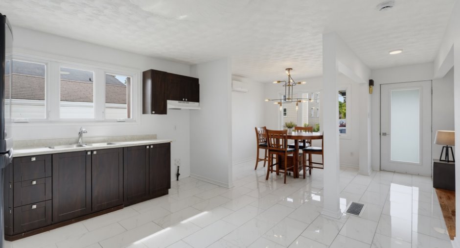
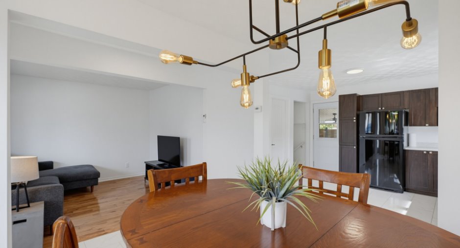
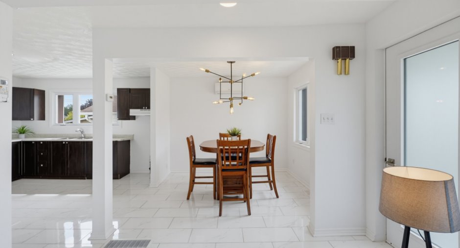
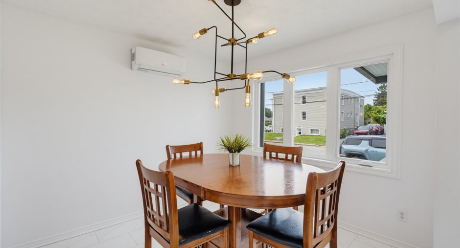
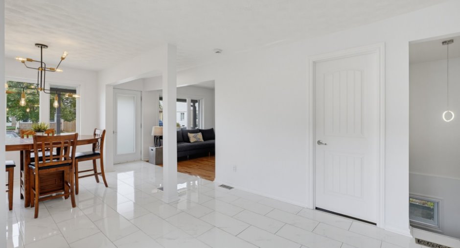
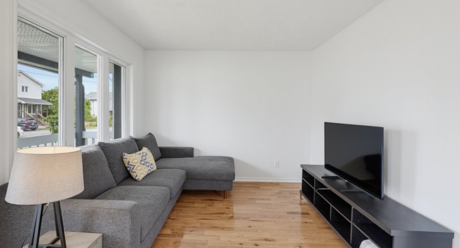
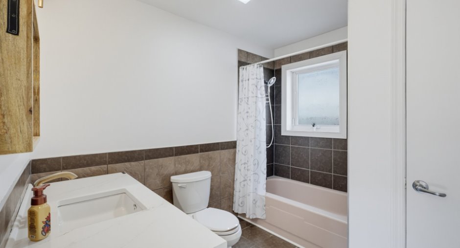
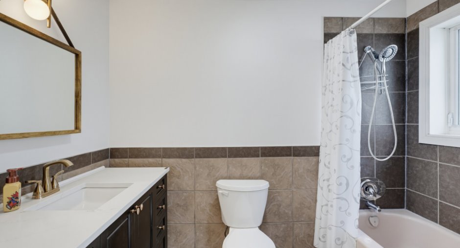
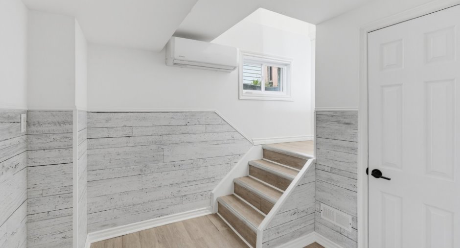
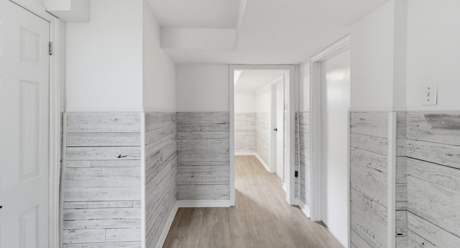
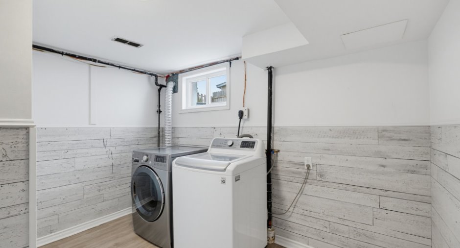
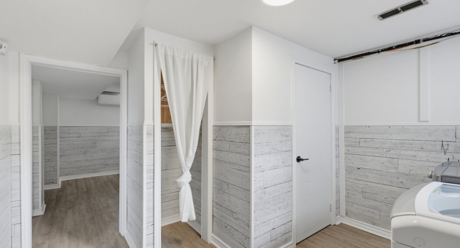
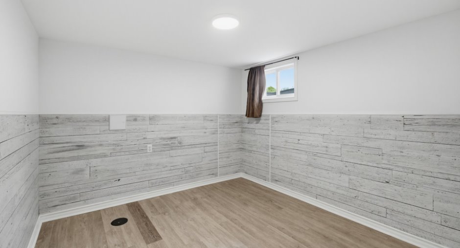
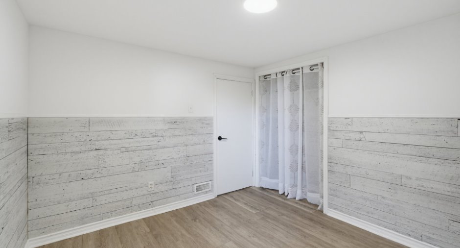
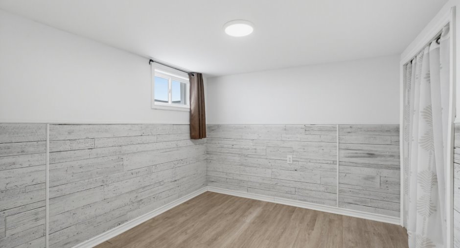
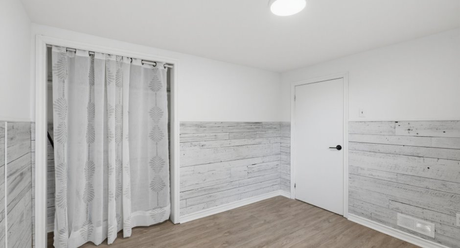
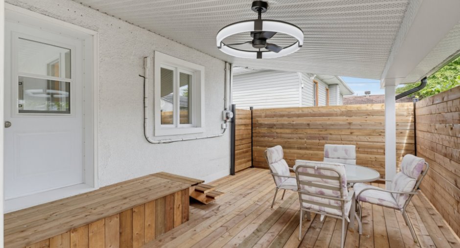
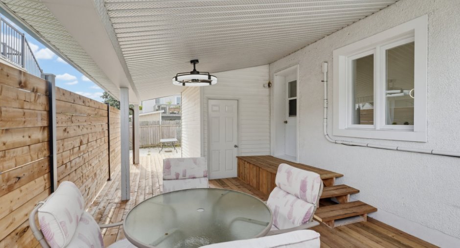
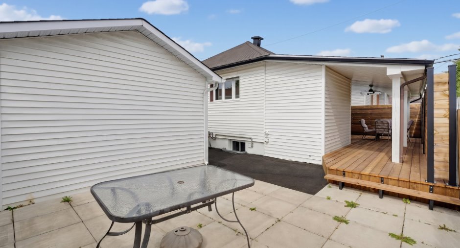
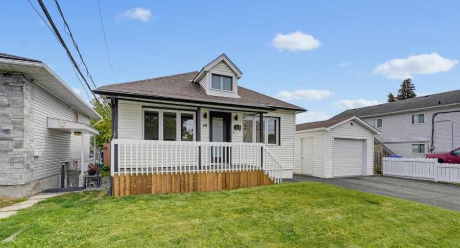
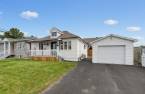
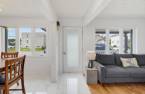
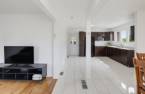
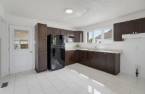
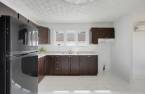
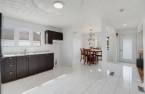
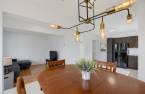
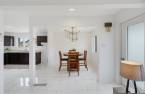
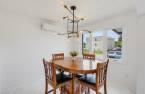
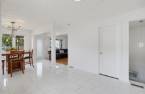
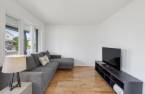
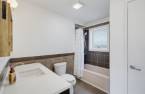
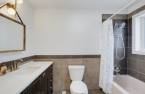
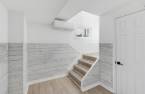
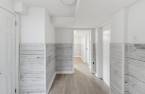
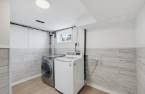
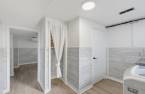
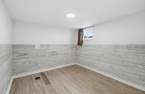
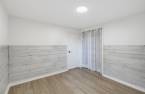
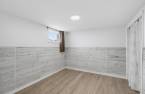
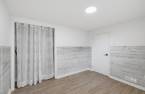
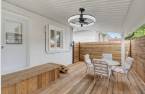
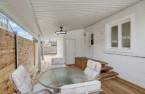
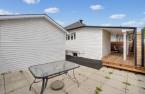
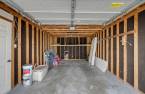
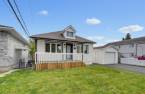
Fully renovated home located at 14 Michaud Street in Gatineau. This beautiful property offers a modern, bright, and thoughtfully designed interior, perfect for a family seeking comfort and tranquility. Outside, enjoy a stunning landscaped yard with beautifully maintained spaces and an inviting outdoor area, ideal for entertaining guests, relaxing, or enjoying warm summer days in a peaceful and private setting.
Create an account
CREATING AN ACCOUNT ALLOWS:
-
 Add favorites
-
 Save your searches
-
 Personalize your visits to viacapitalesells.com
-
 Activity on your properties

2

1

815pi²


I AM INTERESTED IN THIS PROPERTY

Samuel Lafleur
Residential and Commercial Real Estate Broker
Via Capitale Diamant
Real estate agency
I offer
 *
*
*

Michel Lafleur
Certified Residential and Commercial Real Estate Broker AEO
Via Capitale Diamant
Real estate agency
I offer
*
*

Marc Junior Lafleur
Residential and Commercial Real Estate Broker
Via Capitale Diamant
Real estate agency
I offer
*
*
Certain conditions apply
Presentation
Fully renovated home located at 14 Michaud Street in Gatineau. This beautiful property offers a modern, bright, and thoughtfully designed interior, perfect for a family seeking comfort and tranquility. Outside, enjoy a stunning landscaped yard with beautifully maintained spaces and an inviting outdoor area, ideal for entertaining guests, relaxing, or enjoying warm summer days in a peaceful and private setting.
Building and interior
Year of construction
1956
Equipment available
Wall-mounted air conditioning (1), Private yard (1), Wall-mounted heat pump (1)
Heating system
Air circulation (1)
Heating energy
Electricity (1), Natural gas (1)
Basement
6 feet and over (1), Finished basement (1)
Window type
Sliding (1)
Windows
PVC (1)
Land and exterior
Foundation
Poured concrete (1), Concrete block (1)
Siding
Vinyl (1)
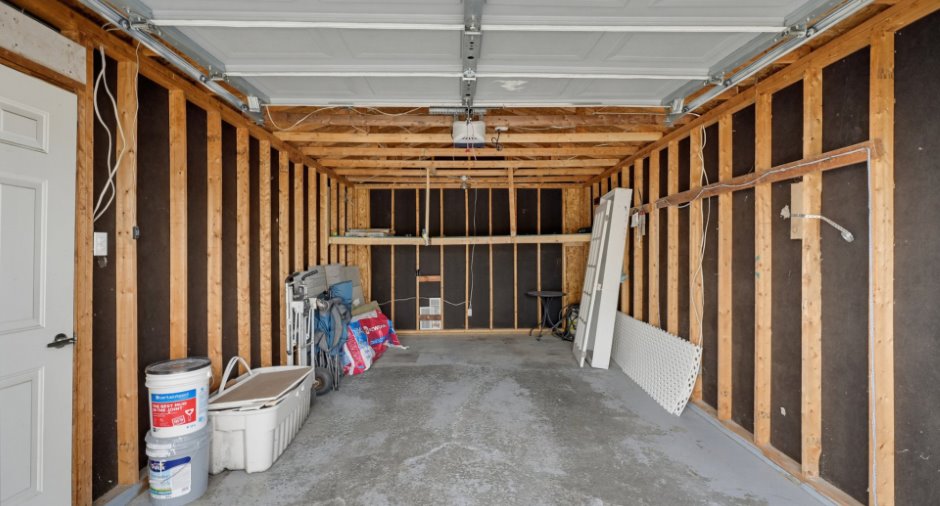
Garage
Detached (1), Single width (1)
Driveway
Asphalt (1)
Parking (total)
Garage (1)
Landscaping
Fenced (1)
Water supply
Municipality (1)
Sewage system
Municipal sewer (1)
Topography
Flat (1)
Proximity
Cegep (1), Park - green area (1), Bicycle path (1), Elementary school (1), High school (1), Public transport (1)
Dimensions
Land area
2975.14 pi²
Private portion
815 pi²
Room details
| Room | Level | Dimensions | Ground Cover |
|---|---|---|---|
| Kitchen | Ground floor | 13' x 12' pi | Ceramic tiles |
| Dining room | Ground floor | 10' x 9' 4" pi | Ceramic tiles |
| Living room | Ground floor | 10' x 9' pi | Wood |
| Bathroom | Ground floor | 9' x 5' pi | Ceramic tiles |
| Laundry room | Basement | 10' x 8' pi | Floating floor |
| Primary bedroom | Basement | 10' 6" x 10' pi | Floating floor |
| Bedroom | Basement | 10' 6" x 9' 6" pi | Floating floor |
| Other | Basement | 10' 6" x 6' 9" pi | Floating floor |
| Storage | Basement | 9' 7" x 4' 9" pi | Concrete |
Inclusions
Meubles et électroménager a négocier
Taxes and costs
Municipal Taxes (2026)
1863 $
School taxes (2026)
162 $
Total
2025 $
Evaluations (2022)
Building
136 100 $
Land
93 700 $
Total
229 800 $
Additional features
Occupation
15 days
Zoning
Residential (1)
