





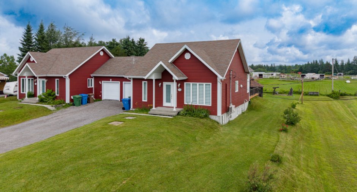
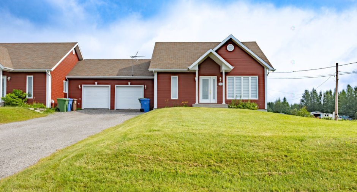
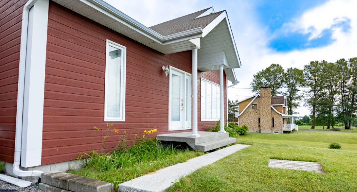
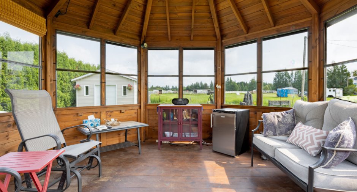
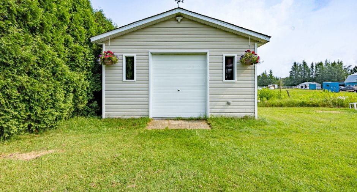
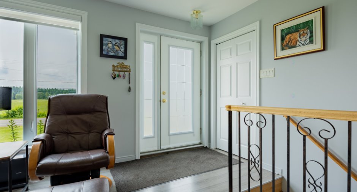
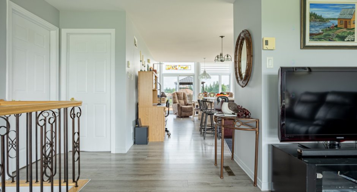
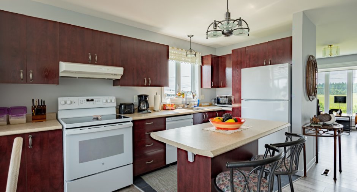
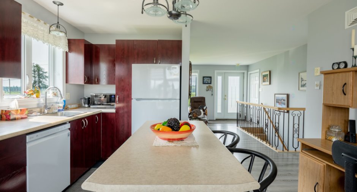
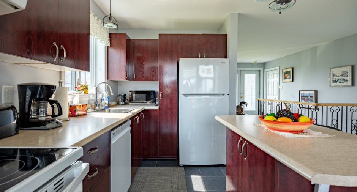
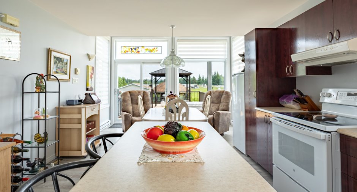
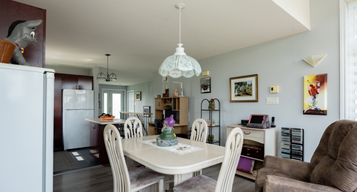
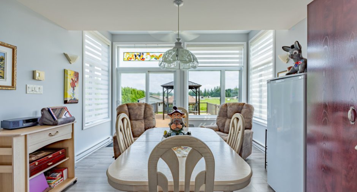
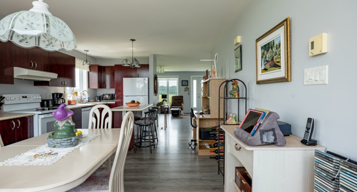
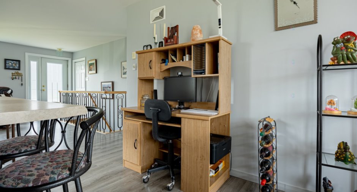
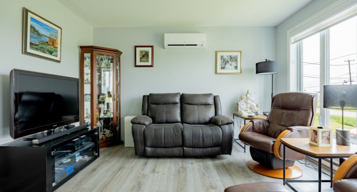
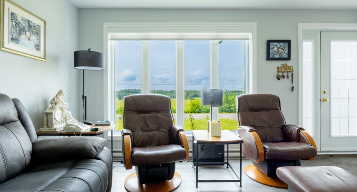
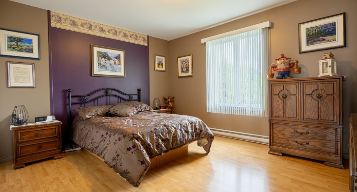
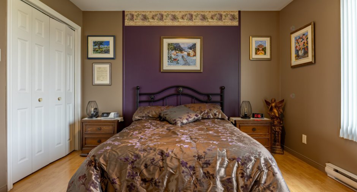
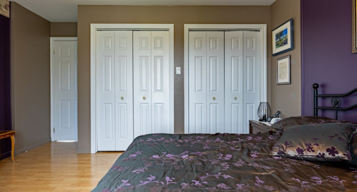
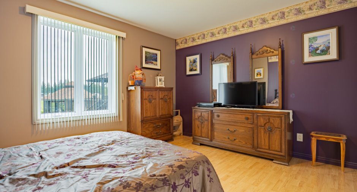
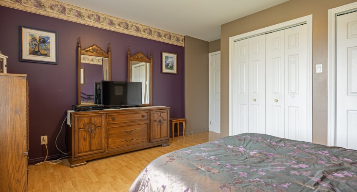
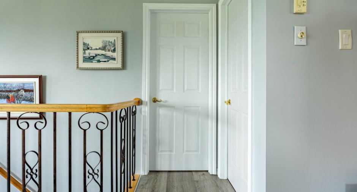
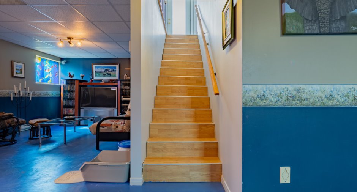
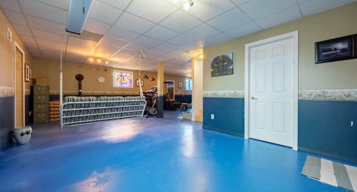
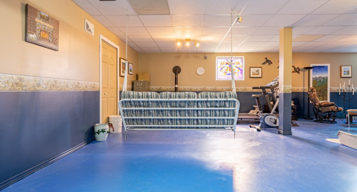
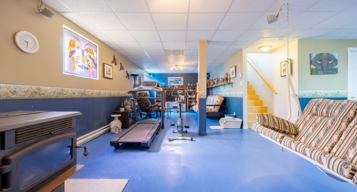
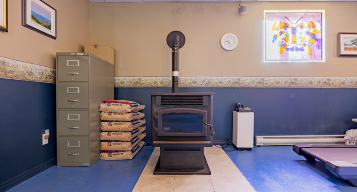
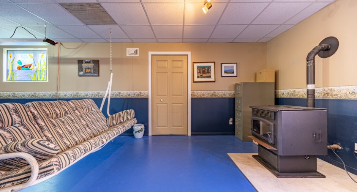
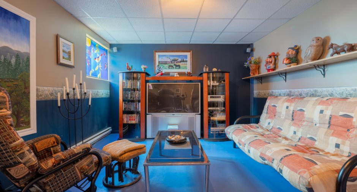
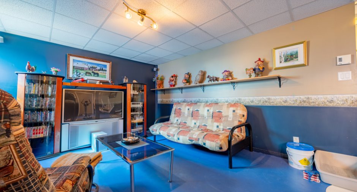
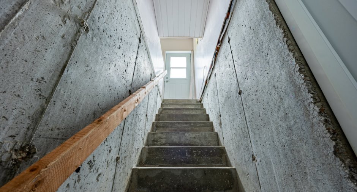
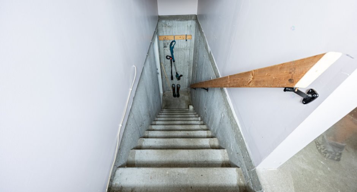
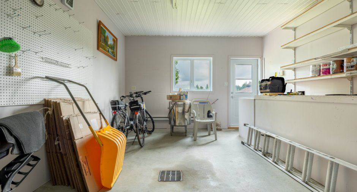
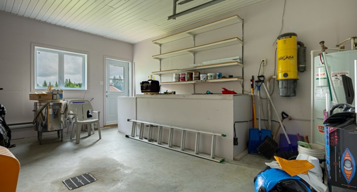
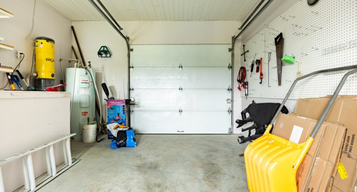
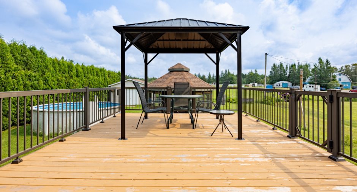
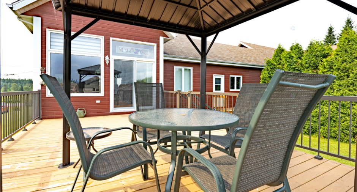
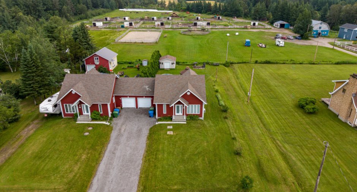
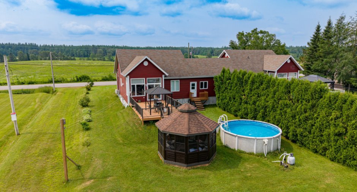
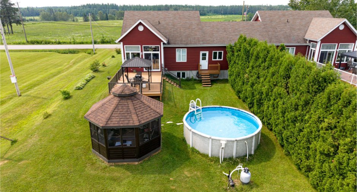
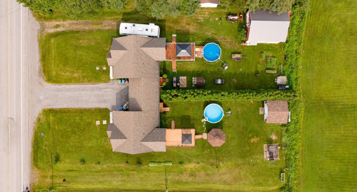
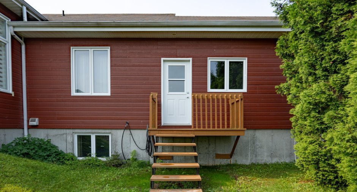
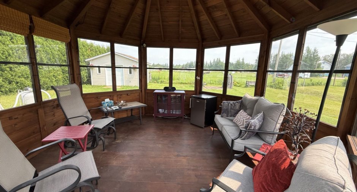
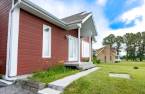
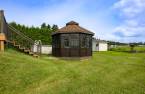
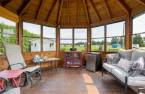
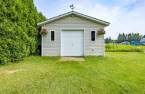
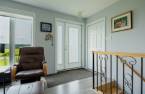
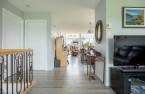
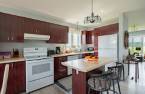
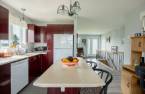
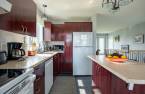
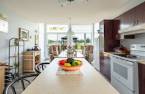
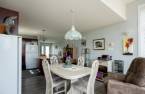
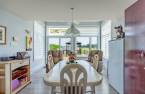
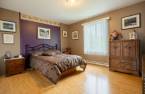
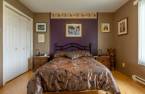
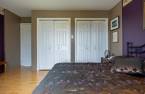
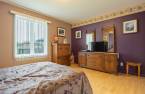
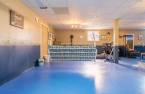
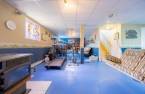
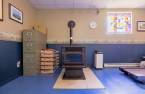
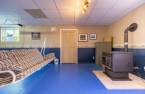
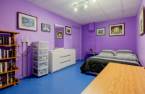
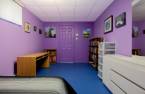
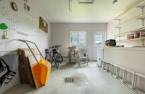
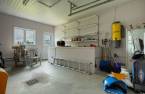
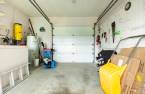
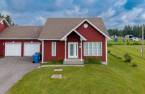
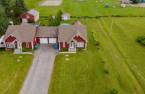
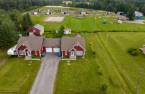
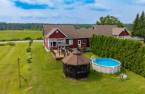
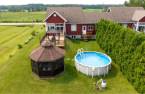
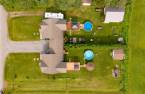
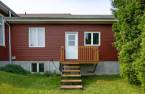
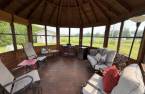
Please contact the selling broker for details about the property.
Create an account
CREATING AN ACCOUNT ALLOWS:
-
 Add favorites
-
 Save your searches
-
 Personalize your visits to viacapitalesells.com
-
 Activity on your properties
No: 16185544

2

1

93.15m²


I AM INTERESTED IN THIS PROPERTY

Jean-Philippe Côté
Residential and Commercial Real Estate Broker
Via Capitale Saguenay/Lac St-Jean
Real estate agency

Jonathan Desjardins
Residential Real Estate Broker
Via Capitale Saguenay/Lac St-Jean
Real estate agency
Presentation
Please contact the selling broker for details about the property.
Building and interior
Year of construction
2002
Heating system
Space heating baseboards (1), Electric baseboard units (1)
Hearth stove
Granule stove (1)
Heating energy
Electricity (1)
Basement
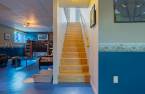
Finished basement (1)
Cupboard
Melamine (1)
Window type
Crank handle (1)
Windows
PVC (1)
Roofing
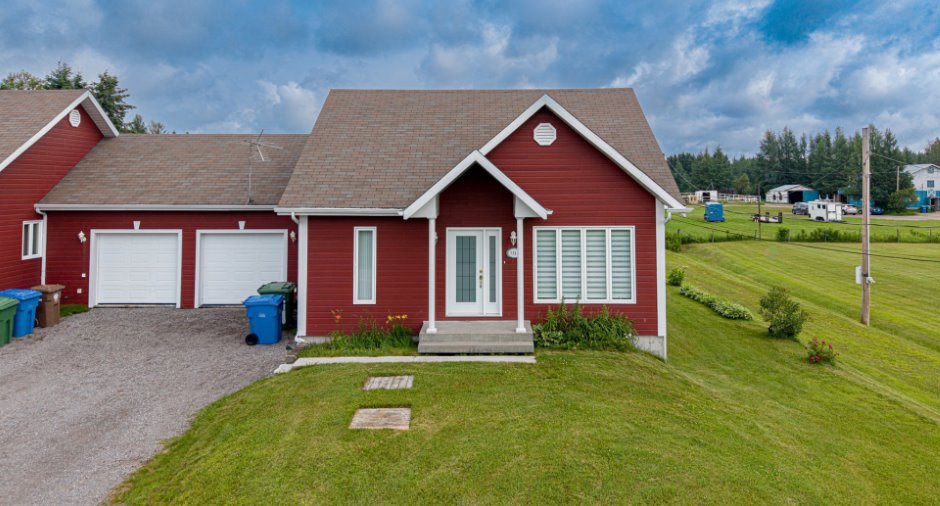
Asphalt shingles (1)
Land and exterior
Siding
Canexel
Parking (total)
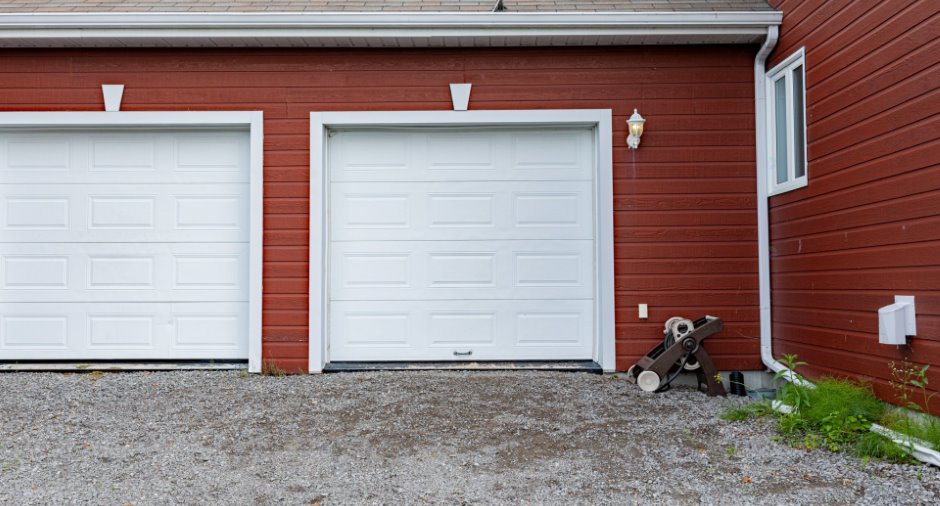
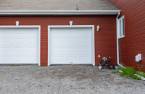
Outdoor (2), Garage (1)
Water supply
Municipality (1)
Sewage system
Purification field (1), Septic tank (1)
Topography
Sloped (1), Flat (1)
View
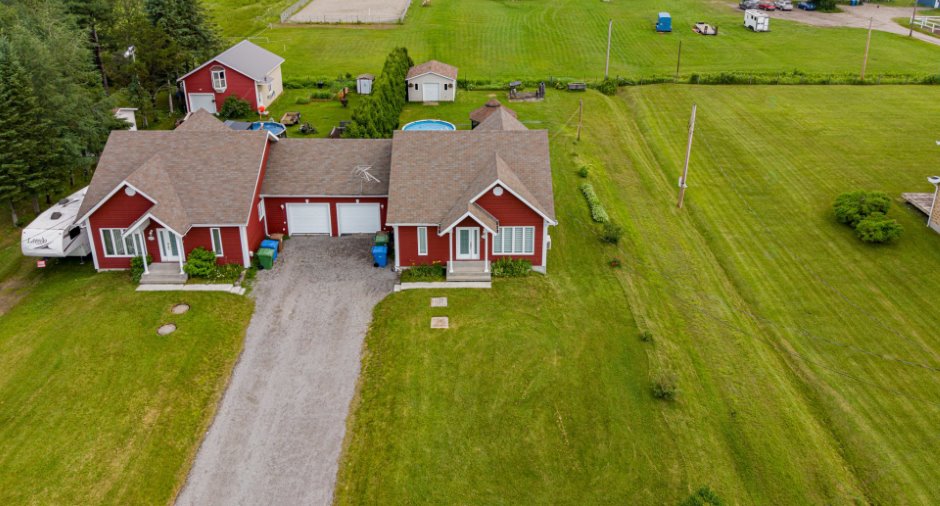
Panoramic (1)
Proximity
Daycare centre (1), Park - green area (1), Elementary school (1), Snowmobile trail (1), ATV trail (1)
Dimensions
Size of building
8.64 m
Land area
2504.9 m²
Depth of building
11.68 m
Private portion
93.15 m²
Building area
93.15 m²
Room details
| Room | Level | Dimensions | Ground Cover |
|---|---|---|---|
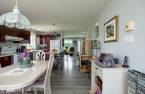
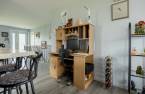
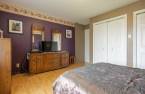
| Dining room | Ground floor | 10' 8" x 12' 9" pi | Floating floor |
| Kitchen | Ground floor | 12' 9" x 13' 6" pi | Ceramic tiles |
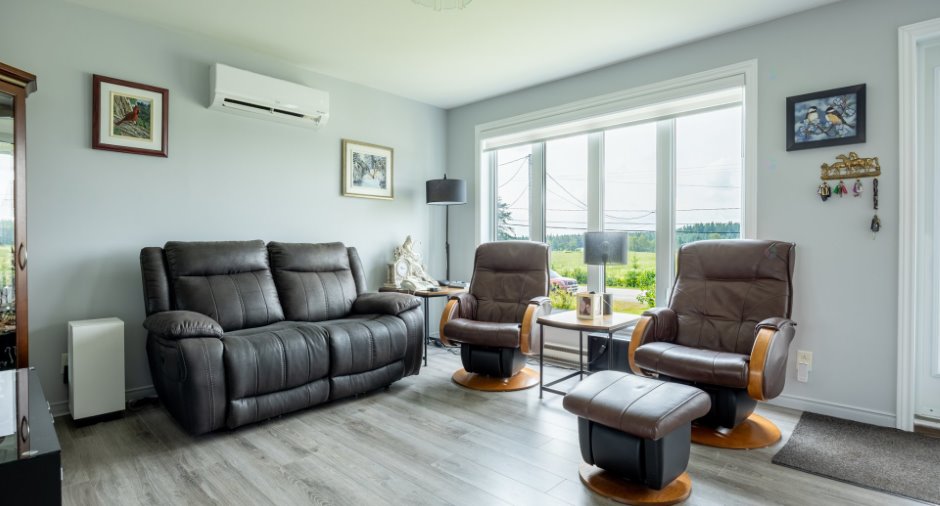
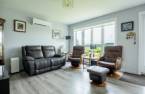
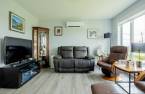
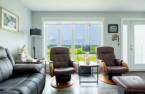
| Living room | Ground floor | 12' 9" x 13' 5" pi | Floating floor |
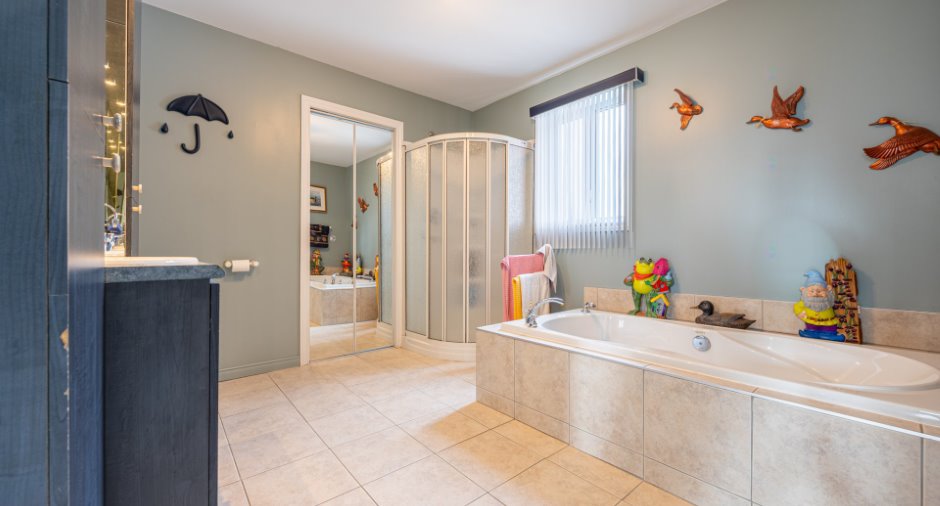
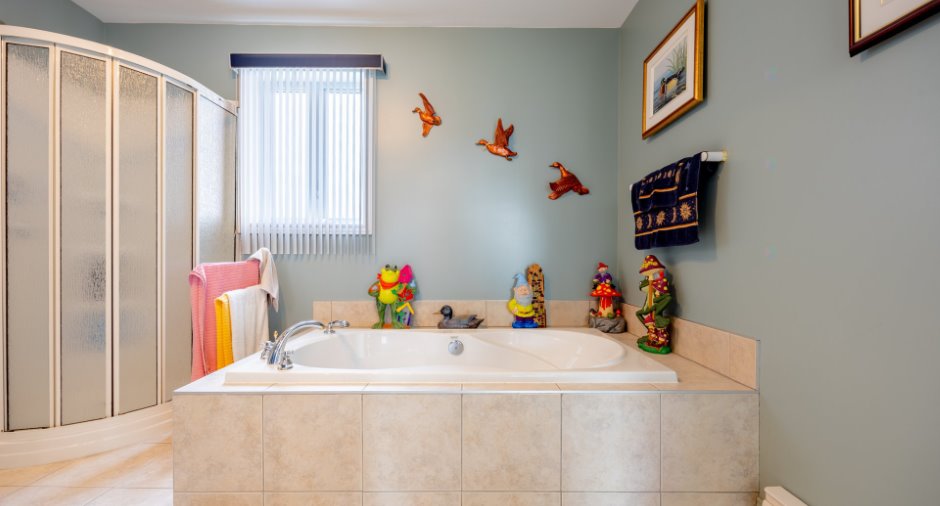
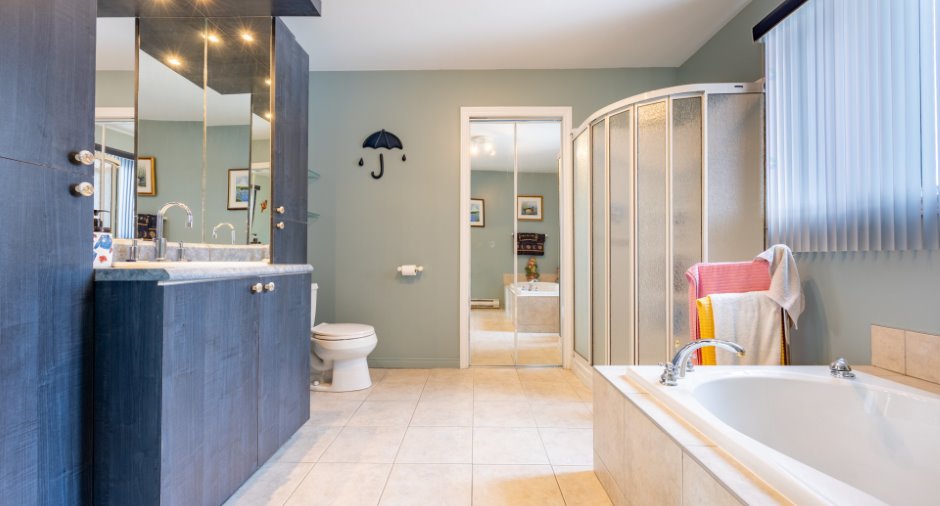
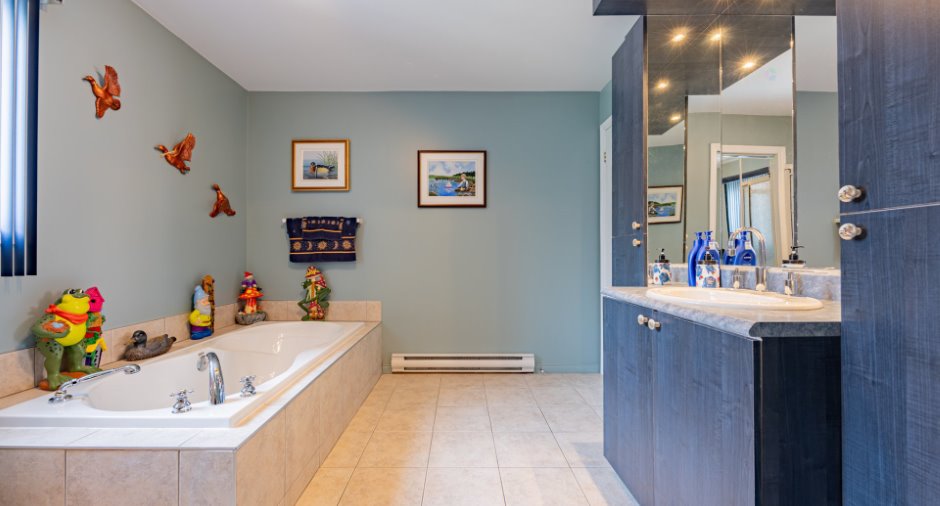
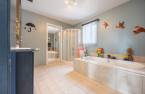
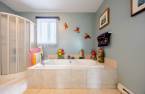
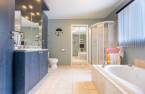
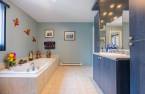
| Bathroom | Ground floor | 10' x 11' 1" pi | Ceramic tiles |
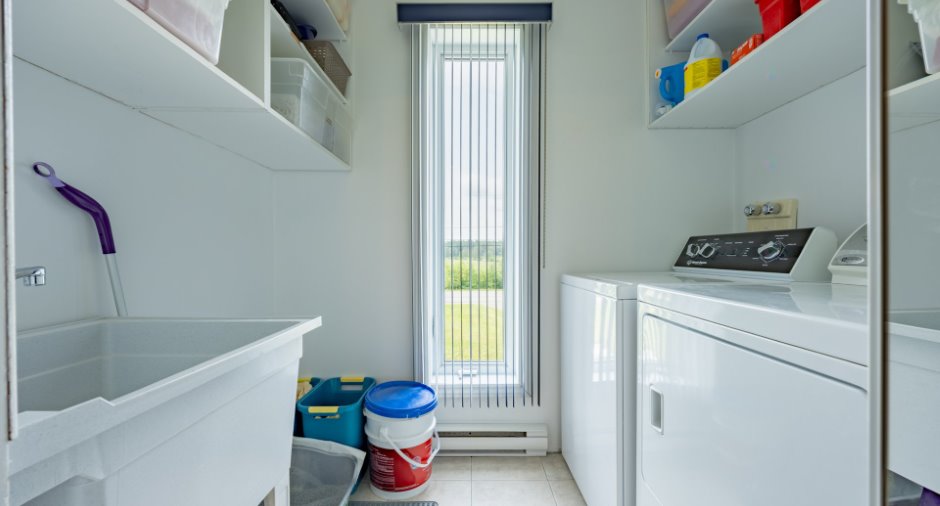
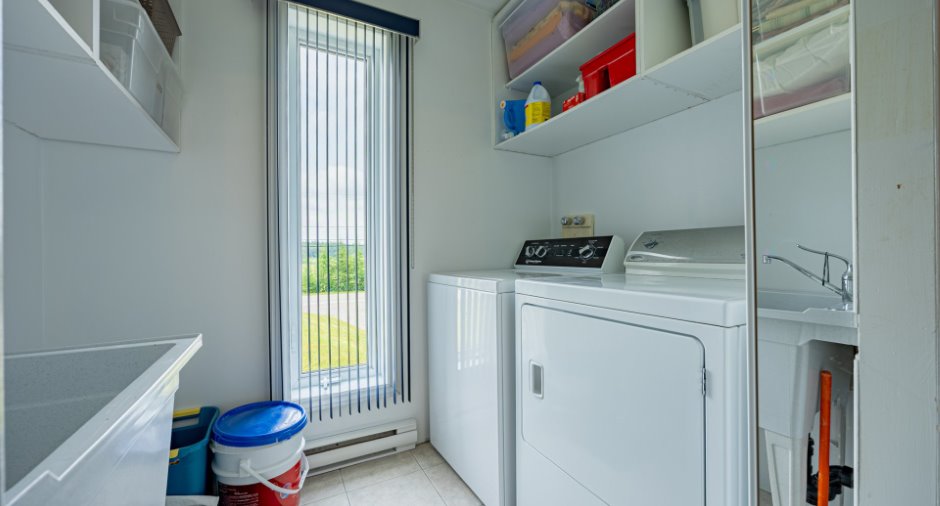
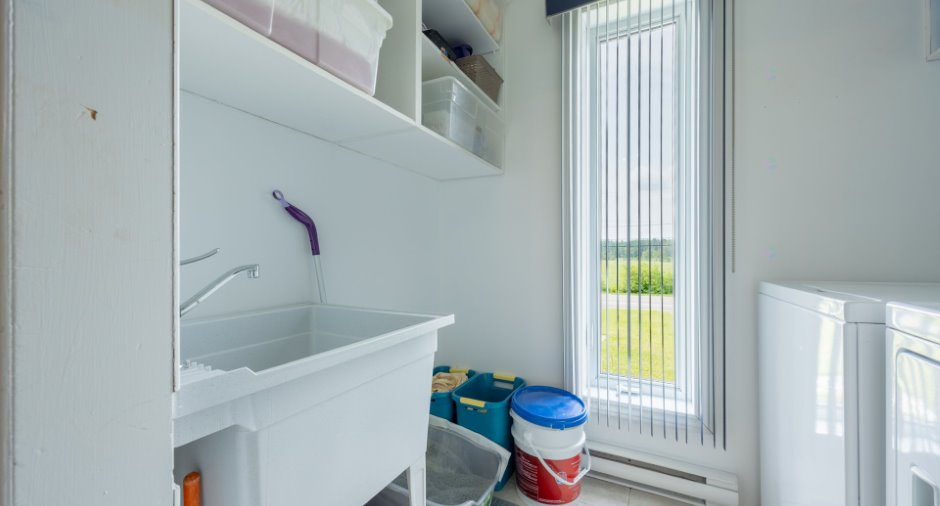
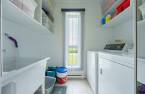
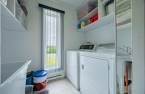
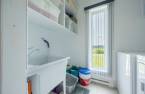
| Laundry room | Ground floor | 4' 1" x 7' 6" pi | Ceramic tiles |
| Bedroom | Ground floor | 11' 6" x 13' 8" pi | Floating floor |
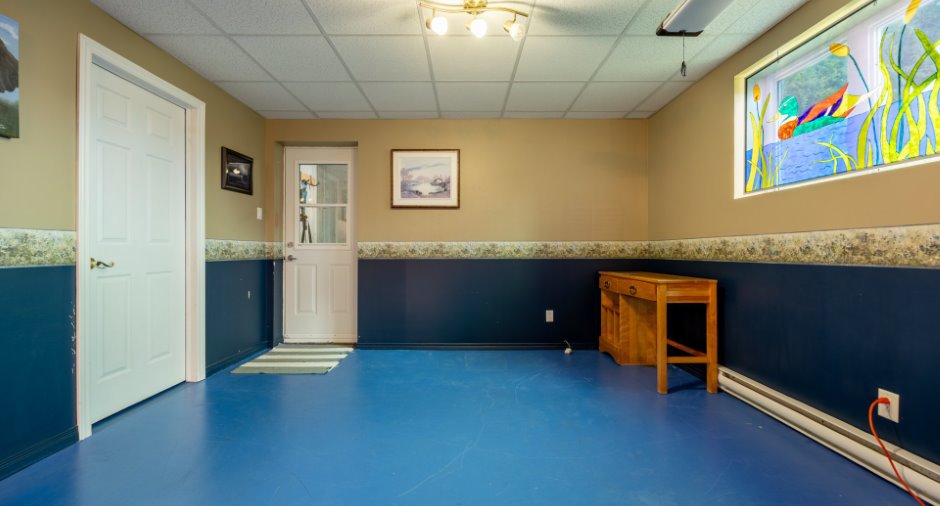
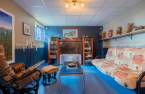
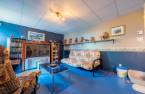
| Living room | Basement | 15' x 12' 5" pi | Concrete |
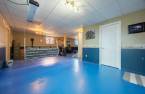
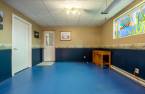
| Family room | Basement | 25' 7" x 12' 7" pi | Concrete |
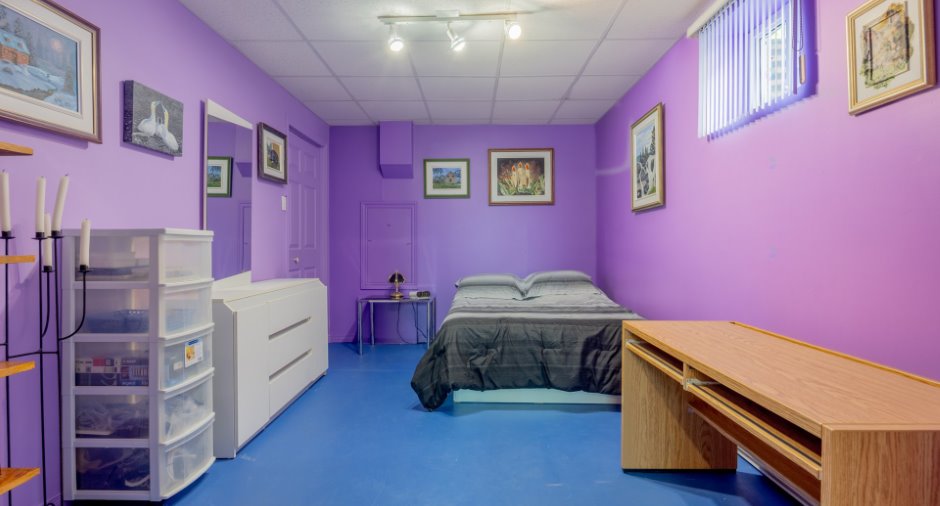
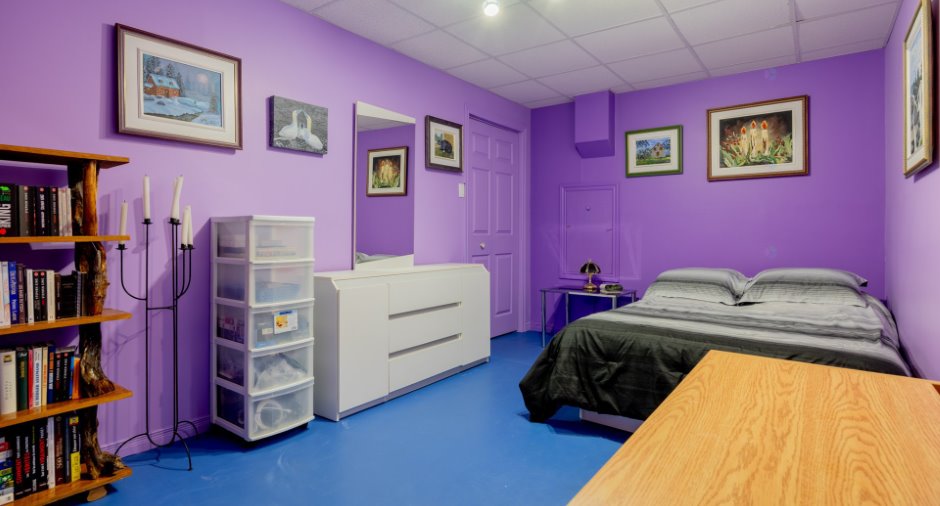
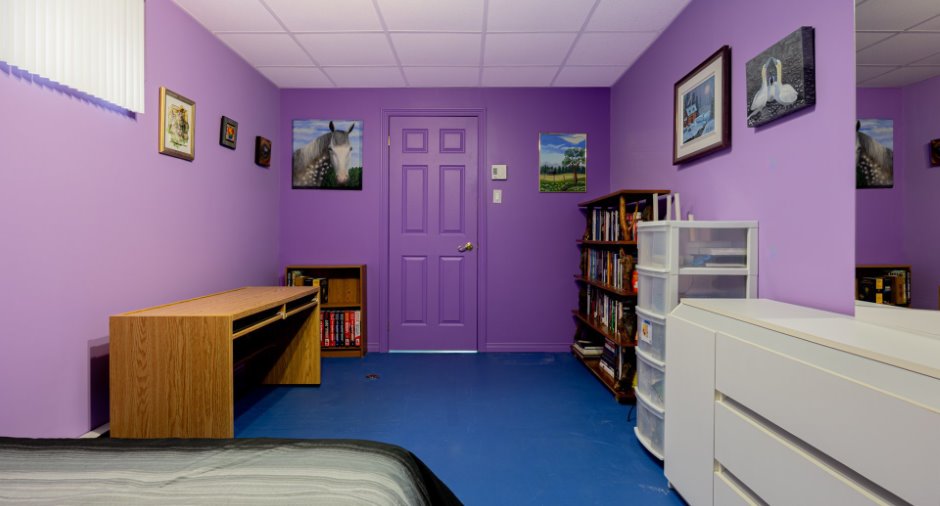
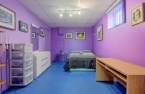
| Bedroom | Basement | 16' 7" x 9' 4" pi | Concrete |
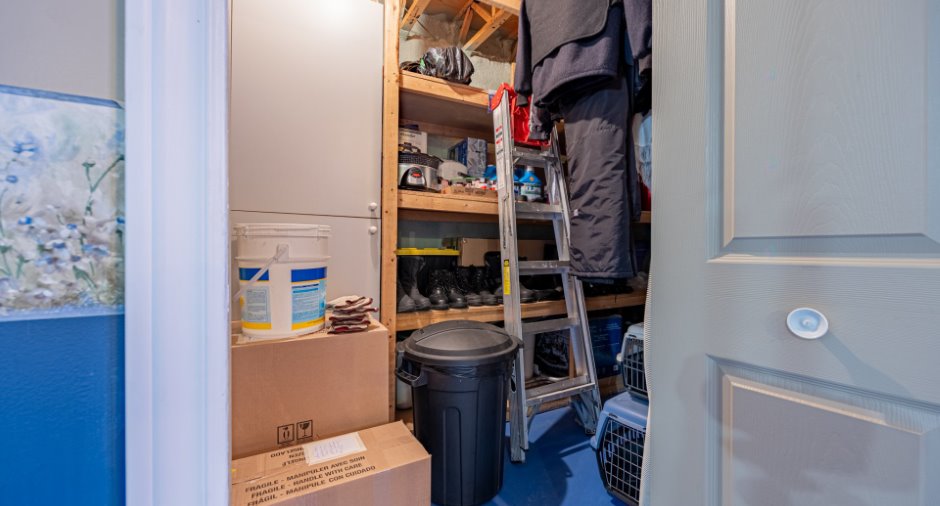
| Storage | Basement | 12' 6" x 6' 2" pi | Concrete |
Inclusions
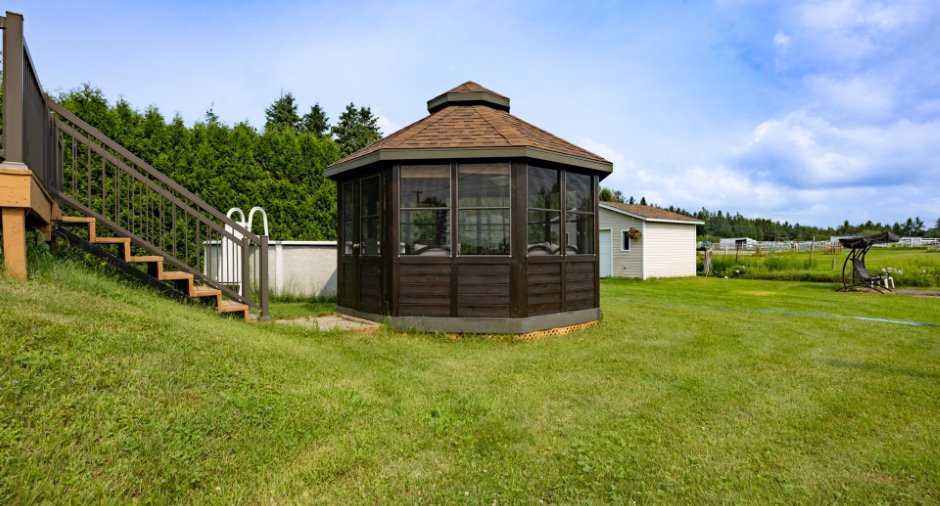
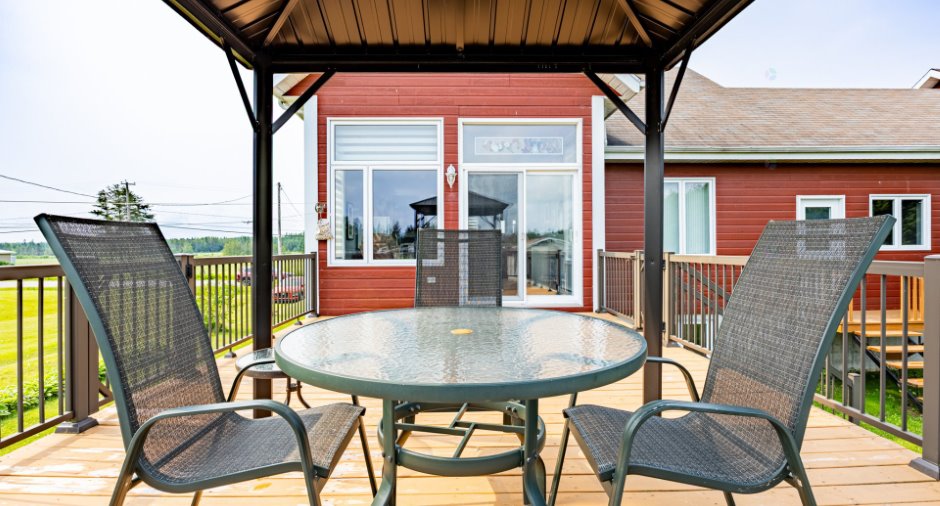
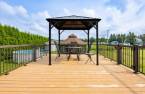
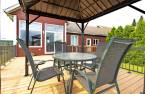
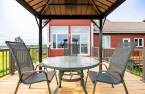
Luminaires, Toiles, Pôles et Rideaux, Lave-Vaisselle, poêle aux granules, Échangeur d'air, Thermopompe, Télévision et meuble de télé du sous sol, Les hauts parleur au plafond sous sol, Le futon, le tapis roulant de 3 ans, ensemble de patio (table et 4 chaises) et le petit gazebo de la galerie, Gros Gazebo incluant tout sont ameublement excepté le réfrigérateur et 2 chaises berçantes, balançoire face au foyer, foyer extérieur, Piscine de 15 pieds et les accessoires, établie du garage,
Exclusions
Réfrigérateur, 2 bancs d'ilot et 2 chaises berçantes du gazebo
Taxes and costs
Municipal Taxes (2026)
2690 $
School taxes (2026)
165 $
Total
2855 $
Monthly fees
Energy cost
165 $
Co-ownership fees
0 $
Total
165 $
Evaluations (2026)
Building
260 000 $
Land
21 800 $
Total
281 800 $
Additional features
Occupation
2026-09-15
Zoning
Residential (1)
