





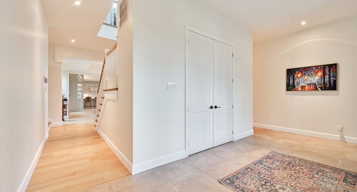
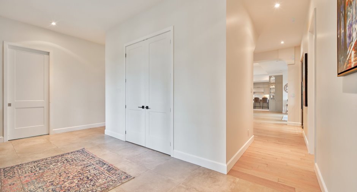
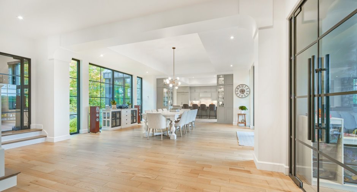
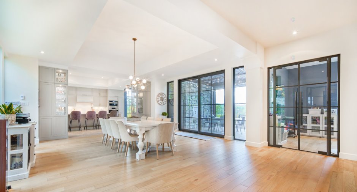
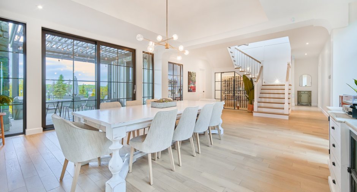
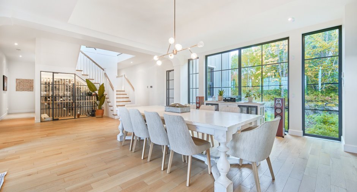
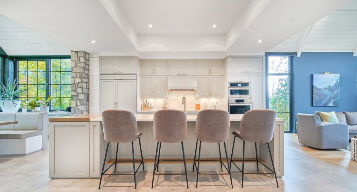
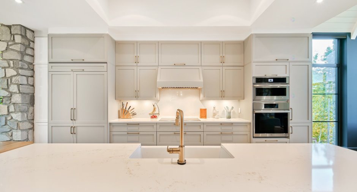
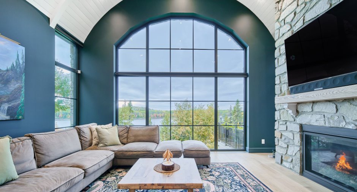
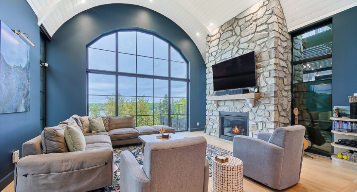
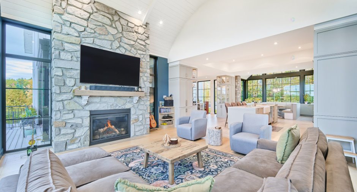
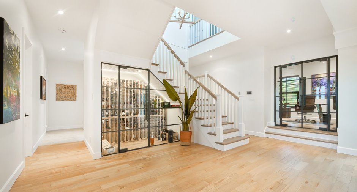
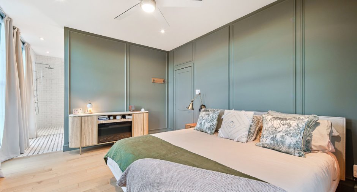
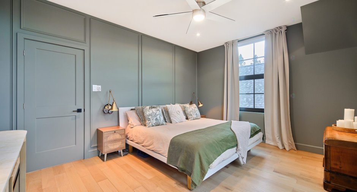
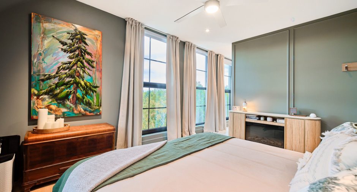
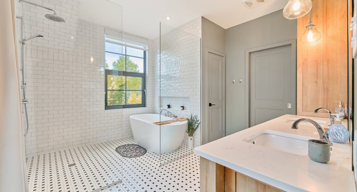
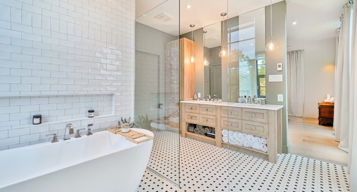
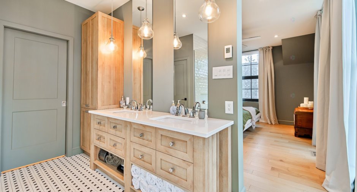
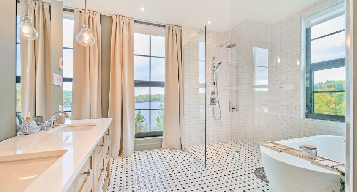
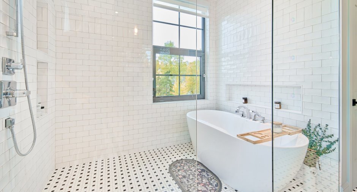
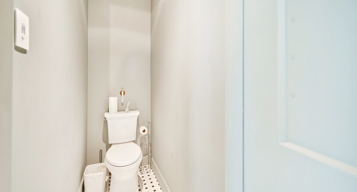
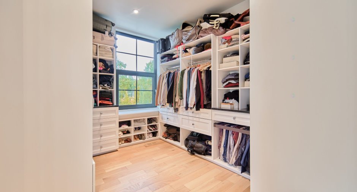
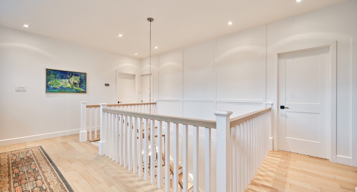
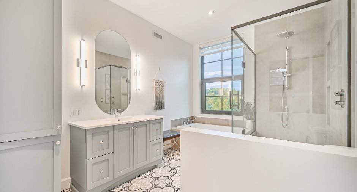
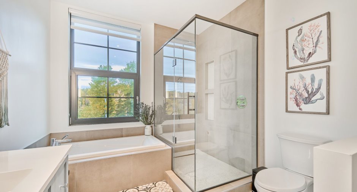
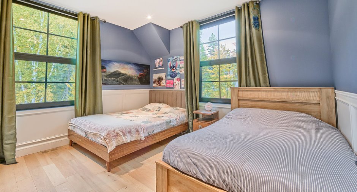
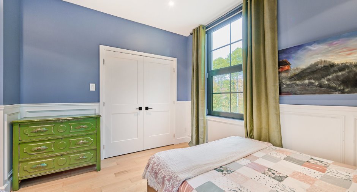
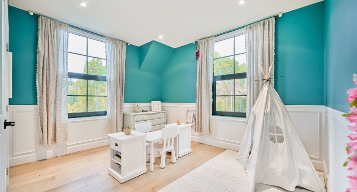
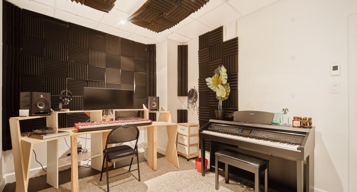
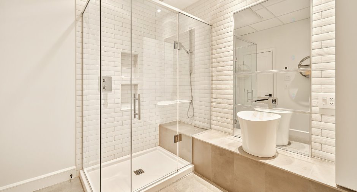
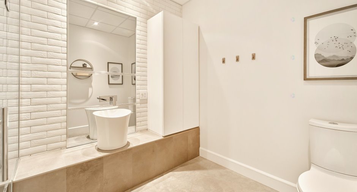
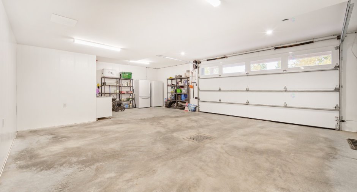
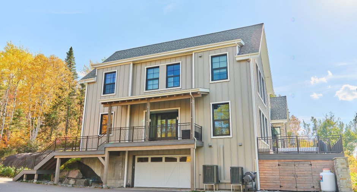
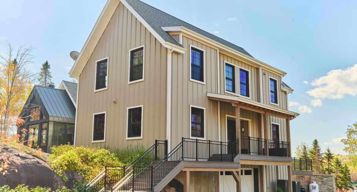
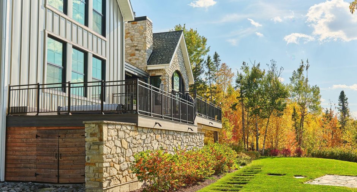
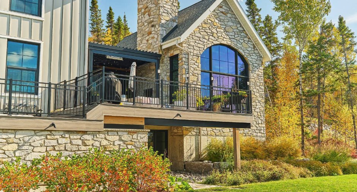
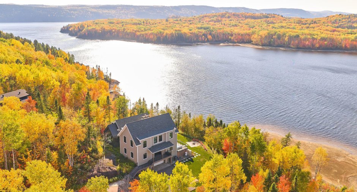
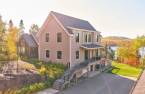
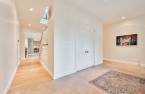
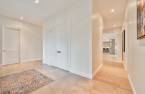
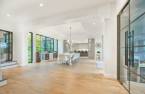
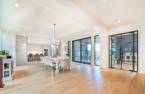
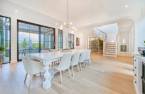
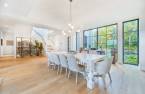
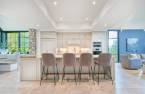
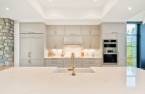
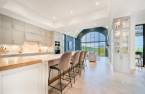
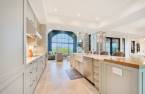
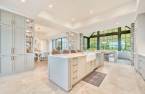
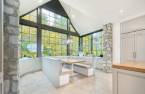
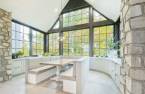
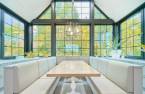
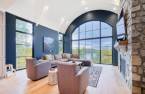
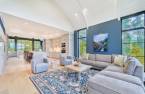
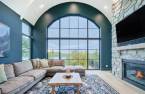
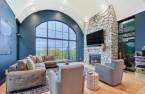
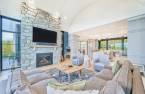
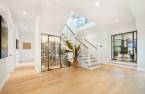
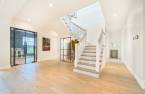
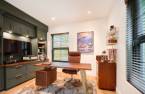
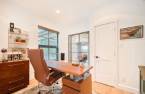
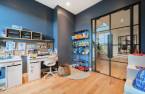
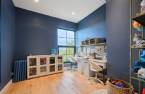
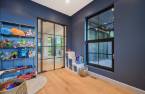
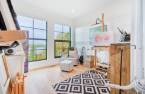
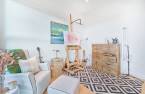
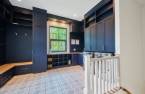
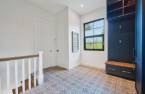
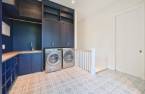
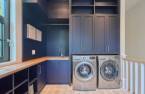
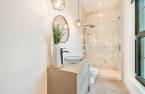
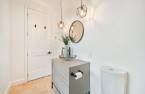
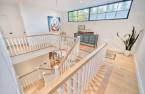
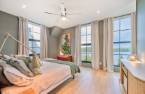
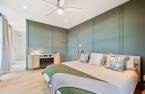
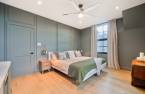
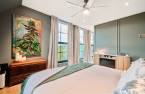
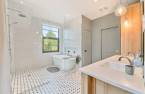
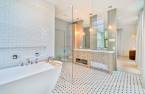
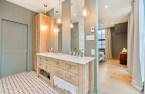
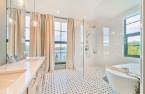
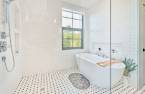
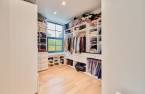
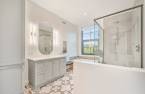
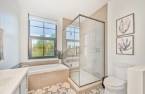
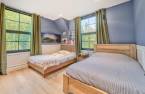
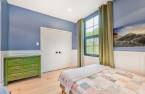
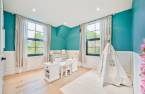
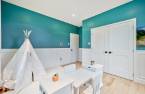
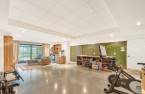
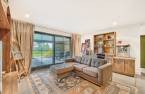
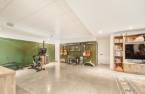
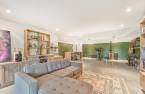
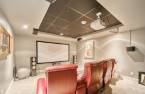
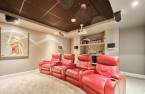
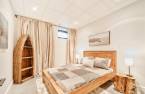
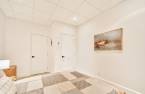
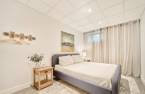
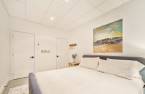
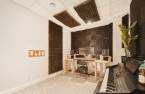
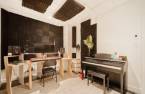
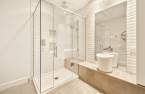
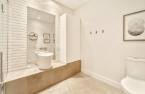
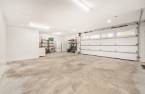
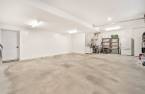
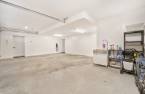
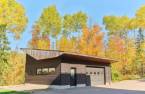
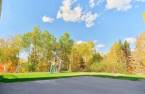
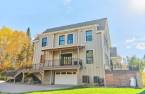
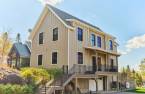
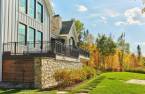
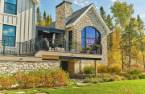
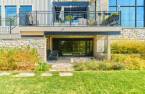
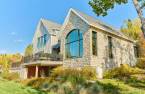
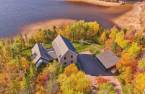
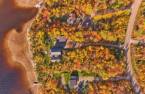
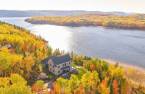


Please contact the selling broker for details about the property.
Create an account
CREATING AN ACCOUNT ALLOWS:
-
 Add favorites
-
 Save your searches
-
 Personalize your visits to viacapitalesells.com
-
 Activity on your properties


I AM INTERESTED IN THIS PROPERTY

Marylène Boivin
Residential Real Estate Broker
Via Capitale Saguenay/Lac St-Jean
Real estate agency
I offer
 *
*
*
Certain conditions apply
Presentation
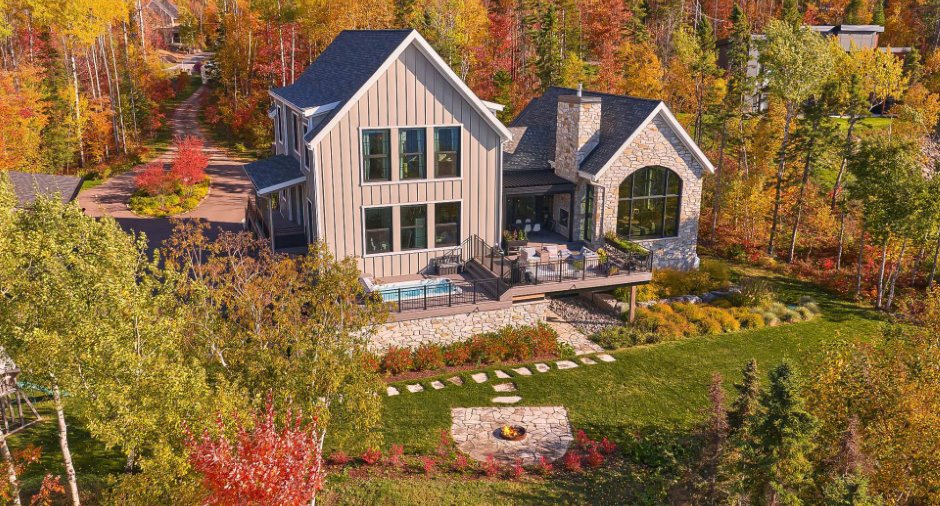
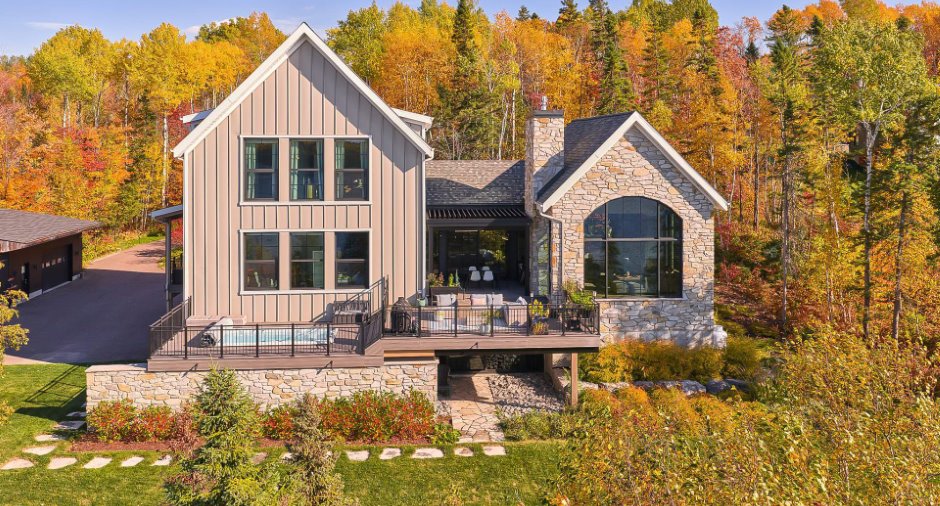
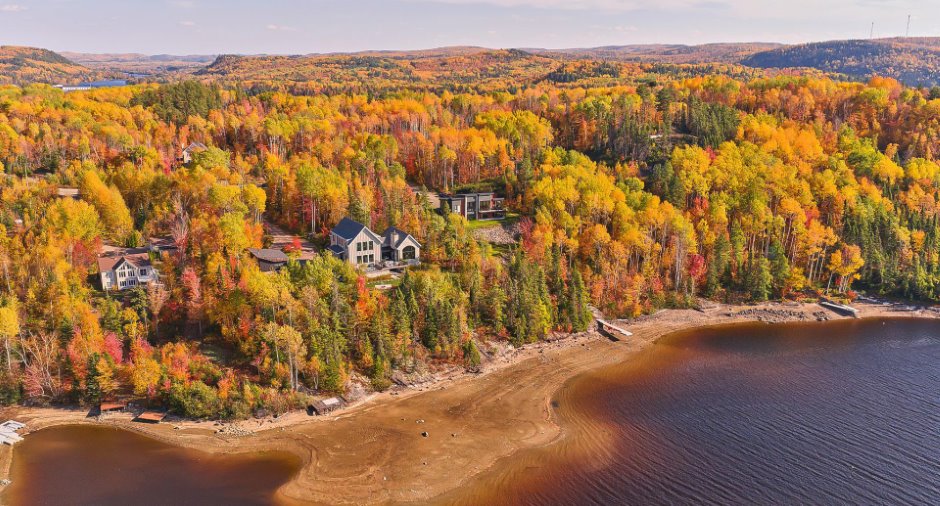
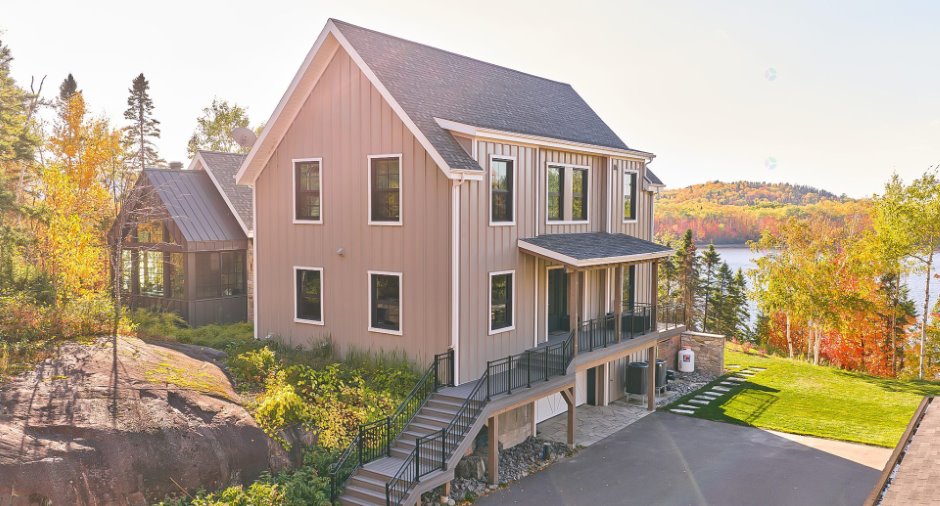
Please contact the selling broker for details about the property.
Building and interior
Year of construction
2019
Equipment available
Central vacuum cleaner system installation (1), Level 2 charging station (1), Electric garage door (1), Alarm system (1), Central heat pump (1)
Heating system
Air circulation (1), Radiant (1)
Hearth stove
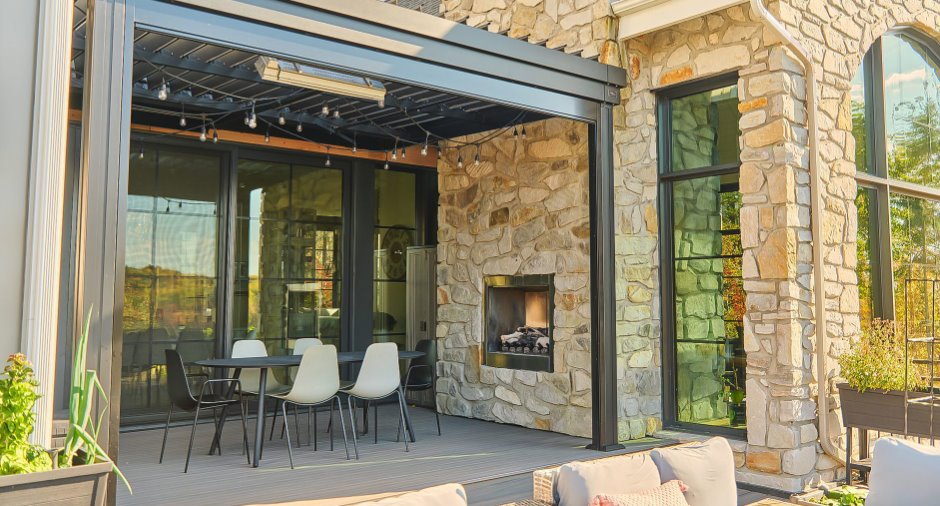
Gaz fireplace (1)
Heating energy
Electricity (1)
Basement
6 feet and over (1), Finished basement (1), Separate entrance (1)
Cupboard
Polyester (1)
Window type
Tilt and turn (1)
Windows
Aluminum (1), Triple verre 6 mm
Rental appliances
Réservoir de propane, Alarm system (1)
Roofing
Asphalt shingles (1), Tin (1)
Land and exterior
Foundation
Poured concrete (1)
Siding
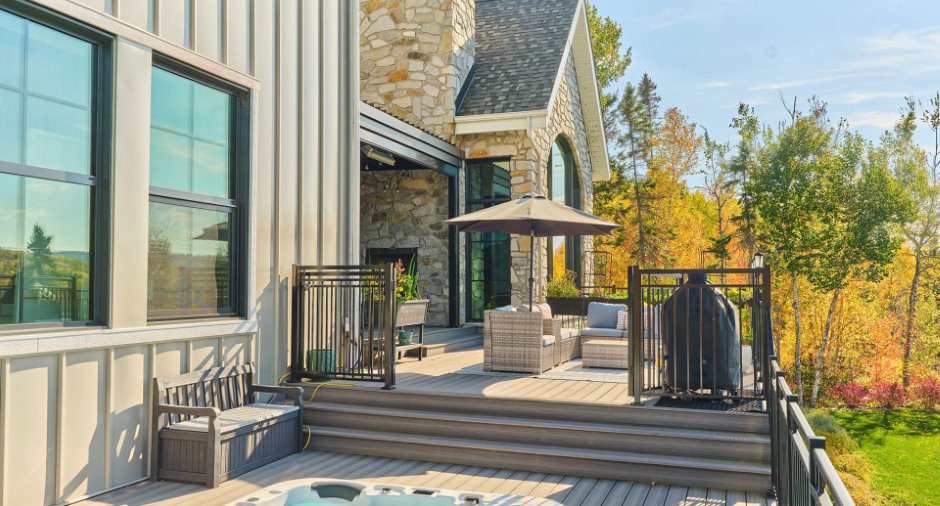
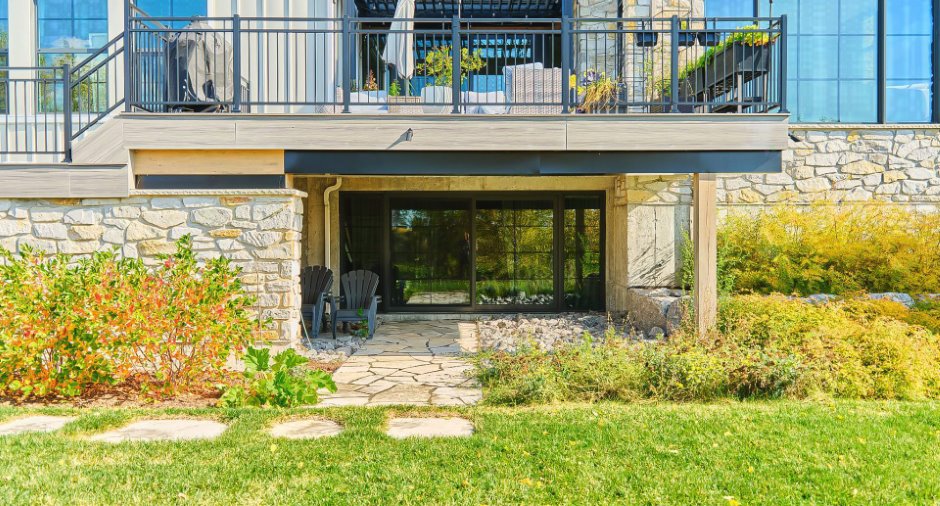
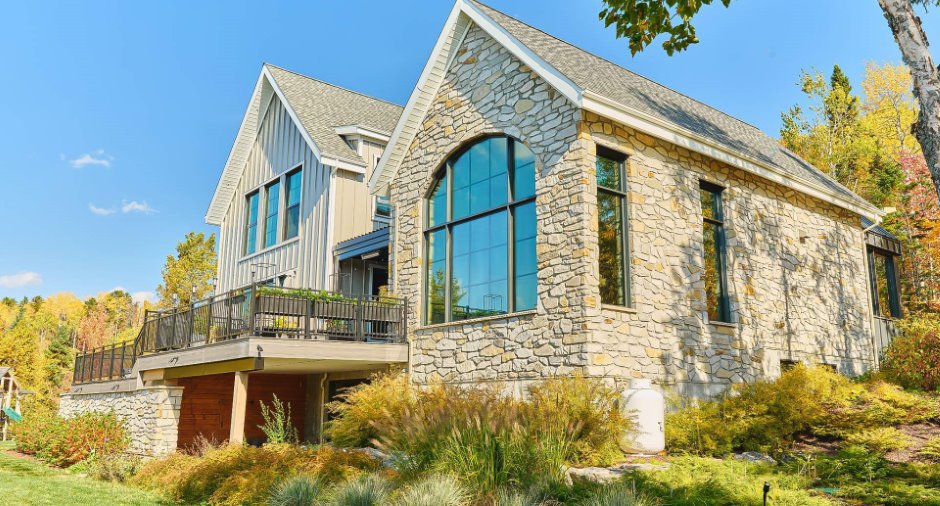
Steel (1), Stone (1)
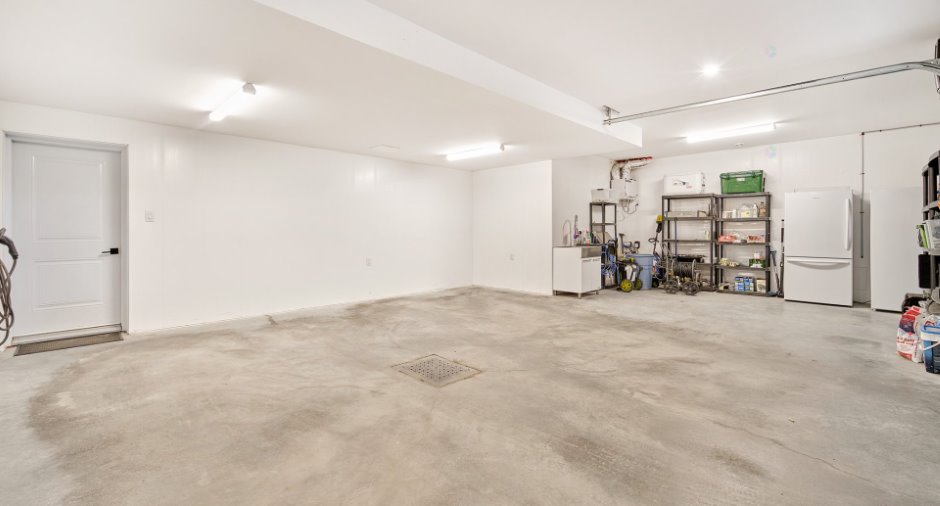
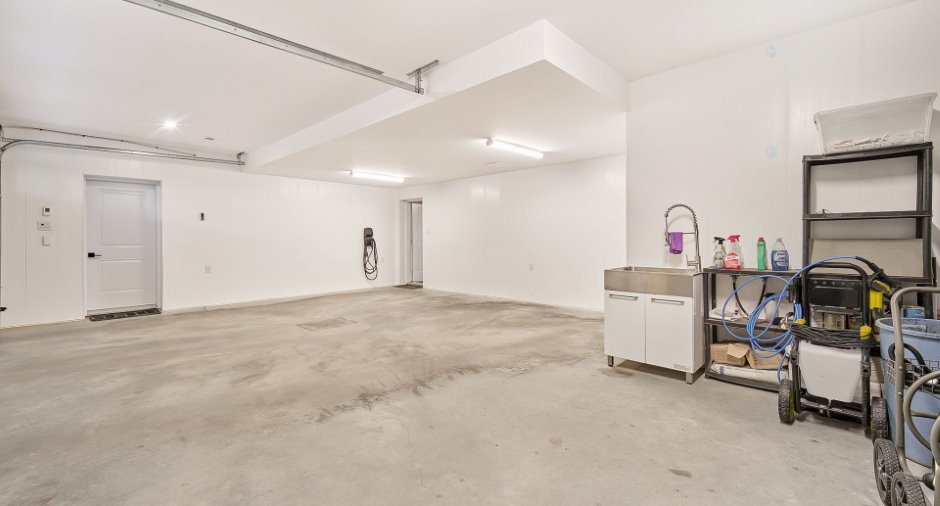
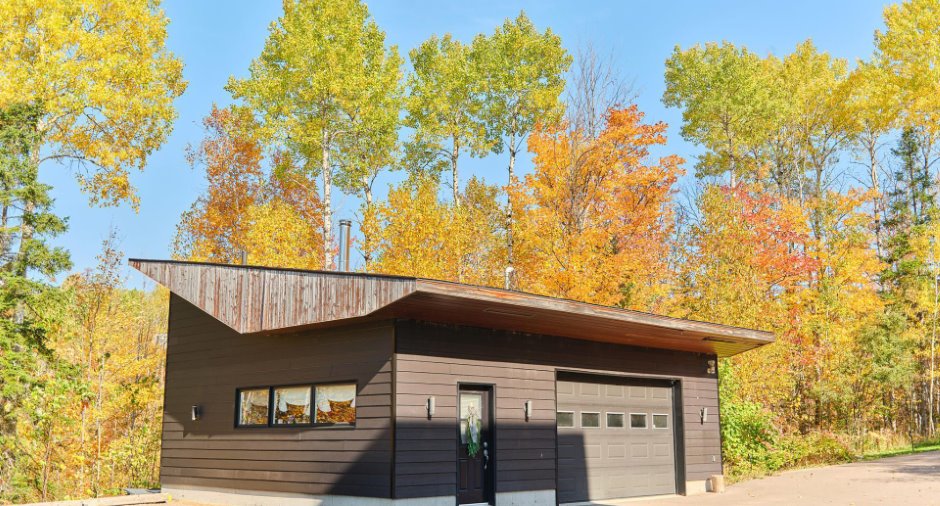
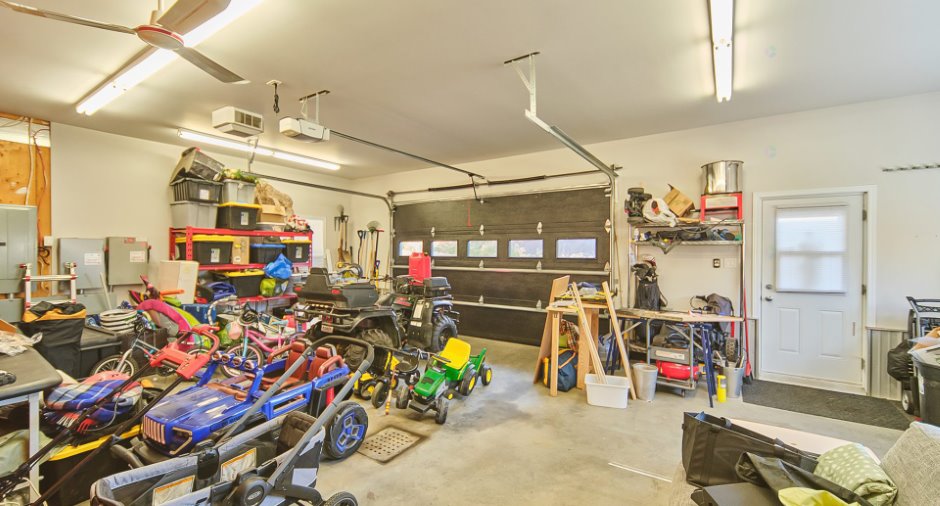
Garage
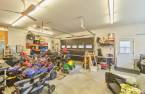
Attached (1), Heated (1), Detached (1), Double width or more (1)
Driveway
Asphalt (1), Not Paved (1)
Parking (total)
Outdoor (10), Garage (3)
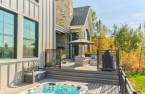
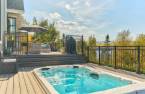
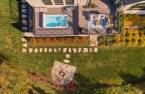
Pool
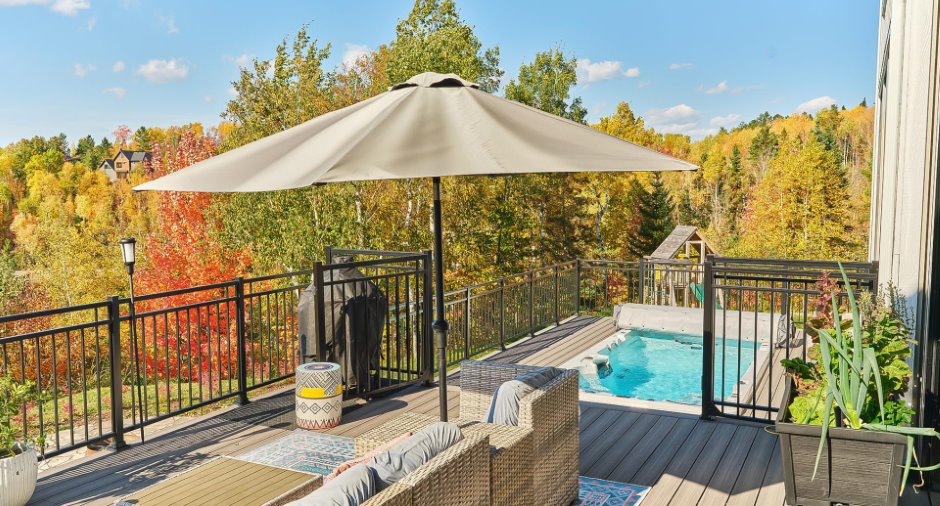
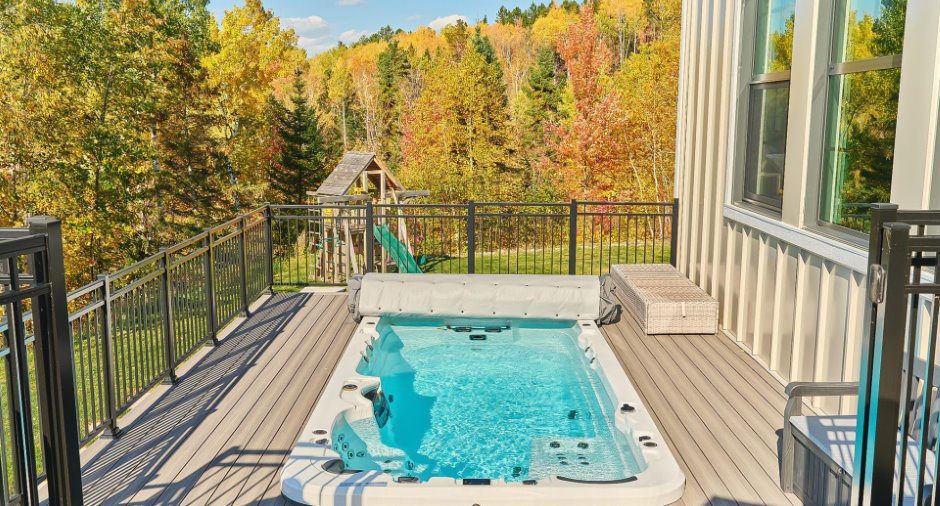
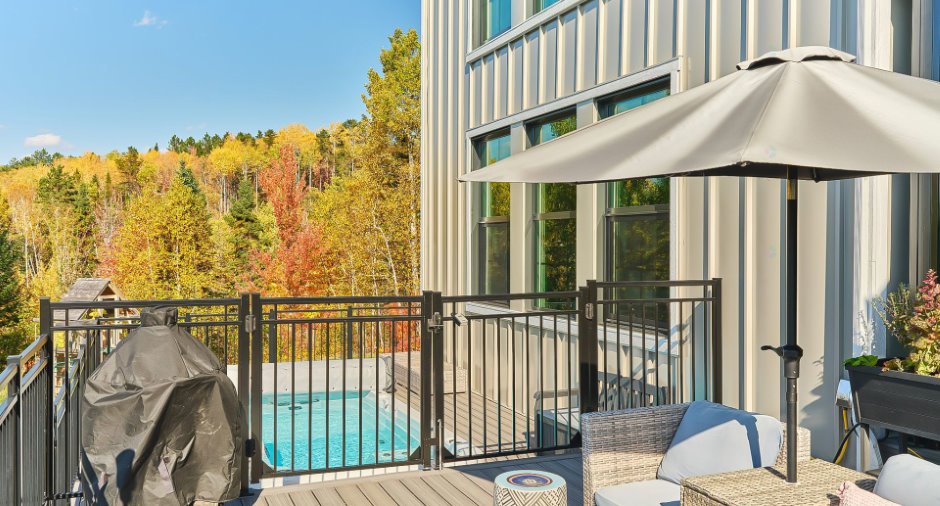
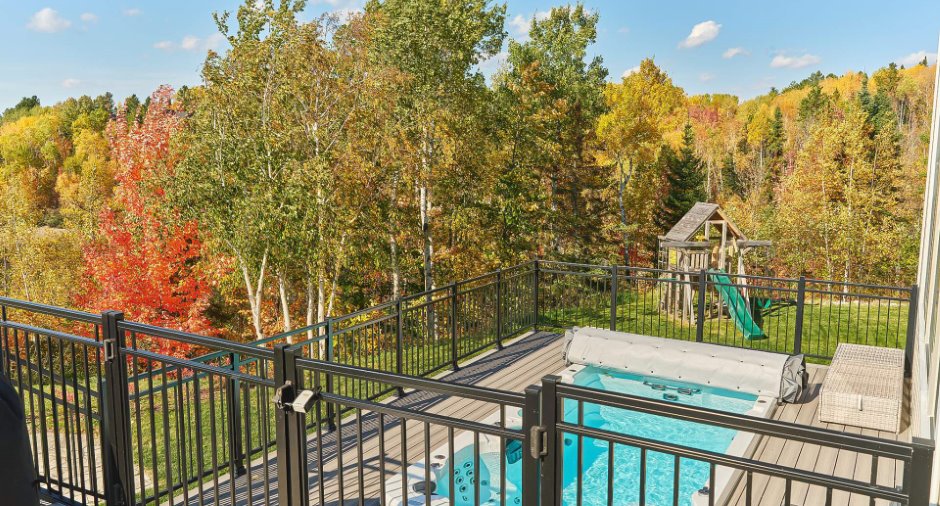
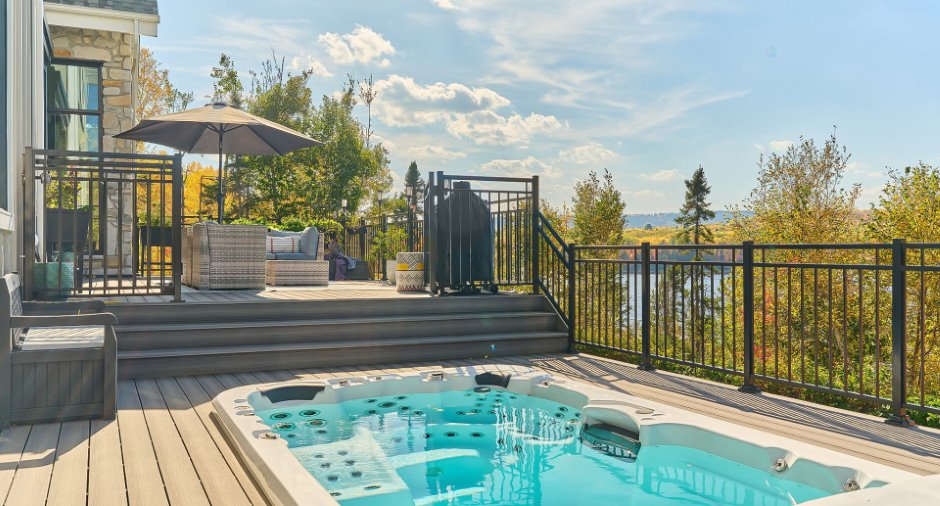
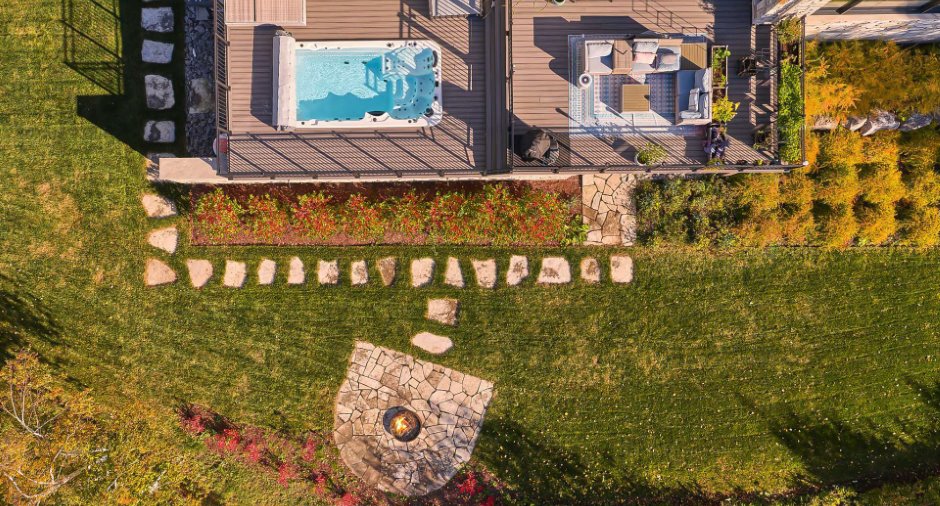
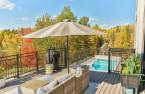
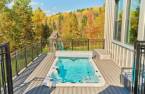
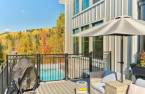
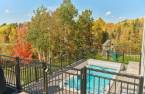
spa de nage
Water supply
Artesian well (1)
Sewage system
Purification field (1), Septic tank (1)
Topography
Sloped (1), Flat (1)
View
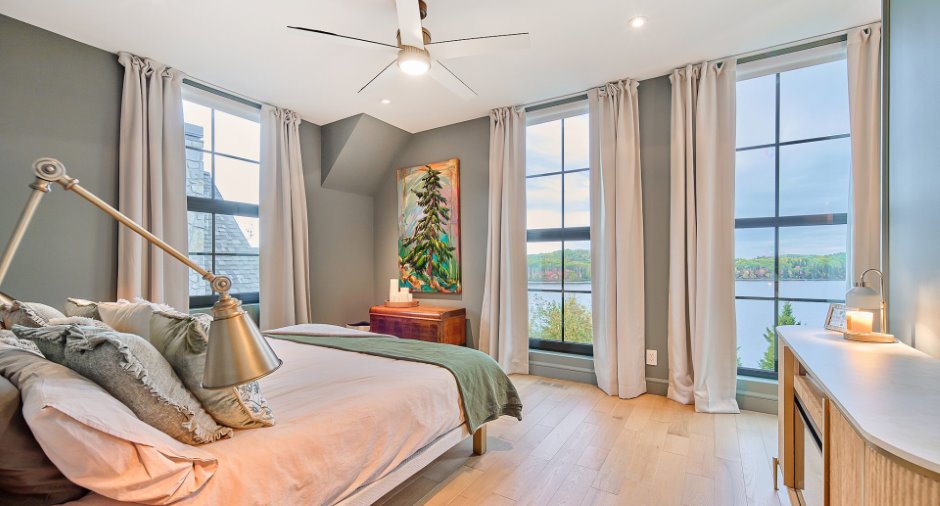
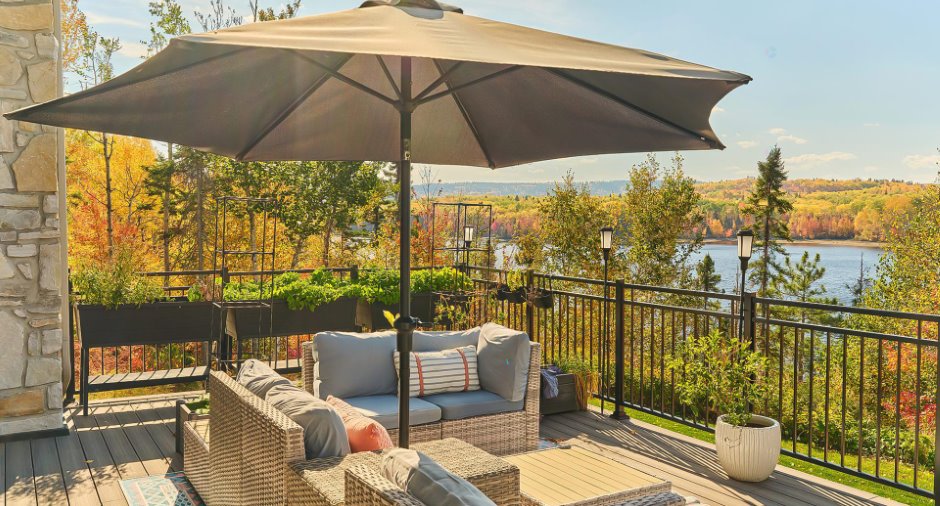
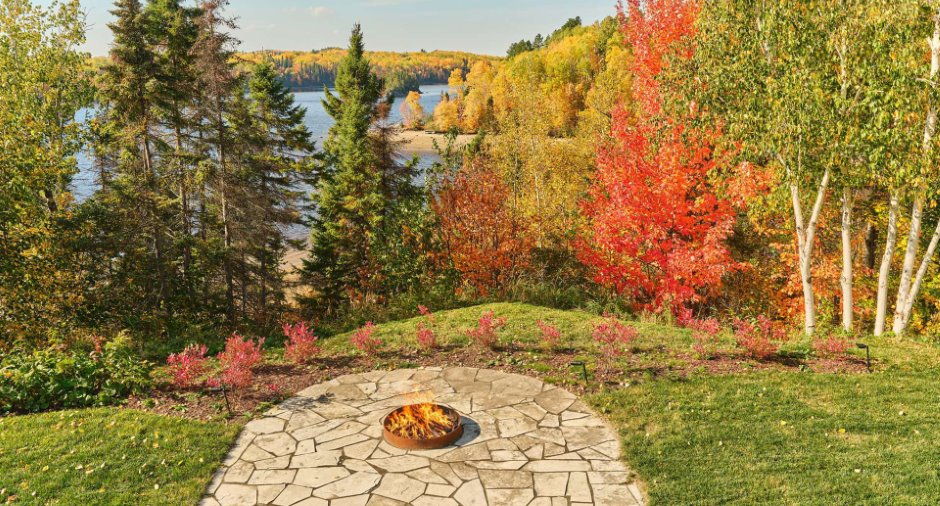
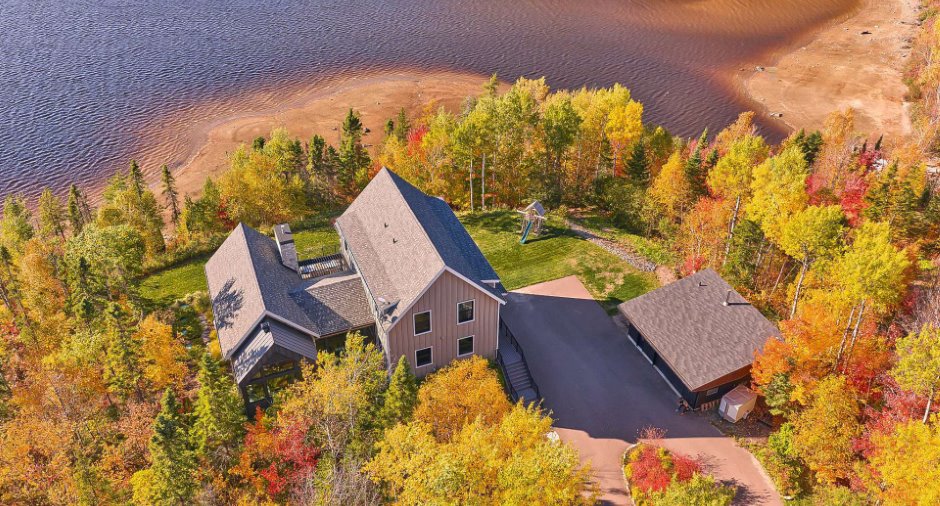
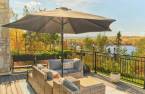
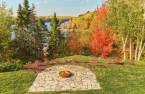
Water (1), Panoramic (1)
Proximity
Snowmobile trail (1)
Dimensions
Size of building
66.5 pi
Frontage land
218.8 pi
Depth of building
48 pi
Depth of land
531.7 pi
Building area
3189.4 pi²irregulier
Land area
109392.5 pi²irregulier
Room details
| Room | Level | Dimensions | Ground Cover |
|---|---|---|---|
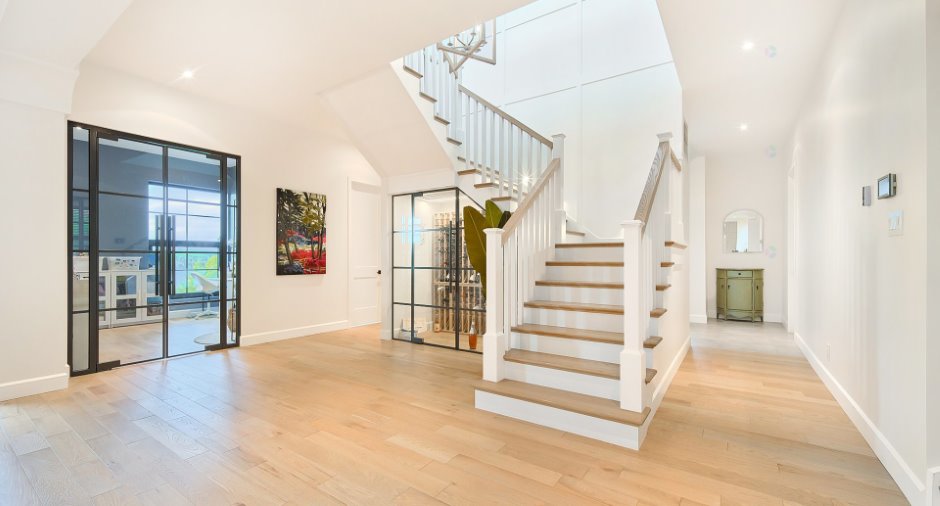
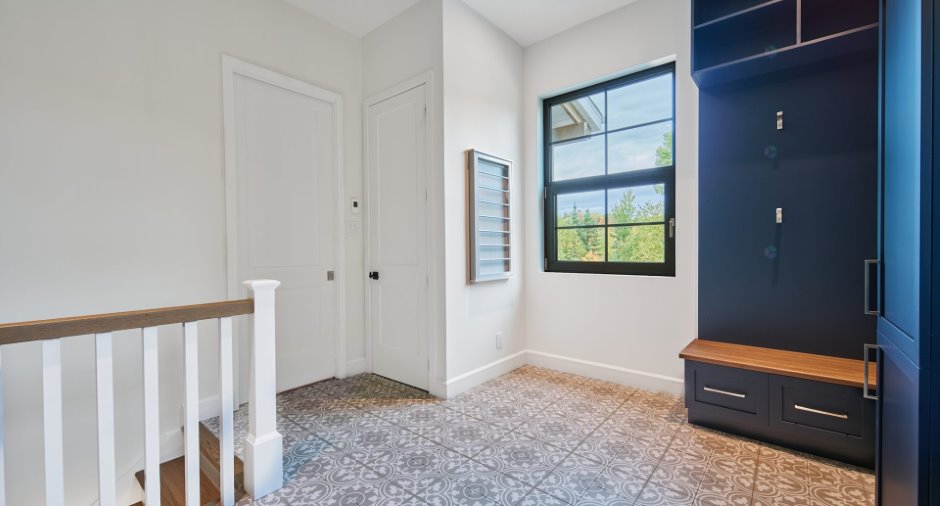
| Hallway | Ground floor | 19' 6" x 9' 8" pi | Ceramic tiles |
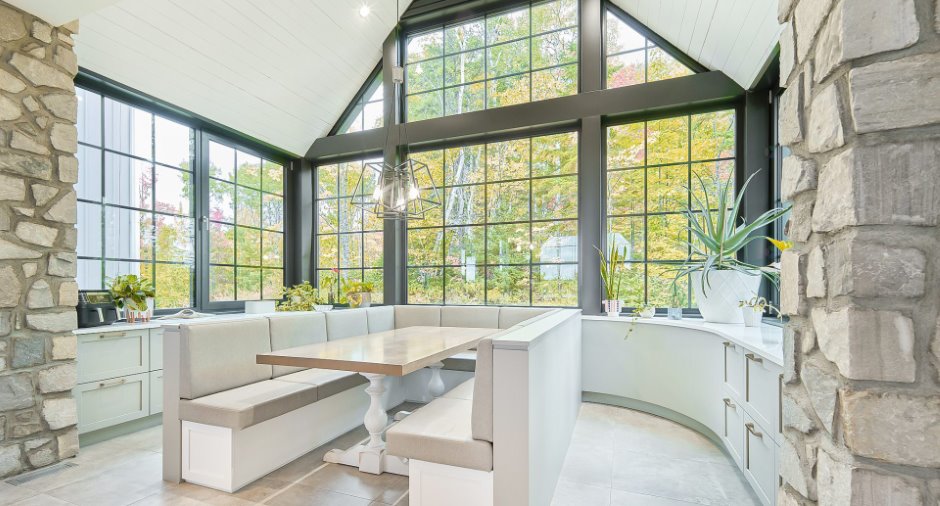
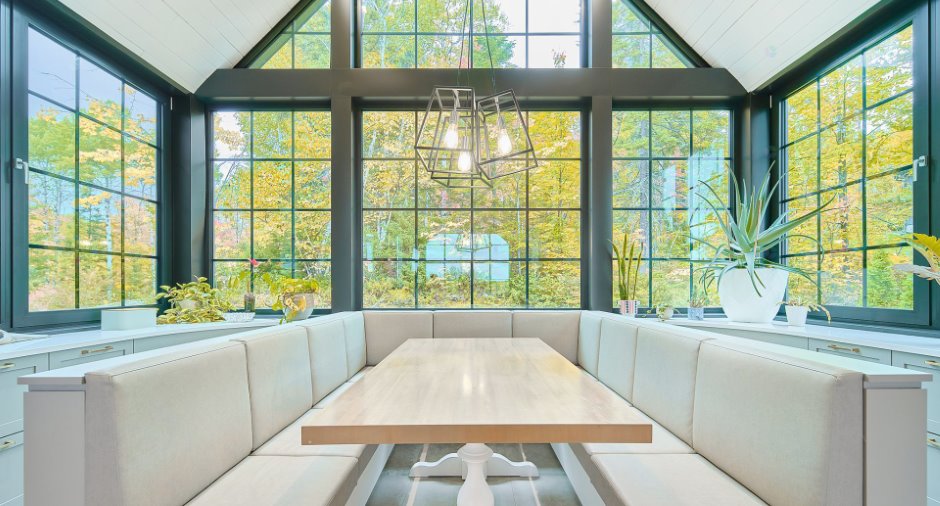
| Dining room | Ground floor | 28' 1" x 20' pi | Wood |
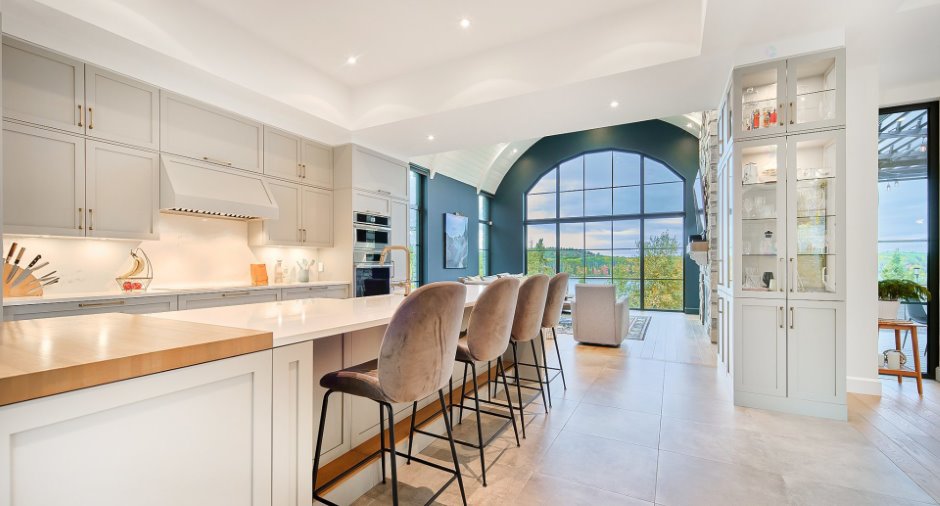
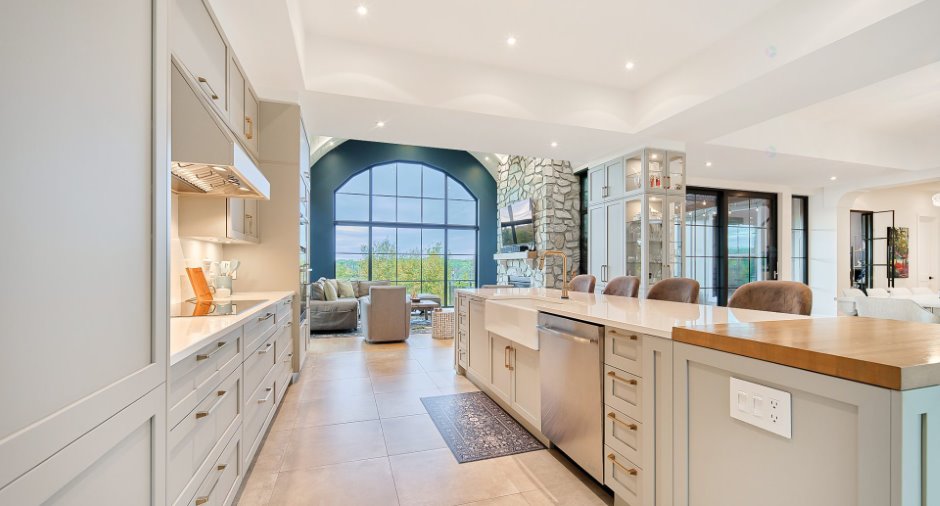
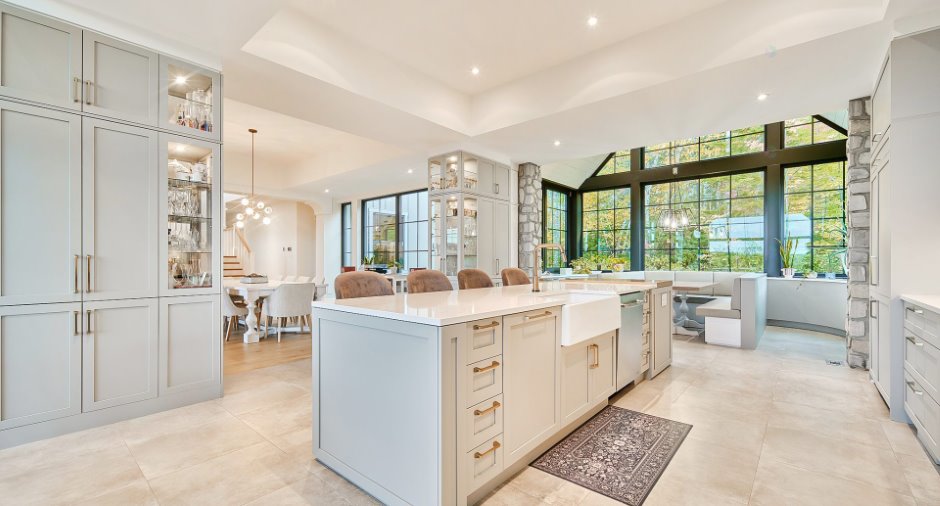
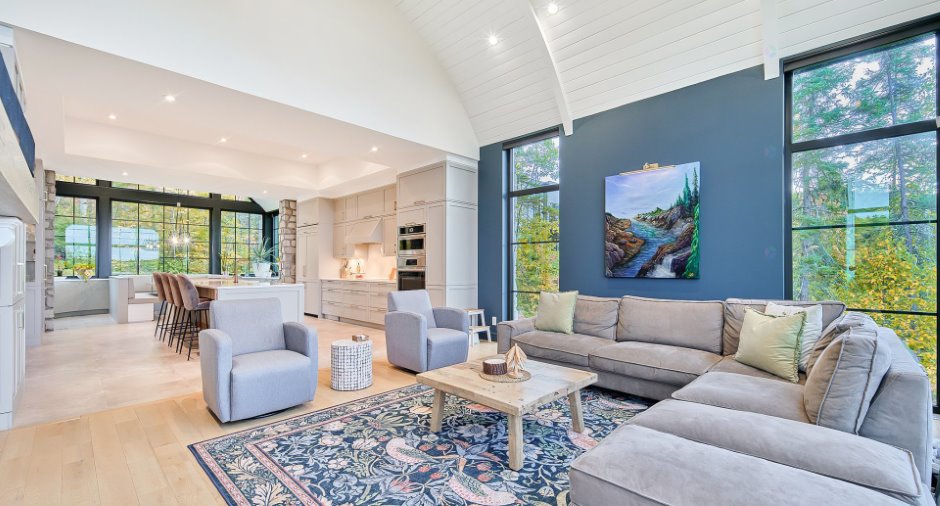
| Kitchen | Ground floor | 29' 6" x 18' 3" pi | Ceramic tiles |
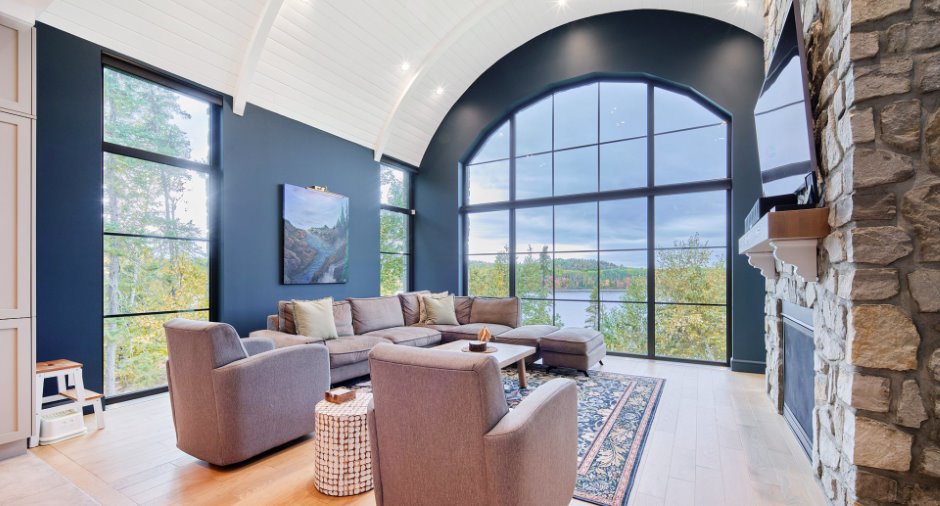
| Living room | Ground floor | 16' 2" x 16' 4" pi | Wood |
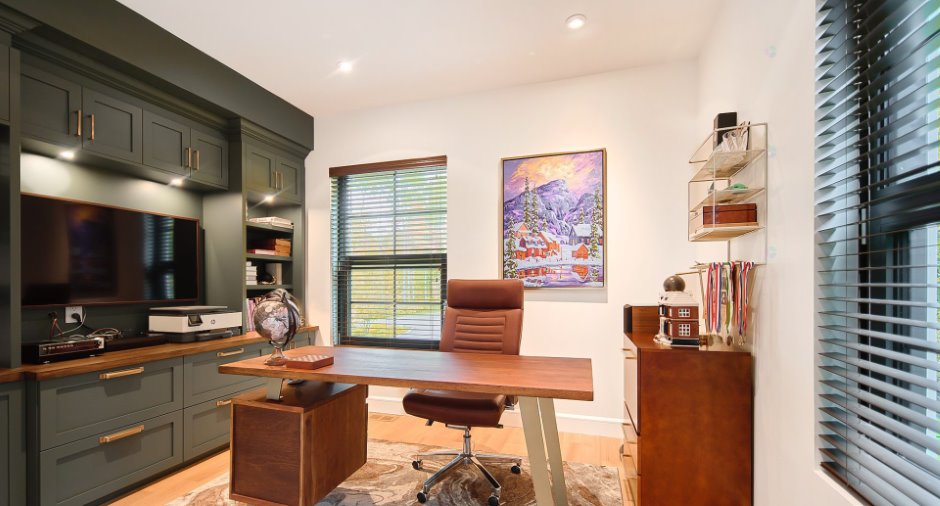
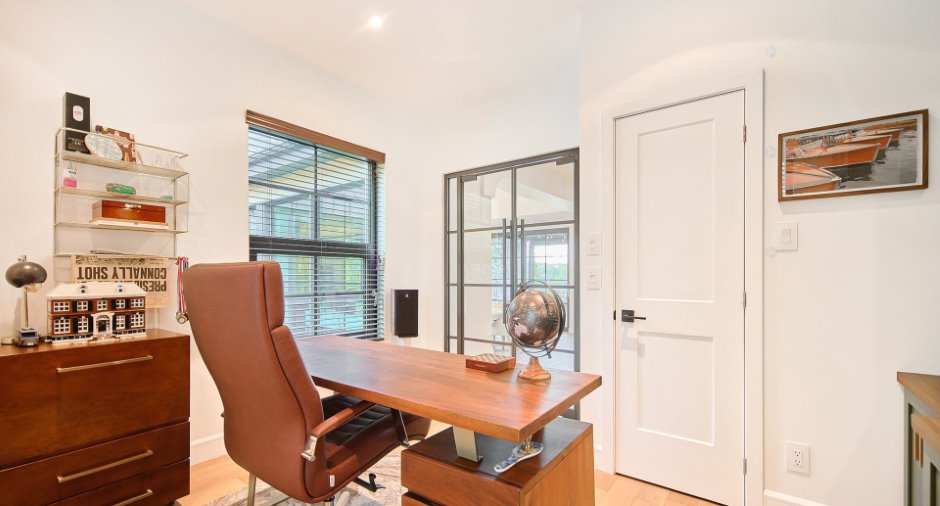
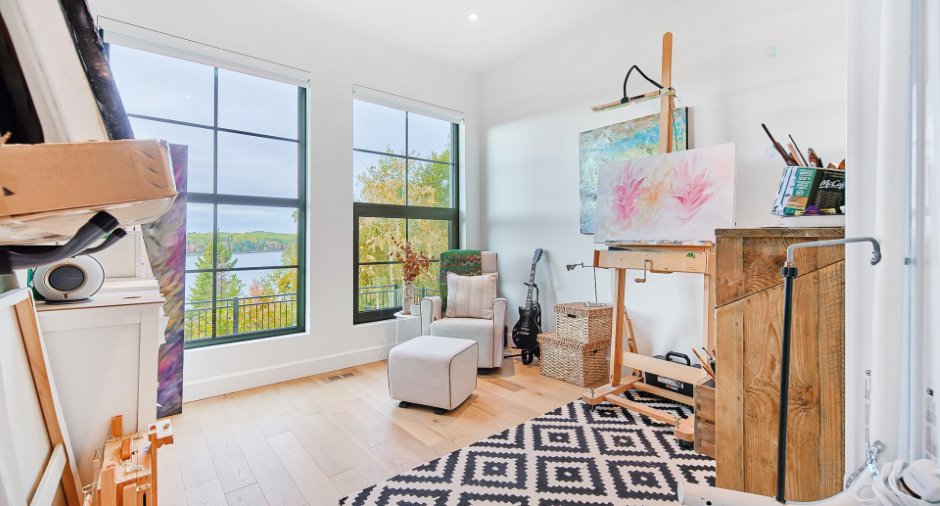
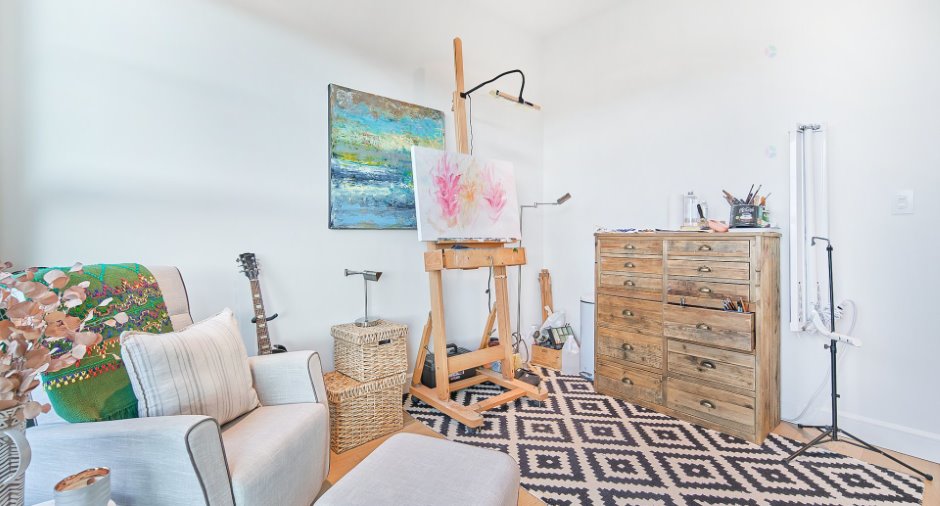
| Office | Ground floor | 10' 1" x 12' 4" pi | Wood |
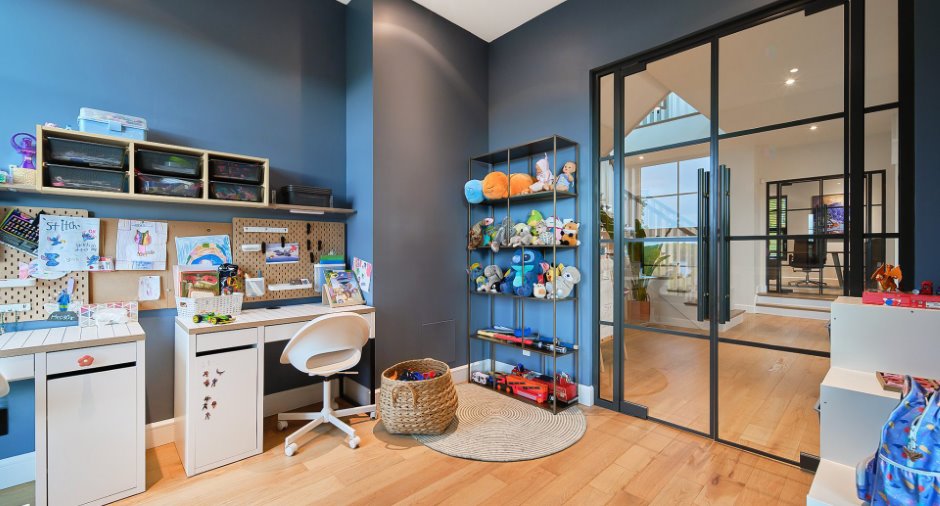
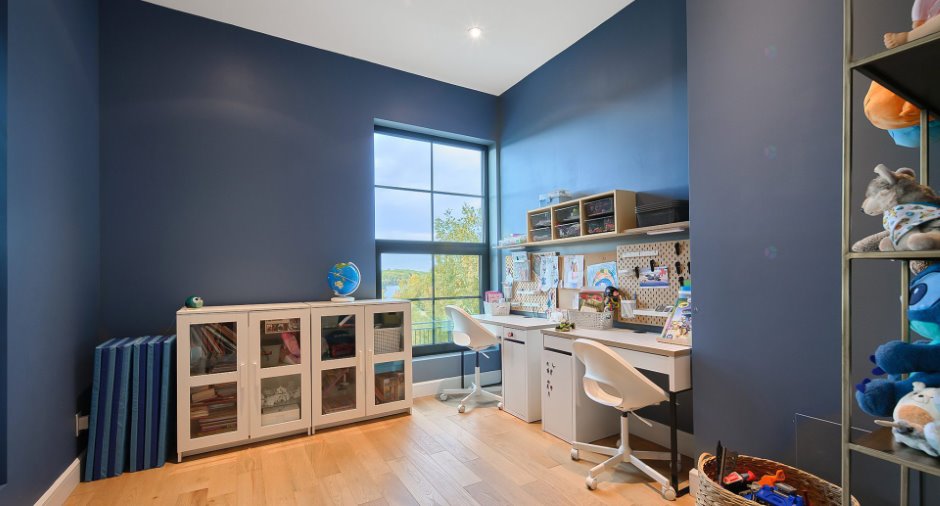
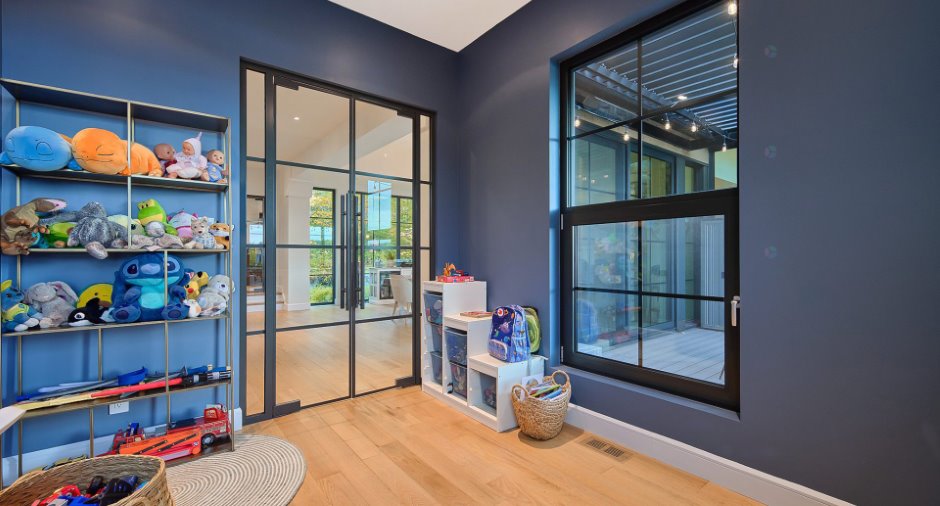
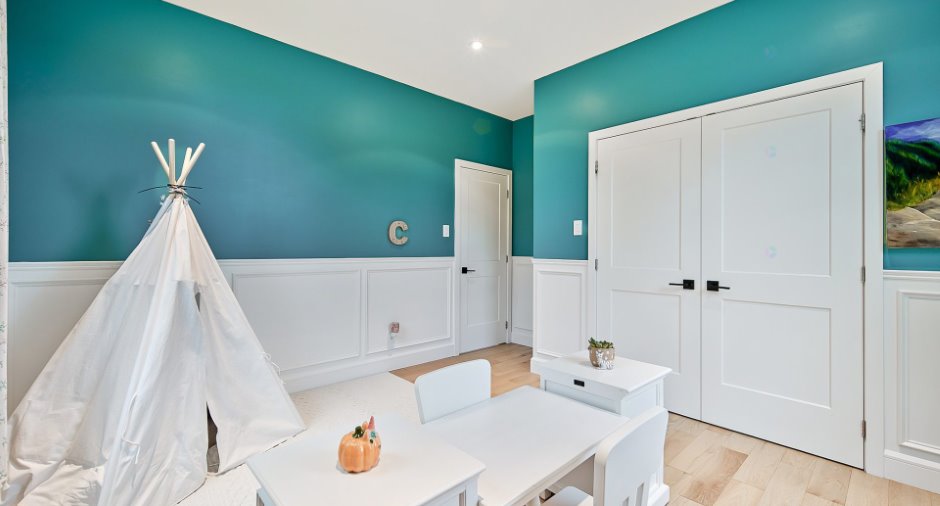
| Playroom | Ground floor | 10' 8" x 11' 7" pi | Wood |
| Bedroom | Ground floor | 11' 4" x 11' 9" pi | Wood |
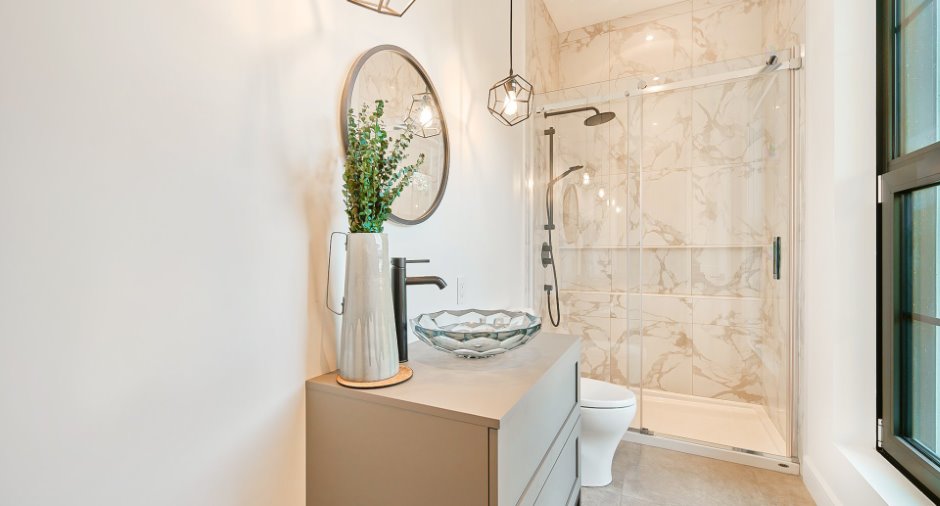
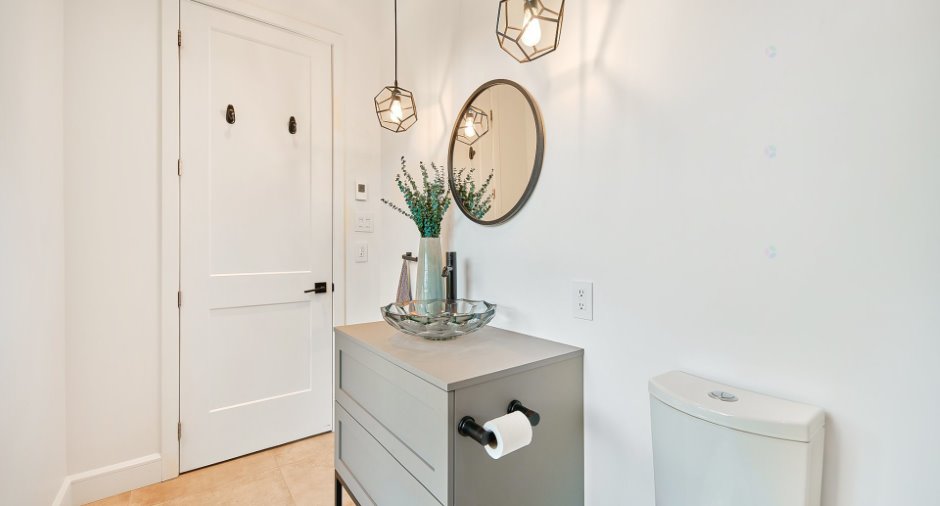
| Bathroom | Ground floor | 11' 4" x 4' 1" pi | Ceramic tiles |
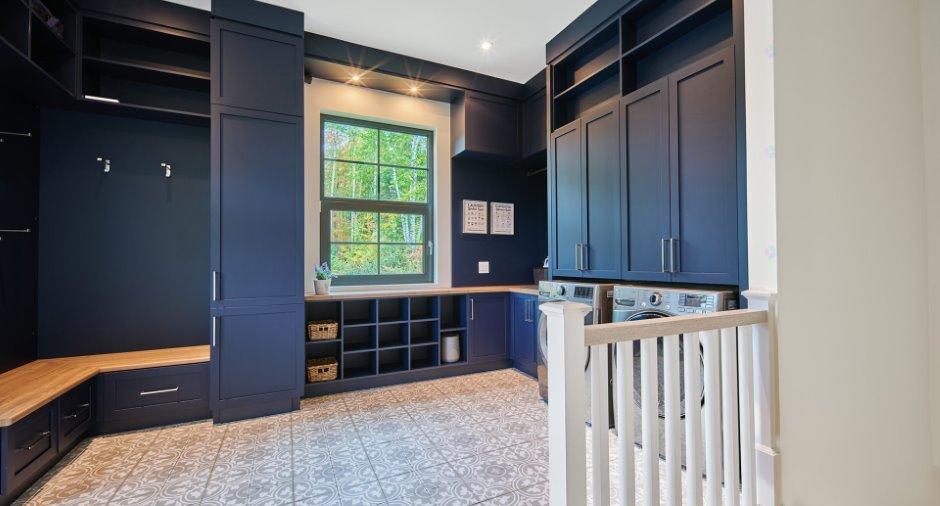
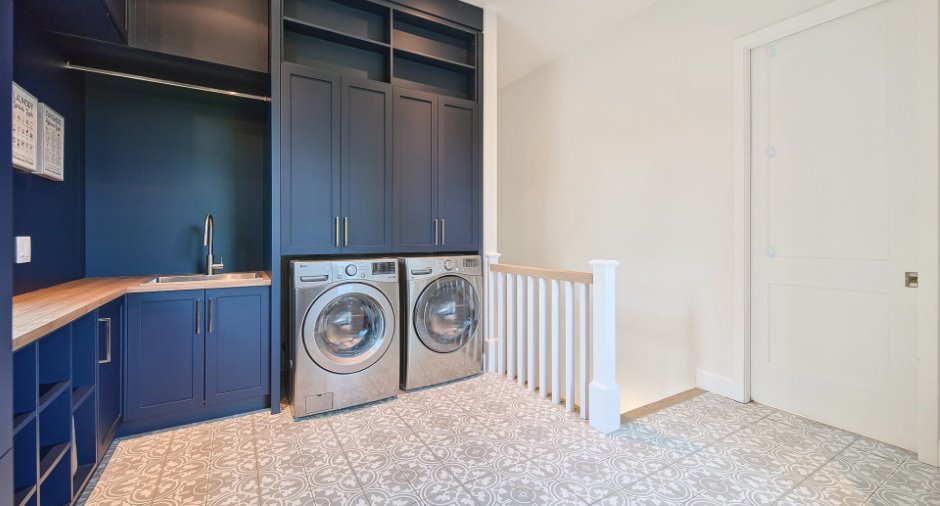
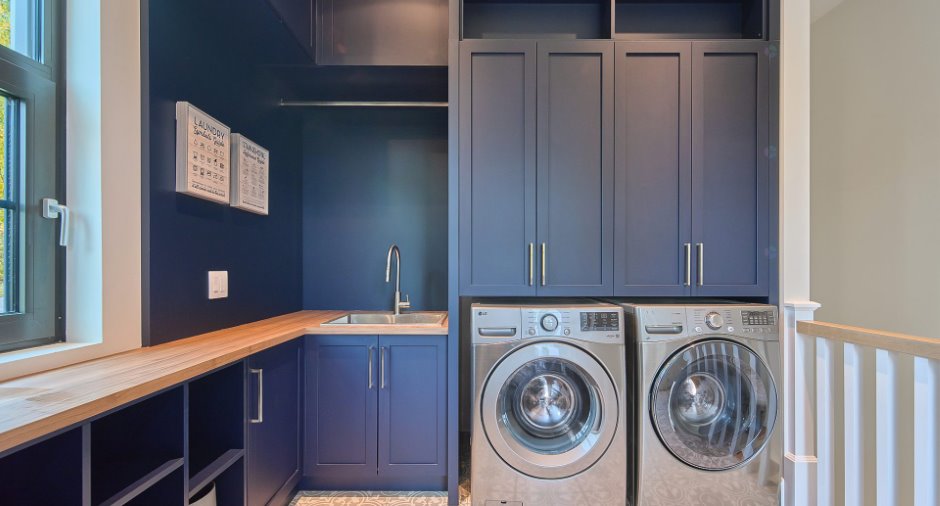
| Laundry room | Ground floor | 14' 1" x 12' 1" pi | Ceramic tiles |
| Bedroom | 2nd floor | 14' 1" x 11' 1" pi | Wood |
| Bedroom | 2nd floor | 13' 1" x 11' pi | Wood |
| Bedroom | 2nd floor | 13' x 12' 2" pi | Wood |
| Bathroom | 2nd floor | 12' 5" x 12' pi | Ceramic tiles |
| Bathroom | 2nd floor | 8' 1" x 12' pi | Ceramic tiles |
| Other | Basement | 8' 5" x 11' 9" pi | Concrete |
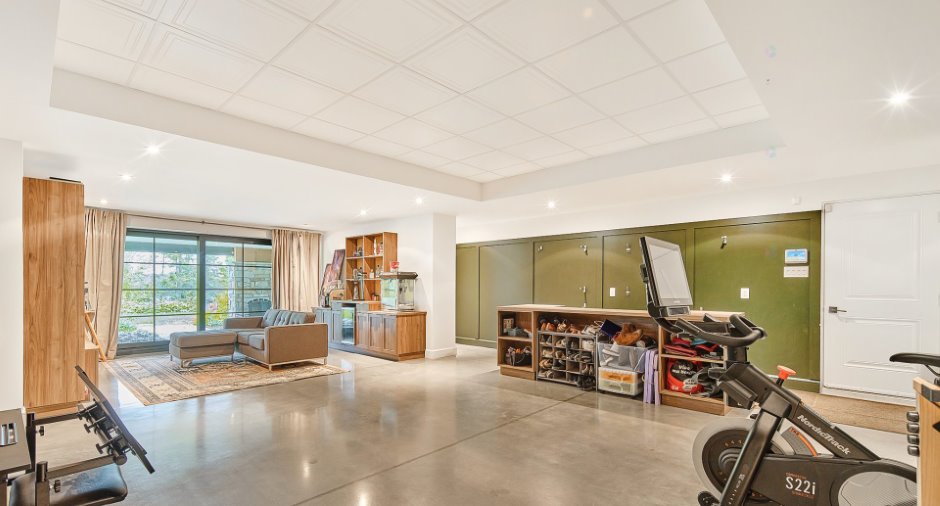
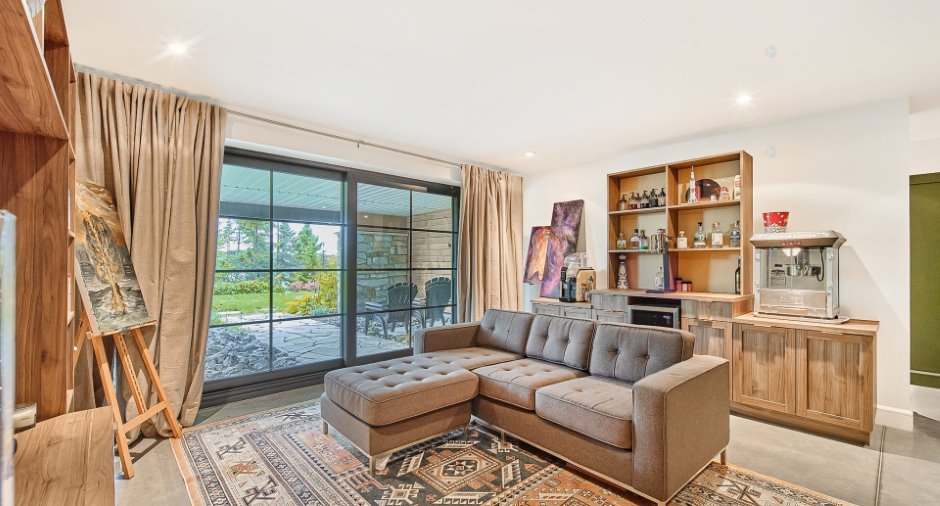
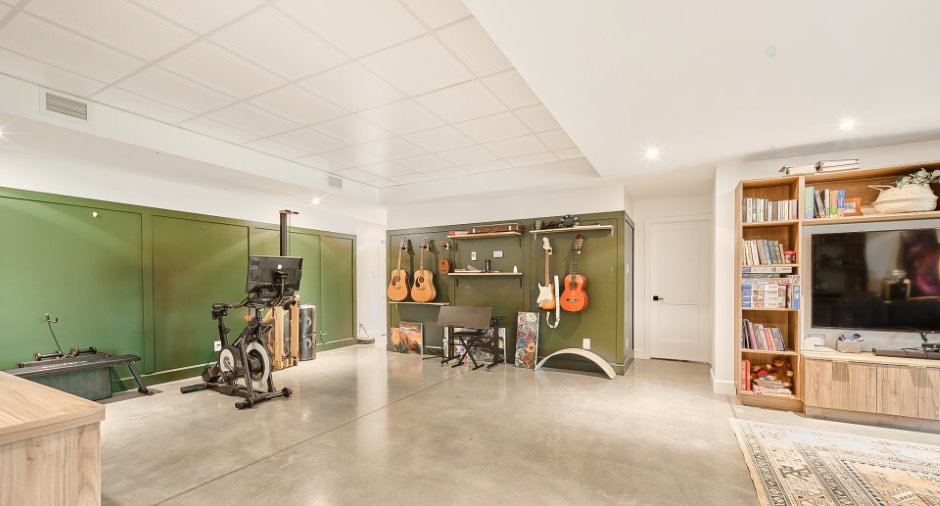
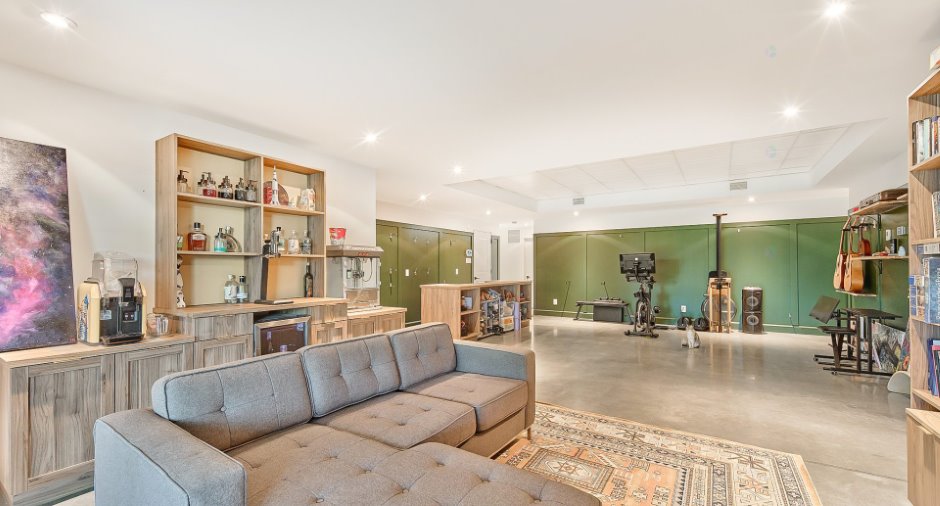
| Family room | 30' 8" x 21' 1" pi | Concrete | |
| Bathroom | Basement | 7' 1" x 9' 7" pi | Concrete |
| Office | Basement | 9' 7" x 16' 4" pi | Concrete |
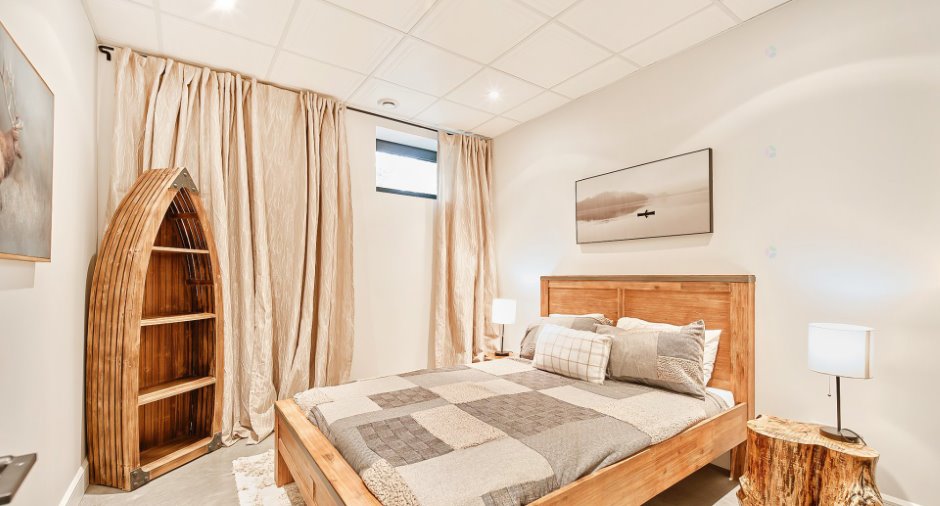
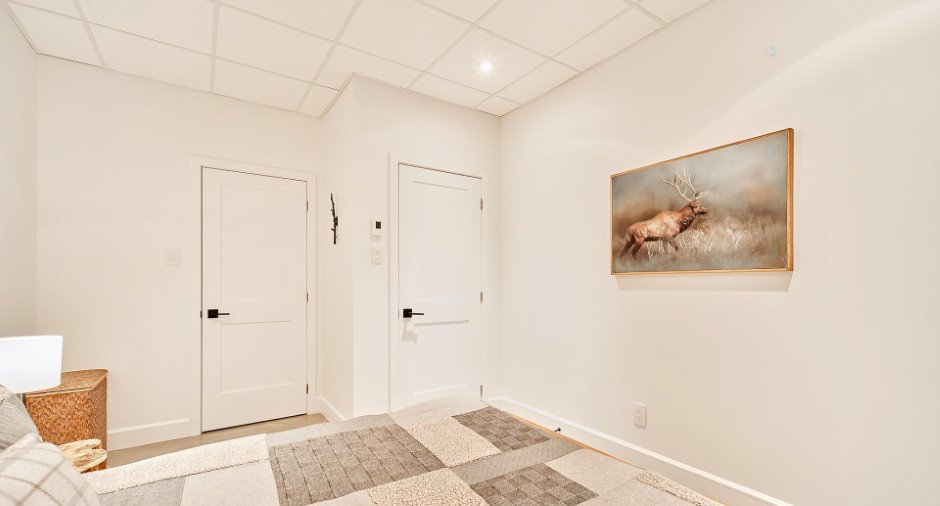
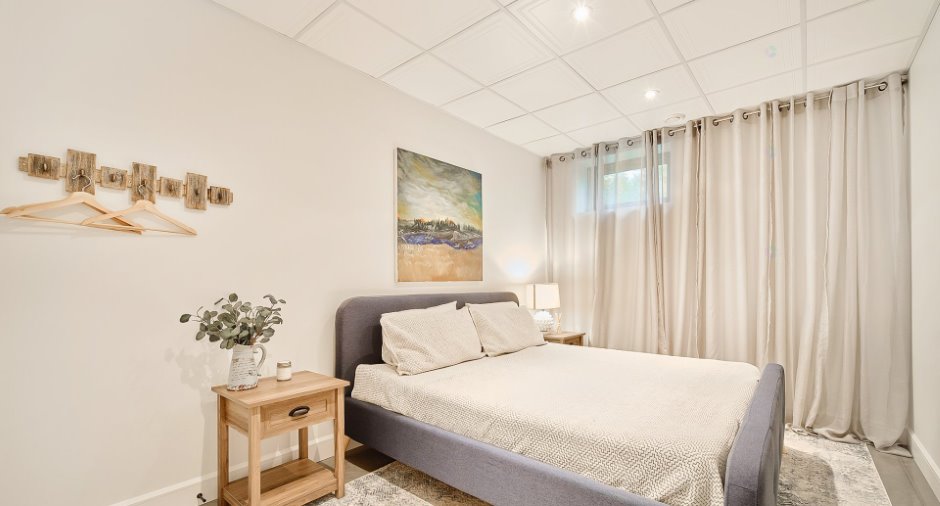
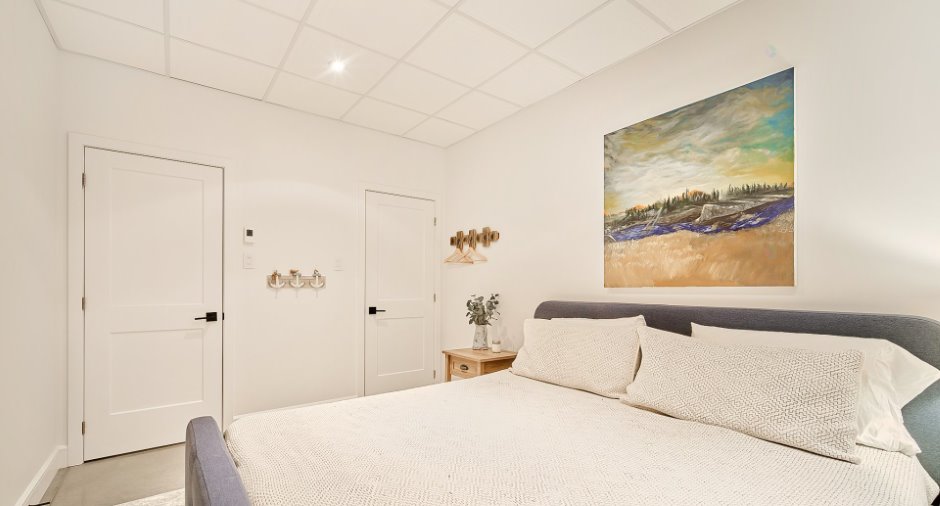
| Bedroom | Basement | 14' x 10' 1" pi | Concrete |
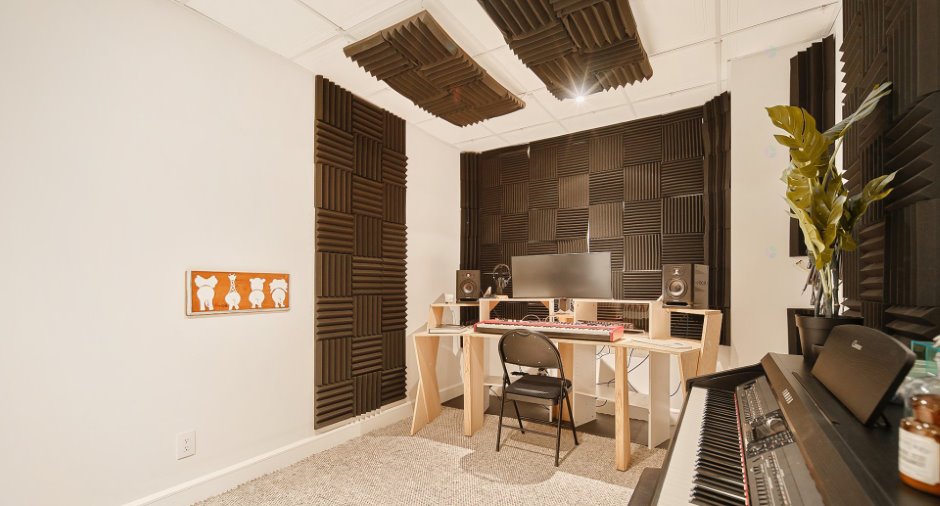
| Office | Basement | 14' x 9' 7" pi | Concrete |
| Other | Basement | 17' 7" x 14' 6" pi | Carpet |
| Storage | Basement | 5' x 8' 4" pi | Concrete |
| Storage | Basement | 9' 4" x 8' 5" pi | Concrete |
Inclusions
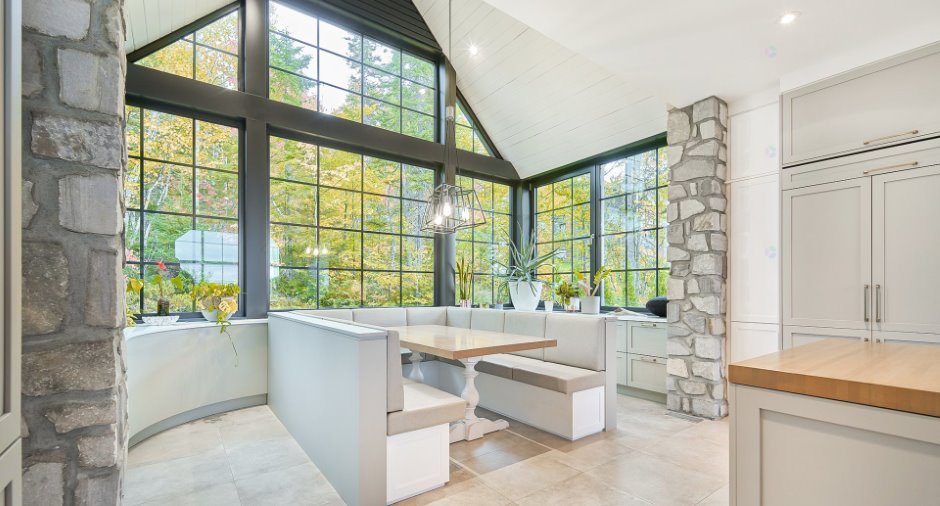
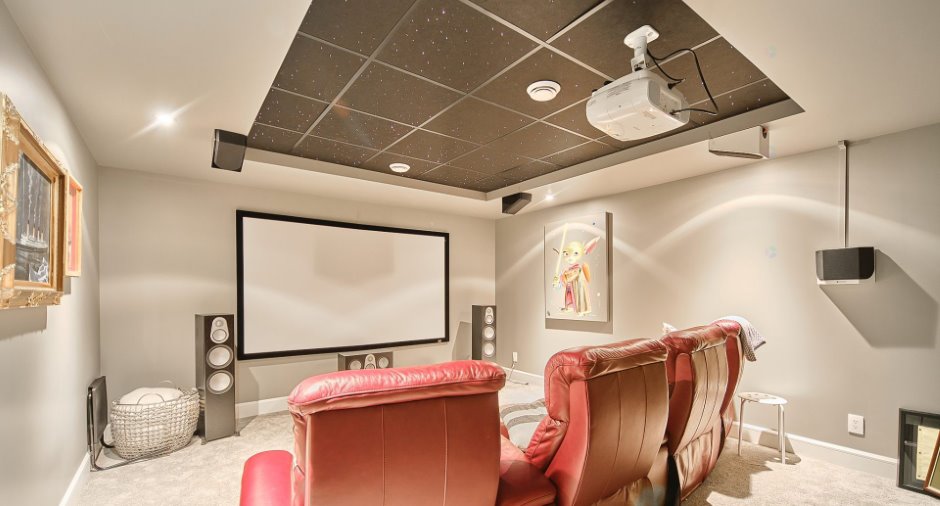
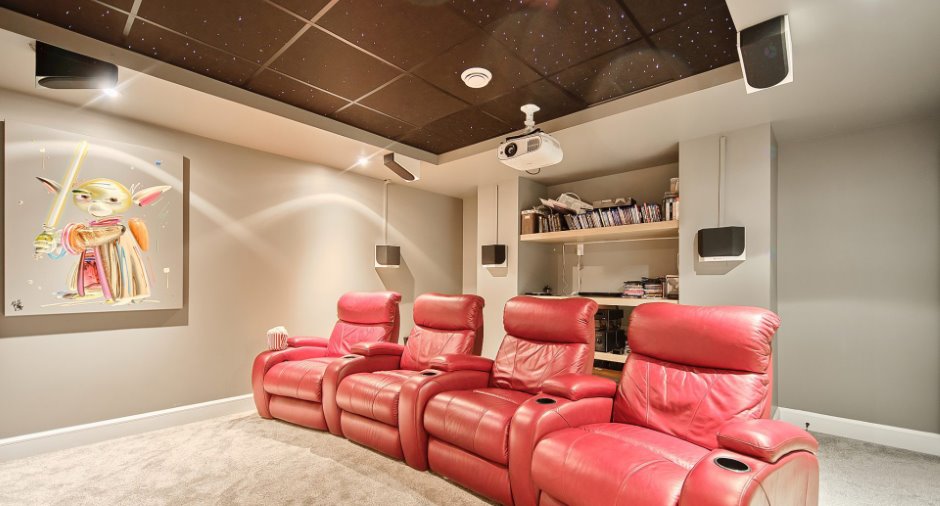
Luminaires, stores, rideaux électriques, table de la salle à manger, projecteur, écran et ciel étoilé de la salle de cinéma, ouvre-portes électriques du garage (x2), bancs de comptoir (x4), table à manger de la verrière, cellier, supports muraux de télévision (x3), coffre-fort du bureau, tablettes (x2) de la salle familiale du rez-de-chaussée, génératrice de 11 000 watts, spa de nage, amplificateur de signal Internet et appareil Starlink, système d'alarme relié.
Exclusions
Contrat du système d'alarme, location des bonbonnes de propane, borne de recharge pour voiture électrique.
Taxes and costs
Municipal Taxes (2025)
14 404 $
School taxes (2025)
983 $
Total
15 387 $
Monthly fees
Energy cost
1228 $
Evaluations (2025)
Building
1 158 700 $
Land
320 700 $
Total
1 479 400 $
Additional features
Distinctive features
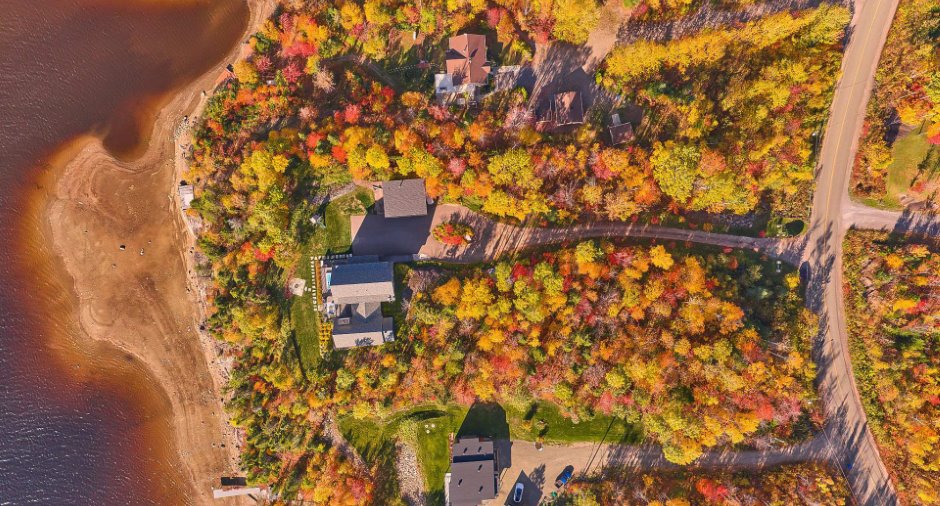
Water access (1), Lake access (1), No neighbours in the back (1), Wooded (1), Water front (1), Lot with lake (1)
Occupation
2026-05-29
Zoning
Vacationing area (1)
