





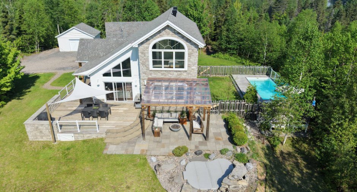
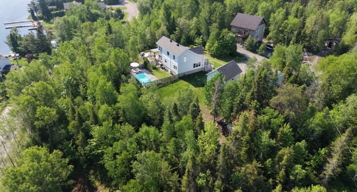
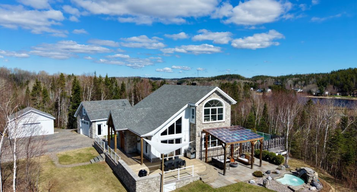
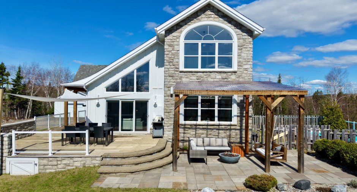
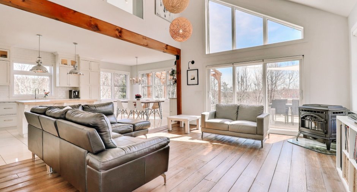
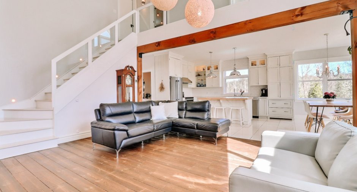
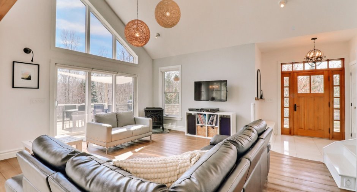
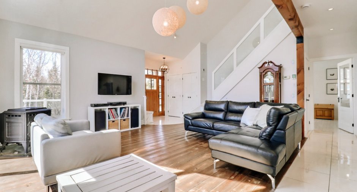
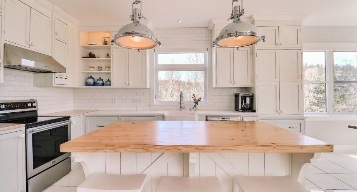
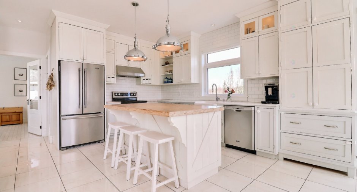
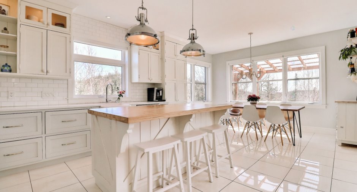
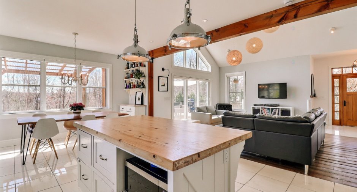
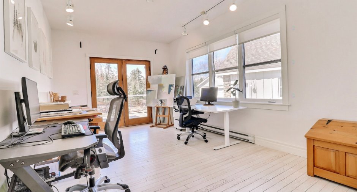
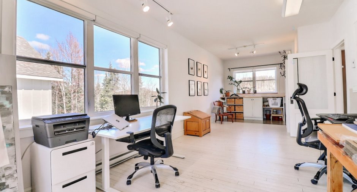
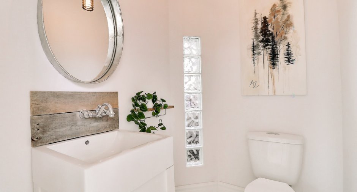
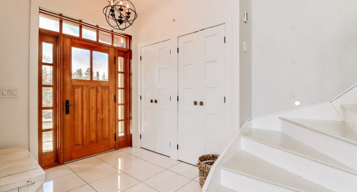
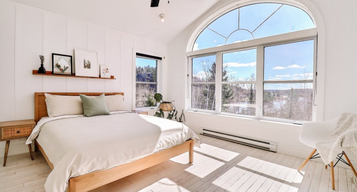
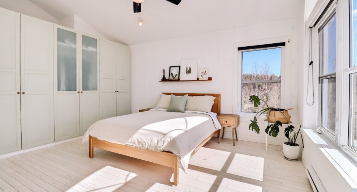
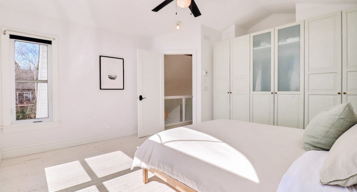
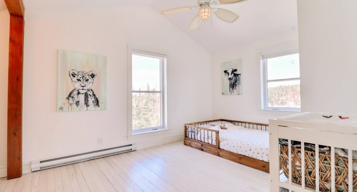
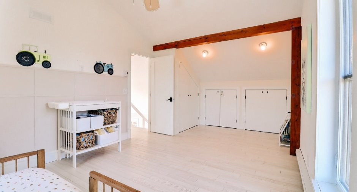
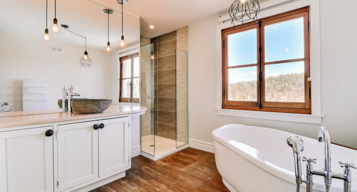
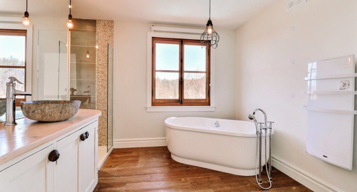
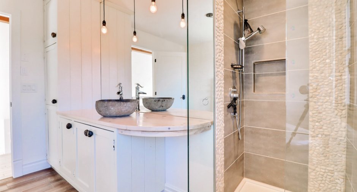
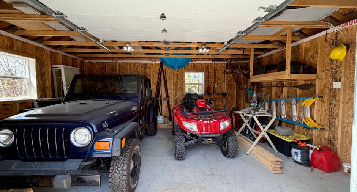
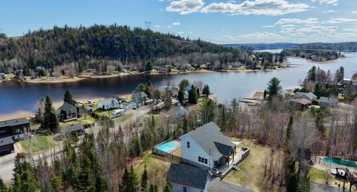
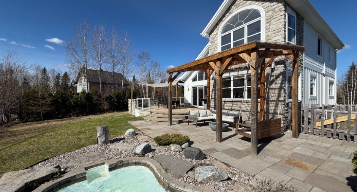
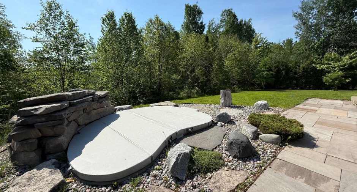
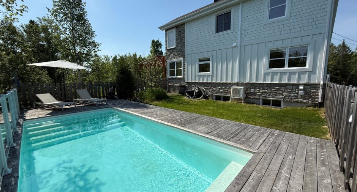
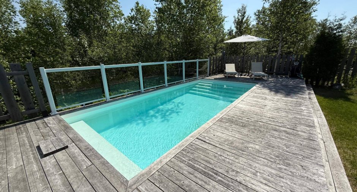
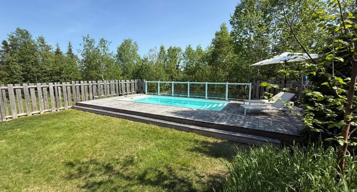
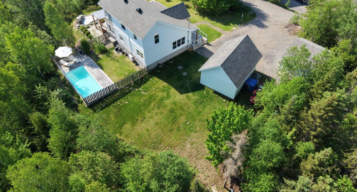
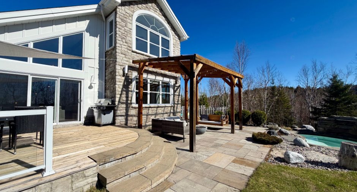
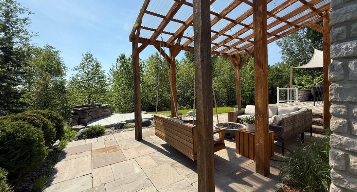
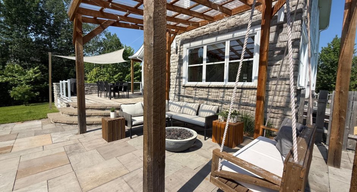
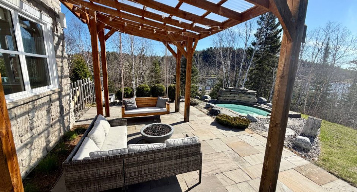
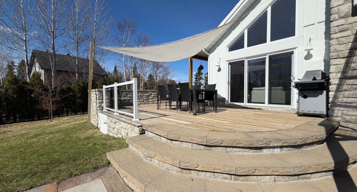
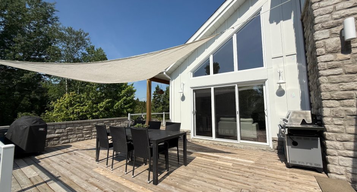
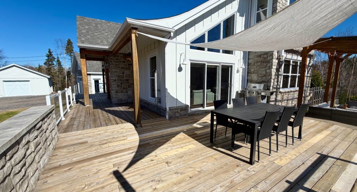
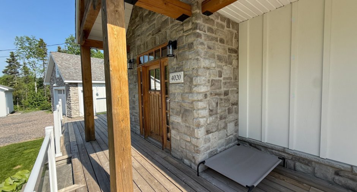
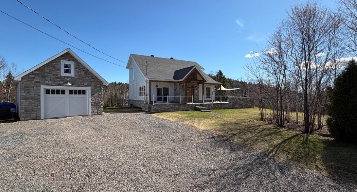
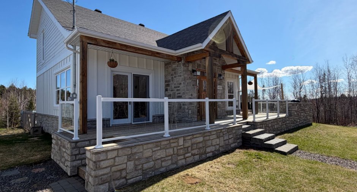
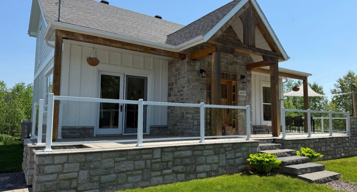
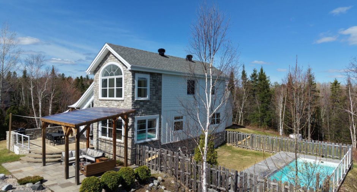
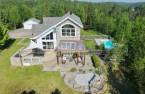
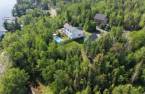
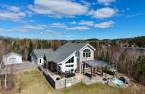
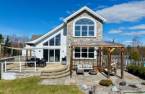
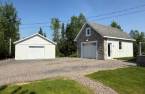
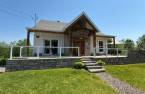
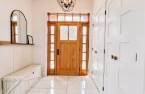
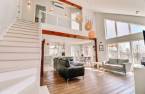
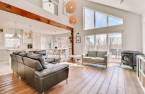
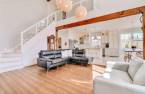
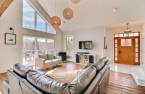
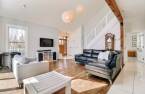
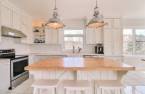
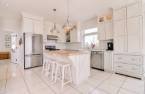
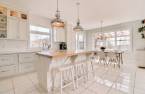
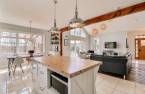
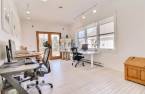
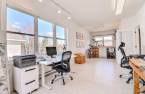
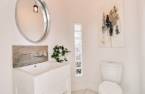
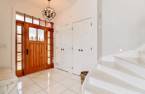
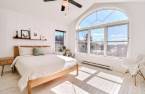
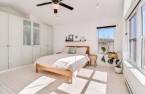
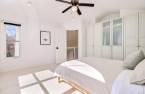
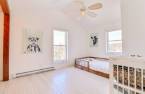
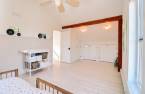
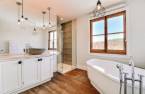
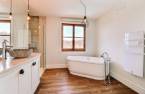
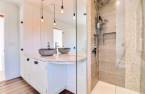
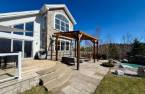
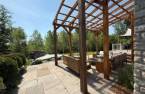
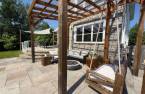
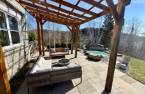
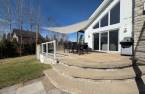
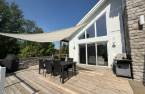
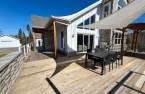
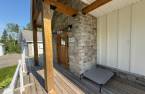
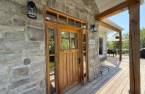
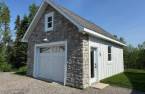
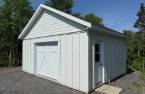
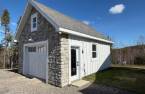
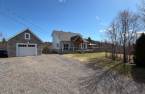
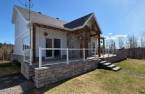
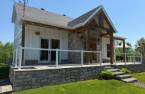
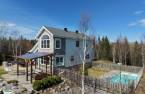
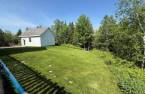
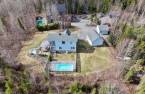
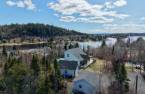
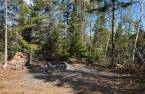
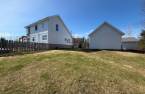
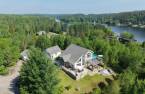
Please contact the selling broker for details about the property.
Create an account
CREATING AN ACCOUNT ALLOWS:
-
 Add favorites
-
 Save your searches
-
 Personalize your visits to viacapitalesells.com
-
 Activity on your properties
No: 20333154

3

1
+ 1

n/a


I AM INTERESTED IN THIS PROPERTY

Alexandra Desbiens
Residential and Commercial Real Estate Broker
Via Capitale Saguenay/Lac St-Jean
Real estate agency

Marie-Eve Desroches
Residential Real Estate Broker
Via Capitale Saguenay/Lac St-Jean
Real estate agency

François Chayer
Residential and Commercial Real Estate Broker
Via Capitale Saguenay/Lac St-Jean
Real estate agency
Presentation
Please contact the selling broker for details about the property.
Building and interior
Year of construction
2012
Equipment available
Central vacuum cleaner system installation (1), Wall-mounted heat pump (1)
Bathroom / Washroom
Separate shower (1)
Heating system
Electric baseboard units (1), Radiant (1)
Hearth stove
Granule stove (1)
Heating energy
Electricity (1)
Basement
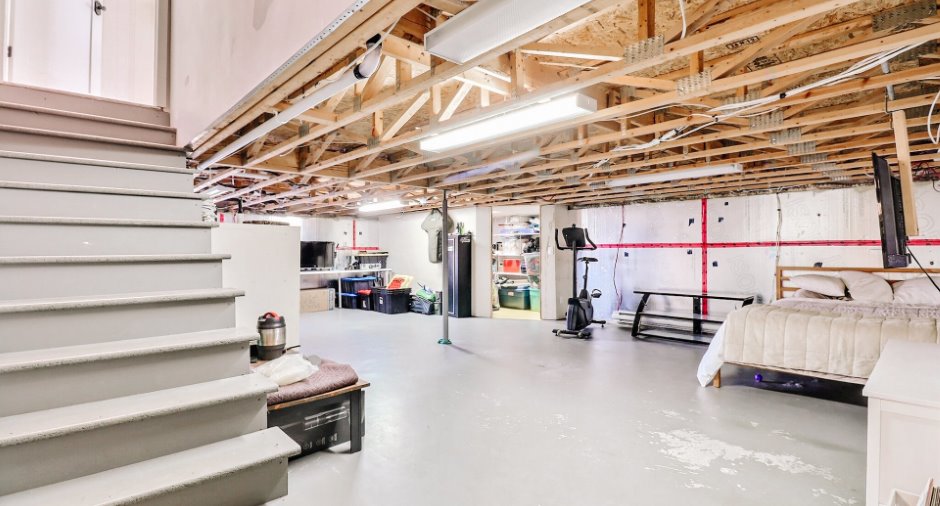
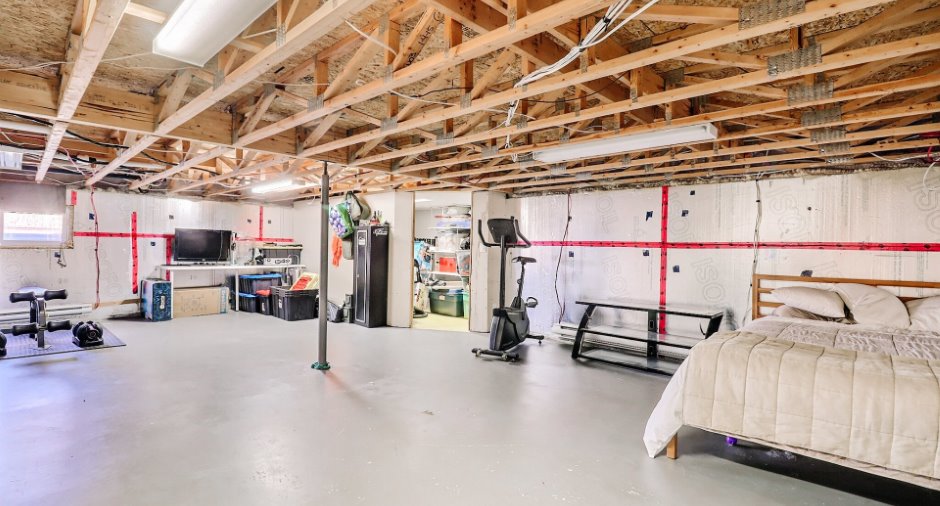
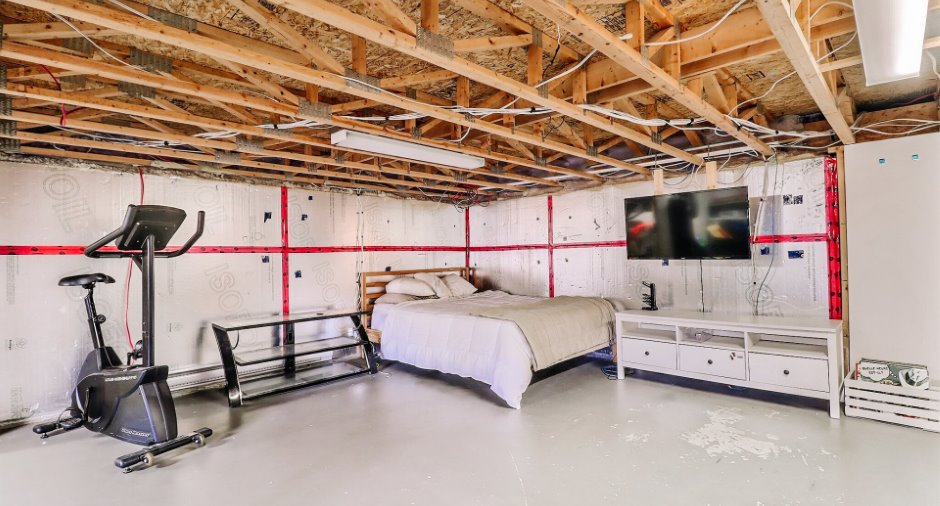
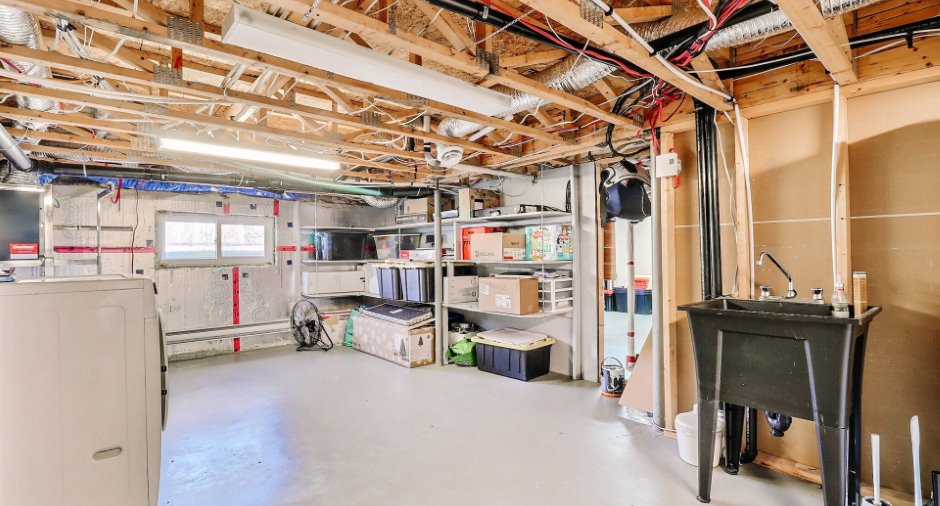
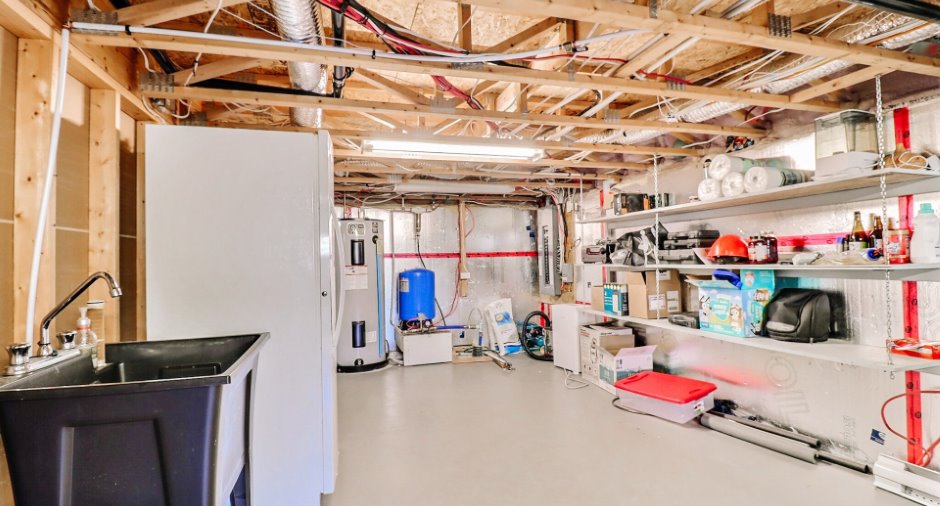
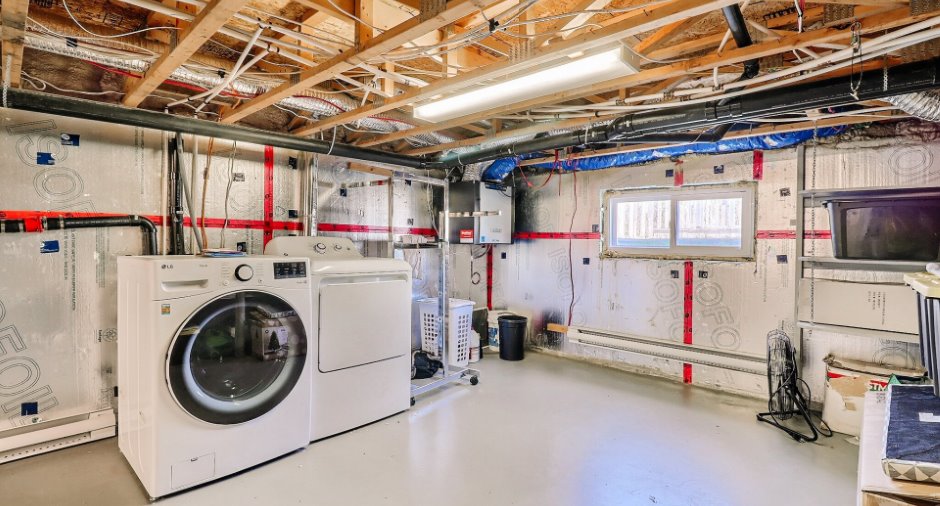
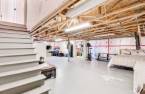
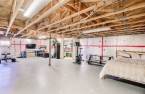
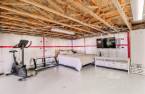
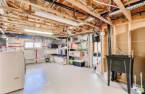
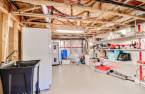
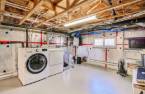
Unfinished (1), Low (less than 6 feet) (1)
Cupboard
Ilot central, comptoirs bois et quartz, Wood (1)
Windows
Wood (1), PVC (1)
Roofing
Asphalt shingles (1)
Land and exterior
Foundation
Poured concrete (1)
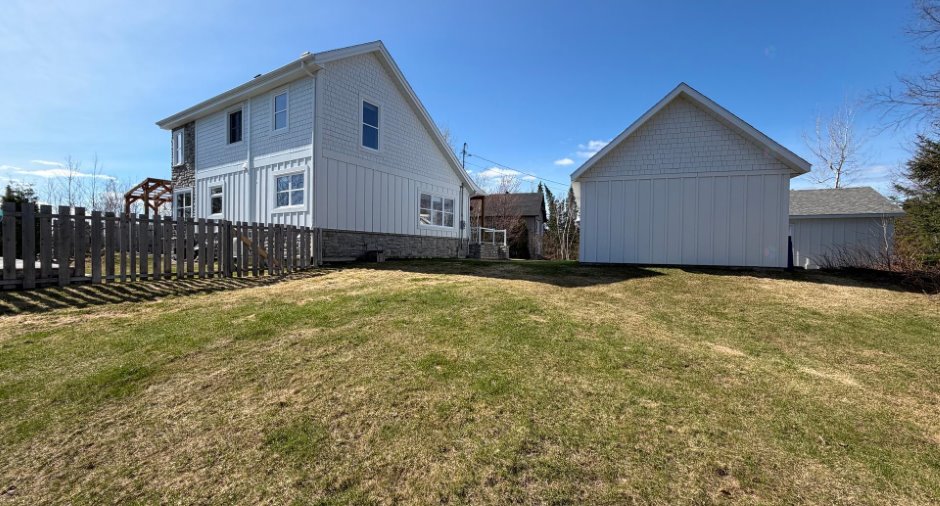
Siding
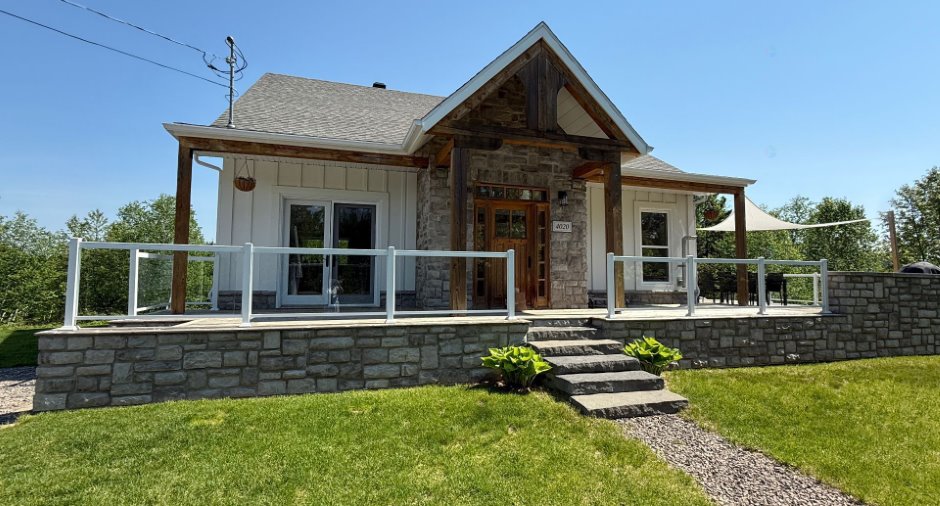
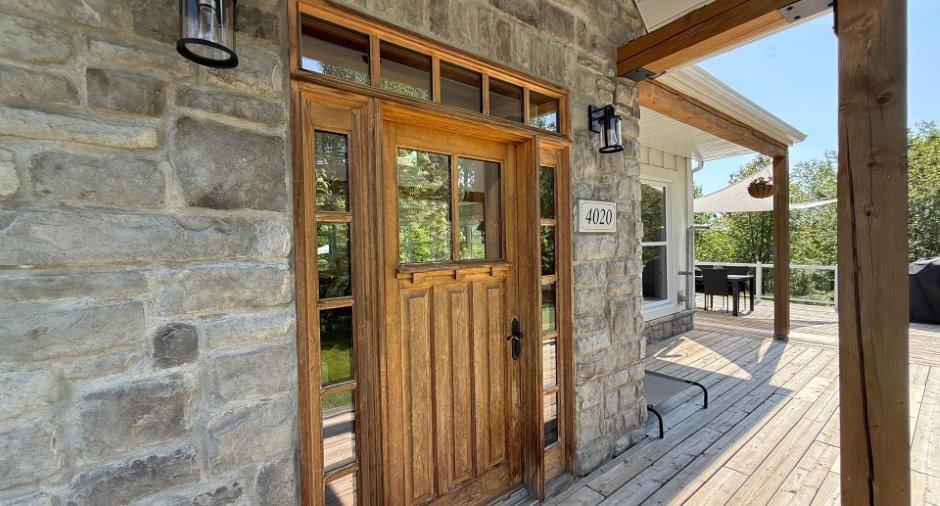
Fibrociment, Stone (1)
Parking (total)
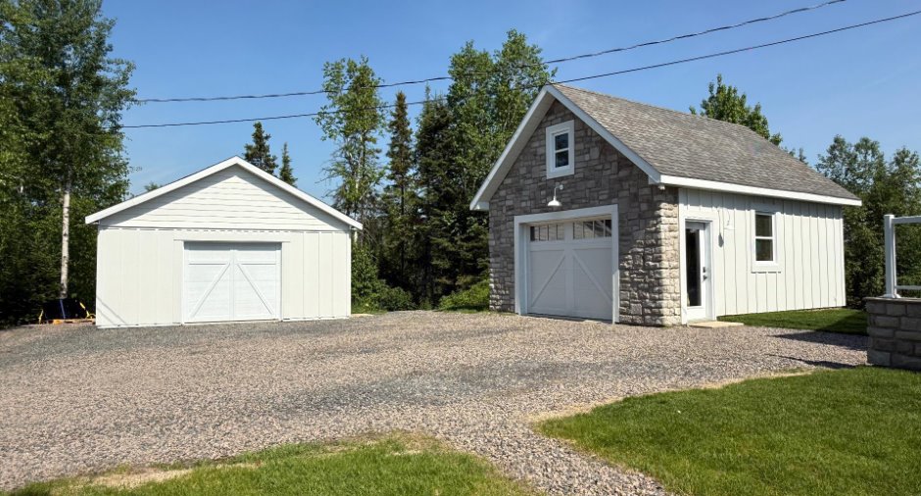
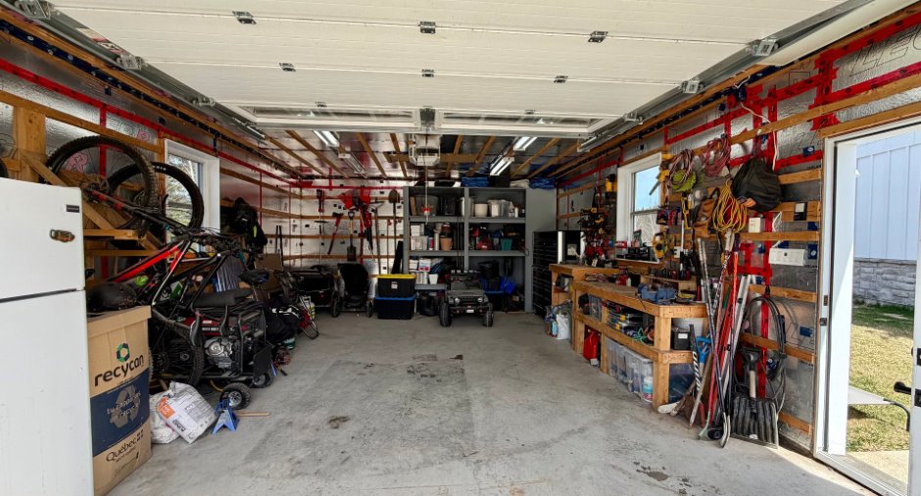
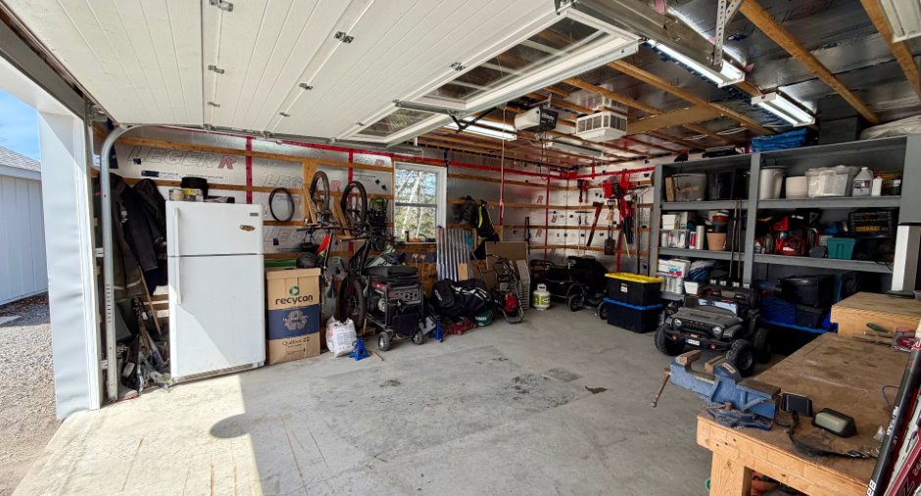
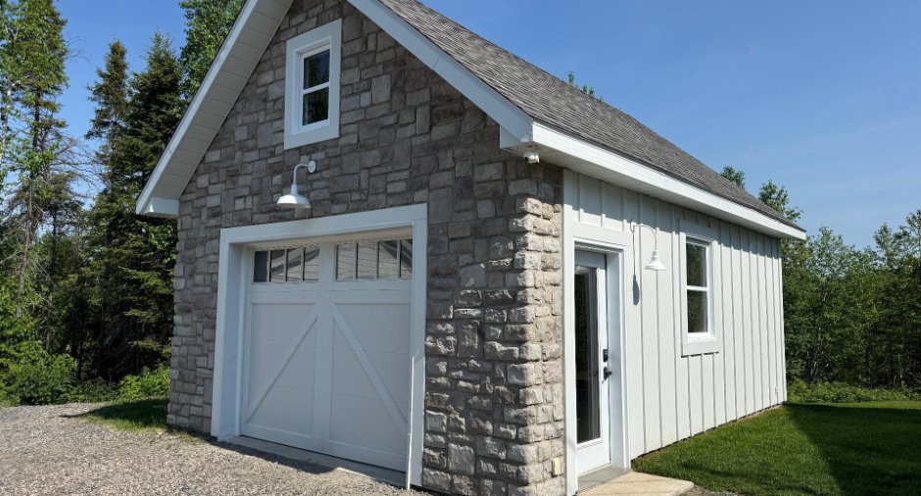
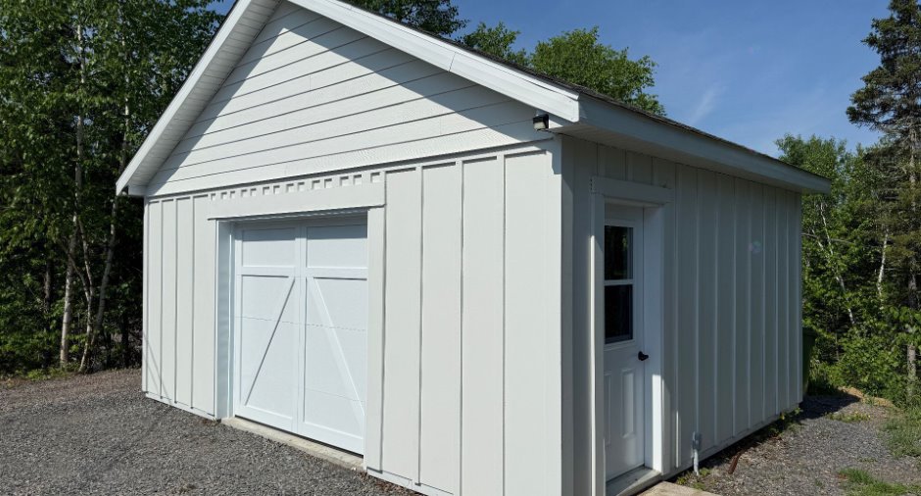
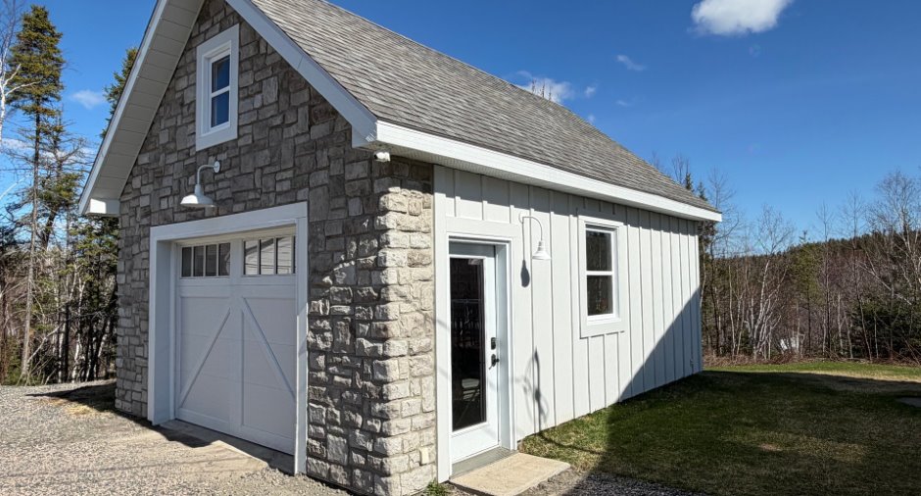
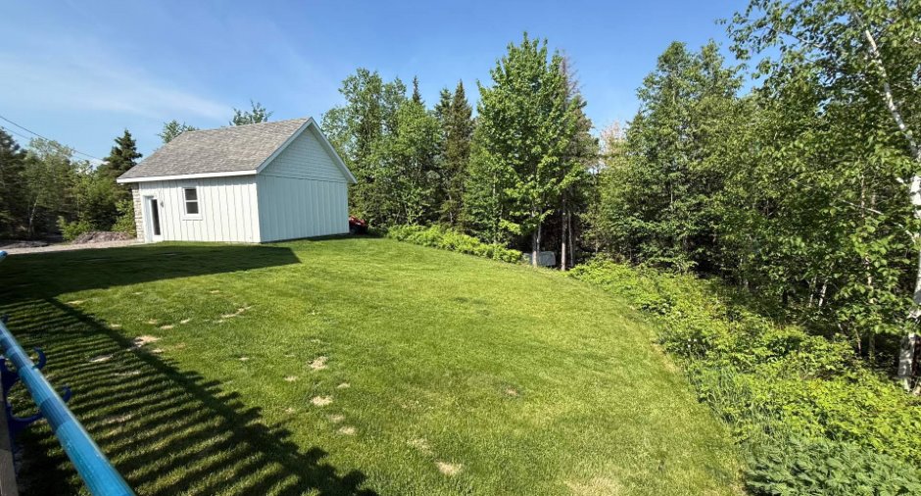
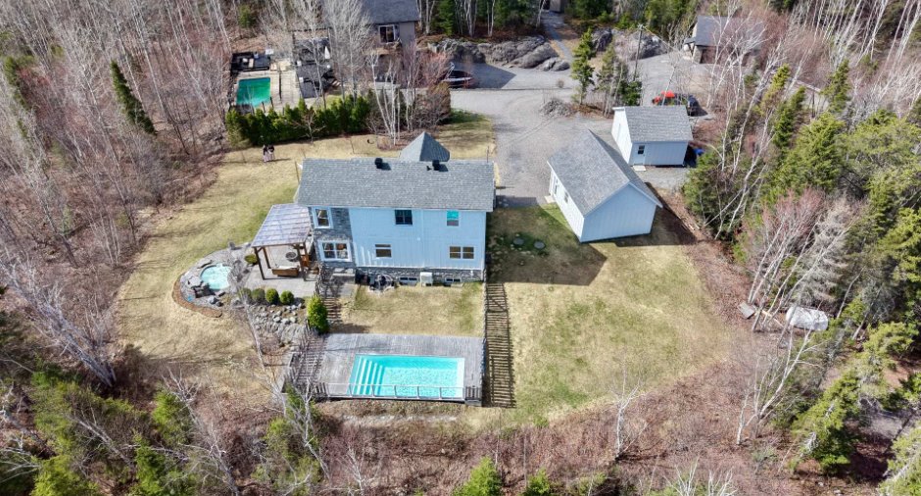
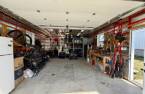
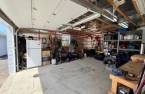
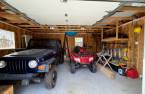
Outdoor (7), Garage (2)
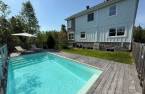
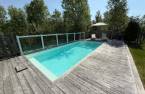
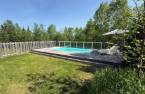
Pool
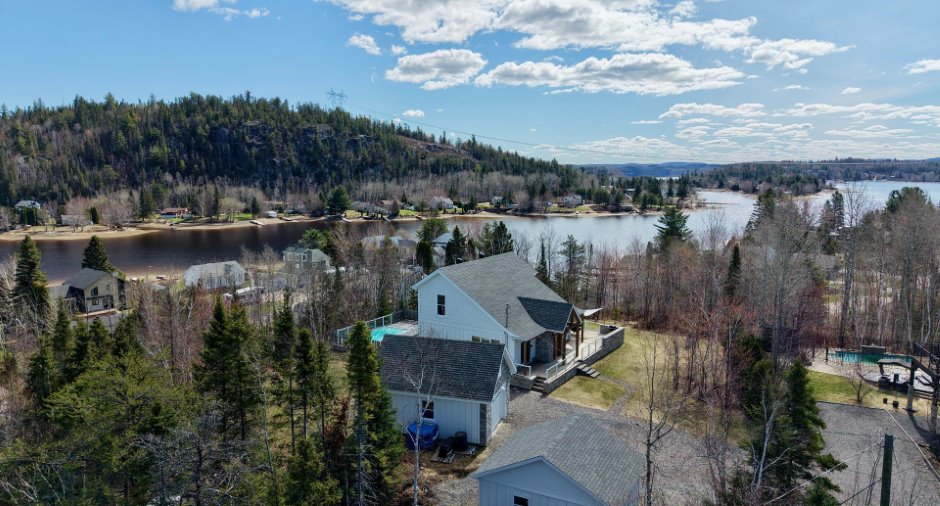
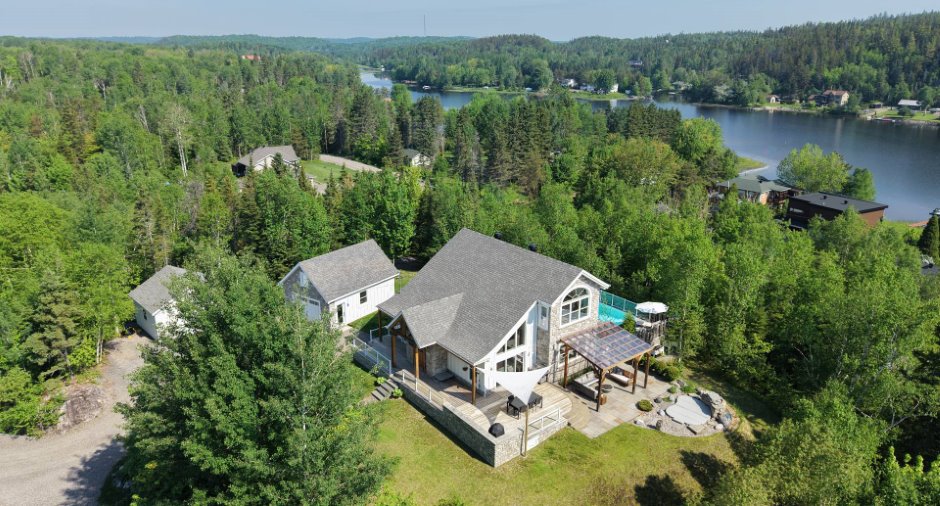
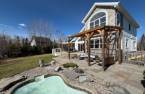
Heated (1), Inground (1)
Water supply
Artesian well (1)
Sewage system
Purification field (1), Septic tank (1)
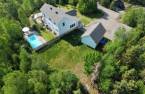
Topography
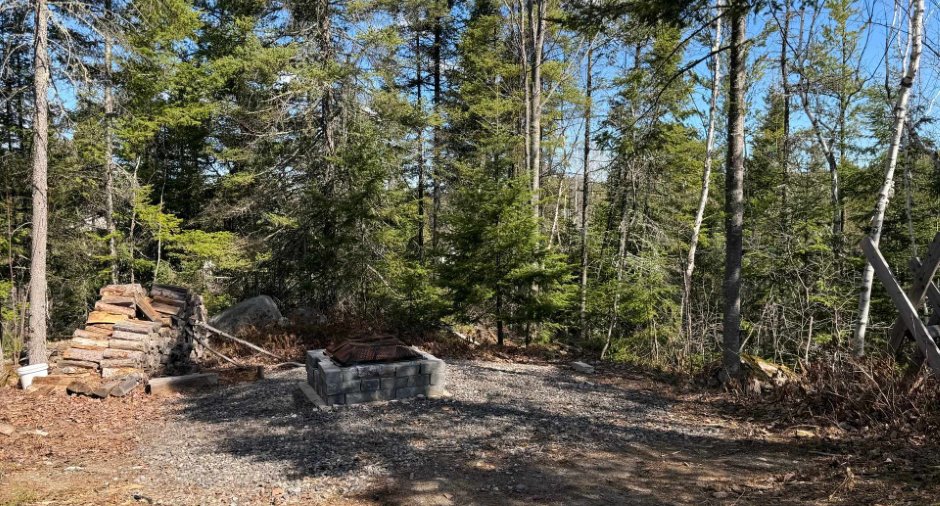
Sloped (1), Flat (1)
View
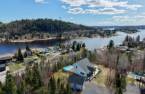
Water (1)
Dimensions
Size of building
30.6 pi
Land area
48746.5 pi²
Frontage land
261.7
Room details
| Room | Level | Dimensions | Ground Cover |
|---|---|---|---|
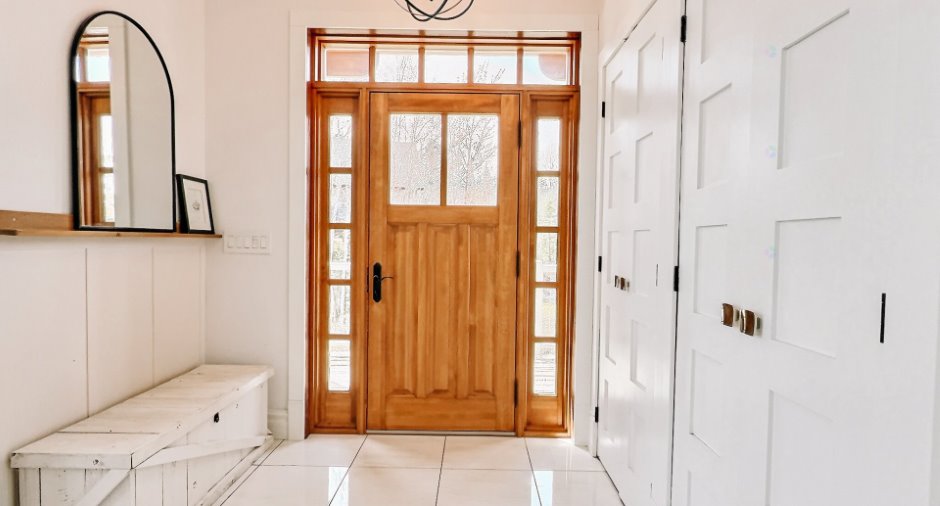
| Hallway | Ground floor | 3' 3" x 7' 1" pi | Other |
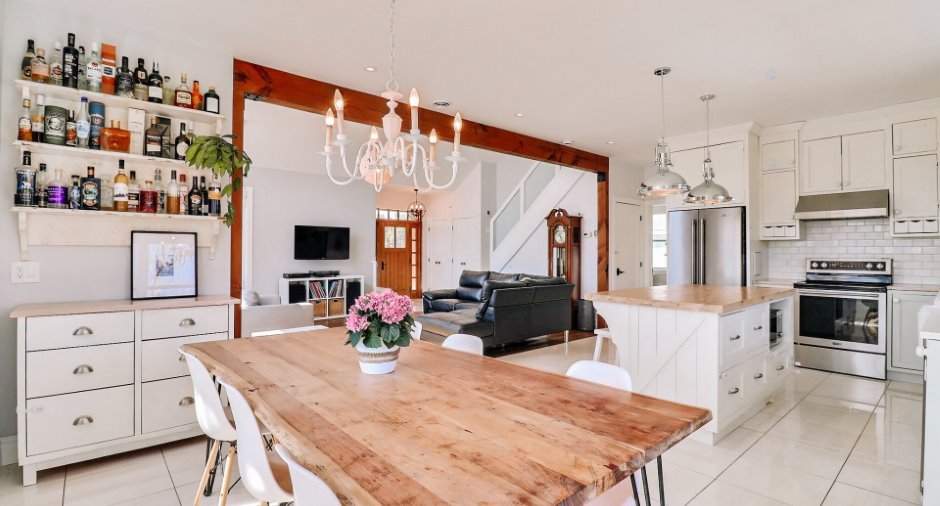
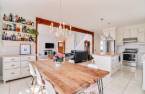
| Kitchen | Ground floor | 15' 7" x 10' 3" pi | Other |
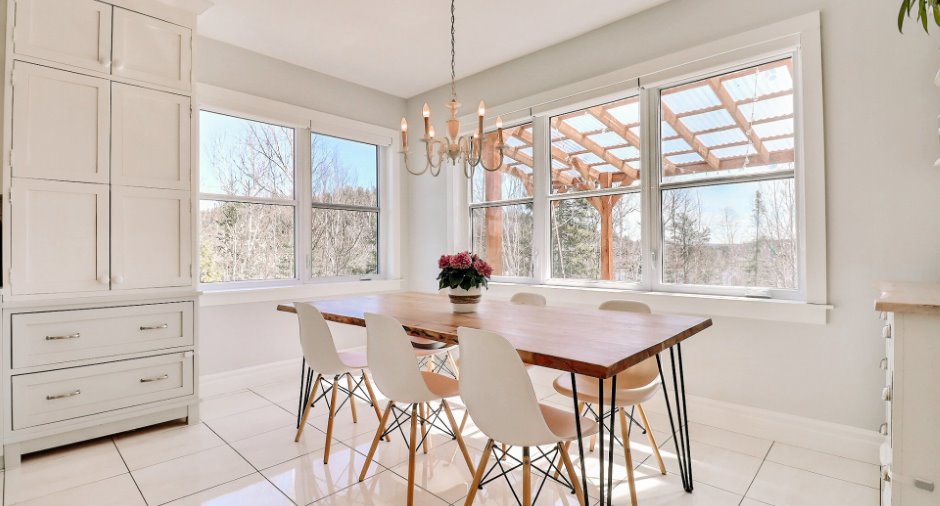
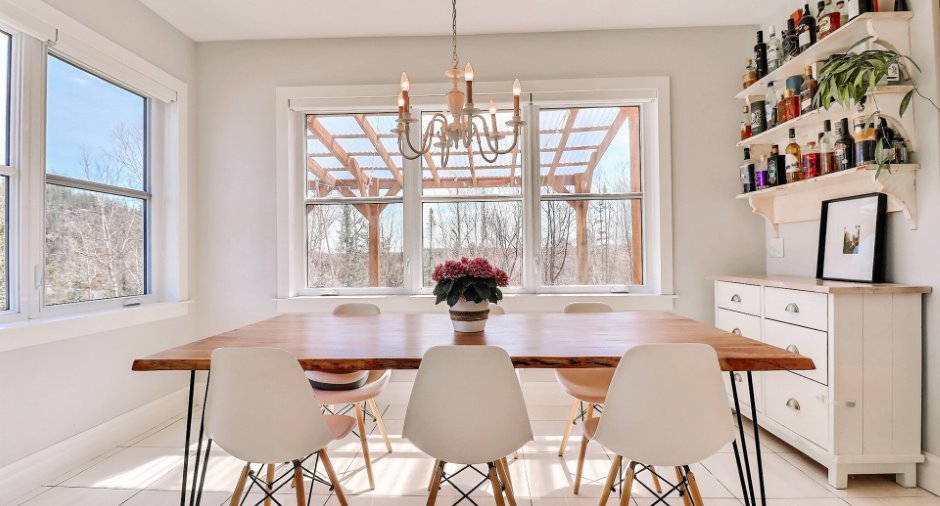
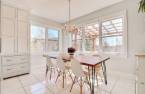
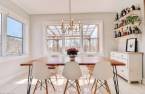
| Dining room | Ground floor | 13' 8" x 6' 1" pi | Other |
| Living room | Ground floor |
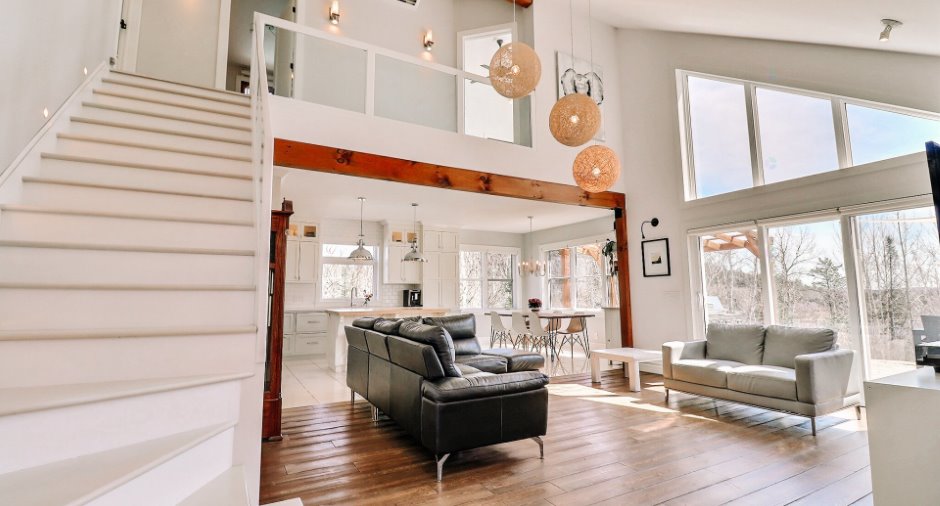
17' 6" x 14' 1" pi
Irregular
|
Wood |
| Bedroom | Ground floor |
11' x 28' 9" pi
Irregular
|
Wood |
| Washroom | Ground floor |
5' 7" x 4' 5" pi
Irregular
|
Other |
| Primary bedroom | 2nd floor |
13' 8" x 13' 5" pi
Irregular
|
Wood |
| Bedroom | 2nd floor |
10' 1" x 19' 2" pi
Irregular
|
Wood |
| Storage | 2nd floor | 5' 2" x 11' pi | |
| Bathroom | 2nd floor |
10' 6" x 12' pi
Irregular
|
Wood |
| Family room | Basement |
21' 1" x 28' 3" pi
Irregular
|
Concrete |
| Storage | Basement |
6' 1" x 13' 1" pi
Irregular
|
Concrete |
| Other | Basement |
28' 3" x 10' 1" pi
Irregular
|
Concrete |
Inclusions
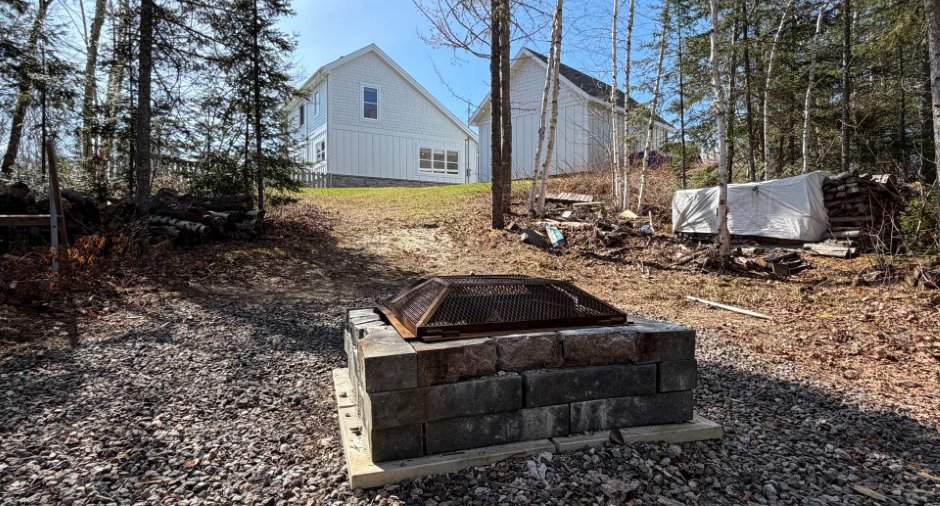
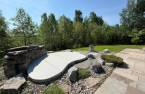
Pôles, stores solaires, luminaires, toiles, échan. d'air, asp. central et acc., ouvre-porte électrique du garage, bacs de jardin, foyer ext. (au bois), corde de bois restante, spa et acc., pergola, balançoire de la pergola, lumières de la pergola, bac roulant pour les poubelles, armoires et établis de garage, support mural du garage, thermopompe de piscine, balayeuse électrique pour la piscine, acc. de la piscine, bancs de comptoir, desserte et tablettes de salle à manger.
Exclusions
Tous les effets personnels du propriétaire, lave-vaisselle, téléviseur et support mural, luminaires spécialisés de l'atelier (qui seront remplacés avant la prise de possession), miroirs du hall d'entrée et de la salle d'eau du RDC, compresseur du garage.
Taxes and costs
Municipal Taxes (2026)
4749 $
School taxes (2025)
288 $
Total
5037 $
Monthly fees
Energy cost
460 $
Evaluations (2026)
Building
416 800 $
Land
40 200 $
Total
457 000 $
Additional features
Distinctive features
Wooded (1), Cul-de-sac (1)
Occupation
2026-10-30
