





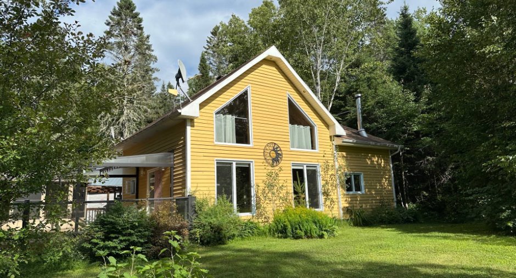
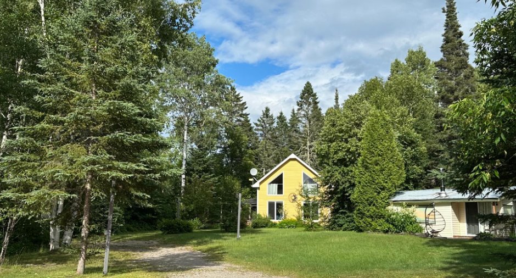
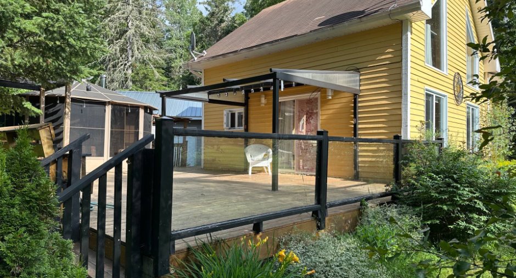
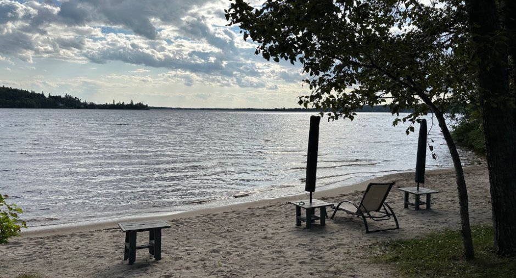
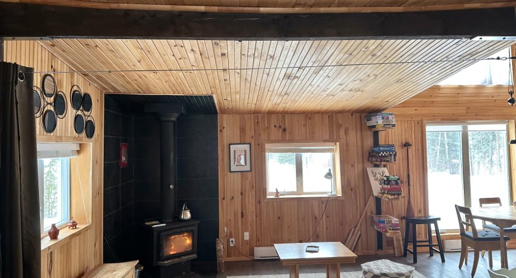
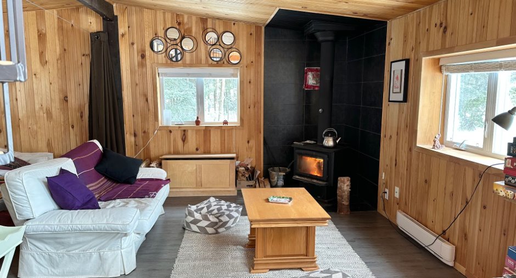
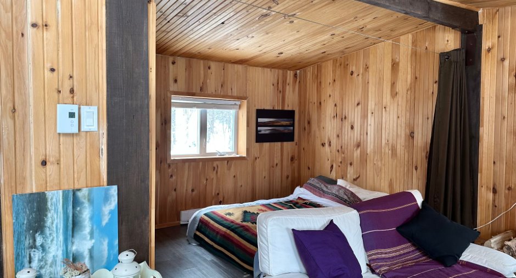
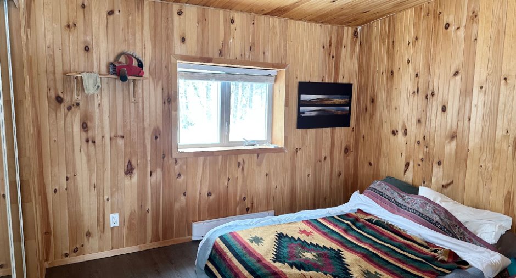
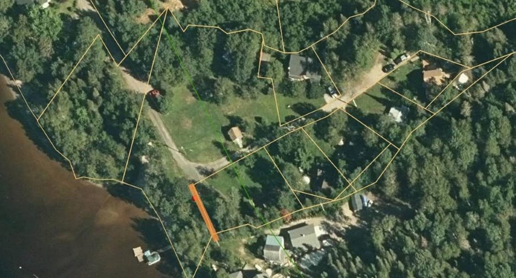
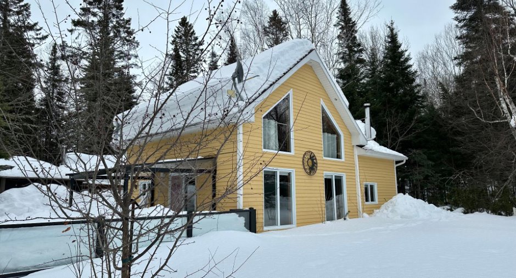
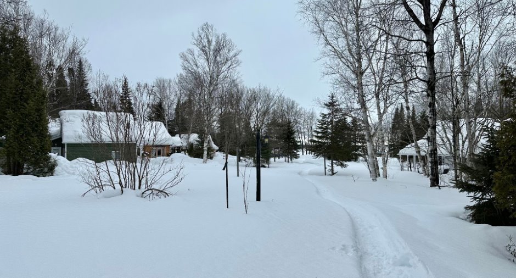
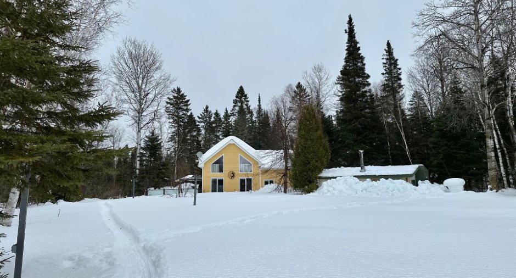
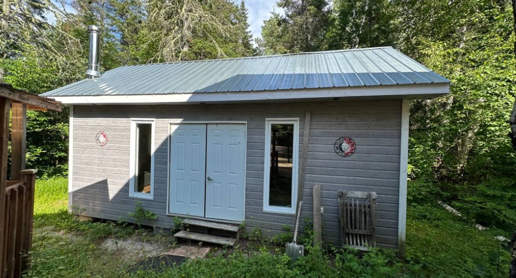
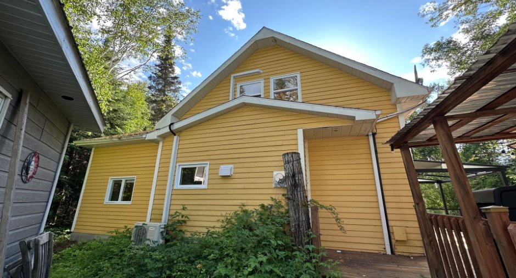
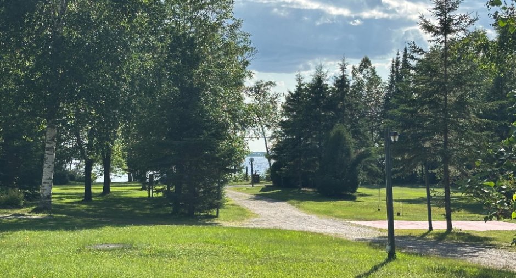
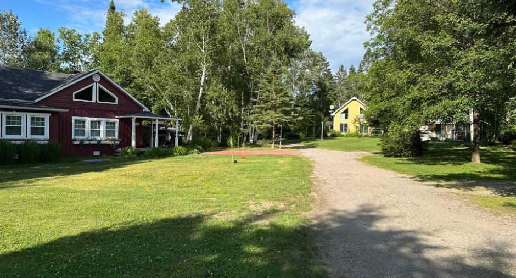
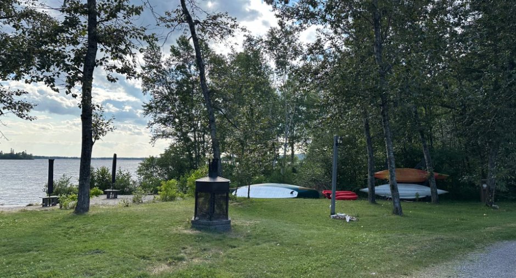
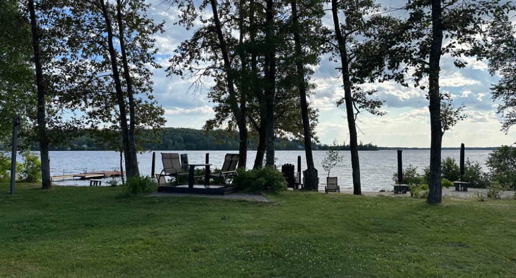
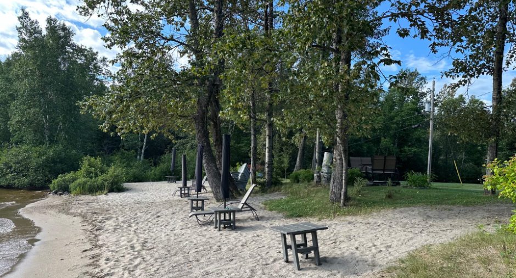
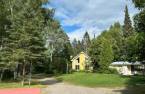
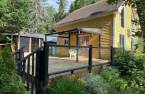
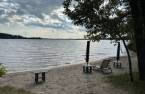
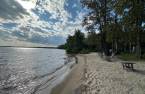
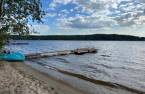
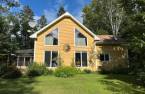
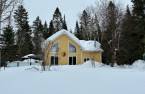
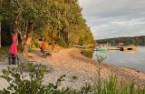
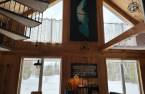
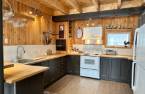
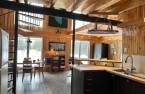
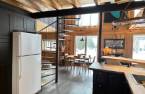
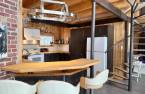
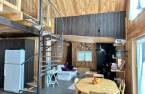
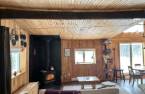
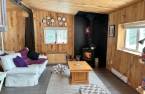
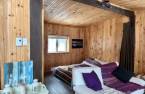
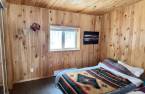
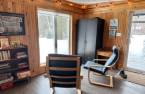
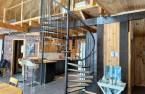
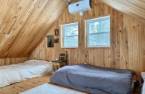
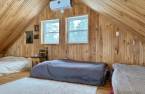
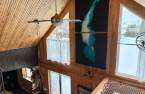
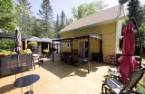
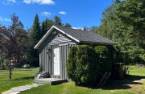

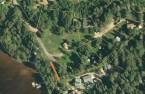
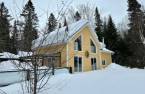
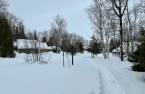
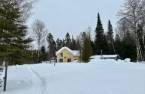

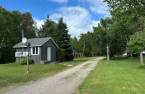
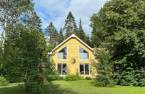
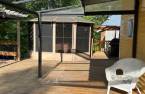
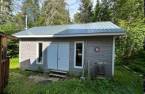
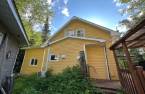
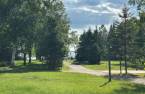
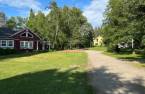
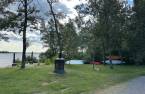
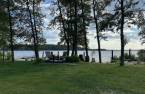
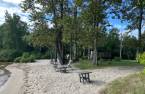
Please contact the selling broker for details about the property.
Create an account
CREATING AN ACCOUNT ALLOWS:
-
 Add favorites
-
 Save your searches
-
 Personalize your visits to viacapitalesells.com
-
 Activity on your properties

2

1

4776.1pi²


I AM INTERESTED IN THIS PROPERTY

Presentation
Please contact the selling broker for details about the property.
Building and interior
Year of construction
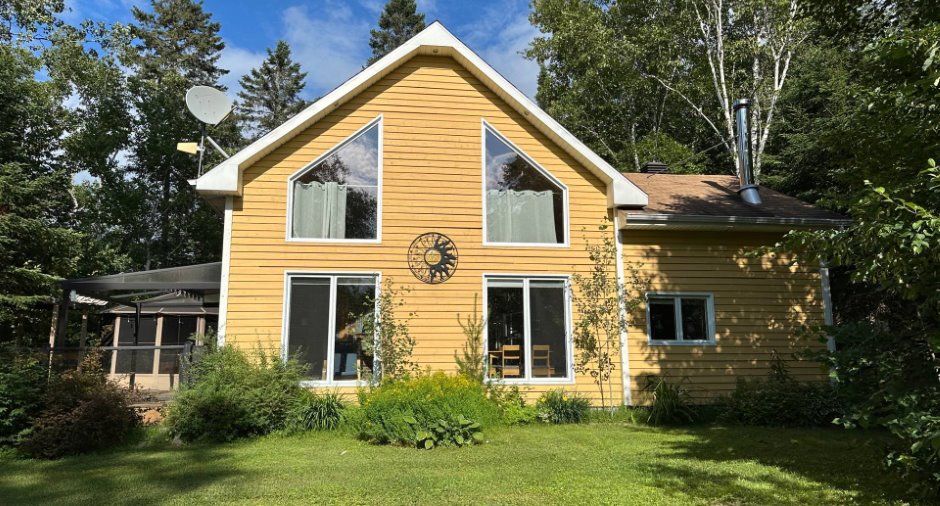
2007
Equipment available
Wall-mounted air conditioning (1)
Heating system
Electric baseboard units (1)
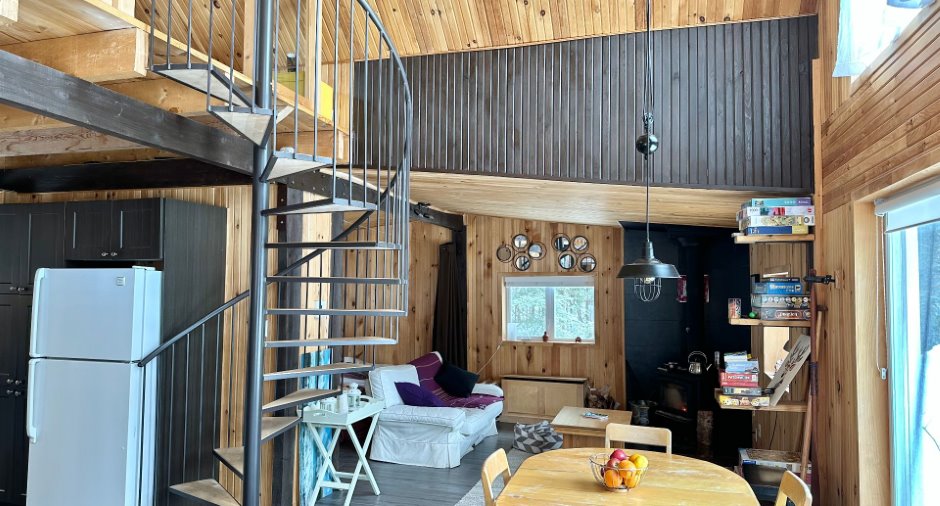
Hearth stove
Wood burning stove (1)
Heating energy
Wood (1), Electricity (1)
Basement
Crawl Space (1)
Cupboard
Thermoplastic (1)
Window type
Hung (1), Crank handle (1)
Windows
PVC (1)
Land and exterior
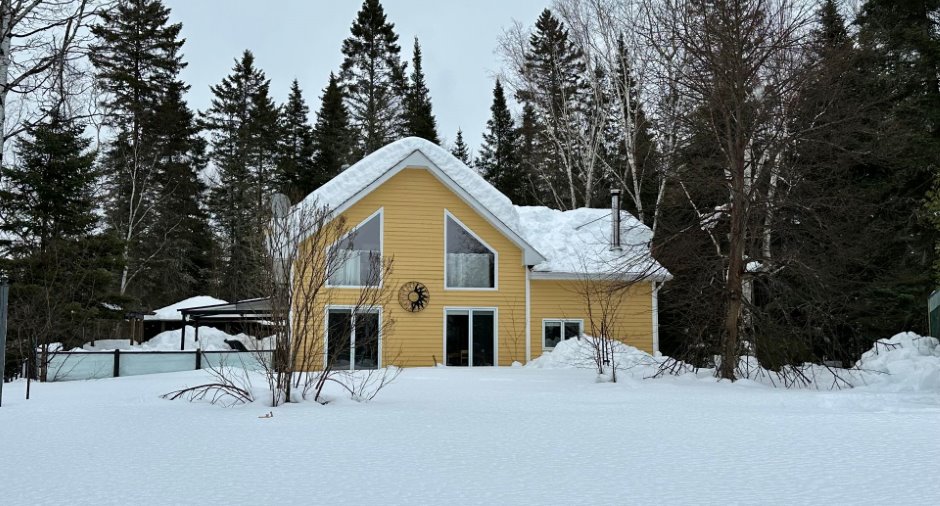
Siding
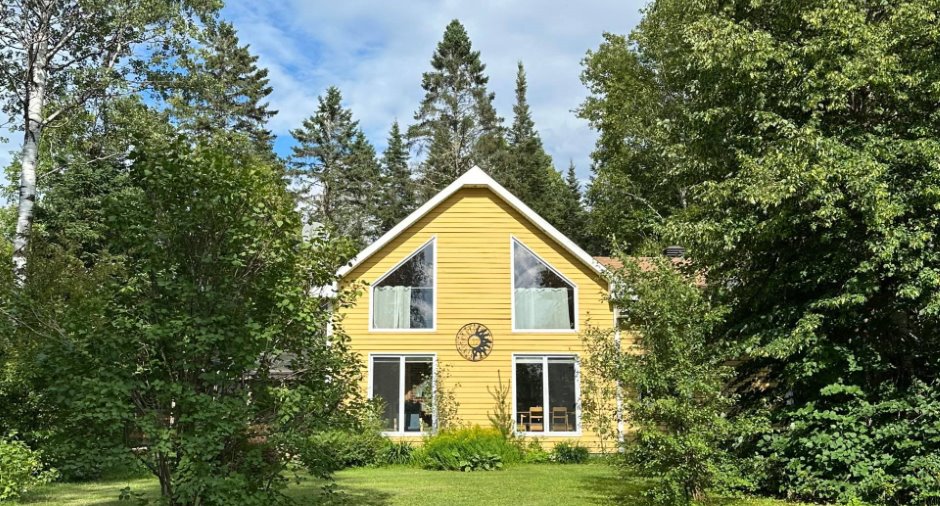
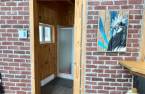
Cèdre rouge 50 ans, Wood (1)
Parking (total)
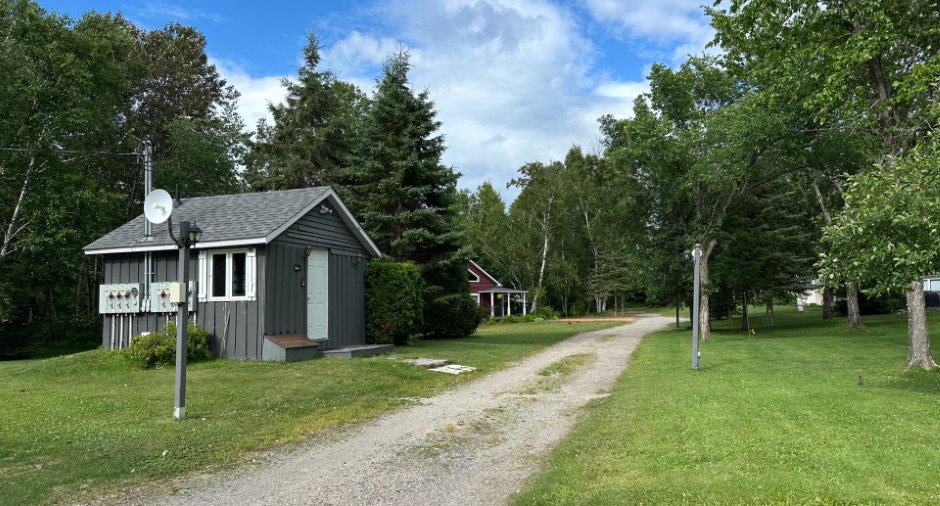
Outdoor (2), Exterior electric outlet (1)
Landscaping
Landscape (1)
Water supply
Puits commun, Artesian well (1)
Sewage system
Fosse de rétention à usage périodique, conf. 04/20
Topography
Flat (1)
View
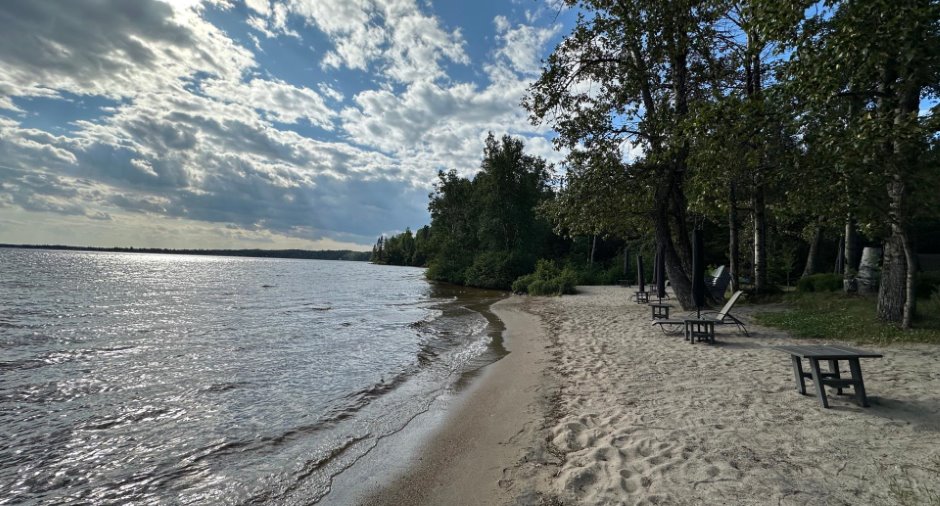
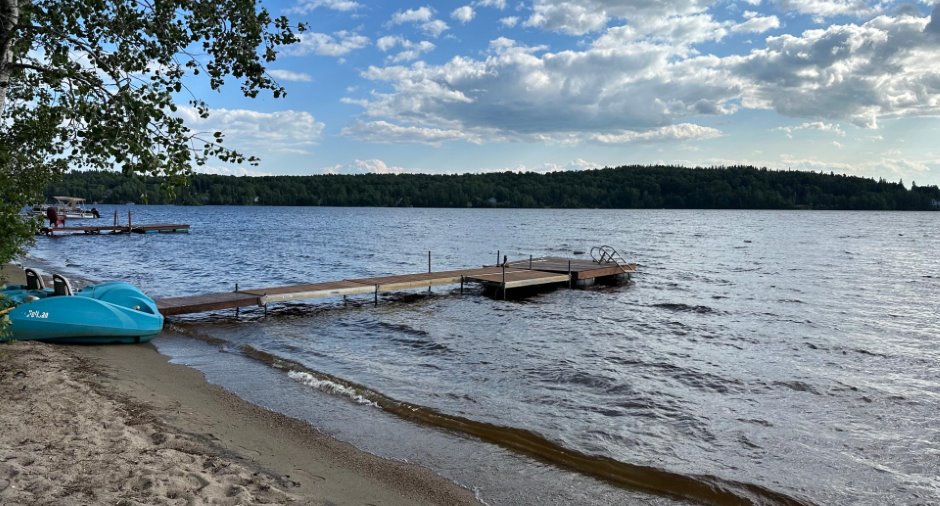
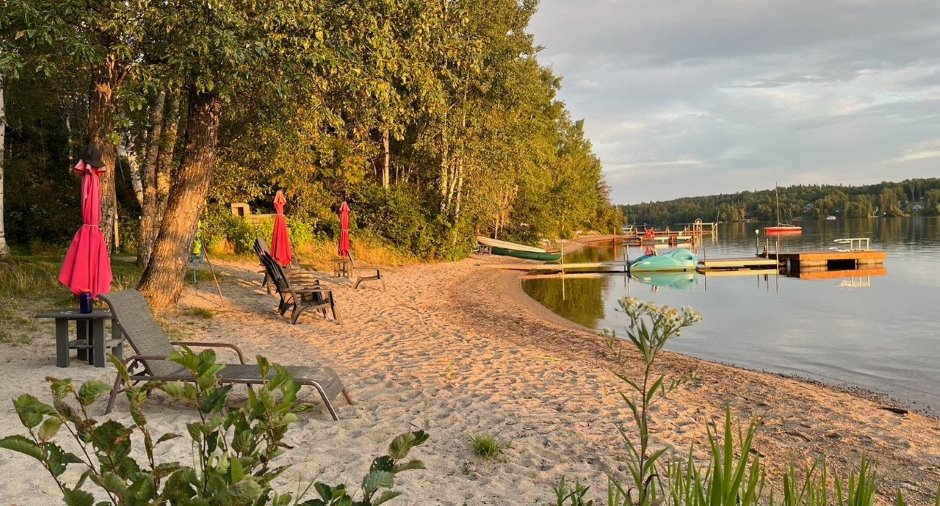
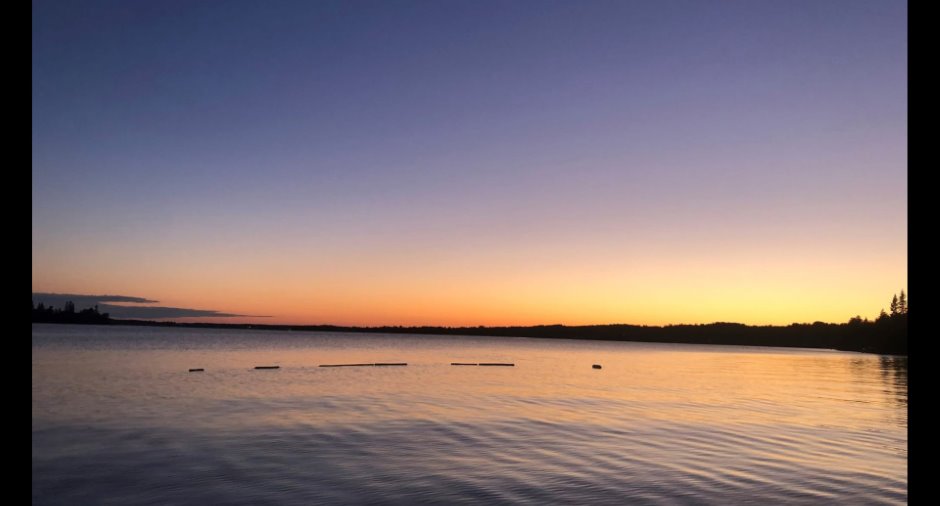
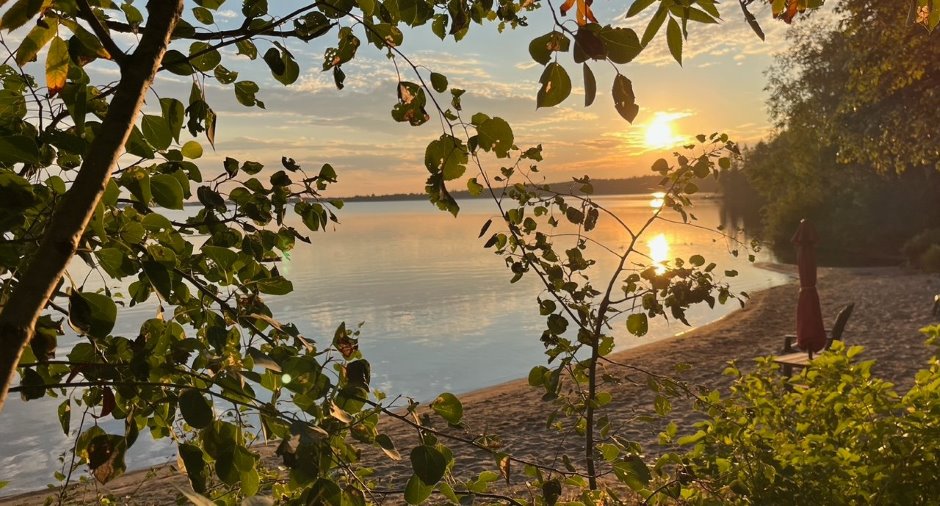
Water (1)
Available services
Fire detector (1)
Dimensions
Private portion
4776.1 pi²
Room details
| Room | Level | Dimensions | Ground Cover |
|---|---|---|---|
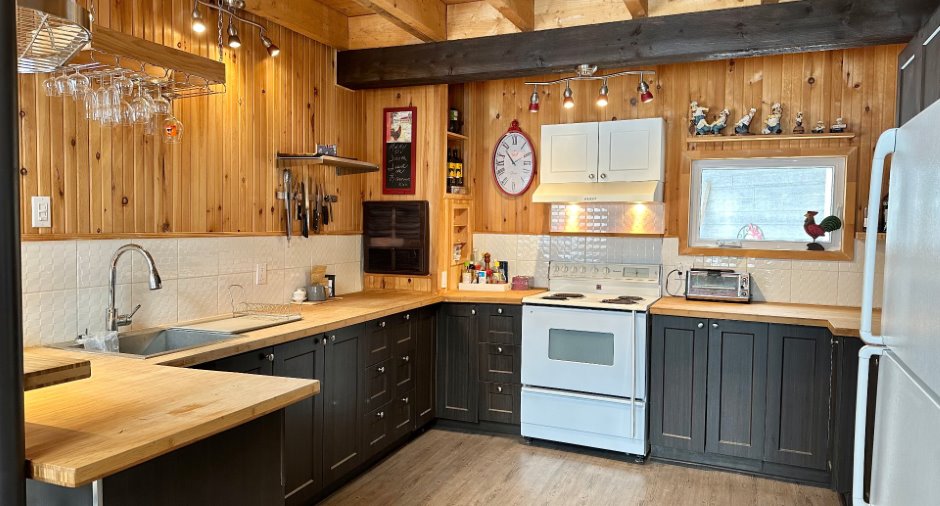
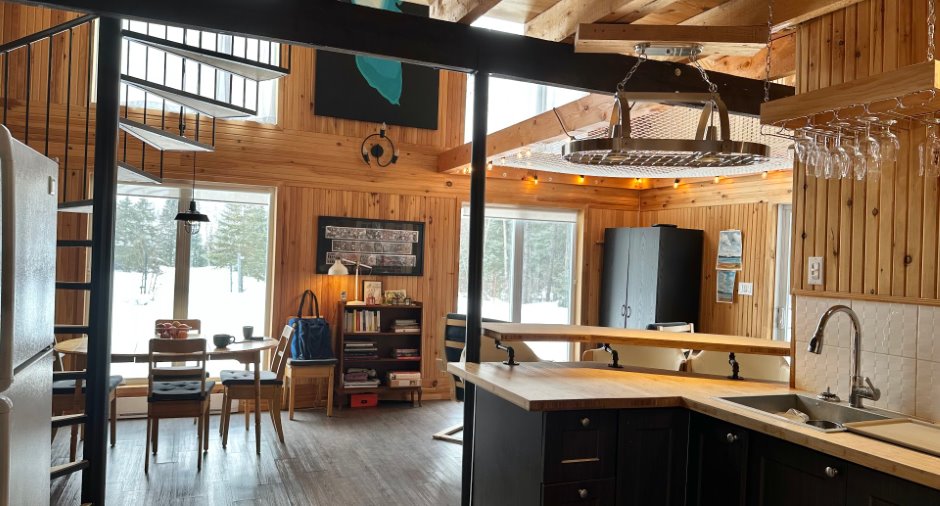
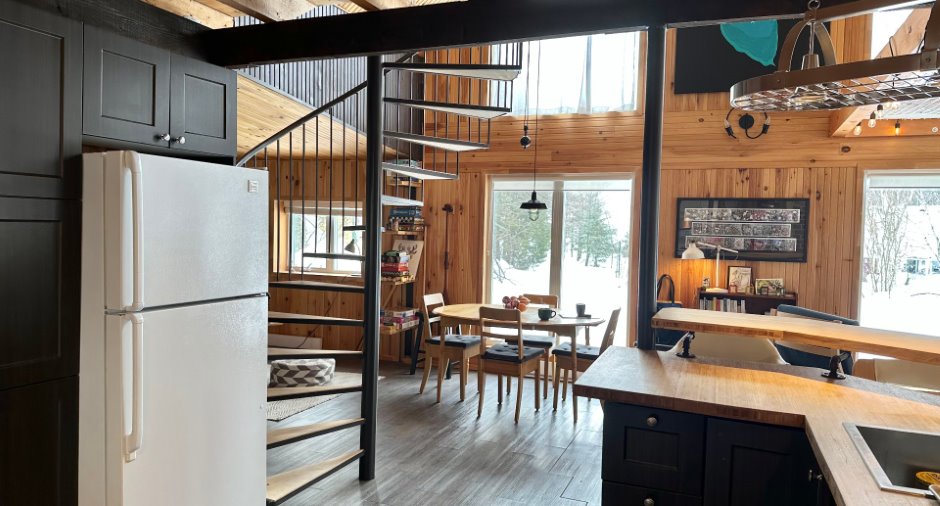
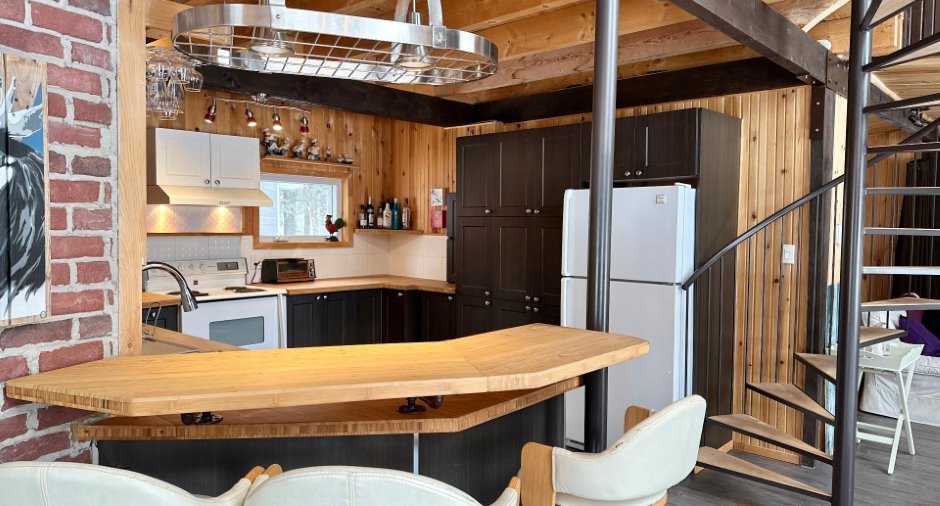
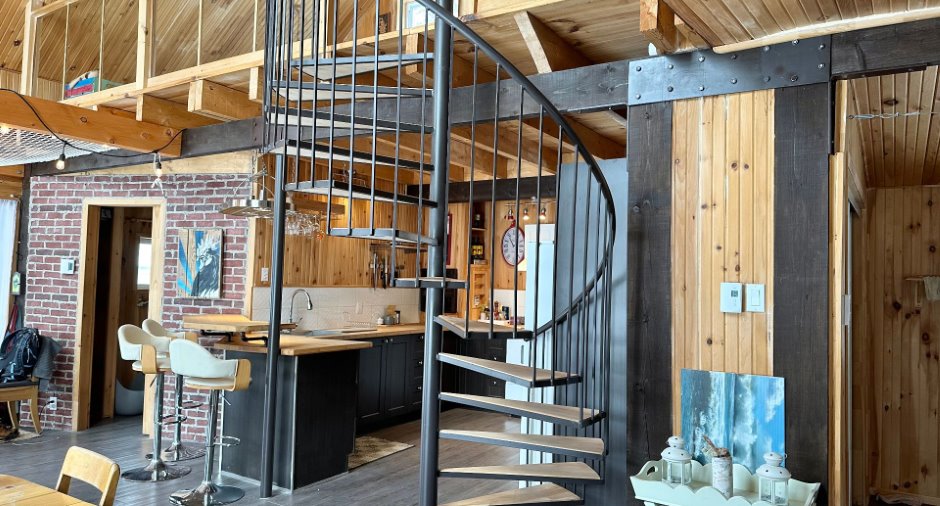
| Kitchen | Ground floor | 13' x 11' 2" pi | Floating floor |
| Dining room | Ground floor | 18' 6" x 10' 5" pi | Floating floor |
| Living room | Ground floor | 10' 6" x 10' 4" pi | Floating floor |
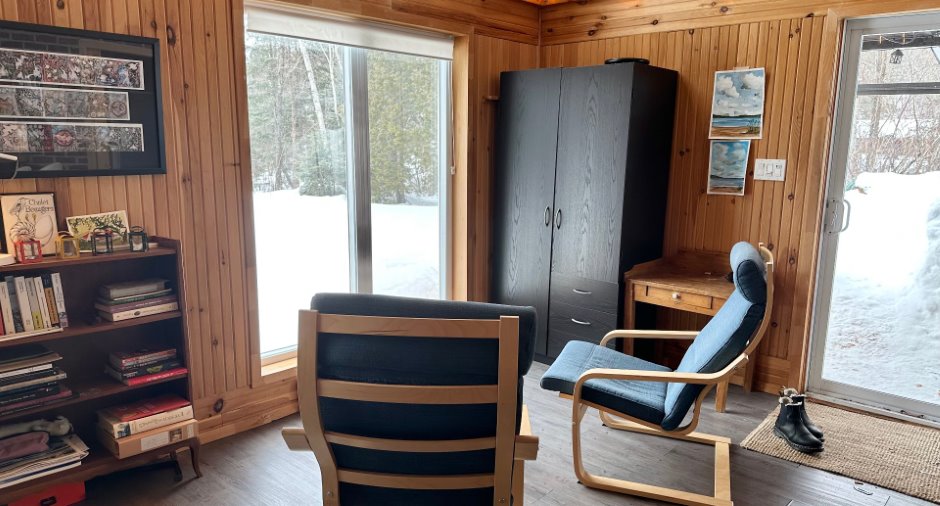
| Bedroom | Ground floor | 8' 9" x 10' 3" pi | Floating floor |
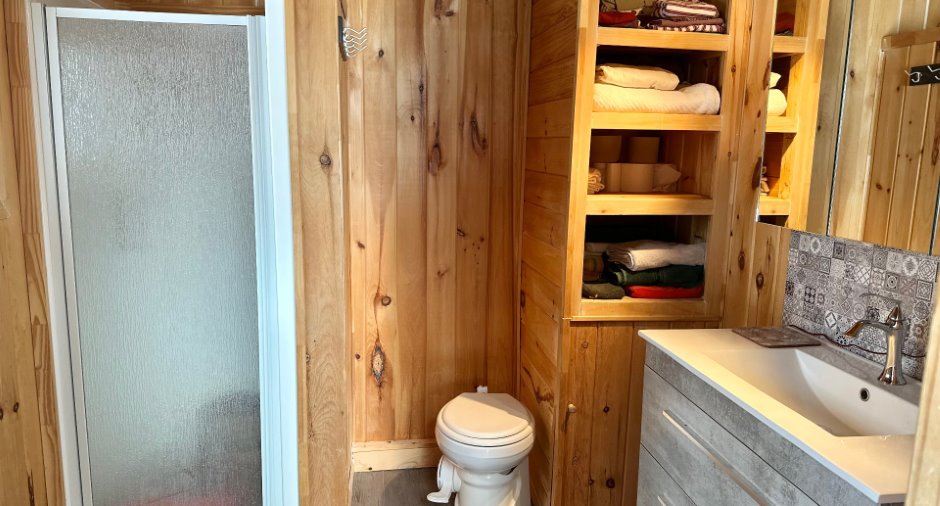
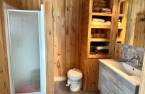
| Bathroom | Ground floor | 7' 4" x 7' 1" pi | Floating floor |
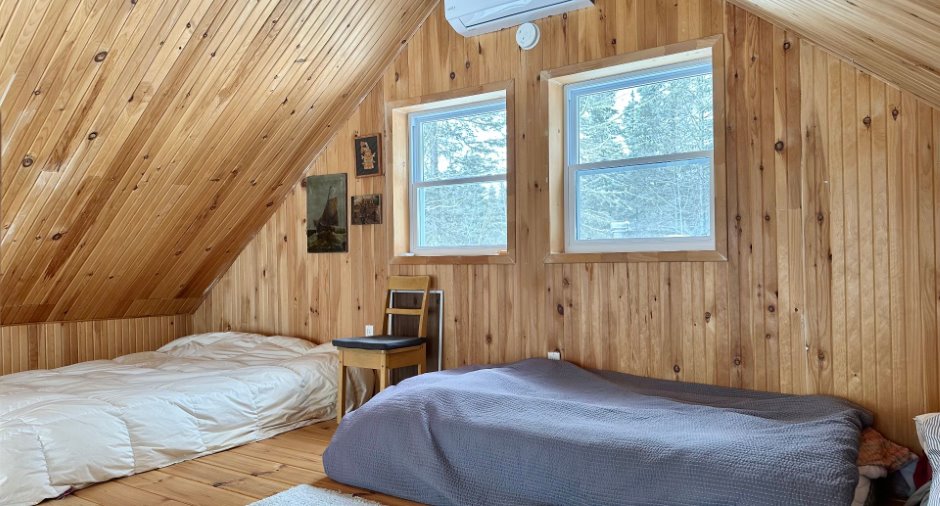
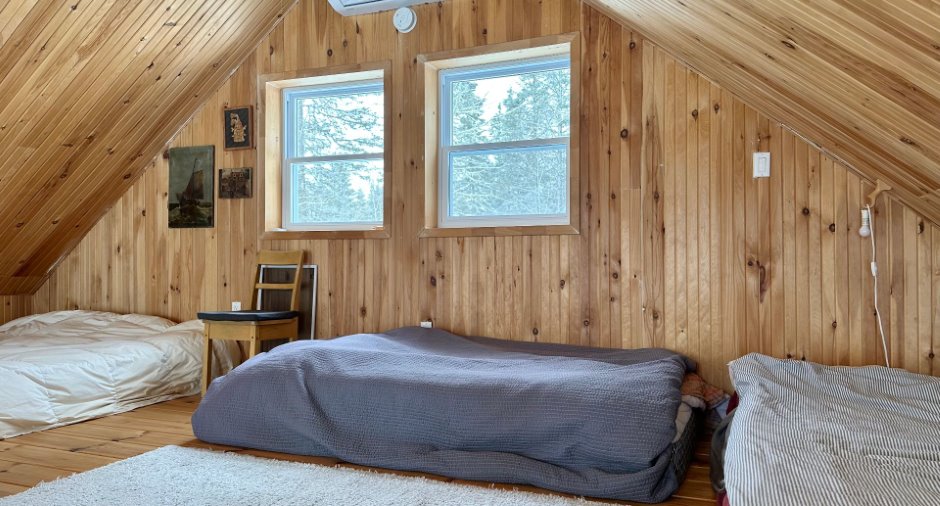
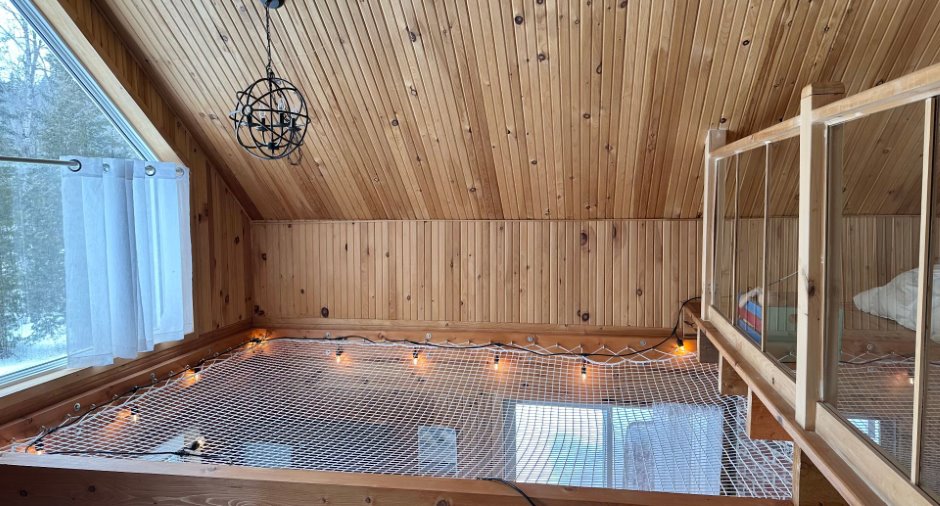
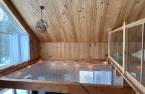
| Primary bedroom | Basement | 9' 8" x 16' 6" pi | Wood |
Inclusions
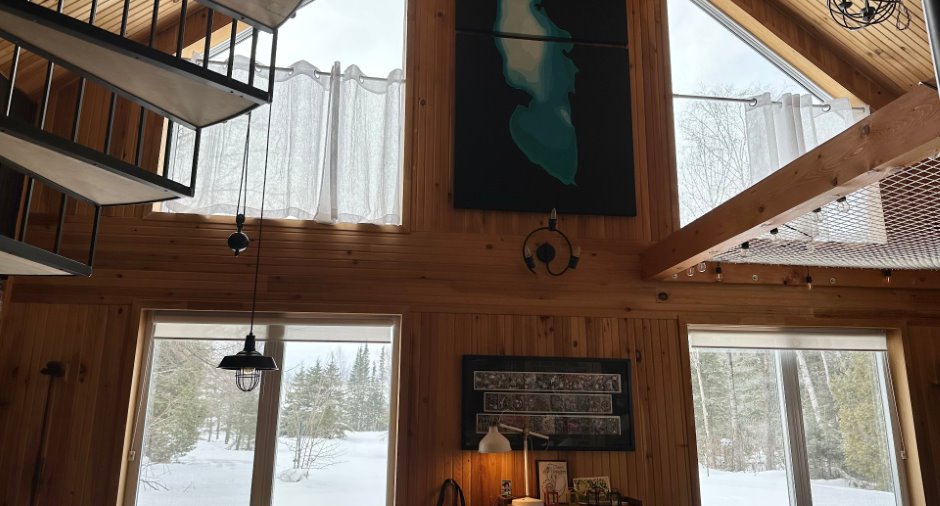
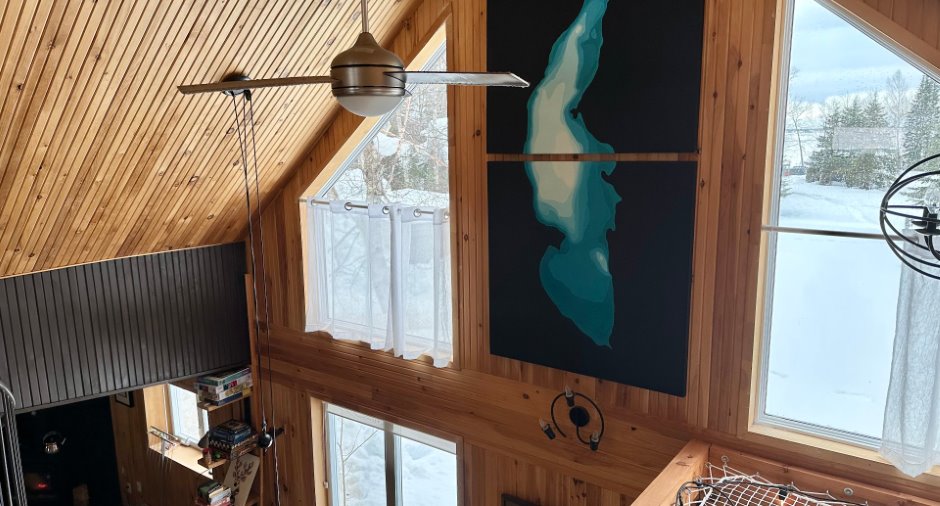
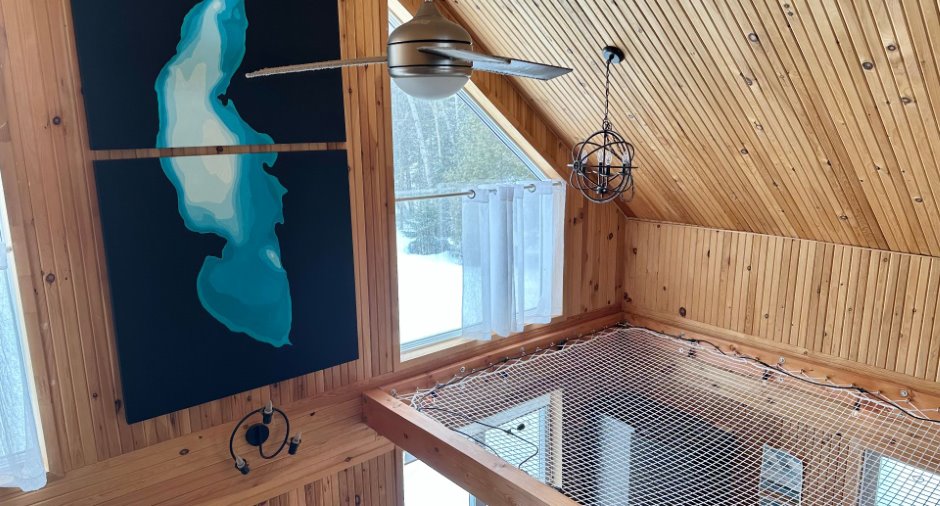
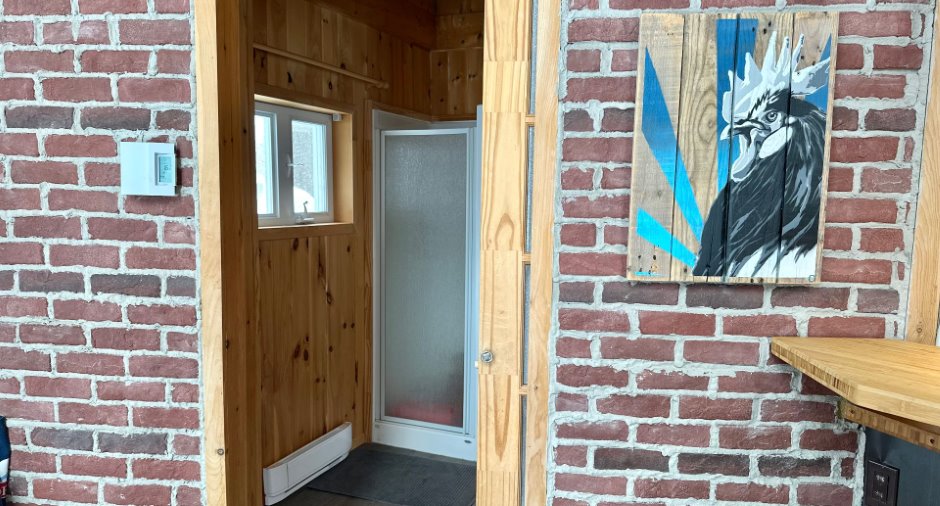
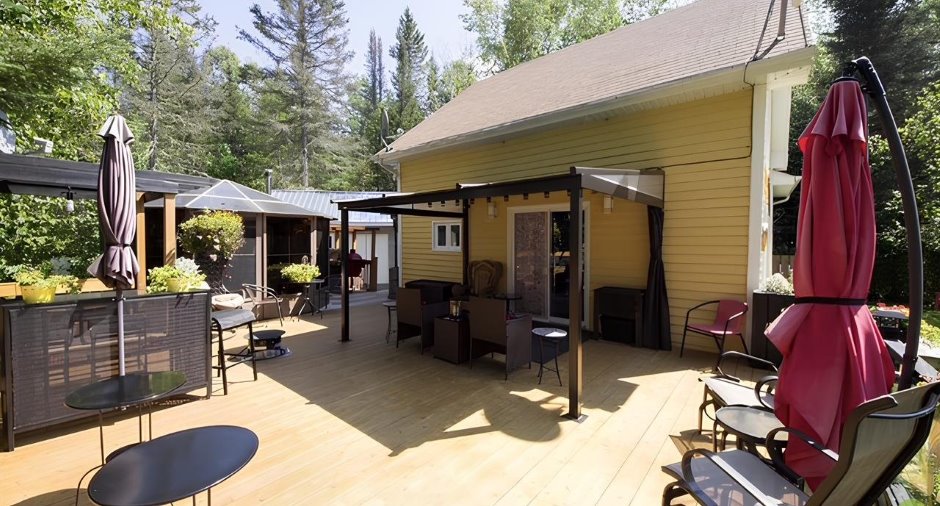
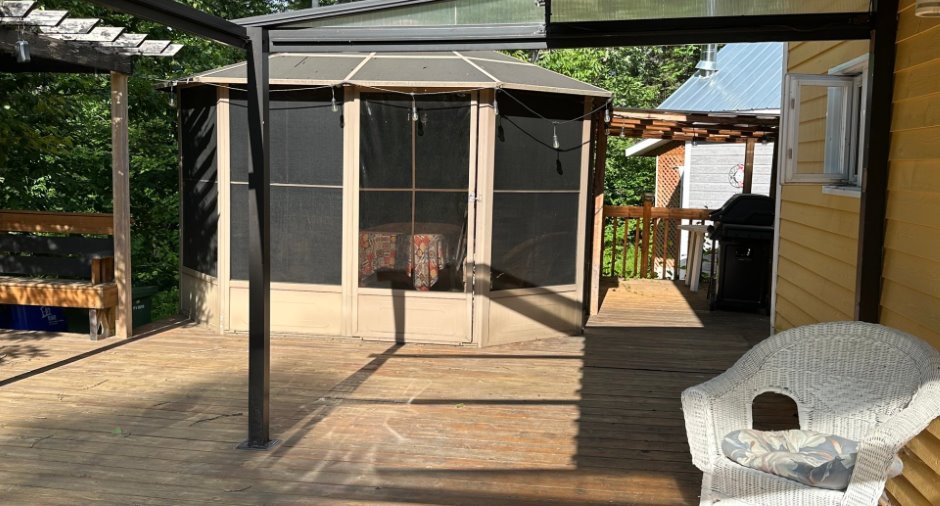
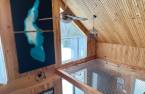
Luminaires, matelas, table de cuisine et 7 chaises, mobilier en rotin extérieur, deux fauteuils bleus, divan, deux poufs, vaisselle, poêle et réfrigérateur électriques, armoire à l'entrée, 4 bancs de comptoir, un lit superposé, une commode, deux grandes peintures représentant le lac, toilette sèche pour l'hiver.
Exclusions
Bois de chauffage.
Taxes and costs
Municipal Taxes (2026)
2491 $
School taxes (2025)
122 $
Total
2613 $
Monthly fees
Energy cost
55 $
Co-ownership fees
175 $
Total
230 $
Evaluations (2026)
Building
189 700 $
Land
13 000 $
Total
202 700 $
Additional features
Distinctive features
Water access (1), Lake access (1), No neighbours in the back (1), Cul-de-sac (1)
Occupation
30 days
