





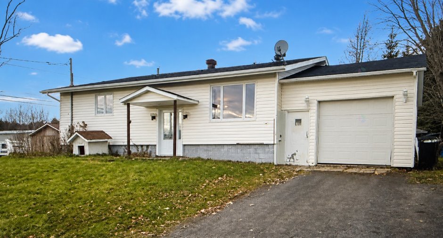
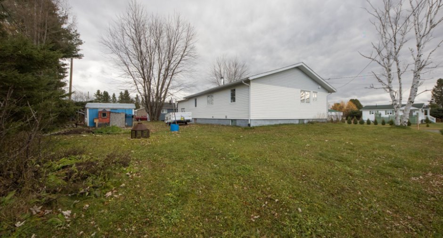
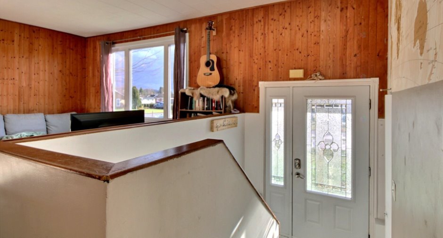
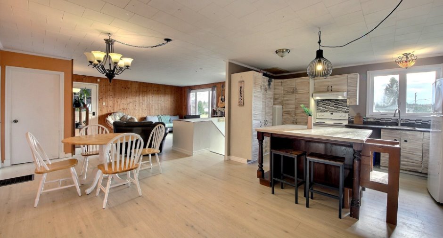
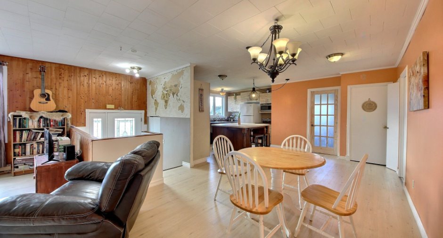
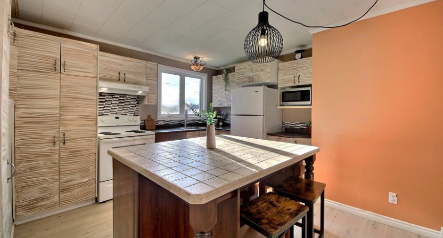
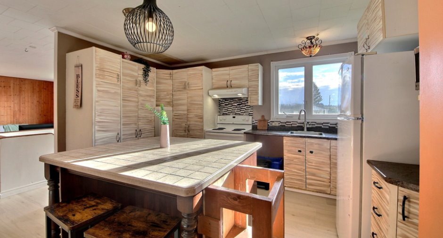
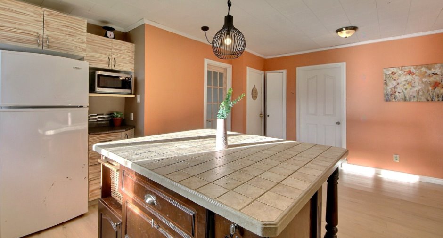
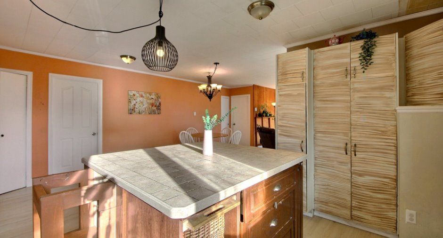
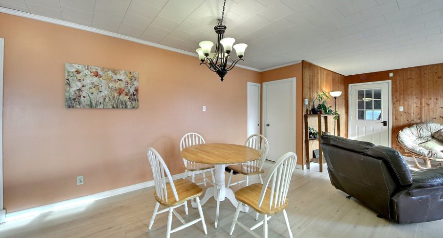
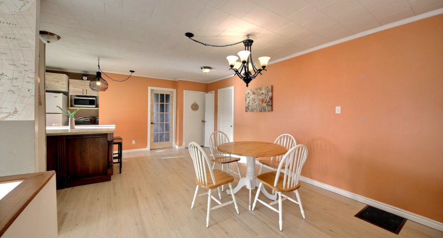
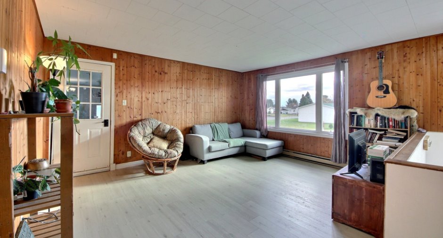
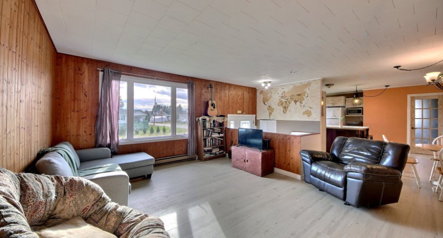
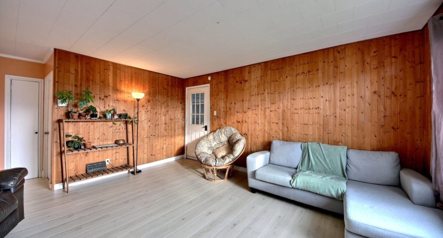
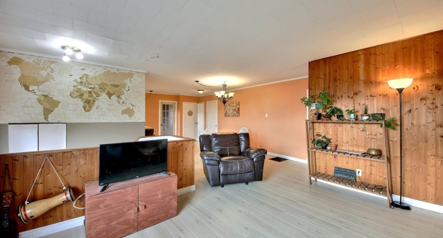
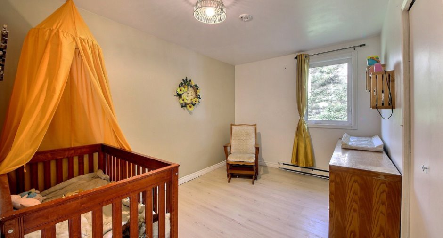
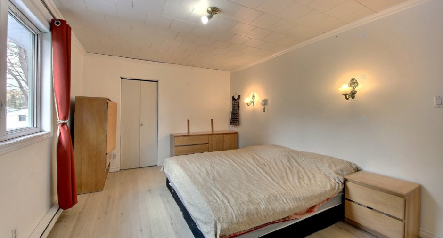
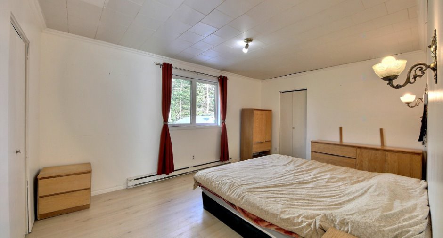
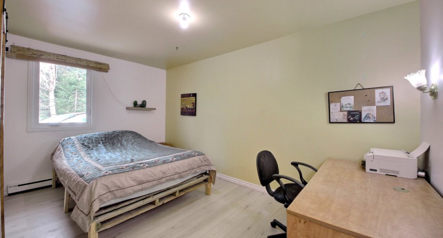
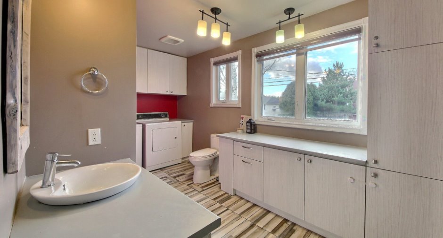
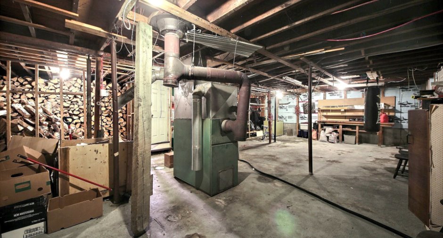
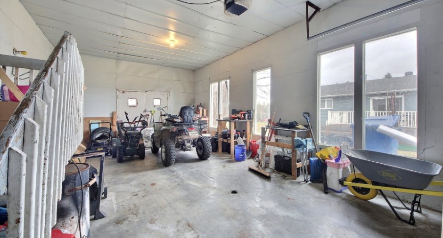
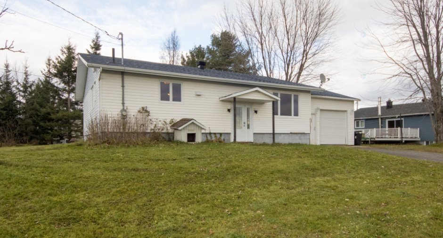
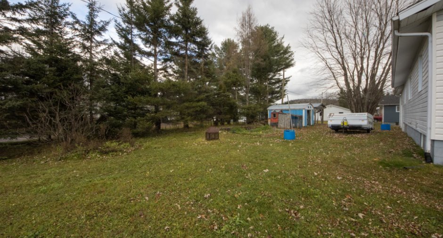
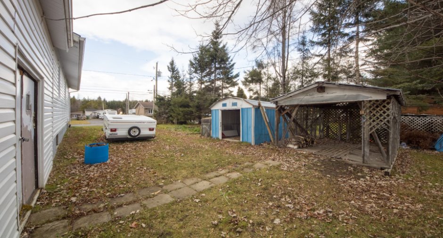
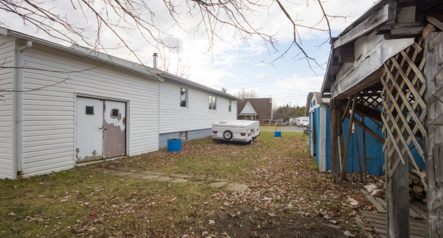
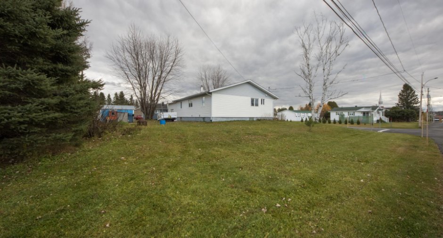
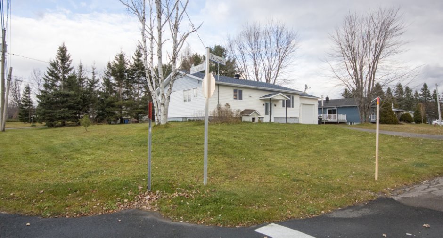
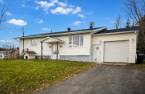
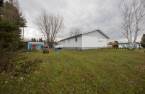
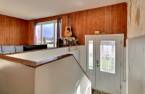
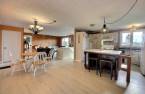
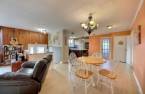
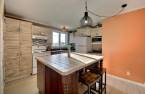
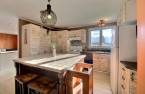
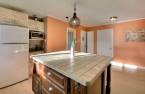
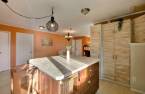
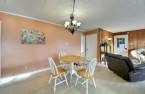
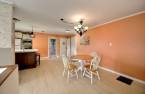
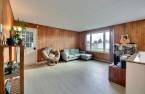
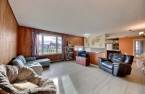
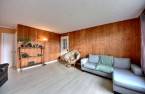
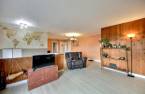
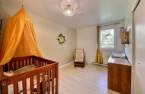
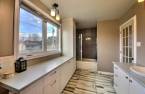
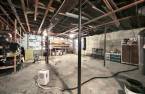
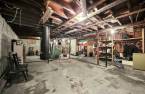
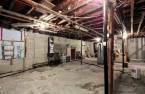
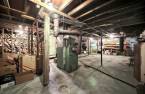
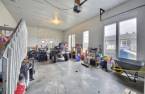
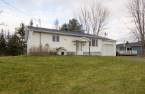
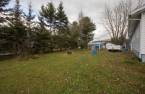
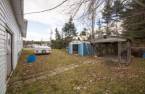
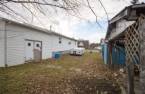
Please contact the selling broker for details about the property.
Create an account
CREATING AN ACCOUNT ALLOWS:
-
 Add favorites
-
 Save your searches
-
 Personalize your visits to viacapitalesells.com
-
 Activity on your properties

3

1

n/a


I AM INTERESTED IN THIS PROPERTY

Josée Gagnon
Residential and Commercial Real Estate Broker
Via Capitale Saguenay/Lac St-Jean
Real estate agency
Presentation
Please contact the selling broker for details about the property.
Building and interior
Year of construction
1972
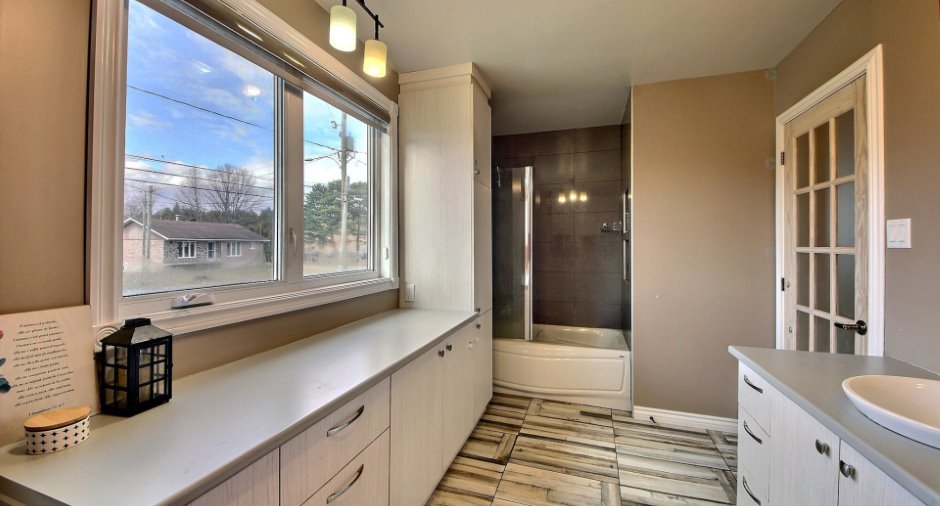
Bathroom / Washroom
Separate shower (1)
Heating system
Electric baseboard units (1)
Heating energy
Wood (1), Electricity (1)
Basement
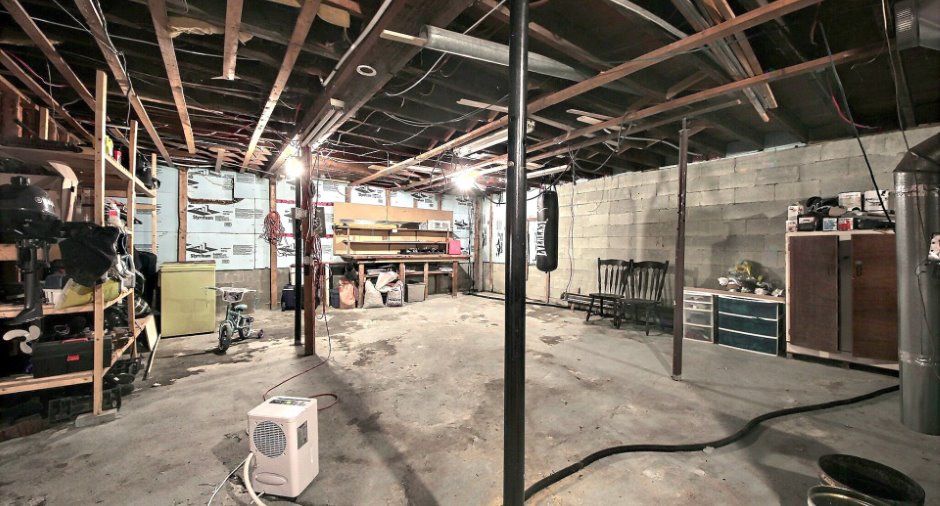
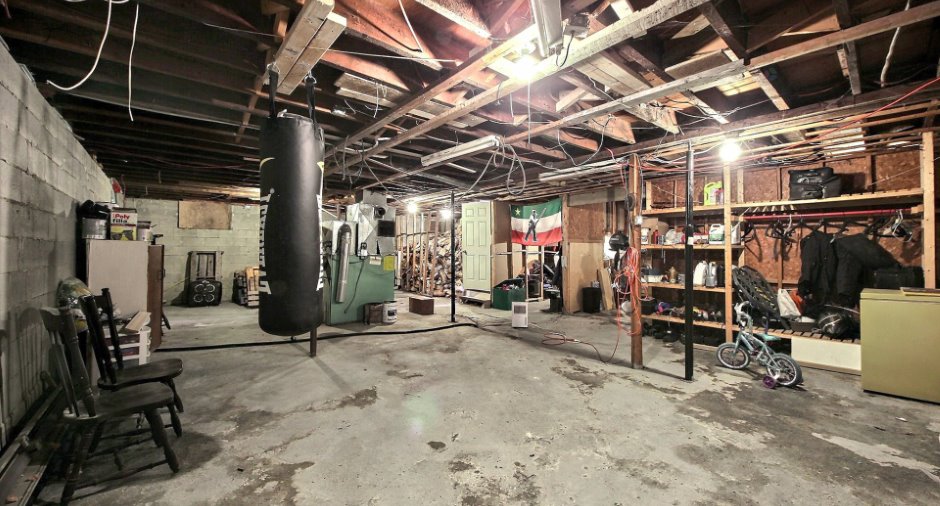
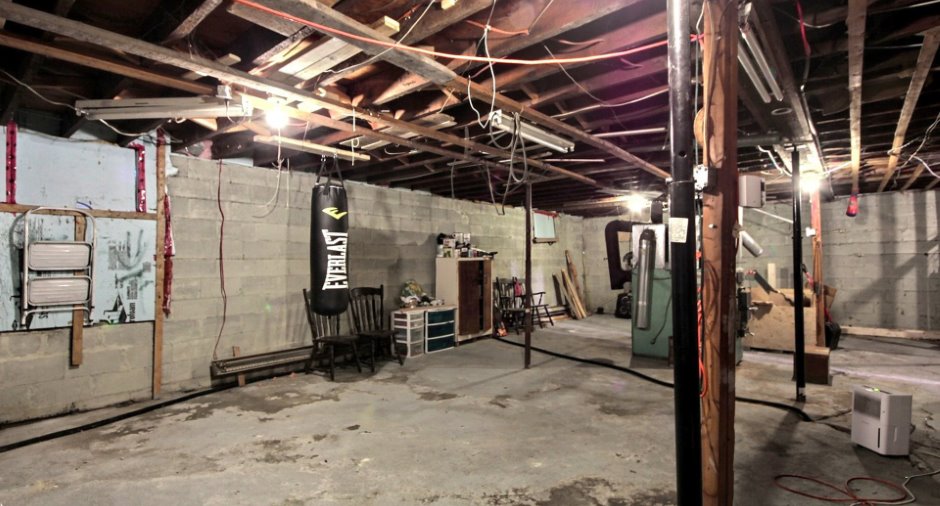
Unfinished (1), 5 places pour fenêtres
Cupboard
Melamine (1)
Roofing
Asphalt shingles (1)
Land and exterior
Foundation
Concrete block (1)
Garage
Attached (1)
Driveway
Parking (total)
Outdoor (4), Garage (1)
Water supply
Municipality (1)
Sewage system
Municipal sewer (1)
Proximity
Snowmobile trail (1), ATV trail (1)
Dimensions
Size of building
12.26 m
Land area
929 m²
Depth of building
9.87 m
Room details
| Room | Level | Dimensions | Ground Cover |
|---|---|---|---|
| Living room | Ground floor | 15' x 12' pi | Floating floor |
| Dining room | Ground floor | 20' x 11' pi | Floating floor |
| Kitchen | Ground floor | 11' x 13' pi | Floating floor |
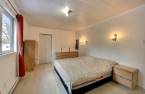
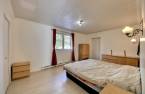
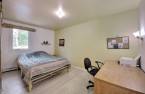
| Bedroom | Ground floor | 8' x 14' pi | Floating floor |
| Bedroom | Ground floor | 11' x 16' pi | Floating floor |
| Bedroom | Ground floor | 12' x 8' pi | Floating floor |
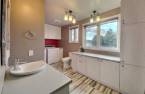
| Bathroom | Ground floor | 8' x 18' pi | Ceramic tiles |
Inclusions
Luminaires, ilot, bois chauffage restant.poullailer
Exclusions
Rideaux, pôles.
Taxes and costs
Municipal Taxes (2026)
1750 $
School taxes (2025)
65 $
Total
1815 $
Monthly fees
Energy cost
41 $
Energy cost
96 $
Total
137 $
Evaluations (2024)
Building
93 400 $
Land
10 000 $
Total
103 400 $
Additional features
Occupation
60 days
