





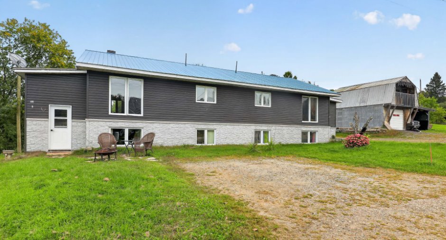
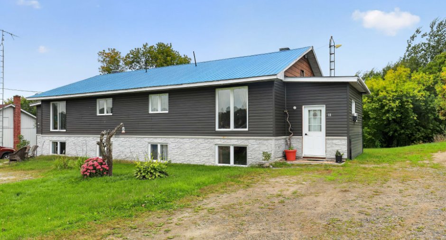
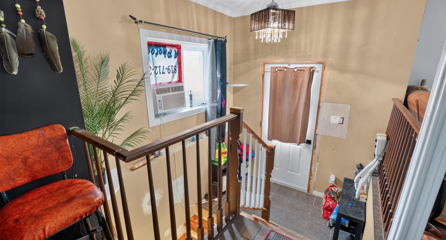
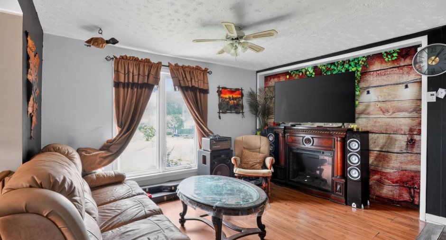
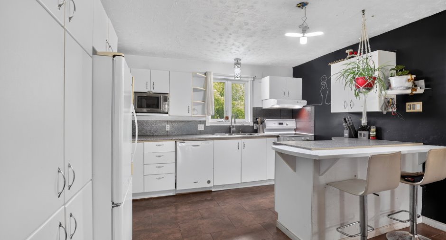
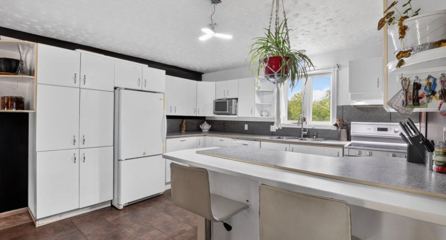
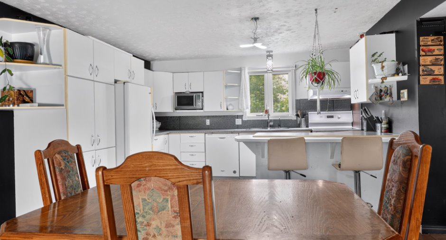
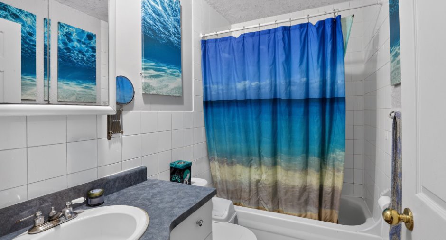
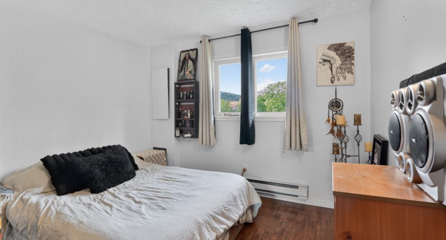
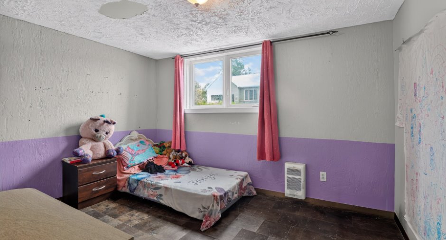
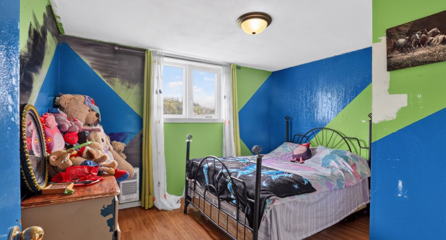
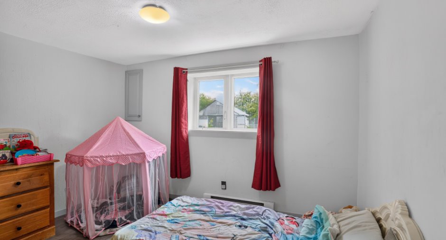
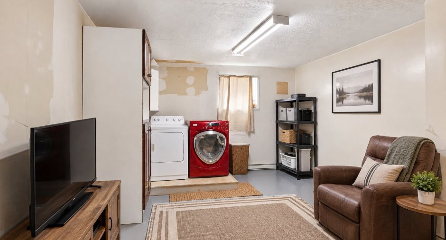
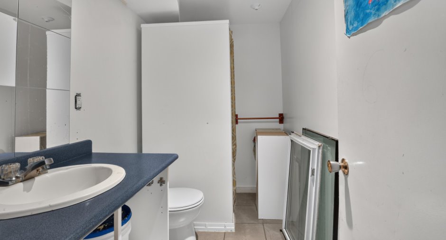
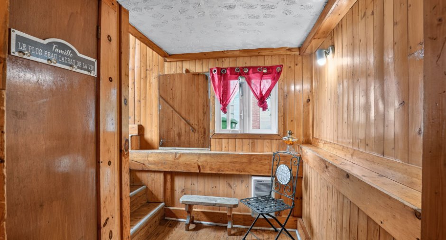
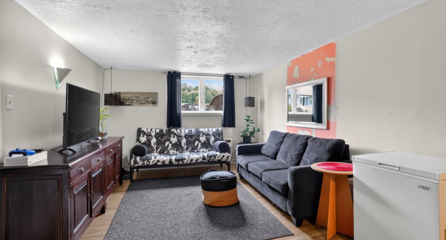
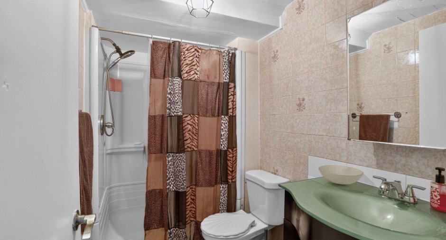
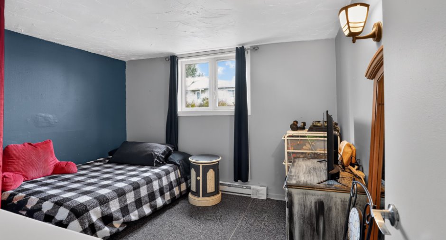
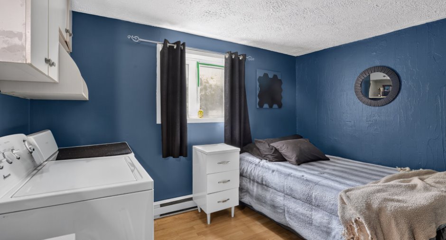
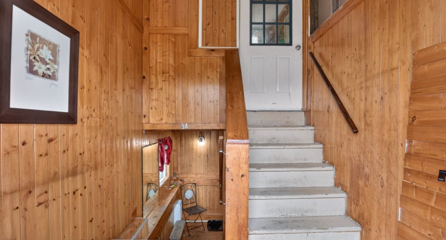
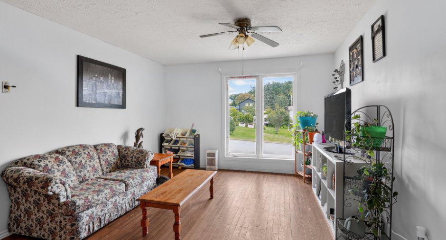
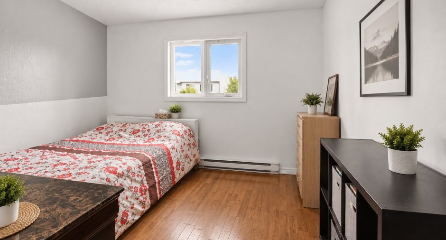
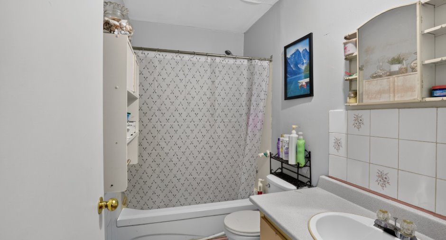
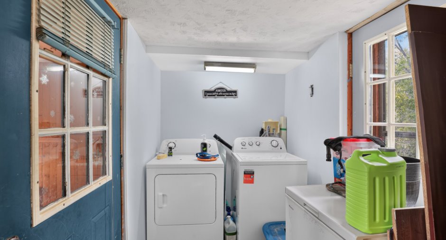
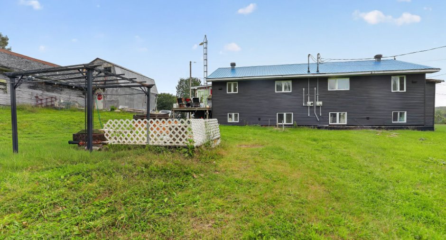
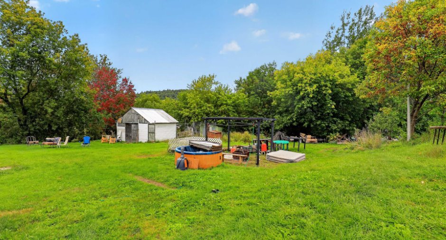
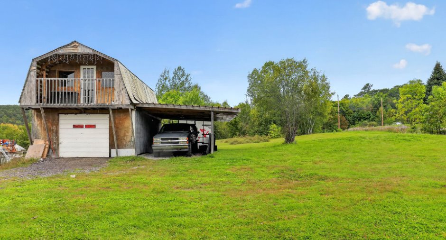
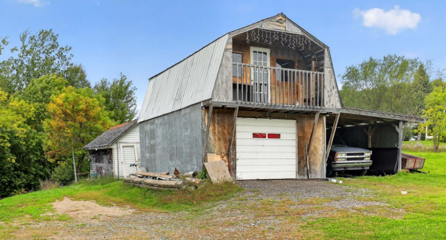
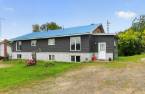
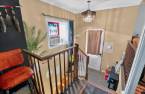
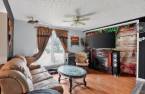
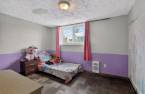
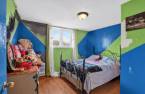
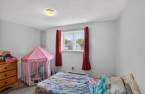
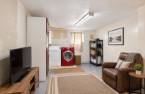
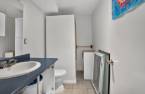
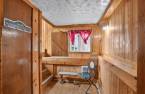
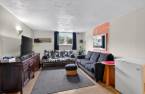
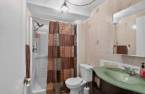
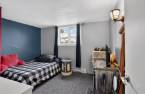
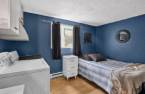
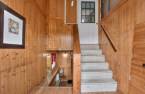
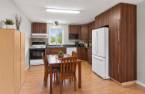
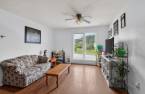
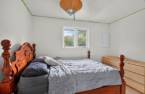
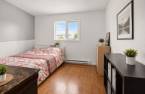
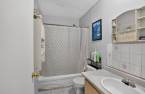
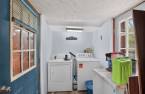
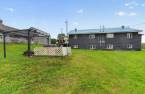
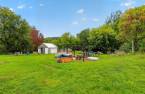
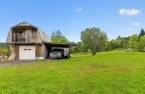
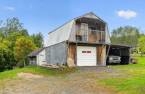
Great opportunity not to be missed! This triplex generates annual rental income of $42,600 and offers excellent potential for a variety of buyers. Whether you are an investor looking for an income property, a contractor ready to maximize its potential, or an owner-occupant, this property offers many possibilities. Sold as is, it represents a great opportunity to invest and make improvements according to your needs and projects. A property worth considering for its income, potential, and possibilities for optimization.
Create an account
CREATING AN ACCOUNT ALLOWS:
-
 Add favorites
-
 Save your searches
-
 Personalize your visits to viacapitalesells.com
-
 Activity on your properties
No: 11245568

4

2

1708pi²


I AM INTERESTED IN THIS PROPERTY


Stéphanie Marseille
Residential Real Estate Broker
Via Capitale Diamant
Real estate agency
I offer
 *
*
*
Certain conditions apply
Presentation
Great opportunity not to be missed! This triplex generates annual rental income of $42,600 and offers excellent potential for a variety of buyers. Whether you are an investor looking for an income property, a contractor ready to maximize its potential, or an owner-occupant, this property offers many possibilities. Sold as is, it represents a great opportunity to invest and make improvements according to your needs and projects. A property worth considering for its income, potential, and possibilities for optimization.
Addendum
Improvements:
Exterior siding completed in 2024, with an approximate investment of $25,000.
Remaining materials are available on site to complete certain sections on the sides of the triplex as well as the garage.
Windows installed by the owner in 2012, with an approximate investment of $10,000.
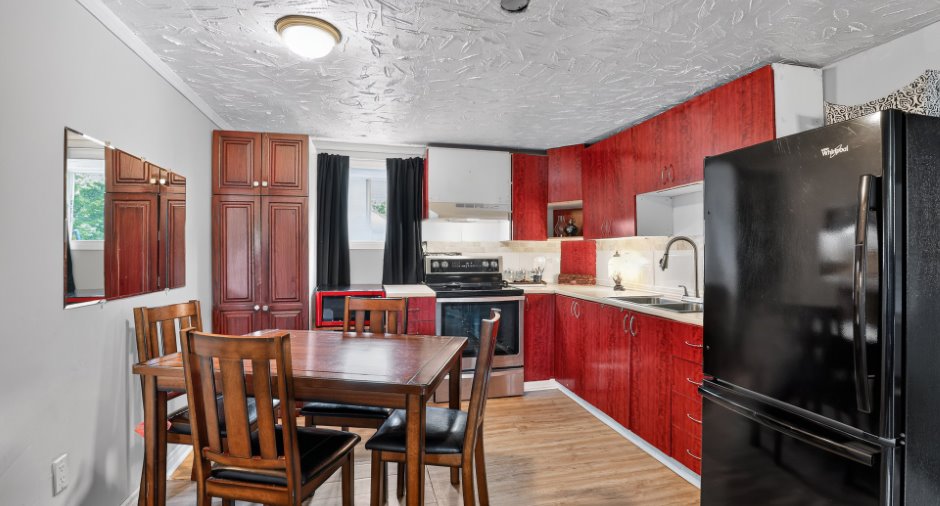
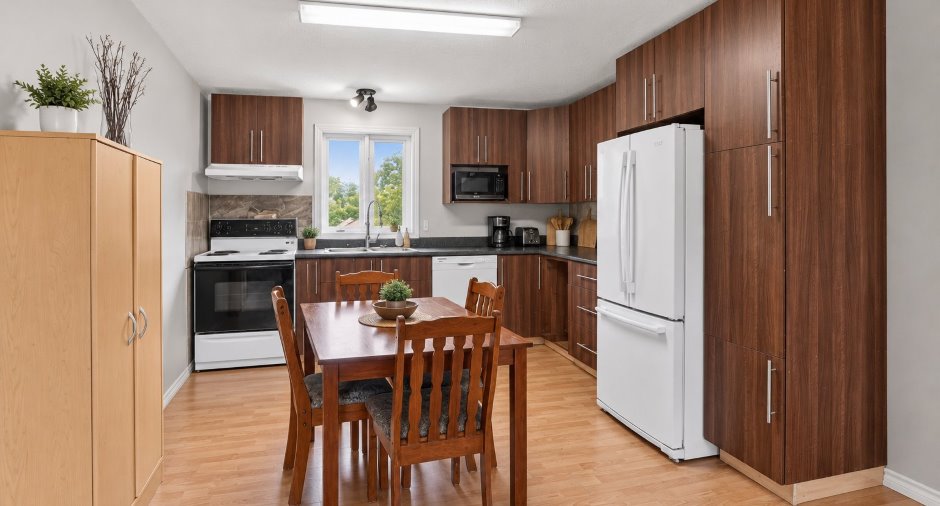
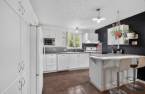
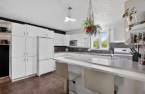
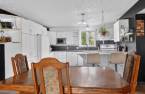
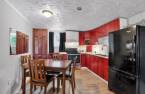
Unit 9 kitchen renovated, with an approximate investment of $18,000.
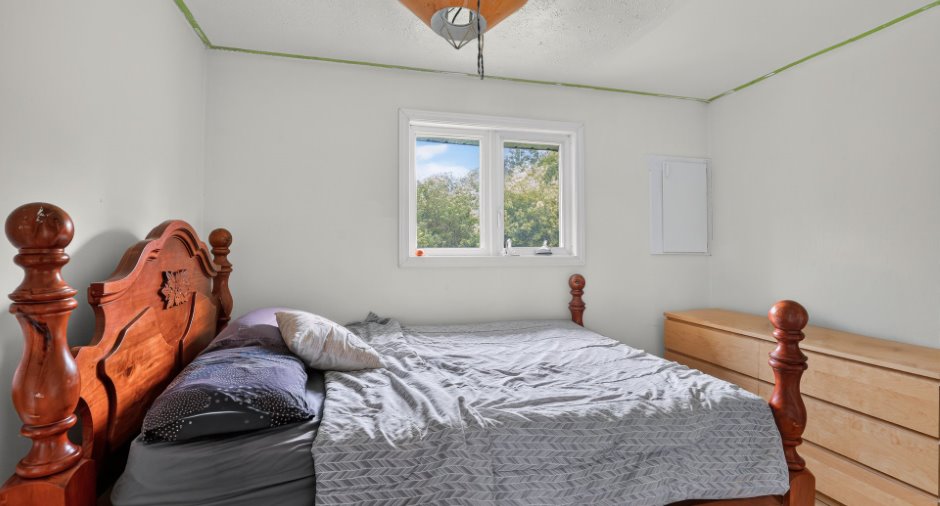
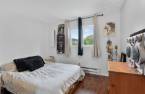
Addition of a bedroom in Unit 9.
Nearby amenities:
Schools and daycare services in surrounding municipalities.
Grocery stores and pharmacies in Saint-André-Avellin and Thurso.
Restaurants, shops and various services nearby.
Access to Highway 50.
Outdoor and recreational activities...
See More ...
Building and interior
Year of construction
1982
Heating system
Electric baseboard units (1)
Heating energy
Electricity (1)
Basement
6 feet and over (1), Partially finished (1)
Cupboard
Melamine (1)
Window type
Crank handle (1)
Windows
PVC (1)
Roofing
Tin (1)
Land and exterior
Foundation
Poured concrete (1)
Siding
Concrete stone (1), Vinyl (1)
Garage
Detached (1), Single width (1)
Driveway
Double width or more (1), Not Paved (1)
Parking (total)
Outdoor (8), Garage (1)
Water supply
Municipality (1)
Sewage system
2 fosses septiques, Septic tank (1)
Proximity
Highway (1)
Dimensions
Size of building
61 pi
Depth of land
60.96
Depth of building
28 pi
Land area
3251.6 m²
Frontage land
60.96
Private portion
1708 pi²
Inclusions
Units 9, 9A and 11: One dishwasher in each unit. Unit 11: Six (6) boxes of 1867-brand laminate flooring for the basement; One water heater. Units 9 and 9A: One (1) water heater serving both units.
Exclusions
The personal belongings stored in the shed located at the rear of the yard will be removed by the seller.
Details of renovations
Kitchen
2026
Other
2024
Windows
2012
Taxes and costs
Water taxes (2026)
714 $
Municipal Taxes (2026)
3381 $
School taxes (2026)
303 $
Total
4398 $
Monthly fees
Energy cost
204 $
Evaluations (2026)
Building
378 500 $
Land
17 000 $
Total
395 500 $
Additional features
Distinctive features
No neighbours in the back (1), Street corner (1)
Zoning
Residential (1)
