


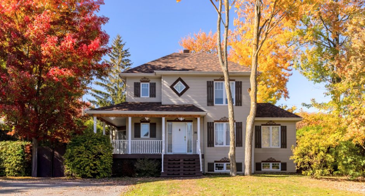
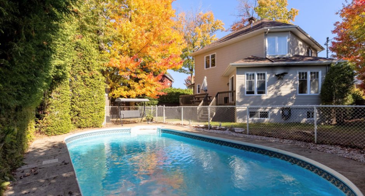
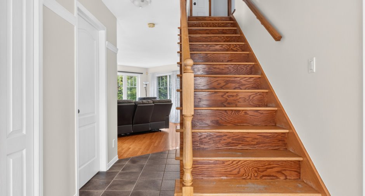
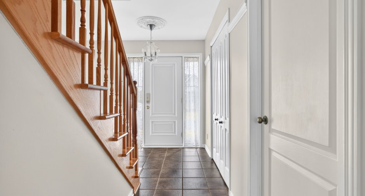
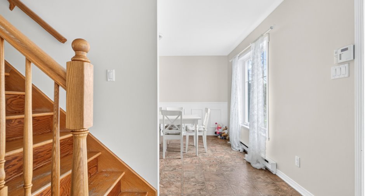
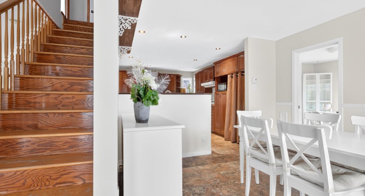
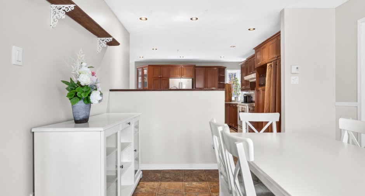
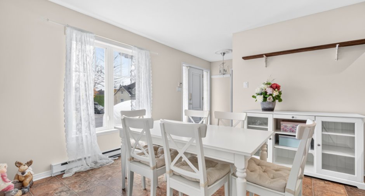
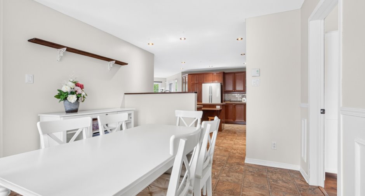
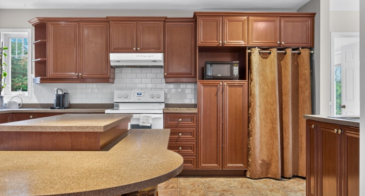
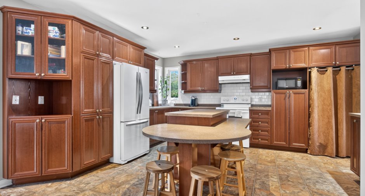
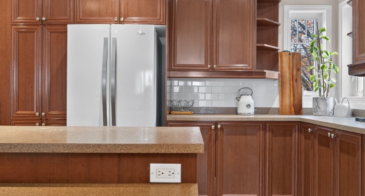
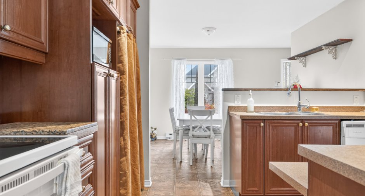
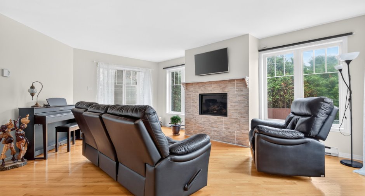
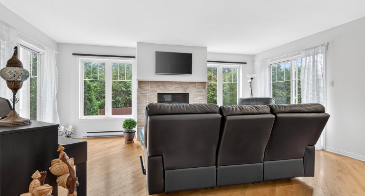
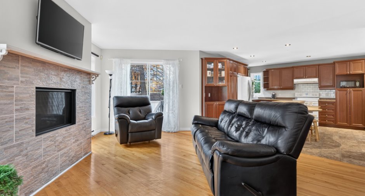
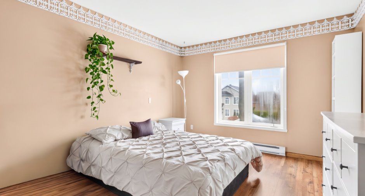
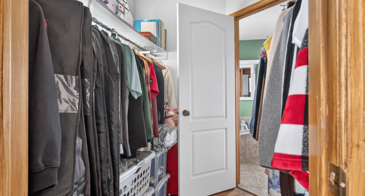
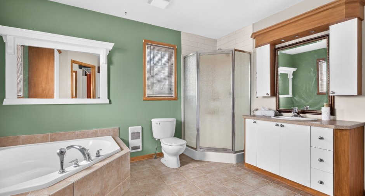
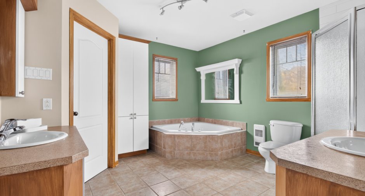
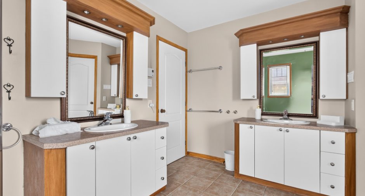
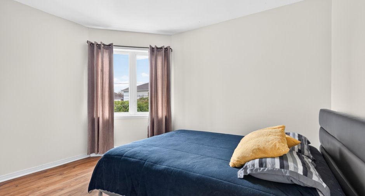
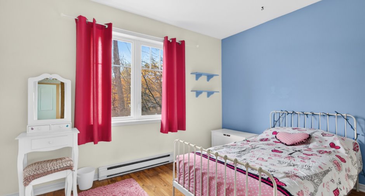
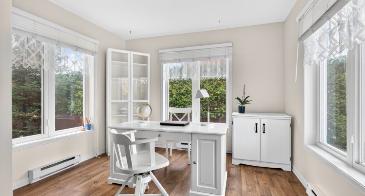
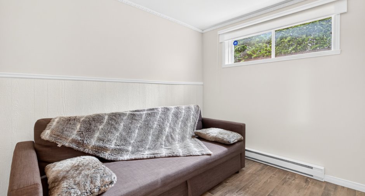
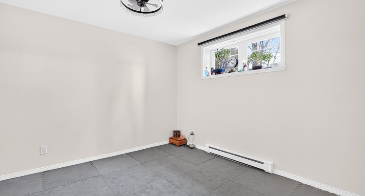
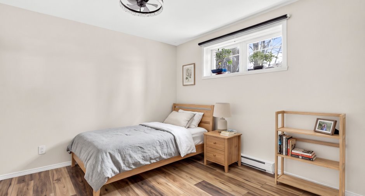
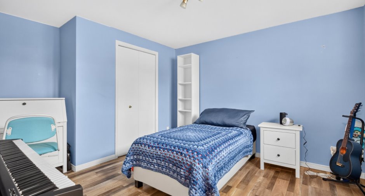
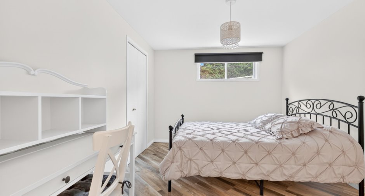
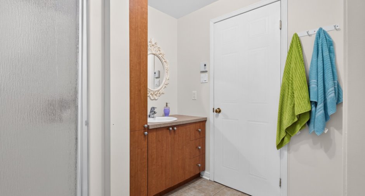
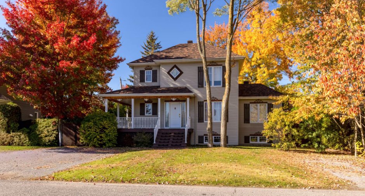
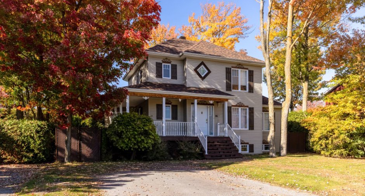
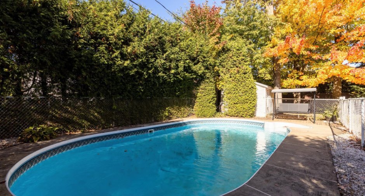
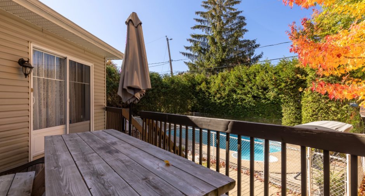
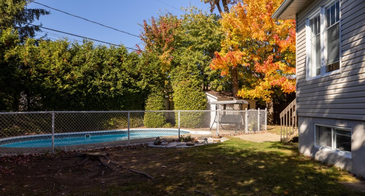
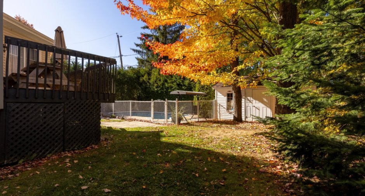
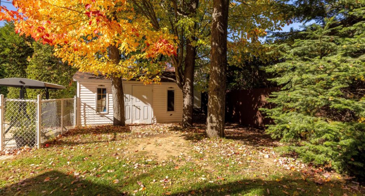
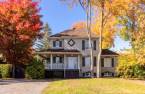
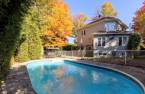
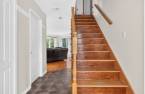
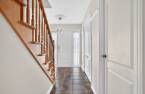
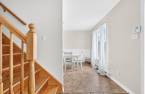
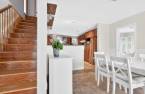
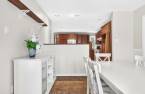
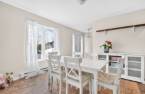
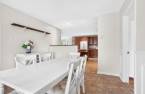
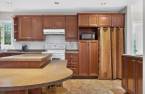
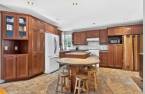
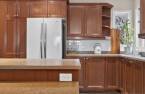
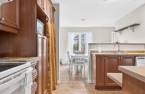
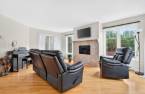
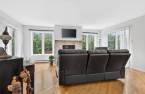
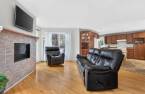
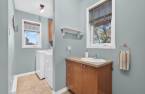
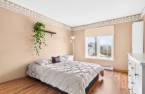
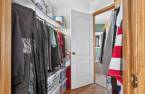
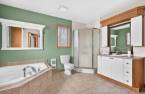
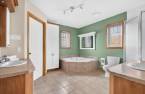
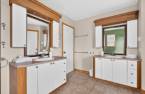
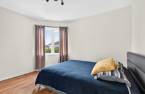
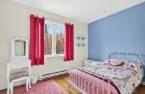
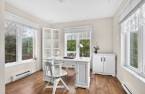
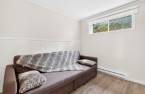
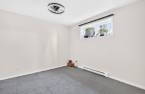
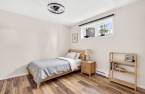
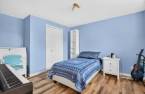
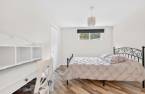
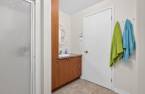
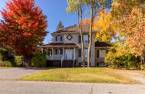
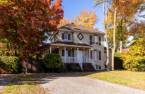
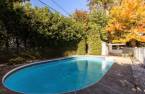
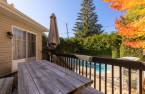
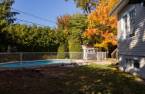
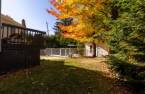
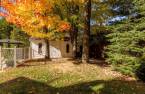
Welcome to 26 rue Gérard-Côté! A detached two-storey home whose eight bedrooms welcome a large or blended family. Upstairs, three bedrooms, including the primary with its walk-in and ensuite bathroom. In the basement, four bedrooms and a bathroom: the older kids get a floor of their own. On the main floor, the living room with its fireplace, the kitchen with its island and an office that can serve as an eighth bedroom. Outside, a landscaped yard with a fenced inground pool, a deck and hedges, in a residential area close to a park and an elementary school.
Create an account
CREATING AN ACCOUNT ALLOWS:
-
 Add favorites
-
 Save your searches
-
 Personalize your visits to viacapitalesells.com
-
 Activity on your properties

8

2
+ 1

n/a


I AM INTERESTED IN THIS PROPERTY

Guillaume Beaulieu
Chartered Residential and Commercial Real Estate Broker AEO
Via Capitale Expertise
Real estate agency
I offer
 *
*
Certain conditions apply
Presentation
Welcome to 26 rue Gérard-Côté! A detached two-storey home whose eight bedrooms welcome a large or blended family. Upstairs, three bedrooms, including the primary with its walk-in and ensuite bathroom. In the basement, four bedrooms and a bathroom: the older kids get a floor of their own. On the main floor, the living room with its fireplace, the kitchen with its island and an office that can serve as an eighth bedroom. Outside, a landscaped yard with a fenced inground pool, a deck and hedges, in a residential area close to a park and an elementary school.
Addendum
Work completed since 2016: pool liner (2017), floating floor in the basement (2021), pool pump (2021), roof (2023), fence (2023), basement and main-floor toilets (2026). Interior repainted in 2026.
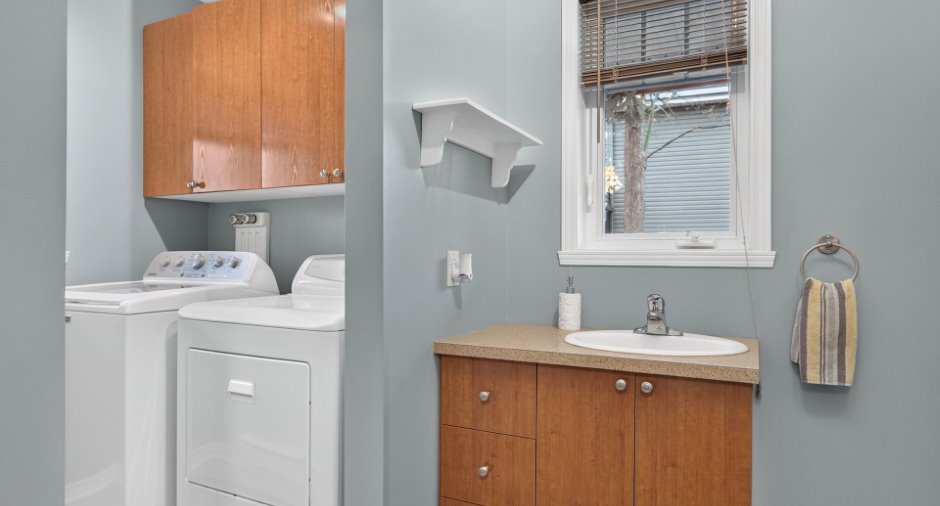
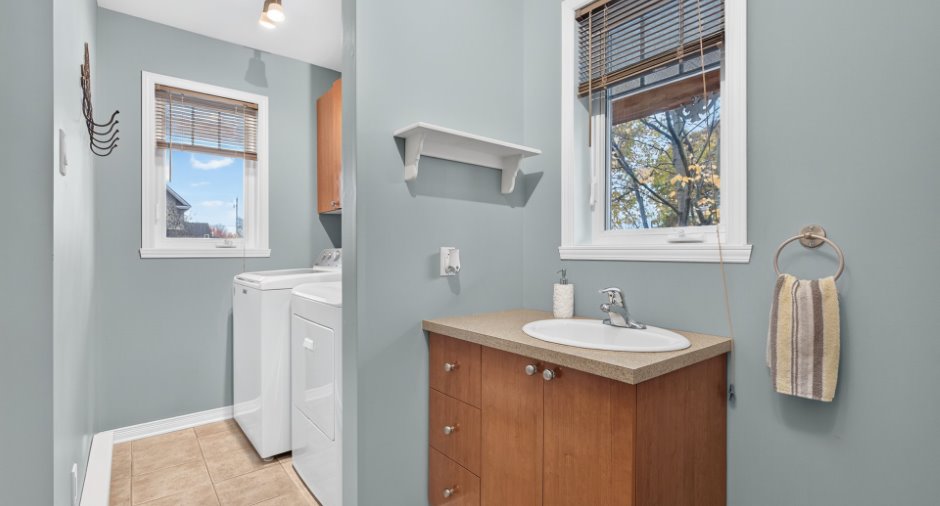
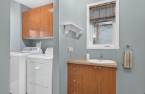
Hardwood flooring in the living room. Propane fireplace installed in 2016. Dining room with a handcrafted shelf, included in the sale. Powder room on the main floor with washer and dryer hookups.
Fully finished basement with a ceiling height of over 6 feet and storage space.
Unheated pool. Shed. 6,910 sq. ft. lot. Double gravel driveway with parking for six vehicles and an outdoor outlet.
Municipal water and sewer.
Nearby, as the crow flies: P...
See More ...
Building and interior
Year of construction
2006
Equipment available
Central vacuum cleaner system installation (1), Private yard (1), Alarm system (1)
Bathroom / Washroom
Adjoining to the master bedroom (1), Separate shower (1)
Heating system
Electric baseboard units (1)
Hearth stove
Gaz fireplace (1)
Heating energy
Electricity (1)
Basement
6 feet and over (1), Finished basement (1)
Cupboard
Polyester (1)
Window type
Crank handle (1)
Windows
PVC (1)
Roofing
Asphalt shingles (1)
Land and exterior
Foundation
Poured concrete (1)
Siding
Vinyl (1)
Driveway
Double width or more (1), Not Paved (1)
Parking (total)
Outdoor (6), Exterior electric outlet (1)
Pool
Inground (1)
Landscaping
Fenced (1), Land / Yard lined with hedges (1), Landscape (1)
Water supply
Municipality (1)
Sewage system
Municipal sewer (1)
Topography
Flat (1)
Proximity
Highway (1), Cegep (1), Golf (1), Hospital (1), Park - green area (1), Bicycle path (1), Elementary school (1), High school (1), Public transport (1)
Dimensions
Size of building
8.54 m
Depth of land
30.48
Depth of building
8.98 m
Land area
641.96 m²
Frontage land
20.95
Room details
| Room | Level | Dimensions | Ground Cover |
|---|---|---|---|
| Hallway | Ground floor |
7' 4" x 7' pi
Irregular
|
Ceramic tiles |
| Living room | Ground floor |
12' 6" x 18' 6" pi
Irregular
|
Wood |
| Dining room | Ground floor | 11' 2" x 12' 1" pi | Linoleum |
| Kitchen | Ground floor |
15' 7" x 11' 2" pi
Irregular
|
Linoleum |
| Office | Ground floor | 11' 7" x 10' 9" pi | Floating floor |
| Washroom | Ground floor |
7' 6" x 12' 4" pi
Irregular
|
Ceramic tiles |
| Primary bedroom | 2nd floor | 13' 1" x 11' 2" pi | Floating floor |
| Walk-in closet | 2nd floor |
6' 1" x 6' 1" pi
Irregular
|
Floating floor |
| Bedroom | 2nd floor |
12' x 11' 1" pi
Irregular
|
Floating floor |
| Bedroom | 2nd floor |
11' 8" x 11' 1" pi
Irregular
|
Floating floor |
| Bathroom | 2nd floor |
11' 7" x 11' 1" pi
Irregular
|
Ceramic tiles |
| Bedroom | Basement | 10' 5" x 9' 1" pi | Floating floor |
| Bedroom | Basement | 10' 1" x 10' 8" pi | Floating floor |
| Bedroom | Basement |
12' 5" x 9' 1" pi
Irregular
|
Floating floor |
| Bedroom | Basement |
10' 9" x 13' pi
Irregular
|
Floating floor |
| Bathroom | Basement |
10' 1" x 7' 7" pi
Irregular
|
Ceramic tiles |
| Storage | Basement |
15' x 8' 9" pi
Irregular
|
Floating floor |
Inclusions
Light fixtures, except the entrance chandelier (to be replaced by a ceiling light), central vacuum and accessories, air exchanger, range hood, central island, dishwasher, shed, curtain rods and curtains, blinds, alarm system (not connected), handcrafted shelf in the dining room, window shade.
Exclusions
Entrance chandelier.
Taxes and costs
Municipal Taxes (2026)
2909 $
School taxes (2026)
316 $
Total
3225 $
Evaluations (2026)
Building
361 200 $
Land
158 600 $
Total
519 800 $
Additional features
Distinctive features
Wooded (1)
Occupation
2027-07-04
Zoning
Residential (1)
