





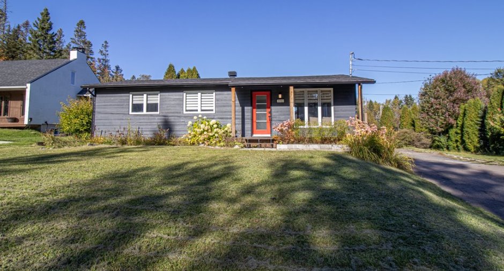
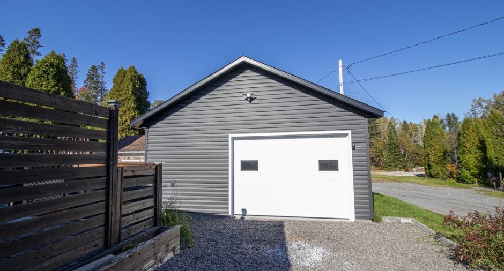
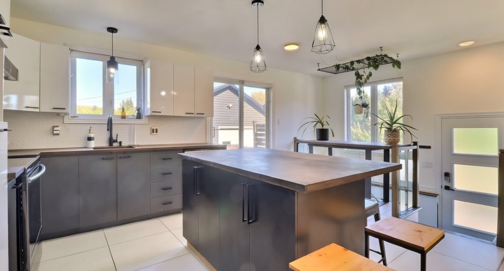
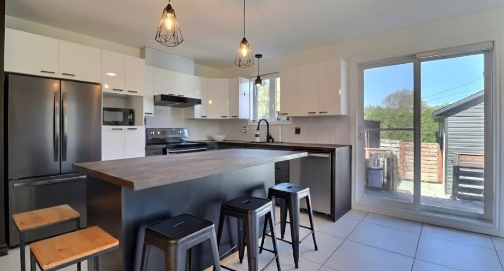
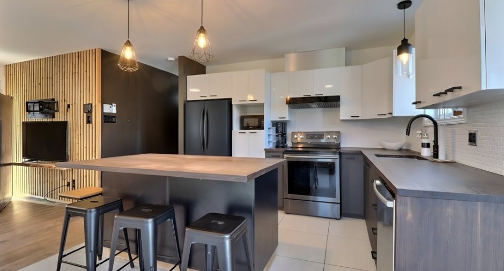
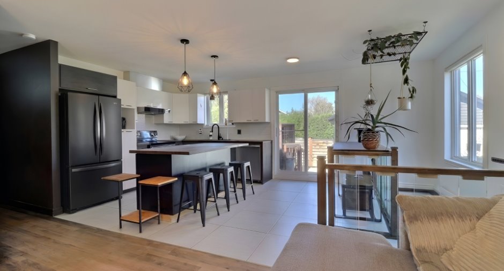
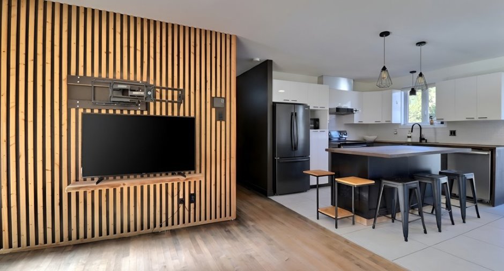
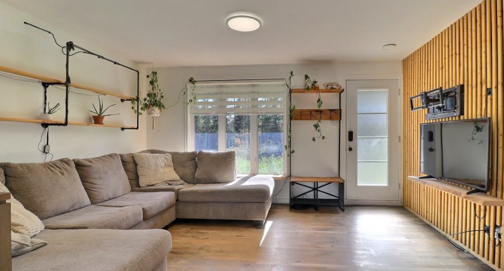
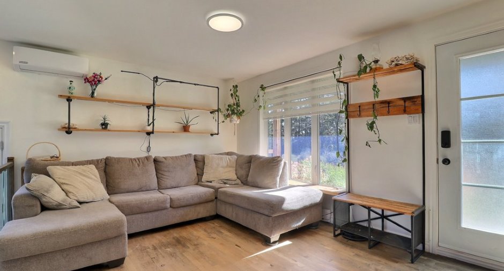
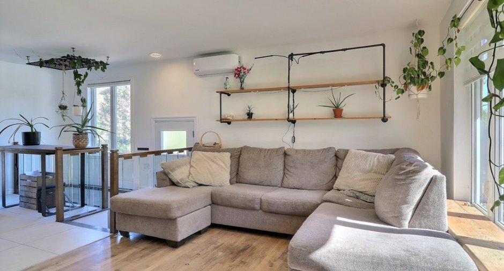
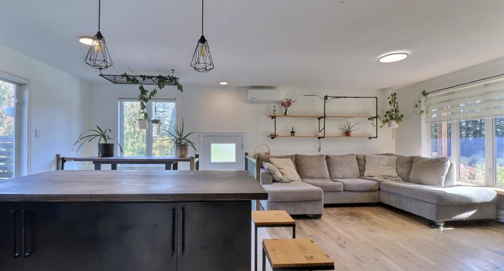
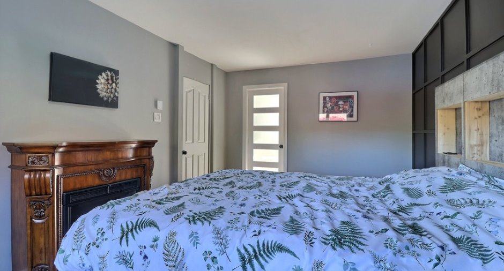
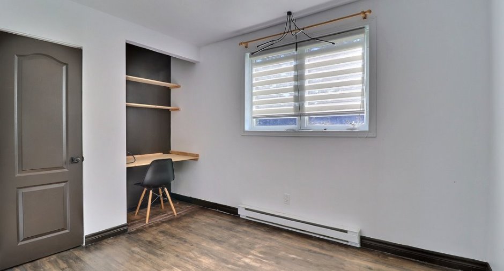
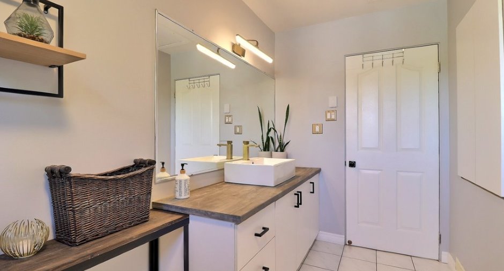
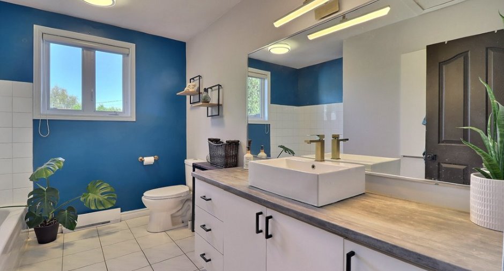
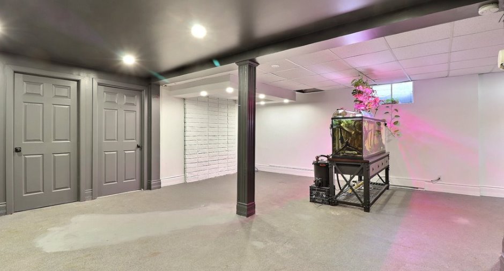
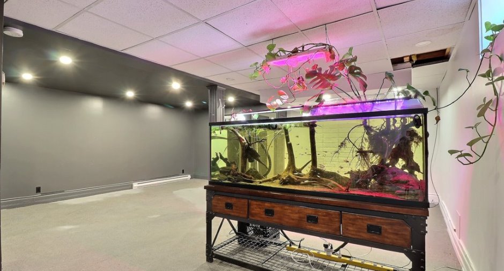
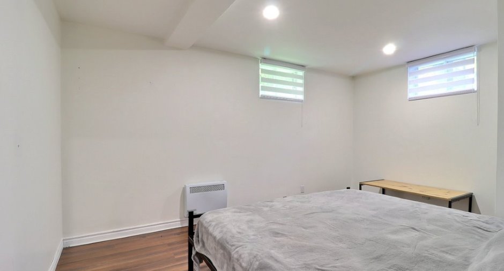
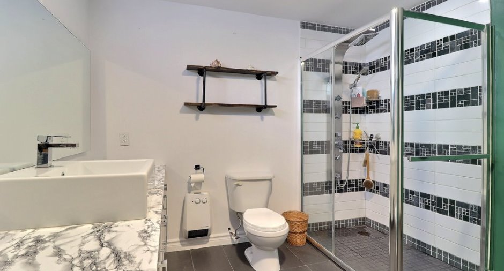
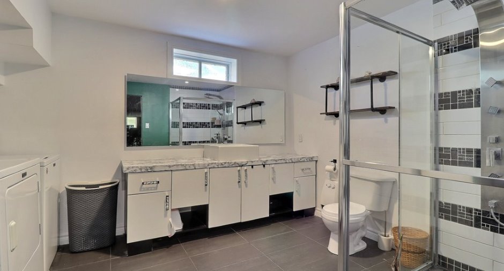
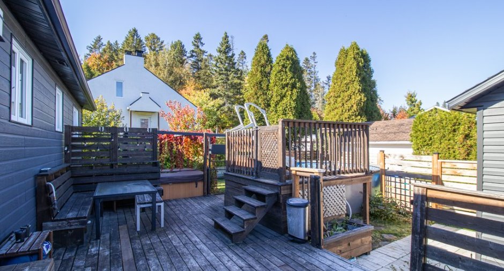
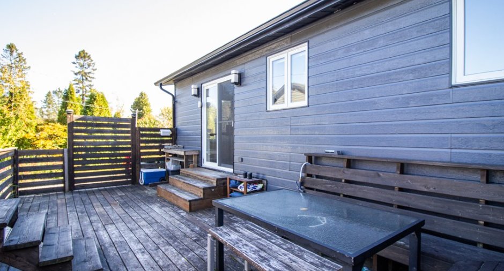
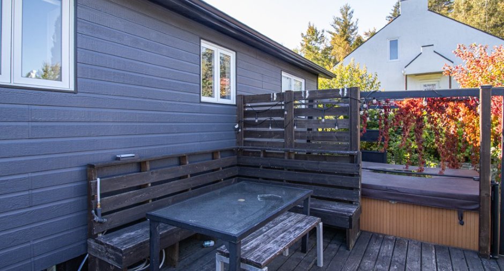
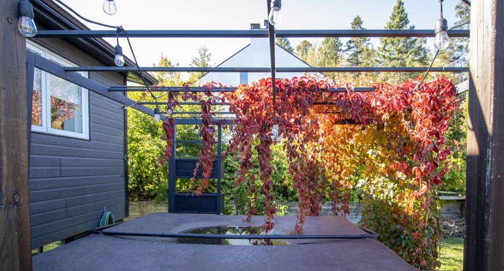
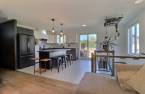
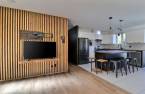
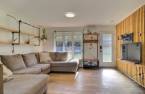
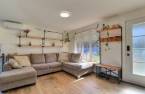
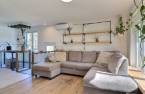
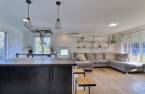
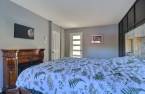
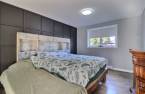
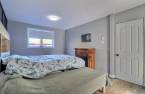
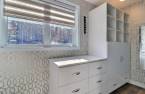
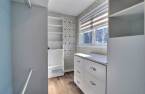
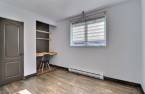
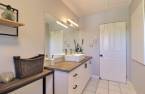
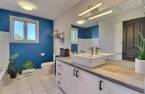
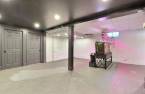
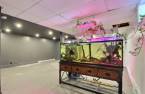
Please contact the selling broker for details about the property.
Create an account
CREATING AN ACCOUNT ALLOWS:
-
 Add favorites
-
 Save your searches
-
 Personalize your visits to viacapitalesells.com
-
 Activity on your properties

3

2

n/a


I AM INTERESTED IN THIS PROPERTY

Presentation
Please contact the selling broker for details about the property.
Building and interior
Year of construction
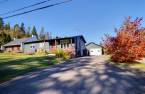
1974
Basement
6 feet and over (1)
Cupboard
Melamine (1)
Window type
Crank handle (1)
Windows
PVC (1)
Roofing
Asphalt shingles (1)
Land and exterior
Foundation
Poured concrete (1)
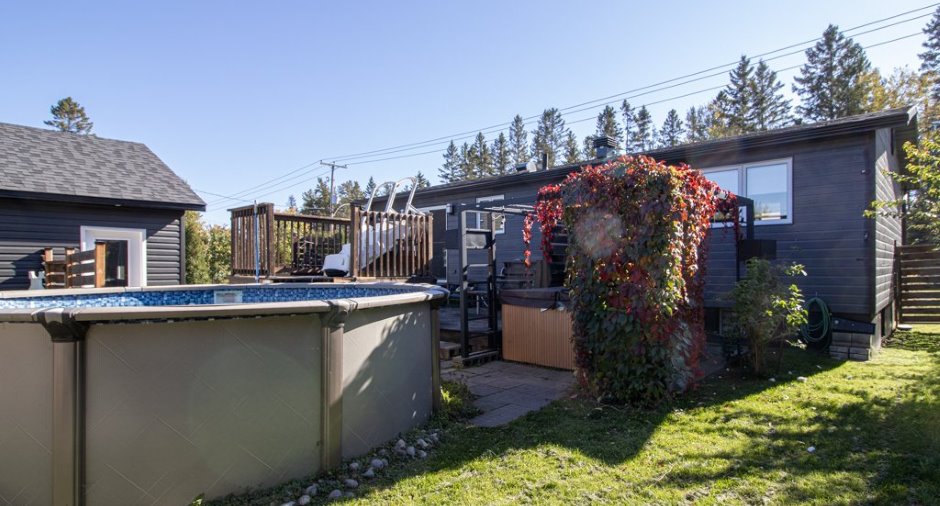
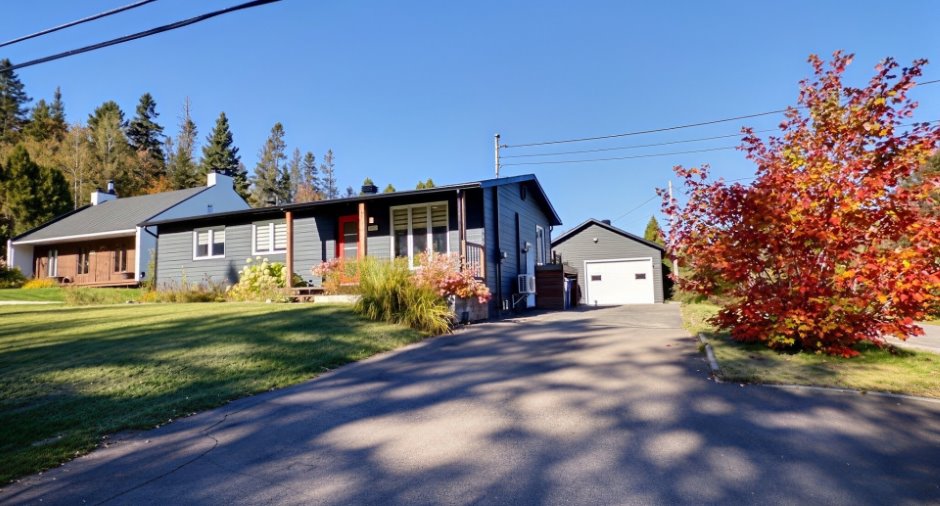
Siding
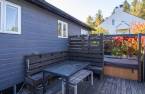
Canexel
Garage
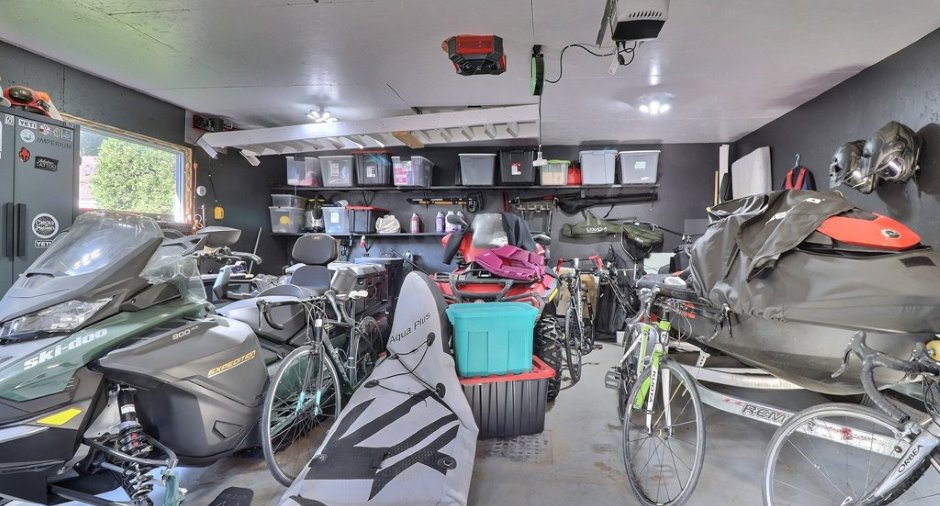
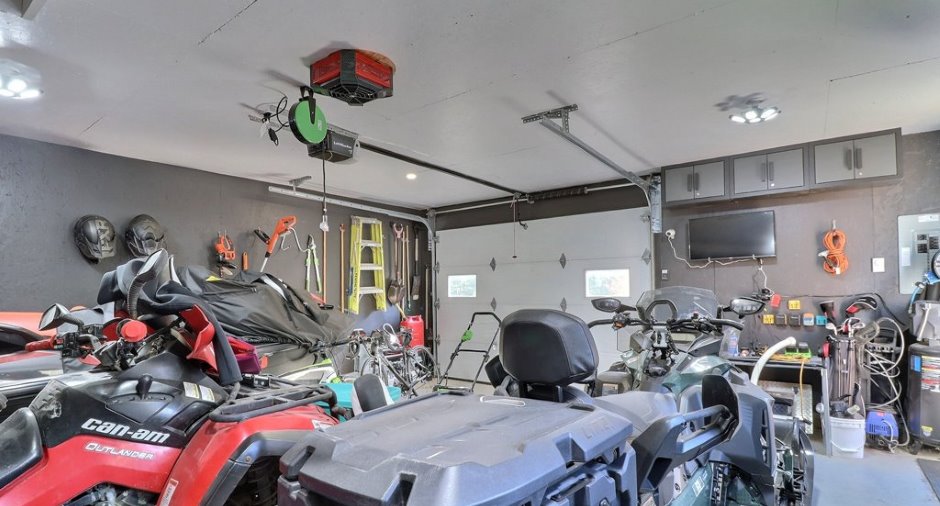
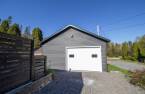
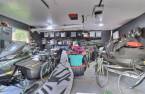
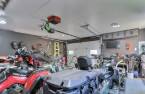
Detached (1), Single width (1)
Parking (total)
Garage (1)
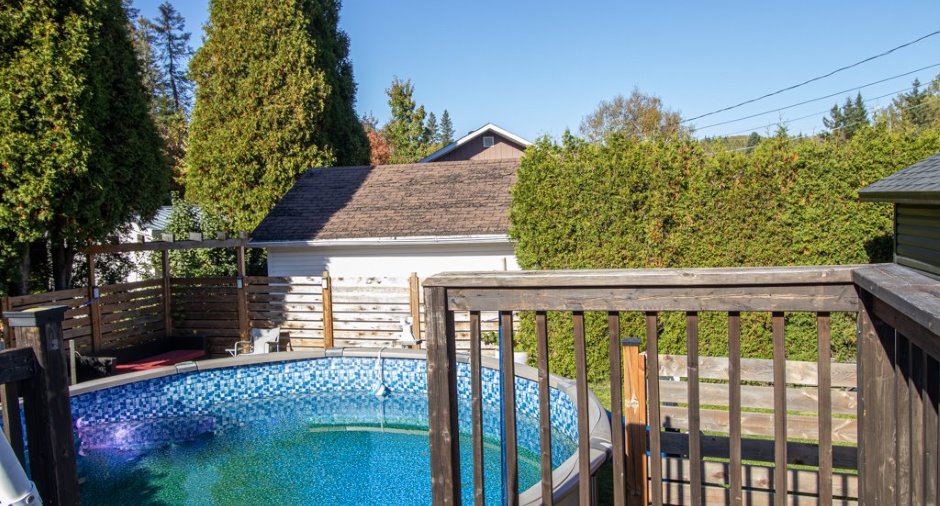
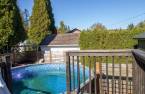
Pool
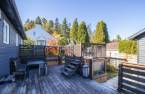
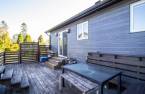
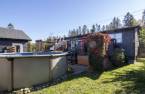
Above-ground (1)
Landscaping
Fenced (1)
Water supply
Municipality (1)
Sewage system
Municipal sewer (1)
Topography
Flat (1)
Dimensions
Frontage land
70
Land area
6895.4 pi²
Depth of land
100
Room details
| Room | Level | Dimensions | Ground Cover |
|---|---|---|---|
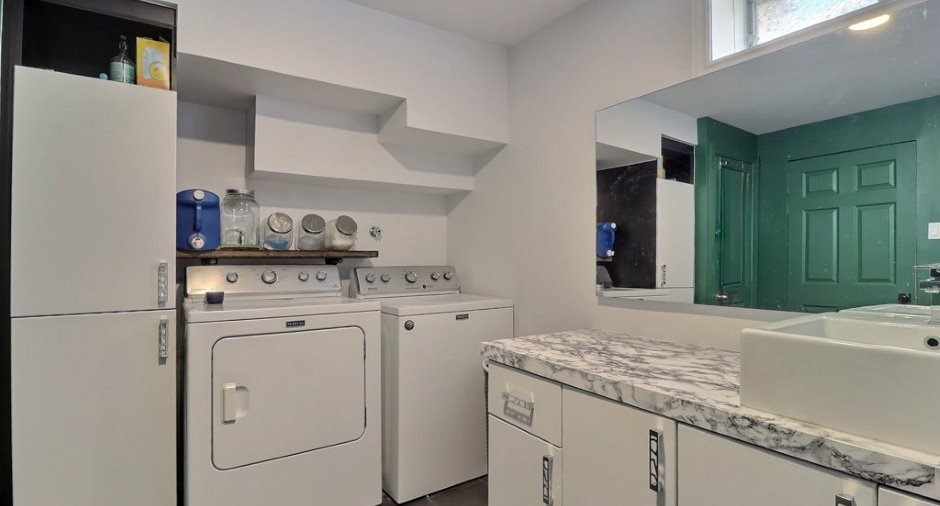
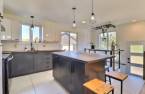
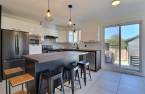
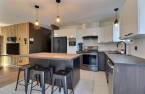
| Kitchen | Ground floor | 16' 5" x 11' 3" pi | Ceramic tiles |
| Living room | Ground floor | 14' 8" x 11' 8" pi | Wood |
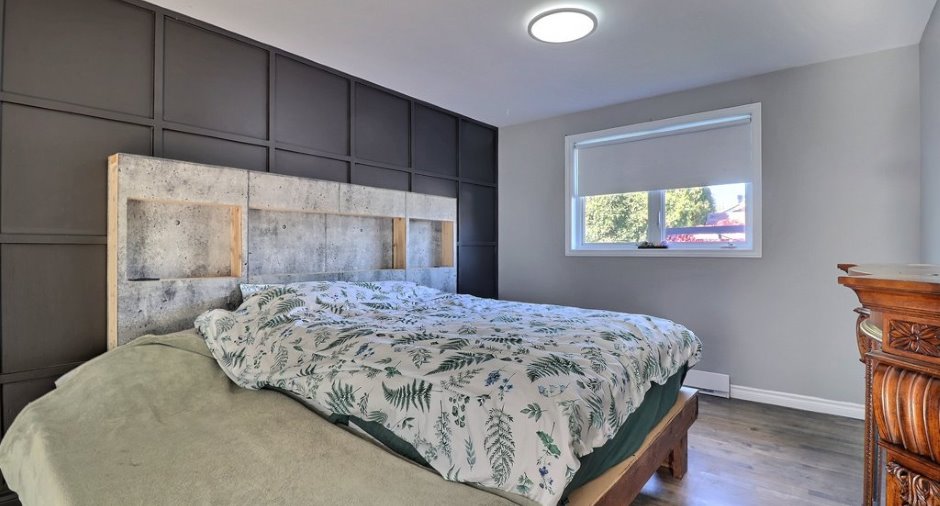
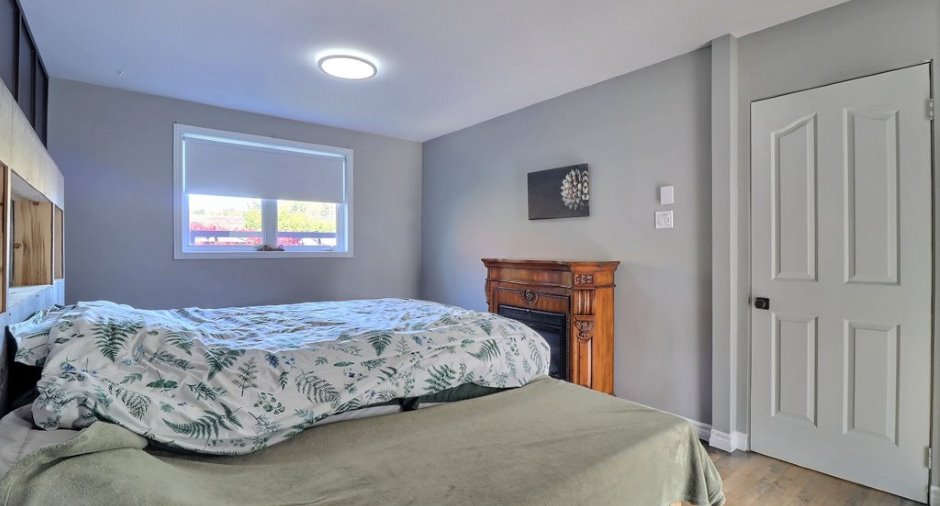
| Bedroom | Ground floor | 16' 2" x 10' 8" pi | Wood |
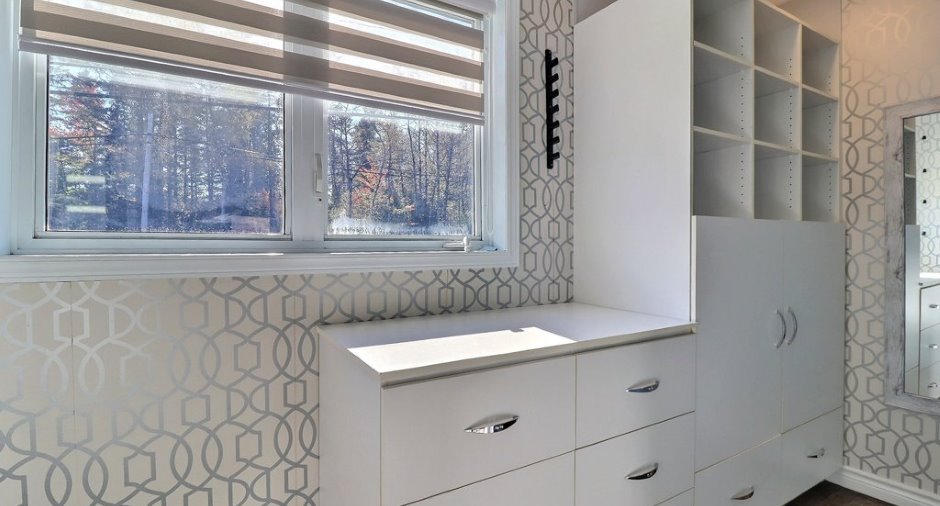
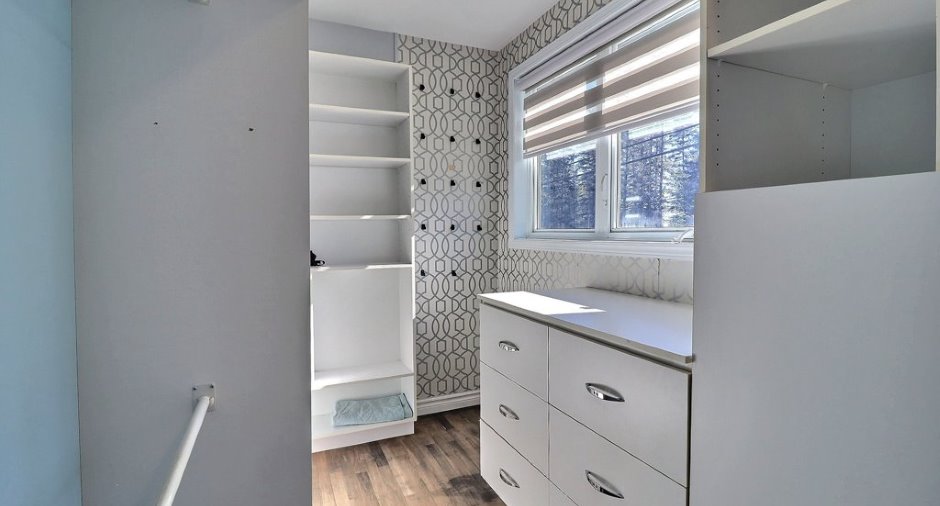
| Walk-in closet | Ground floor | 10' 9" x 6' pi | Wood |
| Bedroom | Ground floor | 10' 4" x 8' pi | Wood |
| Bathroom | Ground floor | 10' 8" x 8' 1" pi | Ceramic tiles |
| Family room | Basement | 24' x 21' pi | Concrete |
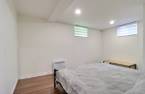
| Bedroom | Basement | 14' 3" x 10' 3" pi | Floating floor |
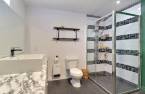
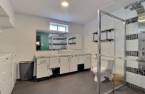
| Bathroom | Basement | 11' x 8' pi | Ceramic tiles |
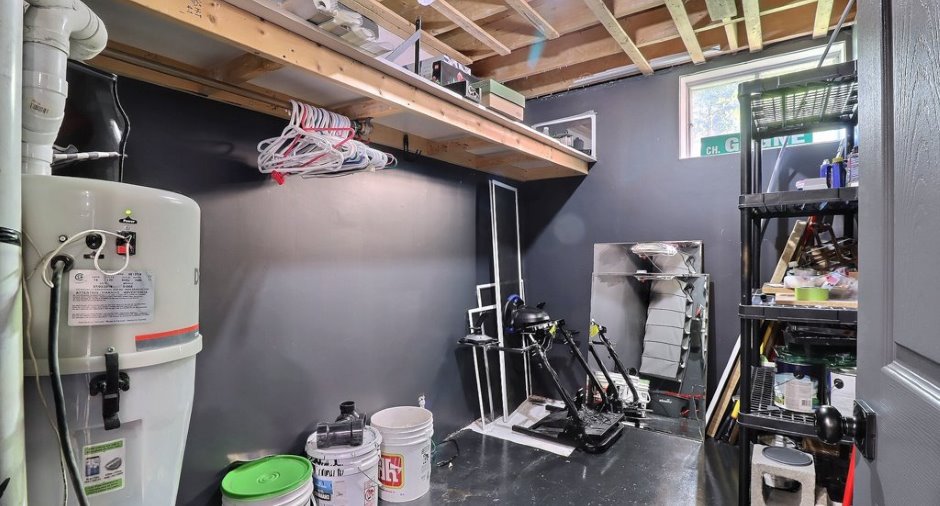
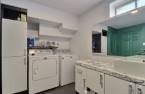
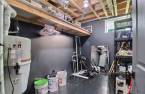
| Workshop | Basement | 10' 4" x 6' 9" pi | Concrete |
Inclusions
Luminaires, support télé, tablettes décoratives du salon, rallonge d'îlot, thermopompe, balayeuse centrale, piscine et ses accessoires, poêle aux granules et dragon du garage, toiles, tablettes de bois.
Exclusions
Lave-vaisselle, spa, meubles du garage.
Taxes and costs
Municipal Taxes (2026)
3320 $
School taxes (2026)
151 $
Total
3471 $
Monthly fees
Energy cost
268 $
Evaluations (2026)
Building
188 300 $
Land
50 000 $
Total
238 300 $
Additional features
Occupation
30 days
