


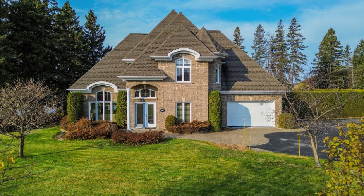
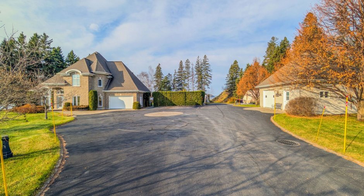
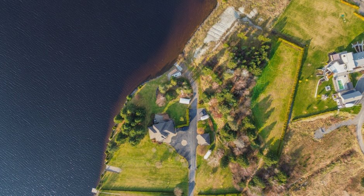
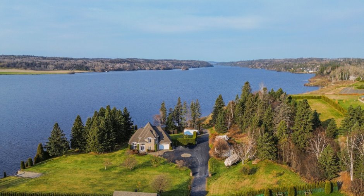
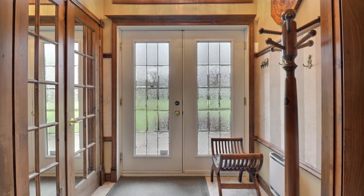
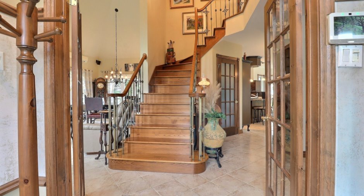
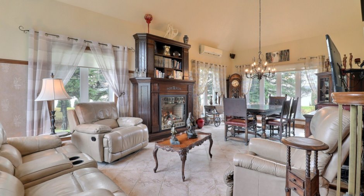
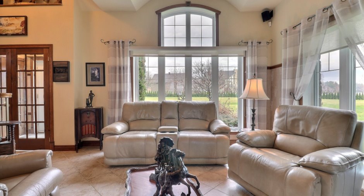
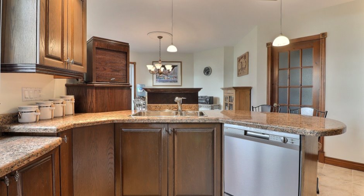
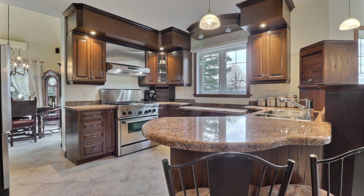
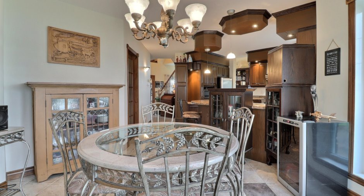
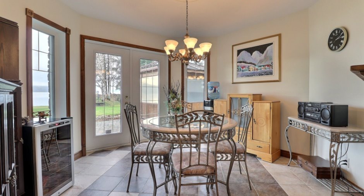
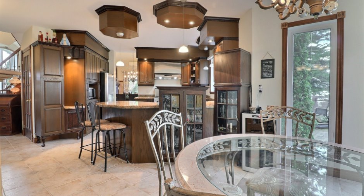
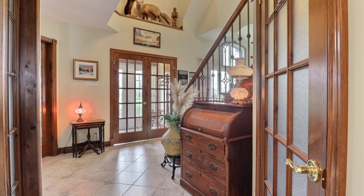
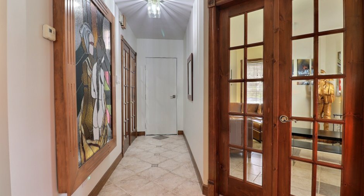
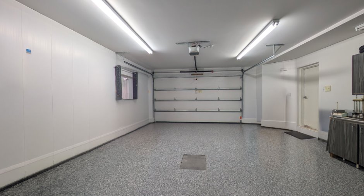
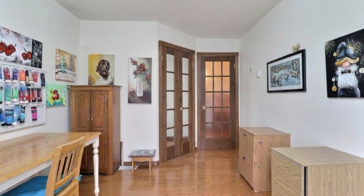
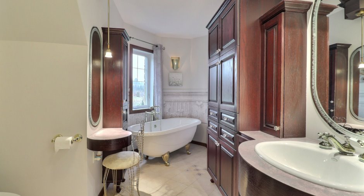
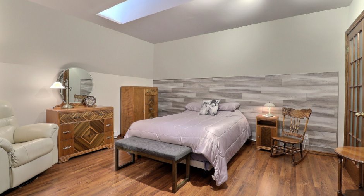
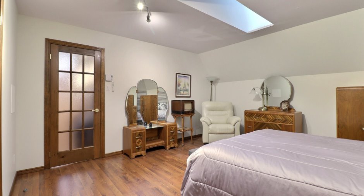
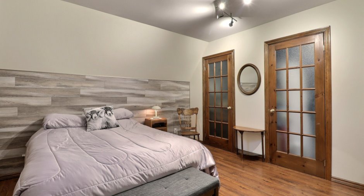
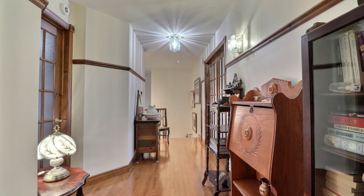
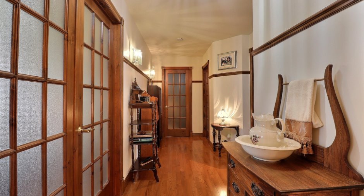
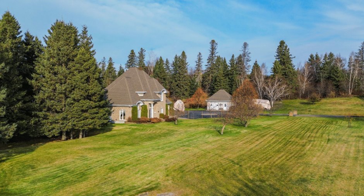
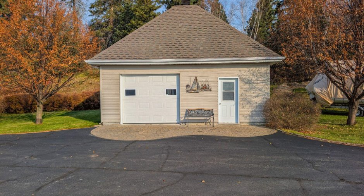
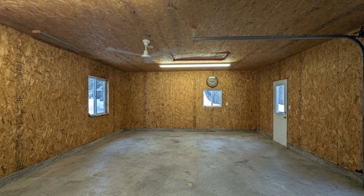
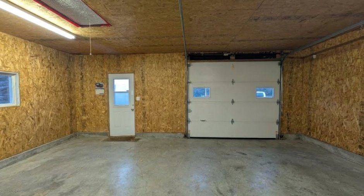
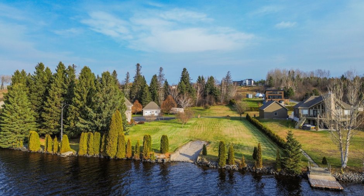
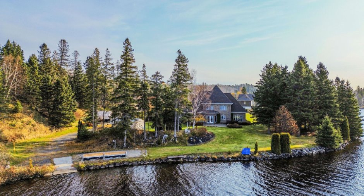
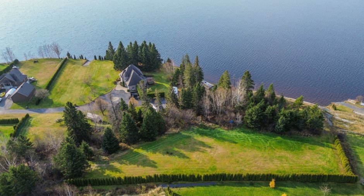
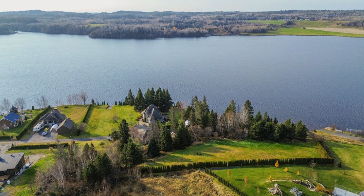
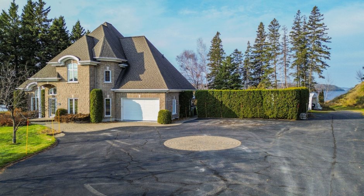
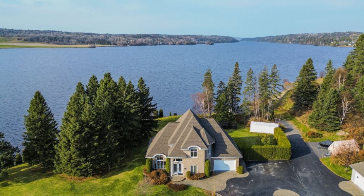
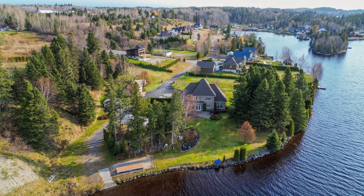
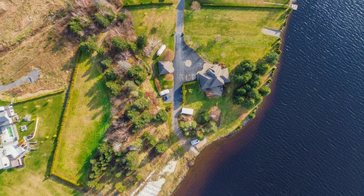
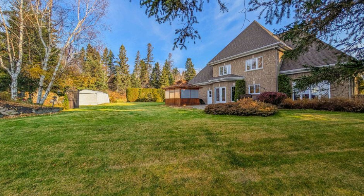
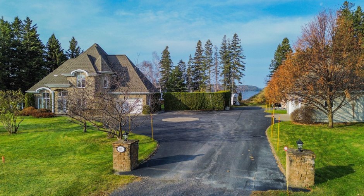
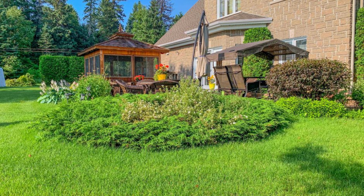
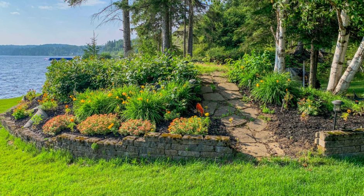
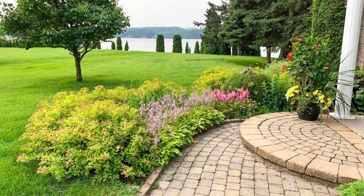
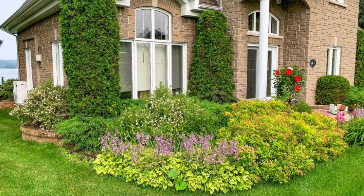
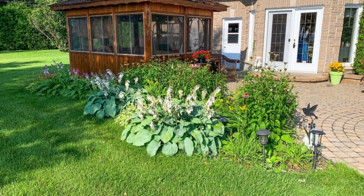
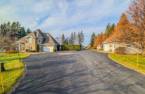
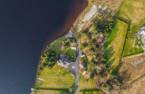
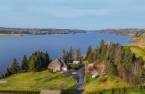
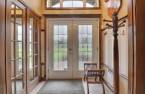
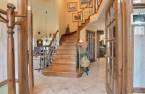
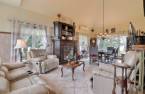
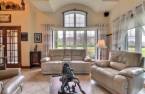
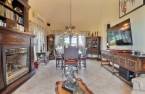
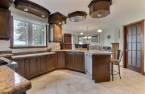
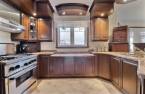
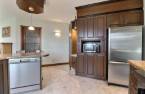
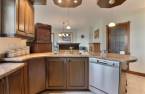
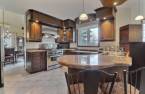
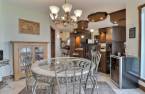
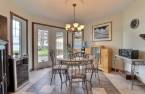
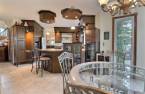
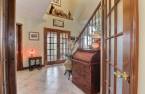
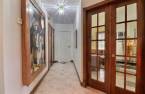
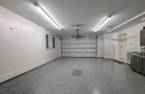
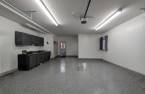
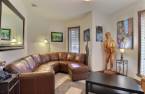
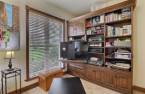
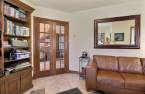
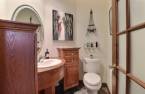
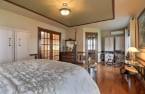
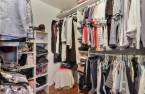
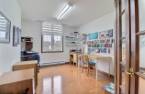
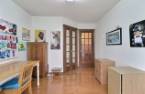
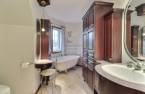
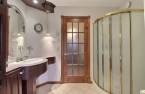
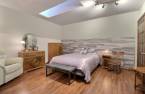
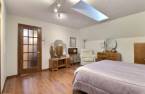
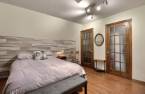
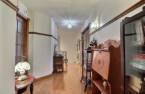
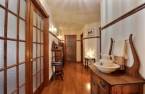
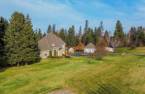
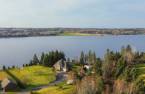
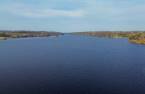
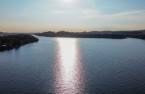
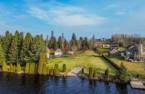
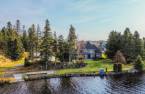
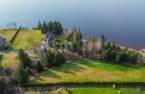
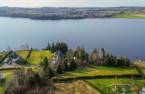
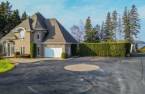
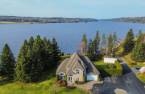
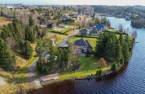
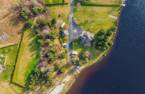

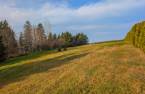
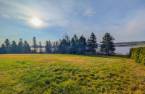
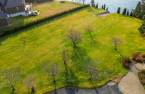
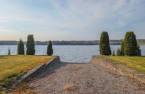
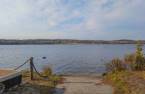
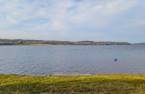
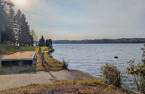
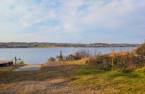
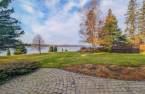
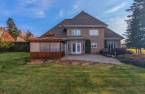
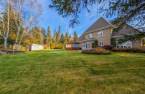
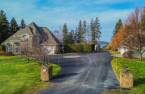
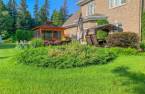
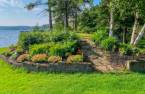
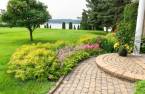
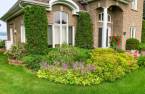
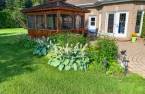
Please contact the selling broker for details about the property.
Create an account
CREATING AN ACCOUNT ALLOWS:
-
 Add favorites
-
 Save your searches
-
 Personalize your visits to viacapitalesells.com
-
 Activity on your properties

3

1
+ 1

n/a


I AM INTERESTED IN THIS PROPERTY

Éloïse Blanchette
Residential and Commercial Real Estate Broker
Via Capitale Saguenay/Lac St-Jean
Real estate agency
Presentation
Please contact the selling broker for details about the property.
Building and interior
Year of construction
2002
Equipment available
Central vacuum cleaner system installation, Wall-mounted heat pump
Bathroom / Washroom
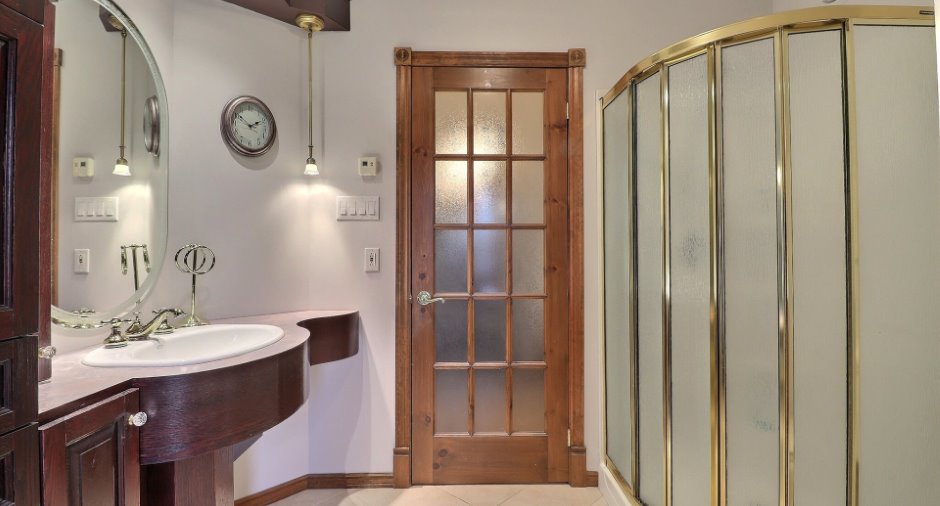
Separate shower
Heating system
Space heating baseboards, Electric baseboard units, Radiant
Hearth stove
Gas stove
Heating energy
Glycol, Electricity
Basement
No basement
Basement foundation
Concrete slab on the ground
Cupboard
Wood
Window type
Crank handle
Windows
PVC
Rental appliances
Alarm system
Roofing
Asphalt shingles
Land and exterior
Siding
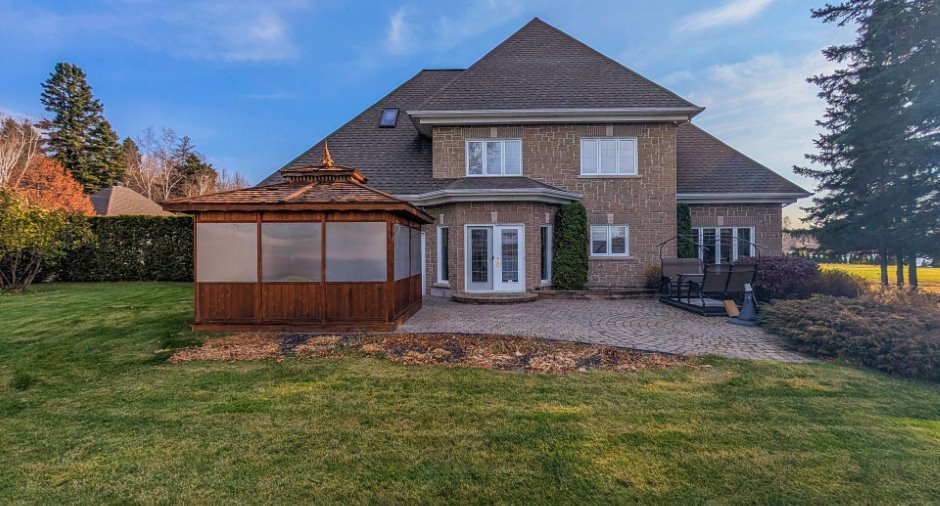
Stone
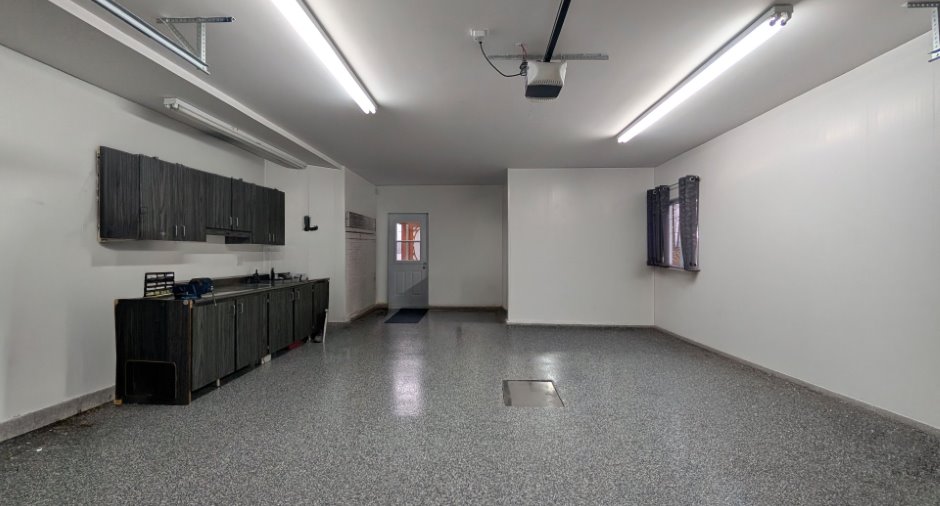
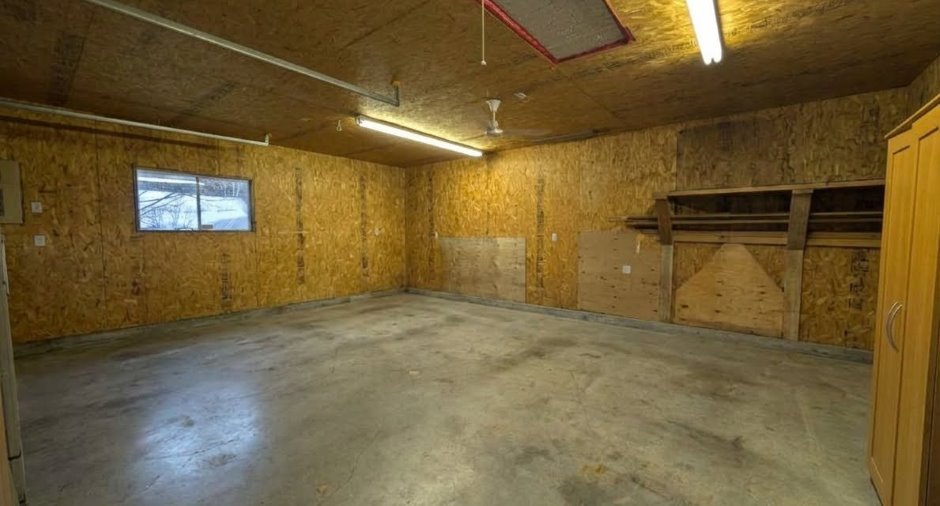
Garage
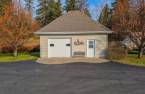
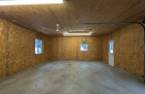
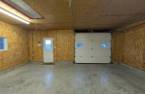
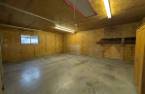
Attached, Heated, Detached
Driveway
Asphalt, Plain paving stone
Parking (total)
Outdoor (15), Garage (3)
Landscaping
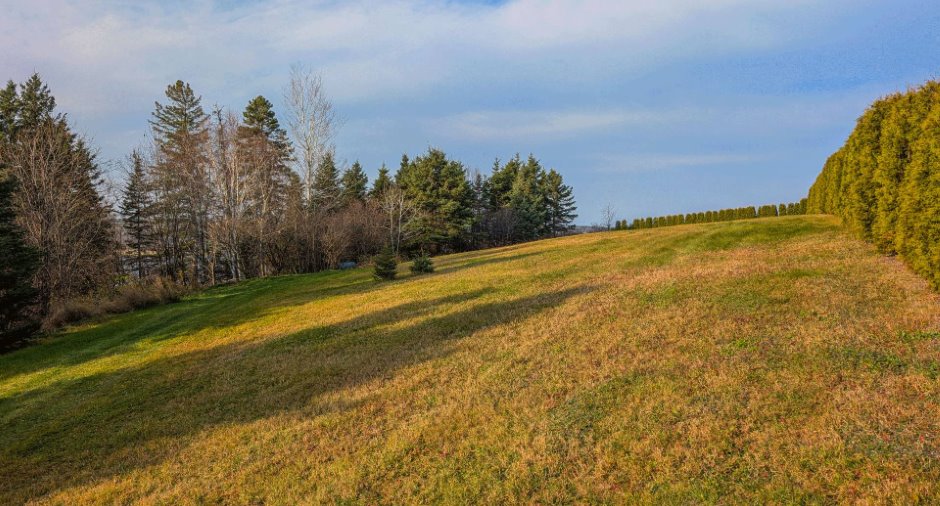
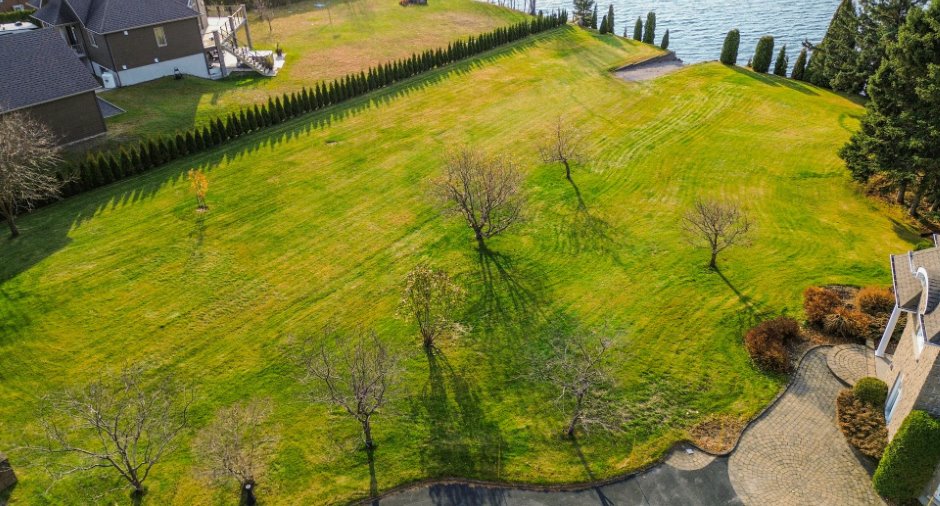
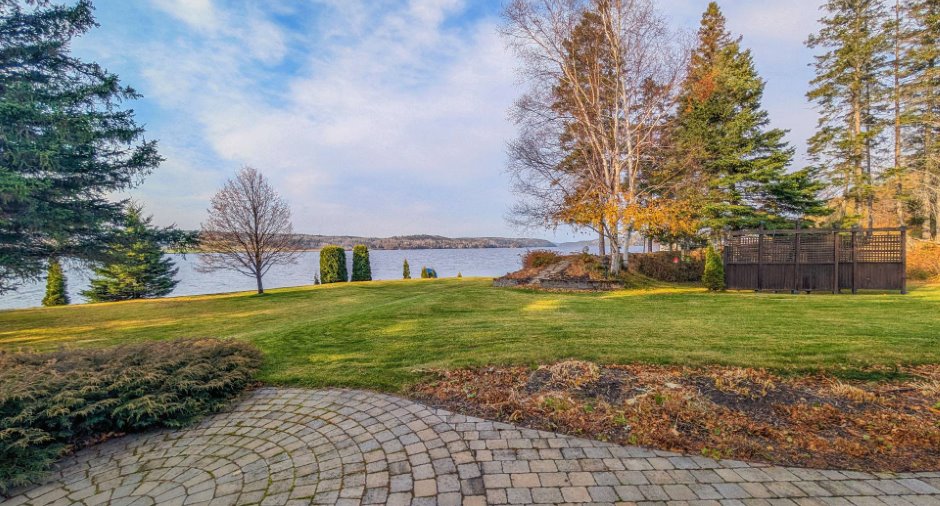
Land / Yard lined with hedges
Water supply
Municipality
Sewage system
Purification field, Septic tank
Topography
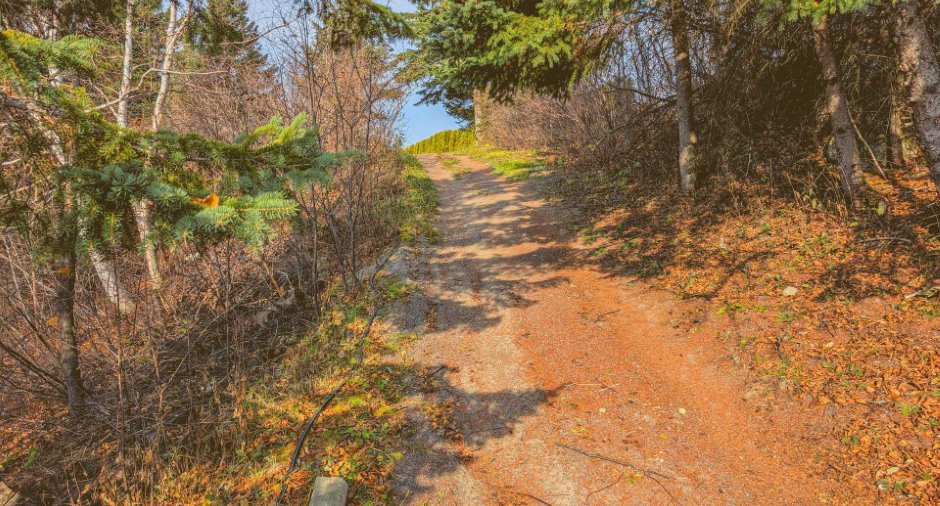
Sloped, Flat
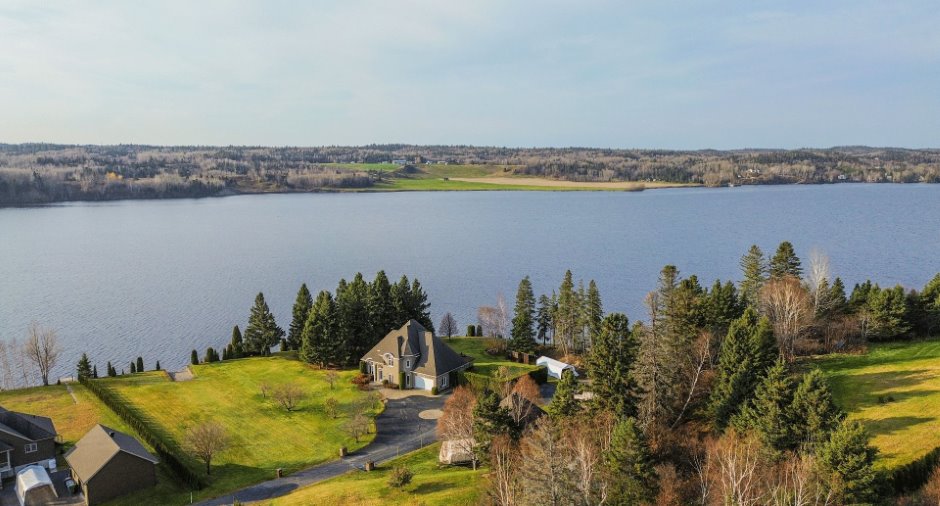
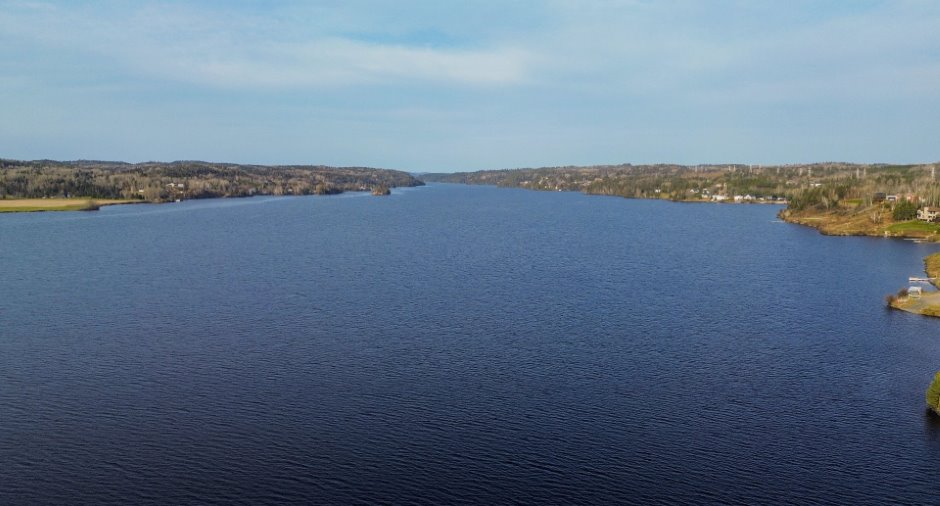
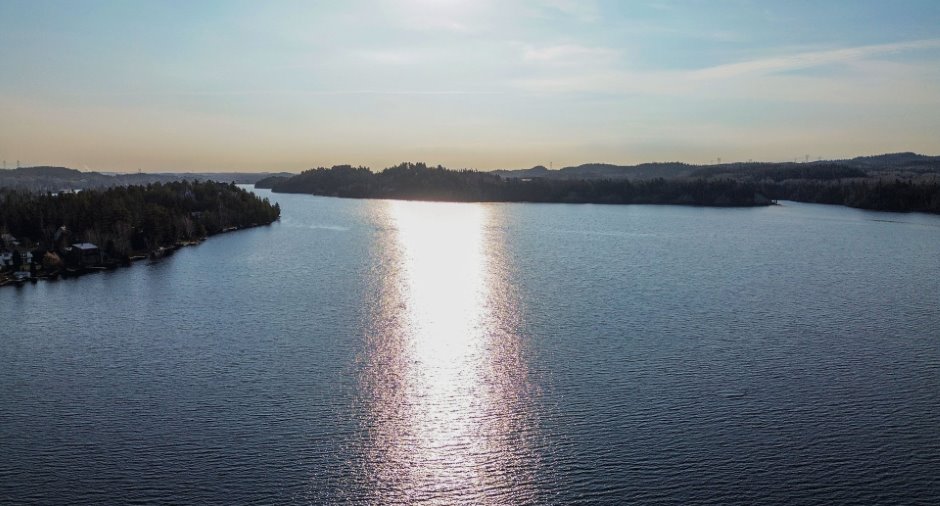
View
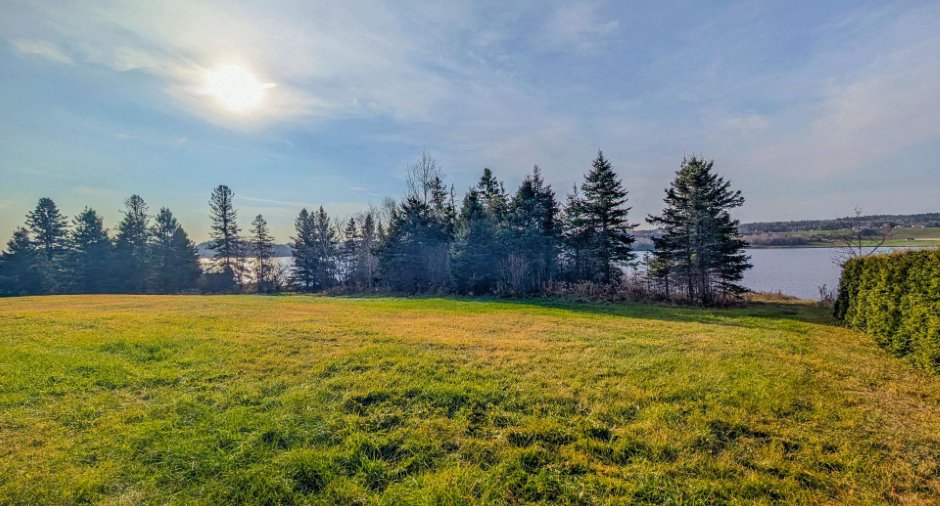
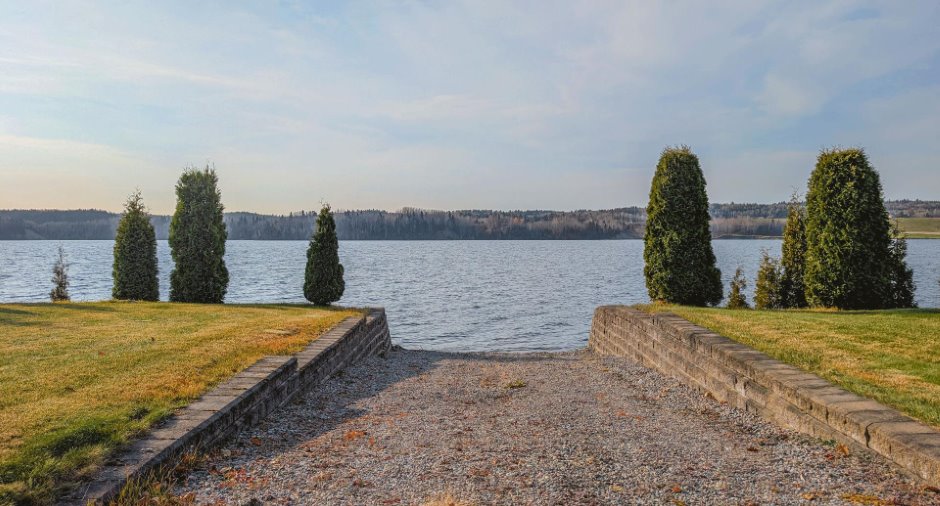
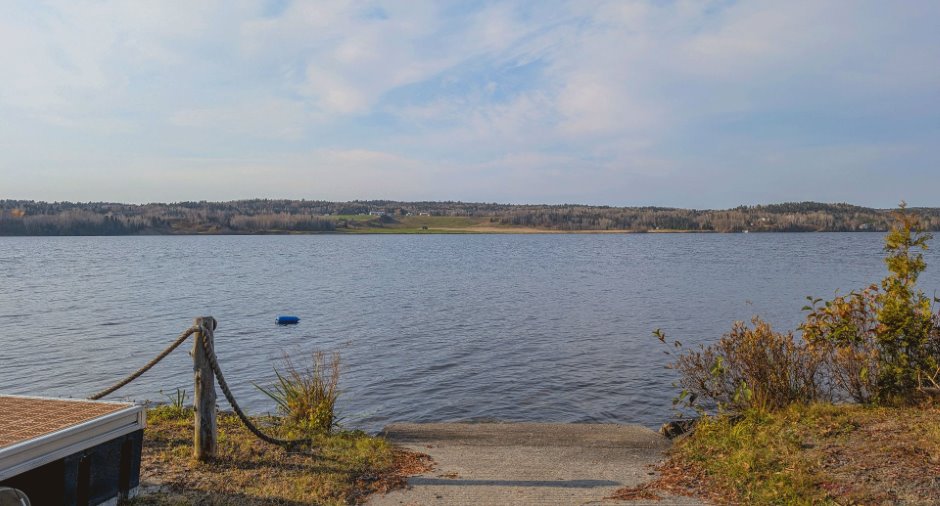
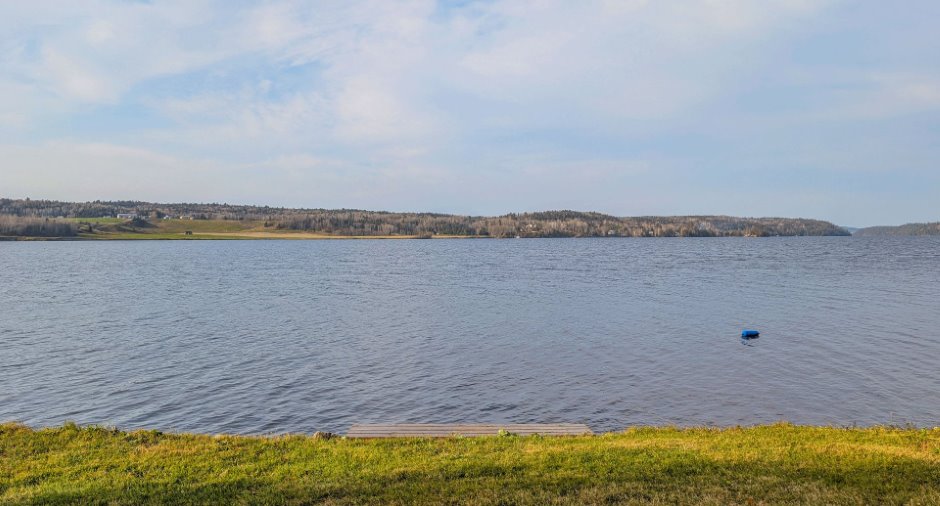
Water
Dimensions
Land area
13457.6 m²
Room details
| Room | Level | Dimensions | Ground Cover |
|---|---|---|---|
| Hallway | Ground floor | 4' 1" x 6' 8" pi | Other |
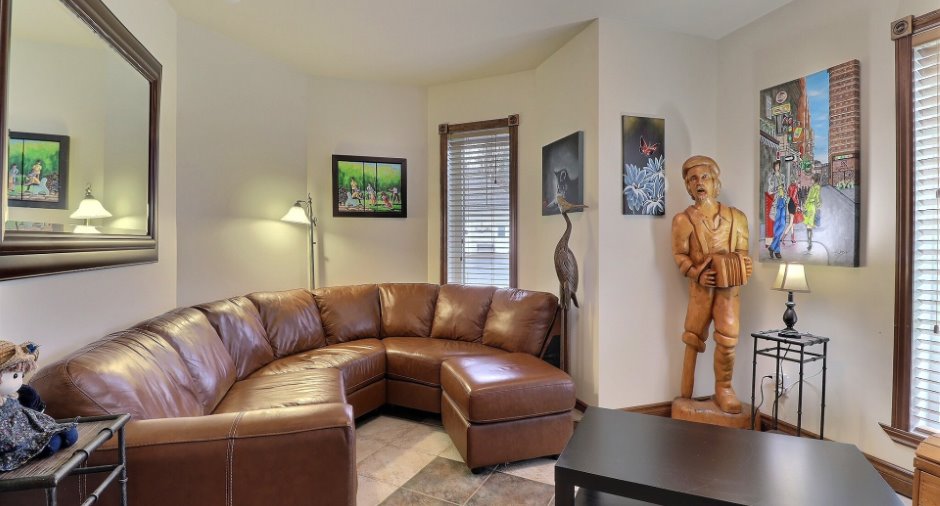
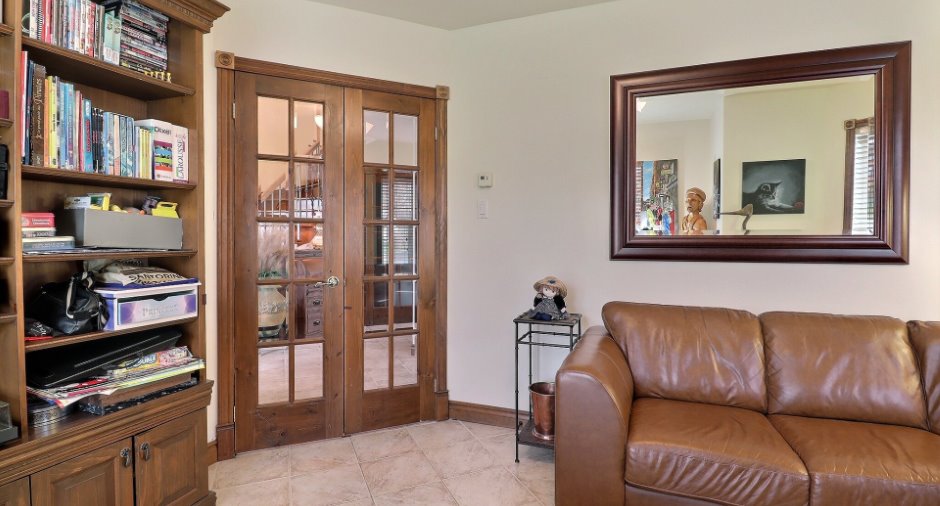
| Living room | Ground floor | 14' 2" x 13' 4" pi | Other |
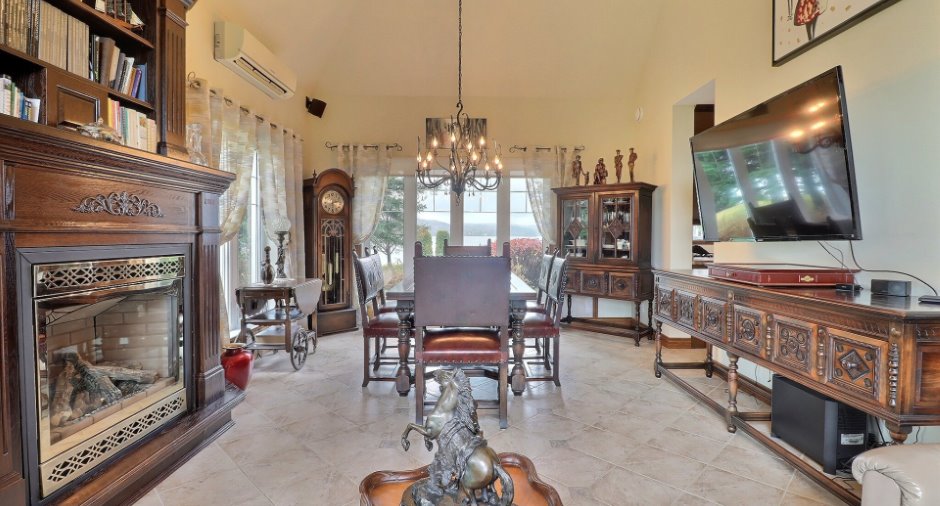
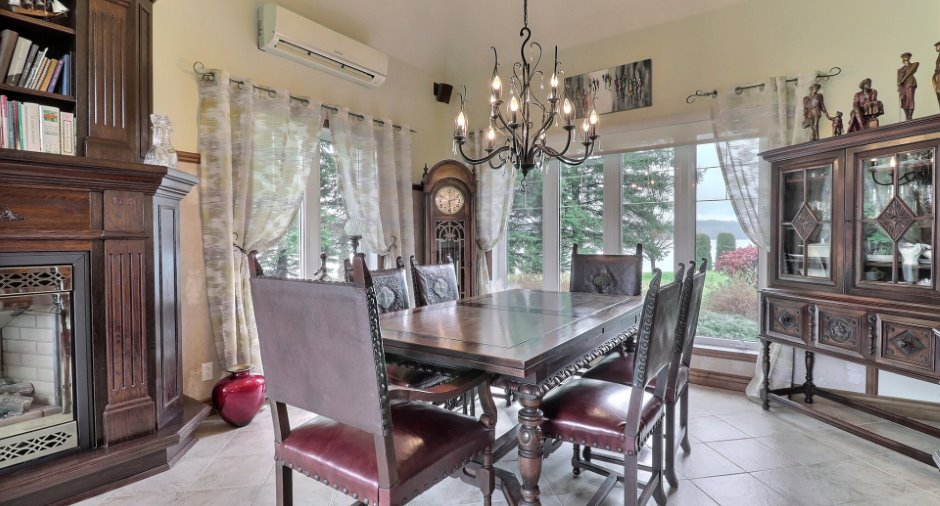
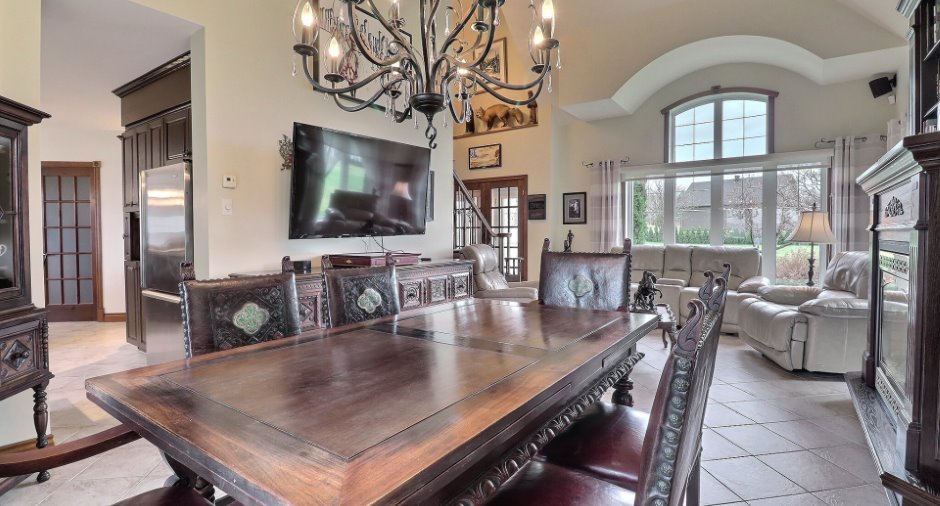
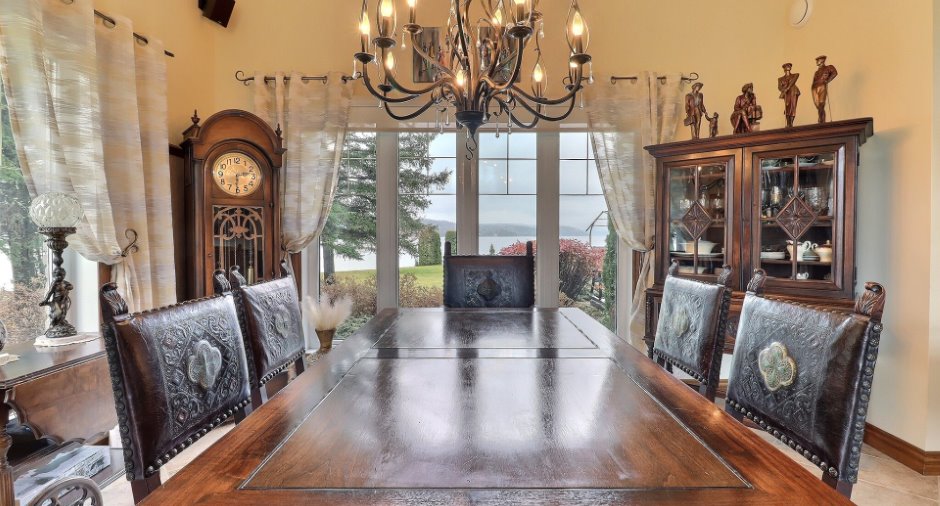
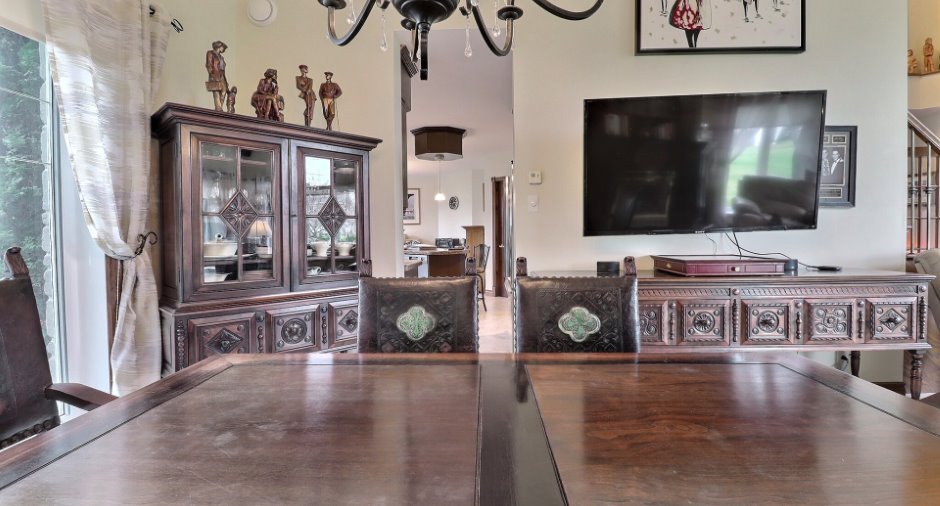
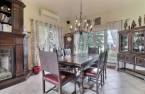
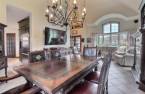
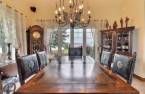
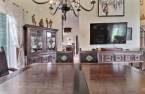
| Dining room | Ground floor | 9' 3" x 13' 5" pi | Other |
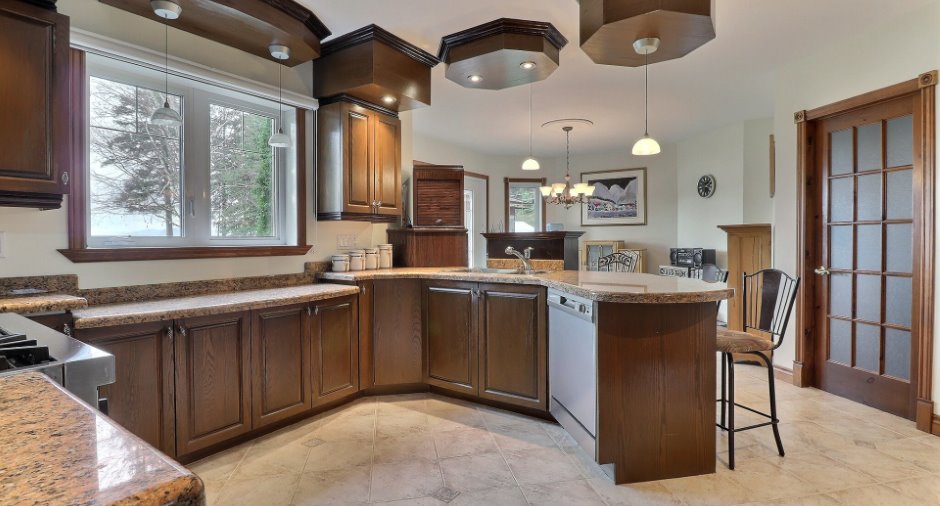
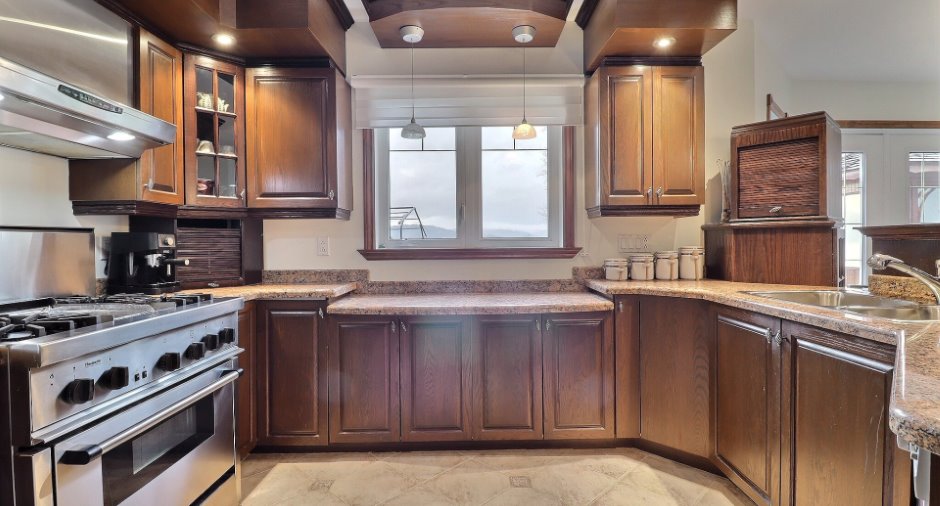
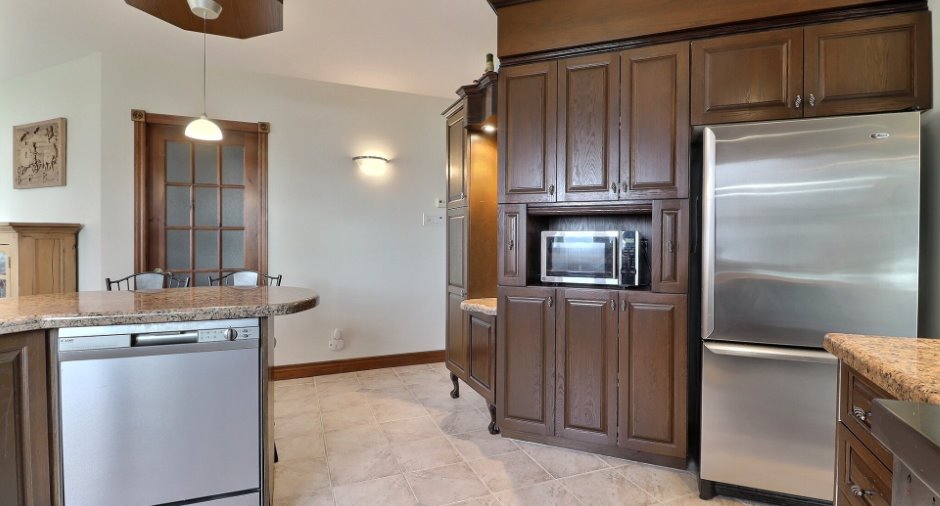
| Kitchen | Ground floor | 10' 7" x 11' 6" pi | Other |
| Dinette | Ground floor | 12' 6" x 12' 1" pi | Other |
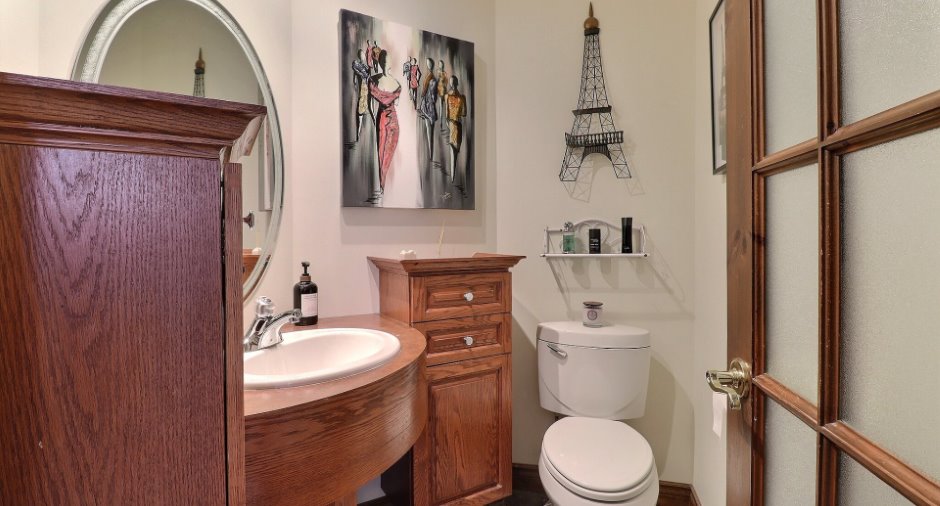
| Washroom | Ground floor | 5' 1" x 4' 8" pi | Other |
| Bedroom | Ground floor | 14' 2" x 11' pi | Other |
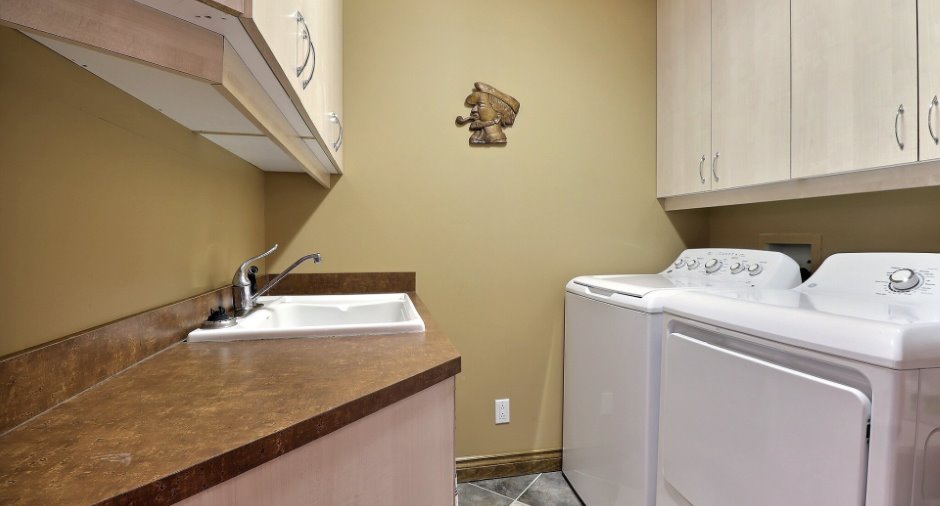
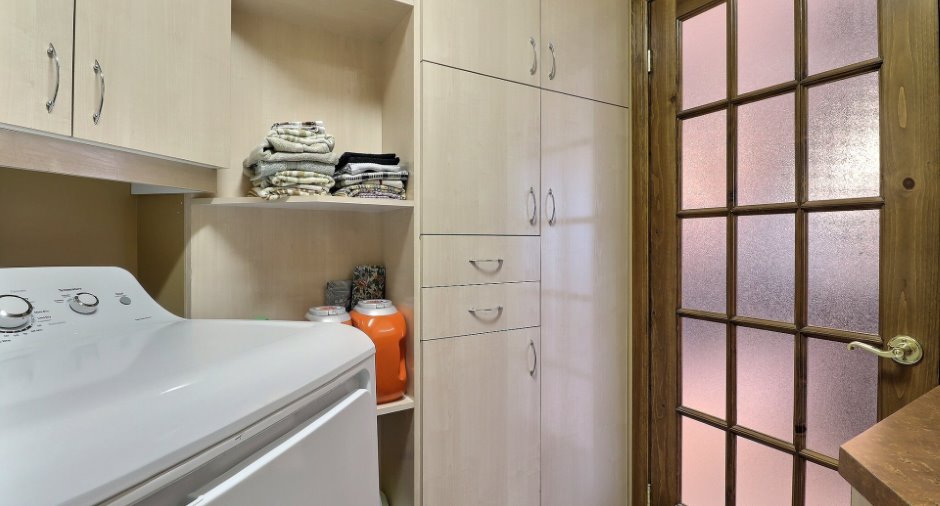
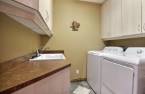
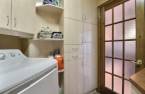
| Laundry room | Ground floor | 7' 1" x 6' pi | Other |
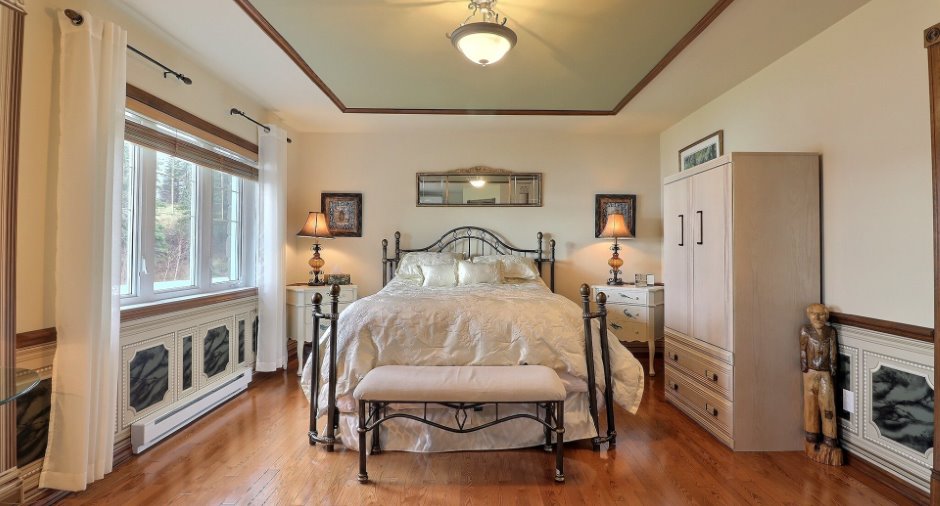
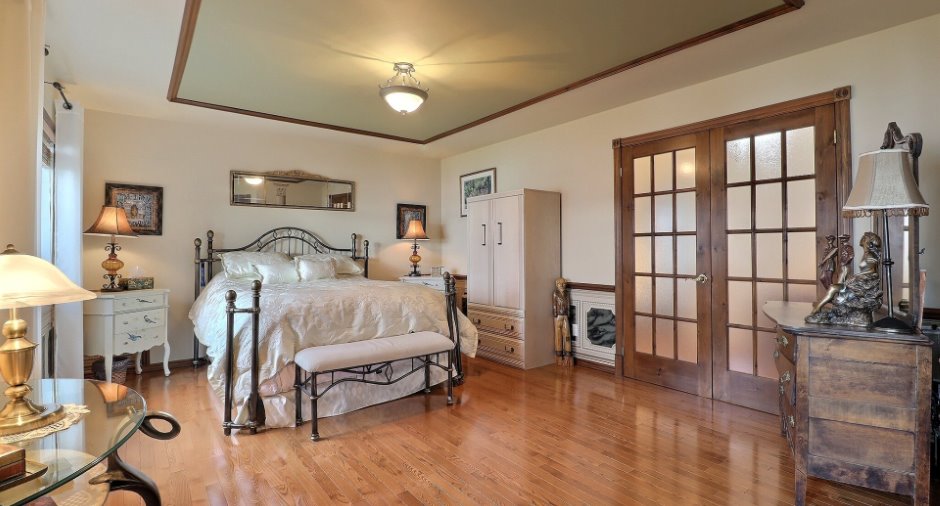
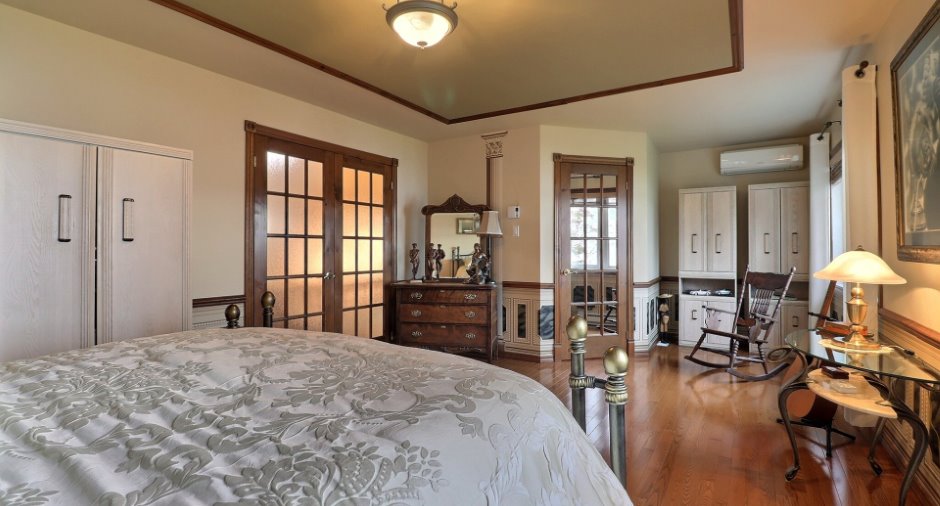
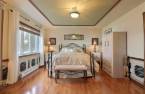
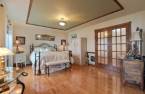
| Primary bedroom | 2nd floor | 12' 1" x 23' 5" pi | Wood |
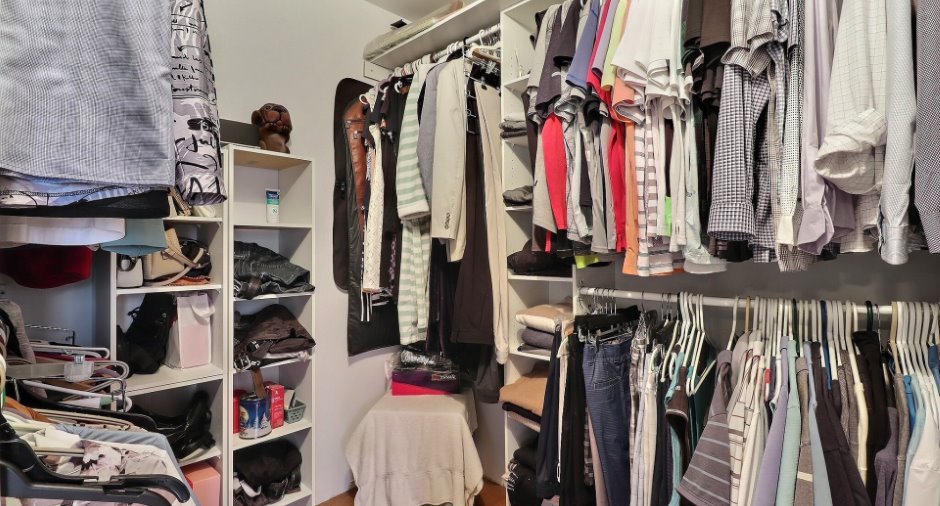
| Walk-in closet | 2nd floor | 7' x 6' 4" pi | Wood |
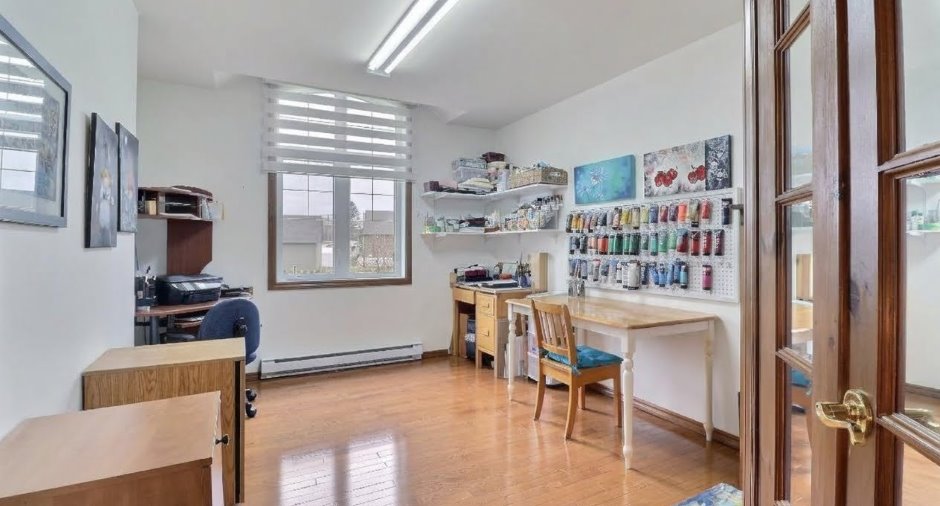
| Workshop | 2nd floor | 11' 5" x 9' 9" pi | Wood |
| Walk-in closet | 2nd floor | 6' 2" x 4' 3" pi | Wood |
| Bathroom | 2nd floor | 13' 1" x 8' 9" pi | Other |
| Bedroom | 2nd floor | 14' 8" x 13' 1" pi | Floating floor |
| Walk-in closet | 2nd floor | 5' 6" x 5' pi | Floating floor |
Inclusions
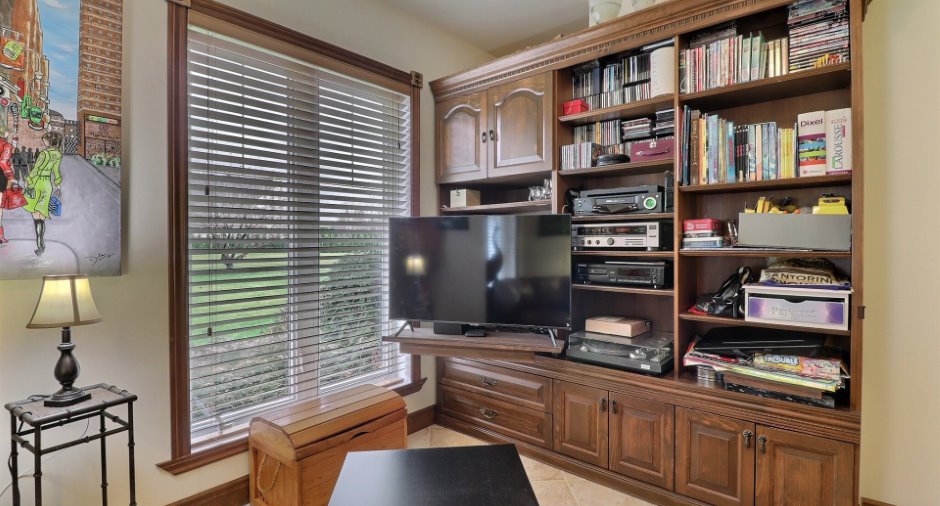
Luminaires, poles, rideaux, stores, lave-vaisselle, aspirateur et ses acc., gazebo, table et chaises de la salle à manger, vaissellier et meuble de la salle à manger, support de tv et la tv, la table de la cuisiniette et boulangère, laveuse-sécheuse, sectionnel chambre, vitraille, les quais(neuf 2026), abris d'auto, TRACTEUR À GAZON, tête et pied de lit en fer, établie garage attaché, balancoir ext et set de patio(sauf rotin), établie garage détaché, génératrice, cuisinière propane.
Exclusions
effets personnels des vendeurs, 2 lits dans les chambres. Possibilité d'acheter certains meubles.
Details of renovations
Roof - covering
2017
Windows
2022
Taxes and costs
Municipal Taxes (2026)
7833 $
School taxes (2026)
509 $
Total
8342 $
Monthly fees
Energy cost
386 $
Evaluations (2026)
Building
582 700 $
Land
168 700 $
Total
751 400 $
Additional features
Distinctive features
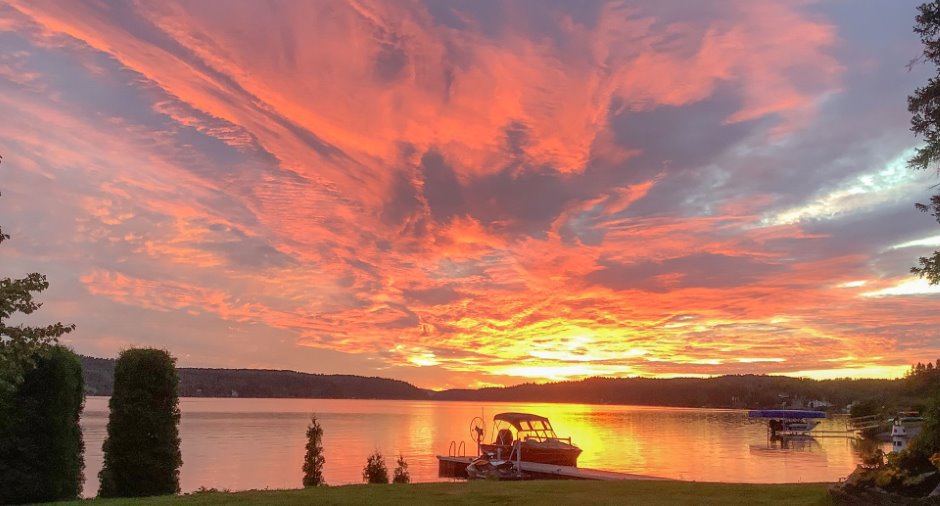
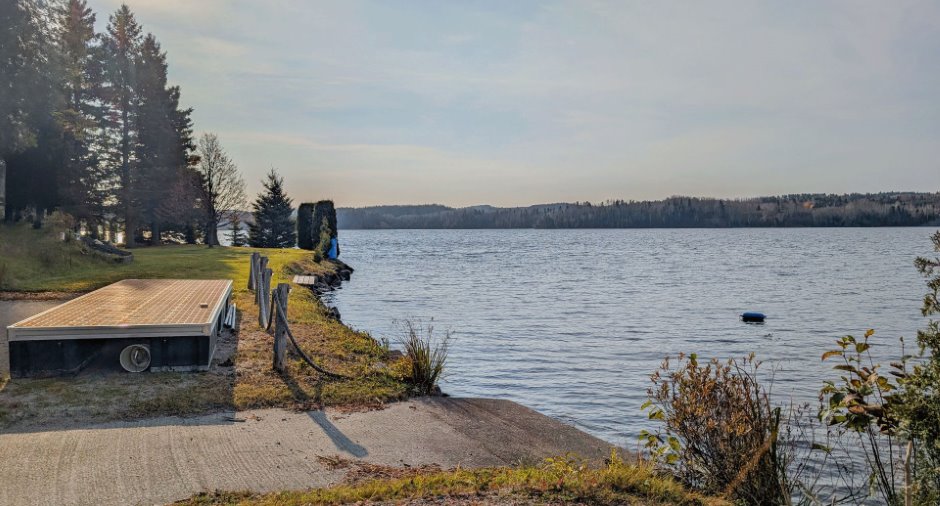
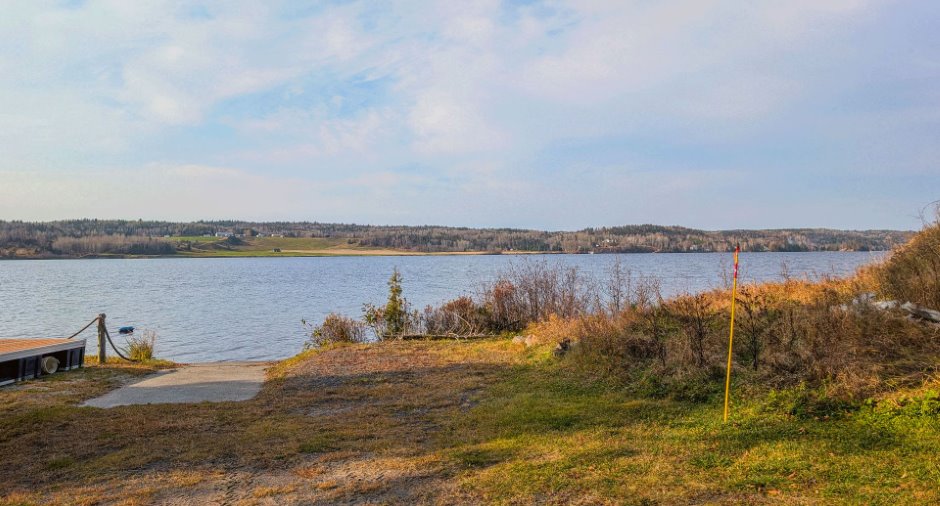
Water access, River access, No neighbours in the back, Cul-de-sac, Water front, Navigable
Occupation
2027-06-01
