


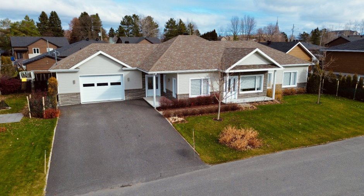
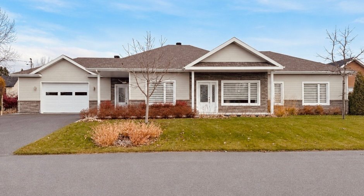
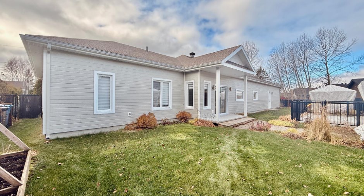
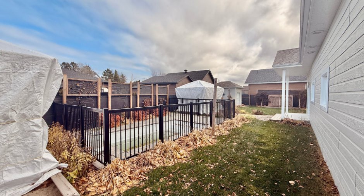
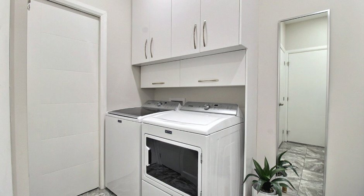
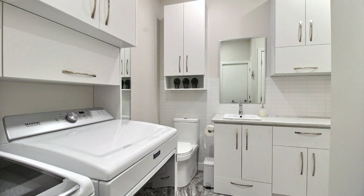
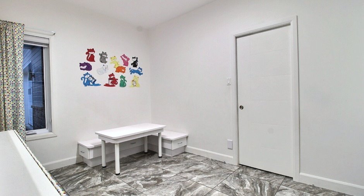
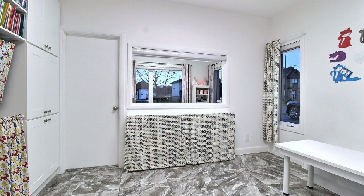
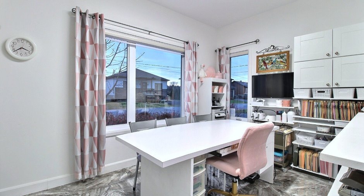
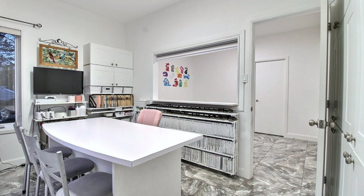
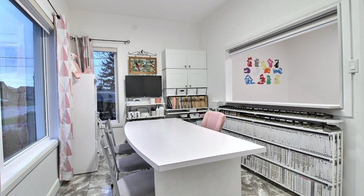
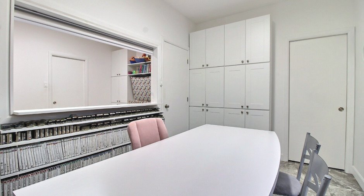
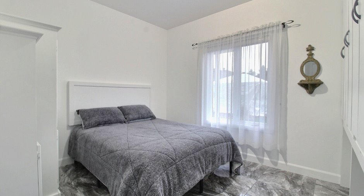
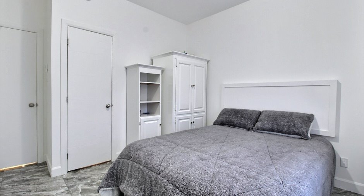
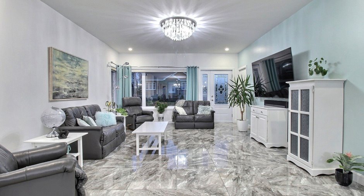
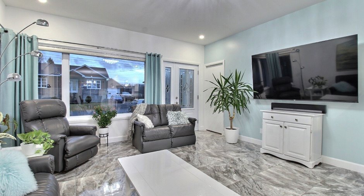
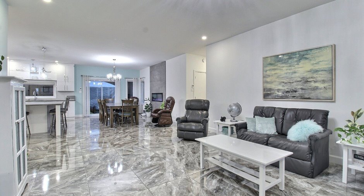
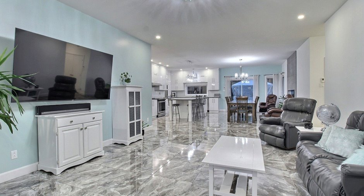
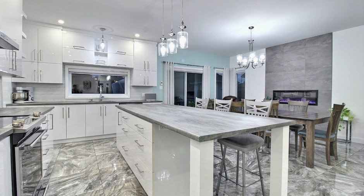
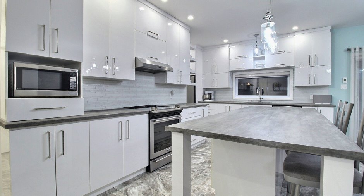
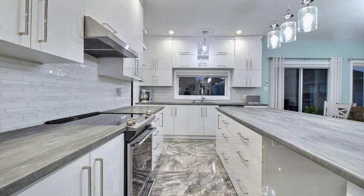
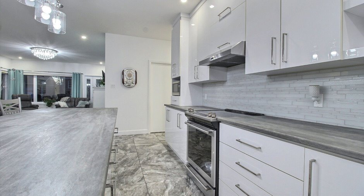
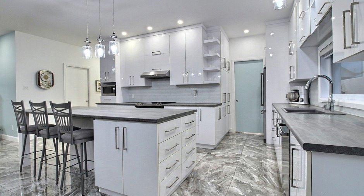
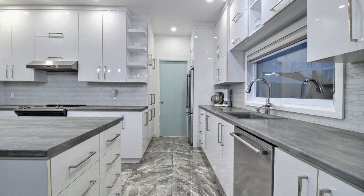
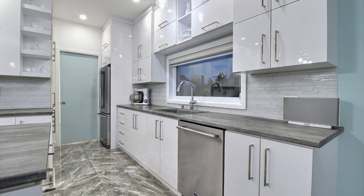
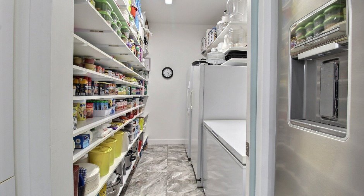
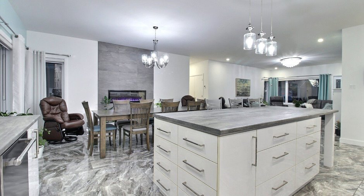
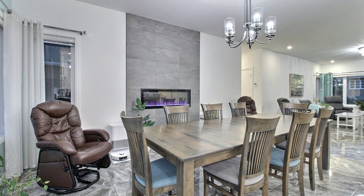
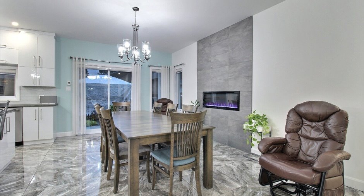
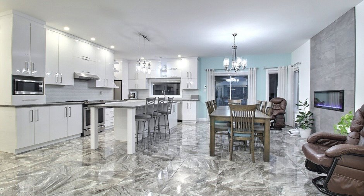
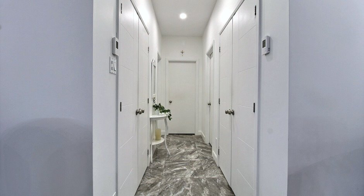
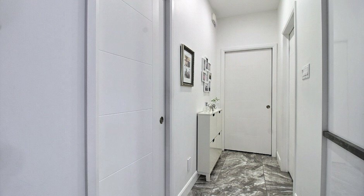
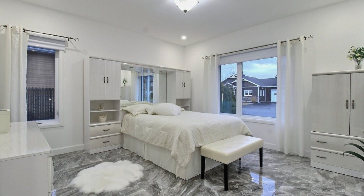
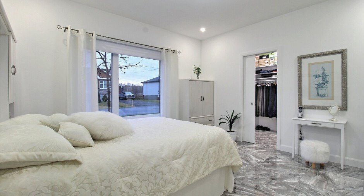
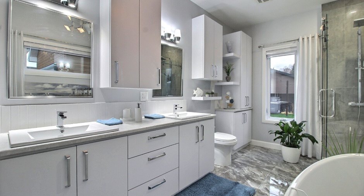
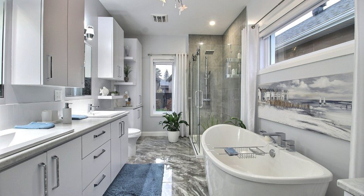
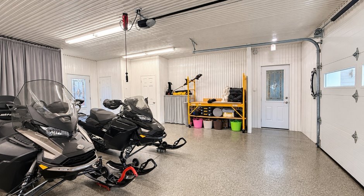
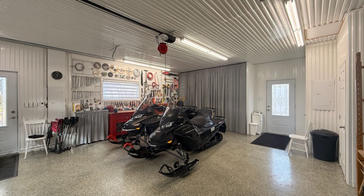
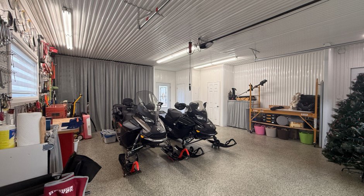
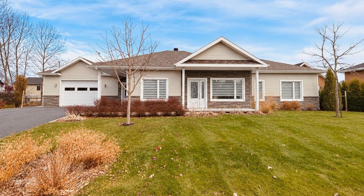
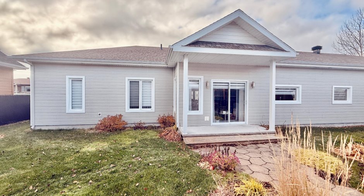
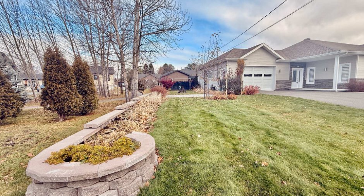
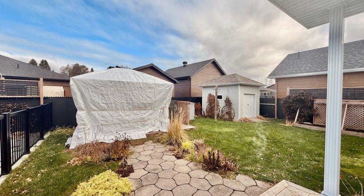
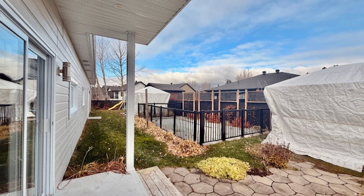
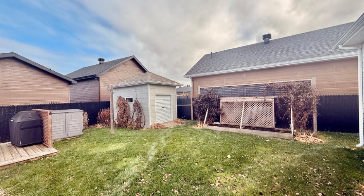
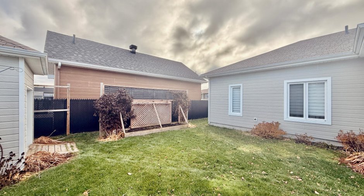
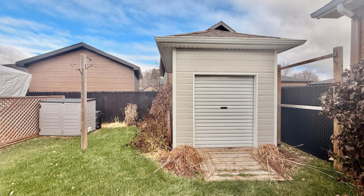
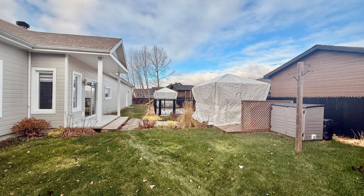
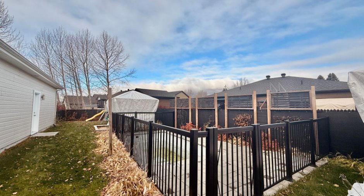
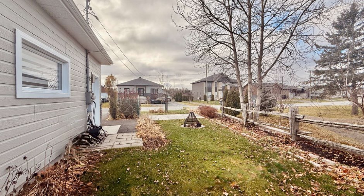
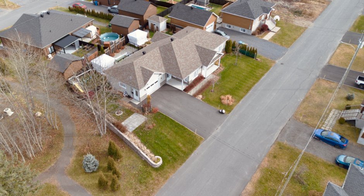
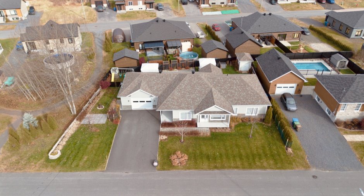
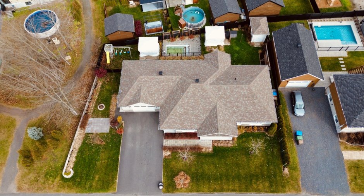
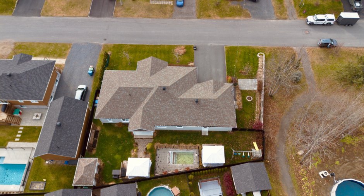
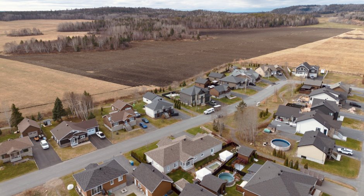
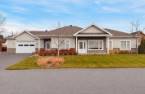
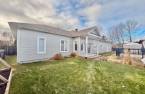
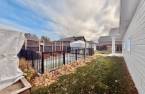
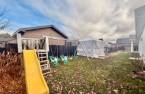
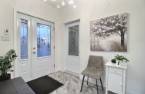
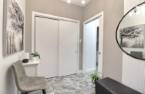
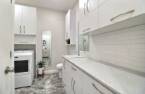
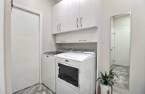
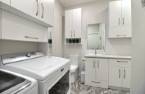
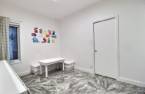
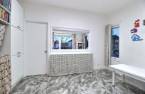
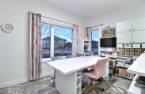
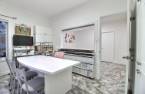
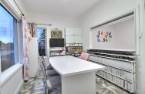
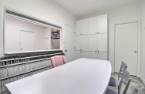
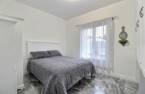
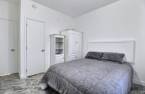
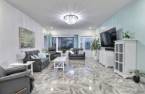
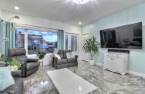
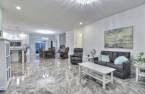
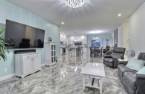
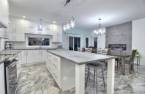
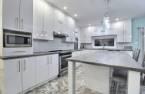
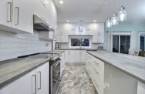
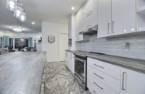
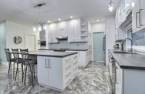
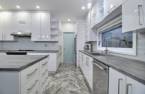
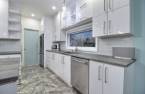
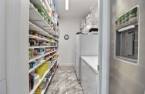
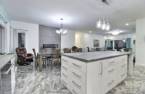
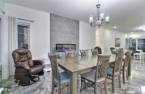
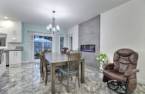
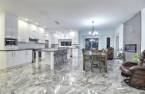
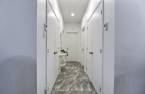
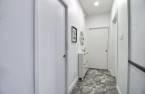
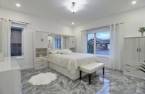
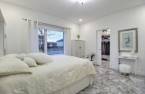
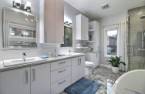
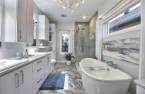
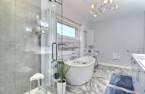
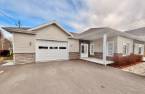
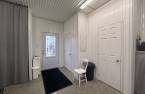
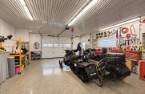
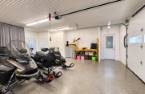
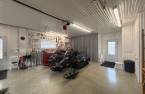
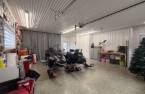
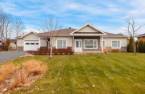
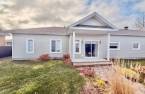
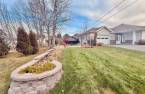
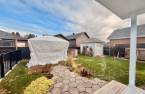
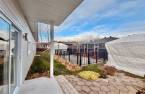
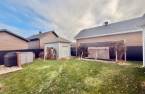
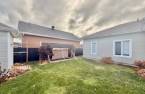
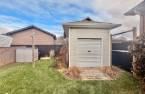
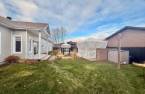
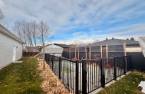
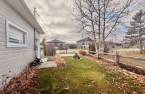
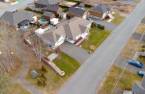
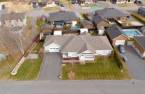
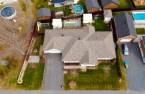
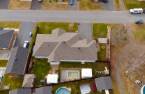
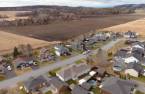
Please contact the selling broker for details about the property.
Create an account
CREATING AN ACCOUNT ALLOWS:
-
 Add favorites
-
 Save your searches
-
 Personalize your visits to viacapitalesells.com
-
 Activity on your properties

3

1
+ 1

n/a


I AM INTERESTED IN THIS PROPERTY


Éloïse Blanchette
Residential and Commercial Real Estate Broker
Via Capitale Saguenay/Lac St-Jean
Real estate agency
Presentation
Please contact the selling broker for details about the property.
Building and interior
Year of construction
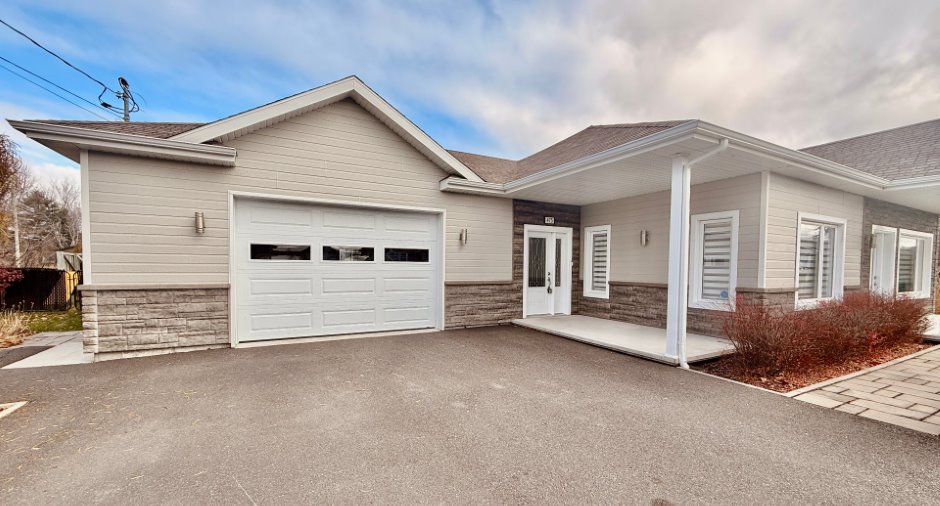
2019
Land and exterior
Water supply
Municipality
Sewage system
Municipal sewer
Dimensions
Size of building
12.38 m
Depth of land
30
Depth of building
24.82 m
Land area
903.8 m²
Frontage land
35.51
Room details
| Room | Level | Dimensions | Ground Cover |
|---|---|---|---|
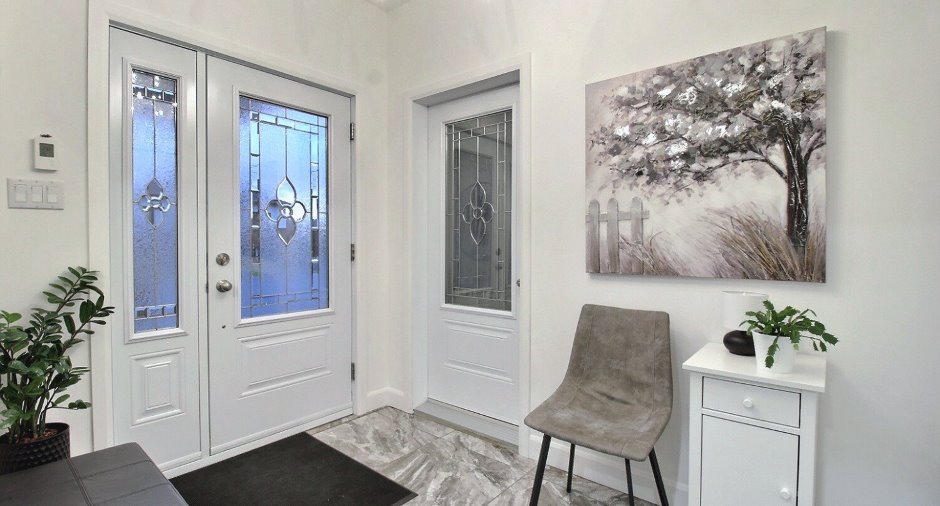
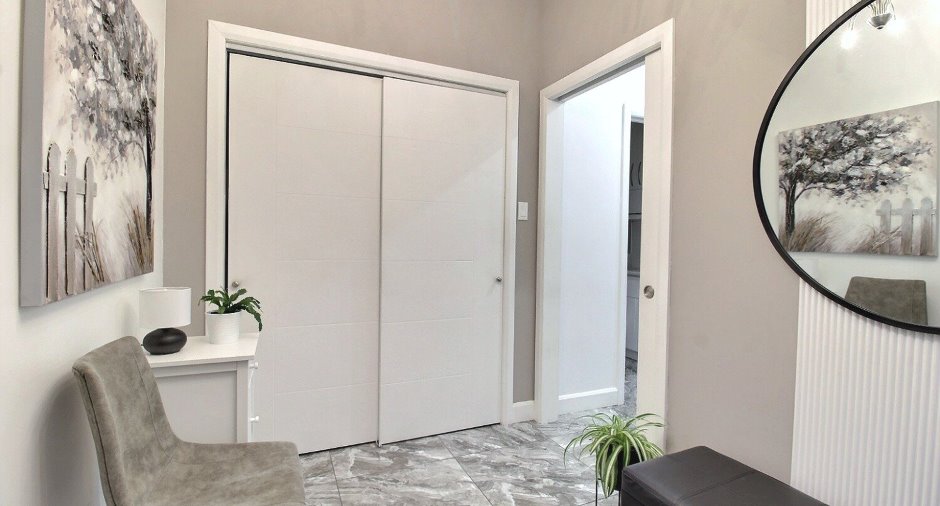
| Hallway | Ground floor | 6' x 7' 5" pi | |
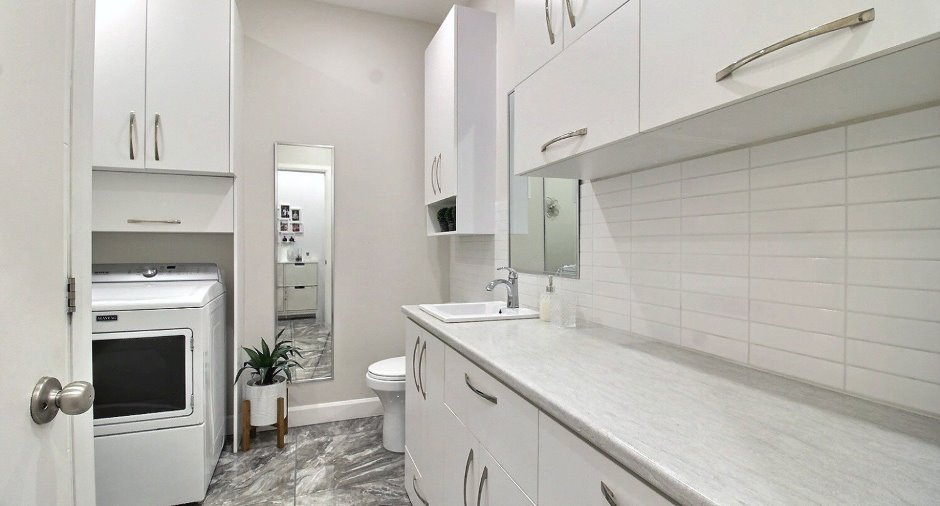
| Washroom | Ground floor | 9' x 10' pi | |
| Walk-in closet | Ground floor | 4' x 7' pi | |
| Office | Ground floor | 13' 2" x 8' 9" pi | |
| Bedroom | Ground floor | 13' 2" x 8' 6" pi | |
| Living room | Ground floor | 15' 2" x 18' pi | |
| Kitchen | Ground floor | 16' x 17' pi | |
| Dining room | Ground floor | 12' 8" x 17' pi | |
| Bedroom | Ground floor | 11' 9" x 10' 3" pi | |
| Primary bedroom | Ground floor | 14' 2" x 13' 8" pi | |
| Walk-in closet | Ground floor | 6' x 11' 3" pi | |
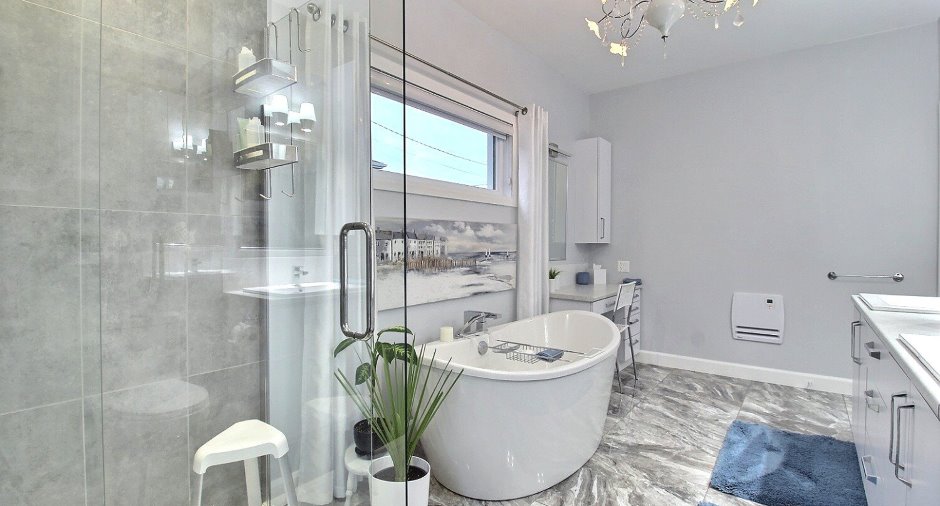
| Bathroom | Ground floor | 16' 8" x 8' 6" pi |
Inclusions
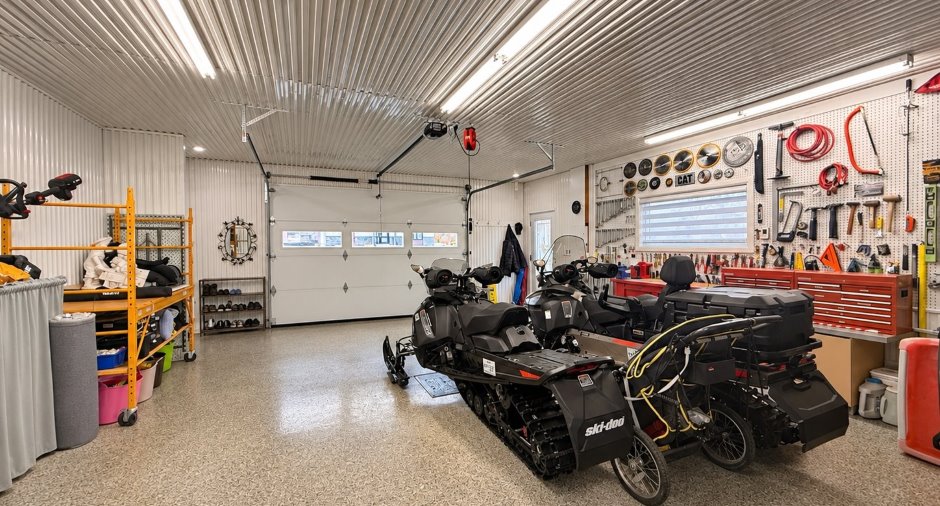
Stores, pôles à rideaux, accessoires de la piscine (filet et tuyau de nettoyage), foyer électrique, ouvre porte électrique du garage.
Exclusions
Lave-vaisselle sans panneau de remplacement, luminaire du salon, luminaire de l'entrée, luminaire salle à manger, luminaire de la cuisine, luminaire de la salle de bain principal, ameublement de rangement dans la section garderie, ameublement de rangement dans la deuxième chambre, gazebo extérieur, borne de recharge voiture électrique.
Taxes and costs
Municipal Taxes (2026)
4982 $
School taxes (2026)
5 $
Total
4987 $
Evaluations (2026)
Building
363 300 $
Land
40 200 $
Total
403 500 $
Additional features
Occupation
2027-06-01
