





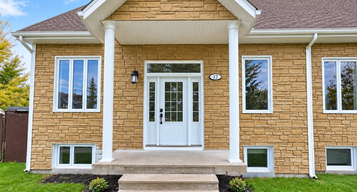
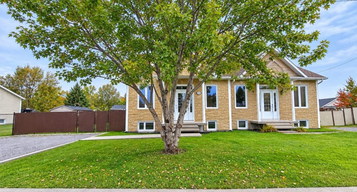
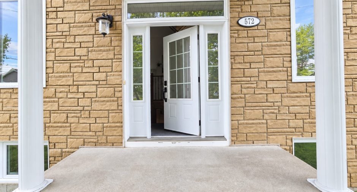
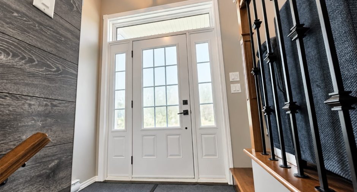
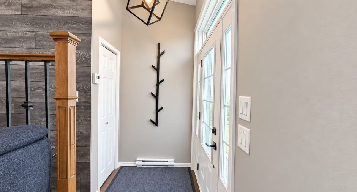
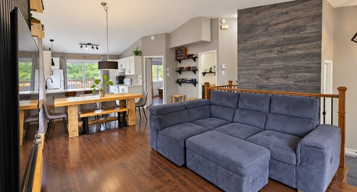
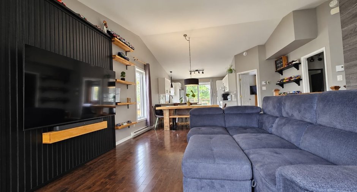
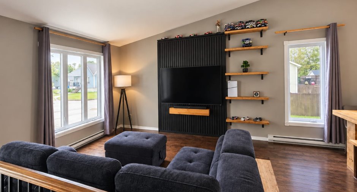
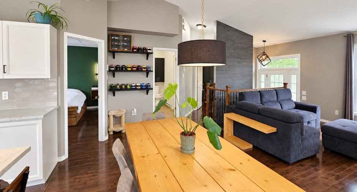
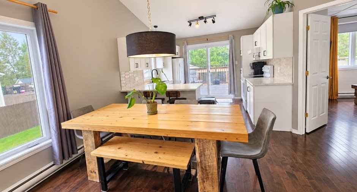
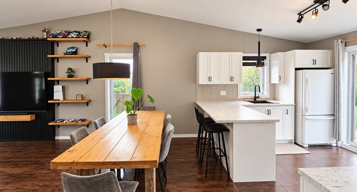
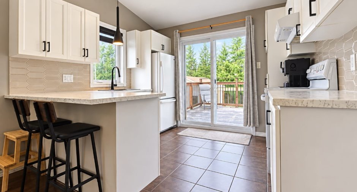
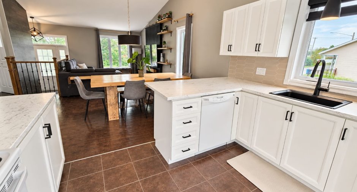
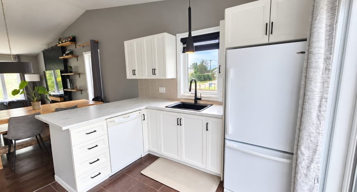
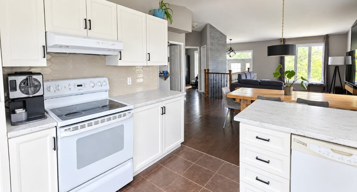
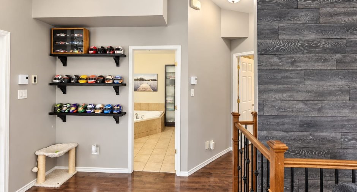
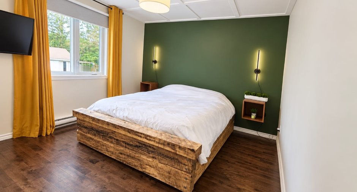
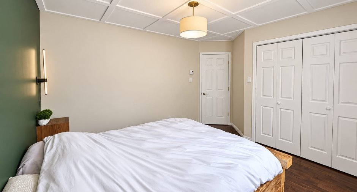
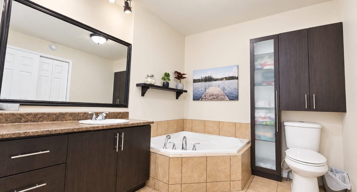
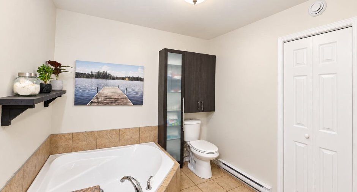
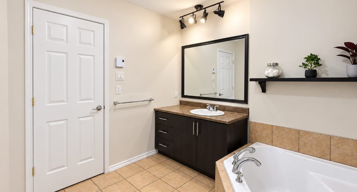
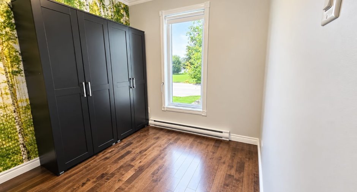
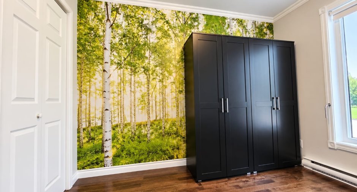
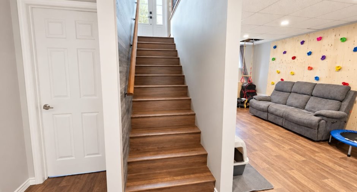
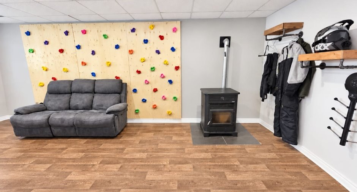
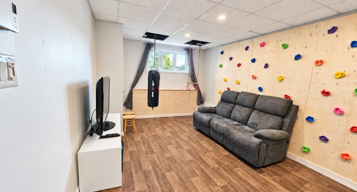
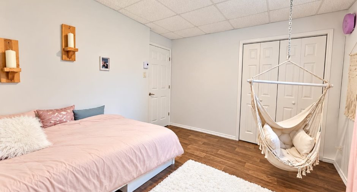
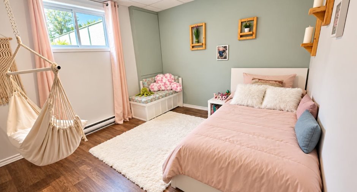
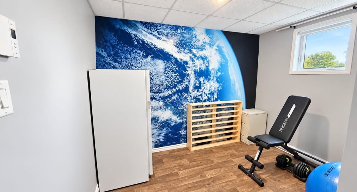
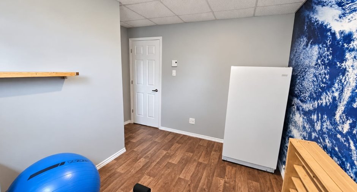
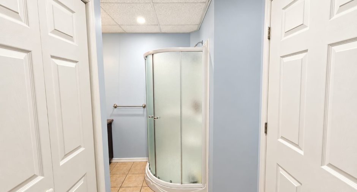
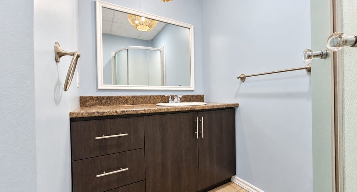
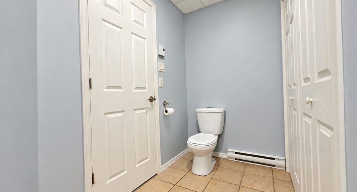
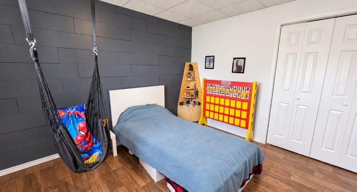
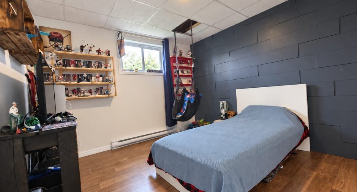
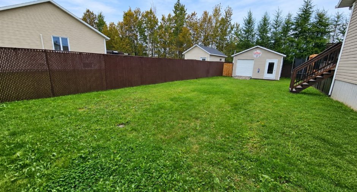
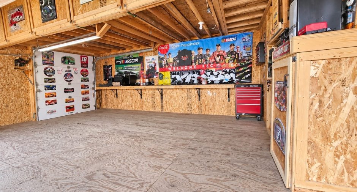
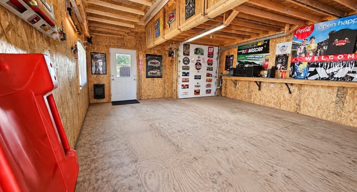
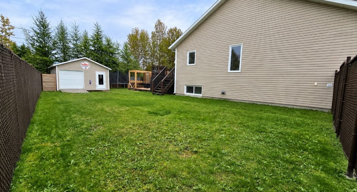
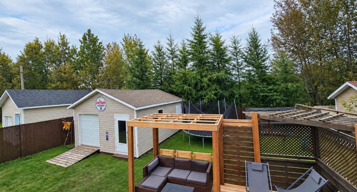
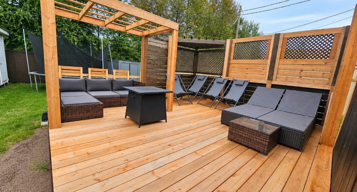
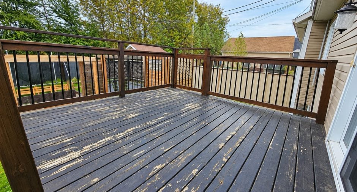
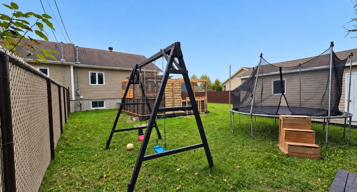
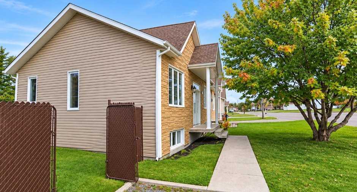
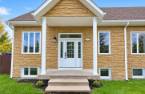
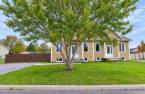
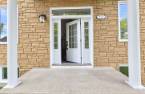
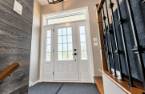
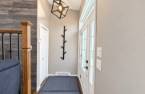
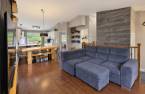
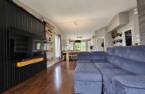
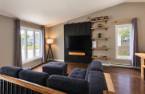
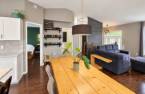
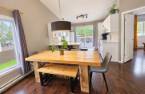
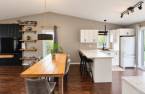
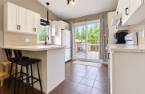
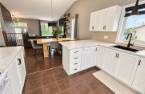
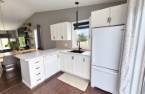
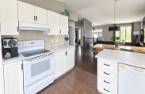
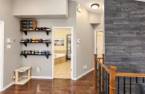
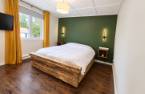
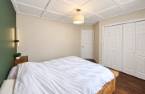
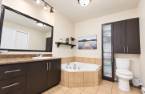
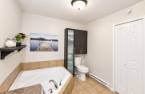
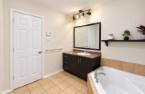
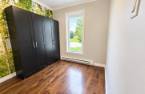
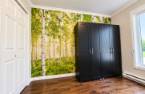
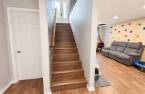
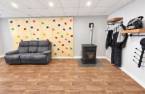
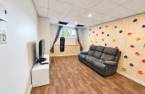
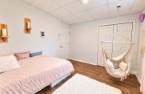
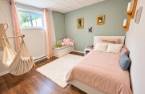
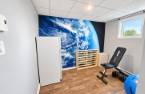
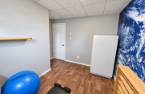
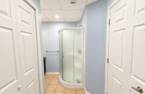
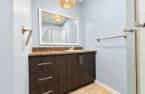
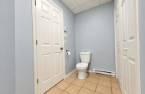
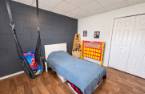
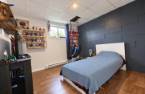
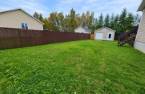
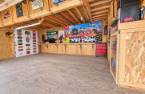
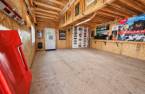
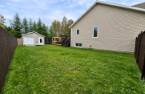
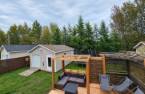
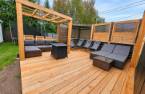
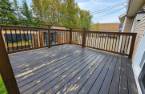
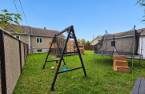
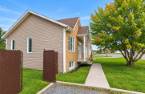
5 BEDROOMS | 2 BATHROOMS | BUILT IN 2011 | LARGE FENCED YARD | LARGE SHED WITH GARAGE DOOR SPACE FOR THE WHOLE FAMILY! This bright property offers 5 bedrooms, 2 full bathrooms and an inviting living area combining the kitchen, dining room and living room. Outside, enjoy a large fenced yard, a deck perfect for BBQs and 2 practical sheds. A functional home offering plenty of space, both inside and out. DON'T JUST LOOK AT THE PHOTOS... COME SEE IT FOR YOURSELF!
Create an account
CREATING AN ACCOUNT ALLOWS:
-
 Add favorites
-
 Save your searches
-
 Personalize your visits to viacapitalesells.com
-
 Activity on your properties

5

2

n/a


I AM INTERESTED IN THIS PROPERTY

Jean-Guy Laplante
Residential Real Estate Broker
Via Capitale Saguenay/Lac St-Jean
Real estate agency
Presentation
5 BEDROOMS | 2 BATHROOMS | BUILT IN 2011 | LARGE FENCED YARD | LARGE SHED WITH GARAGE DOOR SPACE FOR THE WHOLE FAMILY! This bright property offers 5 bedrooms, 2 full bathrooms and an inviting living area combining the kitchen, dining room and living room. Outside, enjoy a large fenced yard, a deck perfect for BBQs and 2 practical sheds. A functional home offering plenty of space, both inside and out. DON'T JUST LOOK AT THE PHOTOS... COME SEE IT FOR YOURSELF!
Addendum
5 BEDROOMS | 2 BATHROOMS | BUILT IN 2011 | LARGE FENCED YARD | LARGE SHED WITH GARAGE DOOR
A HOME DESIGNED FOR FAMILY LIVING!
Looking for space without having to compromise? This property could be exactly what you've been waiting for!
Built in 2011, it offers 5 bedrooms and 2 full bathrooms, a sought-after layout for a large family, working from home, or simply having enough space for everyone.
SPACE TO LIVE, ENTERTAIN AND ENJOY!
The inviting living area brings together the kitchen, dining room and living room in a bright and welcoming setting. The kitchen features white cabinetry, generous work surfaces and a convenient lunch counter.
...
See More ...
Building and interior
Year of construction
2011
Heating system
Electric baseboard units (1)
Hearth stove
Granule stove (1)
Heating energy
Electricity (1)
Basement
6 feet and over (1), Finished basement (1)
Windows
PVC (1)
Roofing
Asphalt shingles (1)
Land and exterior
Foundation
Poured concrete (1)
Landscaping
Fenced (1)
Water supply
Municipality (1)
Sewage system
Municipal sewer (1)
Proximity
Highway (1), Daycare centre (1), Park - green area (1), Elementary school (1), High school (1), Public transport (1)
Dimensions
Land area
7479 pi²
Room details
| Room | Level | Dimensions | Ground Cover |
|---|---|---|---|
| Hallway | Ground floor |
6' 7" x 4' 6" pi
Irregular
|
|
| Living room | Ground floor |
13' 1" x 11' 4" pi
Irregular
|
Floating floor |
| Dining room | Ground floor |
16' 4" x 9' 9" pi
Irregular
|
Floating floor |
| Kitchen | Ground floor |
11' 5" x 10' 3" pi
Irregular
|
Ceramic tiles |
| Primary bedroom | Ground floor |
20' 1" x 16' 1" pi
Irregular
|
Floating floor |
| Bathroom | Ground floor |
9' 2" x 8' 1" pi
Irregular
|
Ceramic tiles |
| Bedroom | Ground floor |
9' 9" x 7' 9" pi
Irregular
|
Floating floor |
| Other | Ground floor |
16' x 14' 1" pi
Irregular
|
|
| Family room | Basement |
20' 1" x 16' 1" pi
Irregular
|
Other |
| Bedroom | Basement |
11' 5" x 10' 9" pi
Irregular
|
Other |
| Bedroom | Basement |
11' 6" x 10' 9" pi
Irregular
|
Other |
| Bathroom | Basement |
10' 3" x 7' 8" pi
Irregular
|
Ceramic tiles |
| Bedroom | Basement |
10' 8" x 10' 7" pi
Irregular
|
Other |
Inclusions
Light fixture, dishwasher.
Exclusions
The occupants' personal belongings.
Taxes and costs
Municipal Taxes (2026)
2580 $
School taxes (2026)
160 $
Total
2740 $
Evaluations (2026)
Building
236 300 $
Land
29 200 $
Total
265 500 $
Additional features
Occupation
60 days
Zoning
Residential (1)
