





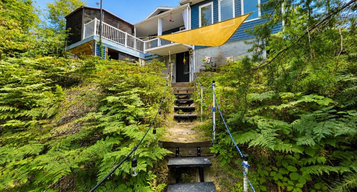
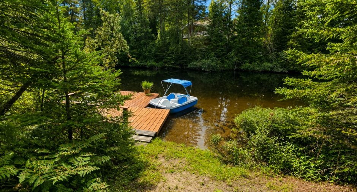
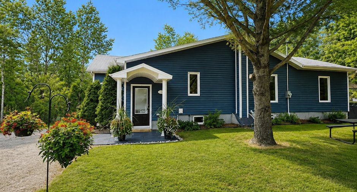
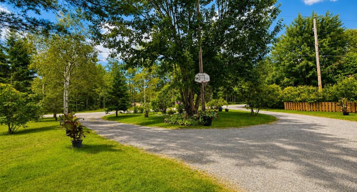
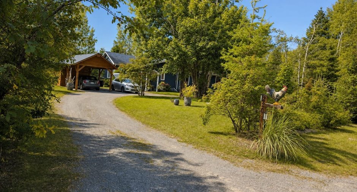
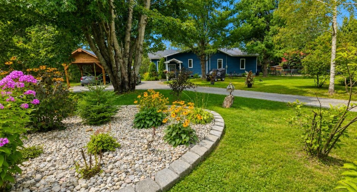
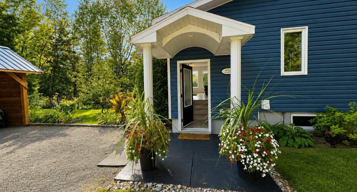
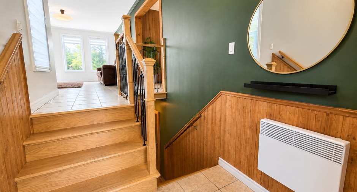
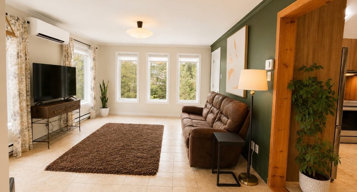
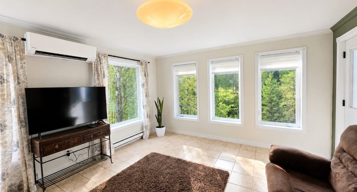
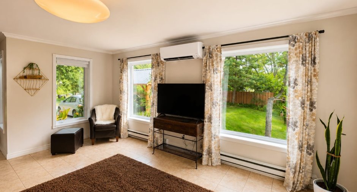
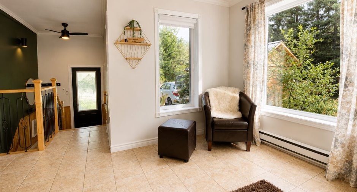
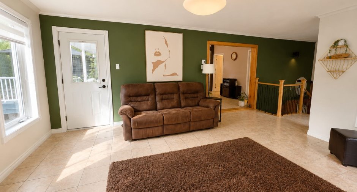
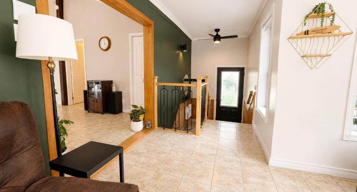
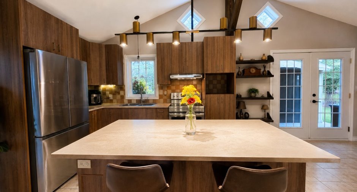
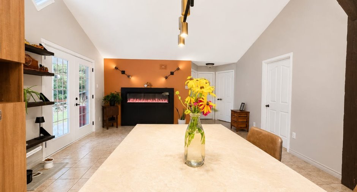
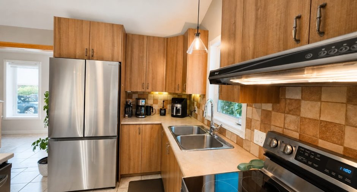
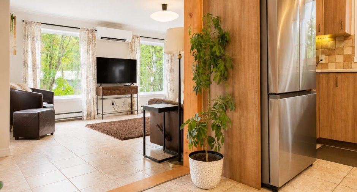
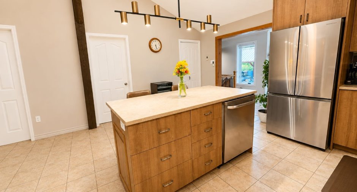
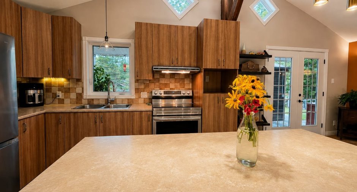
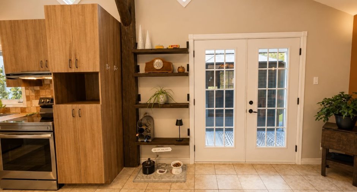
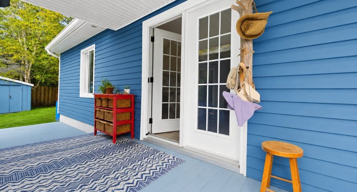
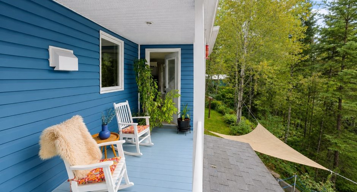
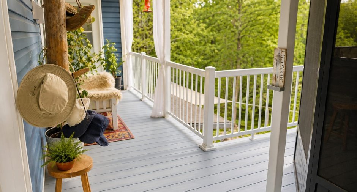
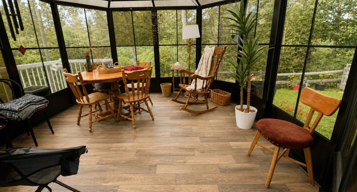
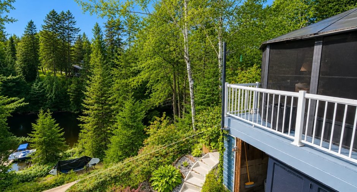
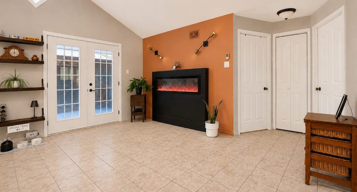
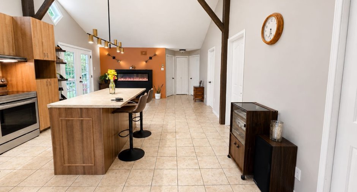
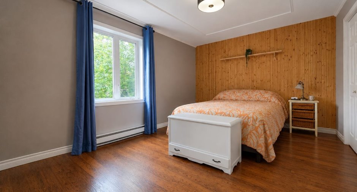
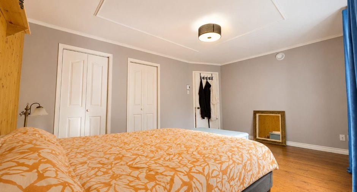
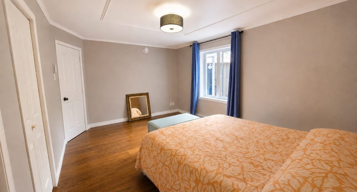
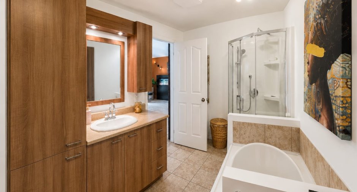
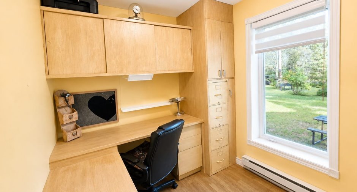
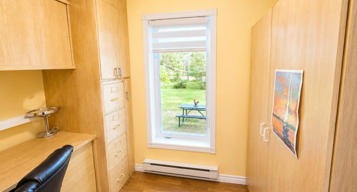
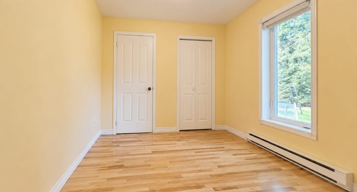
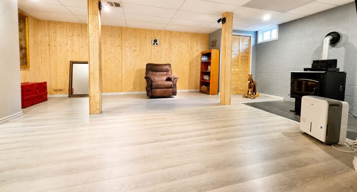
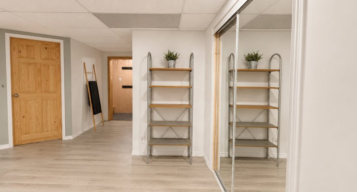
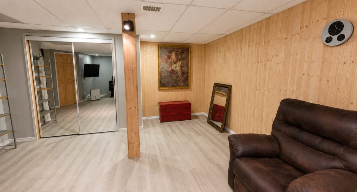
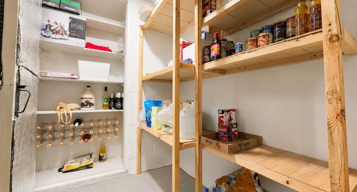
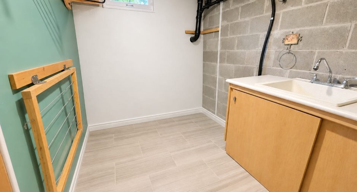
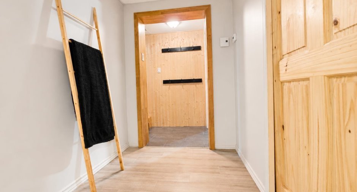
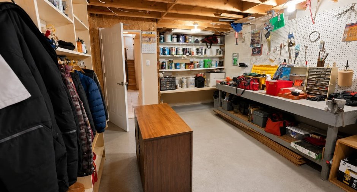
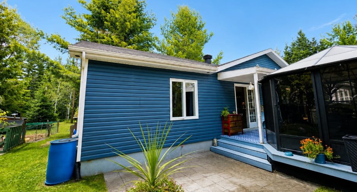
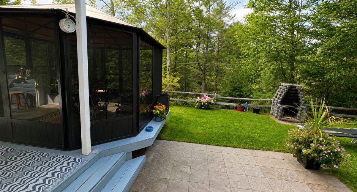
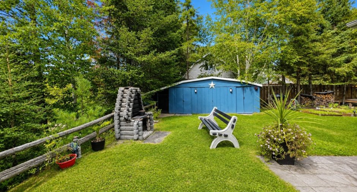
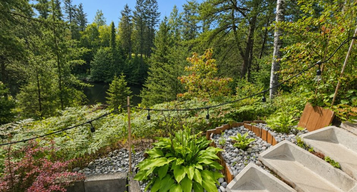
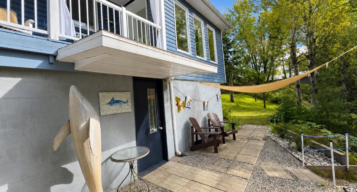
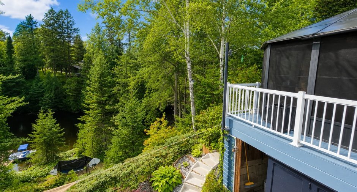
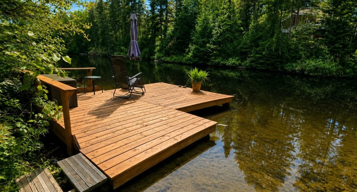
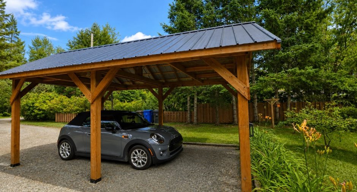
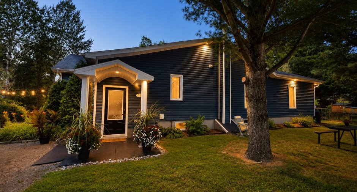
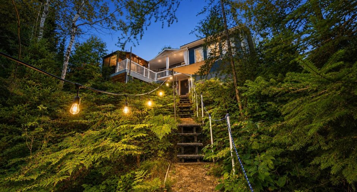
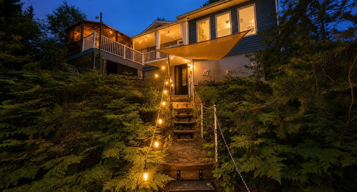
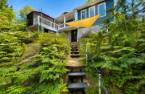

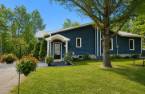
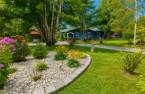
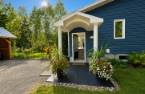
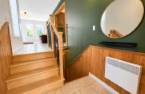
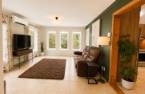
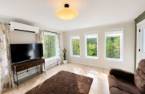
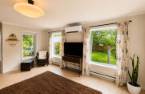
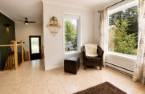
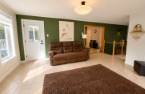
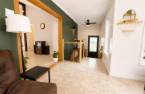
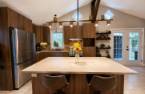
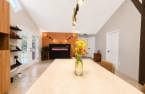
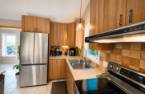
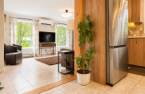
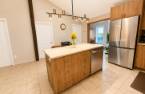
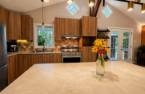
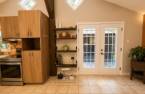
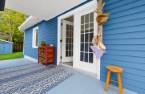
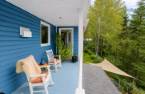
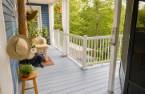
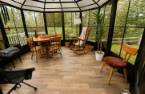
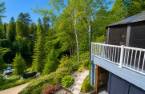
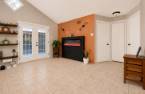
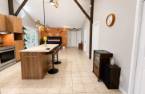
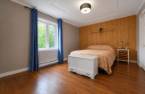
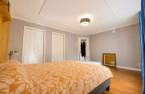
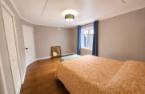
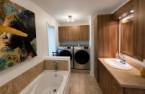
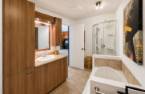
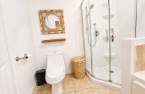
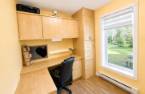
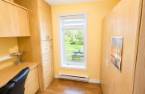
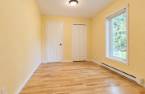
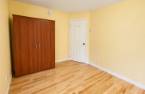
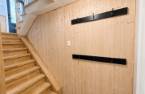
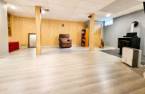
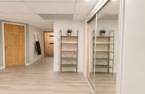
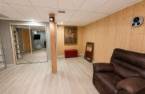
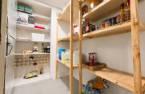
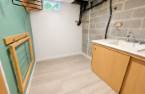
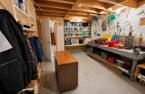
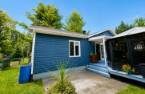
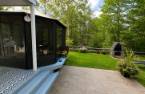
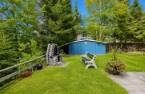

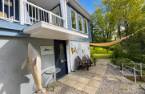
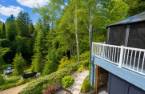
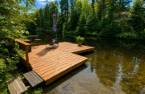



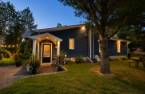
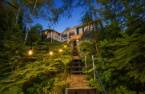
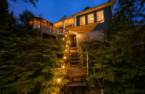
WATERFRONT | ±22,000 SQ. FT. | A SETTING TO DISCOVER! Fall in love with a beautifully landscaped, country-style property offering privacy, a dock, a large rear balcony overlooking the water and a sunroom. Inside: a bright living room, heat pump, kitchen and dining room with cathedral ceiling, heated floors and electric fireplace, 2 bedrooms + equipped office. Downstairs: family room with pellet stove, workbench with exterior access and plenty of storage. HERE, THE ATMOSPHERE MAKES ALL THE DIFFERENCE!
Create an account
CREATING AN ACCOUNT ALLOWS:
-
 Add favorites
-
 Save your searches
-
 Personalize your visits to viacapitalesells.com
-
 Activity on your properties

2

1

n/a


I AM INTERESTED IN THIS PROPERTY

Jean-Guy Laplante
Residential Real Estate Broker
Via Capitale Saguenay/Lac St-Jean
Real estate agency
Presentation
WATERFRONT | ±22,000 SQ. FT. | A SETTING TO DISCOVER! Fall in love with a beautifully landscaped, country-style property offering privacy, a dock, a large rear balcony overlooking the water and a sunroom. Inside: a bright living room, heat pump, kitchen and dining room with cathedral ceiling, heated floors and electric fireplace, 2 bedrooms + equipped office. Downstairs: family room with pellet stove, workbench with exterior access and plenty of storage. HERE, THE ATMOSPHERE MAKES ALL THE DIFFERENCE!
Addendum
WATERFRONT | ±22,000 SQ. FT. | SUNROOM | CATHEDRAL CEILING | PRIVACY
A SETTING MADE TO BE ENJOYED IN EVERY SEASON!
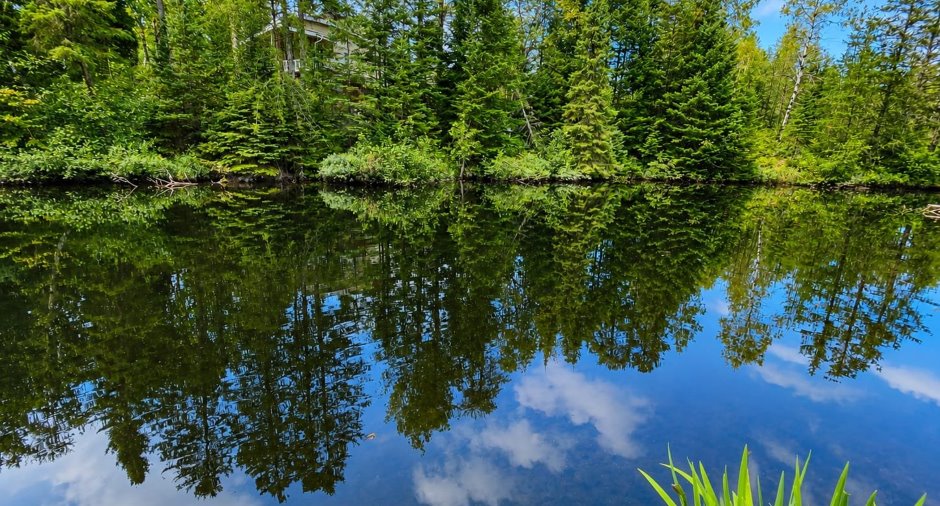
Set on a beautifully landscaped waterfront lot of approximately 22,000 sq. ft., this inviting property offers a peaceful country-style setting, several private outdoor areas and a wonderful connection to nature.
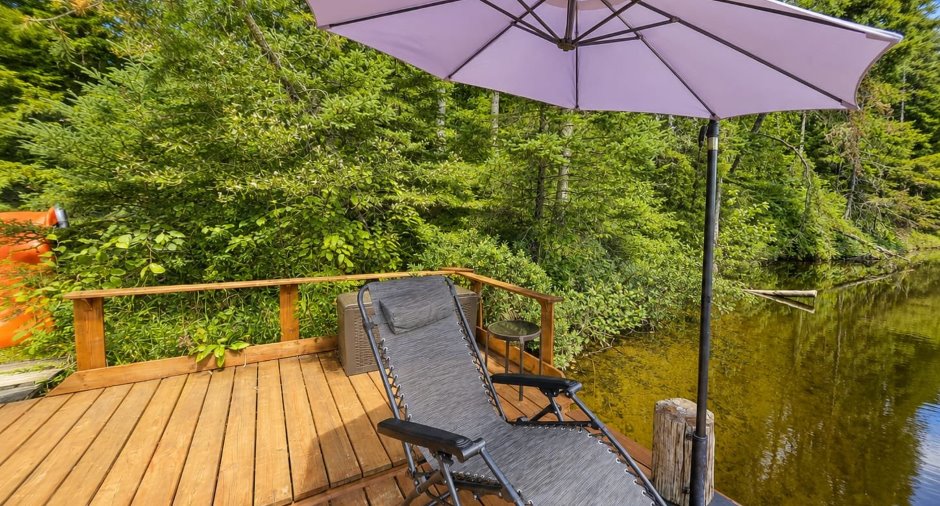
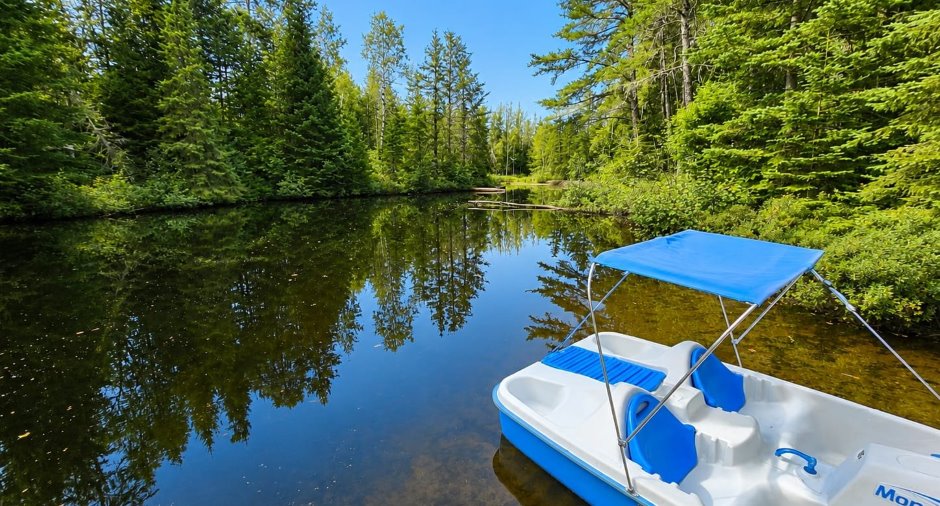
At the back of the home, the spacious balcony overlooking the water is the perfect place for morning coffee, entertaining or simply unwinding while taking in the view. A private dock also lets you enjoy a small watercraft or relax right at the water's edge.
BRIGHT, WARM AND WELCOMING
The living room is filled with na...
See More ...
Building and interior
Year of construction
1974
Heating system
Space heating baseboards (1), Electric baseboard units (1), Radiant (1)
Hearth stove
Pellet fireplace (1)
Heating energy
Electricity (1)
Basement
6 feet and over (1), Separate entrance (1)
Basement foundation
Concrete slab on the ground (1)
Window type
Hung (1), Crank handle (1), French window (1)
Windows
PVC (1)
Roofing
Asphalt shingles (1)
Land and exterior
Foundation
Poured concrete (1), Concrete block (1)
Siding
Vinyl (1)
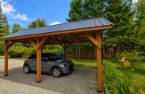
Carport
Detached (1)
Driveway
Double width or more (1)
Parking (total)
Outdoor (8), Exterior electric outlet (1)
Landscaping
Landscape (1)
Water supply
Municipality (1)
Sewage system
Septic tank (1)
View
Water (1), Panoramic (1)
Proximity
Bicycle path (1), Public transport (1)
Available services
Fire detector (1)
Dimensions
Size of building
155 pi
Land area
21866 pi²
Depth of building
81 pi
Room details
| Room | Level | Dimensions | Ground Cover |
|---|---|---|---|
| Hallway | Ground floor |
6' 1" x 4' 6" pi
Irregular
|
Ceramic tiles |
| Living room | Ground floor |
16' 9" x 13' 7" pi
Irregular
|
Ceramic tiles |
| Kitchen | Ground floor |
15' 6" x 12' 1" pi
Irregular
|
Ceramic tiles |
| Dining room | Ground floor |
15' 6" x 13' 8" pi
Irregular
|
Ceramic tiles |
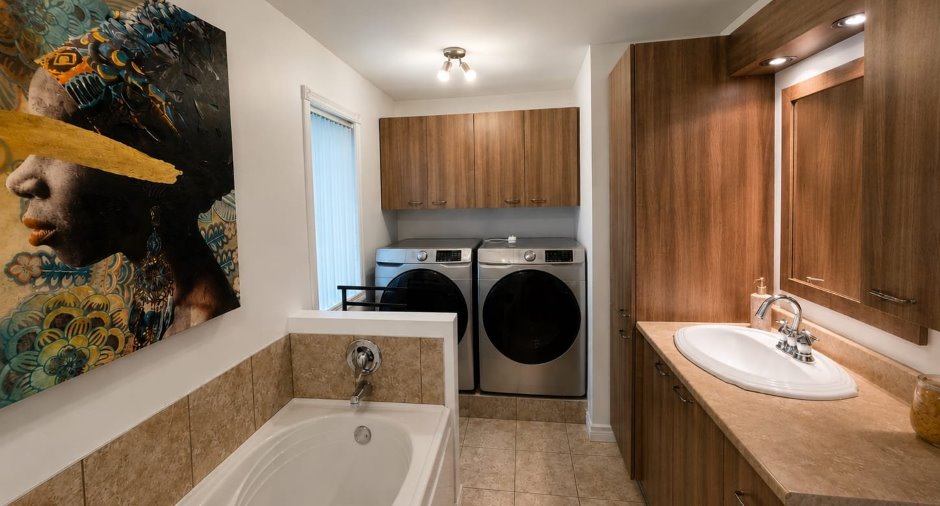
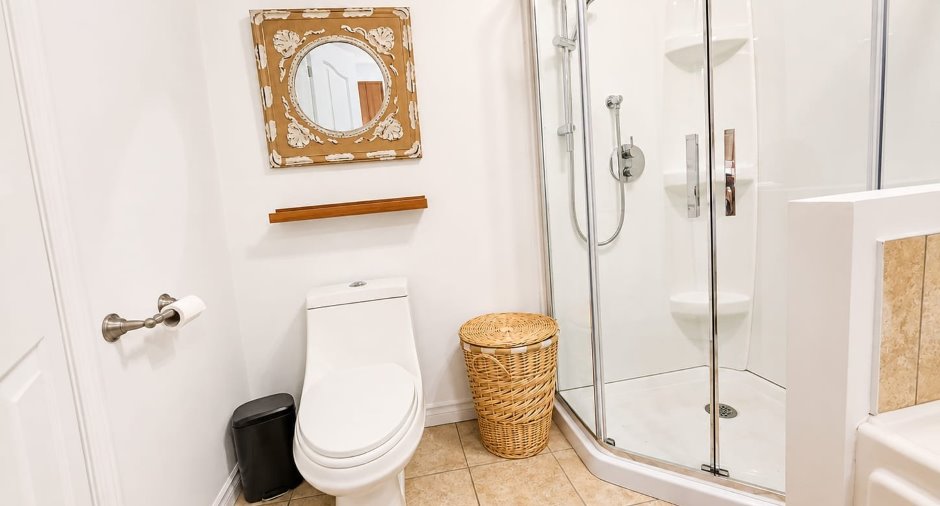
| Bathroom | Ground floor |
13' 1" x 7' 4" pi
Irregular
|
Ceramic tiles |
| Primary bedroom | Ground floor |
15' 4" x 11' 2" pi
Irregular
|
Floating floor |
| Bedroom | Ground floor |
12' 1" x 9' pi
Irregular
|
Floating floor |
| Office | Ground floor |
8' 9" x 7' 2" pi
Irregular
|
Floating floor |
| Family room | Basement |
22' 8" x 22' 8" pi
Irregular
|
Floating floor |
| Storage | Basement |
10' 2" x 7' 1" pi
Irregular
|
|
| Other | Basement |
7' 2" x 6' 9" pi
Irregular
|
|
| Workshop | Basement |
16' 8" x 11' 2" pi
Irregular
|
Concrete |
| Storage | Basement |
15' 8" x 4' 8" pi
Irregular
|
Inclusions
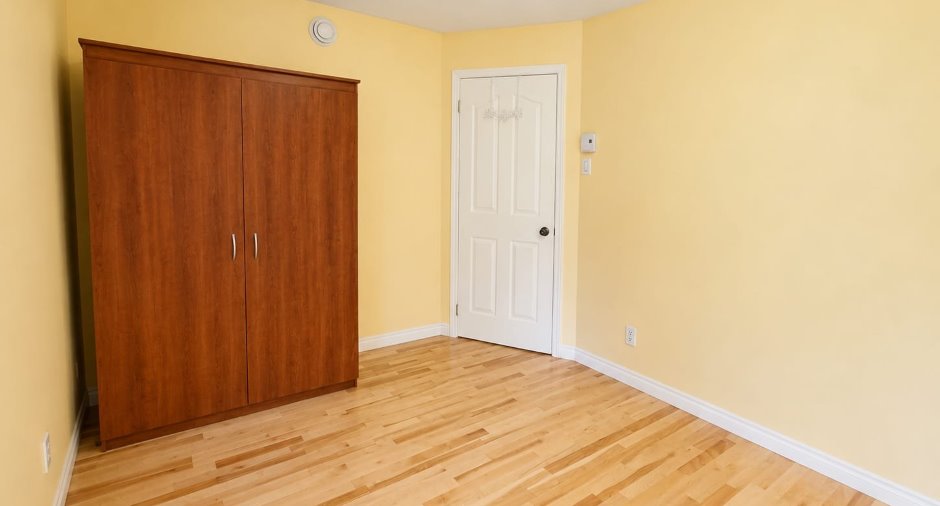
Dishwasher, dehumidifier, chicken coop, picnic table, park bench, swing, brown furniture in the second bedroom, all office furniture, three-seater sofa, and Elran armchair.
Exclusions
Occupants' personal belongings.
Taxes and costs
Municipal Taxes (2026)
2802 $
School taxes (2026)
179 $
Total
2981 $
Evaluations (2026)
Building
238 000 $
Land
54 300 $
Total
292 300 $
Additional features
Distinctive features
, Lot with a stream (1), Water front (1)
Occupation
60 days
Zoning
Residential (1)
