





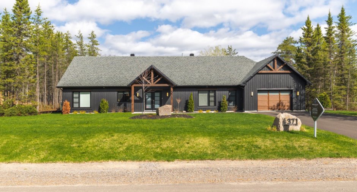
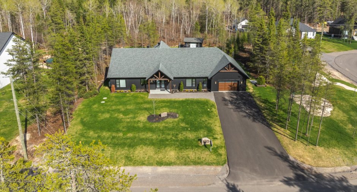
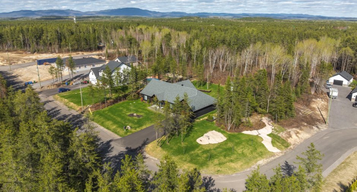
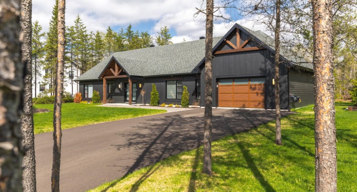
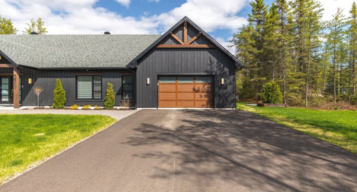
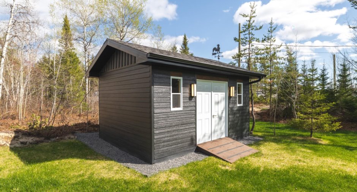
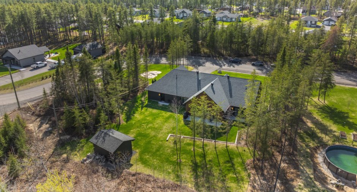
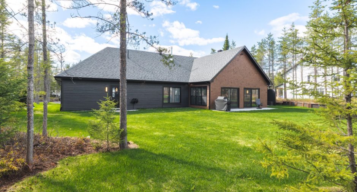
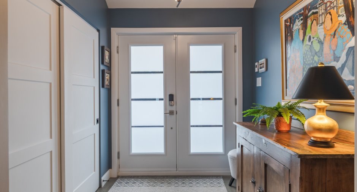
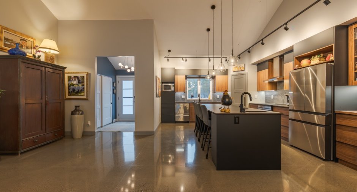
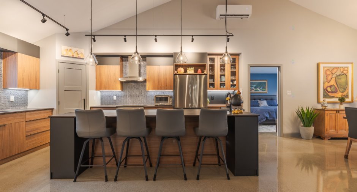
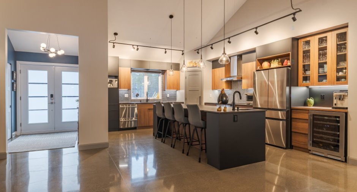
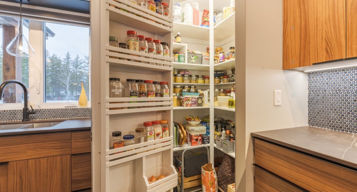
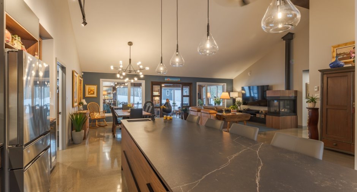
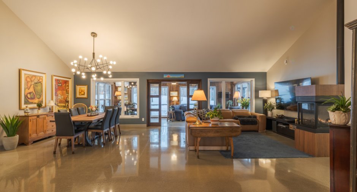
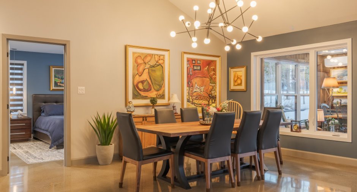
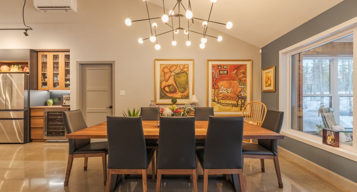
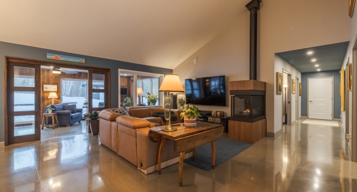
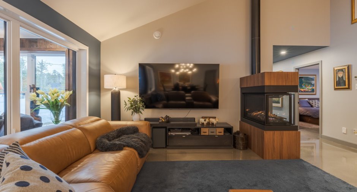
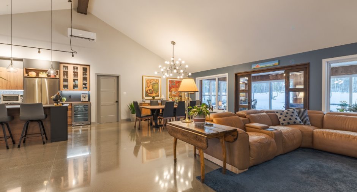
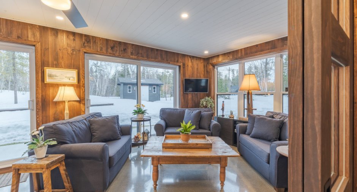
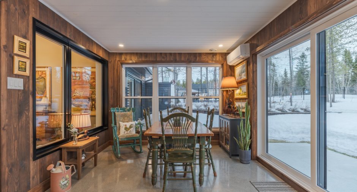
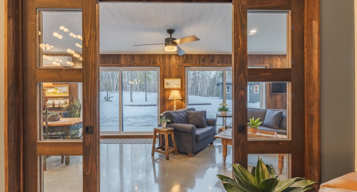
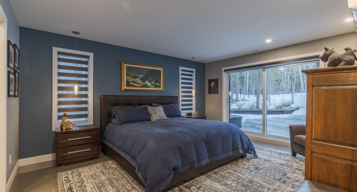
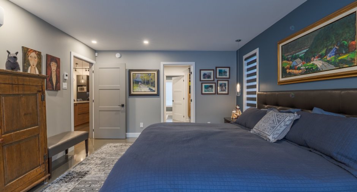
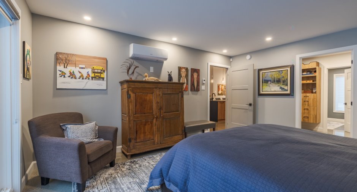
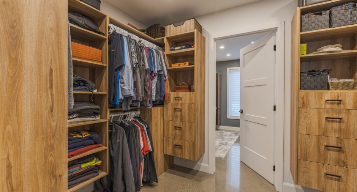
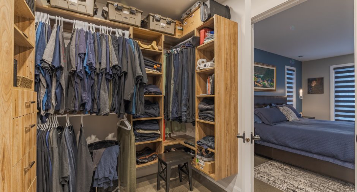
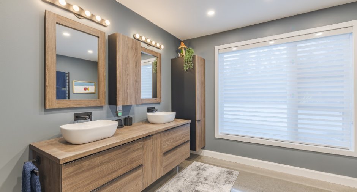
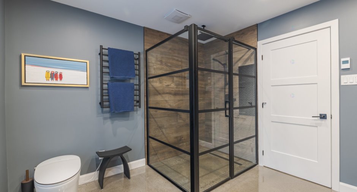
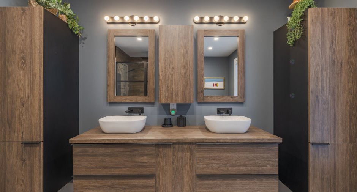
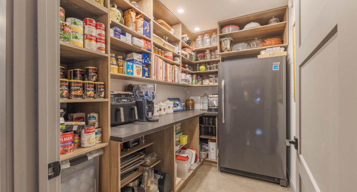
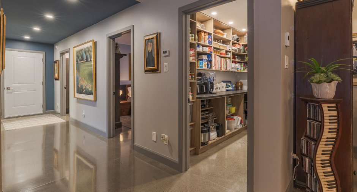
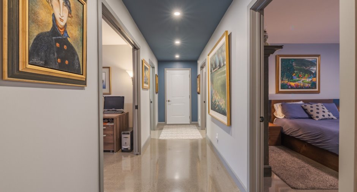
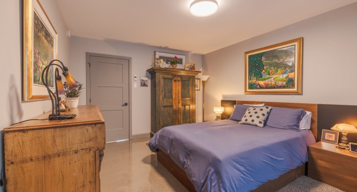
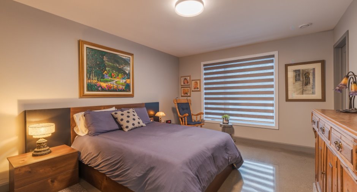
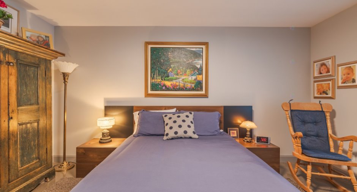
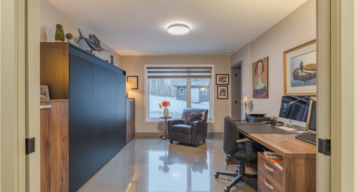
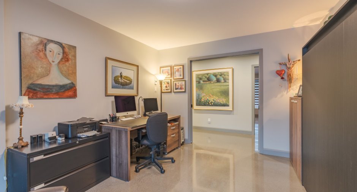
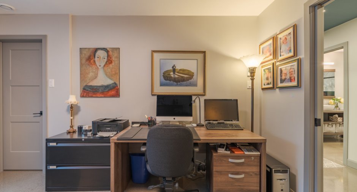
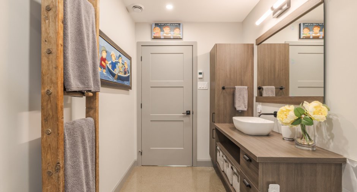
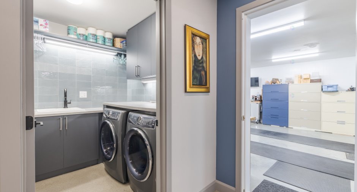
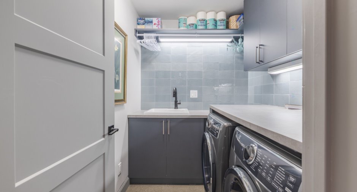
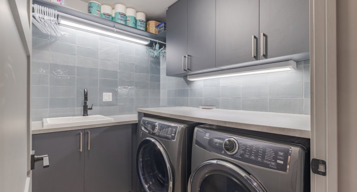
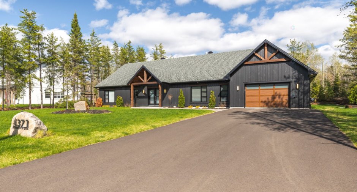
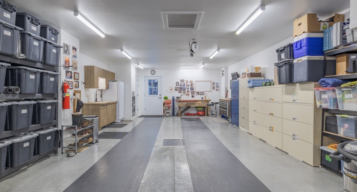
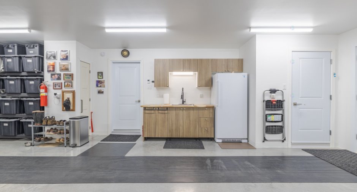
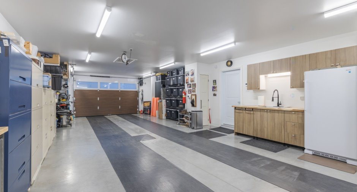
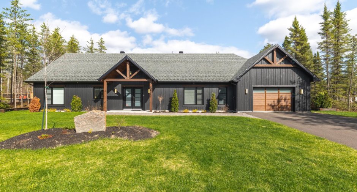
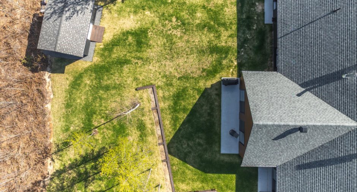
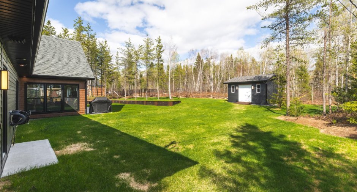
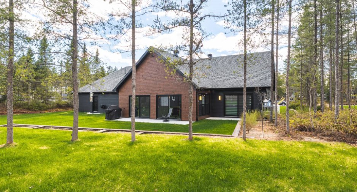
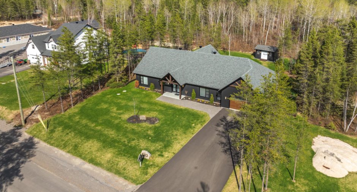
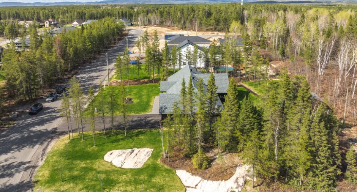
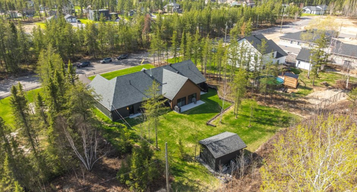
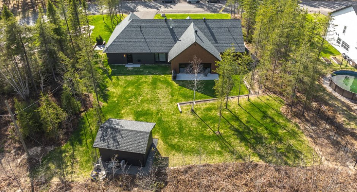
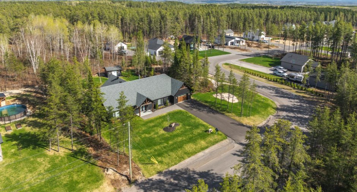
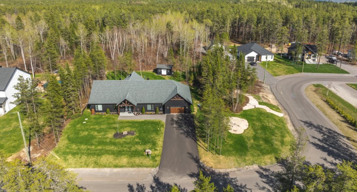
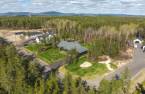
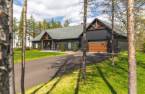
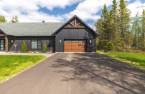
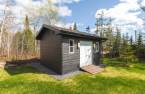
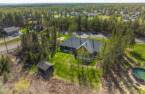
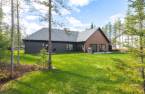
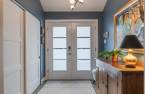
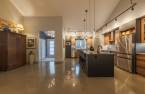
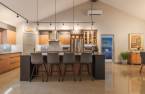
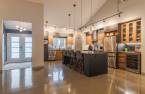
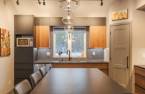
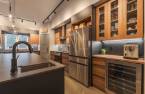
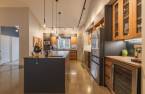
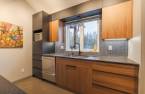
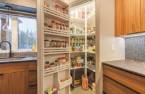
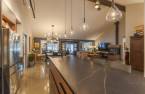
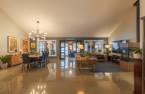
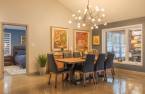
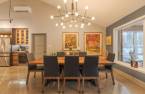
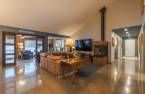
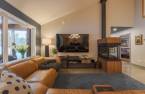
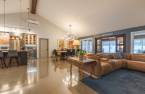
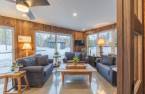
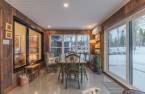
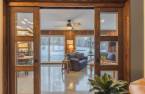
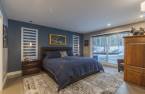
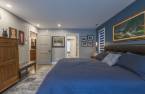
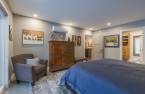
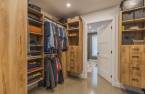
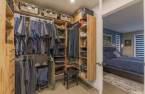
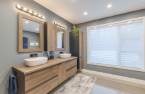
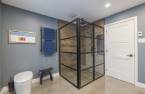
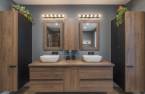
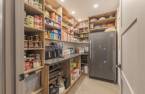
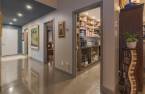
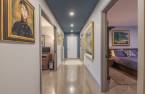
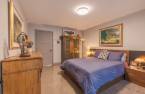
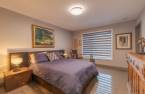
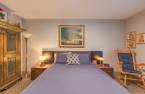
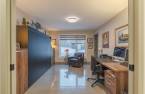
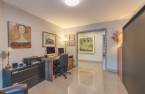
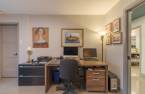
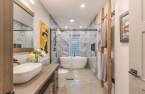
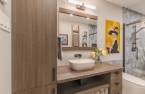
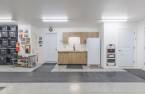
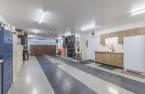
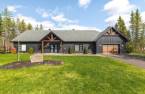
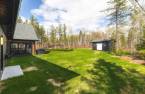
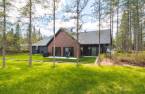
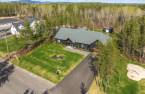
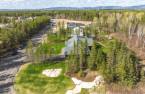
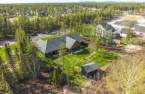
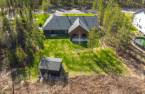
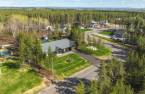
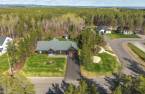
Please contact the selling broker for details about the property.
Create an account
CREATING AN ACCOUNT ALLOWS:
-
 Add favorites
-
 Save your searches
-
 Personalize your visits to viacapitalesells.com
-
 Activity on your properties


3

2

n/a


I AM INTERESTED IN THIS PROPERTY

Lydia Côté
Residential Real Estate Broker
Via Capitale Saguenay/Lac St-Jean
Real estate agency
I offer
 *
*
*

Sébastien Bouchard
Residential Real Estate Broker
Via Capitale Saguenay/Lac St-Jean
Real estate agency
Certain conditions apply
Presentation
Please contact the selling broker for details about the property.
Building and interior
Year of construction
2024
Equipment available
Central vacuum cleaner system installation (1), Electric garage door (1), Shed (1), Alarm system (1), Wall-mounted heat pump (1)
Bathroom / Washroom
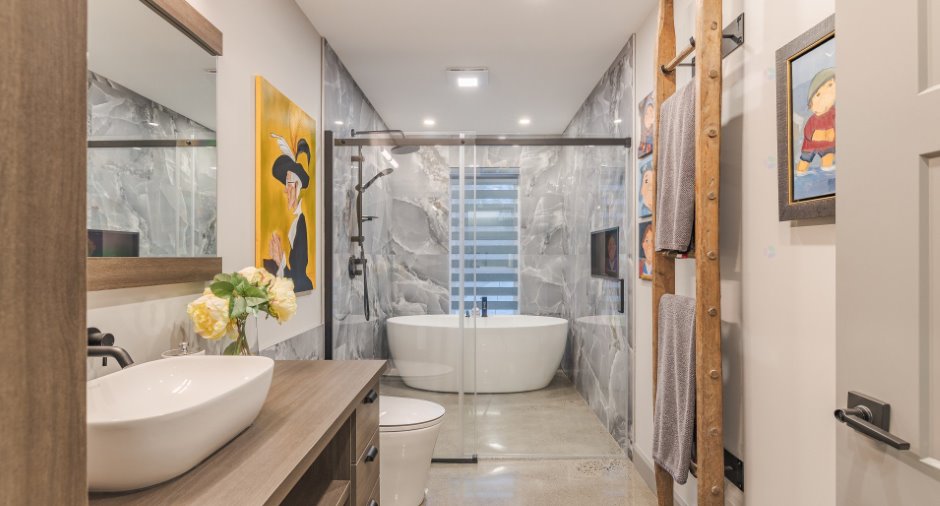
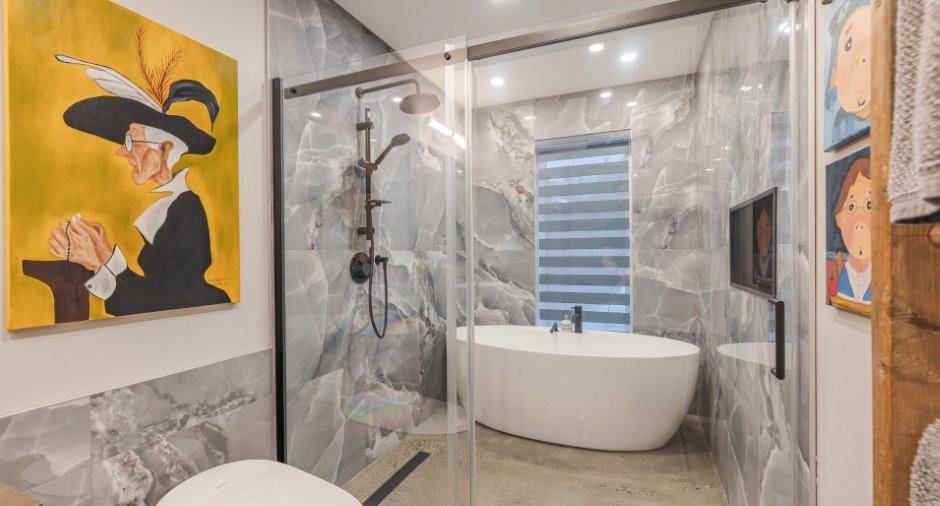
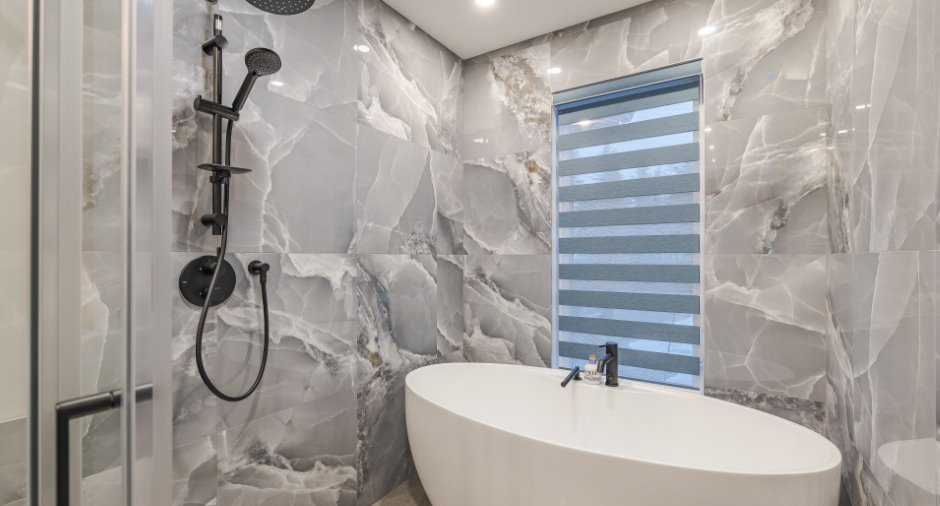
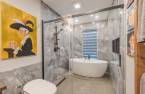
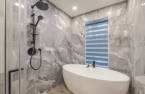
Separate shower (1)
Heating system
Plancher Chauffant Électrique
Hearth stove
Gaz fireplace (1)
Heating energy
Electricity (1)
Basement
No basement (1)
Basement foundation
Concrete slab on the ground (1)
Cupboard
Melamine (1)
Window type
Hung (1), Crank handle (1)
Windows
PVC (1)
Rental appliances
Réservoir de propane, Alarm system (1)
Roofing
Asphalt shingles (1)
Land and exterior
Siding
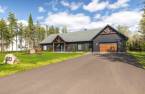
Canexel, Wood (1), Cedar covering joint (1)
Garage
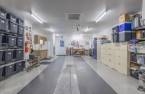
Attached (1), Heated (1), Tandem (1)
Driveway
Asphalt (1)
Parking (total)
Outdoor (6), Garage (2)
Landscaping
Landscape (1)
Water supply
Municipality (1)
Sewage system
Purification field (1), Septic tank (1)
Proximity
Snowmobile trail (1), ATV trail (1)
Dimensions
Size of building
18.35 m
Frontage land
45.75
Depth of building
11.1 m
Depth of land
93.55
Building area
231 m²
Land area
4479.4 m²
Room details
| Room | Level | Dimensions | Ground Cover |
|---|---|---|---|
| Other | Ground floor | 3' 3" x 3' 7" pi | Concrete |
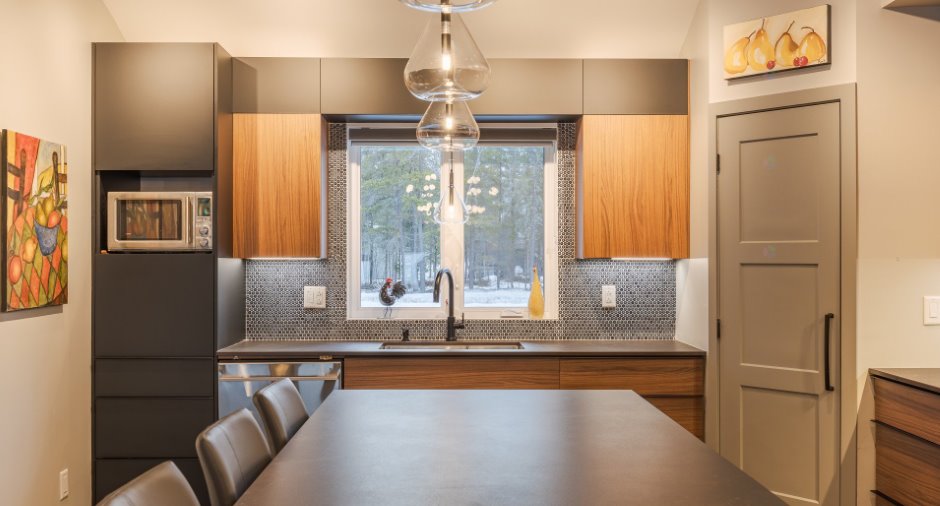
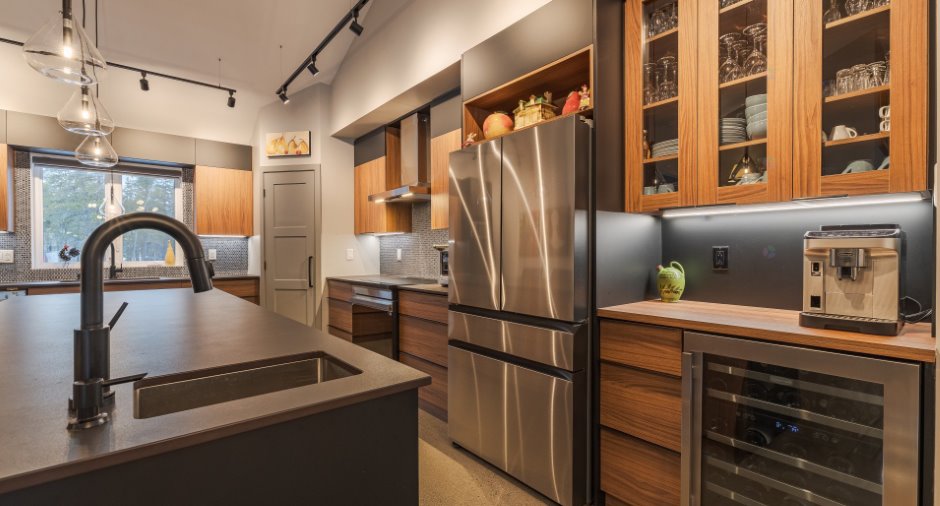
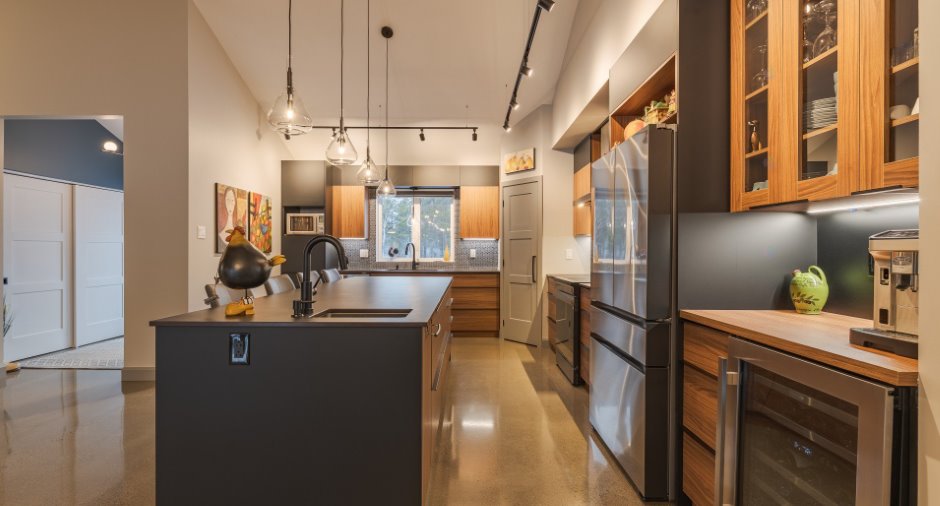
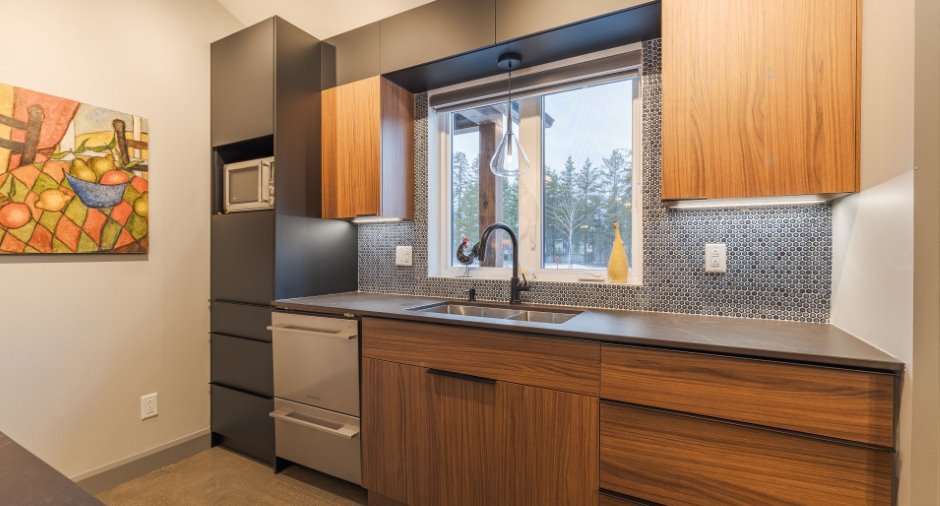
| Kitchen | Ground floor |
18' 9" x 13' 8" pi
Irregular
|
Concrete |
| Dining room | Ground floor |
12' 7" x 11' 7" pi
Irregular
|
Concrete |
| Living room | Ground floor | 16' 4" x 14' 1" pi | Concrete |
| Hallway | Ground floor | 6' 1" x 8' 3" pi | Concrete |
| Solarium/Sunroom | Ground floor | 24' 8" x 10' 7" pi | Concrete |
| Primary bedroom | Ground floor | 15' 1" x 12' 1" pi | Concrete |
| Other | Ground floor | 10' 1" x 7' 6" pi | Concrete |
| Other | Ground floor | 10' 4" x 11' pi | Concrete |
| Other | Ground floor | 5' 1" x 9' 3" pi | Concrete |
| Bedroom | Ground floor | 15' 2" x 15' 3" pi | Concrete |
| Bedroom | Ground floor | 11' 1" x 13' 8" pi | Concrete |
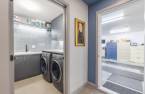
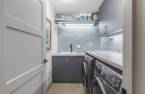
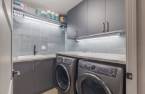
| Laundry room | Ground floor | 7' 5" x 5' 1" pi | Concrete |
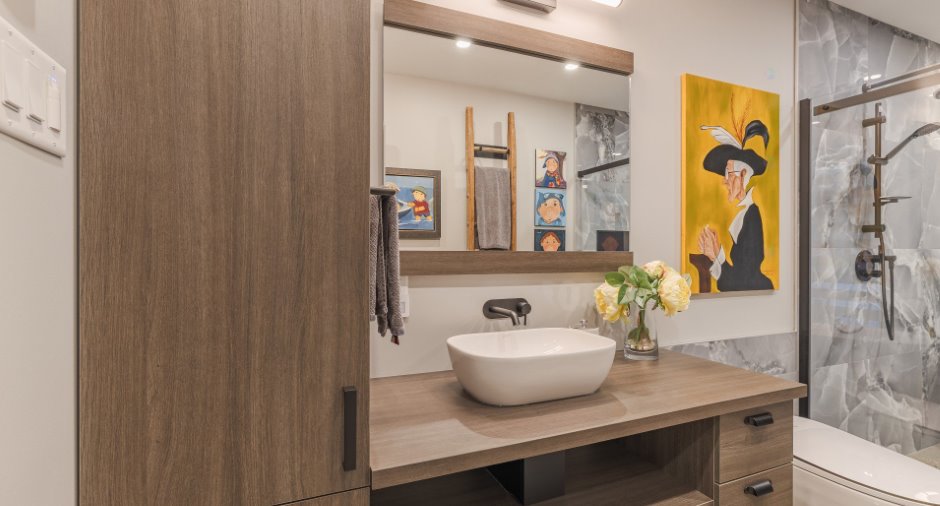
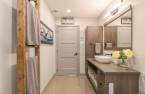
| Bathroom | Ground floor | 15' 1" x 5' 1" pi | Concrete |
Inclusions
Luminaires, stores, lave-vaisselle FisherPayker 2 tiroirs, supports de télévision (3), support serviette chauffant dans la chambre des maitres.
Exclusions
Cellier dans la cuisine, lit mural, porte serviette de la salle de bain principale. Dans le garage: Établi en bois, classeur, étagère en métal et compresseur.
Taxes and costs
Municipal Taxes (2026)
5649 $
School taxes (2026)
381 $
Total
6030 $
Monthly fees
Energy cost
15 $
Energy cost
370 $
Total
385 $
Evaluations (2026)
Building
584 000 $
Land
103 700 $
Total
687 700 $
Additional features
Distinctive features
Wooded (1)
Occupation
60 days
Zoning
Residential (1)
