





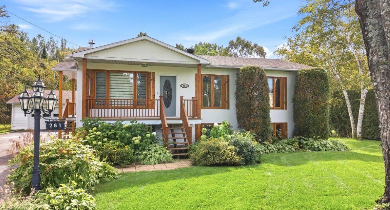
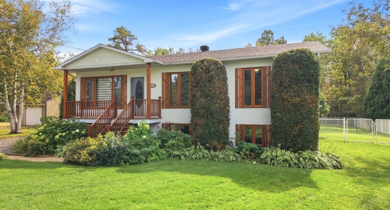
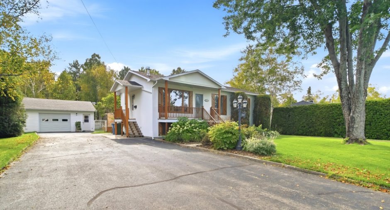
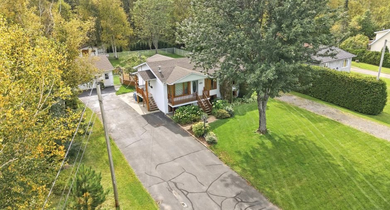
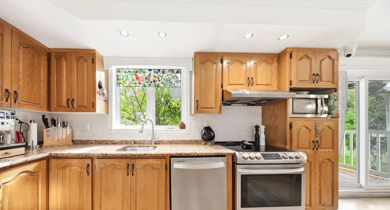
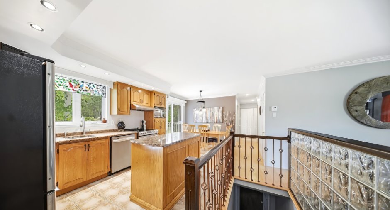
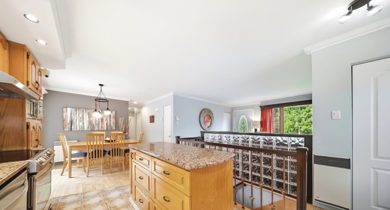
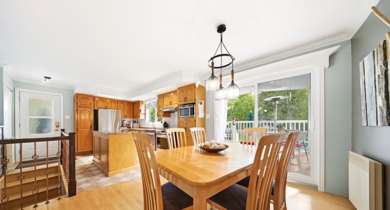
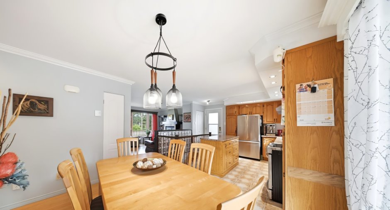
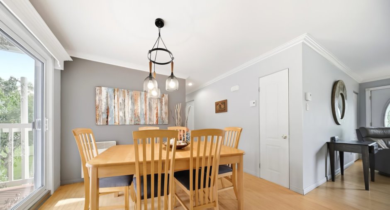
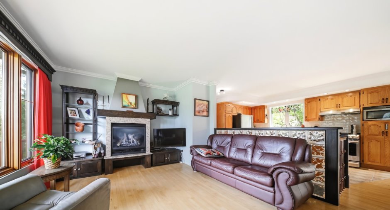
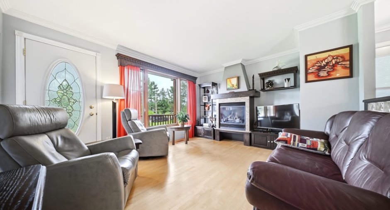
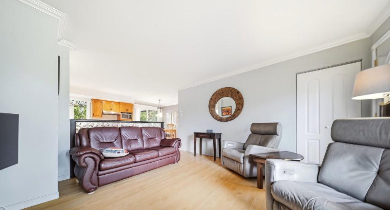
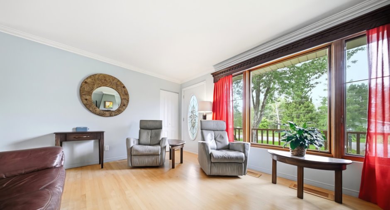
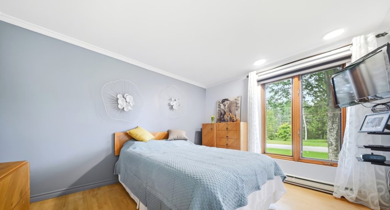
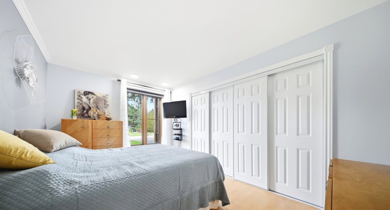
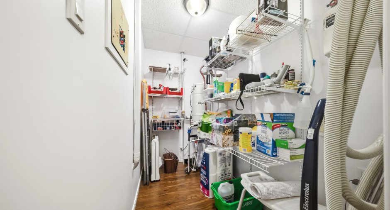
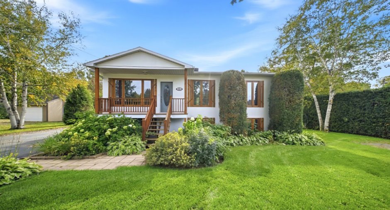
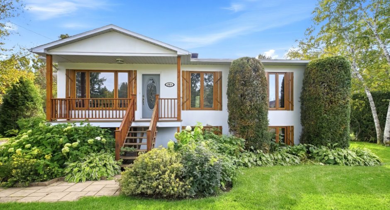
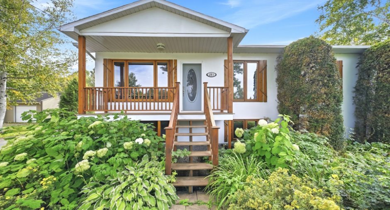
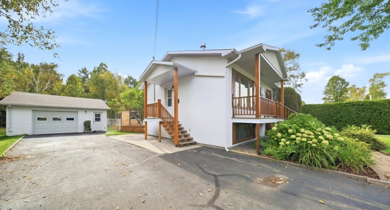
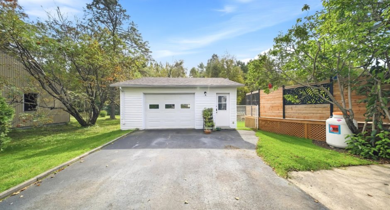
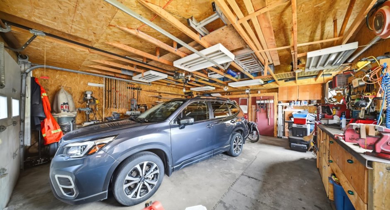
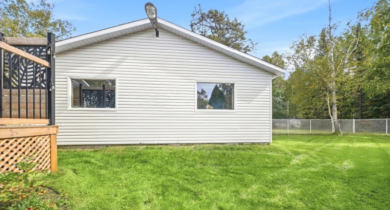
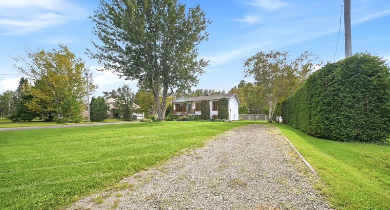
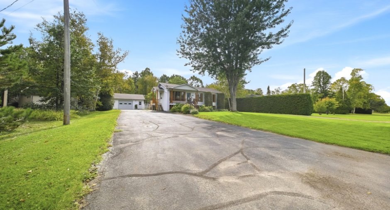
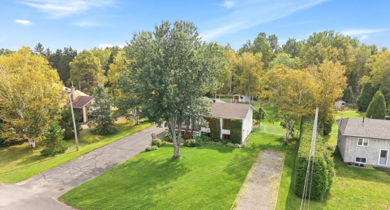
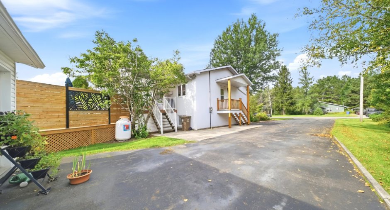
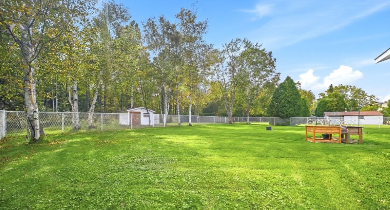
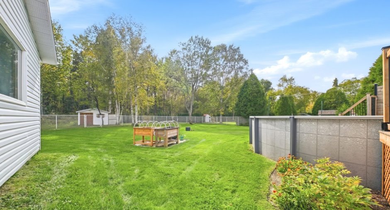
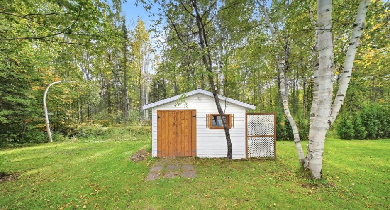
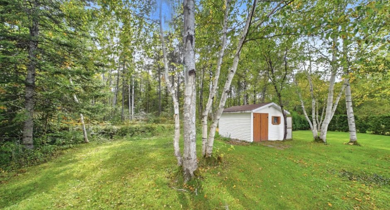
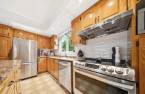
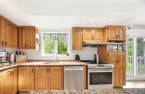
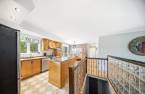
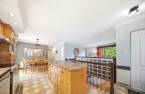
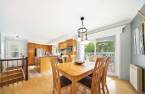
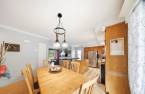
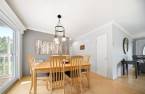
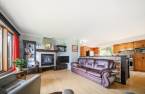
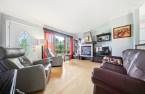
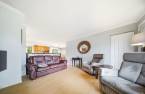
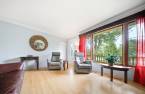
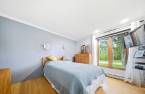
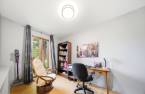
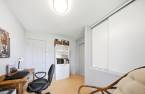
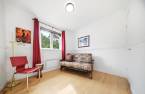
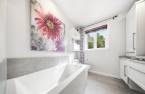
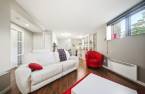
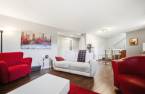
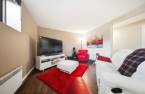
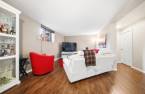
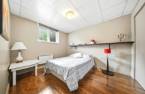
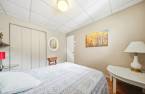
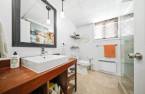
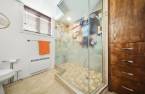
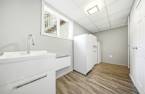
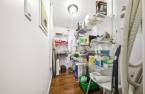
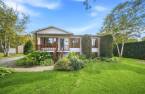
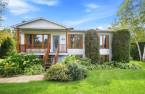
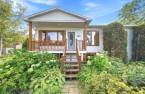
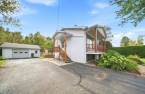
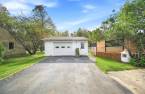
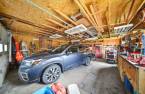
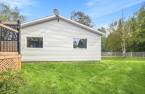
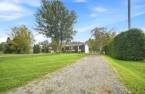
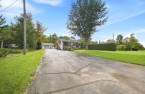
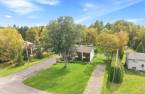
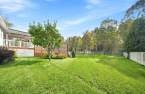
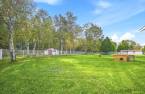
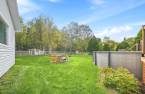
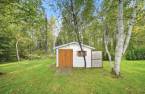
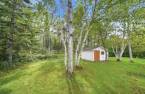
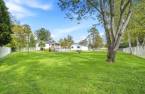
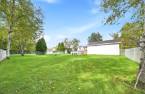
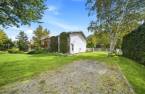
Please contact the selling broker for details about the property.
Create an account
CREATING AN ACCOUNT ALLOWS:
-
 Add favorites
-
 Save your searches
-
 Personalize your visits to viacapitalesells.com
-
 Activity on your properties

4

2

n/a


I AM INTERESTED IN THIS PROPERTY

Éloïse Blanchette
Residential and Commercial Real Estate Broker
Via Capitale Saguenay/Lac St-Jean
Real estate agency
Presentation
Please contact the selling broker for details about the property.
Building and interior
Year of construction
1980
Equipment available
Central vacuum cleaner system installation (1)
Bathroom / Washroom
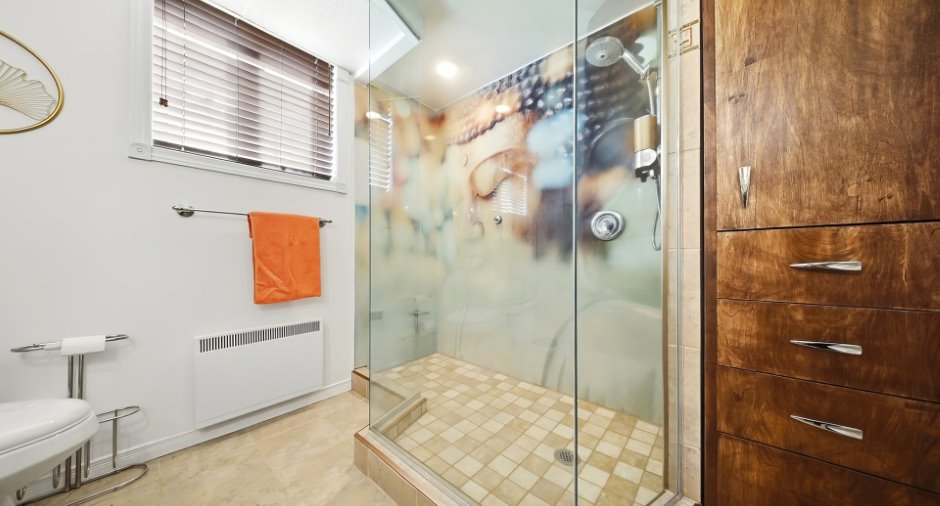
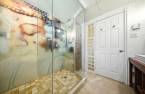
Separate shower (1)
Heating system
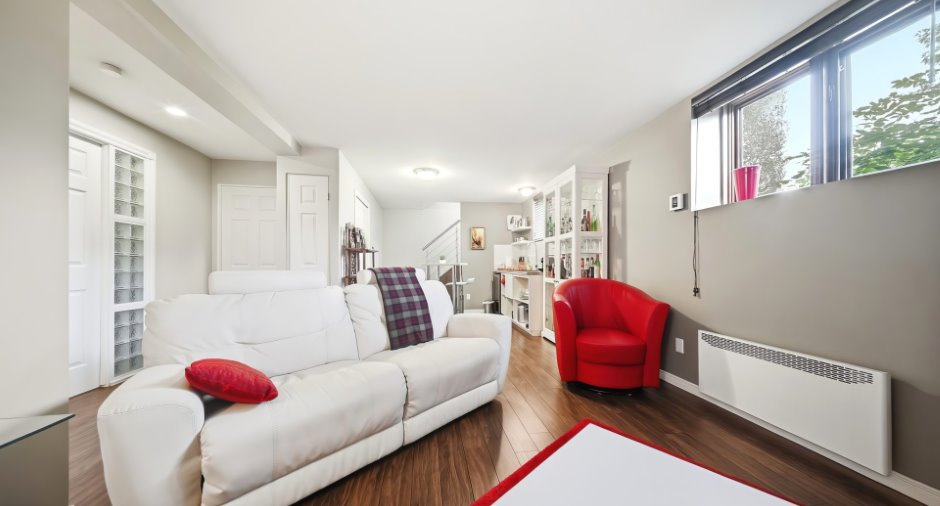
Space heating baseboards (1)
Hearth stove
Gaz fireplace (1)
Heating energy
Electricity (1)
Basement
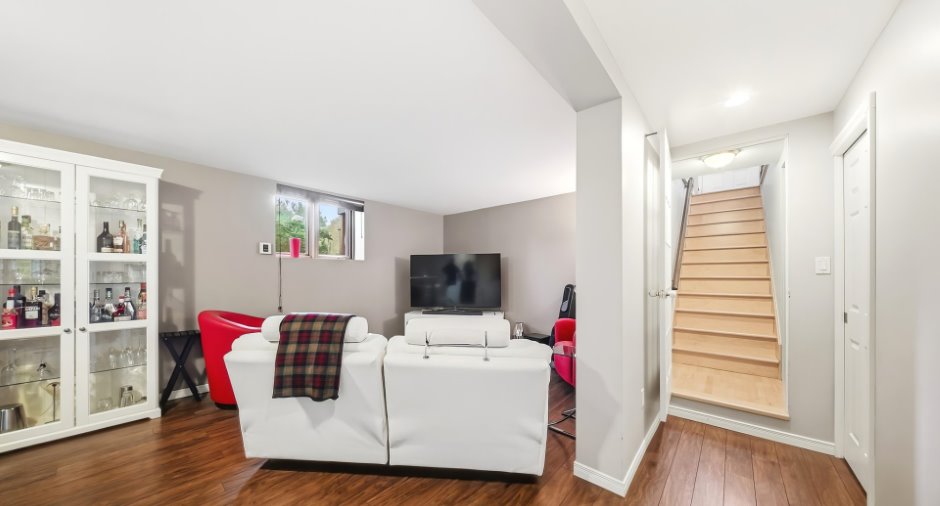
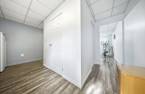
6 feet and over (1), Finished basement (1), Separate entrance (1)
Cupboard
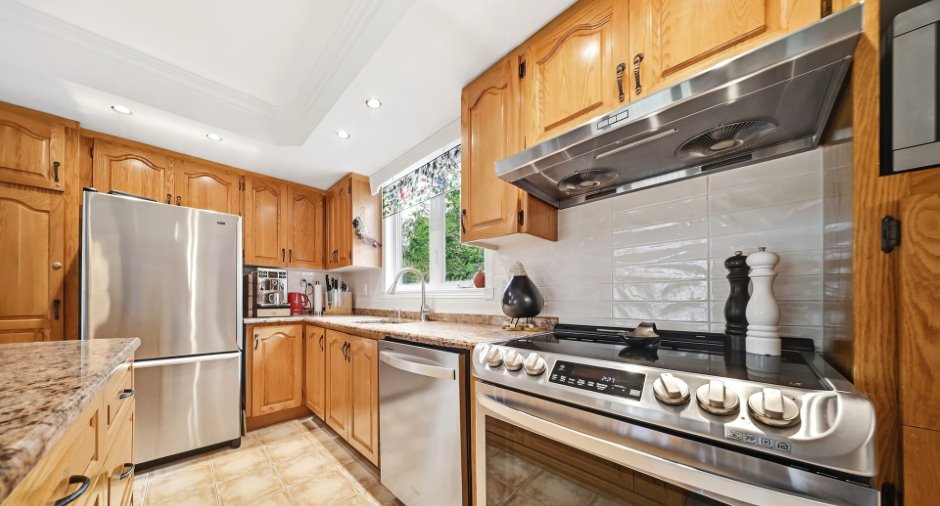
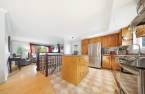
Wood (1)
Window type
Sliding (1), Crank handle (1)
Windows
Wood (1), PVC (1)
Rental appliances
Réservoir de propane
Roofing
Asphalt shingles (1)
Land and exterior
Foundation
Poured concrete (1)
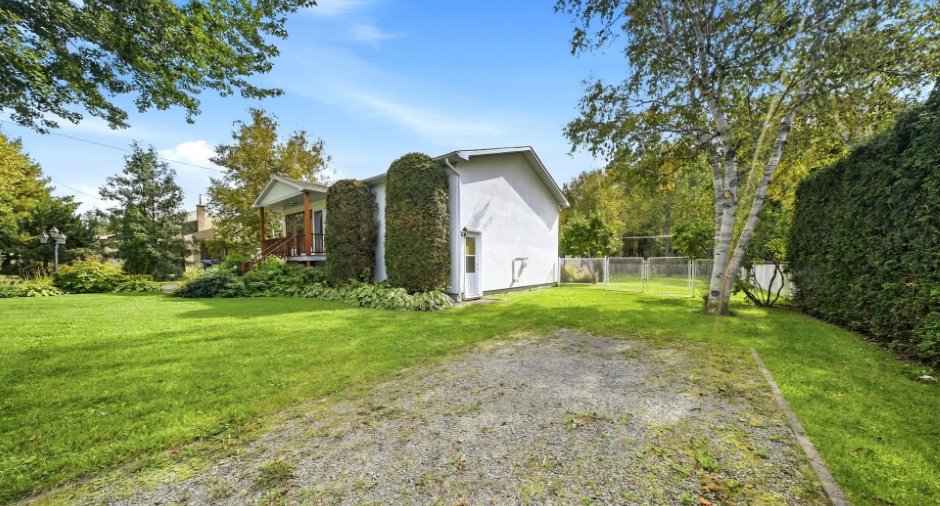
Siding
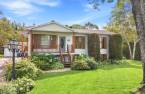
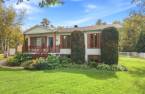
Stucco (1)
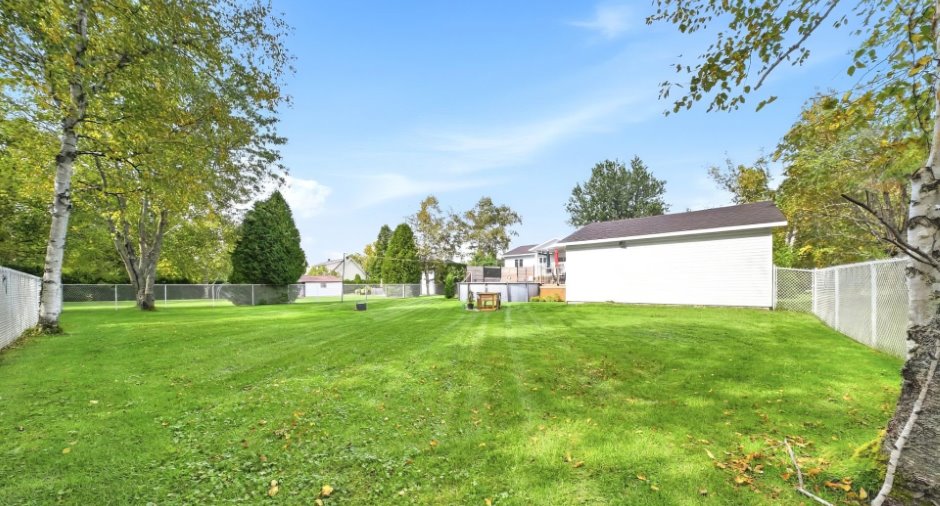
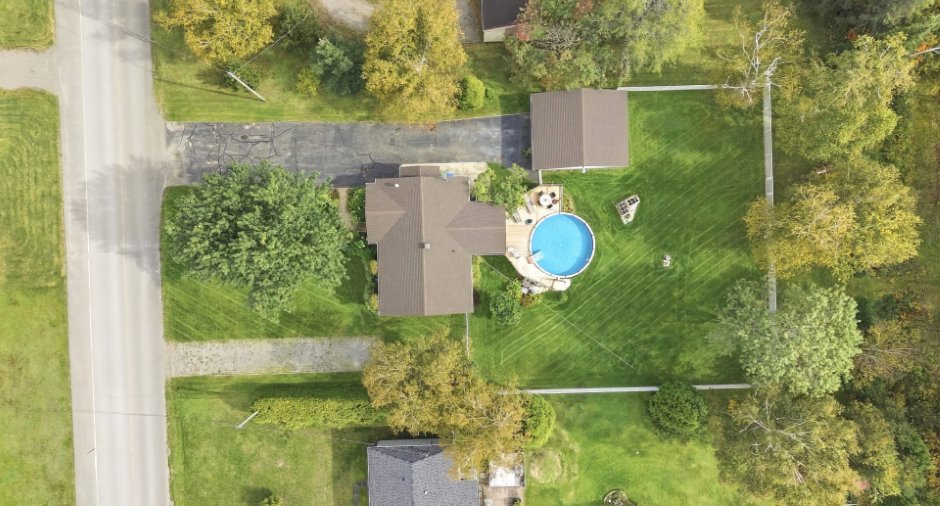
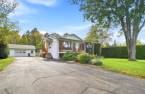
Garage
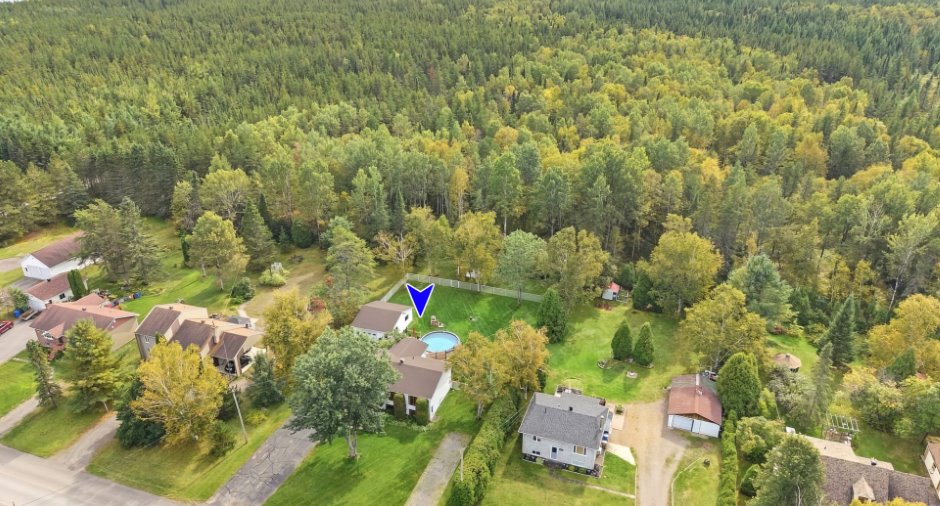
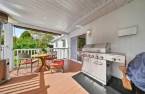
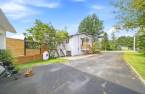
Heated (1), Detached (1)
Driveway
Asphalt (1), Not Paved (1)
Parking (total)
Outdoor (12), Garage (1)
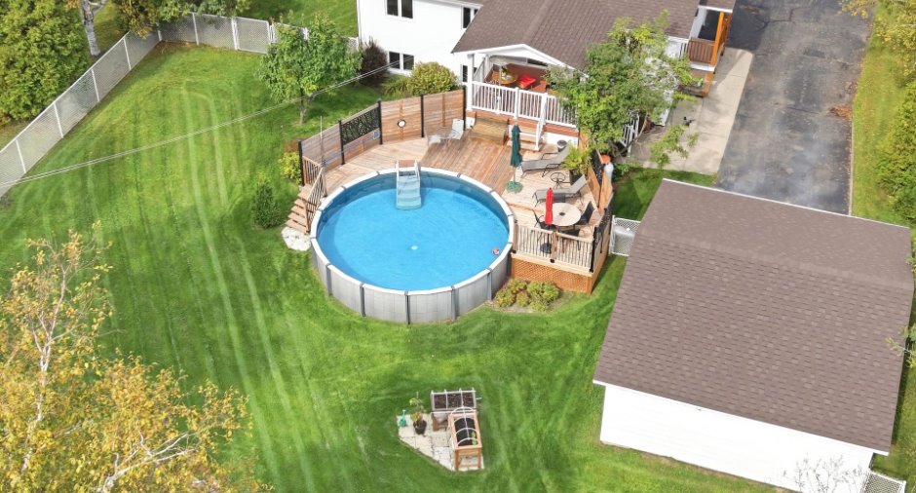
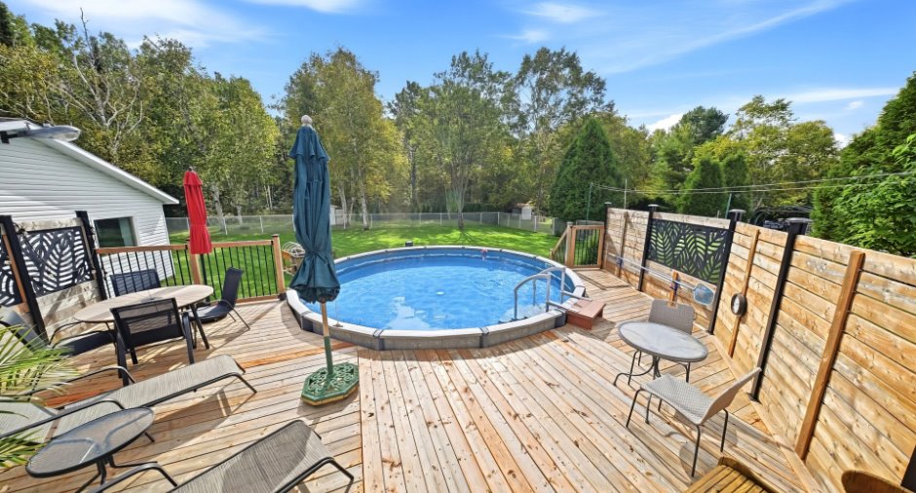
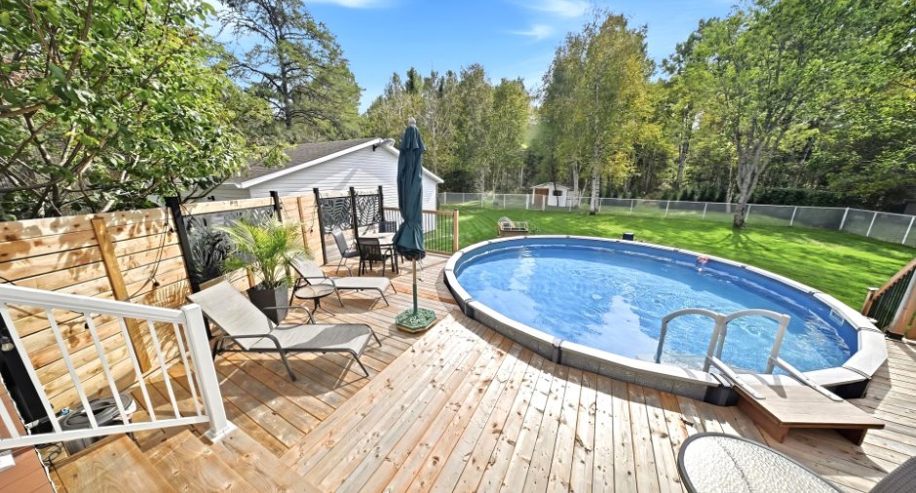
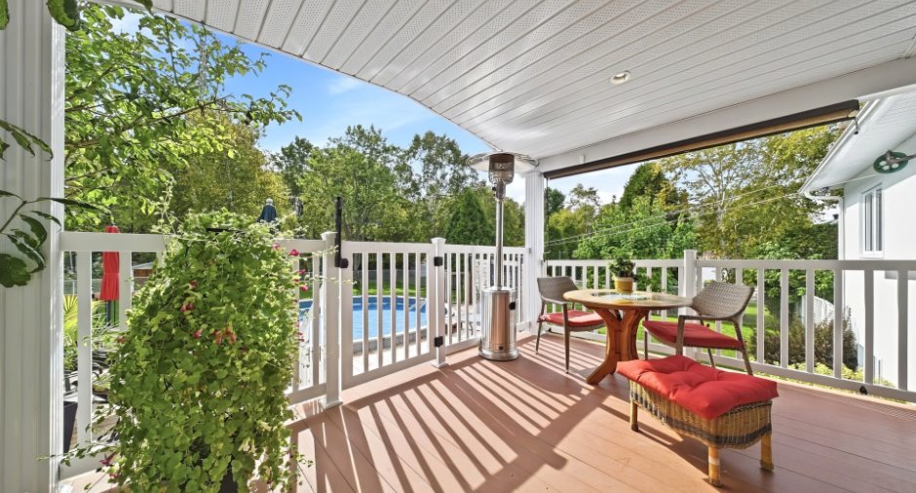
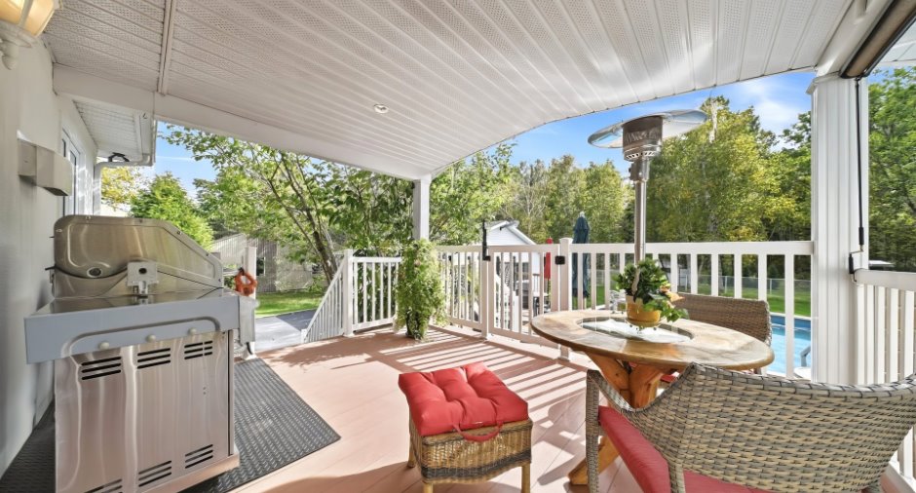
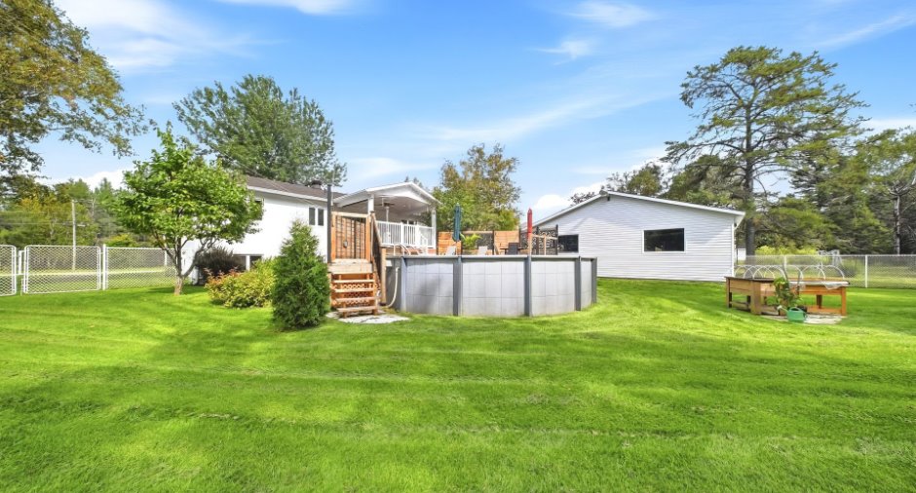
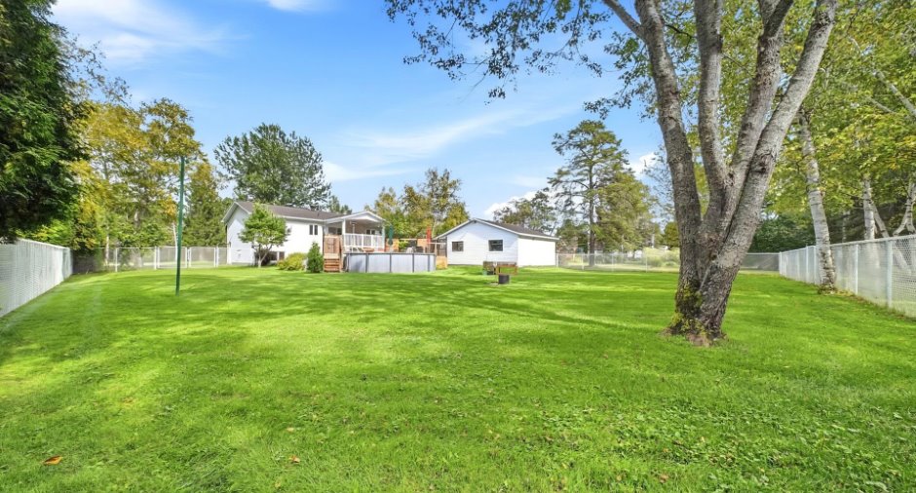
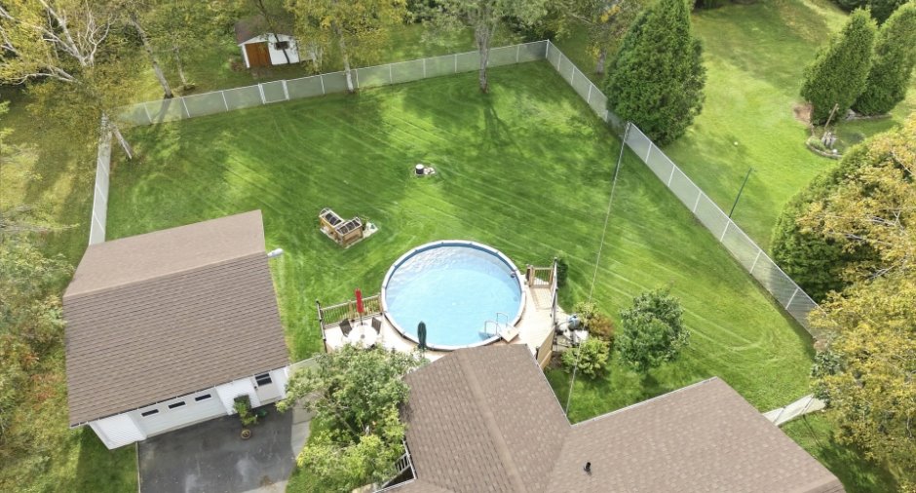
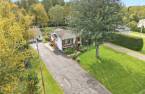
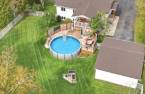
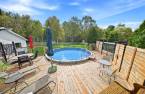
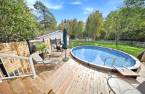
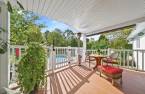
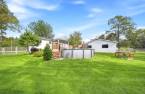
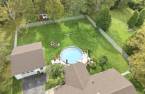
Pool
Heated (1)
Landscaping
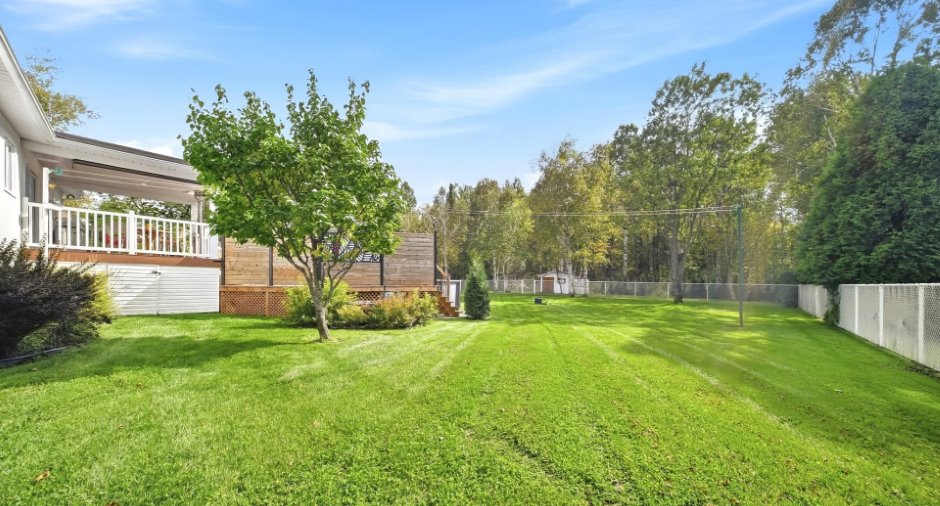
Fenced (1)
Water supply
Municipality (1)
Sewage system
Municipal sewer (1)
Topography
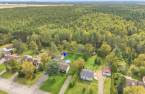
Flat (1)
View
Forêt
Proximity
Park - green area (1), Bicycle path (1), Elementary school (1), High school (1)
Dimensions
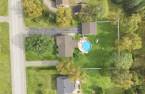
Land area
1858.1 m²
Room details
| Room | Level | Dimensions | Ground Cover |
|---|---|---|---|
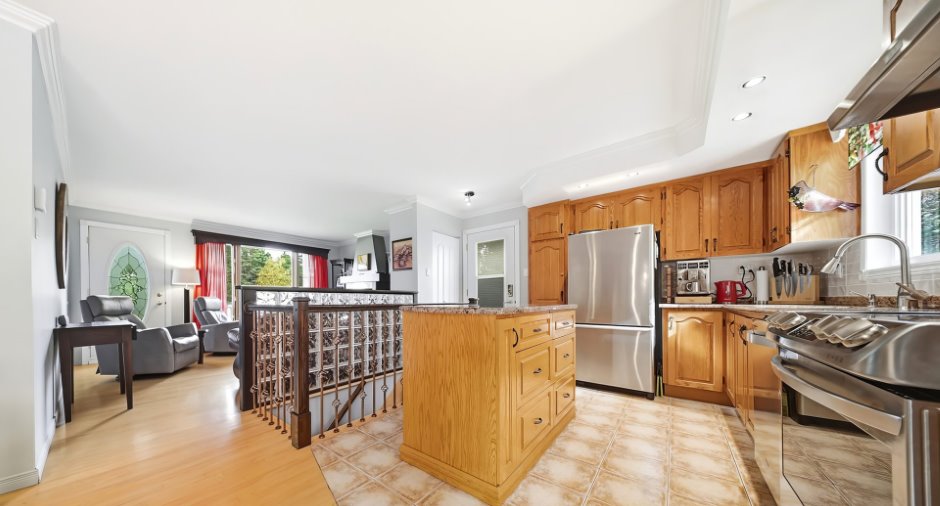
| Kitchen | Ground floor | 13' x 9' pi | Ceramic tiles |
| Dining room | Ground floor | 8' x 11' 1" pi | Wood |
| Living room | Ground floor | 12' 1" x 14' 1" pi | Wood |
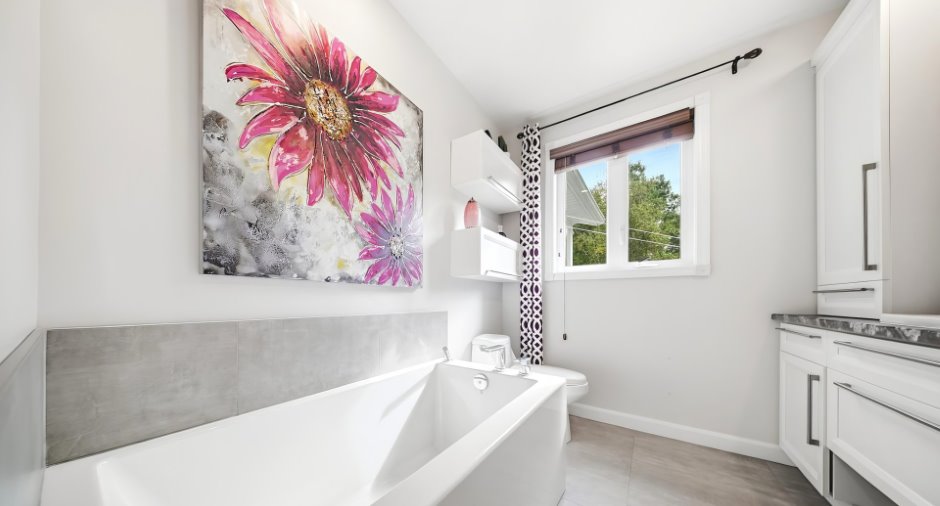
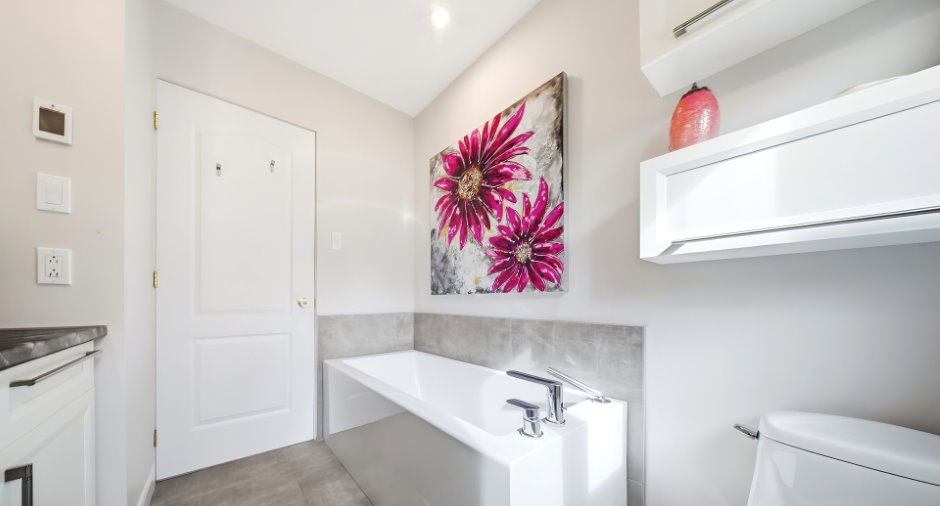
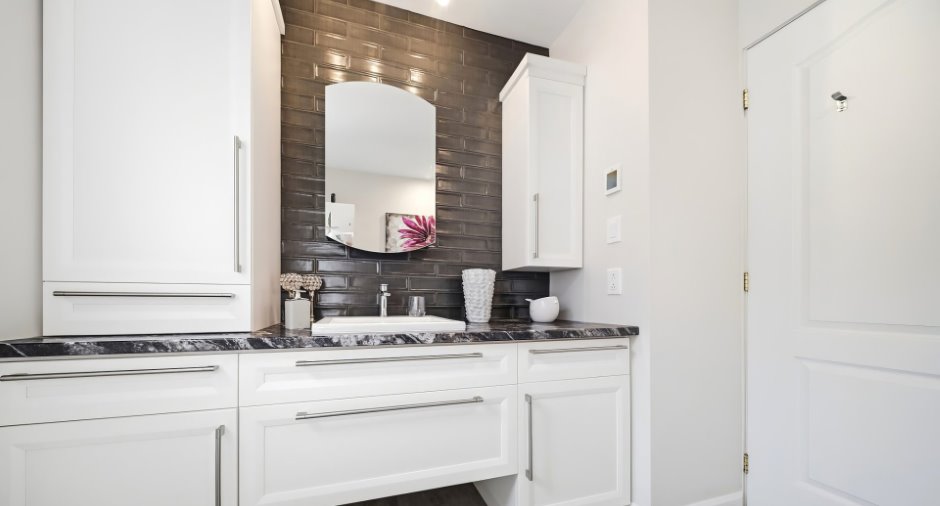
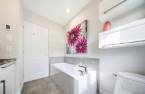
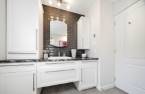
| Bathroom | Ground floor | 7' x 8' pi | Ceramic tiles |
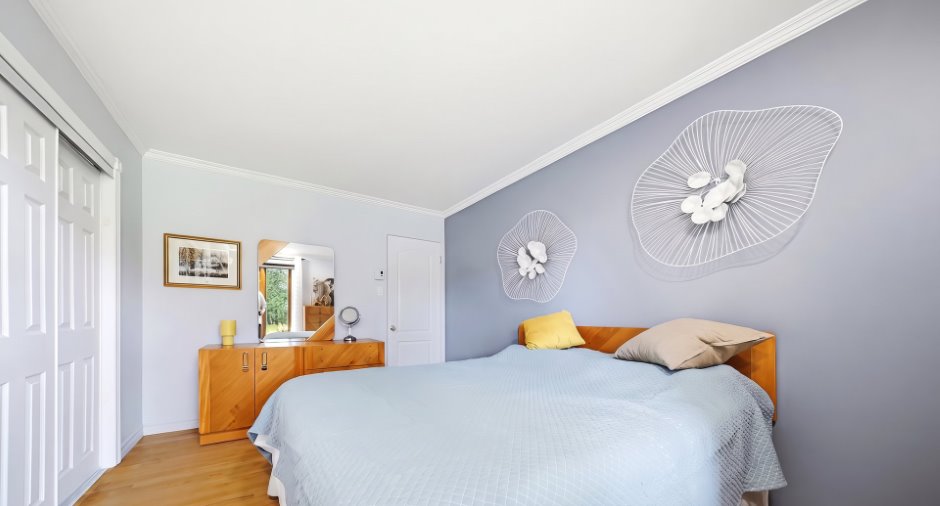
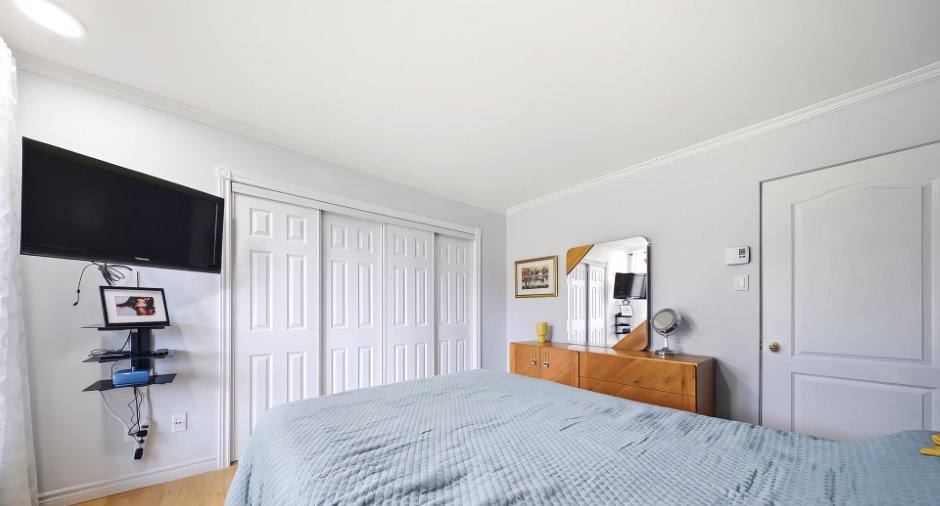
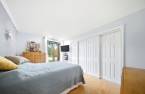
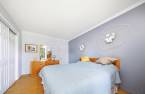
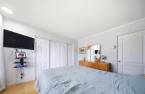
| Bedroom | Ground floor | 10' x 13' pi | Wood |
| Walk-in closet | Ground floor | 2' 1" x 7' 9" pi | Wood |
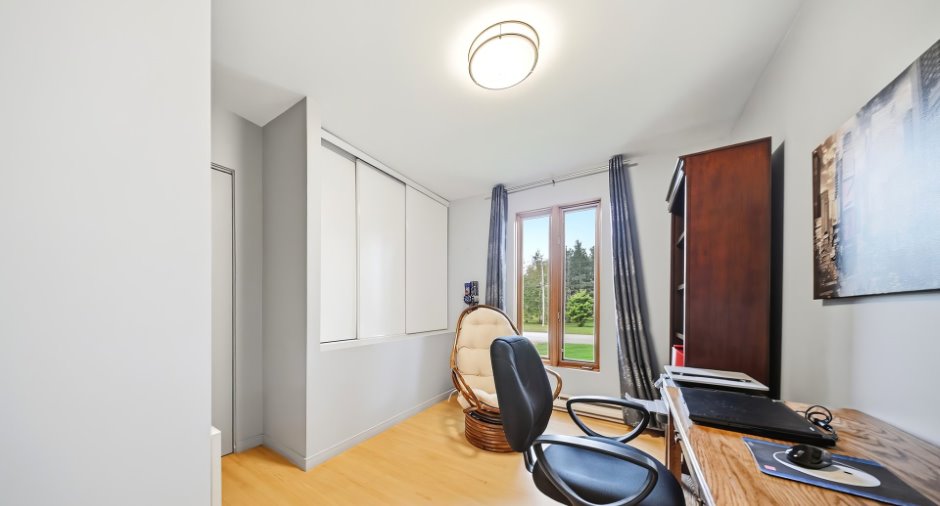
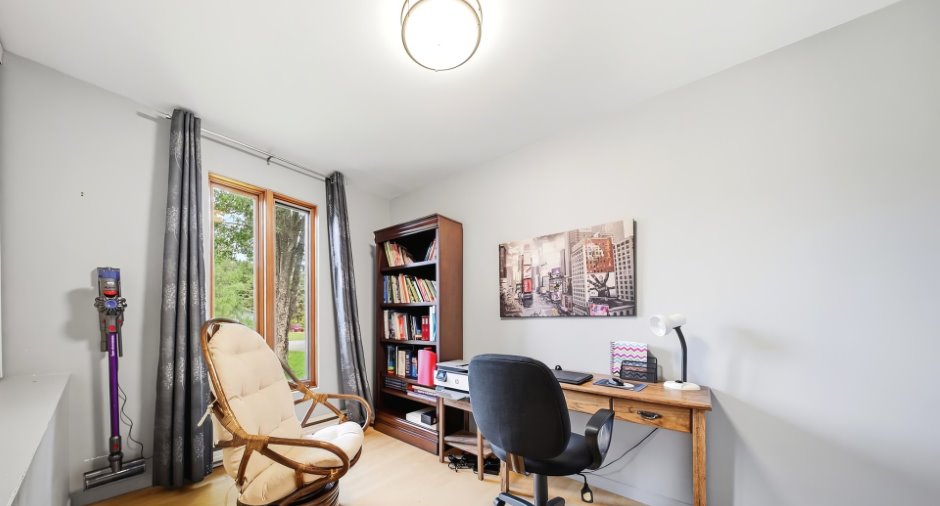
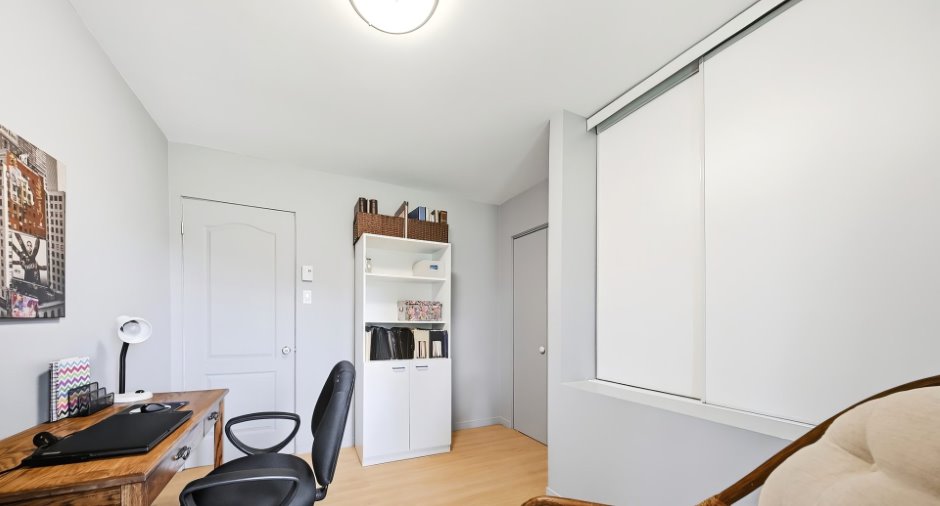
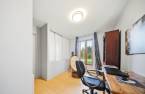
| Office | Ground floor | 11' x 8' 1" pi | Wood |
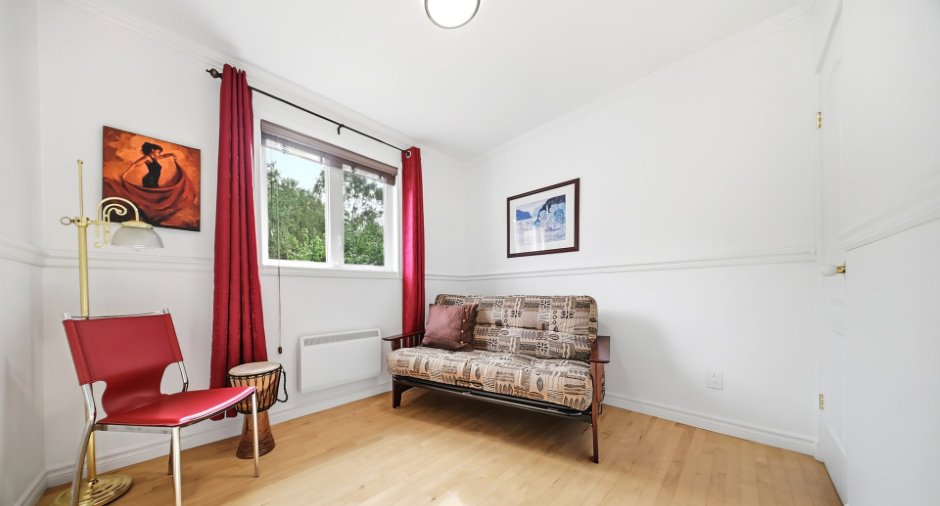
| Bedroom | Ground floor | 8' x 10' pi | Wood |
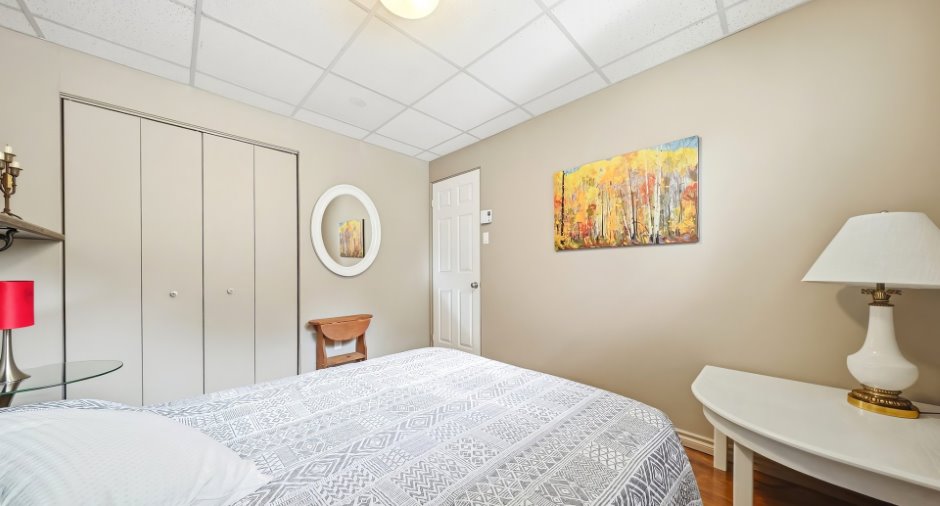
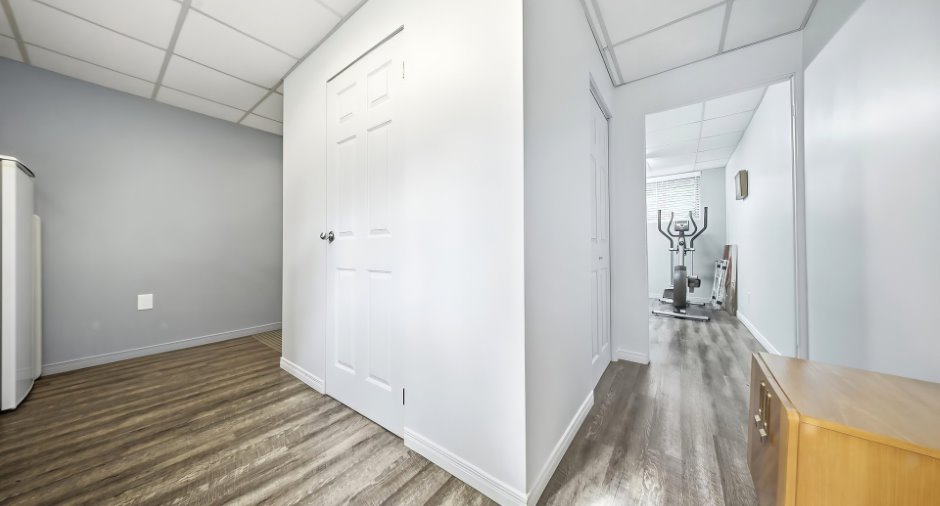
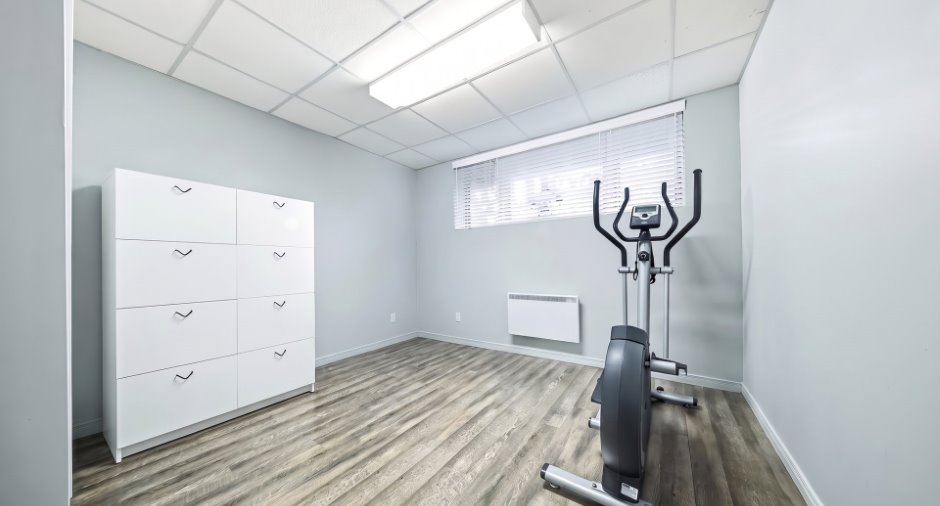
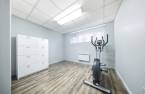
| Bedroom | Basement | 11' 1" x 18' 1" pi | Floating floor |
| Walk-in closet | Basement | 6' 1" x 2' 1" pi | Floating floor |
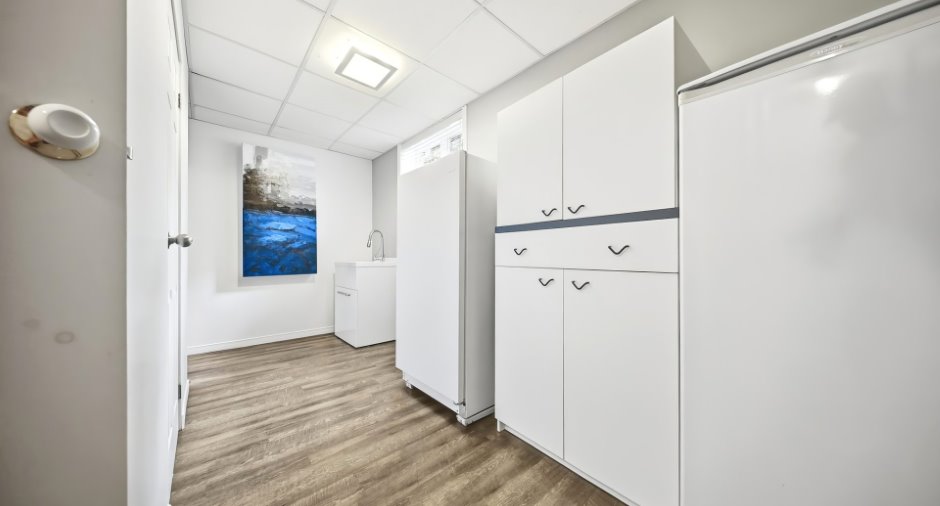
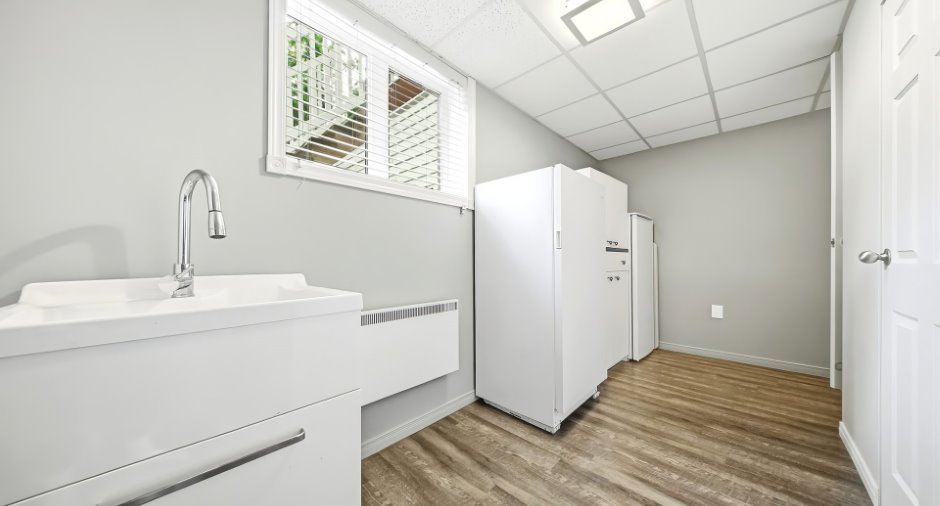
| Storage | Basement | 5' 1" x 14' 1" pi | Floating floor |
| Walk-in closet | Basement | 6' x 2' pi | Floating floor |
| Storage | Basement | 4' x 7' 1" pi | Floating floor |
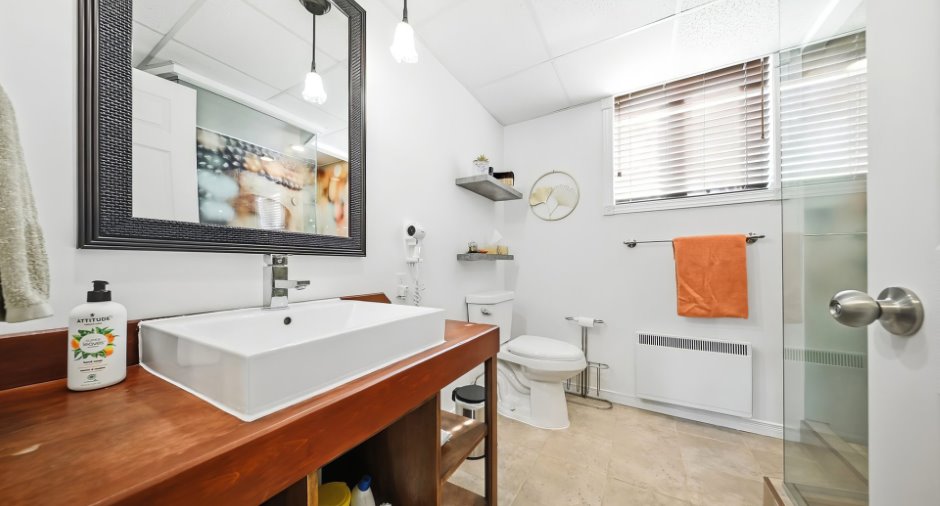
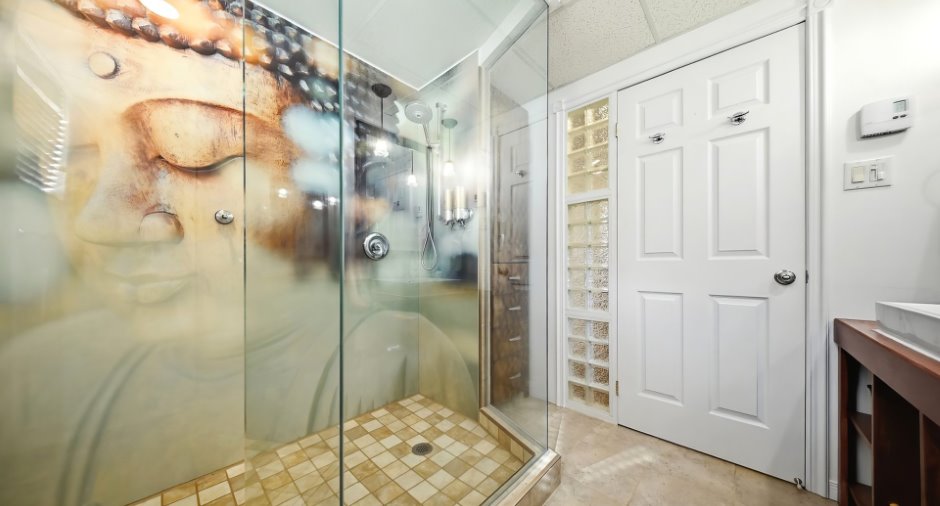
| Bathroom | Basement | 8' 1" x 7' 1" pi | Ceramic tiles |
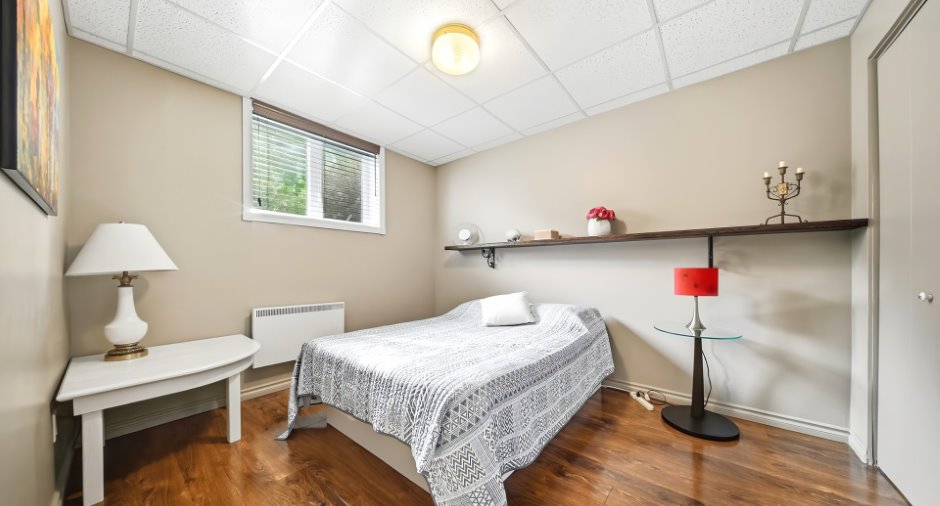
| Bedroom | Basement | 9' x 11' pi | Floating floor |
| Walk-in closet | Basement | 4' 1" x 2' 1" pi | Floating floor |
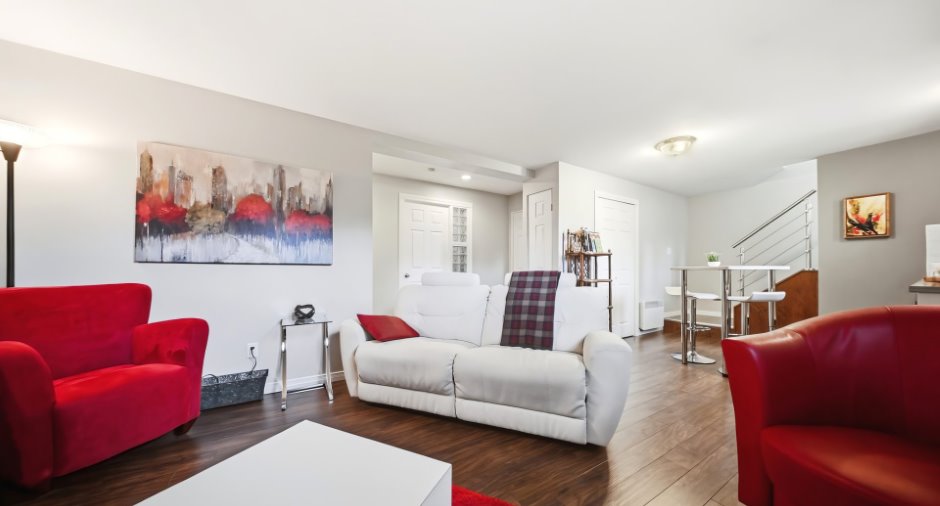
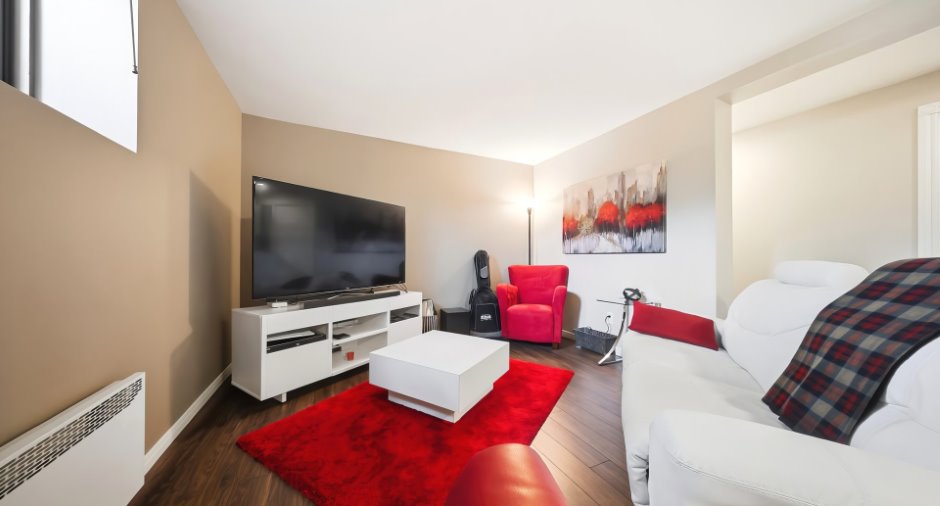
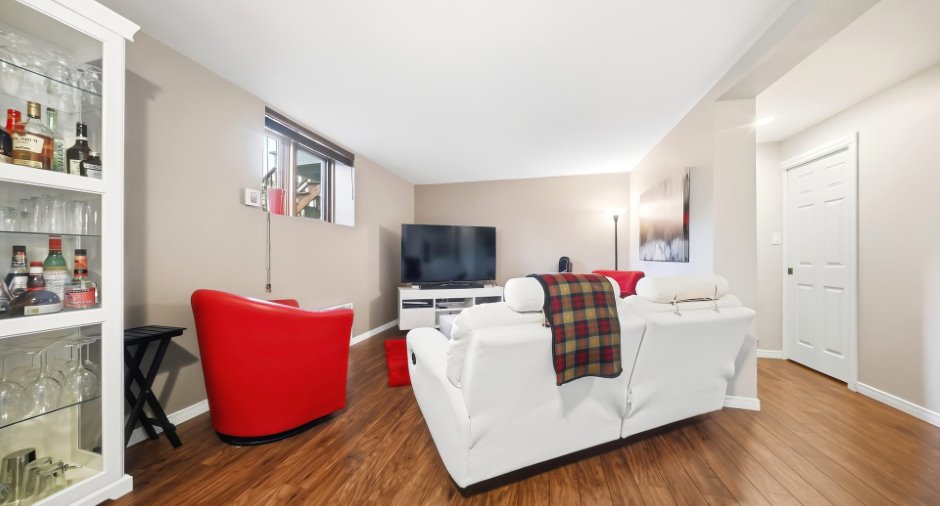
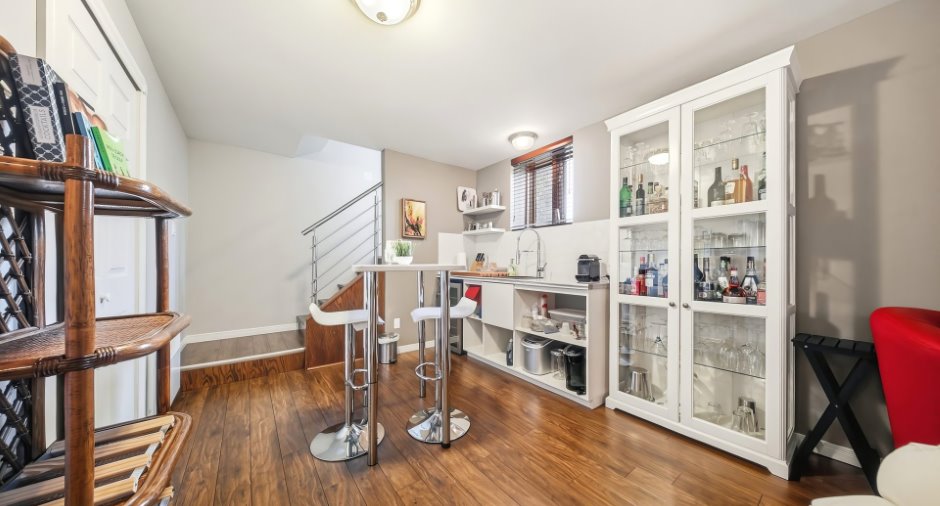
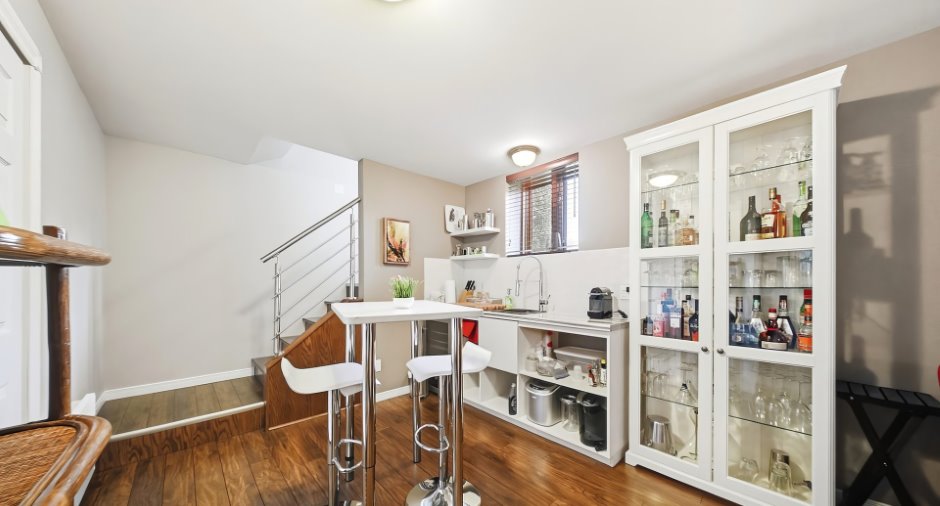
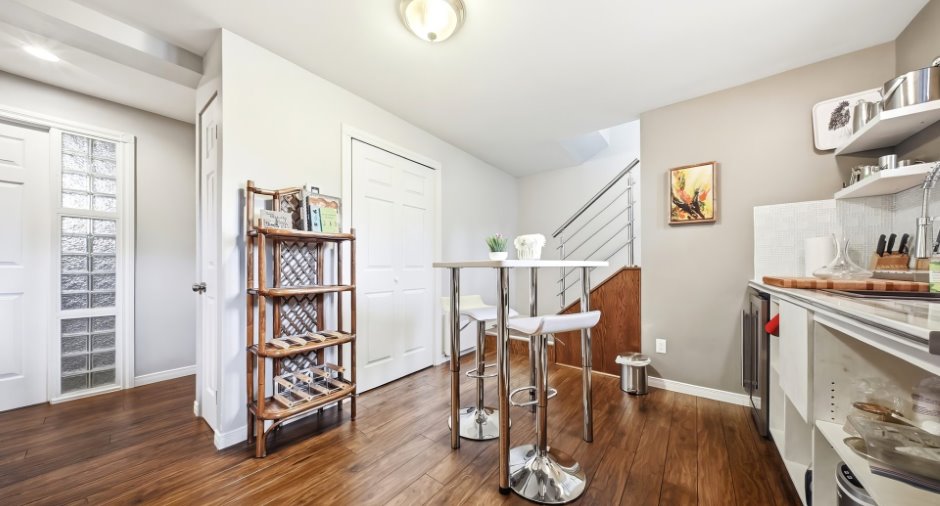
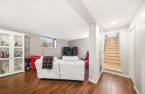
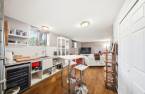
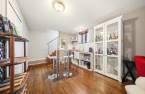
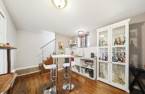
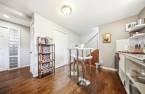
| Living room | Basement | 12' 1" x 11' pi | Floating floor |
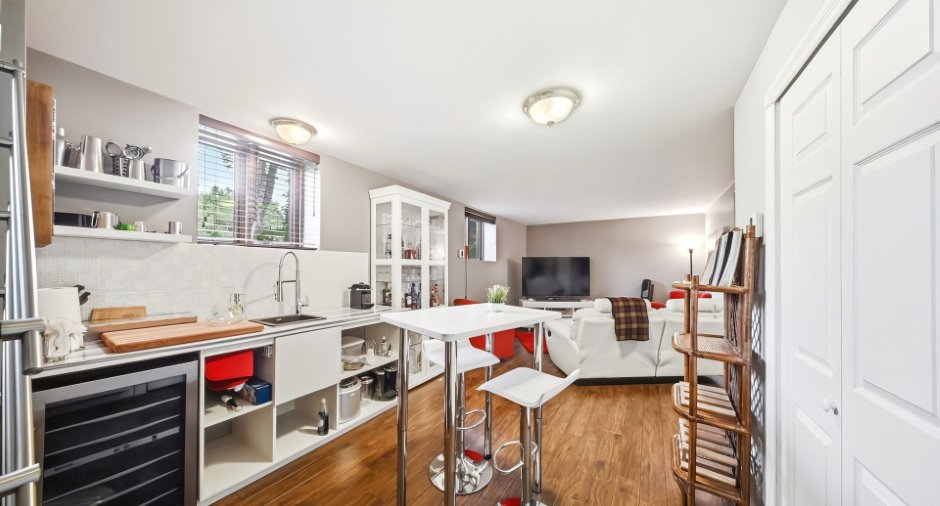
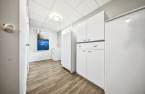
| Kitchen | Basement | 9' 1" x 10' pi | Floating floor |
Inclusions
Luminaires, poles, Rideaux, stores, piscine 21pieds et le chauffe eau de la piscine au propane, établie et les armoires fixes garage, aspirateur centrale et ses acc., foyer au propane, lave-vaisselle, remise, meubles en bois à coté de la tv, tables de chevets salon,
Exclusions
système de caméra, effets personnels des vendeurs Possibilité d'acheter plusieurs outils/équipements dans le garage, électros, tracteur à gazon
Details of renovations
Bathroom
2017
Taxes and costs
Municipal Taxes (2026)
2954 $
School taxes (2026)
172 $
Total
3126 $
Evaluations (2026)
Building
235 900 $
Land
63 900 $
Total
299 800 $
Additional features
Distinctive features
No neighbours in the back (1)
Occupation
2027-06-15
