





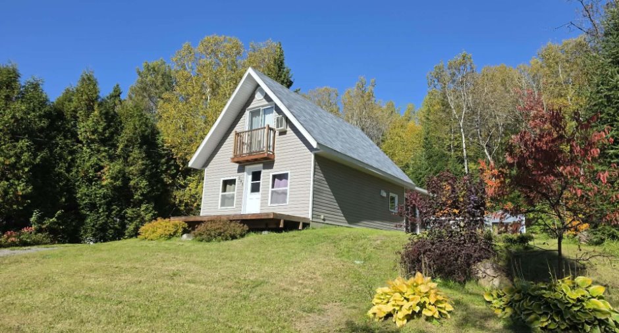
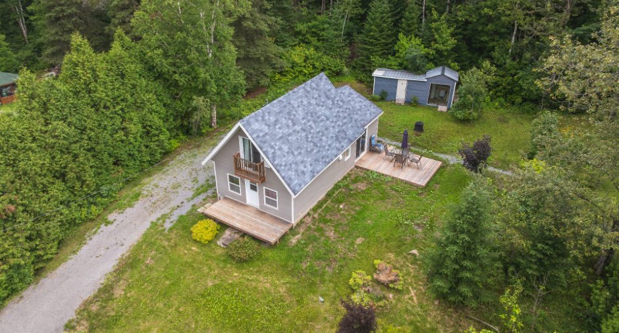
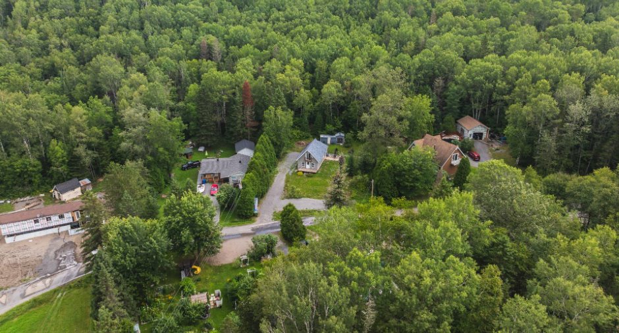
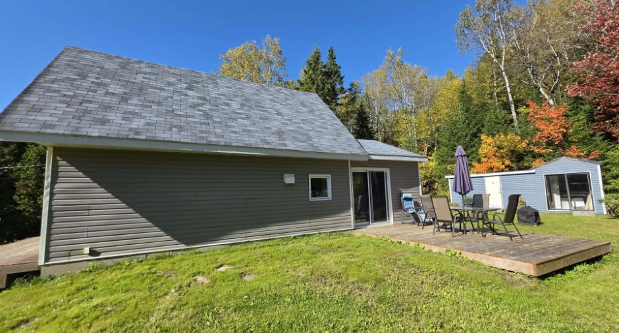
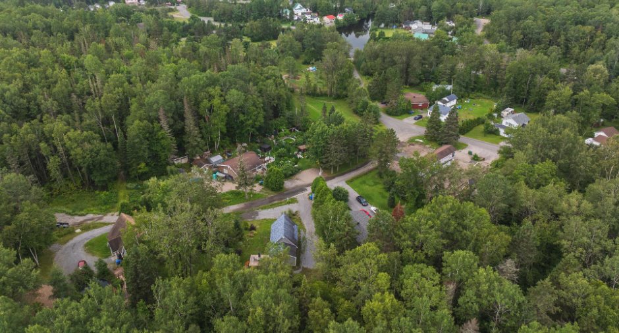
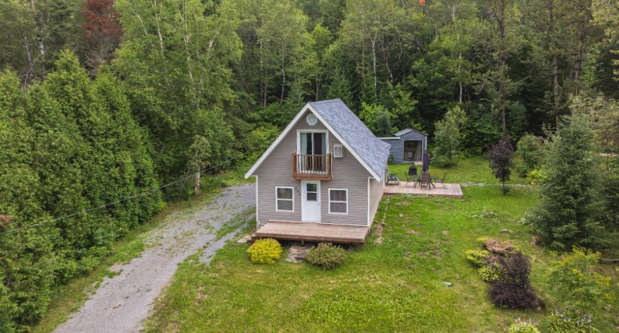
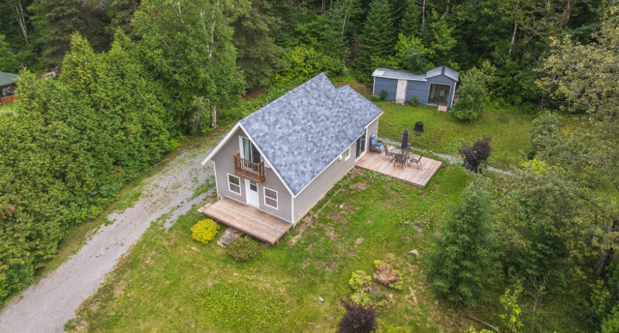
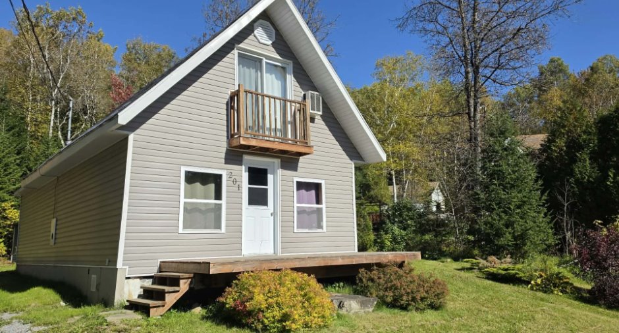
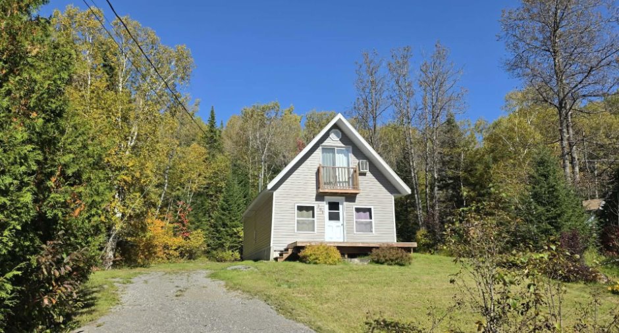
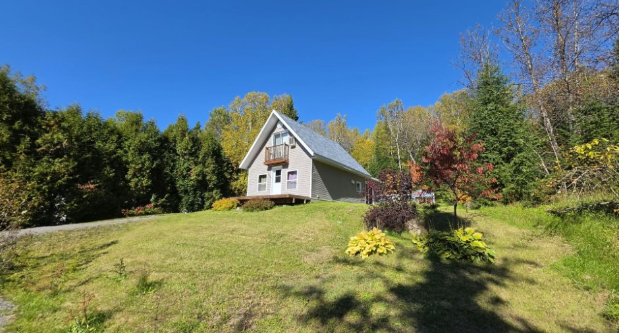
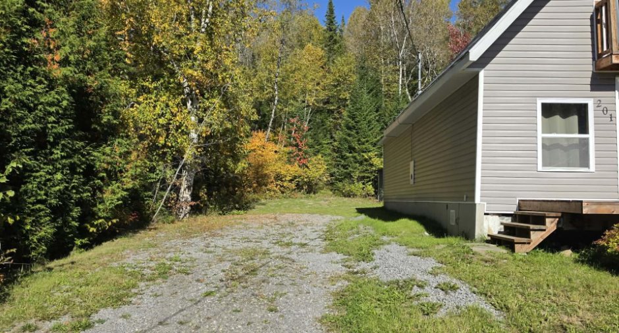
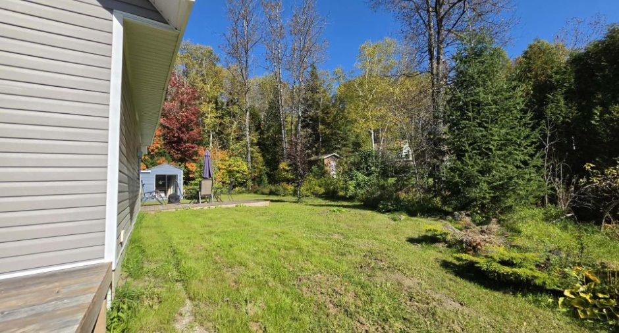
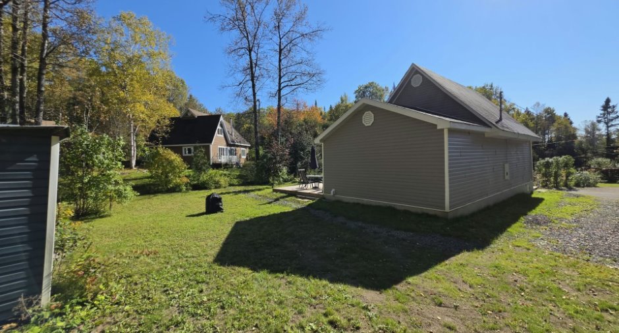
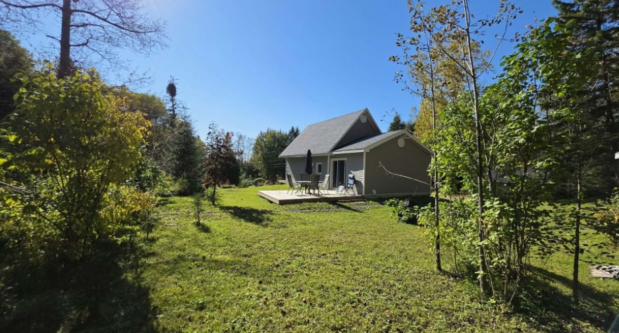
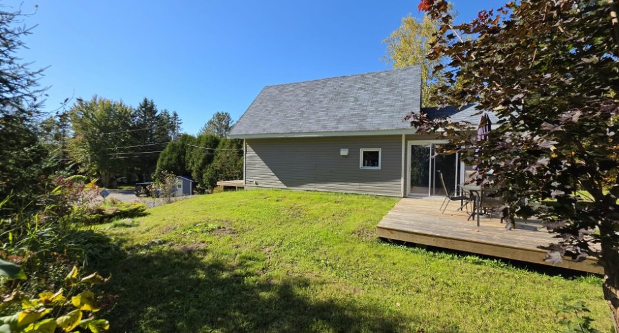
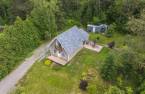
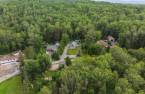
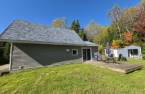
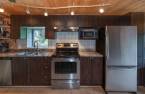
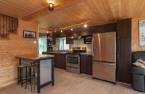
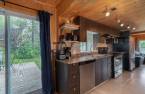
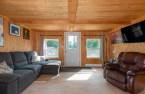
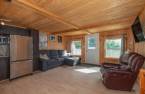
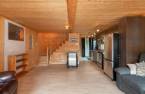
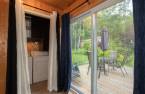
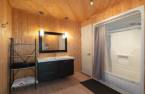
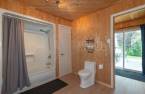
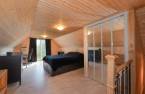
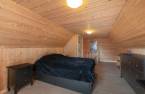
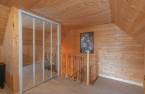
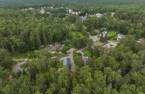
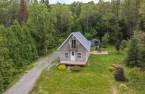
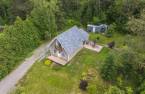
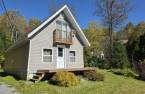
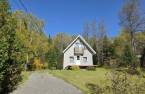
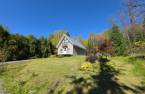
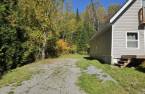
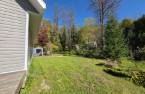
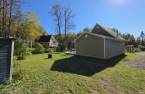
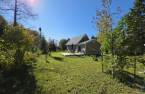
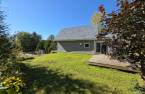
Please contact the selling broker for details about the property.
Create an account
CREATING AN ACCOUNT ALLOWS:
-
 Add favorites
-
 Save your searches
-
 Personalize your visits to viacapitalesells.com
-
 Activity on your properties


1

1

62.78m²


I AM INTERESTED IN THIS PROPERTY

Lydia Côté
Residential Real Estate Broker
Via Capitale Saguenay/Lac St-Jean
Real estate agency
I offer
 *
*
*

Sébastien Bouchard
Residential Real Estate Broker
Via Capitale Saguenay/Lac St-Jean
Real estate agency
Certain conditions apply
Presentation
Please contact the selling broker for details about the property.
Building and interior
Year of construction
1989
Heating system
Electric baseboard units (1)
Heating energy
Electricity (1)
Basement
Crawl Space (1)
Cupboard
Polyester (1)
Window type
Hung (1)
Windows
PVC (1)
Roofing
Asphalt shingles (1)
Land and exterior
Driveway
Parking (total)
Outdoor (2)
Water supply
Well point (1)
Sewage system
Purification field (1), Septic tank (1)
Proximity
Snowmobile trail (1), ATV trail (1)
Dimensions
Size of building
5.59 m
Depth of land
43.04 m
Depth of building
11.23 m
Land area
1319.4 m²irregulier
Building area
62.78 m²irregulier
Private portion
62.78 m²
Frontage land
32.73 m
Room details
| Room | Level | Dimensions | Ground Cover |
|---|---|---|---|
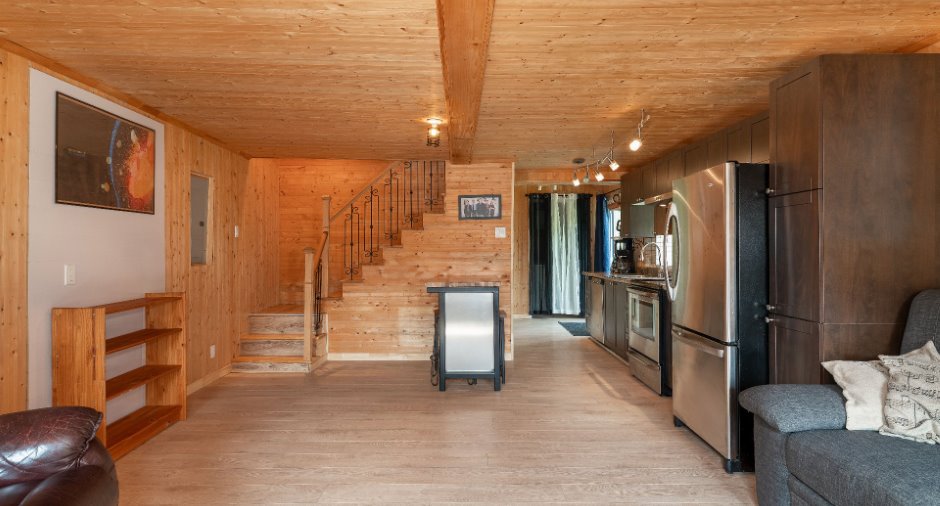
| Kitchen | Ground floor |
10' 9" x 15' pi
Irregular
|
Floating floor |
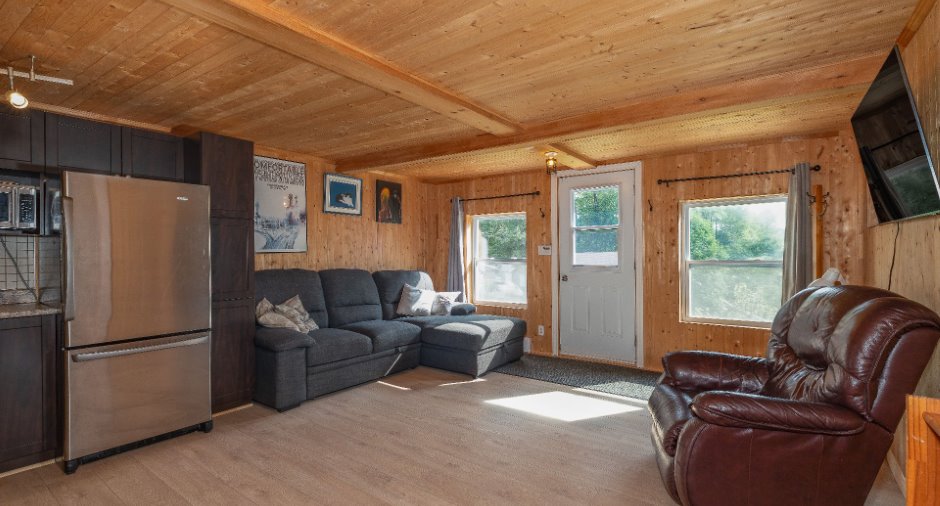
| Living room | Ground floor | 9' 7" x 14' 8" pi | Floating floor |
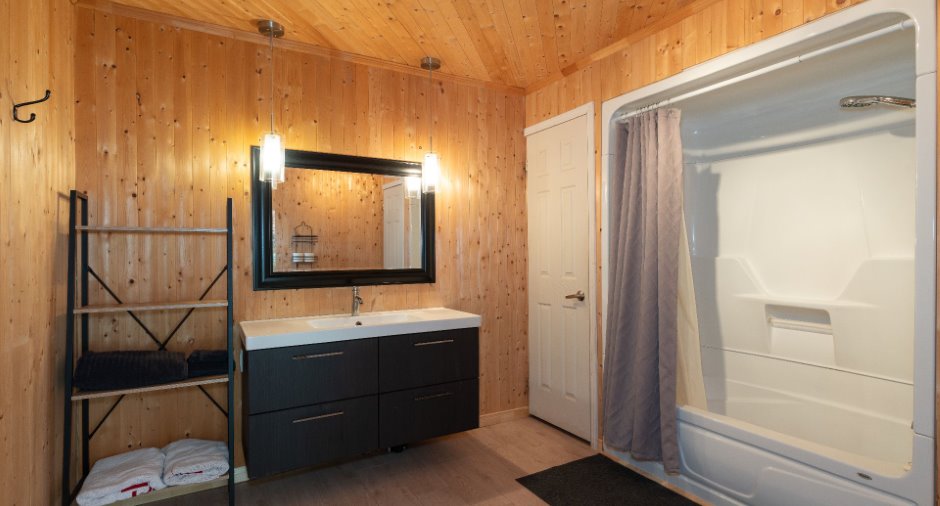
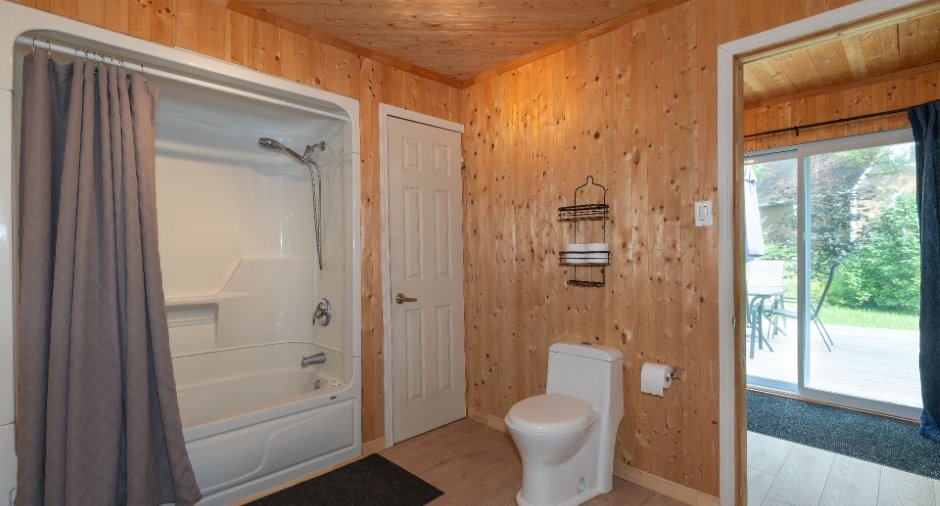
| Bathroom | Ground floor | 9' 1" x 8' 6" pi | Floating floor |
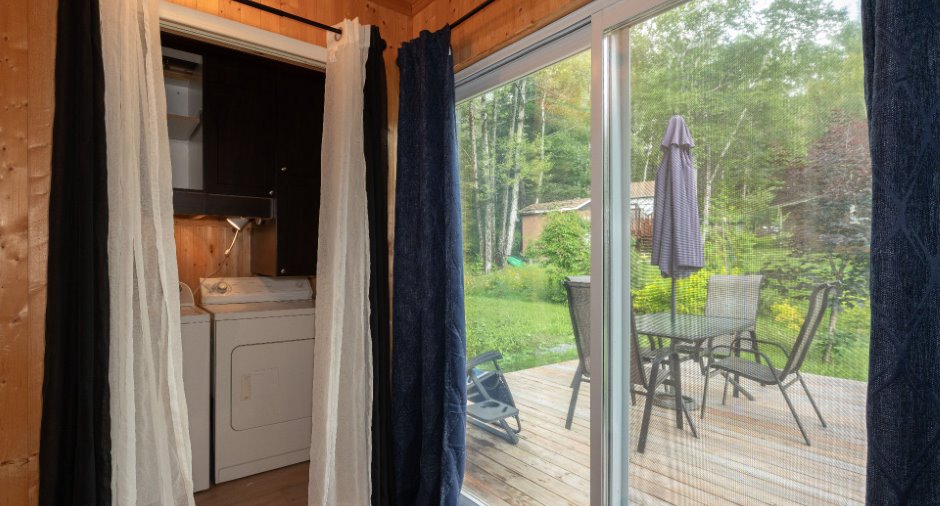
| Laundry room | Ground floor | 4' 6" x 6' 3" pi | Floating floor |
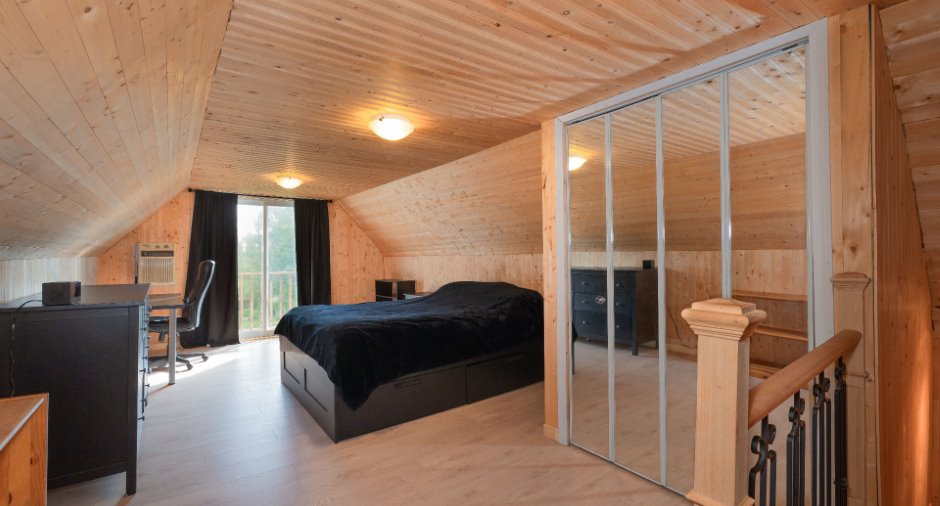
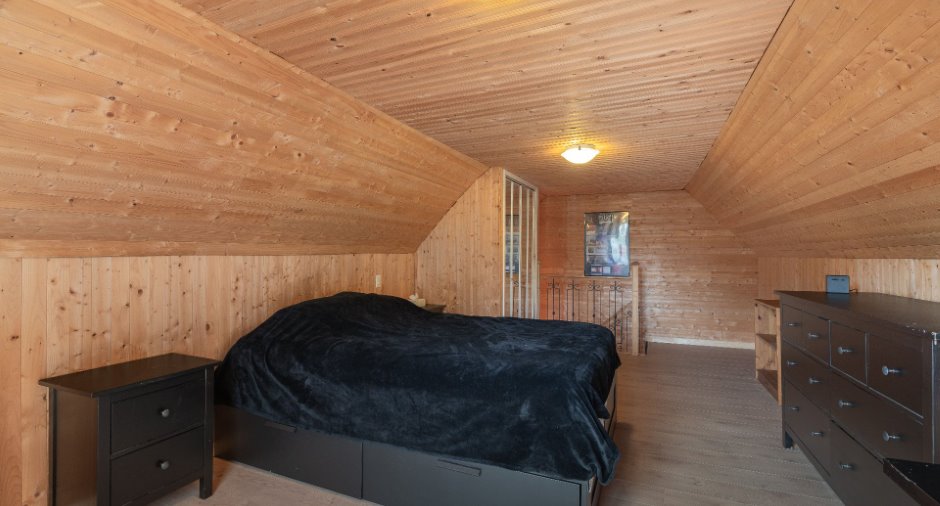
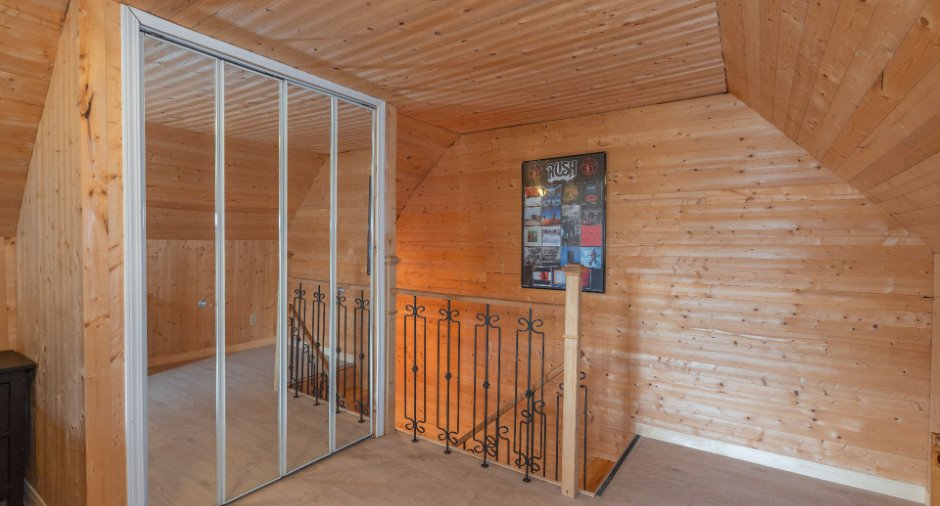
| Bedroom | 2nd floor | 22' 9" x 11' 9" pi |
Inclusions
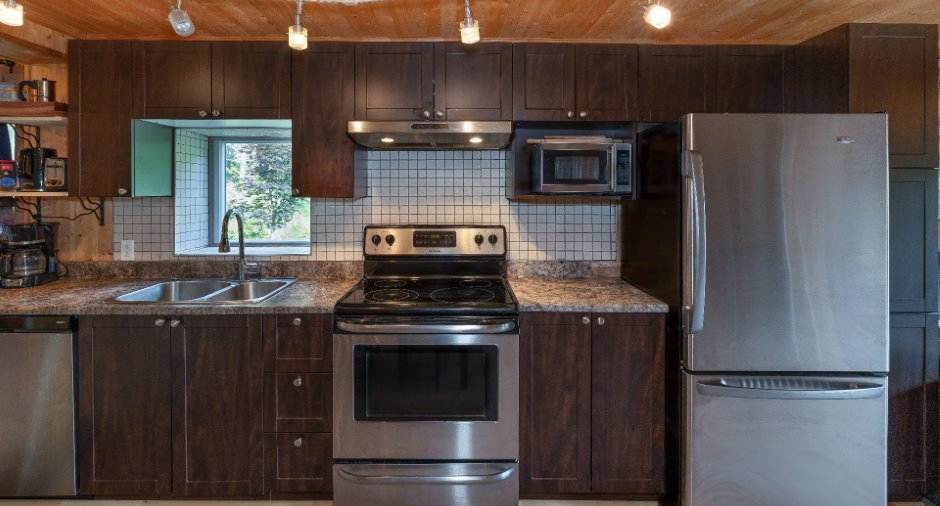
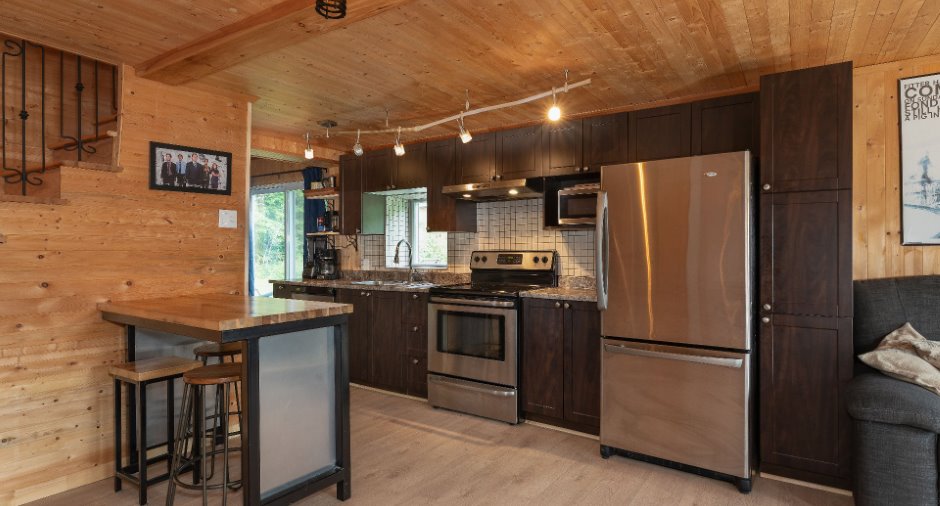
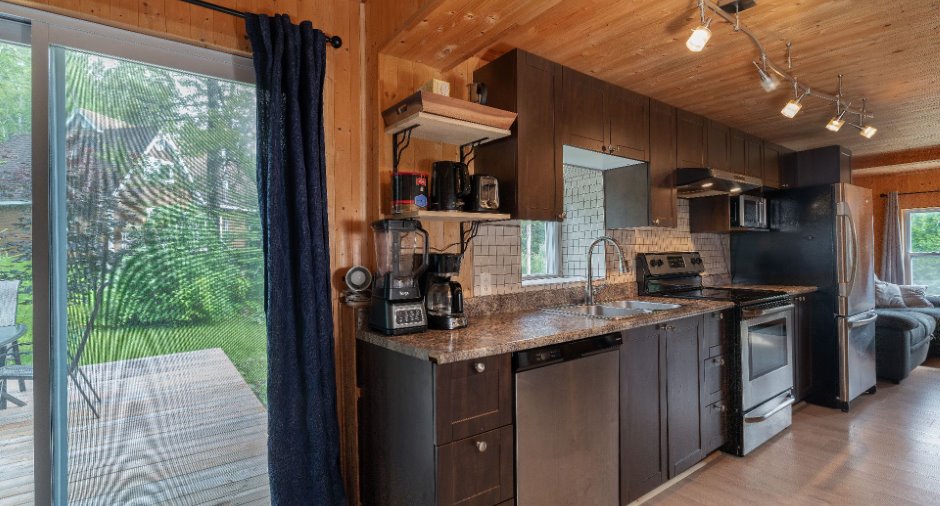
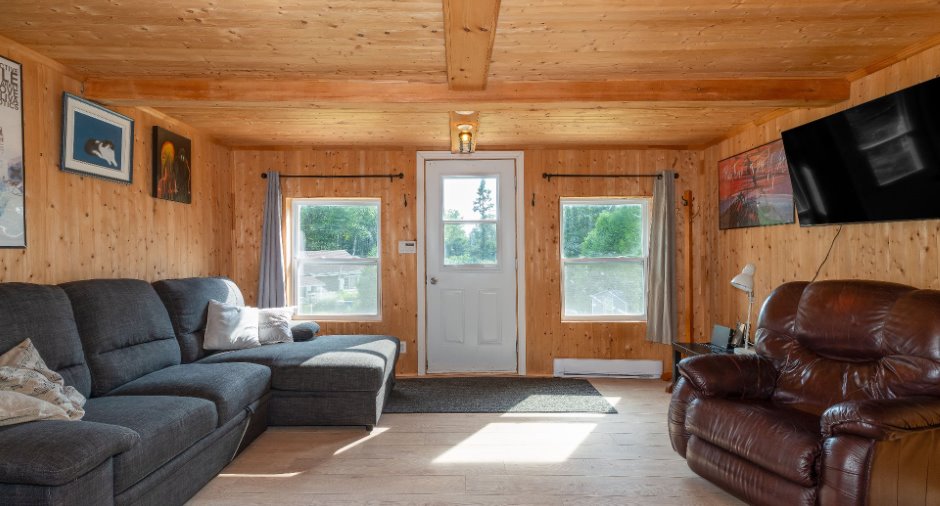
Pôles, luminaire, lave-vaisselle Blomberg de couleur Stainless, cuisinière Frigidaire de couleur Stainless, réfrigirateur Amana de couleur Stainless, laveuse et sécheuse Whirlpool de couleur blanches, micro-ondes HamiltonBeach de couleur Stainless , support de TV murale au salon, divan, table à manger et les quatres chaises, base de lit et matelas, commode de couleur noire ainsi que les deux tables de chevet dans chambre, bureau travail et chaise, bibliothèque noir dans la garde-robe du haut.
Exclusions
Rideaux et effets personnels du vendeur.
Taxes and costs
Municipal Taxes (2026)
1633 $
School taxes (2026)
71 $
Total
1704 $
Monthly fees
Energy cost
269 $
Evaluations (2026)
Building
138 200 $
Land
16 200 $
Total
154 400 $
Additional features
Distinctive features
No neighbours in the back (1)
Occupation
2026-07-03
