





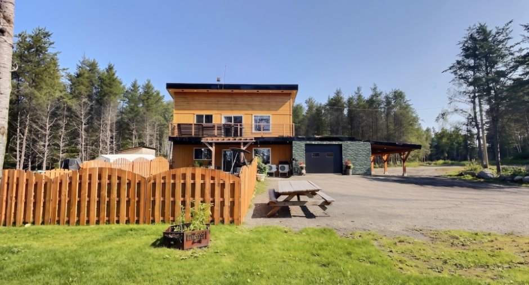
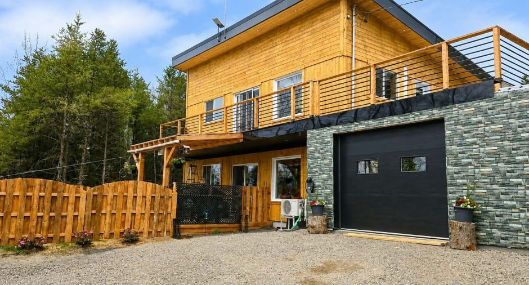
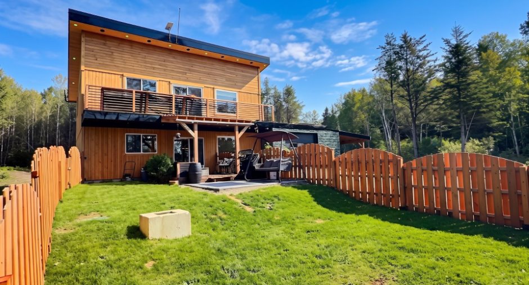
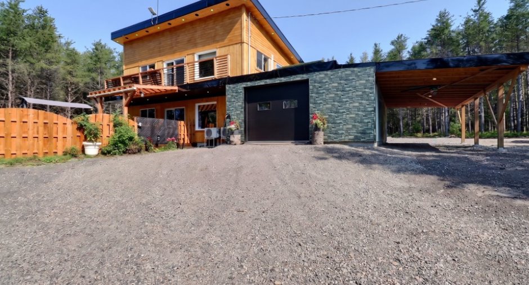
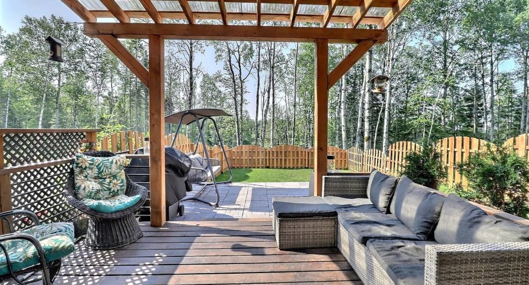
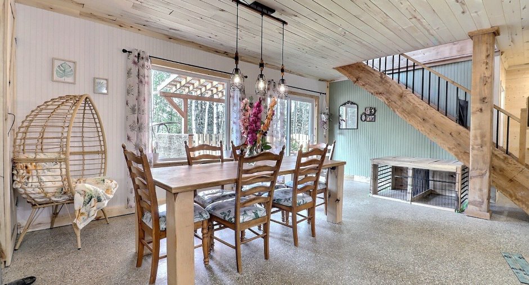
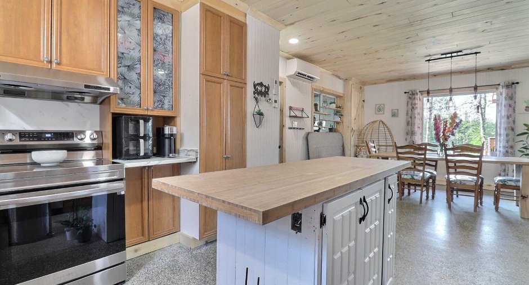
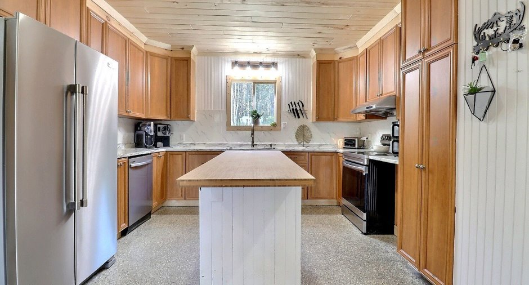
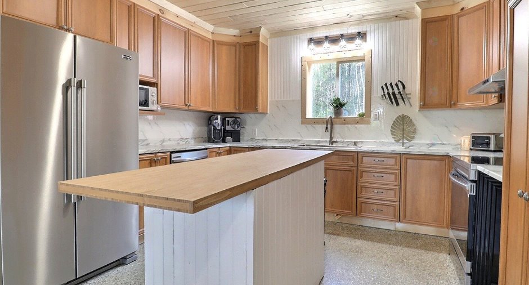
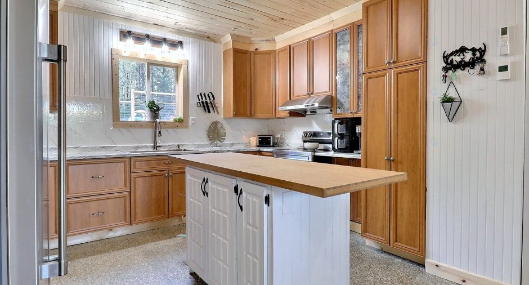
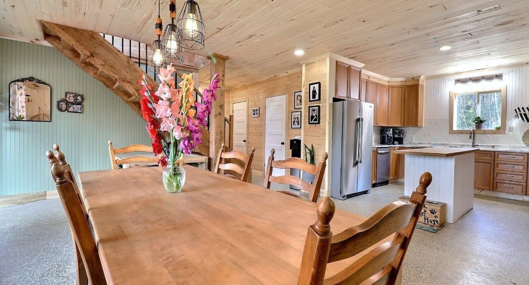
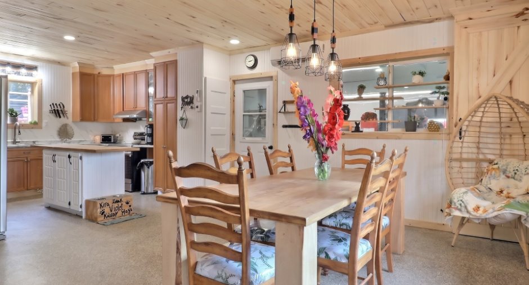
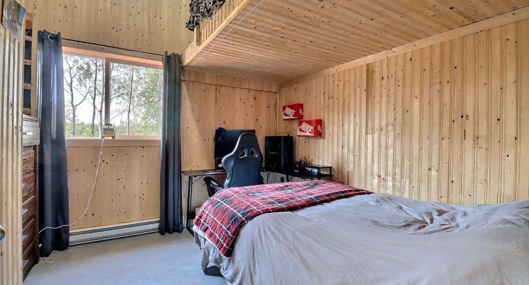
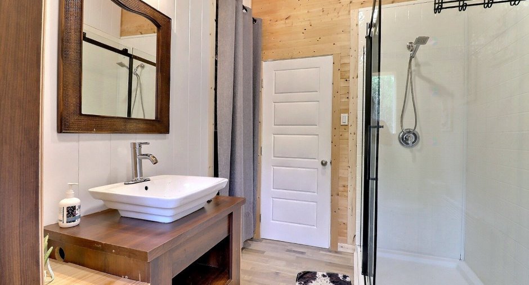
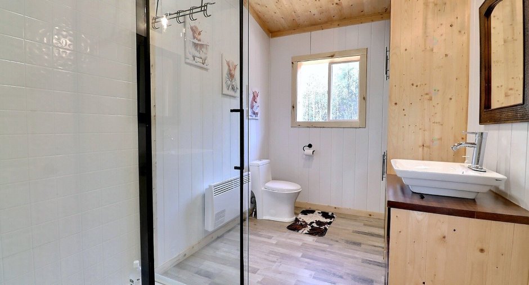
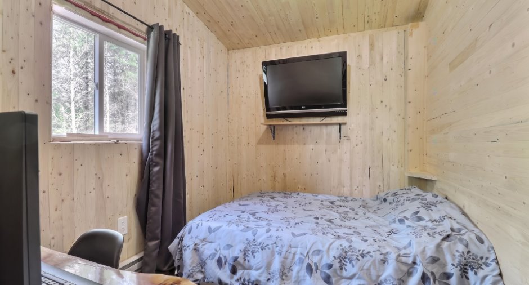
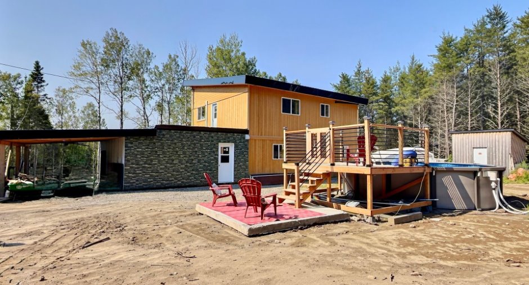
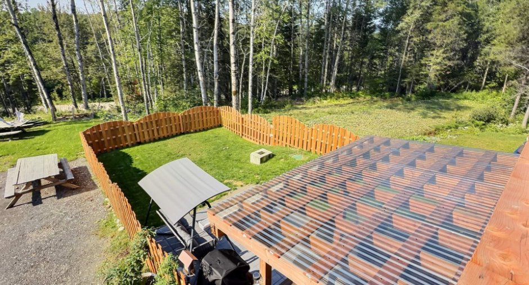
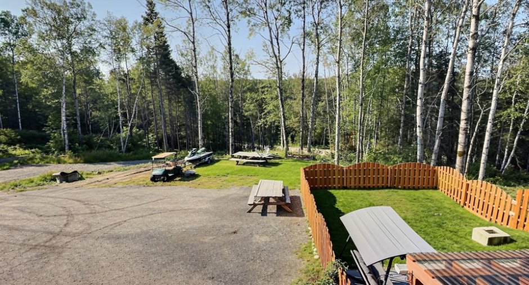
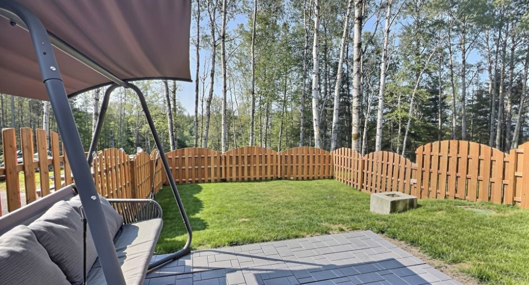
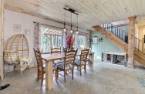
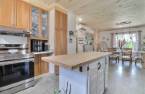
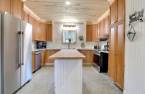
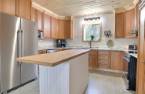
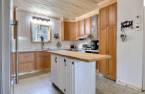
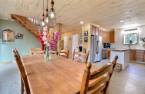
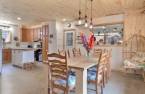
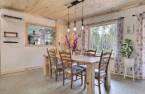
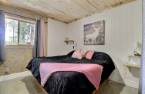
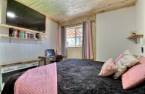
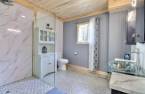
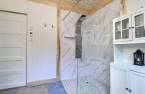
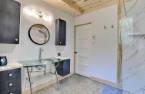
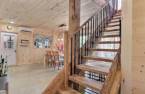
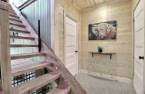
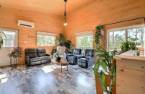
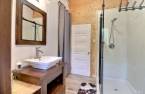
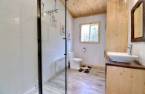
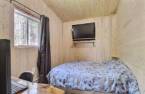
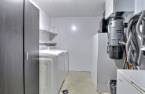
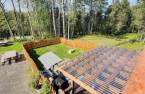
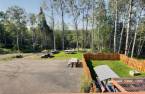
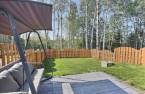


Please contact the selling broker for details about the property.
Create an account
CREATING AN ACCOUNT ALLOWS:
-
 Add favorites
-
 Save your searches
-
 Personalize your visits to viacapitalesells.com
-
 Activity on your properties


I AM INTERESTED IN THIS PROPERTY

Presentation
Please contact the selling broker for details about the property.
Building and interior
Year of construction
2025
Cupboard
Thermoplastic (1)
Roofing
Tin (1)
Land and exterior
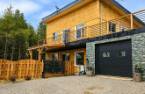
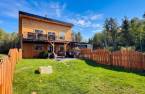
Siding
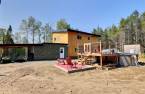
Wood (1)
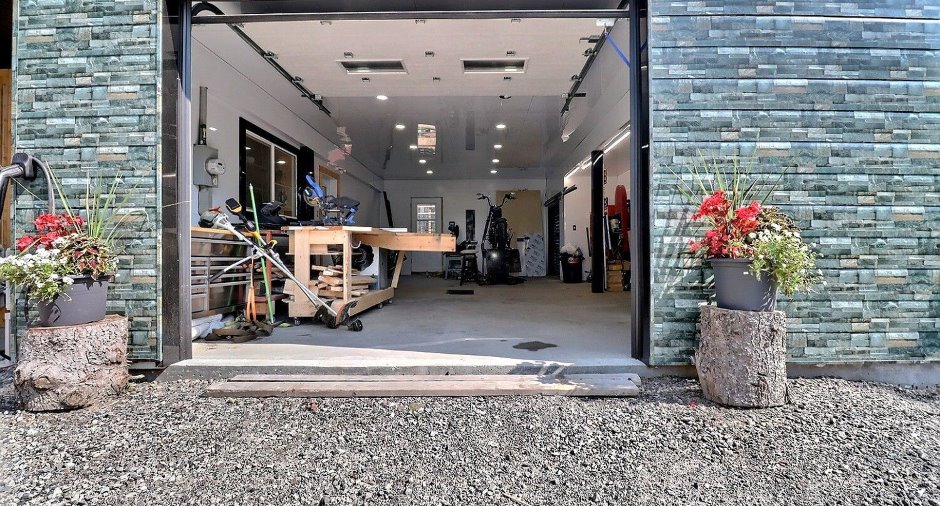
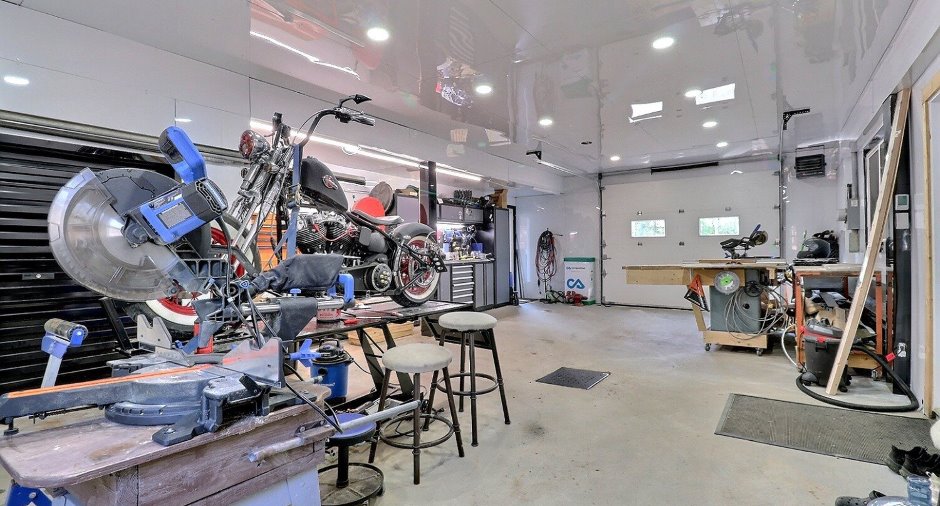
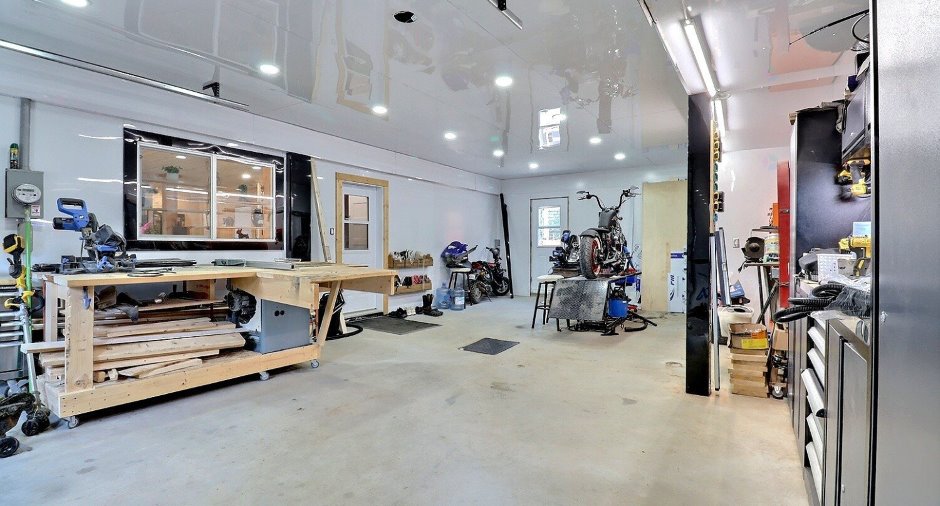
Garage
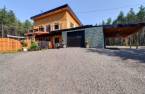
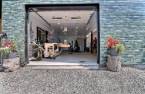
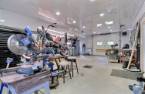
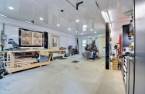
Attached (1), Heated (1)
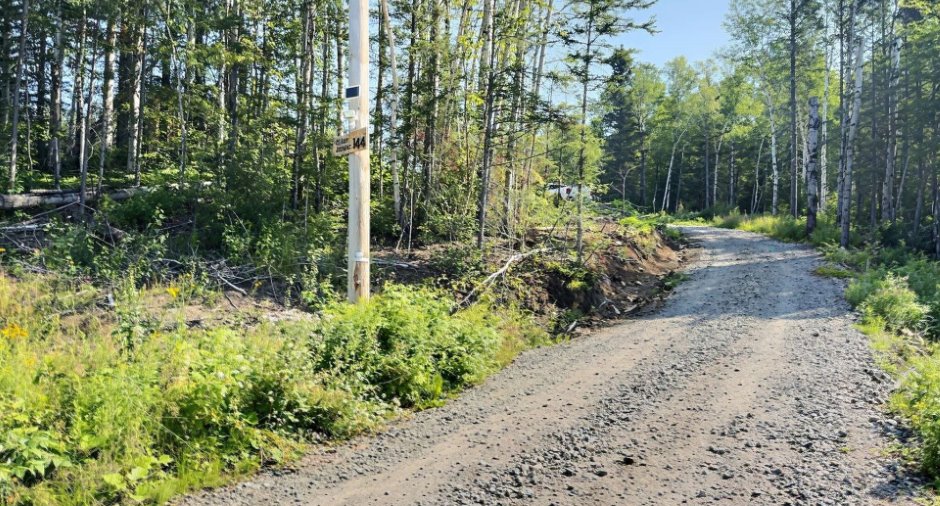
Driveway
Not Paved (1)
Parking (total)
Outdoor (8), Garage (1)
Water supply
Artesian well (1)
Sewage system
Purification field (1)
Topography
Sloped (1)
Dimensions
Frontage land
231.6
Land area
55434.1 pi²
Depth of land
262.5
Room details
| Room | Level | Dimensions | Ground Cover |
|---|---|---|---|
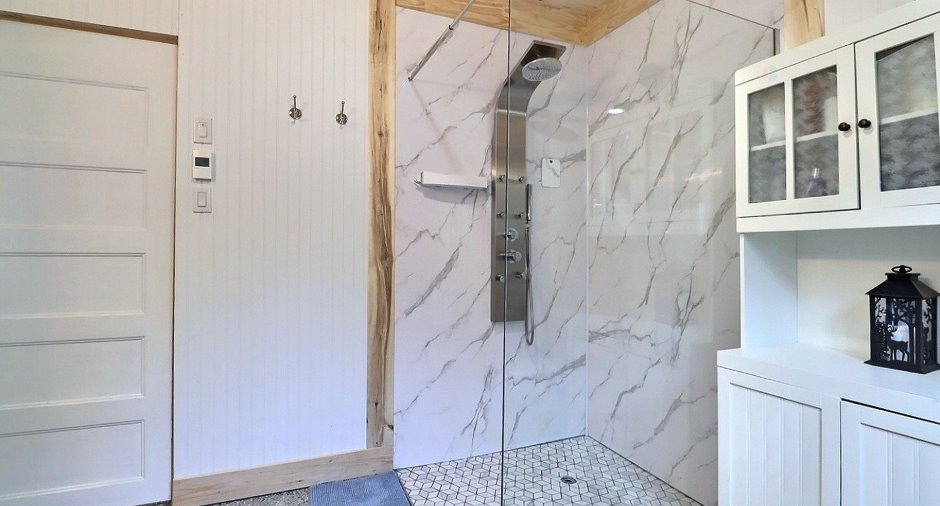
| Kitchen | Ground floor | 11' 5" x 13' pi | Concrete |
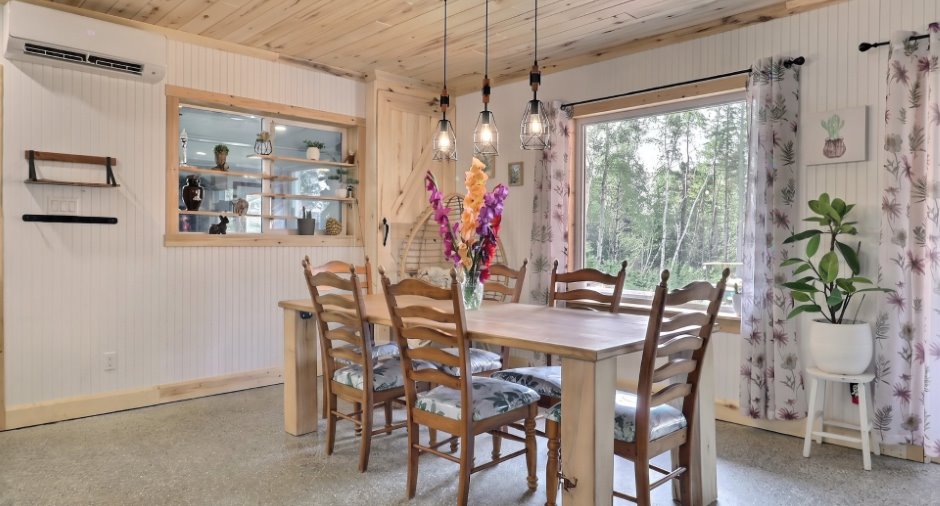
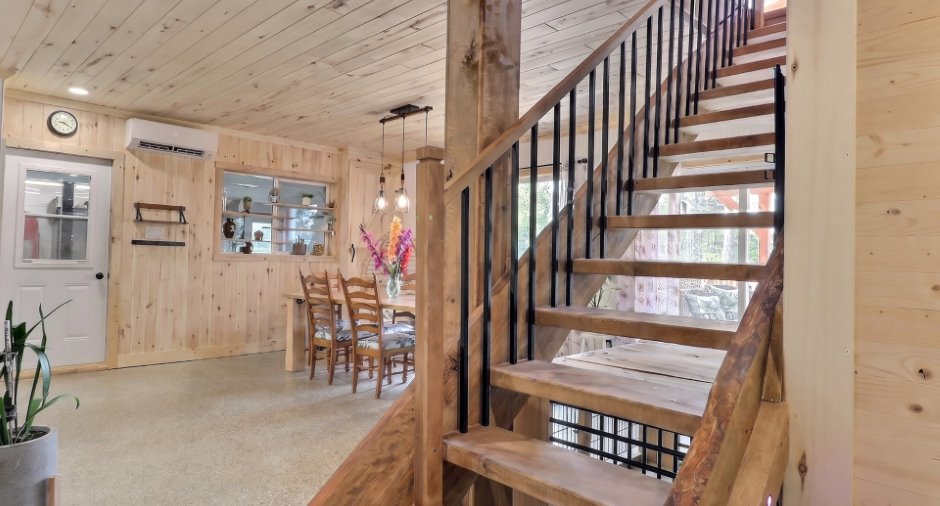
| Dining room | Ground floor | 19' 1" x 15' 8" pi | Concrete |
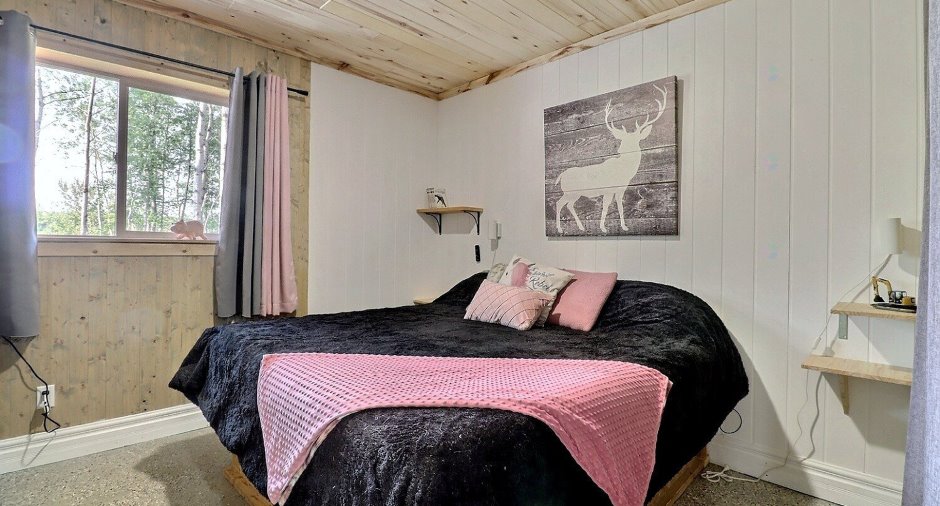
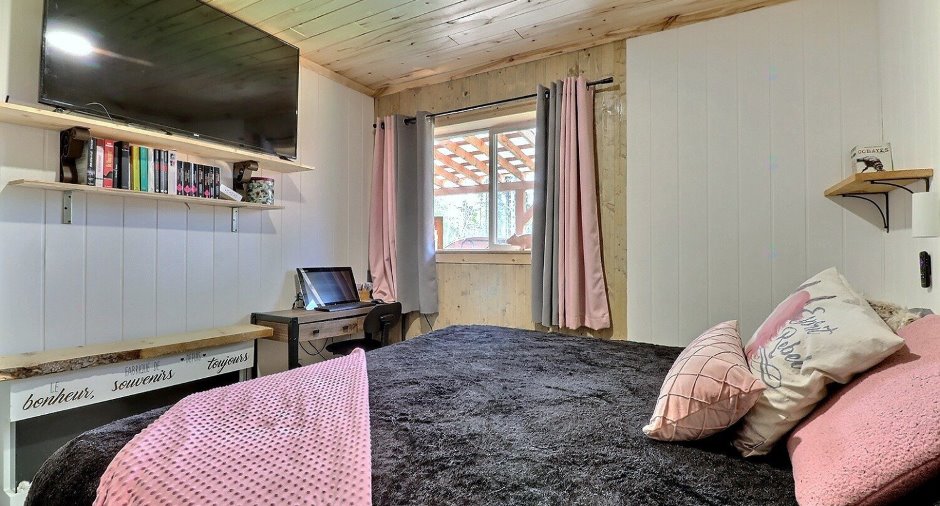
| Bedroom | Ground floor | 11' 2" x 11' pi | Concrete |
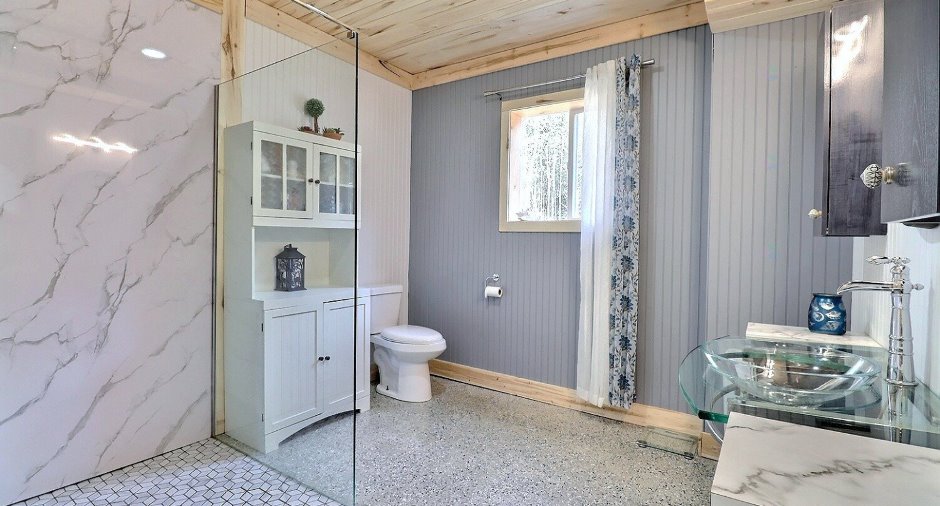
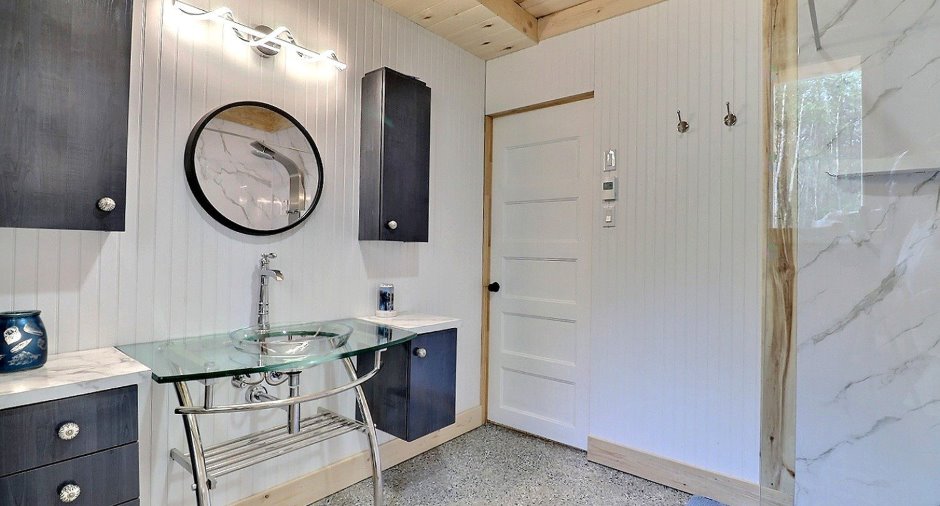
| Bathroom | Ground floor | 9' 8" x 9' 9" pi | Concrete |
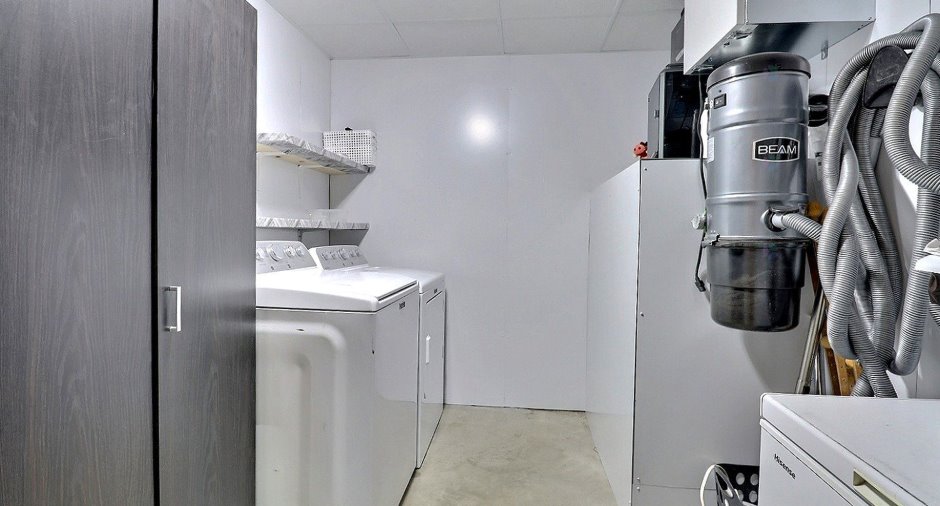
| Laundry room | Ground floor | 9' 7" x 8' pi | Concrete |
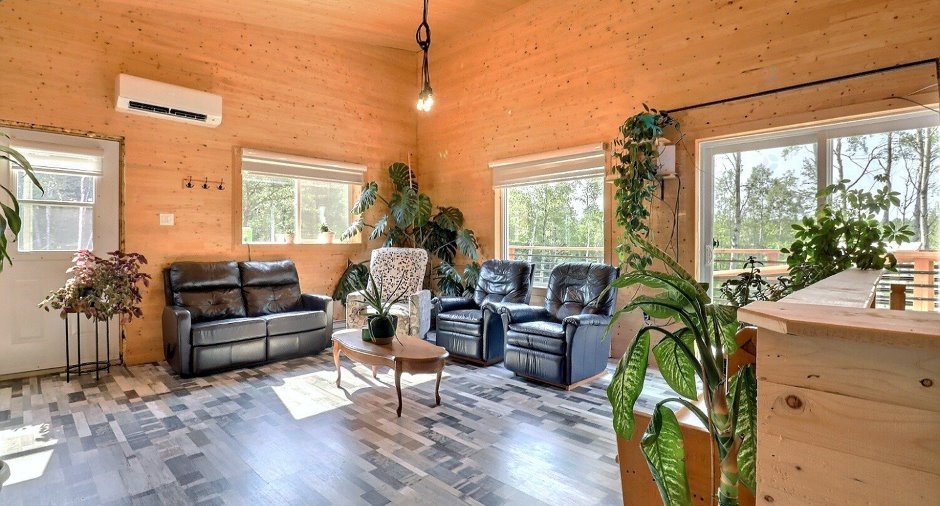
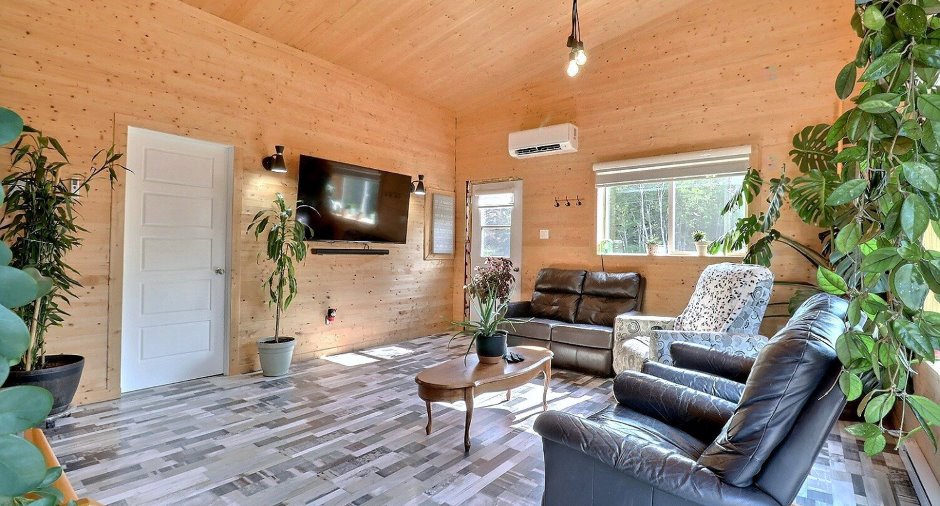
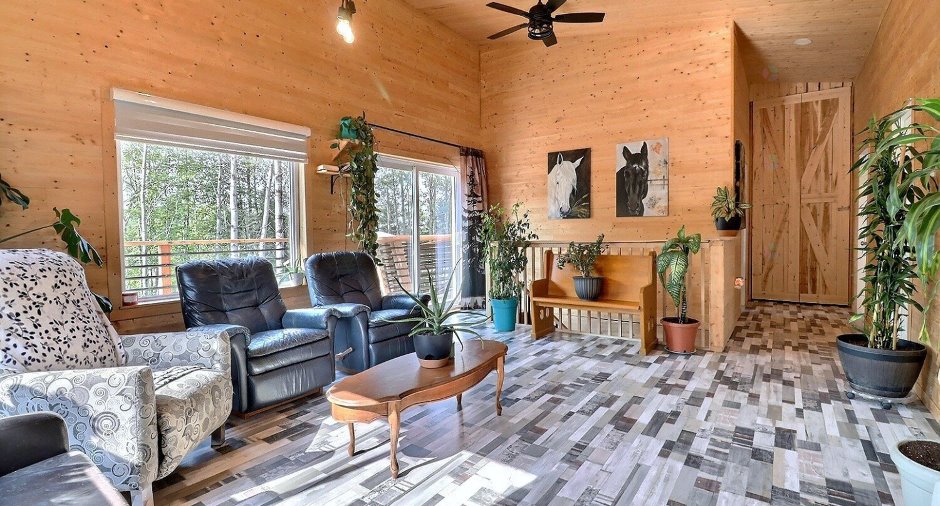
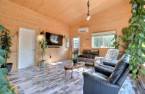
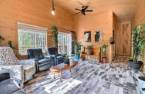
| Living room | 2nd floor | 15' 4" x 16' 3" pi | Floating floor |
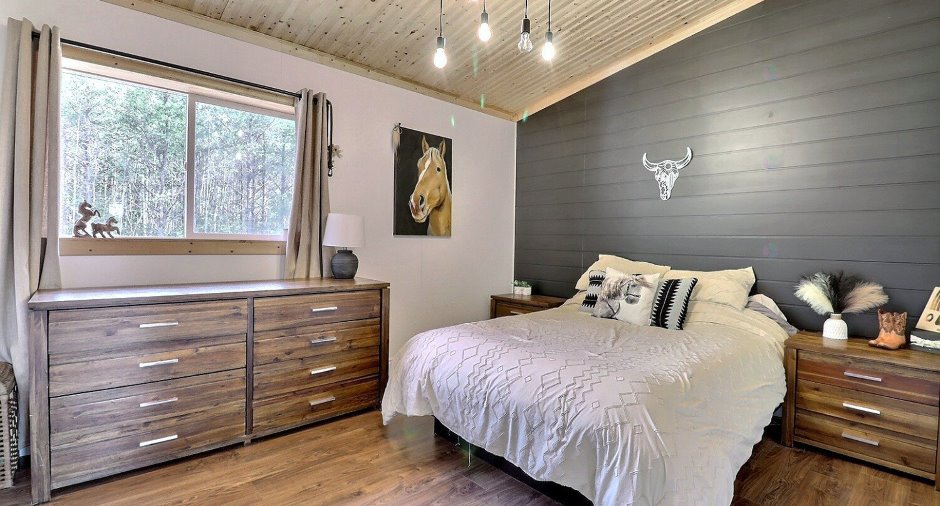
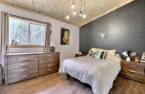
| Bedroom | 2nd floor | 11' 1" x 13' 1" pi | Floating floor |
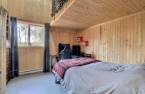
| Bedroom | 2nd floor | 11' 3" x 8' 4" pi | Floating floor |
| Bedroom | 2nd floor | 11' x 11' pi | Floating floor |
| Bathroom | 2nd floor | 11' 2" x 6' 1" pi | Floating floor |
Inclusions
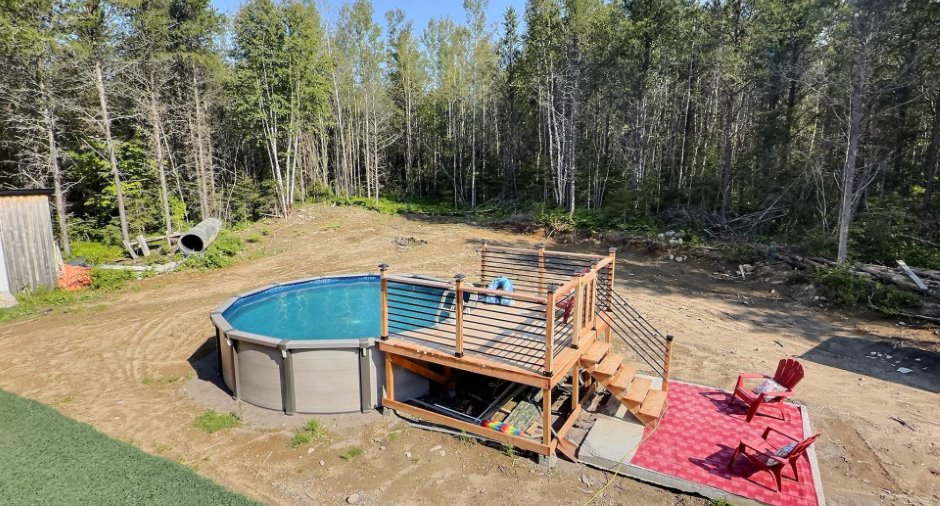
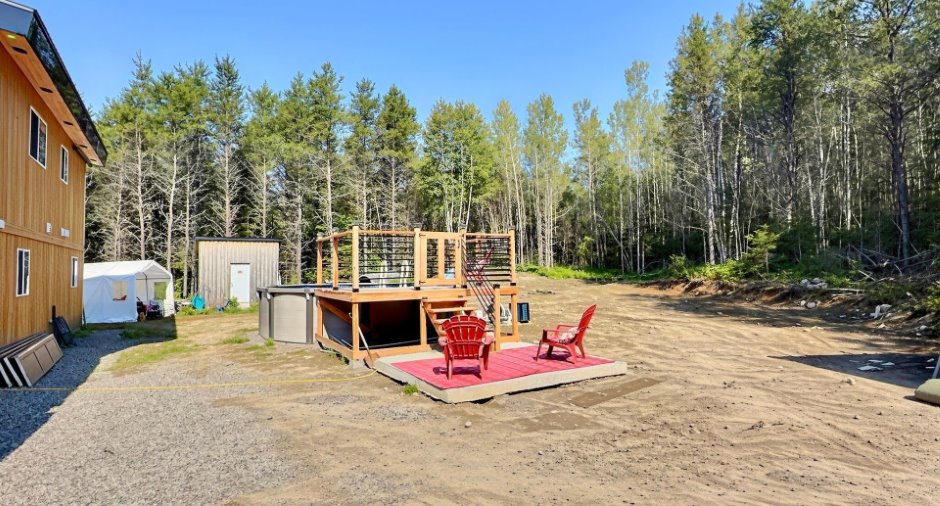
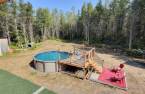
Luminaires, pôles, toiles, lave-vaisselle, 2 thermopompes, support à tv, piscine et ses accessoires, armoires grises dans le garage, aspirateur centrale, chauffe-eau de la piscine.
Exclusions
Effets personnels, 2 coffres dans le garage (orange et stainless).
Taxes and costs
Municipal Taxes (2026)
4174 $
School taxes (2025)
315 $
Total
4489 $
Evaluations (2026)
Building
3633 $
Land
540 $
Total
4173 $
Additional features
Distinctive features
No neighbours in the back (1), Wooded (1)
Occupation
2026-10-30
