


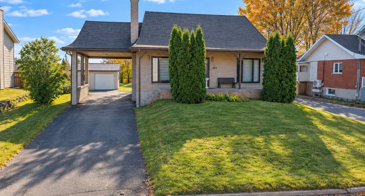
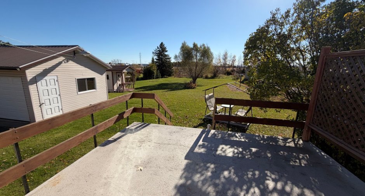
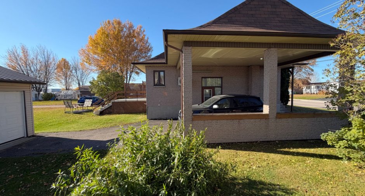
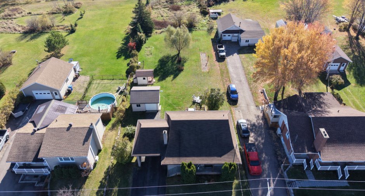
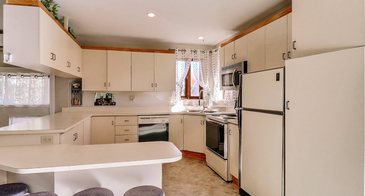
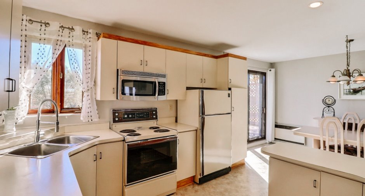
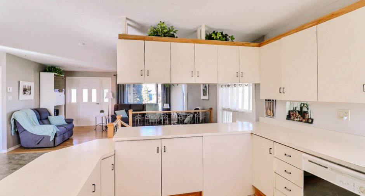
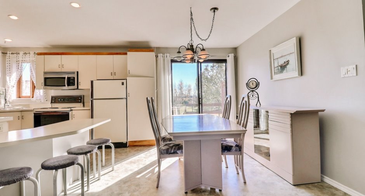
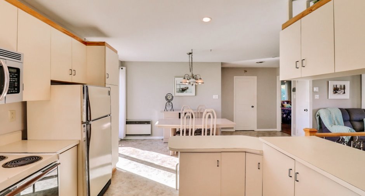
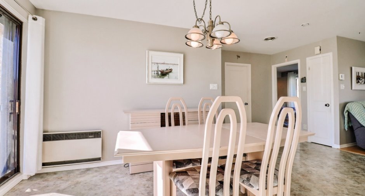
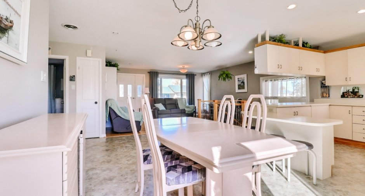
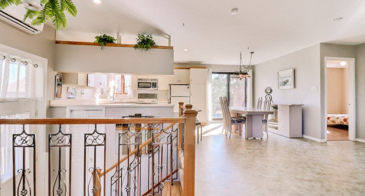
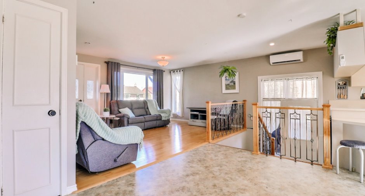
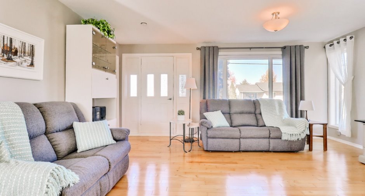
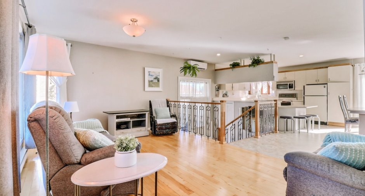
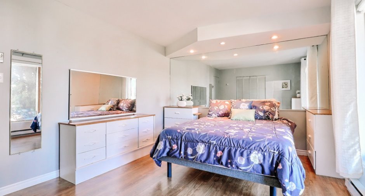
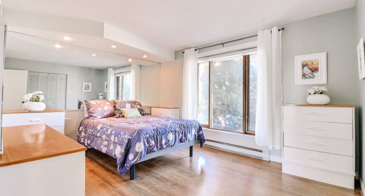
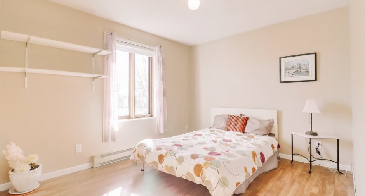
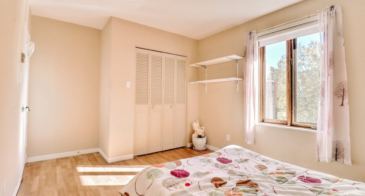
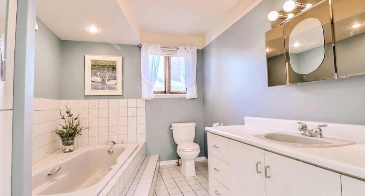
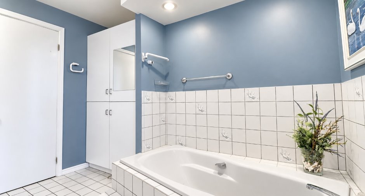
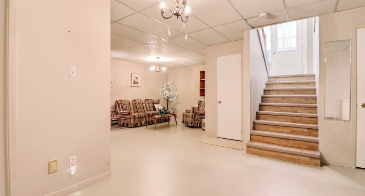
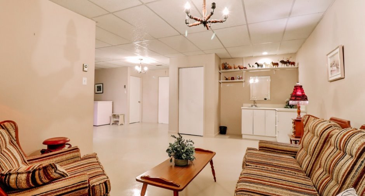
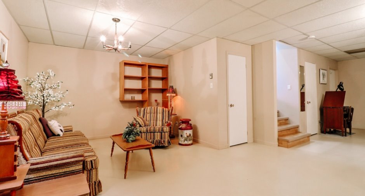
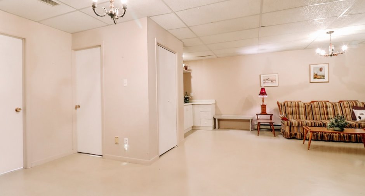
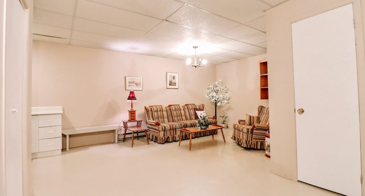
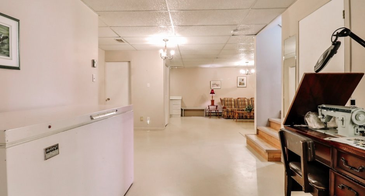
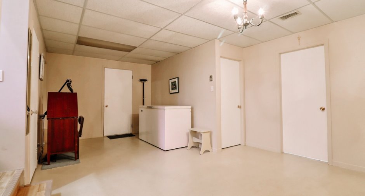
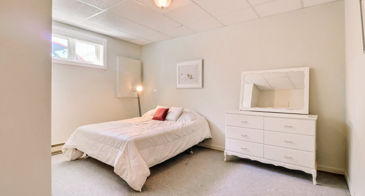
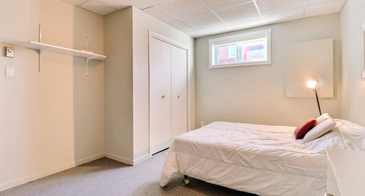
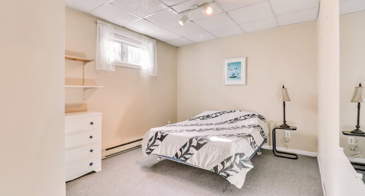
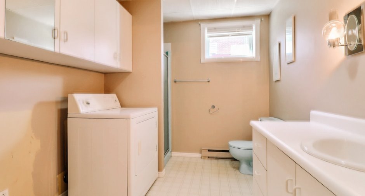
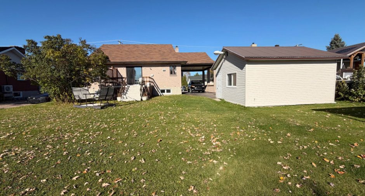
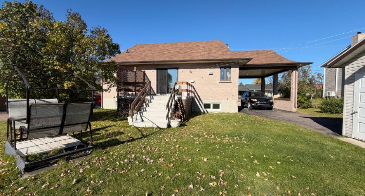
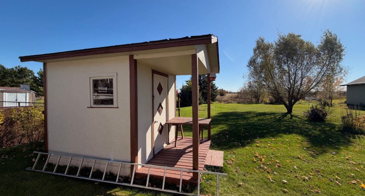
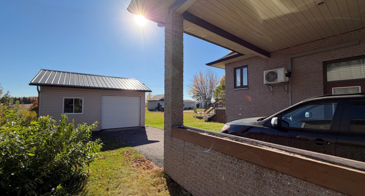
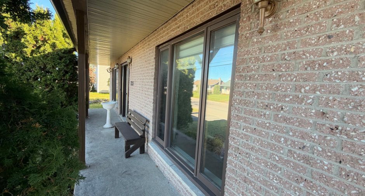
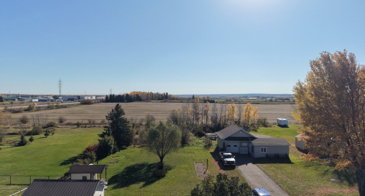
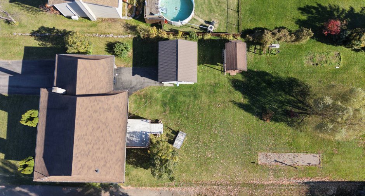
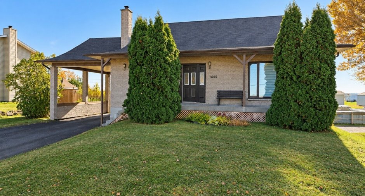
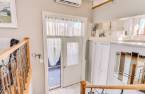
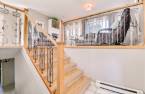
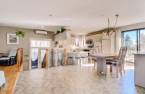
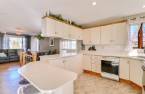
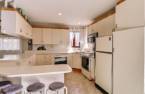
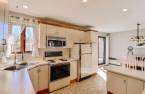
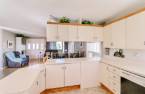
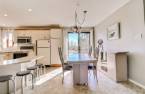
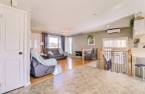
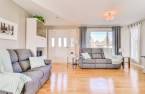
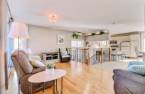
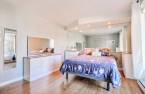
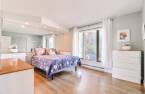
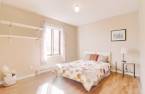
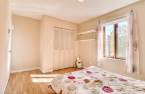
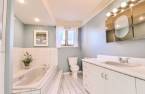
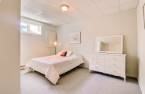
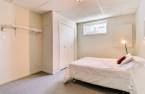
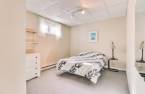
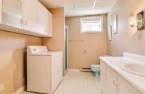
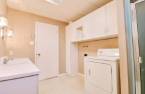
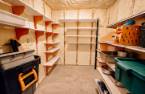
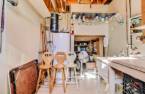
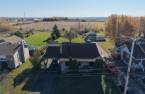
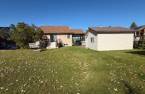
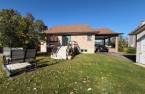
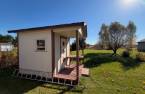
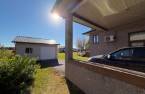
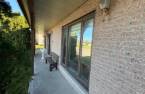
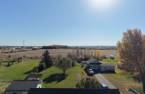
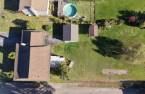
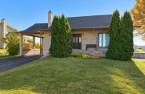
Please contact the selling broker for details about the property.
Create an account
CREATING AN ACCOUNT ALLOWS:
-
 Add favorites
-
 Save your searches
-
 Personalize your visits to viacapitalesells.com
-
 Activity on your properties

4

2

n/a


I AM INTERESTED IN THIS PROPERTY

Marie-Eve Desroches
Residential Real Estate Broker
Via Capitale Saguenay/Lac St-Jean
Real estate agency

Alexandra Desbiens
Residential and Commercial Real Estate Broker
Via Capitale Saguenay/Lac St-Jean
Real estate agency

François Chayer
Residential and Commercial Real Estate Broker
Via Capitale Saguenay/Lac St-Jean
Real estate agency
Presentation
Please contact the selling broker for details about the property.
Building and interior
Year of construction
1987
Equipment available
Central vacuum cleaner system installation (1), Wall-mounted heat pump (1)
Heating system
Electric baseboard units (1)
Heating energy
Electricity (1)
Basement
6 feet and over (1), Partially finished (1)
Cupboard
Melamine (1)
Windows
Wood (1), PVC (1)
Roofing
Asphalt shingles (1)
Land and exterior
Foundation
Poured concrete (1)
Siding
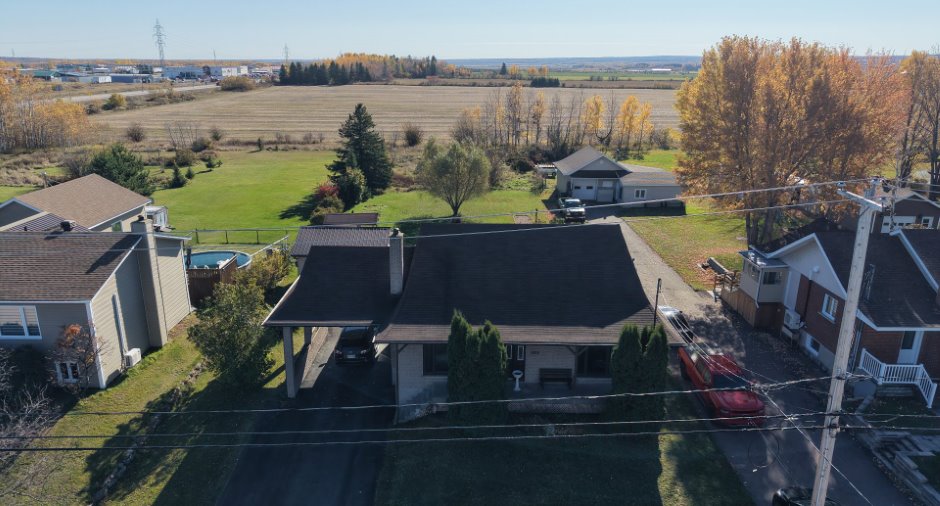
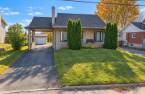
Brick (1)
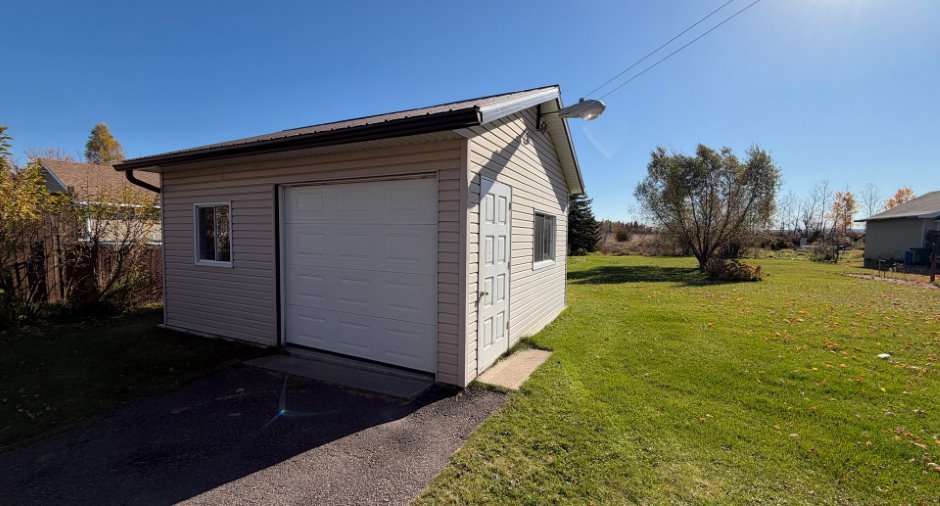
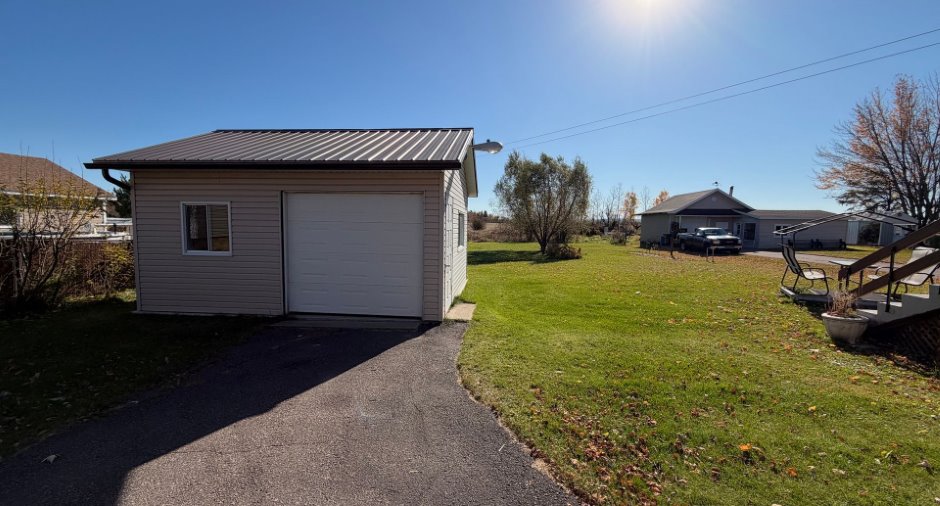
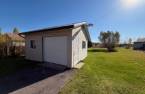
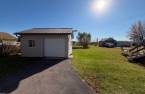
Garage
Detached (1), Single width (1)
Carport
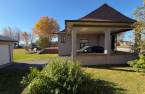
Attached (1)
Driveway
Asphalt (1)
Parking (total)
Outdoor (5), Garage (1)
Water supply
Municipality (1)
Sewage system
Municipal sewer (1)
Topography
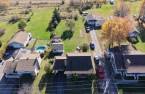
Flat (1)
View
Champs
Dimensions
Size of building
36.1 pi
Depth of land
110
Depth of building
32 pi
Land area
8360.3 pi²
Frontage land
76
Room details
| Room | Level | Dimensions | Ground Cover |
|---|---|---|---|
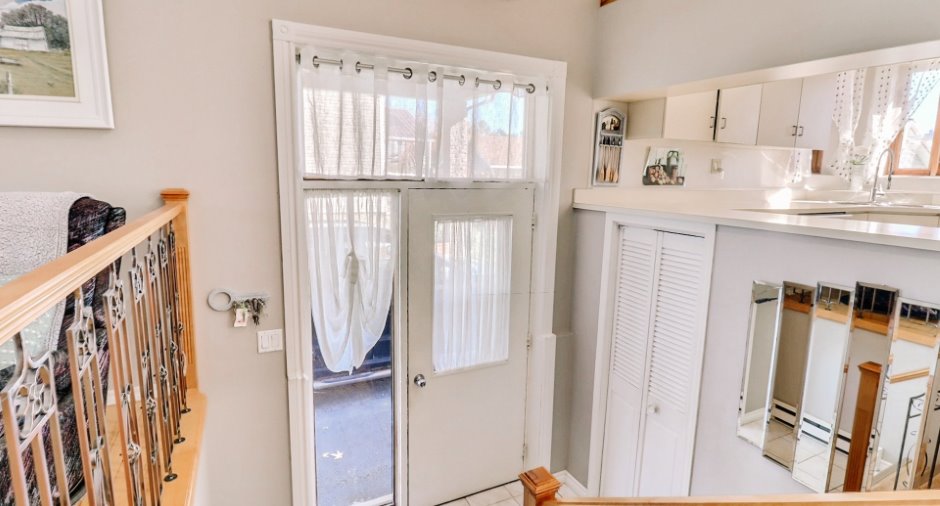
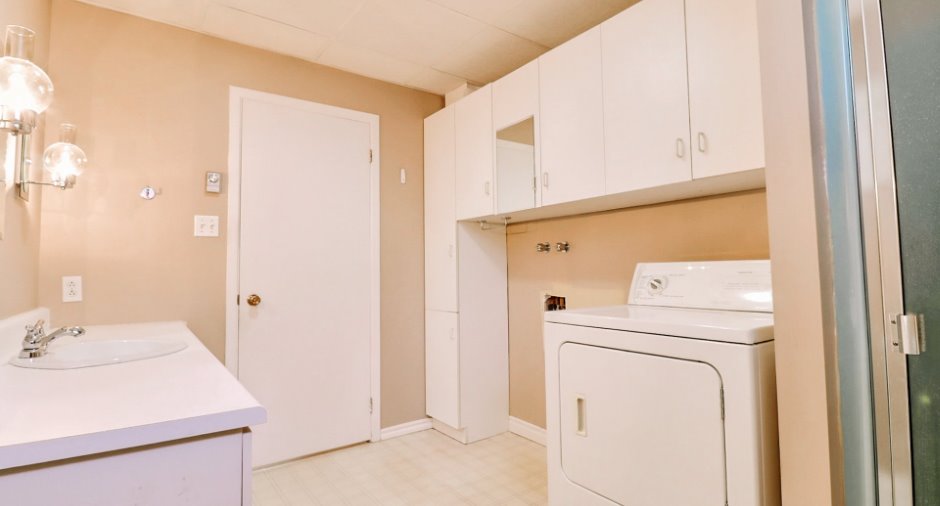
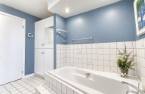
| Hallway | Ground floor | 7' 4" x 3' 1" pi | Ceramic tiles |
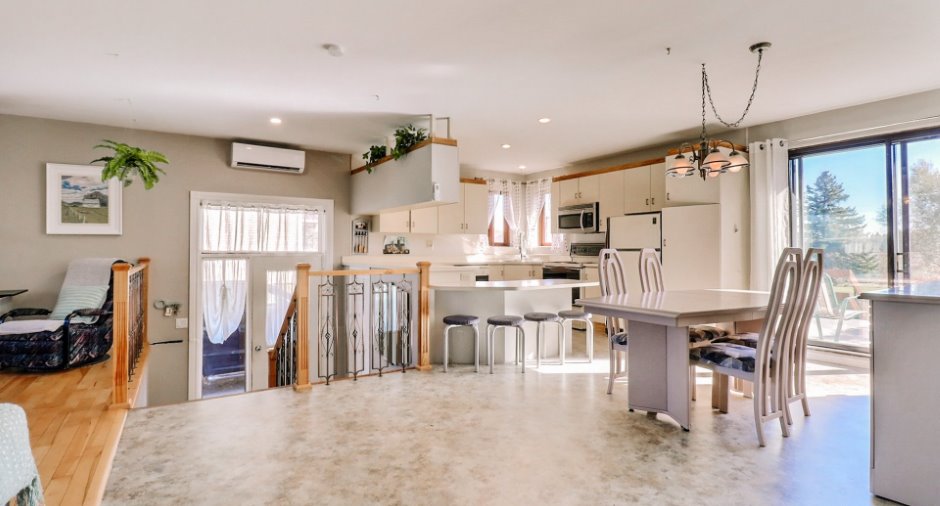
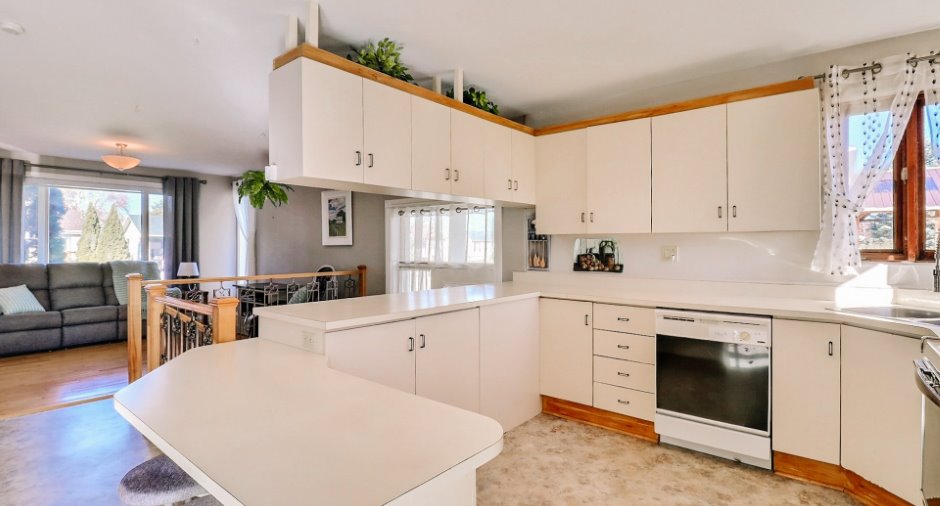
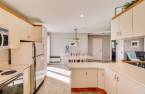
| Kitchen | Ground floor | 10' 9" x 11' 4" pi | Linoleum |
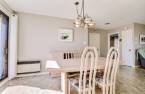
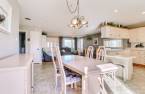
| Dining room | Ground floor | 18' 4" x 9' 1" pi | Linoleum |
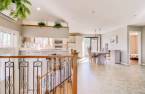
| Living room | Ground floor | 17' 4" x 11' 1" pi | Wood |
| Primary bedroom | Ground floor | 11' 1" x 13' 1" pi | Floating floor |
| Bedroom | Ground floor |
9' 1" x 13' 1" pi
Irregular
|
Floating floor |
| Bathroom | Ground floor |
10' 5" x 8' pi
Irregular
|
Ceramic tiles |
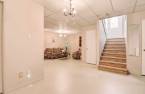
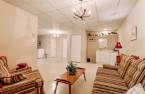
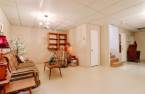
| Family room | Basement |
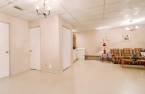
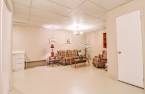
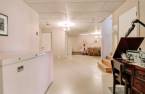
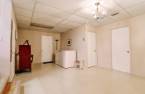
29' 6" x 20' pi
Irregular
|
Concrete |
| Bedroom | Basement |
9' 9" x 13' 7" pi
Irregular
|
Carpet |
| Bedroom | Basement |
11' 1" x 13' 3" pi
Irregular
|
Carpet |
| Bathroom | Basement | 10' 2" x 7' 1" pi | Linoleum |
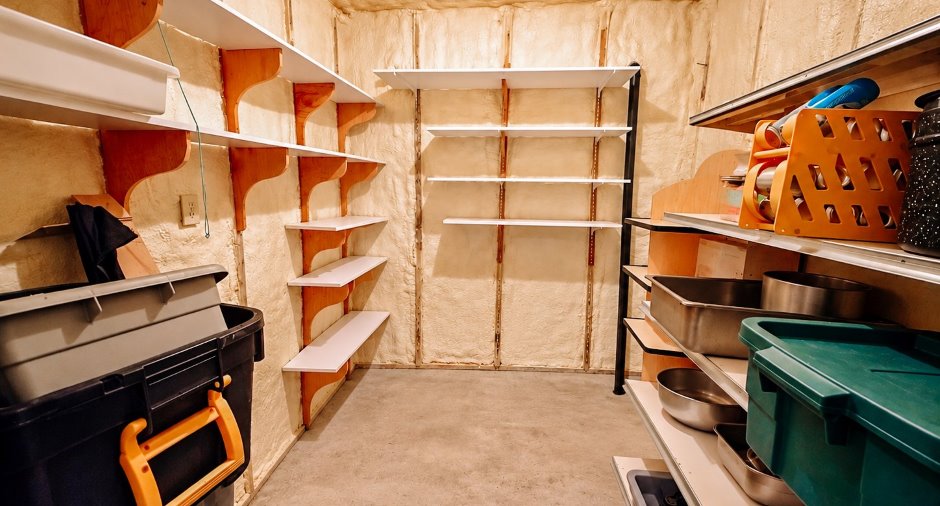
| Cellar / Cold room | Basement | 8' x 7' 1" pi | Concrete |
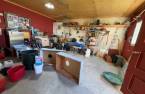
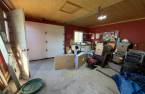
| Workshop | Basement |
9' 6" x 17' 1" pi
Irregular
|
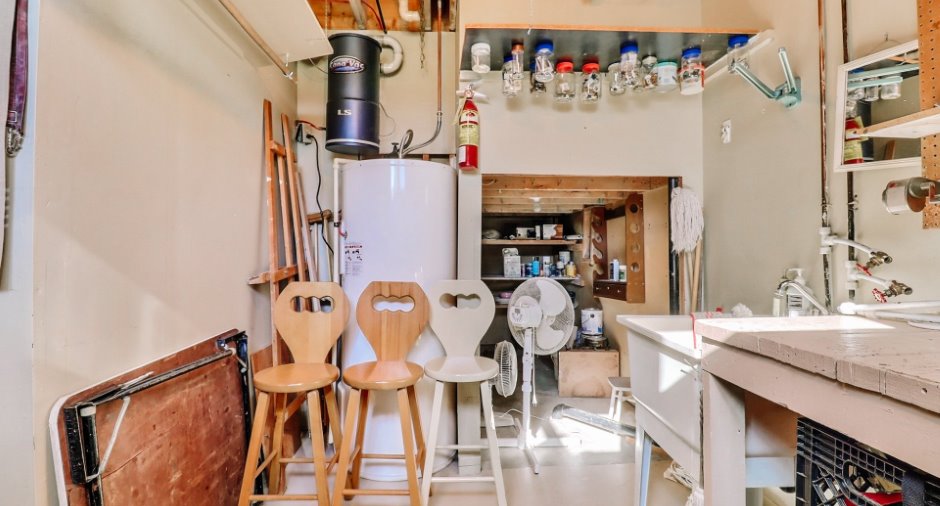
Concrete |
Inclusions
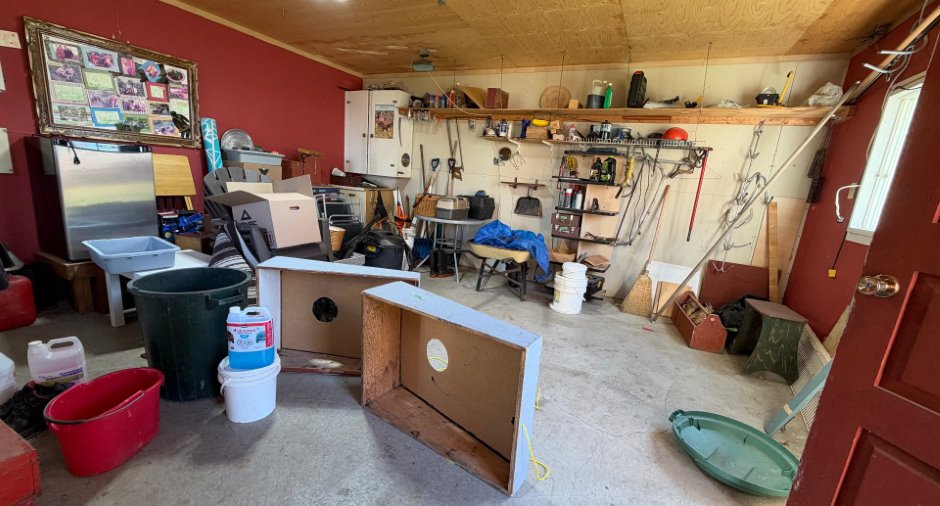
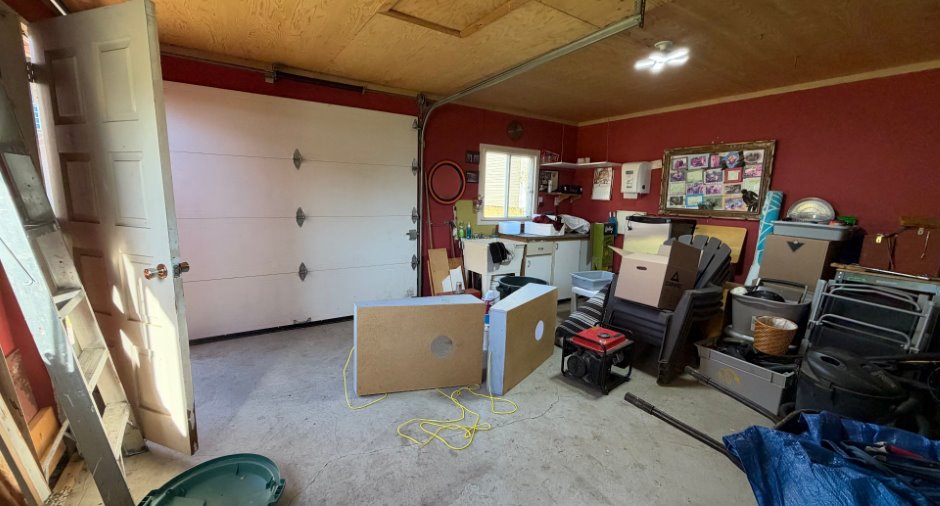
Pôles, rideaux (excluant ceux du salon et de la salle à manger), stores, luminaires, toiles, lave-vaisselle, micro-ondes hotte, congélateur du sous-sol, armoire blanche du salon (style vaisselier), bibliothèque murale du salon du sous-sol, échangeur d'air, aspirateur central et acc., bac de jardin, tablettes du garage.
Exclusions
Tous les effets personnels du propriétaire.
Taxes and costs
Municipal Taxes (2026)
2965 $
School taxes (2026)
169 $
Total
3134 $
Monthly fees
Energy cost
233 $
Evaluations (2026)
Building
241 100 $
Land
31 300 $
Total
272 400 $
Additional features
Distinctive features
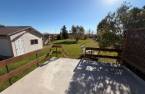
No neighbours in the back (1)
Occupation
30 days
