





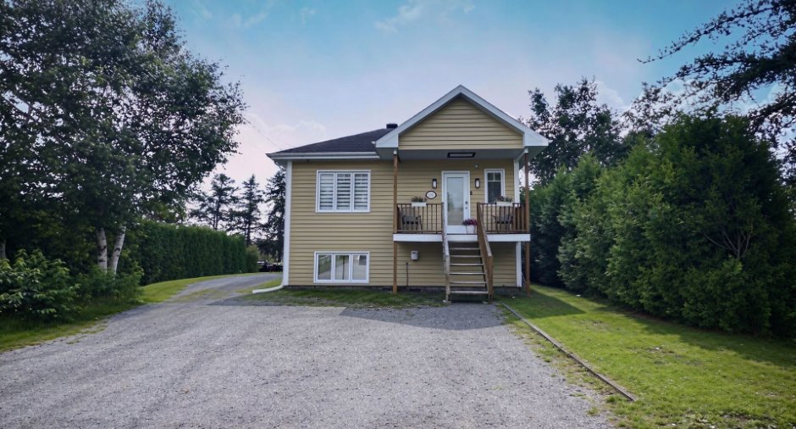
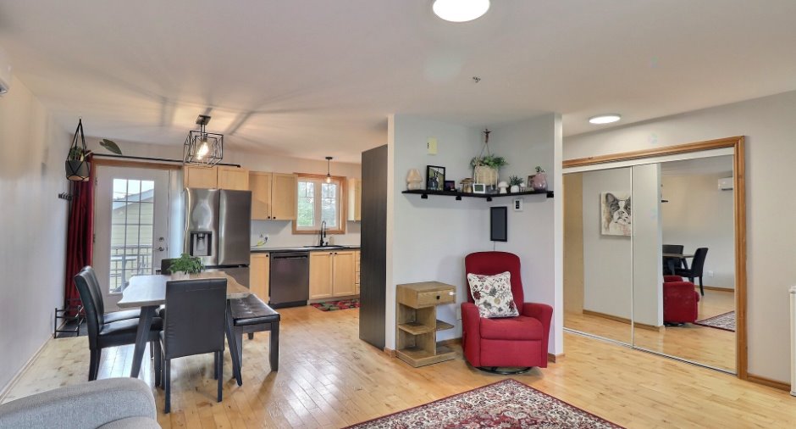
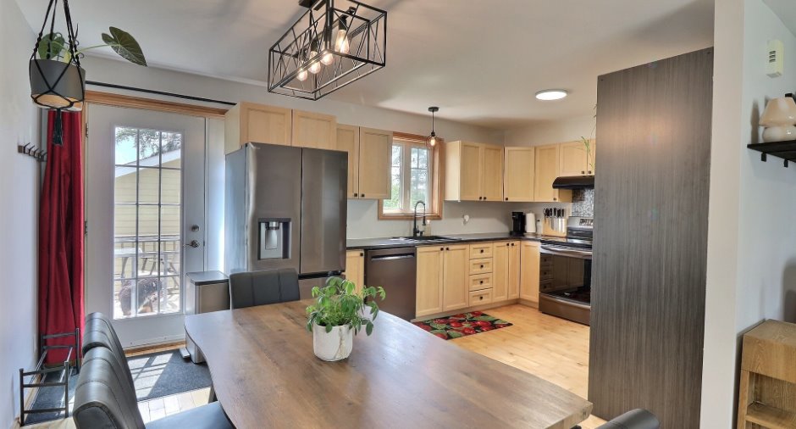
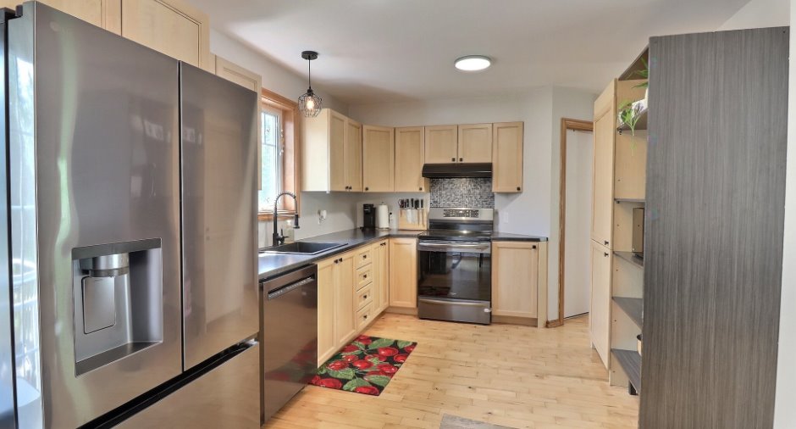
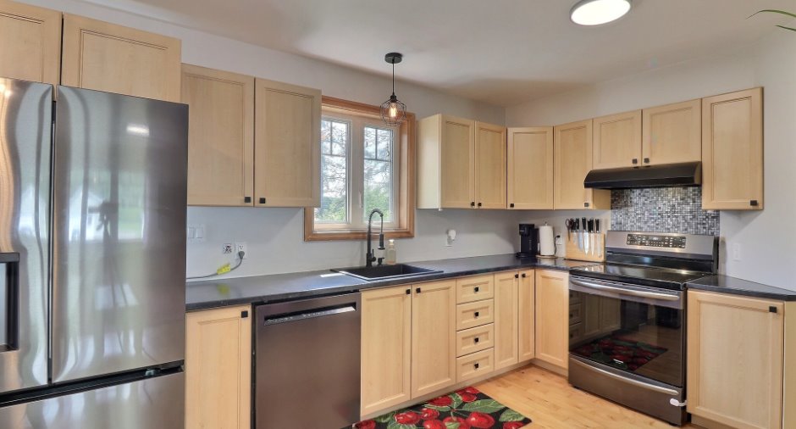
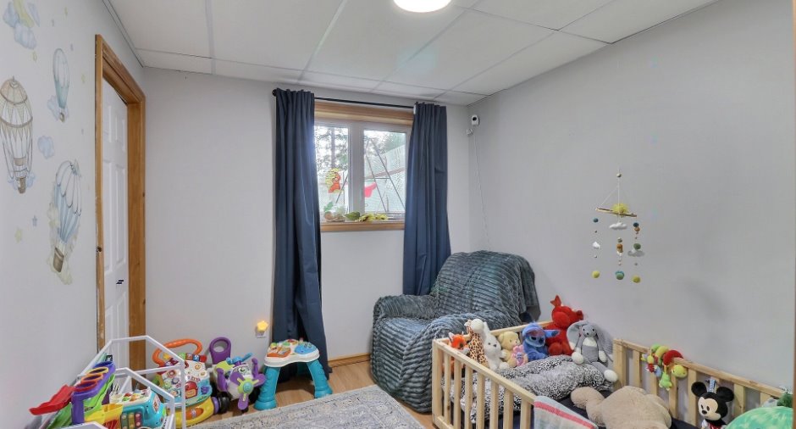
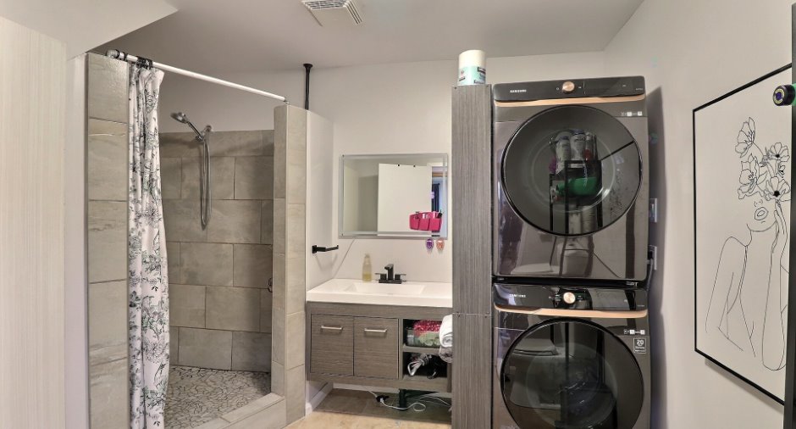
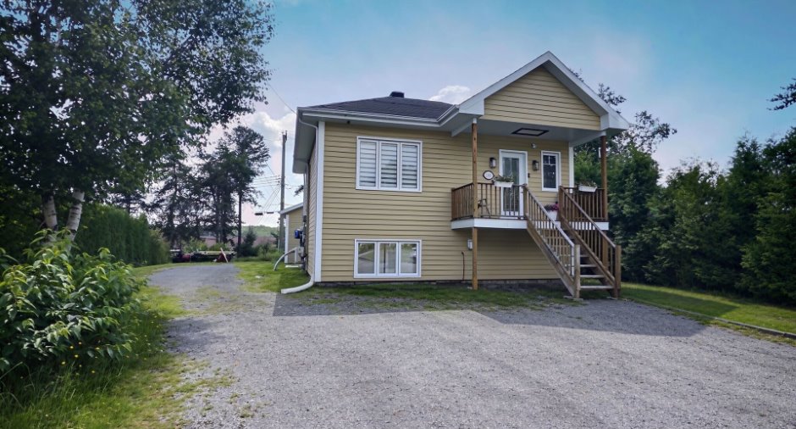
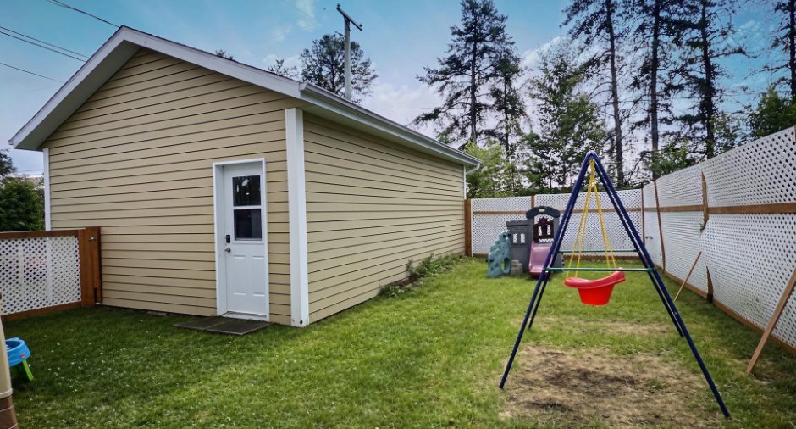
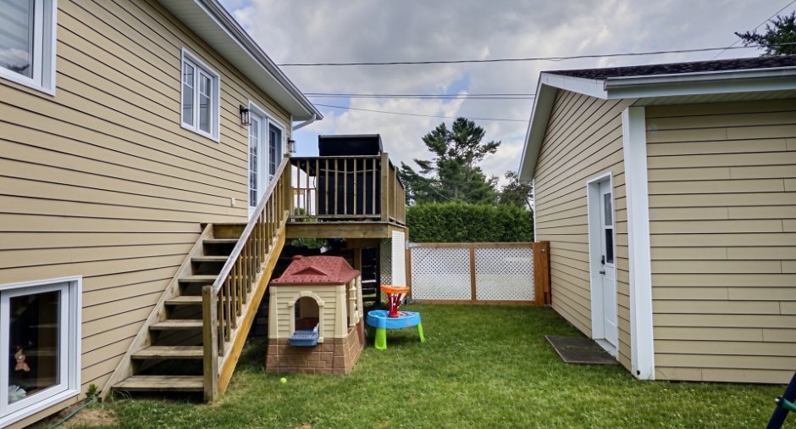
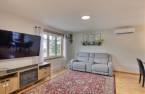
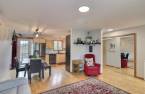
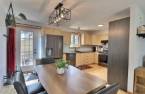
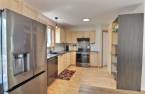
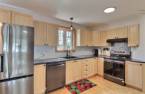
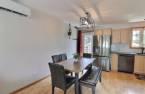
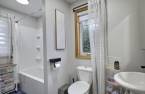
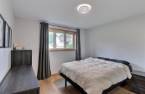
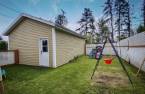
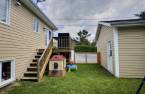
Please contact the selling broker for details about the property.
Create an account
CREATING AN ACCOUNT ALLOWS:
-
 Add favorites
-
 Save your searches
-
 Personalize your visits to viacapitalesells.com
-
 Activity on your properties

3

2

n/a


I AM INTERESTED IN THIS PROPERTY

Marie-Ève Rasmüssen
Residential Real Estate Broker
Via Capitale Saguenay/Lac St-Jean
Real estate agency

Pierre-Olivier S. Simard
Residential and Commercial Real Estate Broker
Via Capitale Saguenay/Lac St-Jean
Real estate agency

François Lachance
Residential and Commercial Real Estate Broker
Via Capitale Saguenay/Lac St-Jean
Real estate agency
Presentation
Please contact the selling broker for details about the property.
Building and interior
Year of construction
2012
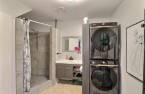
Bathroom / Washroom
Separate shower (1)
Heating system
Glycol, Space heating baseboards (1), Radiant (1)
Heating energy
Electricity (1)
Basement
6 feet and over (1), Finished basement (1)
Cupboard
Melamine (1)
Window type
Crank handle (1)
Windows
PVC (1)
Rental appliances
Water heater (1)
Roofing
Asphalt shingles (1)
Land and exterior
Foundation
Poured concrete (1)
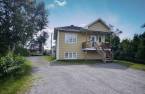
Siding
Fibrociment
Garage
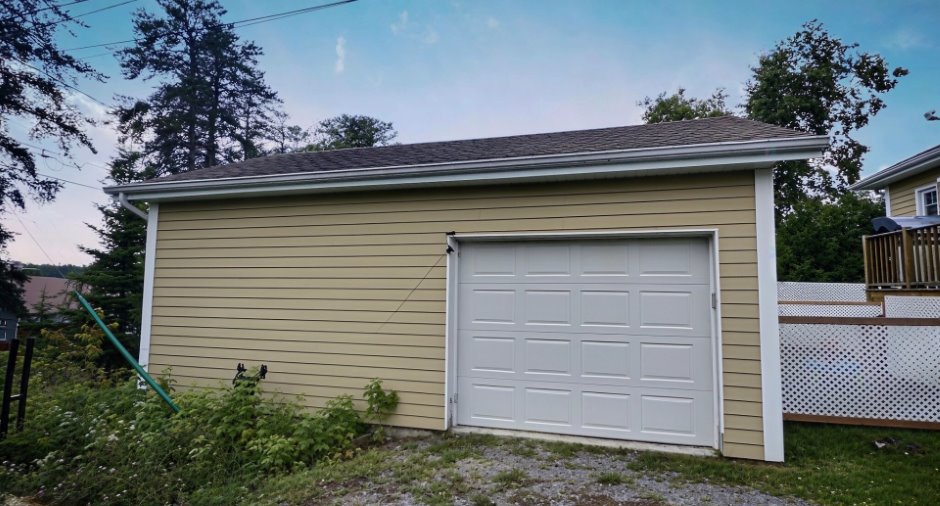
Detached (1)
Driveway
Not Paved (1)
Parking (total)
Outdoor (6), Garage (1)
Landscaping
Landscape (1)
Water supply
Municipality (1)
Sewage system
Municipal sewer (1)
Topography
Flat (1)
Proximity
Elementary school (1)
Dimensions
Size of building
7.63 m
Depth of land
30.48
Depth of building
7.86 m
Land area
582 m²
Frontage land
19.11
Room details
| Room | Level | Dimensions | Ground Cover |
|---|---|---|---|
| Hallway | Ground floor |
3' 5" x 9' 1" pi
Irregular
|
Wood |
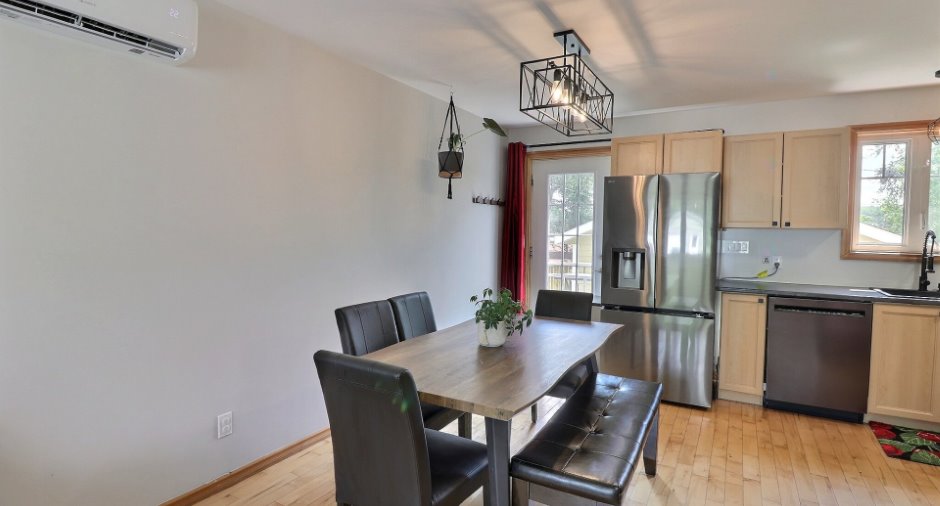
| Kitchen | Ground floor |
11' x 17' 7" pi
Irregular
|
Wood |
| Dining room | Ground floor | 11' x 9' 7" pi | Wood |
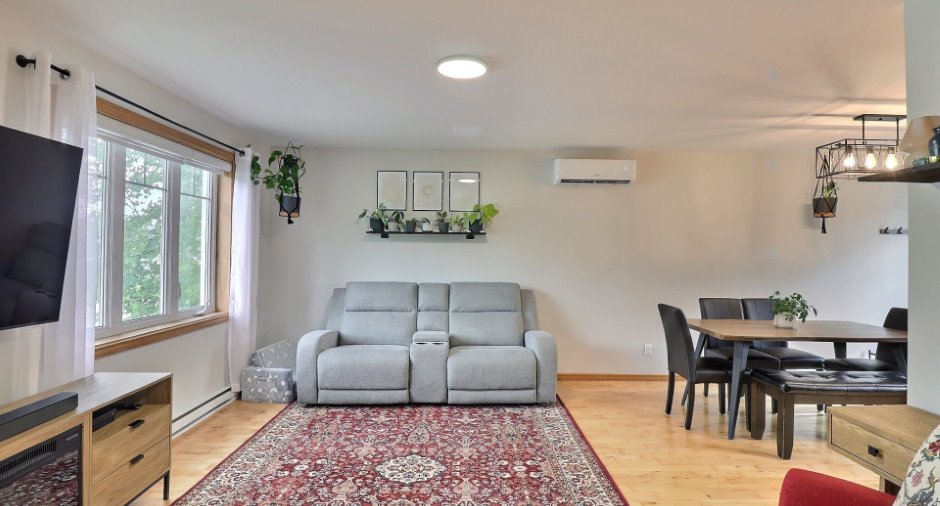
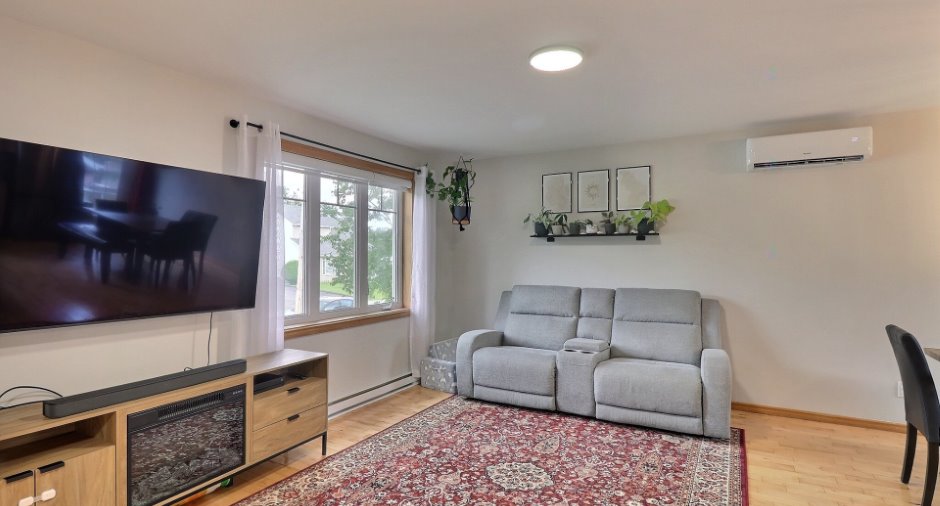
| Living room | Ground floor | 13' 1" x 13' 9" pi | Wood |
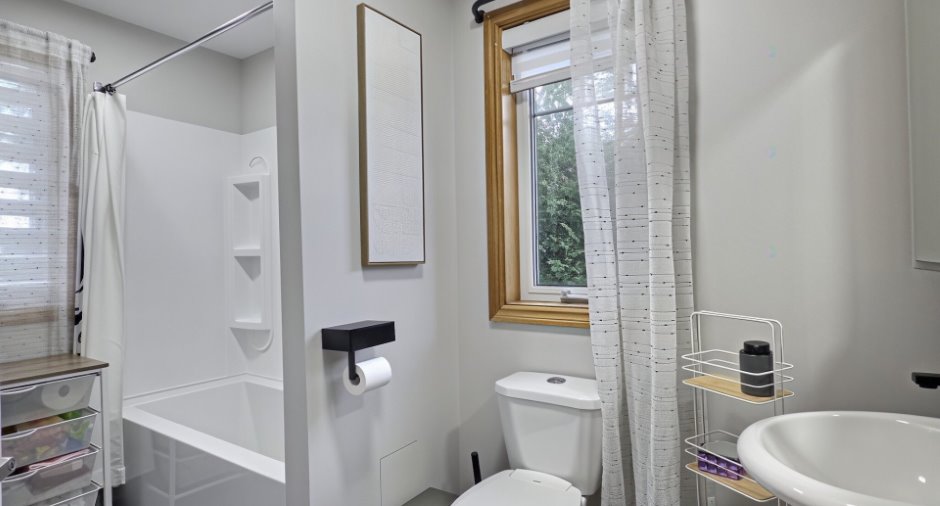
| Bathroom | Ground floor |
10' 4" x 5' 3" pi
Irregular
|
Ceramic tiles |
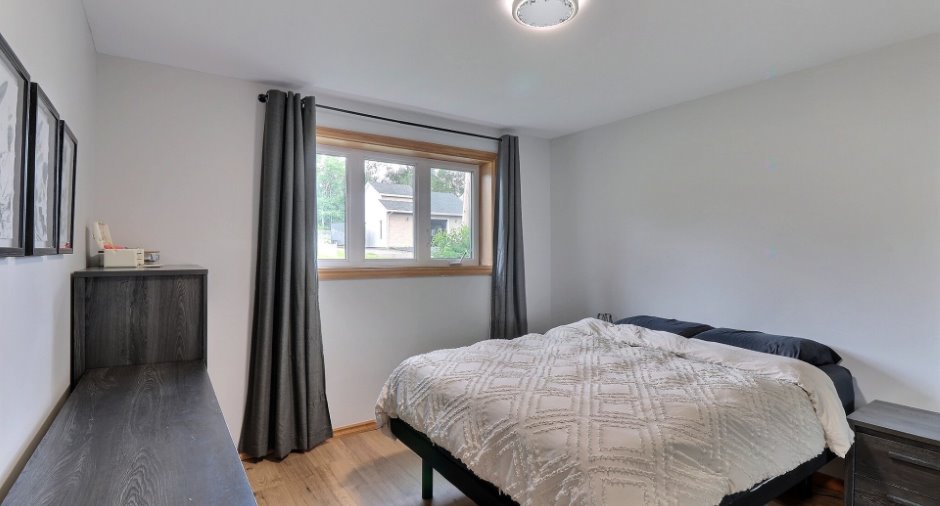
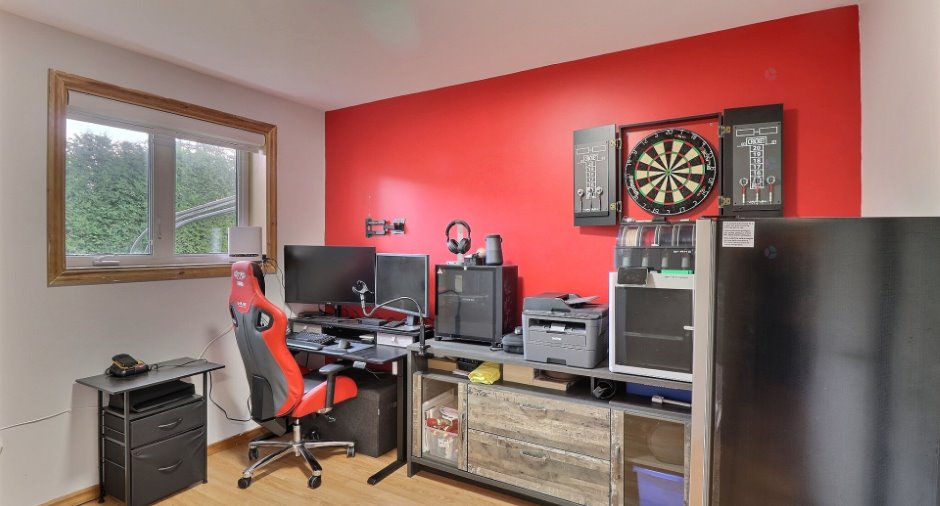
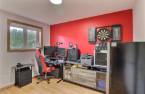
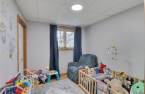
| Bedroom | Basement | 11' 2" x 12' pi | Floating floor |
| Bedroom | Basement | 10' 3" x 8' 9" pi | Floating floor |
| Bedroom | Basement |
8' 6" x 11' 1" pi
Irregular
|
Floating floor |
| Bathroom | Basement | 9' 2" x 11' 2" pi | Ceramic tiles |
Inclusions
Luminaires, toiles dans les fenêtres, pôles à rideaux, rideaux
Exclusions
Lave-vaisselle
Taxes and costs
Municipal Taxes (2026)
1237 $
School taxes (2026)
123 $
Total
1360 $
Monthly fees
Energy cost
176 $
Evaluations (2026)
Building
225 600 $
Land
11 700 $
Total
237 300 $
Additional features
Occupation
2026-10-30
Zoning
Residential (1)
