





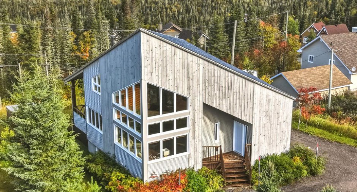
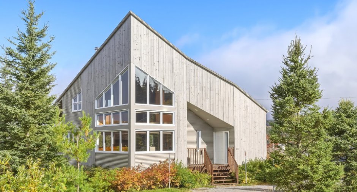
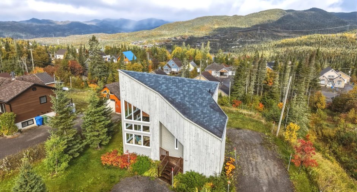
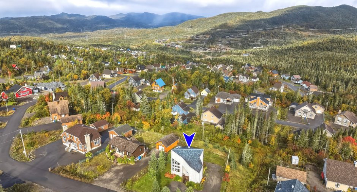
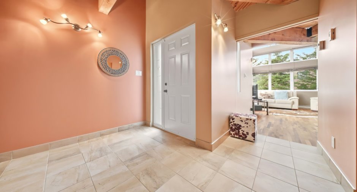
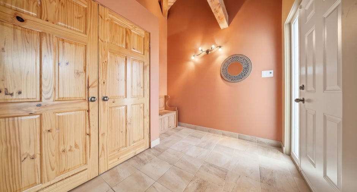
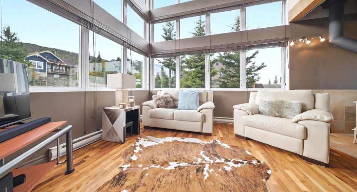
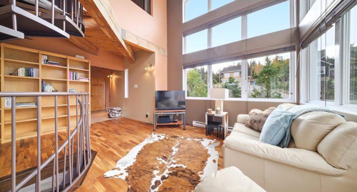
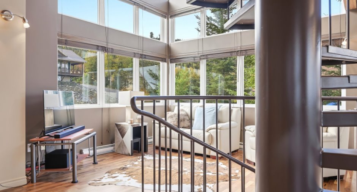
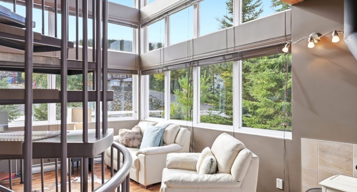
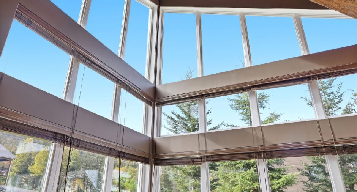
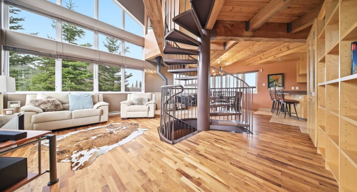
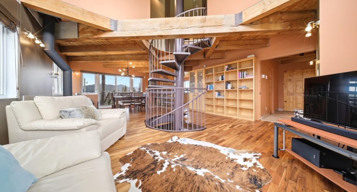
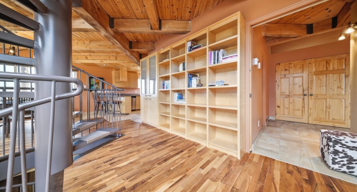
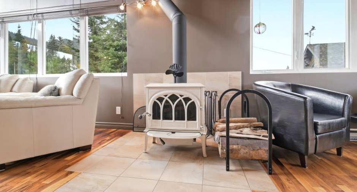
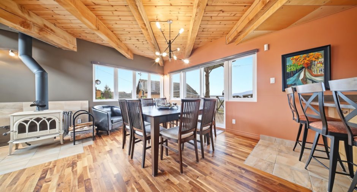
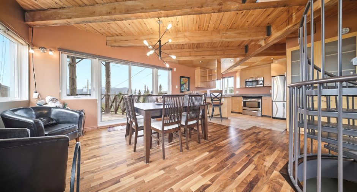
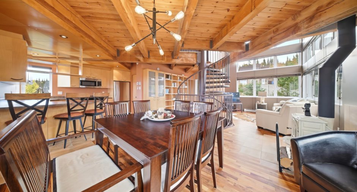
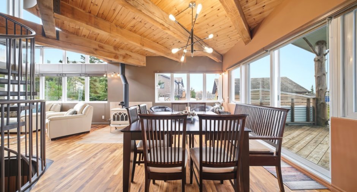
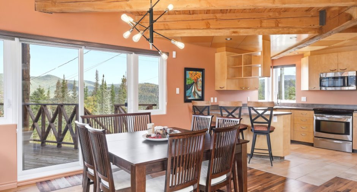
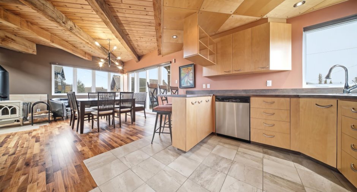
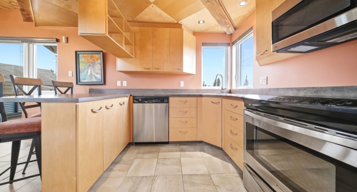
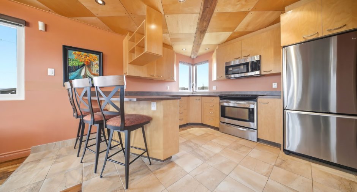
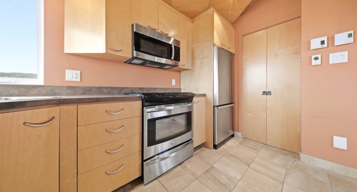
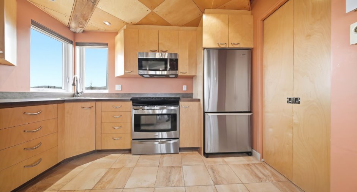
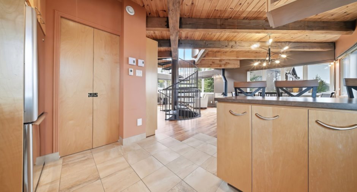
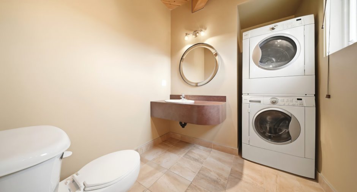
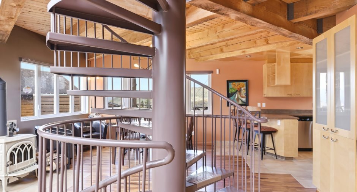
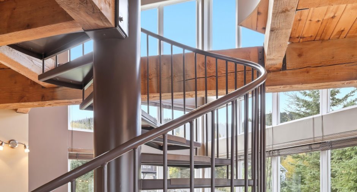
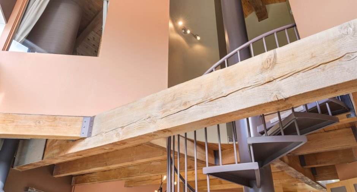
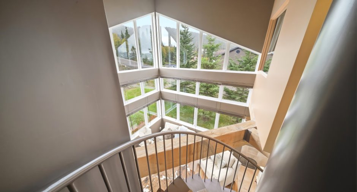
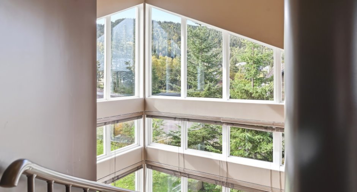
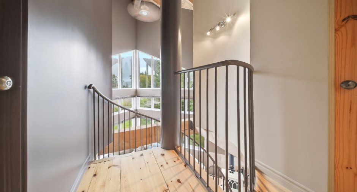
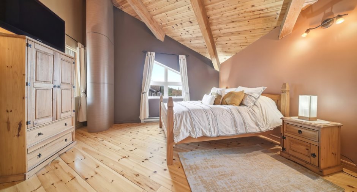
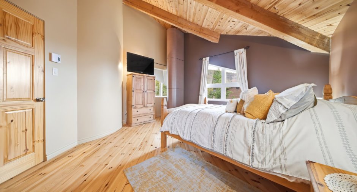
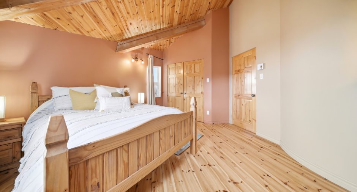
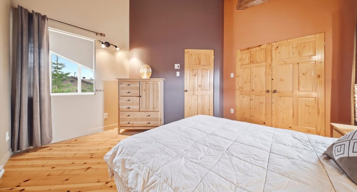
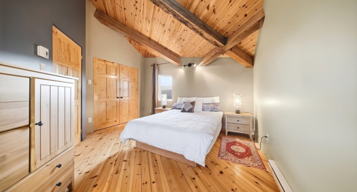
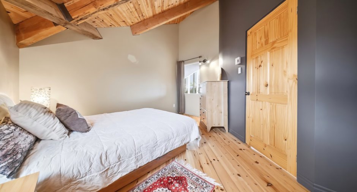
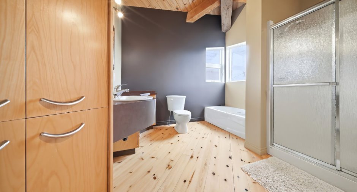
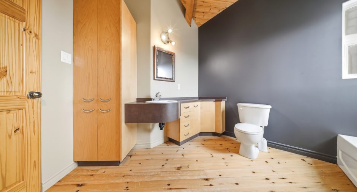
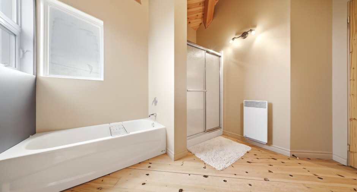
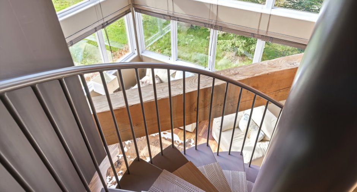
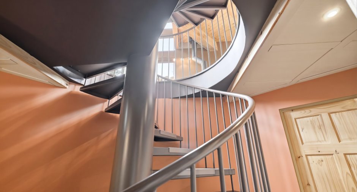
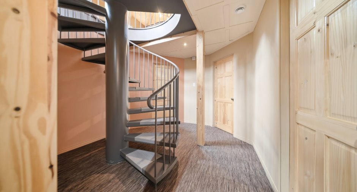
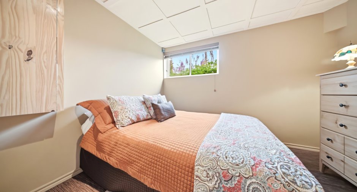
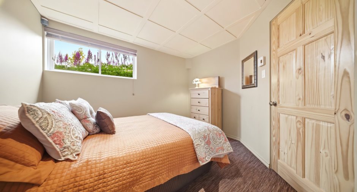
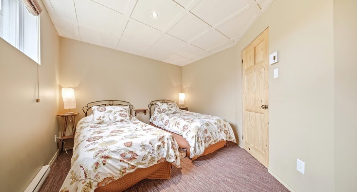
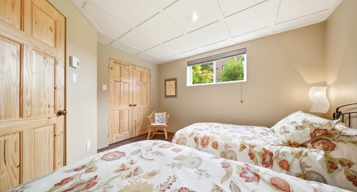
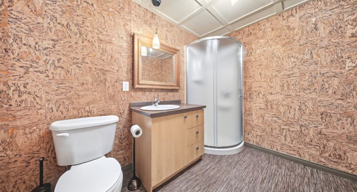
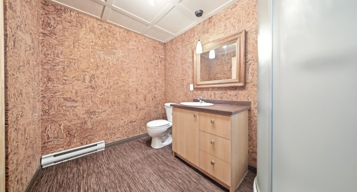
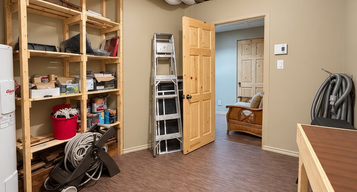
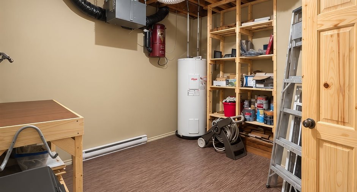
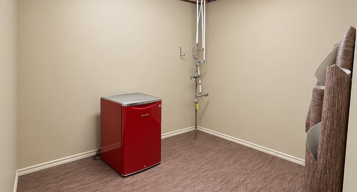
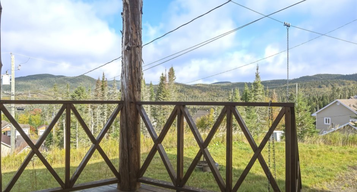
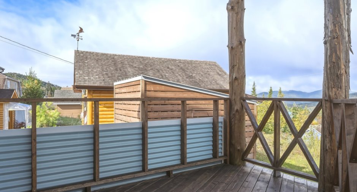
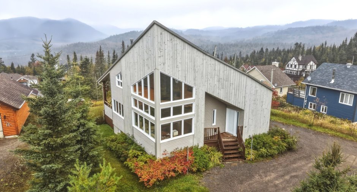
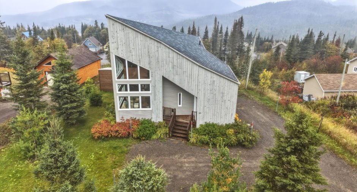
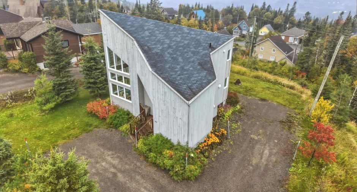
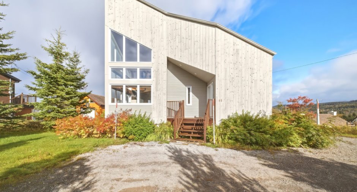
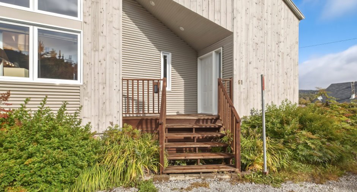
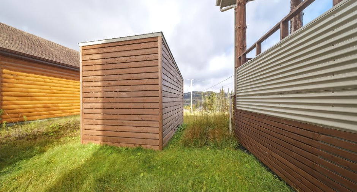
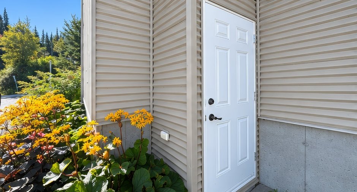
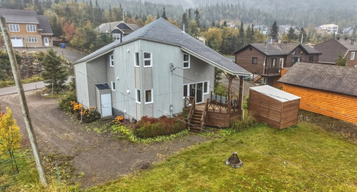
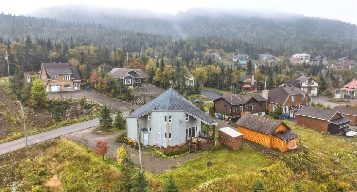
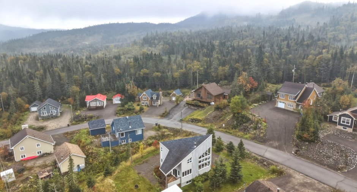
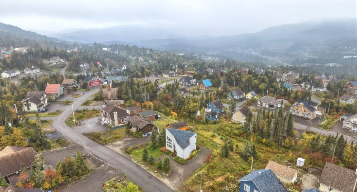
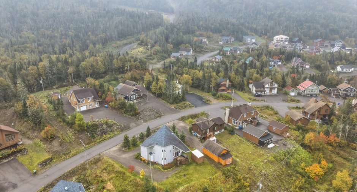
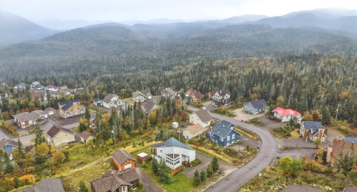
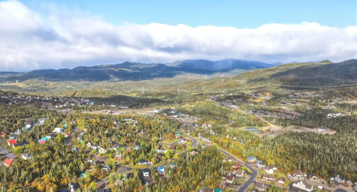
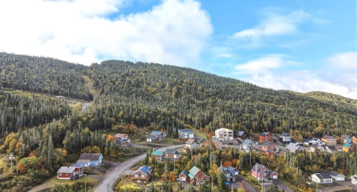
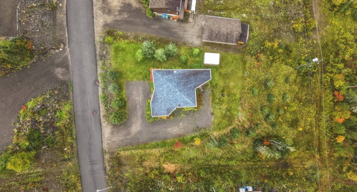
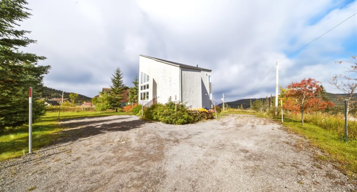
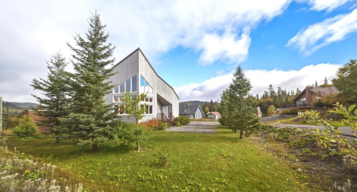
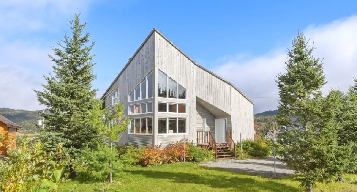
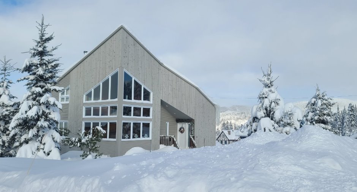
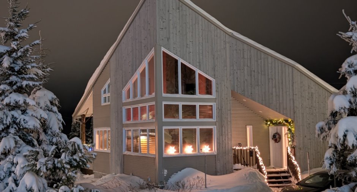
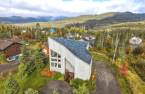
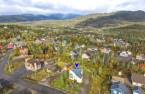
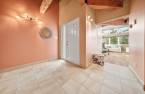
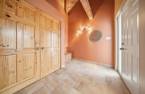
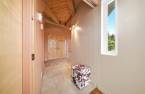
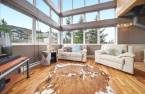
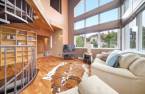
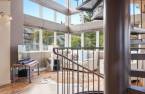
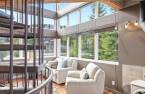
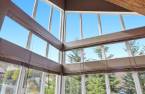
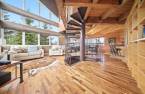
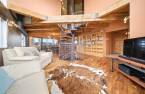
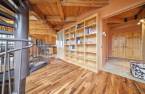
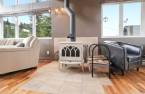
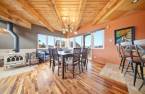
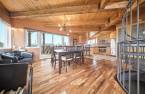
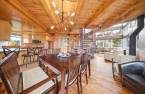
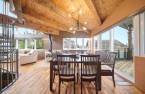
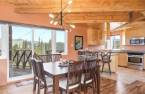
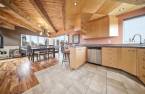
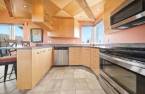
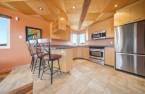
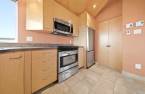
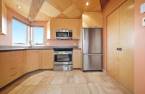
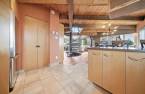
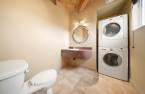
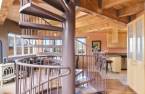
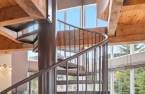
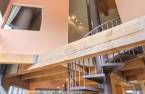
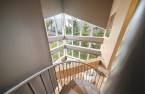
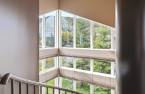
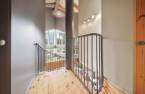
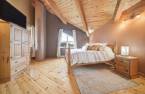
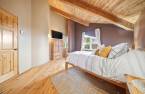
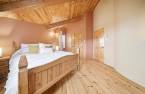
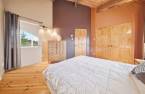
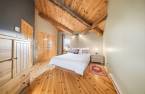
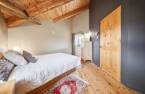
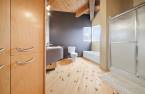
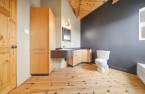
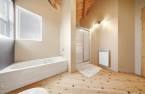
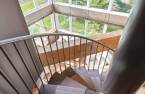
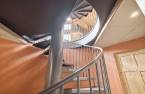
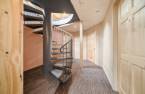
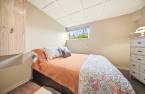
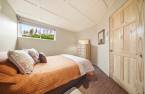
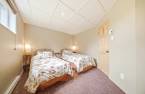
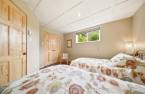
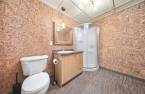
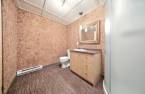
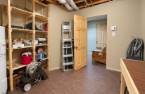
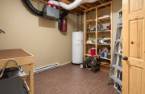
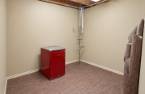
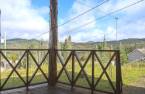
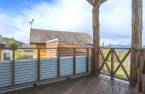
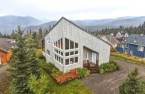
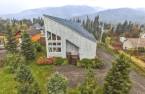
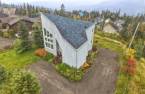
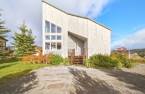
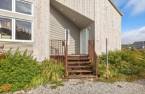
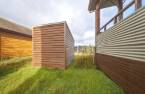
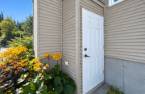
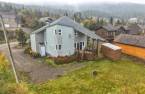
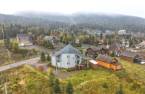
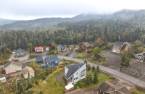
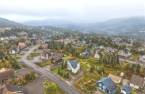
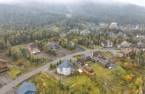
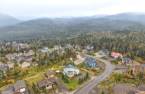
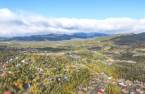
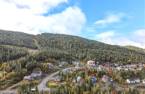
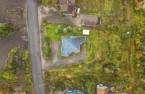
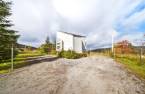
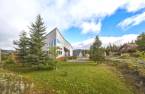
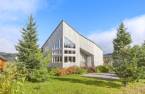
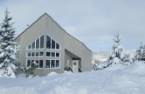
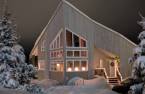
Unique et empreint de caractère, ce chalet d'architecte sur trois niveaux offre une expérience de villégiature exceptionnelle au coeur du Village alpin du Valinouët. Son accès ski-in/ski-out permet de profiter pleinement de la montagne, dans un environnement enchanteur au coeur des monts Valin. L'aire de vie impressionne avec ses plafonds cathédrale en bois, ses poutres apparentes, son foyer, sa fenestration abondante et son escalier en colimaçon. Avec ses 4 chambres, 2 salles de bain, son vaste patio, ses espaces de rangement et son terrain d'environ 12 058 pi², ce chalet allie caractère architectural, confort et proximité des pistes.
Create an account
CREATING AN ACCOUNT ALLOWS:
-
 Add favorites
-
 Save your searches
-
 Personalize your visits to viacapitalesells.com
-
 Activity on your properties
No: 26985632

4

2
+ 1

n/a


I AM INTERESTED IN THIS PROPERTY

Marie-Eve Desroches
Residential Real Estate Broker
Via Capitale Saguenay/Lac St-Jean
Real estate agency

François Chayer
Residential and Commercial Real Estate Broker
Via Capitale Saguenay/Lac St-Jean
Real estate agency

Alexandra Desbiens
Residential and Commercial Real Estate Broker
Via Capitale Saguenay/Lac St-Jean
Real estate agency
Presentation
Unique et empreint de caractère, ce chalet d'architecte sur trois niveaux offre une expérience de villégiature exceptionnelle au coeur du Village alpin du Valinouët. Son accès ski-in/ski-out permet de profiter pleinement de la montagne, dans un environnement enchanteur au coeur des monts Valin. L'aire de vie impressionne avec ses plafonds cathédrale en bois, ses poutres apparentes, son foyer, sa fenestration abondante et son escalier en colimaçon. Avec ses 4 chambres, 2 salles de bain, son vaste patio, ses espaces de rangement et son terrain d'environ 12 058 pi², ce chalet allie caractère architectural, confort et proximité des pistes.
Addendum
Unique et empreint de caractère, ce chalet d'architecte sur trois niveaux propose une expérience de villégiature exceptionnelle au coeur du Village alpin du Valinouët. Son accès ski-in/ski-out permet de profiter pleinement de la montagne, dans un secteur enchanteur niché au coeur des majestueux monts Valin et adjacent à la station de ski Le Valinouët, à Saint-David-de-Falardeau.
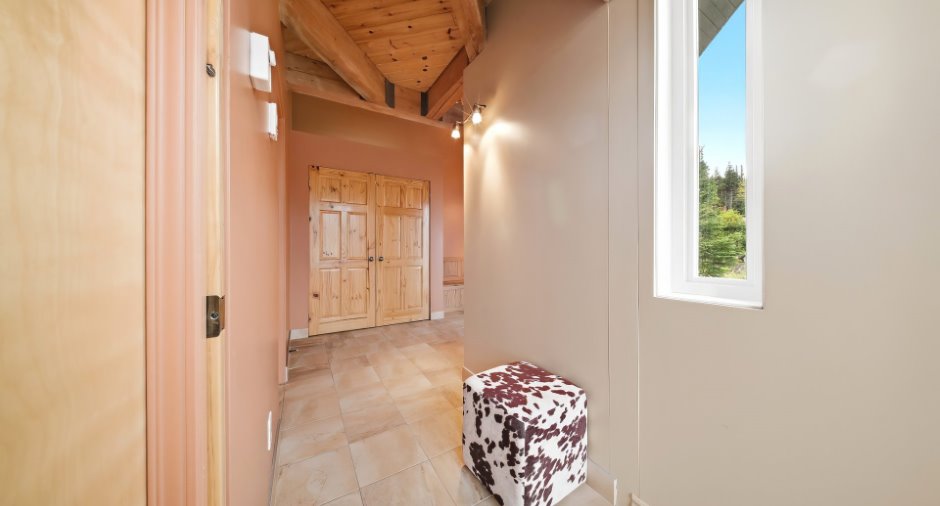
Dès l'entrée, l'espace généreux facilite le quotidien des amateurs de plein air, avec toute la place nécessaire pour les skis, bottes et équipements. L'impressionnante aire de vie se distingue par ses plafonds cathédrale habillés de bois, ses poutres apparentes, son ...
See More ...
Building and interior
Year of construction
2008
Equipment available
Central vacuum cleaner system installation (1)
Bathroom / Washroom
Separate shower (1)
Heating system
Electric baseboard units (1), Radiant (1)
Hearth stove
Wood burning stove (1)
Basement
6 feet and over (1), Finished basement (1)
Cupboard
Comptoir en stratifié, Melamine (1)
Windows
PVC (1)
Roofing
Asphalt shingles (1)
Land and exterior
Foundation
Poured concrete (1)
Siding
Aluminum (1), Wood (1)
Driveway
Parking (total)
Outdoor (4)
Water supply
Municipality (1)
Sewage system
Municipal sewer (1)
Topography
Flat (1)
Proximity
Alpine skiing (1)
Dimensions
Size of building
32.4 pi
Land area
12057.7 pi²
Depth of building
32.4 pi
Room details
| Room | Level | Dimensions | Ground Cover |
|---|---|---|---|
| Hallway | Ground floor |
9' 1" x 8' 8" pi
Irregular
|
Ceramic tiles |
| Kitchen | Ground floor |
12' 1" x 11' 3" pi
Irregular
|
Ceramic tiles |
| Other | Ground floor | 2' 5" x 3' 9" pi | Ceramic tiles |
| Dining room | Ground floor |
12' x 14' 3" pi
Irregular
|
Wood |
| Living room | Ground floor |
17' 8" x 15' 4" pi
Irregular
|
Wood |
| Washroom | Ground floor |
8' 1" x 6' 8" pi
Irregular
|
Ceramic tiles |
| Bedroom | 2nd floor |
13' 1" x 12' 8" pi
Irregular
|
Wood |
| Bedroom | 2nd floor |
14' 5" x 12' 5" pi
Irregular
|
Wood |
| Bathroom | 2nd floor |
9' 9" x 9' 5" pi
Irregular
|
Wood |
| Other | Basement |
17' 4" x 10' 3" pi
Irregular
|
Other |
| Bedroom | Basement |
10' 9" x 10' 9" pi
Irregular
|
Other |
| Bedroom | Basement |
12' 2" x 10' 7" pi
Irregular
|
Other |
| Bathroom | Basement | 6' 8" x 9' 2" pi | Other |
| Storage | Basement |
9' 4" x 8' pi
Irregular
|
Other |
| Workshop | Basement |
10' 7" x 11' 1" pi
Irregular
|
Other |
Inclusions
Pôles, rideaux, stores, luminaires, toiles, lave-vaisselle, laveuse et sécheuse, échangeur d'air, aspirateur central et acc., foyer extérieur, corde de bois restant, bac à poubelles roulant.
Exclusions
Tous les effets personnels.
Taxes and costs
Municipal Taxes (2025)
2468 $
School taxes (2026)
280 $
Total
2748 $
Monthly fees
Energy cost
228 $
Evaluations (2026)
Building
387 900 $
Land
58 600 $
Total
446 500 $
Additional features
Distinctive features
Resort/Chalet (1)
Occupation
30 days
