





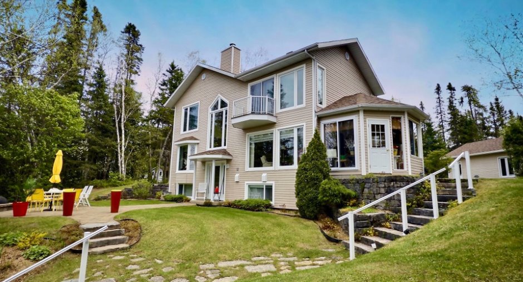
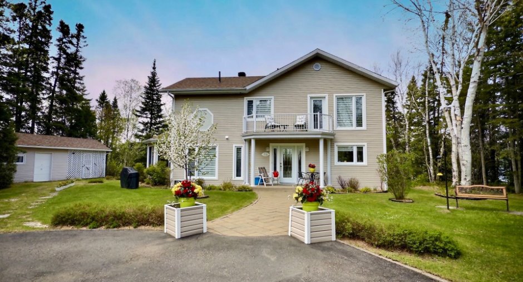
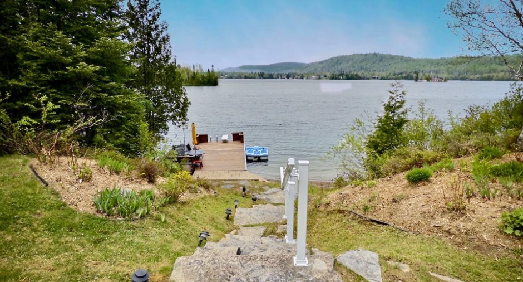
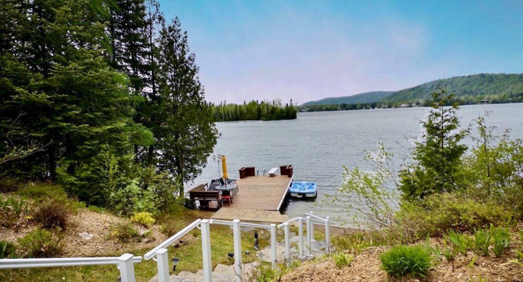
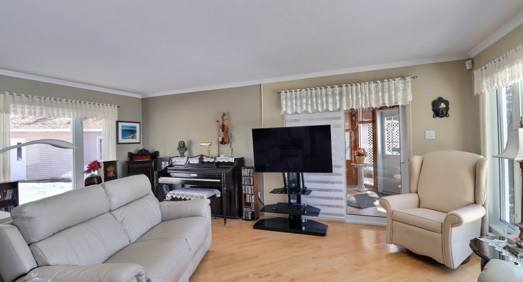
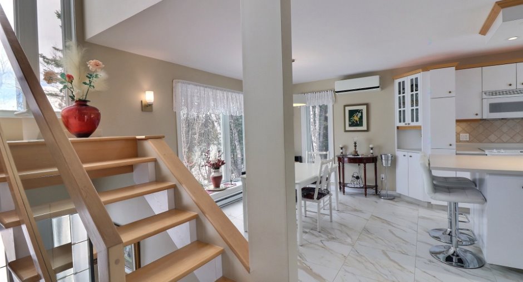
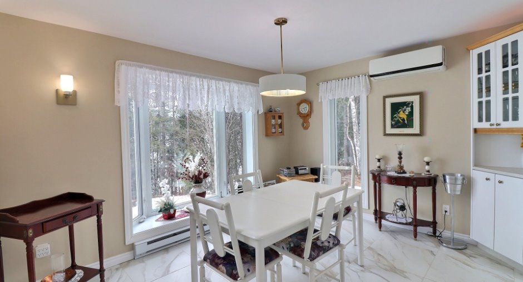
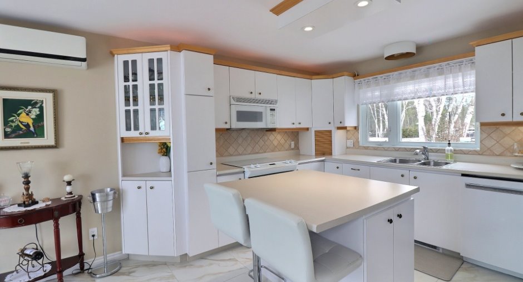
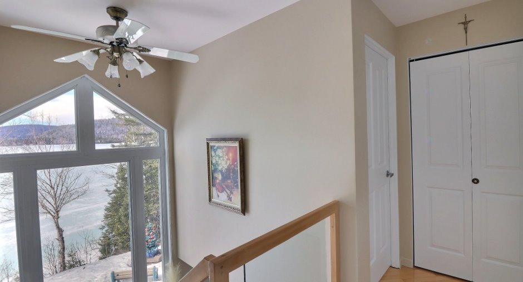
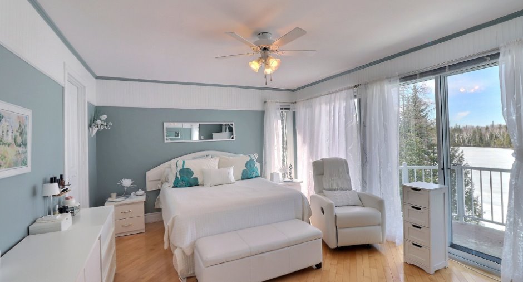
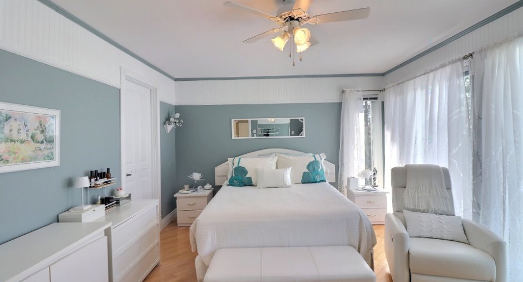
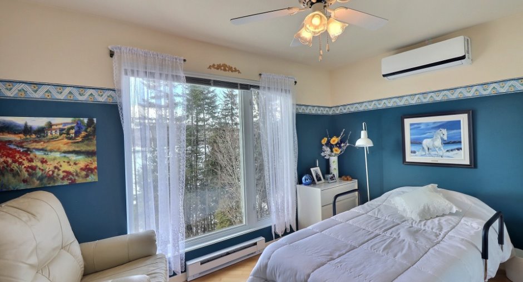
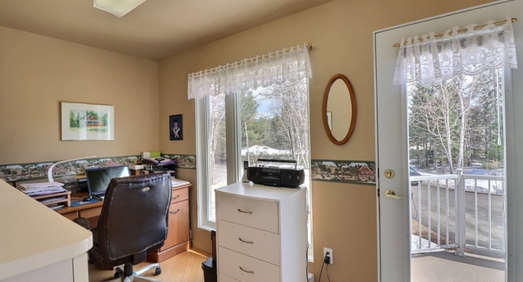
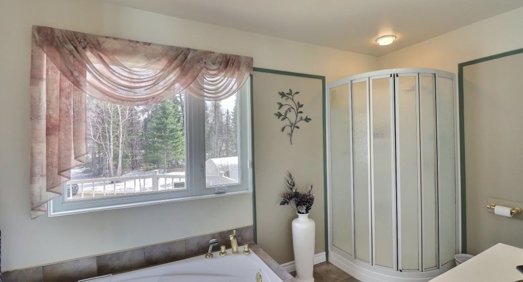
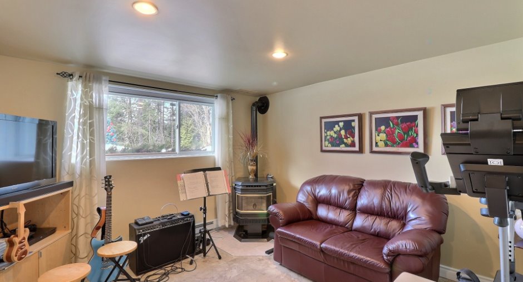
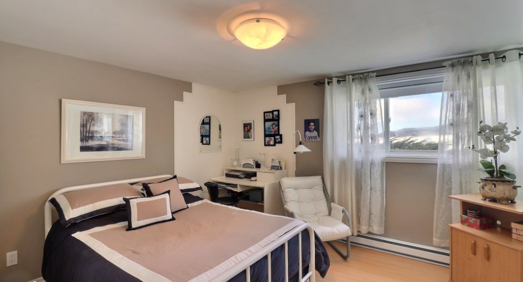
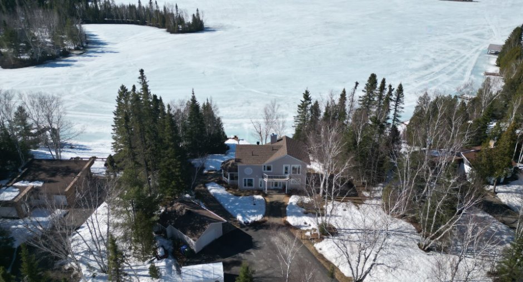
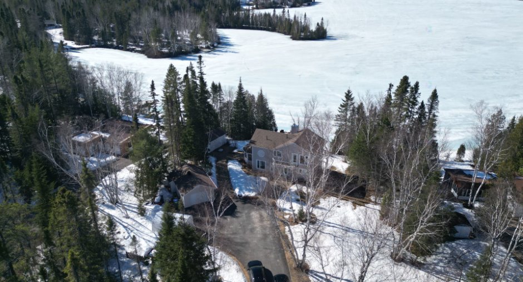
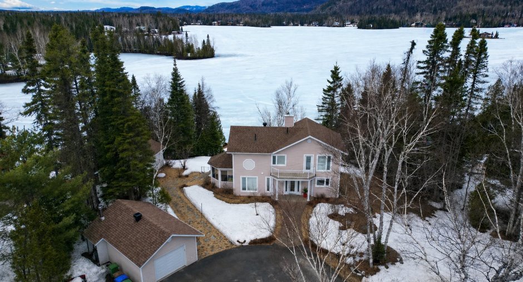
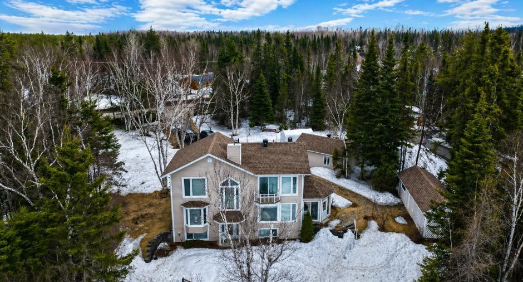
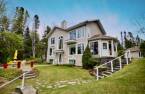
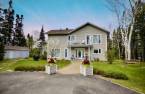
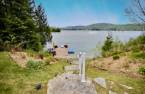
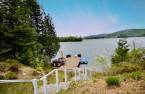
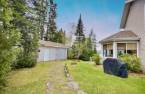
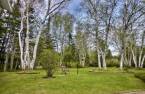
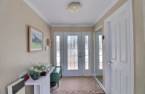
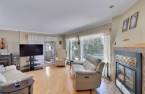
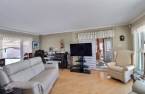
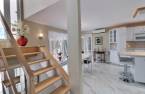
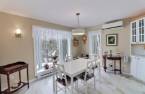
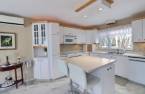
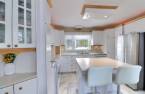
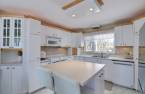
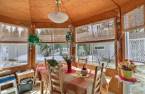
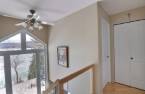
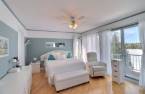
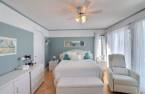
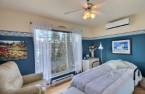
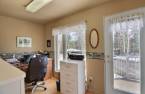
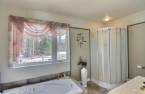
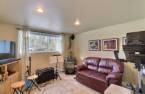
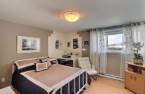
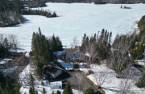
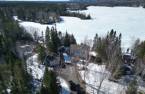
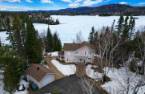
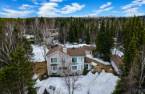


Please contact the selling broker for details about the property.
Create an account
CREATING AN ACCOUNT ALLOWS:
-
 Add favorites
-
 Save your searches
-
 Personalize your visits to viacapitalesells.com
-
 Activity on your properties


I AM INTERESTED IN THIS PROPERTY

Pierre-Olivier S. Simard
Residential and Commercial Real Estate Broker
Via Capitale Saguenay/Lac St-Jean
Real estate agency

François Lachance
Residential and Commercial Real Estate Broker
Via Capitale Saguenay/Lac St-Jean
Real estate agency

Marie-Ève Rasmüssen
Residential Real Estate Broker
Via Capitale Saguenay/Lac St-Jean
Real estate agency
Presentation
Please contact the selling broker for details about the property.
Building and interior
Year of construction
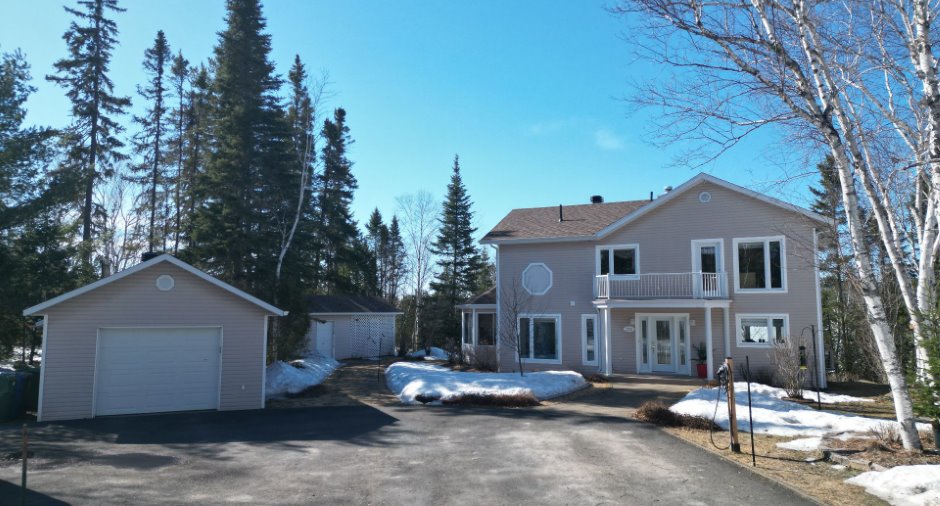
1998
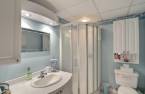
Bathroom / Washroom
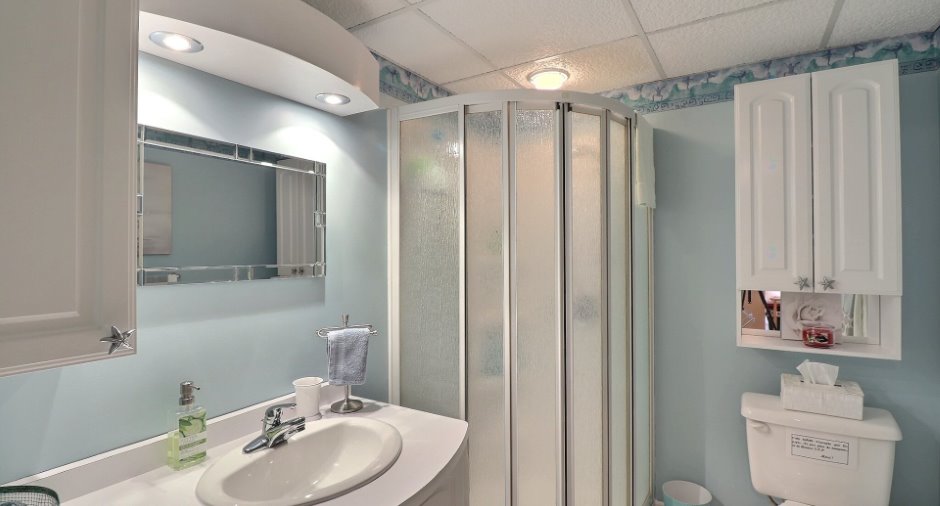
Separate shower (1)
Heating system
Space heating baseboards (1), Electric baseboard units (1)
Hearth stove
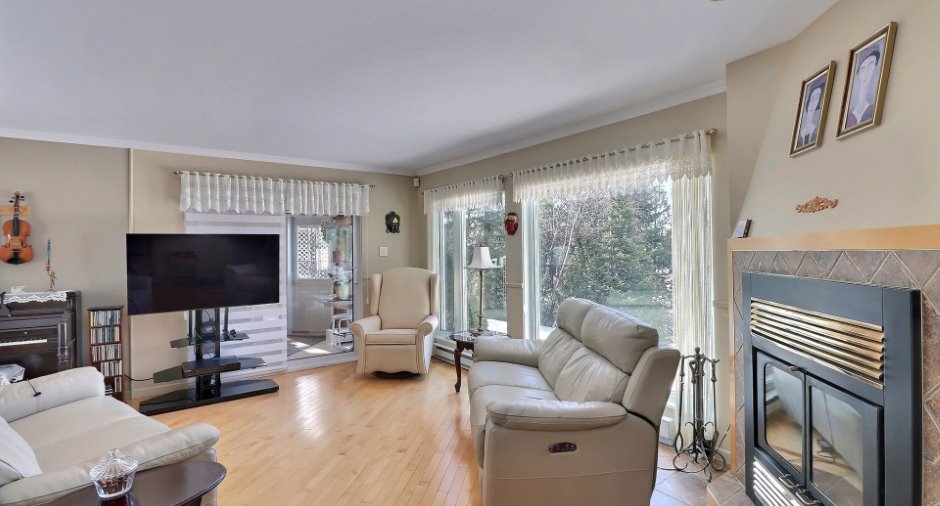
Wood fireplace (1), Granule stove (1)
Heating energy
Wood (1), Electricity (1)
Basement
6 feet and over (1), Finished basement (1)
Cupboard
Érable blanchi, Wood (1)
Window type
Crank handle (1)
Windows
PVC (1)
Rental appliances
Alarm system (1)
Roofing
Asphalt shingles (1)
Land and exterior
Foundation
Poured concrete (1), Concrete block (1)
Siding
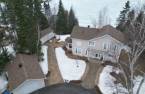
Vinyl (1)
Garage
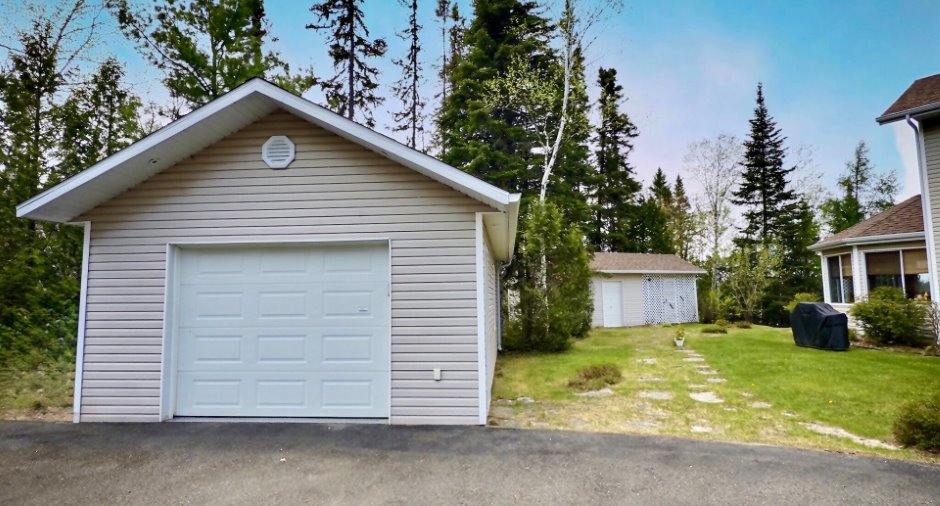
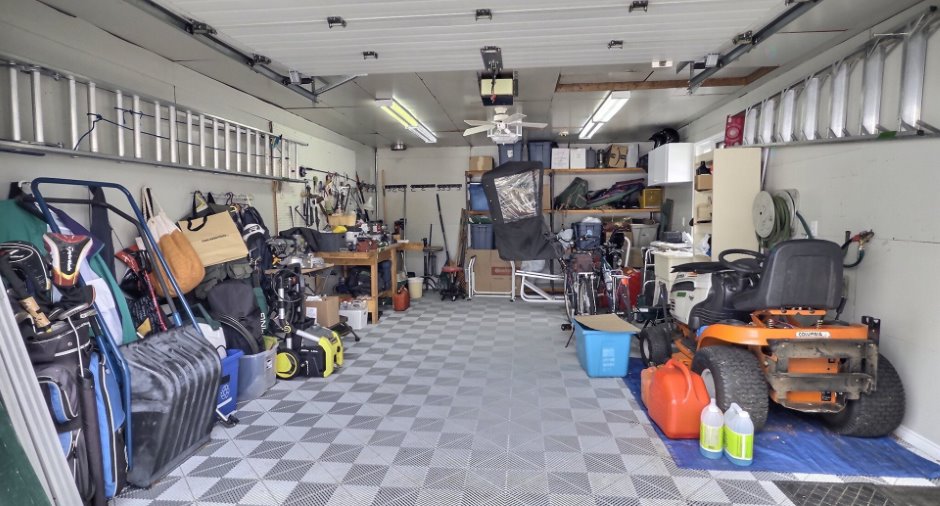
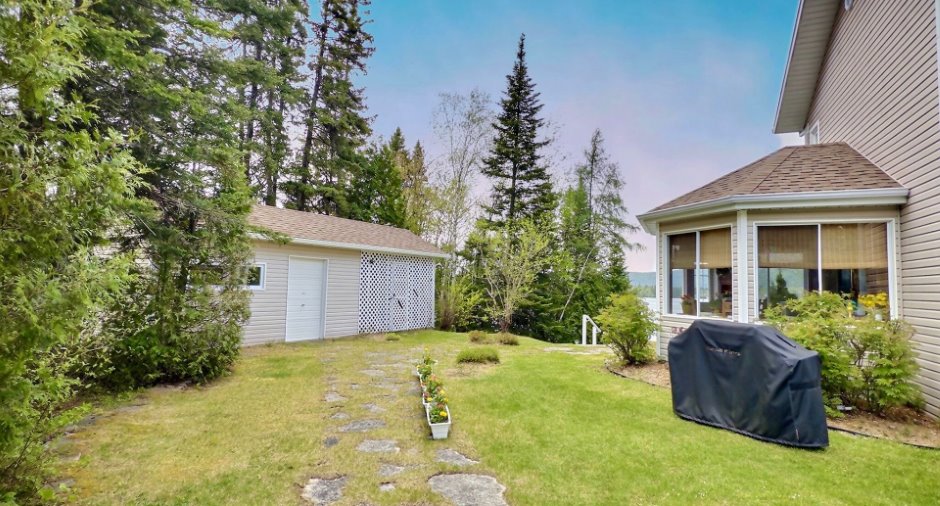
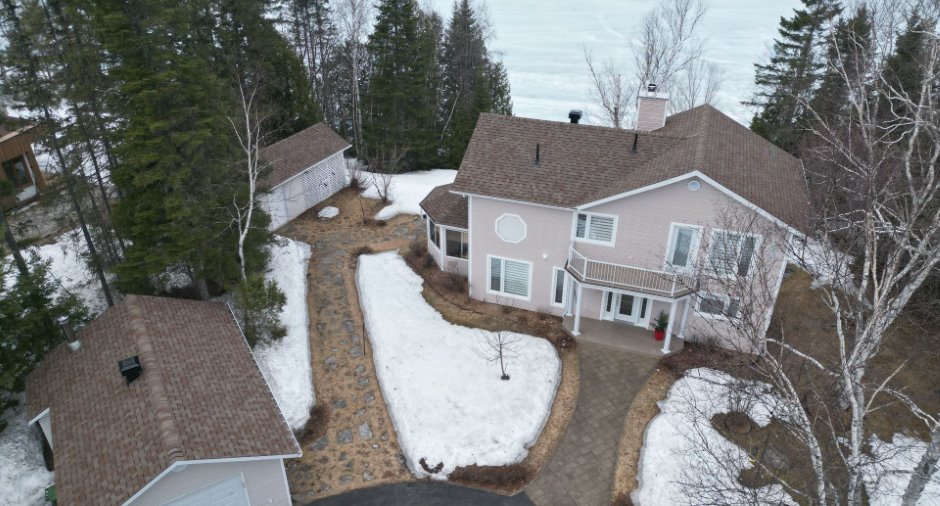
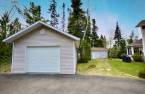
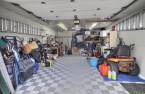
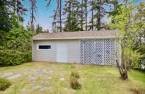
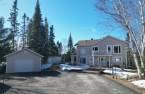
Heated (1), Detached (1)
Driveway
Asphalt (1)
Parking (total)
Outdoor (10), Garage (1)
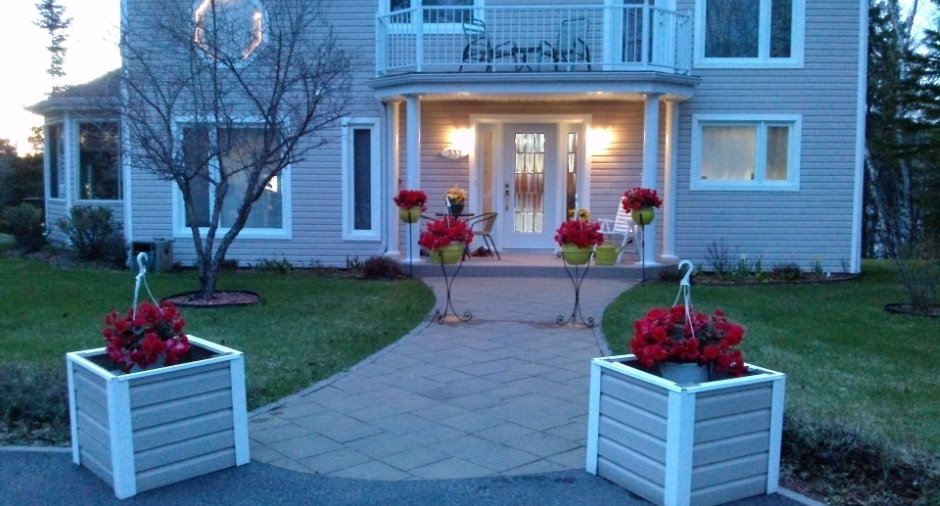
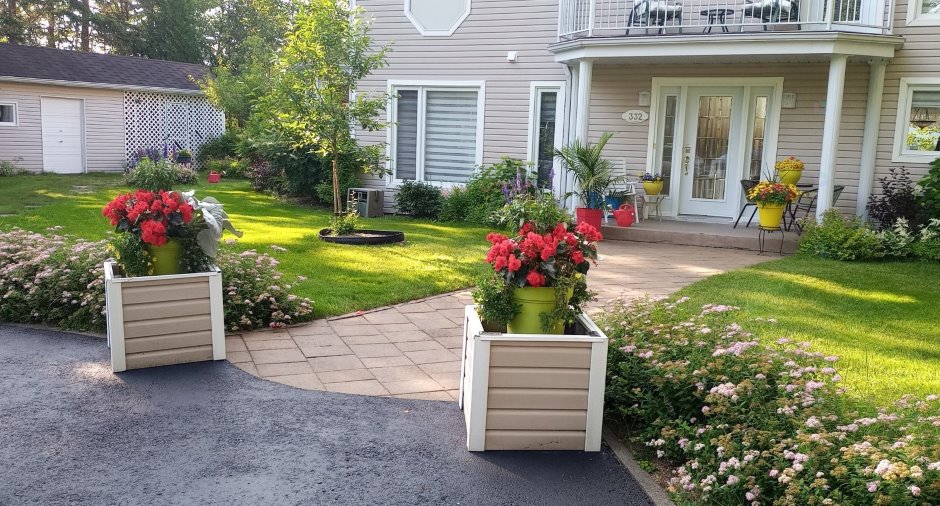
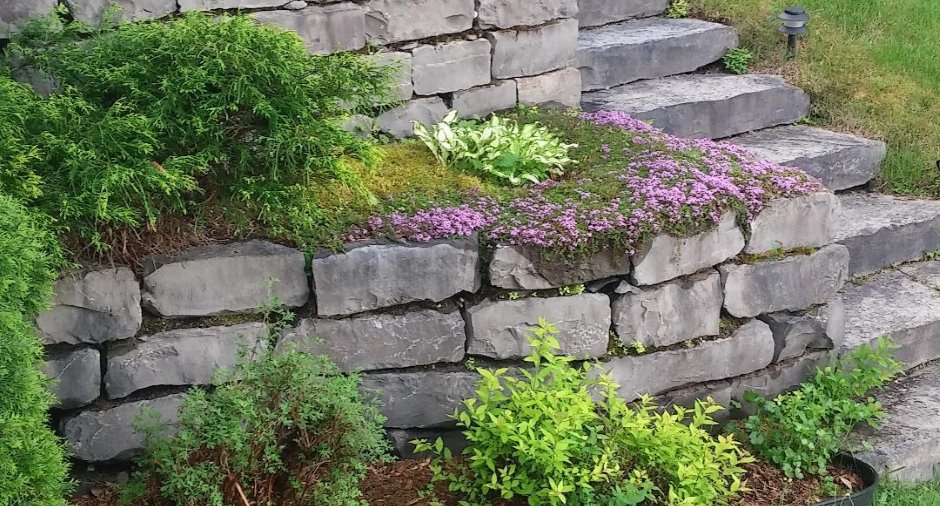
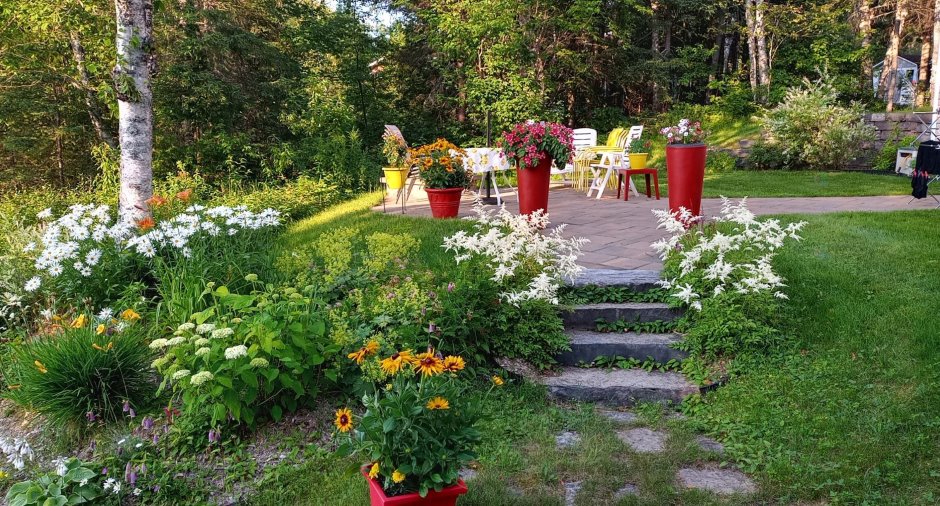
Landscaping
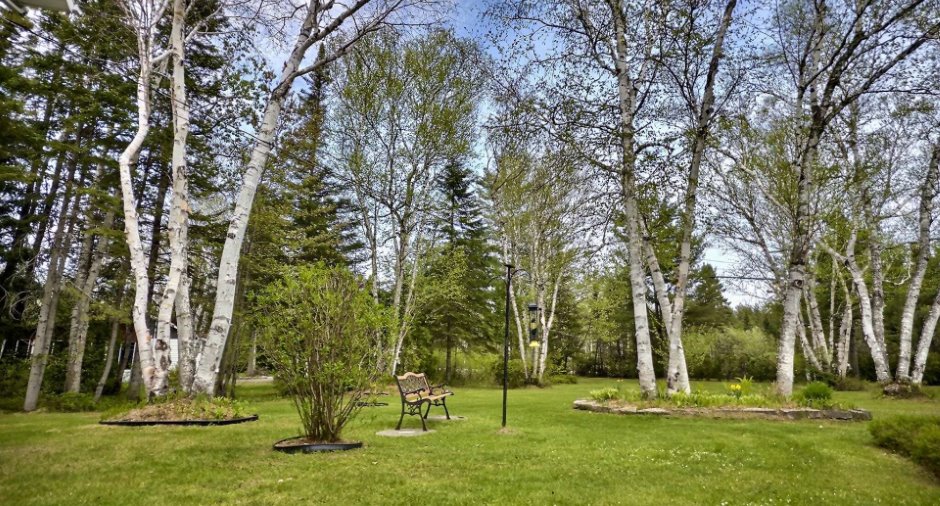
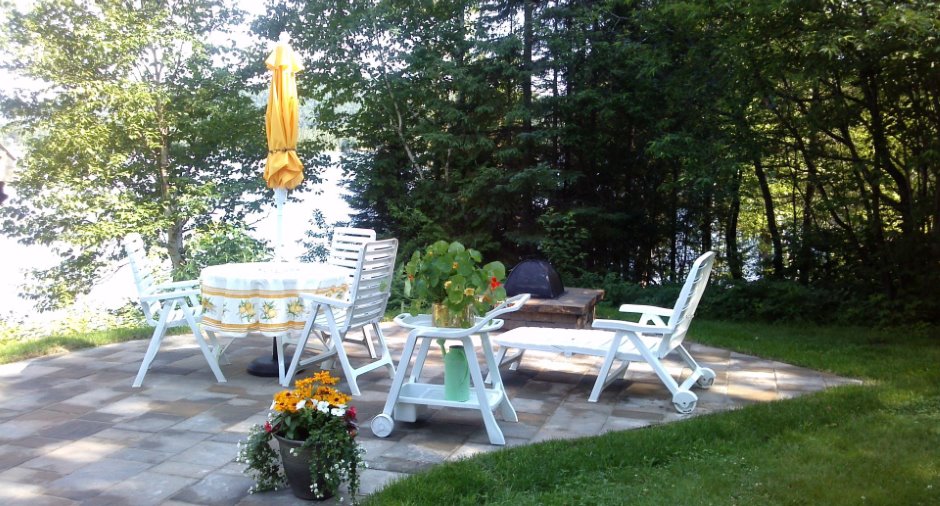
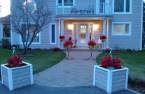
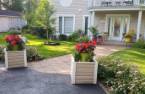
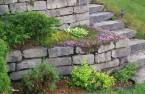
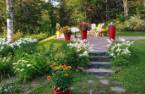
Landscape (1)
Water supply
Municipality (1)
Sewage system
puits absorbant, Septic tank (1)
Topography
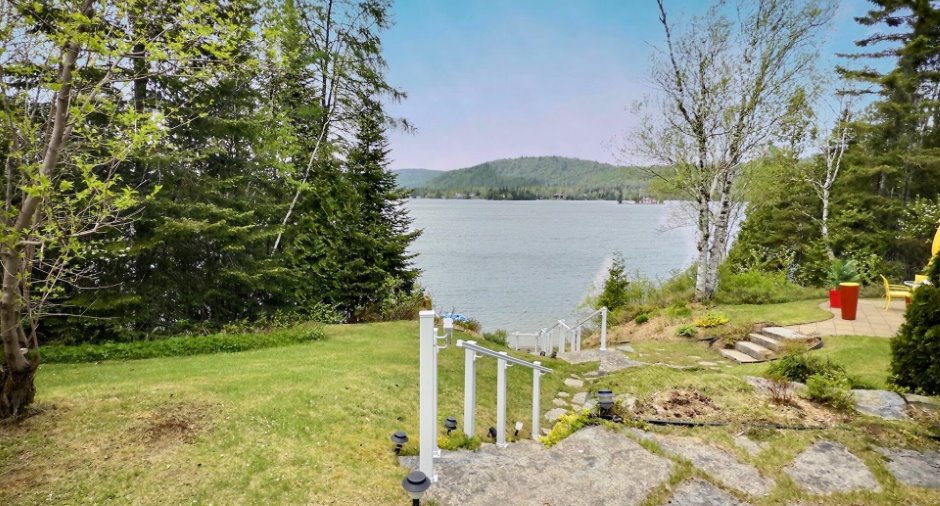
Sloped (1)
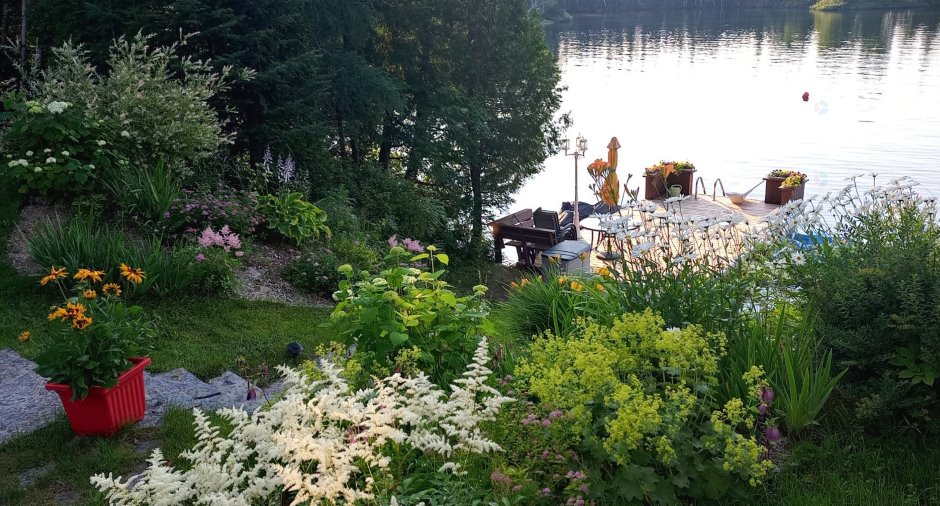
View
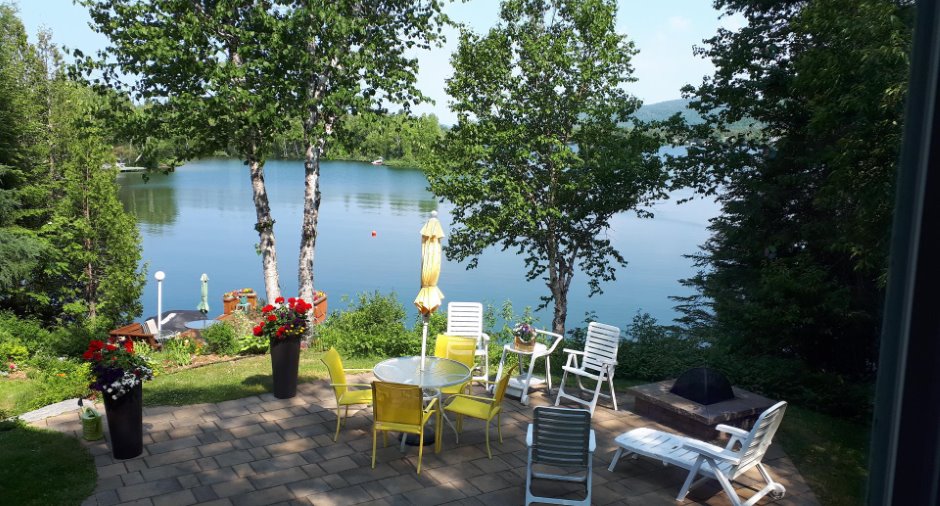
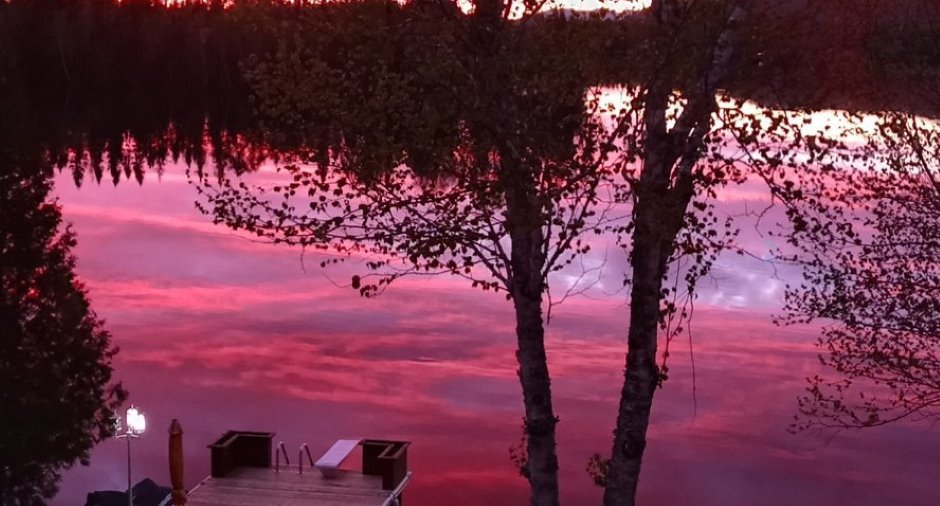
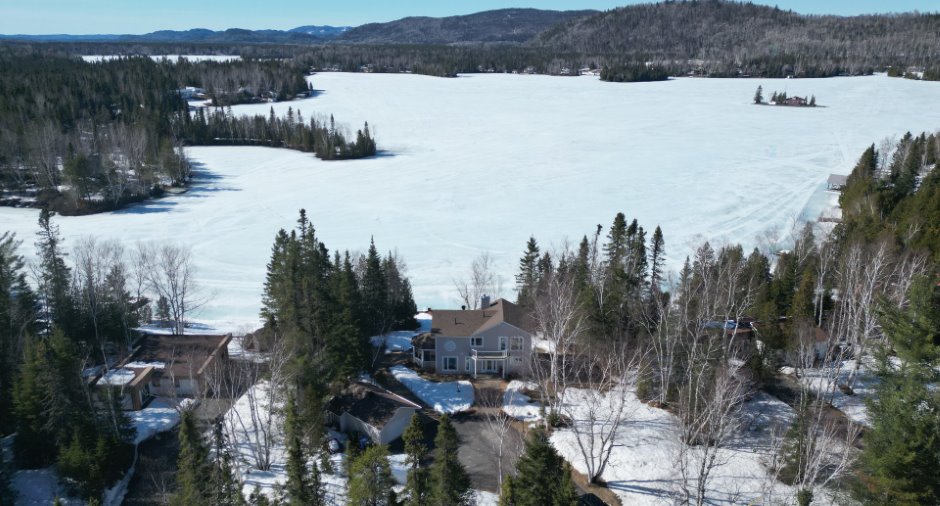
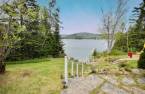
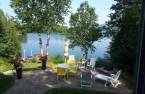
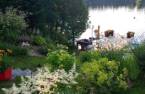
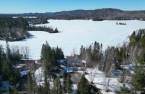
Water (1), Panoramic (1)
Proximity
Alpine skiing (1), Cross-country skiing (1), Snowmobile trail (1), ATV trail (1)
Dimensions
Frontage land
54.72
Land area
3378 m²
Room details
| Room | Level | Dimensions | Ground Cover |
|---|---|---|---|
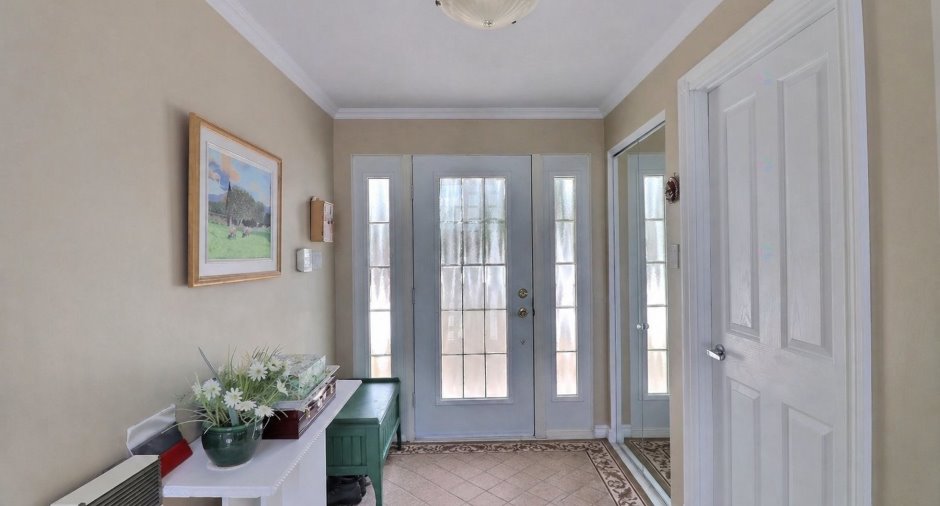
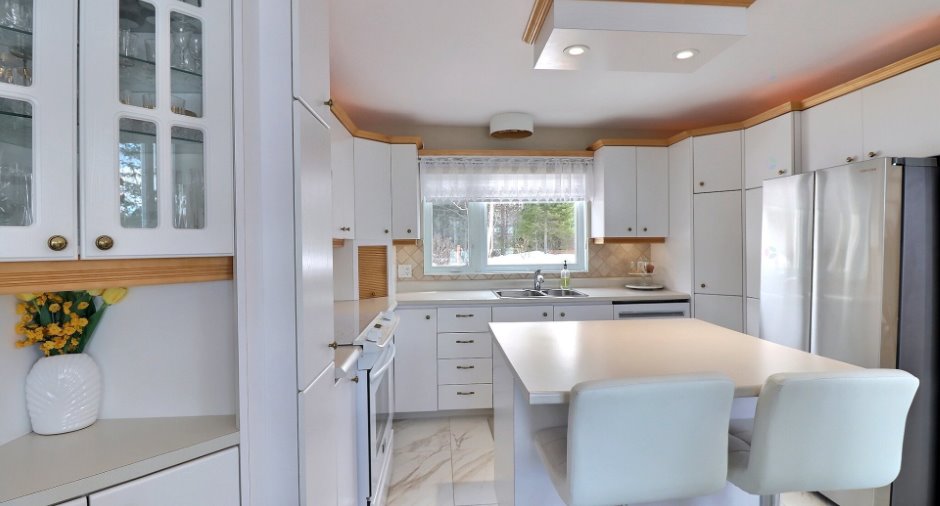
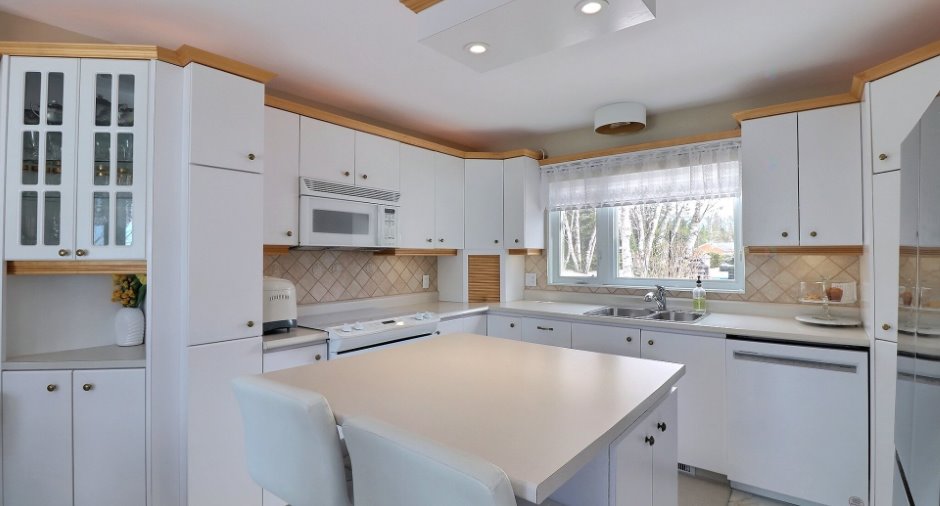
| Hallway | Ground floor | 6' 3" x 11' 4" pi | Ceramic tiles |
| Kitchen | Ground floor |
10' 5" x 10' 5" pi
Irregular
|
Ceramic tiles |
| Dining room | Ground floor | 8' 6" x 12' 4" pi | Ceramic tiles |
| Living room | Ground floor |
17' 9" x 19' 1" pi
Irregular
|
Wood |
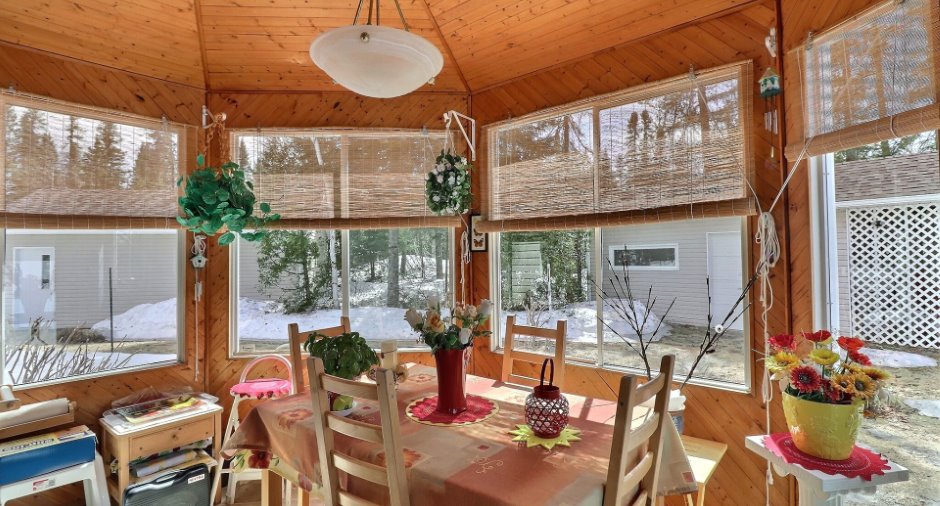
| Solarium/Sunroom | Ground floor |
9' 7" x 13' 6" pi
Irregular
|
Ceramic tiles |
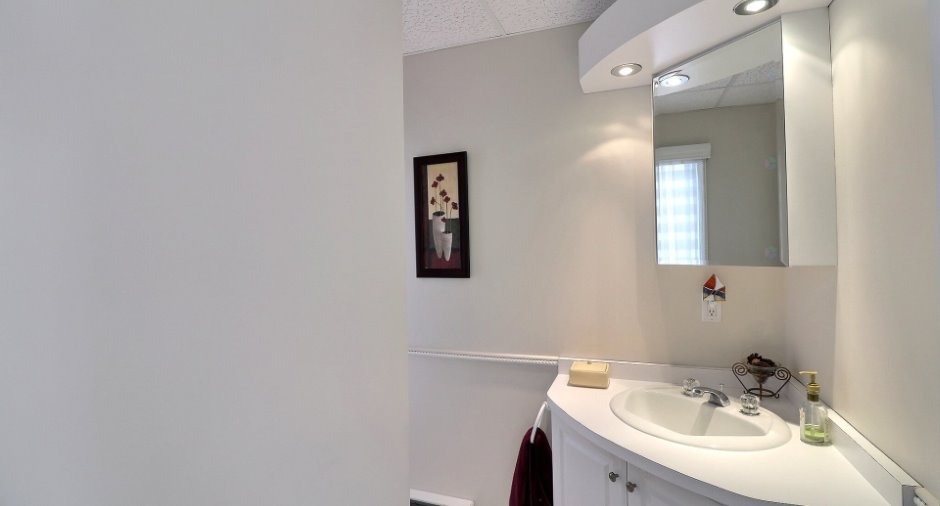
| Washroom | Ground floor |
6' 9" x 3' 9" pi
Irregular
|
Ceramic tiles |
| Primary bedroom | 2nd floor |
14' 8" x 11' 8" pi
Irregular
|
Wood |
| Walk-in closet | 2nd floor | 6' 9" x 6' 2" pi | Wood |
| Bathroom | 2nd floor | 6' 9" x 11' 9" pi | Ceramic tiles |
| Bedroom | 2nd floor | 6' 9" x 12' 8" pi | Wood |
| Bedroom | 2nd floor | 7' 8" x 12' 5" pi | Wood |
| Living room | 12' x 11' 9" pi | Flexible floor coverings | |
| Bedroom |
11' 3" x 12' 3" pi
Irregular
|
Floating floor | |
| Bathroom | 7' 5" x 6' 3" pi | Ceramic tiles | |
| Storage | 12' 1" x 5' 7" pi | Ceramic tiles | |
| Storage |
4' 6" x 7' 6" pi
Irregular
|
Ceramic tiles |
Inclusions
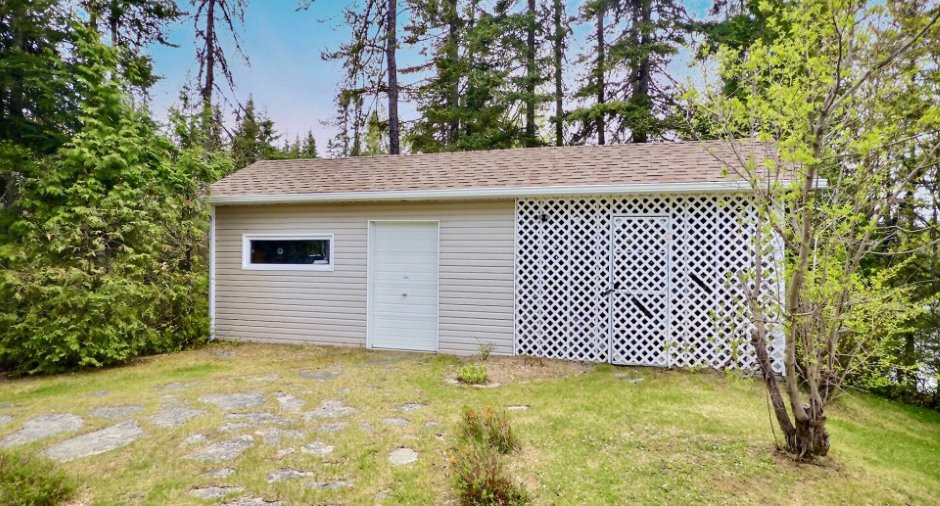
Luminaires, pôle à rideaux, bois de chauffage restant, quai, plongeon et son escalier, thermopompes, ouvres-porte de remise et du garage, banc d'extérieur, système d'alarme relié, étagère du fond dans le garage, aspirateur central et ses accessoires, poêle aux granules, foyer au bois, laveuse et sécheuse
Exclusions
Lave-vaisselle, piano droit du salon, toiles alternées et rideaux de la porte jardin, effets personnels, borne de recharge pour voiture électrique
Taxes and costs
Municipal Taxes (2026)
2940 $
School taxes (2025)
309 $
Total
3249 $
Evaluations (2026)
Building
442 300 $
Land
135 800 $
Total
578 100 $
Additional features
Distinctive features
Water access (1), Lake access (1), , No neighbours in the back (1), Water front (1), Lot with lake (1), Navigable (1)
Occupation
90 days
Zoning
Residential (1)
