





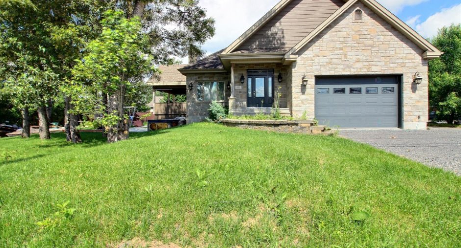
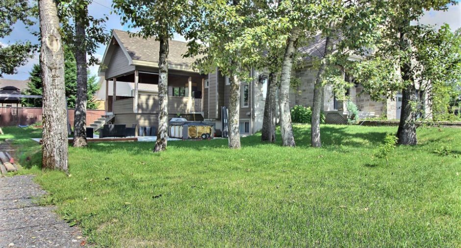
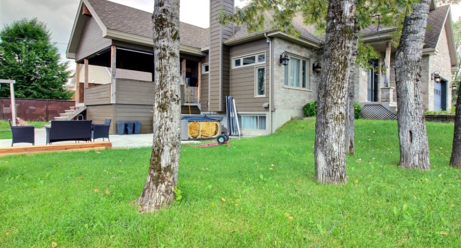
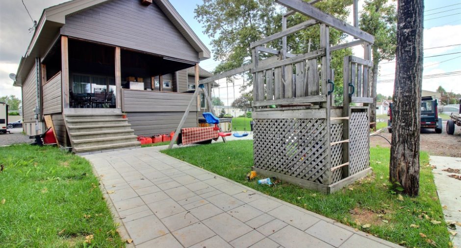
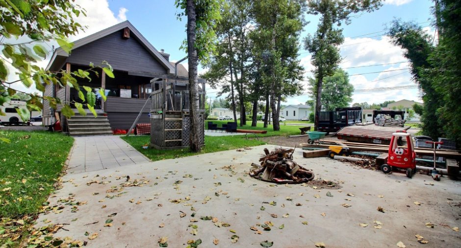
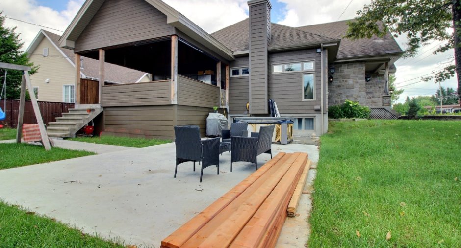
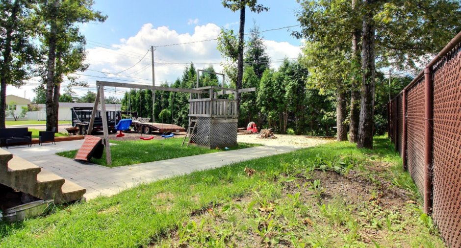
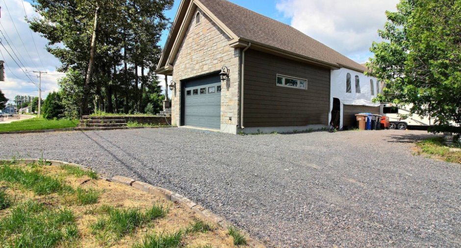
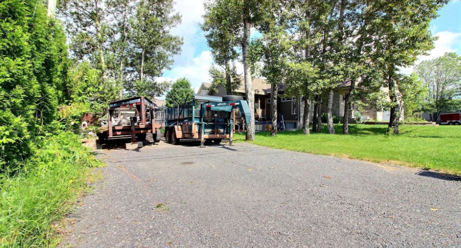
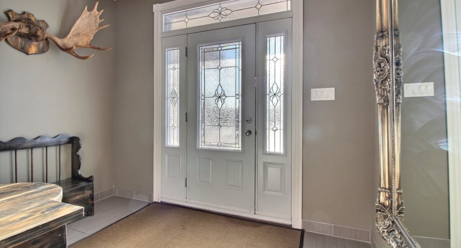
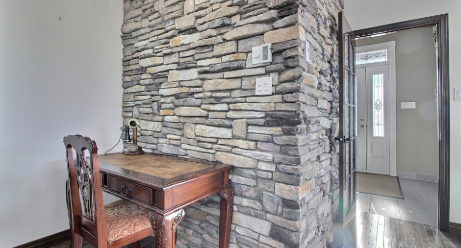
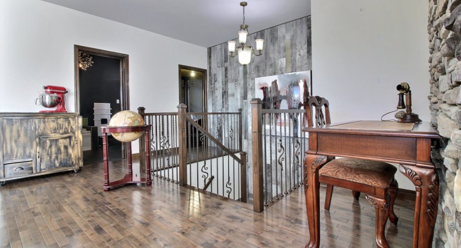
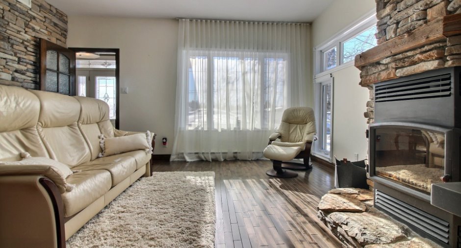
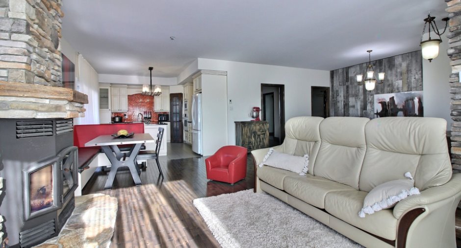
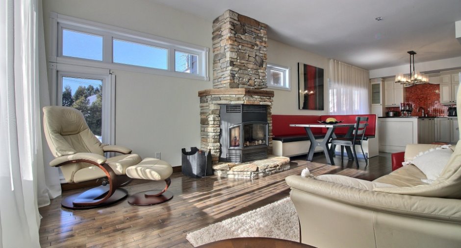
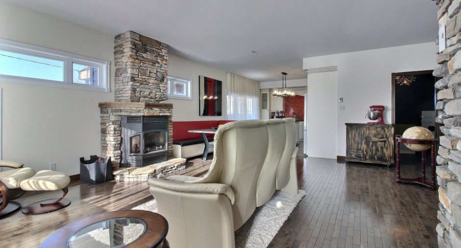
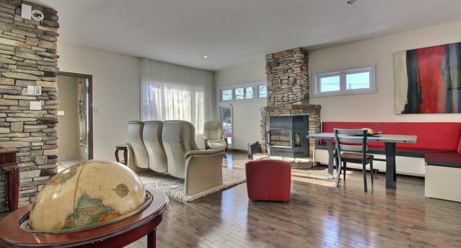
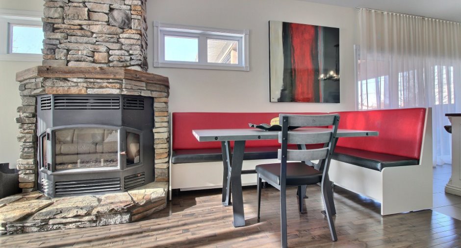
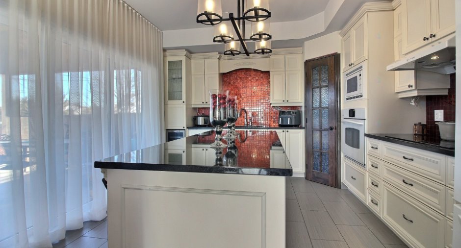
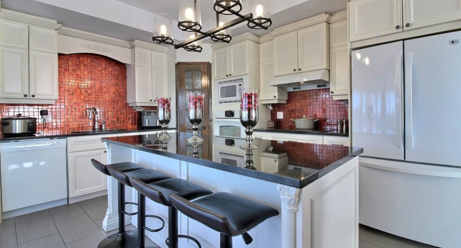

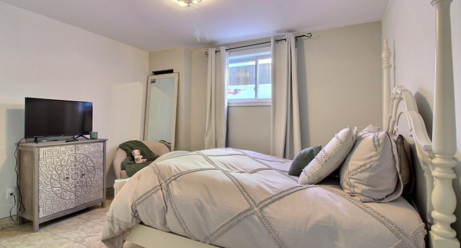
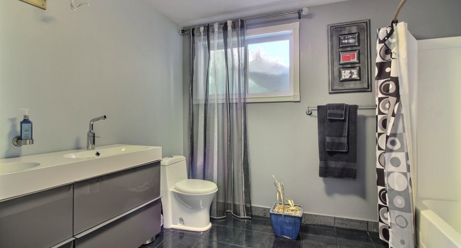
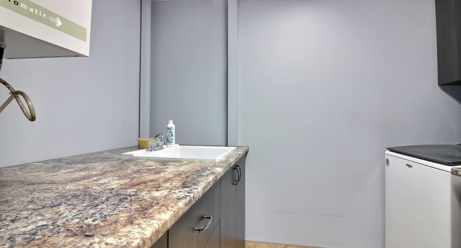
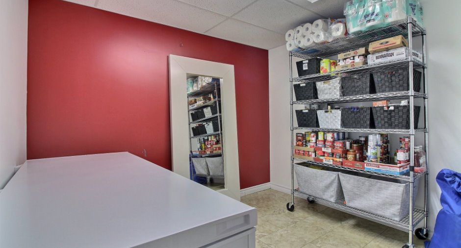
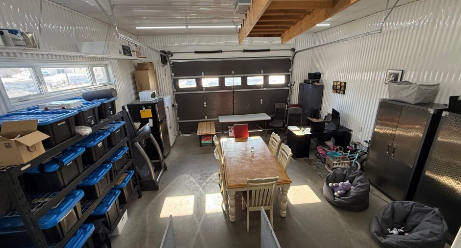
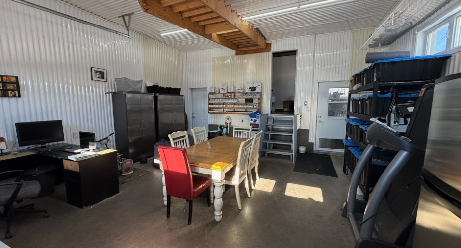
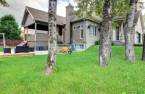
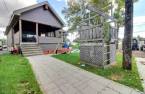
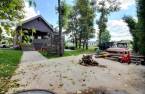
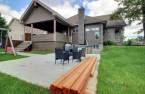
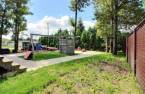
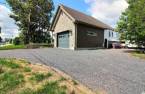
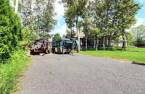
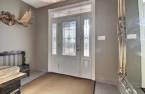
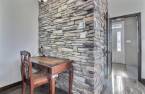
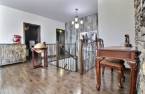
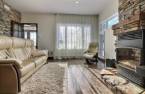
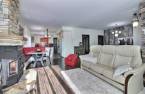
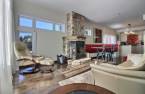
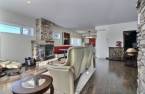
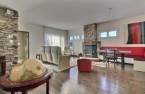
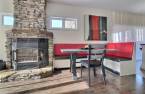
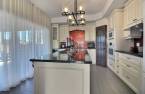
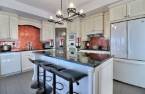
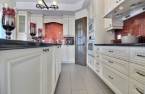
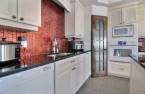

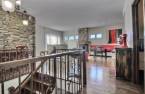
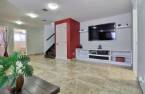
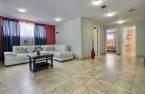
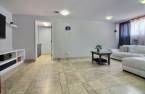
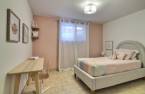
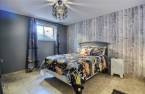
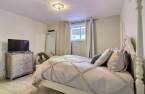
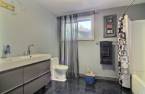
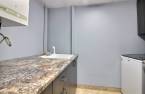
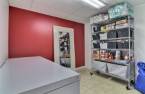
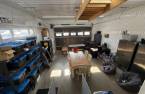
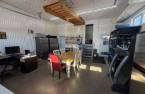
Please contact the selling broker for details about the property.
Create an account
CREATING AN ACCOUNT ALLOWS:
-
 Add favorites
-
 Save your searches
-
 Personalize your visits to viacapitalesells.com
-
 Activity on your properties

4

2

255.2m²


I AM INTERESTED IN THIS PROPERTY

Marc Dubois
Residential and Commercial Real Estate Broker
Via Capitale Saguenay/Lac St-Jean
Real estate agency
I offer
 *
*
*

Marie-Josée Grenon
Residential Real Estate Broker
Via Capitale Saguenay/Lac St-Jean
Real estate agency
I offer
*
*
Certain conditions apply
Presentation
Please contact the selling broker for details about the property.
Building and interior
Year of construction
2011
Bathroom / Washroom
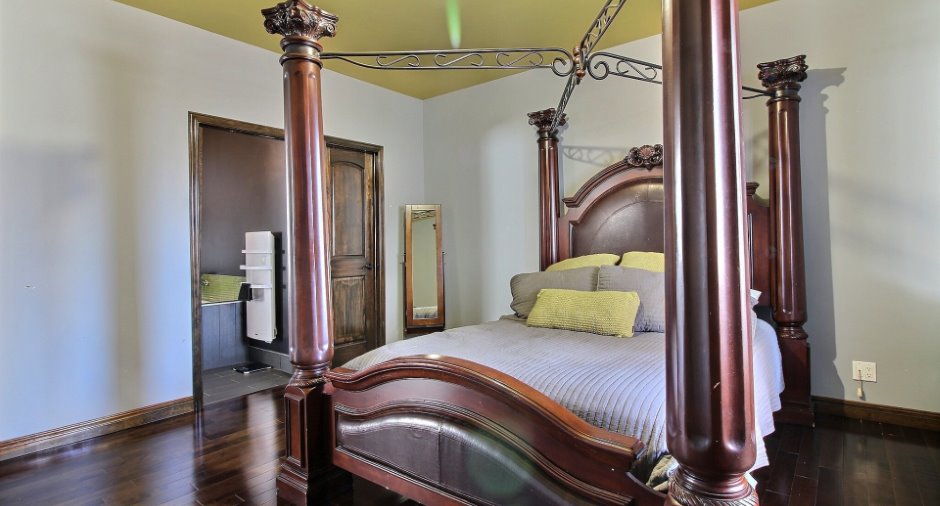
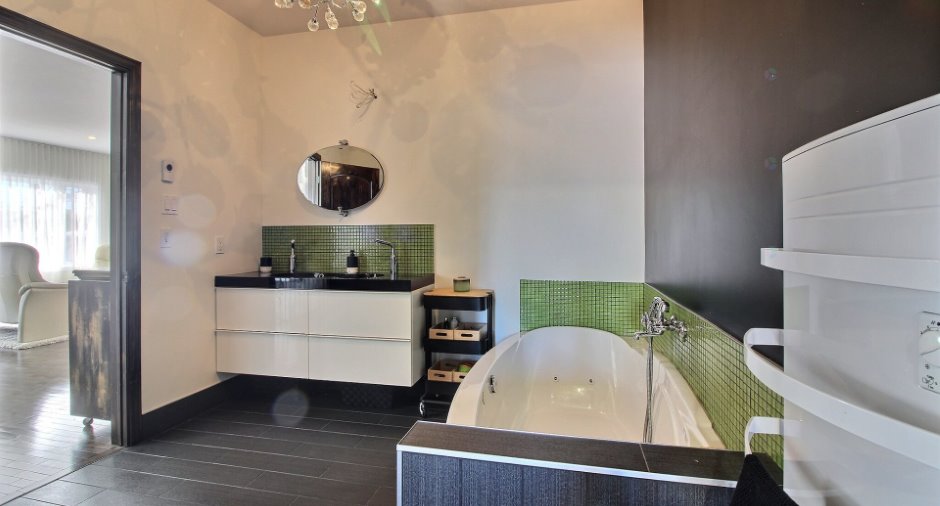
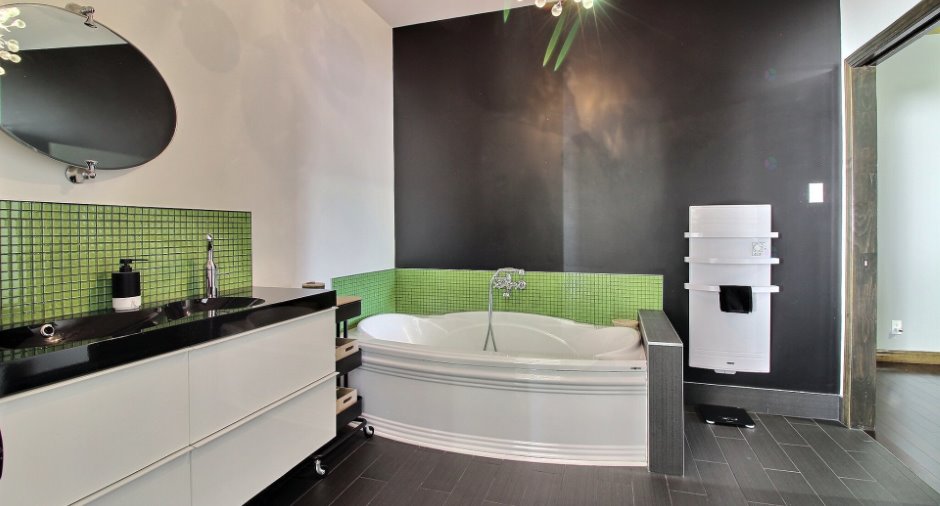
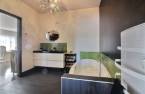
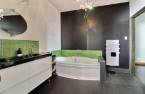
Adjoining to the master bedroom (1), Whirlpool bath-tub (1)
Heating system
Space heating baseboards (1), Electric baseboard units (1), Radiant (1)
Hearth stove
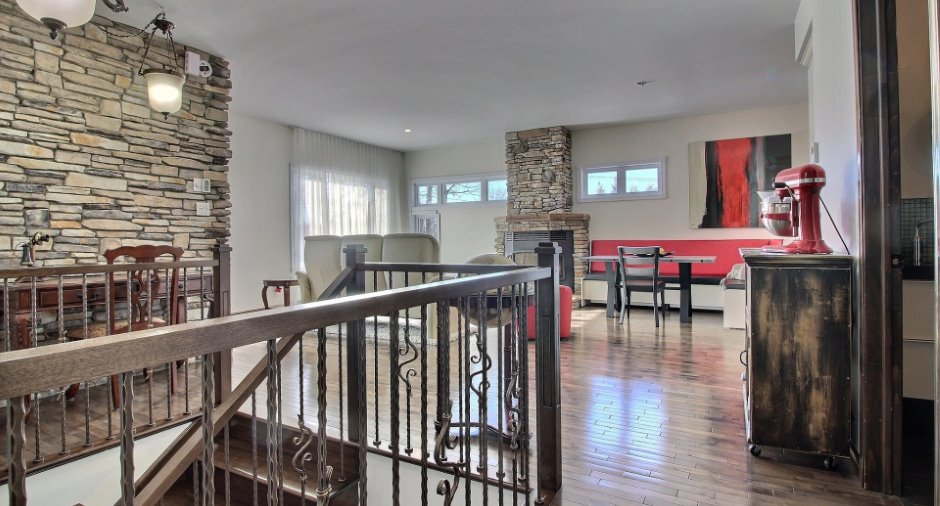
Wood fireplace (1)
Heating energy
Electricity (1)
Basement
6 feet and over (1), Finished basement (1)
Cupboard
Polyester (1)
Window type
Crank handle (1)
Windows
PVC (1)
Roofing
Asphalt shingles (1)
Land and exterior
Siding
Concrete stone (1)
Garage
, Fitted (1)
Driveway
Not Paved (1)
Parking (total)
Outdoor (8), Garage (1)
Landscaping
Landscape (1)
Water supply
Municipality (1)
Sewage system
Municipal sewer (1)
Topography
Flat (1)
Dimensions
Size of building
11 m
Frontage land
37.06
Depth of building
11.6 m
Land area
1056.9 m²
Building area
127.6 m²
Private portion
255.2 m²
Room details
| Room | Level | Dimensions | Ground Cover |
|---|---|---|---|
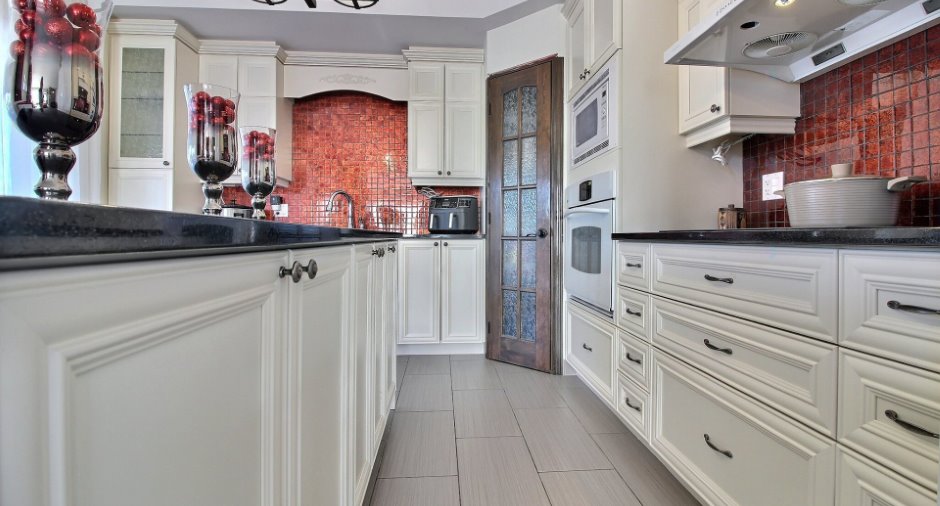
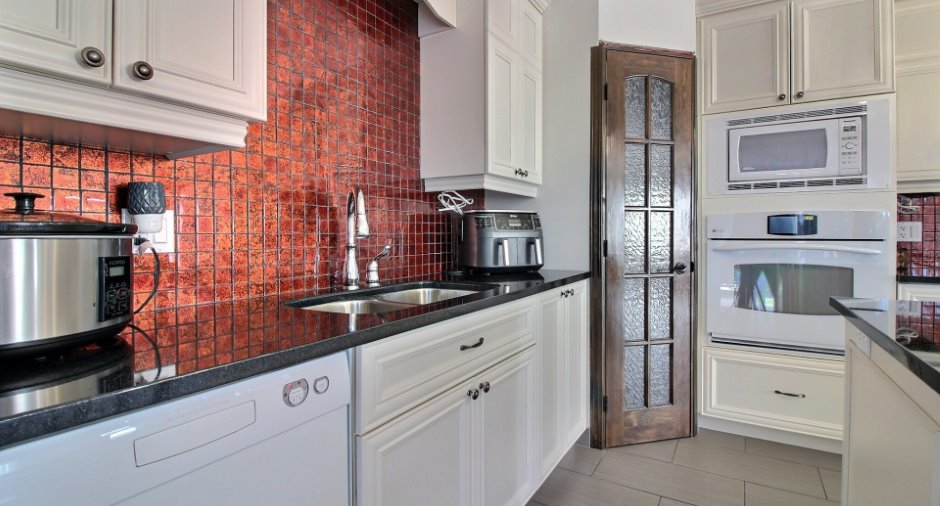
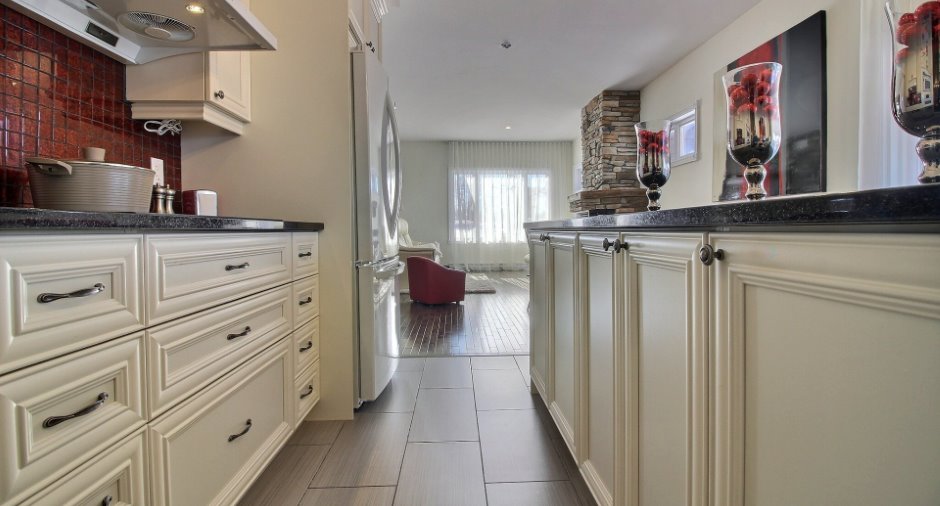
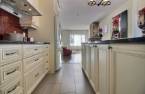
| Kitchen | Ground floor | 14' 1" x 12' 6" pi | Other |
| Dining room | Ground floor | 12' 1" x 8' 3" pi | Wood |
| Living room | Ground floor | 15' 2" x 12' 6" pi | Wood |
| Hallway | Ground floor | 10' 3" x 8' 2" pi | Other |
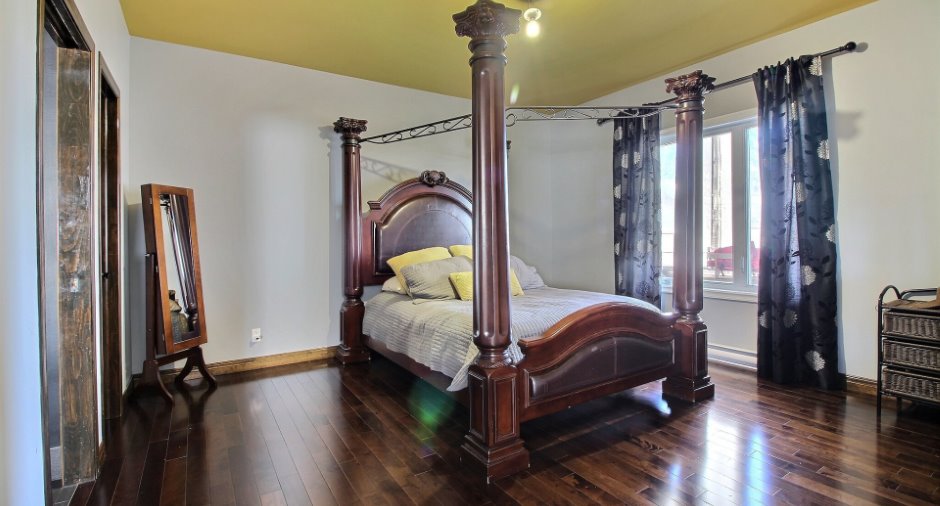
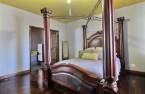
| Primary bedroom | Ground floor | 14' 3" x 13' 1" pi | Wood |
| Walk-in closet | Ground floor | 9' 8" x 4' 2" pi | Wood |
| Bathroom | Ground floor | 9' 7" x 9' 3" pi | Other |
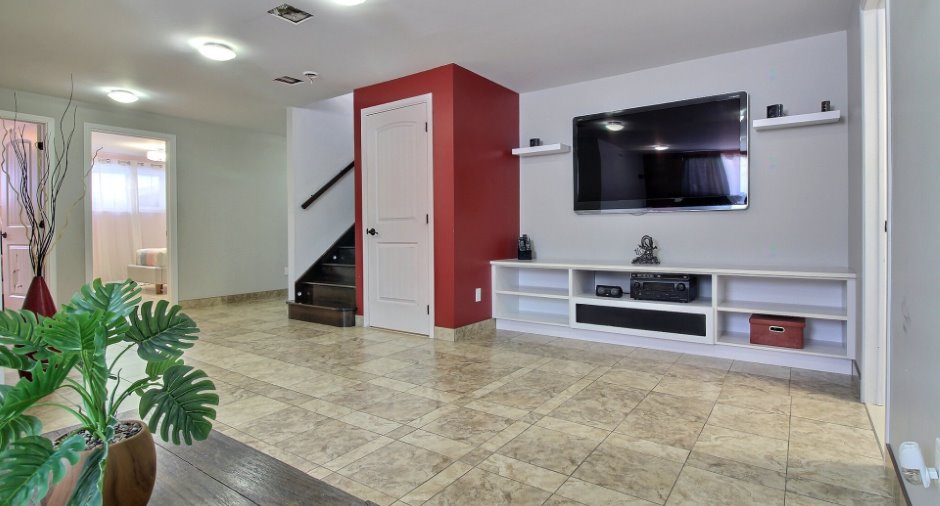
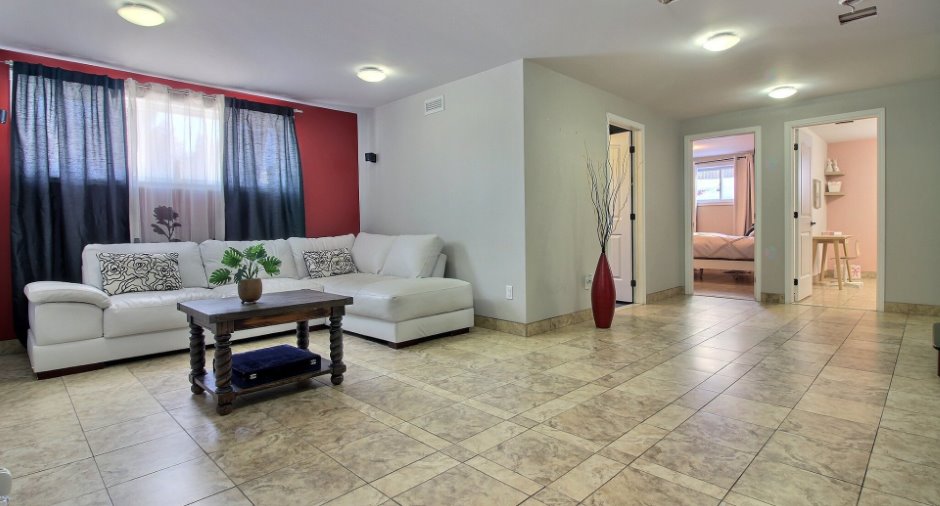
| Family room | Basement |
21' 4" x 20' 9" pi
Irregular
|
Ceramic tiles |
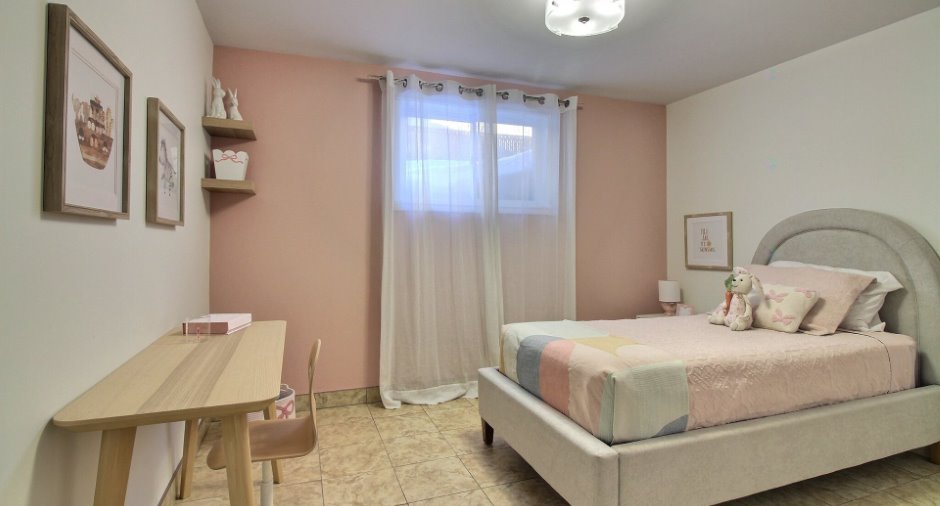
| Bedroom | Basement |
12' x 11' 1" pi
Irregular
|
Ceramic tiles |
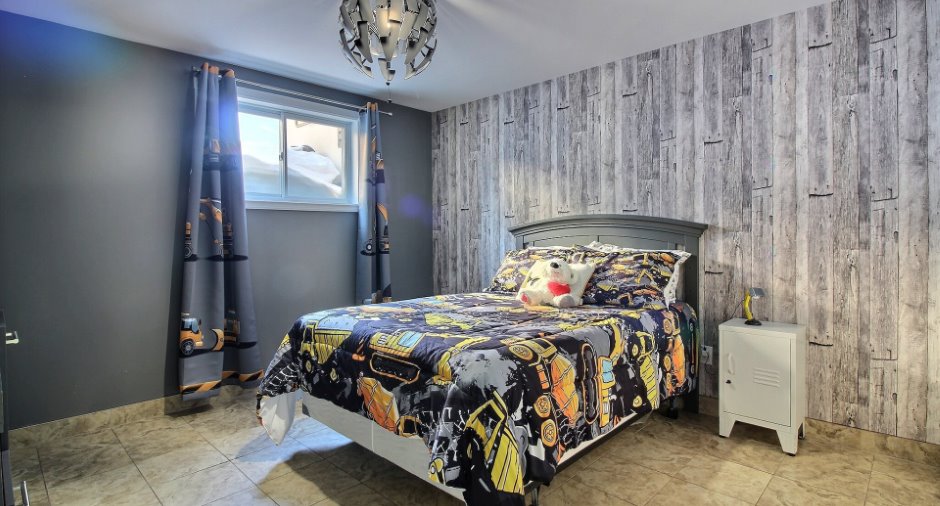
| Bedroom | Basement |
11' 1" x 11' 7" pi
Irregular
|
Ceramic tiles |
| Bedroom | Basement | 12' x 11' 9" pi | Ceramic tiles |
| Storage | Basement |
10' 1" x 9' 8" pi
Irregular
|
Ceramic tiles |
| Laundry room | Basement | 9' 3" x 7' 1" pi | Ceramic tiles |
| Other | Ground floor | 5' 9" x 4' 1" pi | Ceramic tiles |
| Office | Basement | 10' 6" x 6' pi | Wood |
| Bathroom | Basement |
26' 3" x 29' 6" pi
Irregular
|
Ceramic tiles |
Inclusions
Aspirateur central et accessoires sous l'escalier sous-sol, plaque chauffante, four encastré, micro-ondes et cellier de la cuisine, luminaire (sauf les 2 exclusions), chauffe serviettes salle de bain du rez-de-chaussée, étagère dessus de la fenêtre du garage. (Tous sans garantie).
Exclusions
Tuyau de l'aspirateur central du garage, luminaire au dessus de l'escalier et celui à droite de l'escalier à la hauteur du rez-de-chaussée (sans remplacement), pôles et rideaux, module de jeux pour enfants dans la cour.
Taxes and costs
Municipal Taxes (2026)
4822 $
School taxes (2026)
295 $
Total
5117 $
Evaluations (2026)
Building
352 700 $
Land
41 200 $
Total
393 900 $
Additional features
Distinctive features
Street corner (1)
Occupation
90 days
Zoning
Residential (1)
