





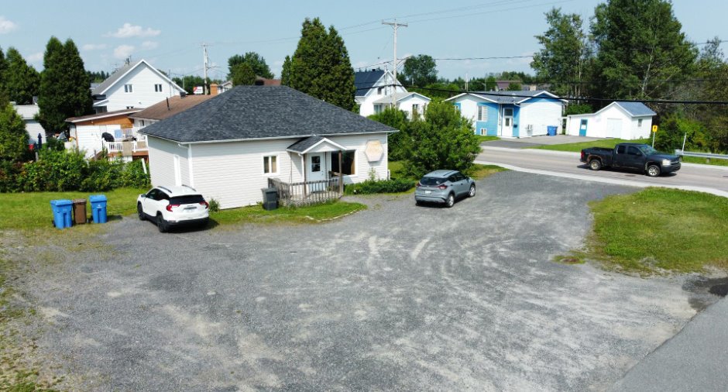
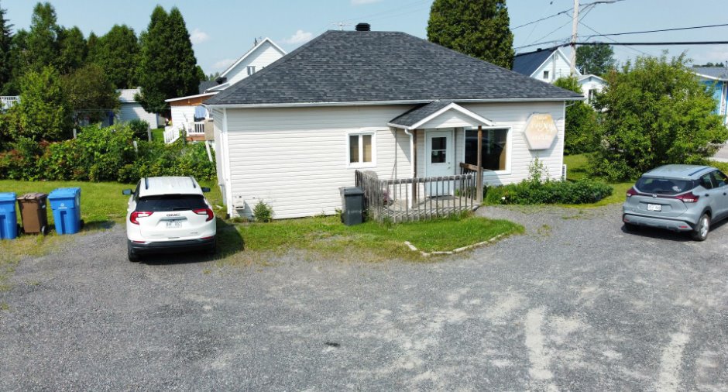
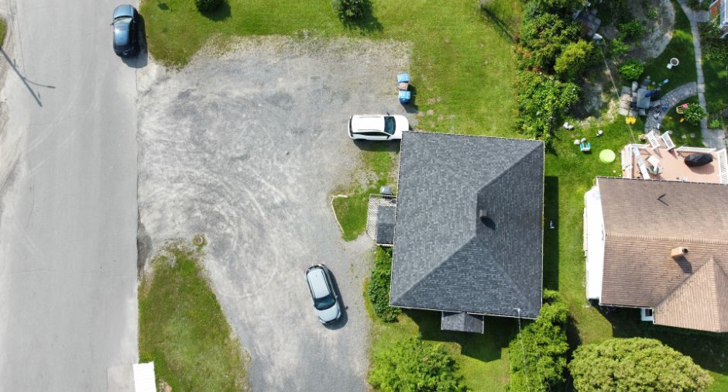
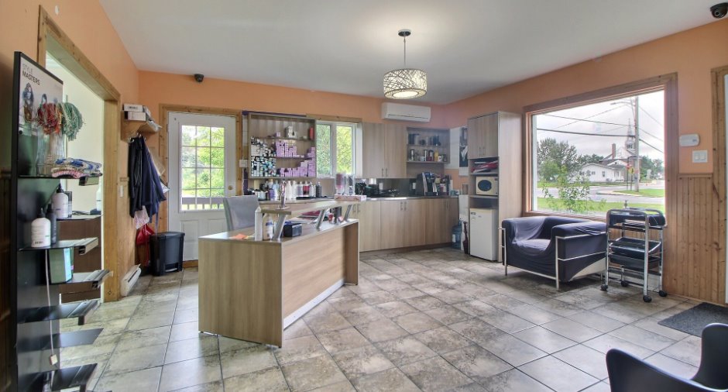
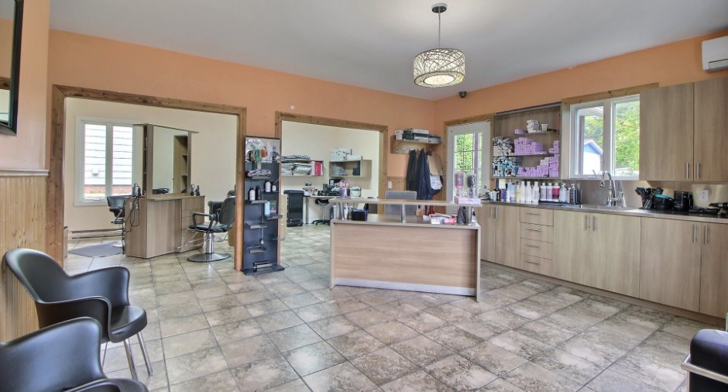
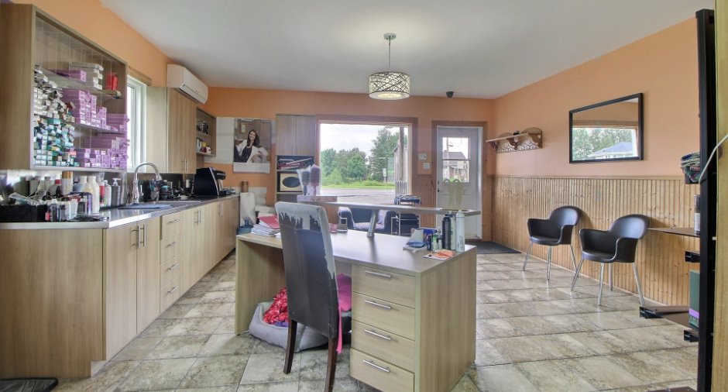
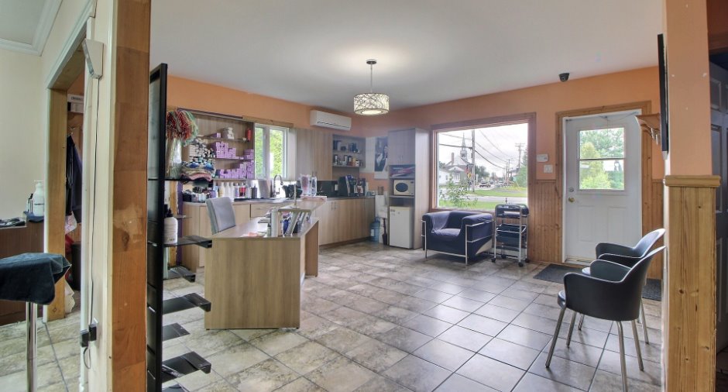
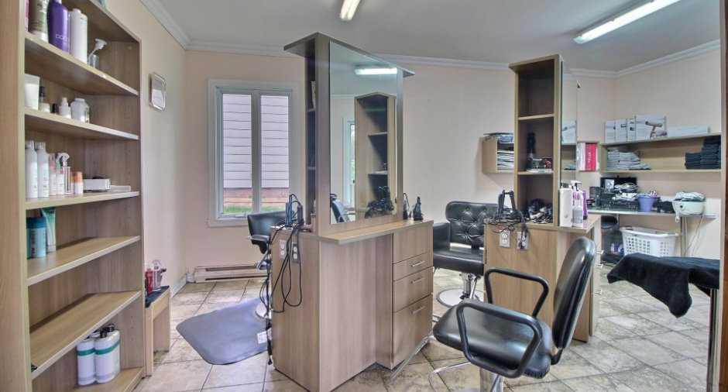
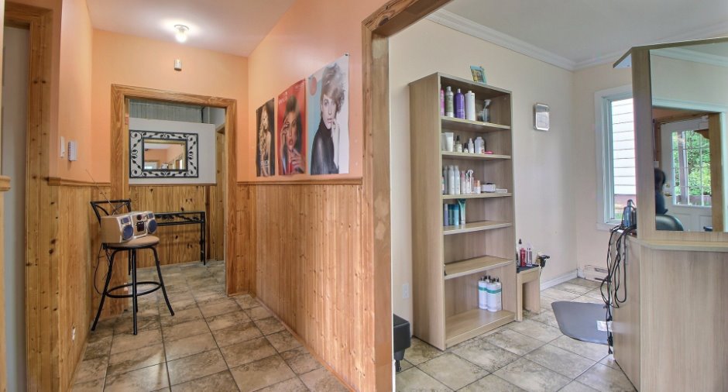
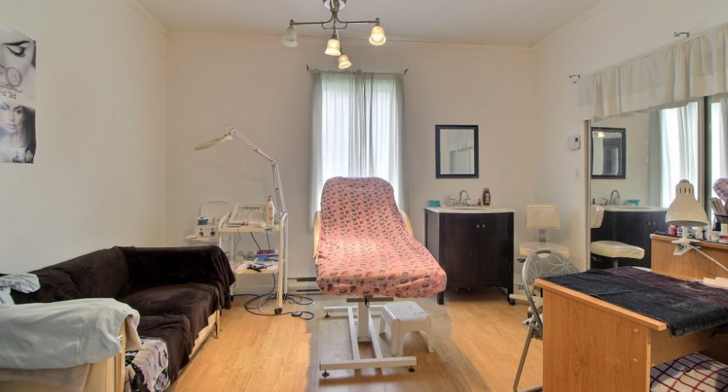
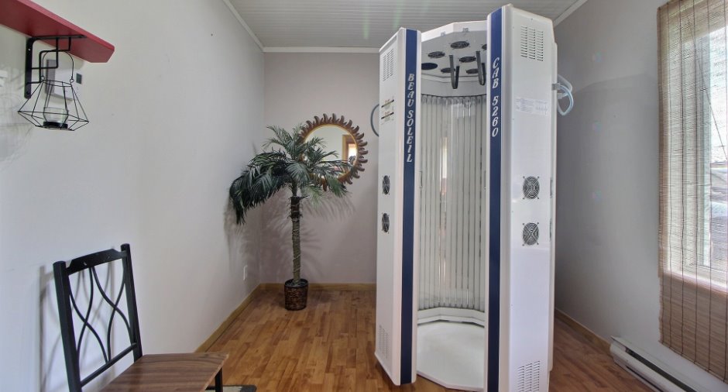
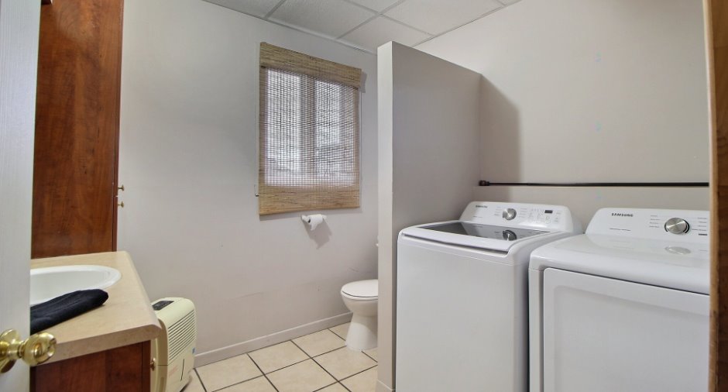
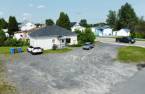
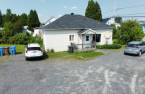
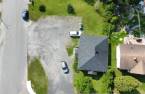
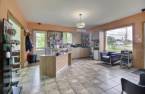
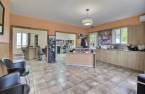
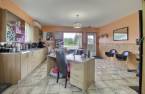
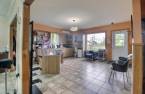
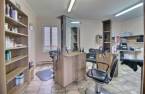
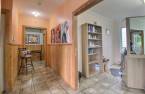
Please contact the selling broker for details about the property.
Create an account
CREATING AN ACCOUNT ALLOWS:
-
 Add favorites
-
 Save your searches
-
 Personalize your visits to viacapitalesells.com
-
 Activity on your properties

0

0

n/a


I AM INTERESTED IN THIS PROPERTY

Charles-Olivier Jean
Residential and Commercial Real Estate Broker
Via Capitale Saguenay/Lac St-Jean
Real estate agency

Michel Dufour
Residential and Commercial Real Estate Broker
Via Capitale Saguenay/Lac St-Jean
Real estate agency
Presentation
Please contact the selling broker for details about the property.
Building and interior
Year of construction
1948
Equipment available
Wall-mounted heat pump (1)
Heating system
Electric baseboard units (1)
Heating energy
Electricity (1)
Basement
Unfinished (1)
Windows
PVC (1)
Roofing
Asphalt shingles (1)
Land and exterior
Foundation
Poured concrete (1)
Siding
Vinyl (1)
Driveway
Not Paved (1)
Parking (total)
Outdoor (10)
Water supply
Municipality (1)
Sewage system
Municipal sewer (1)
Dimensions
Size of building
8.9 m
Depth of land
39.2
Depth of building
11.26 m
Land area
947.1 m²
Frontage land
23.3
Inclusions
Armoires de cuisine, luminaires, patère murale, thermopompe murale, table triangulaire en Stainless avec les 2 meubles au dessus de celle-ci.
Exclusions
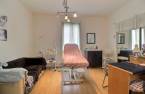
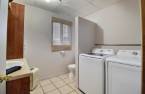
Mobilier de salon de coiffure à discuter (peut être vendu à part), mobilier salon de bronzage et esthétique à discuter (peut être vendu à part), laveuse et sécheuse à discuter (peut être vendues à part), mobilier à discuter (peut être vendu à part).
Taxes and costs
Municipal Taxes (2026)
4140 $
School taxes (2026)
86 $
Total
4226 $
Evaluations (2026)
Building
107 400 $
Land
25 100 $
Total
132 500 $
Additional features
Distinctive features
Street corner (1)
Kind of commerce
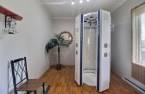
Tanning Salon (1), Hairdresser (1), Beauty salon (1)
Occupation
30 days
Type of business/Industry
Service (1)
Zoning
Commercial (1), Residential (1)
