





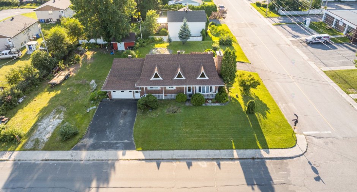
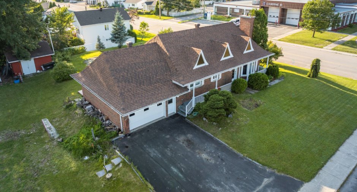
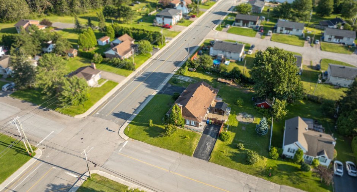
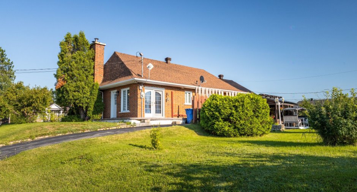
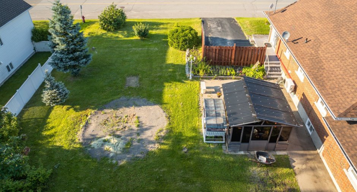
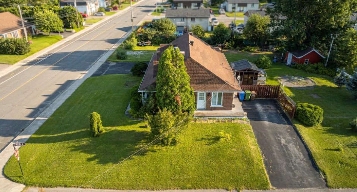
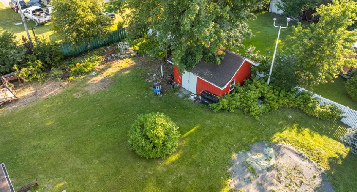
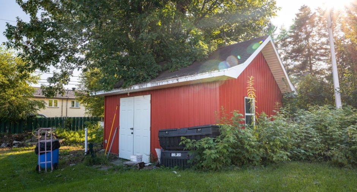
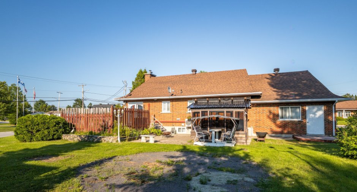
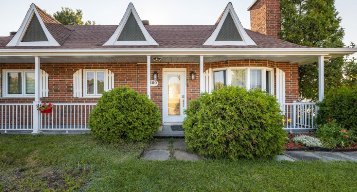
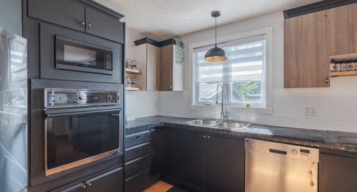
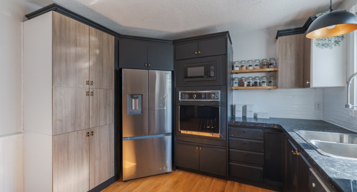
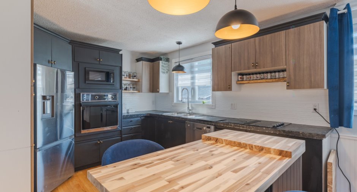
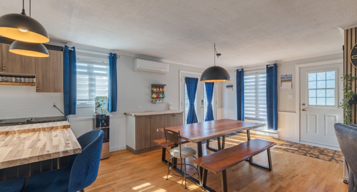
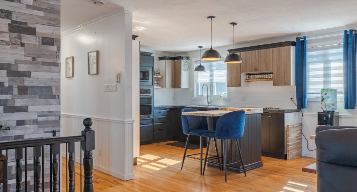
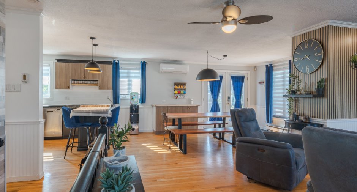
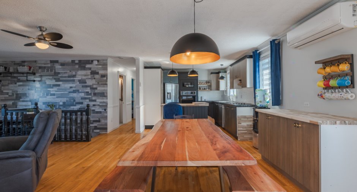
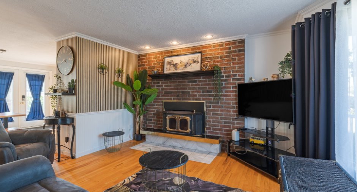
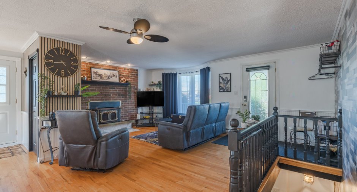
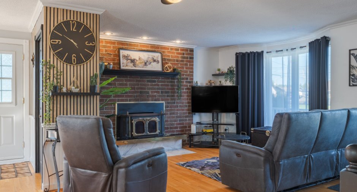
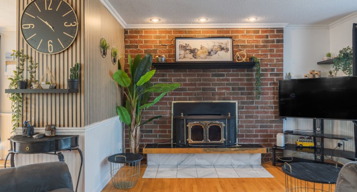

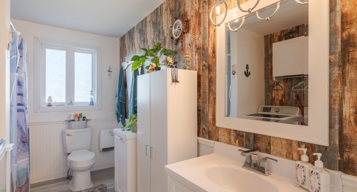
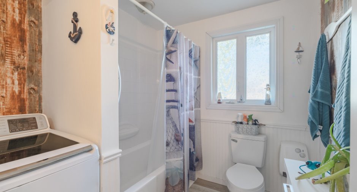
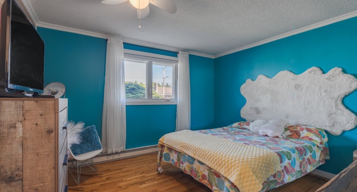
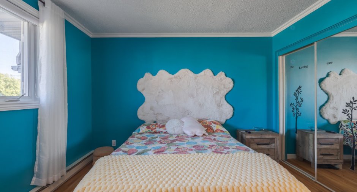
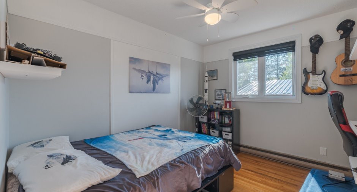
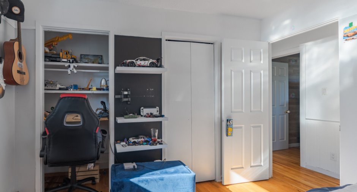
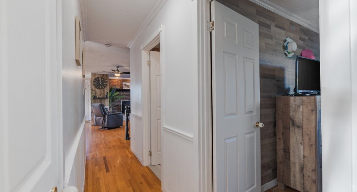
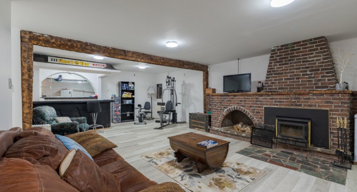
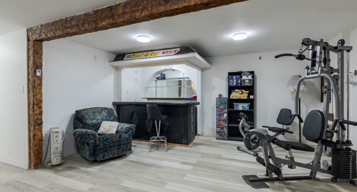
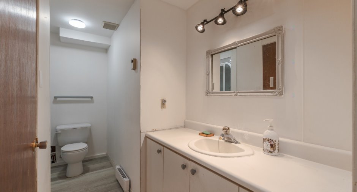
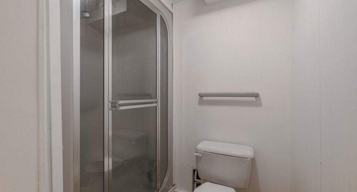
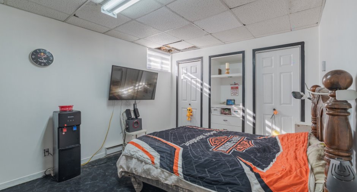
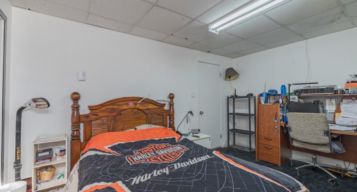
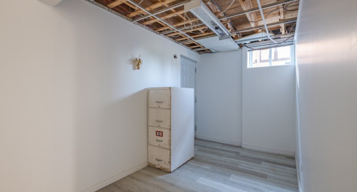
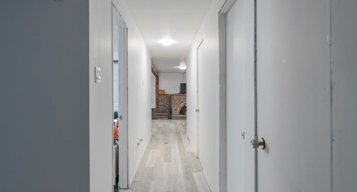
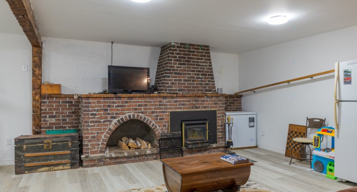
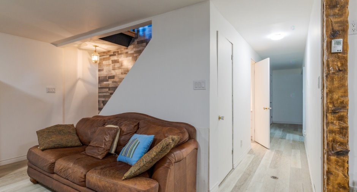
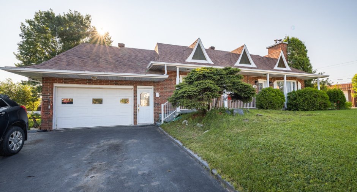
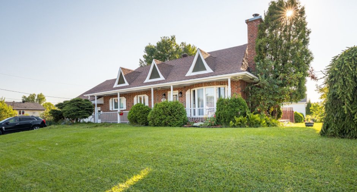
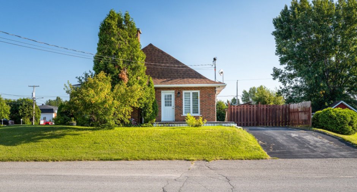
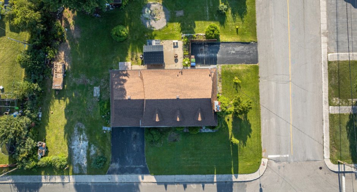
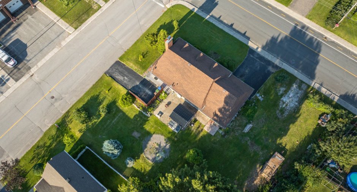
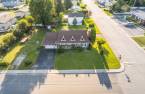
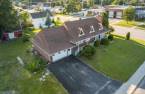
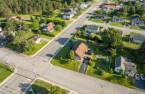
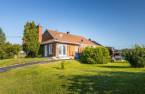
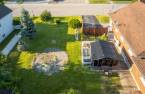
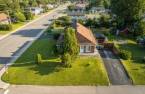
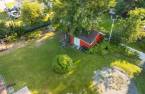
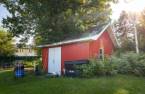
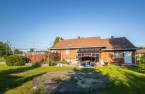
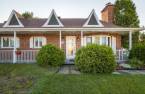
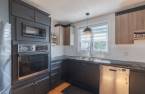
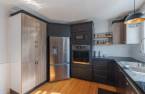
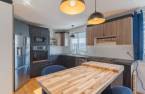
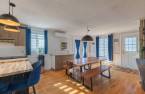
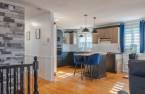
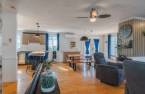
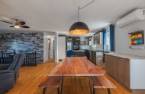
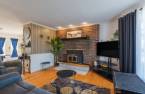
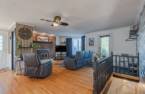
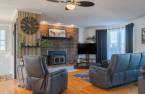
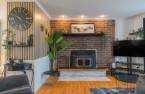
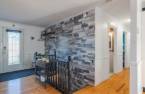
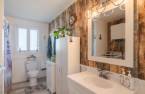
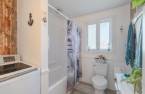
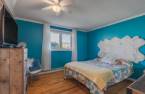
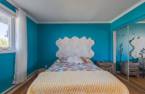
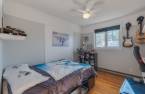
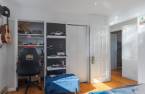
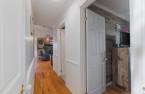
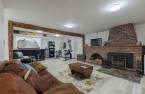
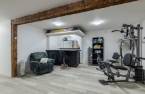
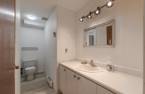
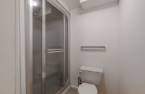
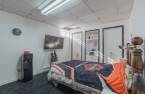
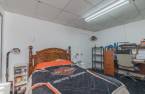
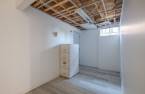
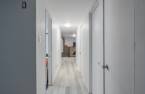
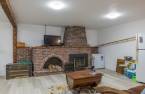
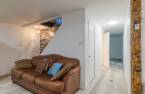
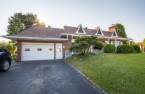
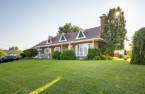
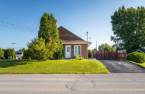
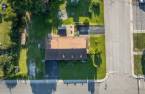
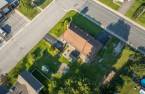
Please contact the selling broker for details about the property.
Create an account
CREATING AN ACCOUNT ALLOWS:
-
 Add favorites
-
 Save your searches
-
 Personalize your visits to viacapitalesells.com
-
 Activity on your properties


3

2

157.05m²


I AM INTERESTED IN THIS PROPERTY

Lydia Côté
Residential Real Estate Broker
Via Capitale Saguenay/Lac St-Jean
Real estate agency
I offer
 *
*
*

Sébastien Bouchard
Residential Real Estate Broker
Via Capitale Saguenay/Lac St-Jean
Real estate agency
Certain conditions apply
Presentation
Please contact the selling broker for details about the property.
Building and interior
Year of construction
1975
Hearth stove
Wood burning stove (1)
Heating energy
Electricity (1)
Basement
6 feet and over (1), Finished basement (1)
Cupboard
MDF, Melamine (1)
Window type
Sliding (1), Crank handle (1)
Windows
Wood (1), PVC (1)
Roofing
Asphalt shingles (1)
Land and exterior
Siding
Brick (1)
Garage
Attached (1)
Driveway
Asphalt (1)
Parking (total)
Outdoor (4), Garage (1)
Water supply
Municipality (1)
Sewage system
Municipal sewer (1)
Topography
Flat (1)
Proximity
Daycare centre (1), Park - green area (1), Elementary school (1), Snowmobile trail (1), ATV trail (1)
Dimensions
Size of building
18.39 m
Depth of land
37.05
Depth of building
8.54 m
Land area
1600.6 m²
Building area
157.05 m²
Private portion
157.05 m²
Frontage land
40.09
Room details
| Room | Level | Dimensions | Ground Cover |
|---|---|---|---|
| Kitchen | Ground floor |
12' 1" x 12' 8" pi
Irregular
|
Wood |
| Dining room | Ground floor | 11' 1" x 17' pi | Wood |
| Living room | Ground floor |
12' 1" x 12' 8" pi
Irregular
|
Wood |
| Bathroom | Ground floor | 11' 5" x 7' 2" pi | Floating floor |
| Primary bedroom | Ground floor | 10' 1" x 12' 3" pi | Wood |
| Bedroom | Ground floor | 11' x 8' 8" pi | Wood |
| Family room | Basement | 25' 1" x 16' 5" pi | Floating floor |
| Bedroom | Basement | 10' 4" x 13' 9" pi | Flexible floor coverings |
| Bathroom | Basement | 11' 2" x 3' 1" pi | Floating floor |
| Storage | Basement | 8' 1" x 7' 5" pi | Flexible floor coverings |
| Storage | Basement | 11' 5" x 3' 2" pi | Flexible floor coverings |
Inclusions
Rideaux et pôles du salon, toiles, four encastré et plaque de cuisson, micro-ondes, lave-vaisselle de couleur chrome, de marque Kenmore, étagère fixée au mur de l'entrée avant, gazebo (si le certificat de localisation est accepté tel quel), îlot.
Exclusions
Gazebo (dans le cas ou le certificat de localisation ne serait pas accepté tel quel, rideaux et pôles de la cuisine, bancs de comptoir.
Taxes and costs
Municipal Taxes (2026)
3020 $
School taxes (2026)
161 $
Total
3181 $
Monthly fees
Energy cost
285 $
Evaluations (2026)
Building
186 700 $
Land
38 100 $
Total
224 800 $
Additional features
Occupation
45 days
