





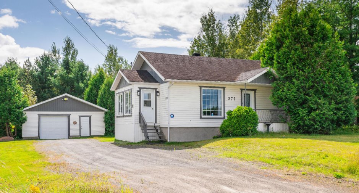
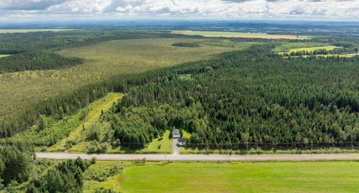
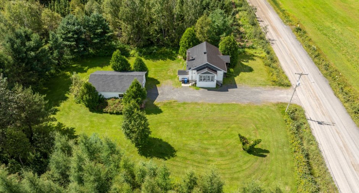
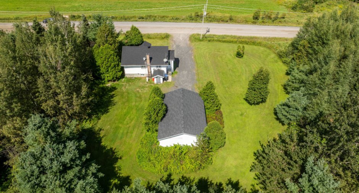
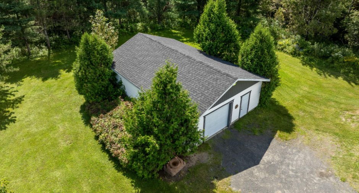
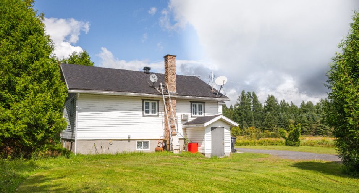
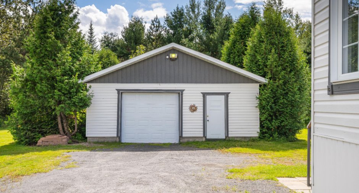
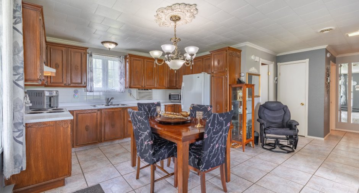
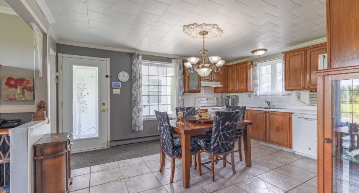
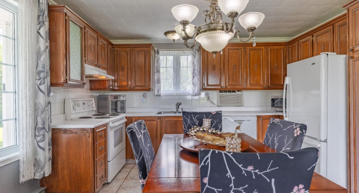
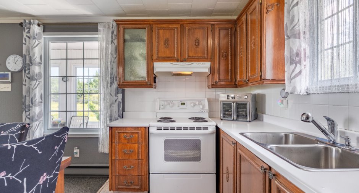
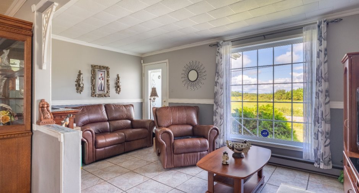
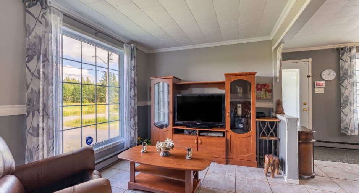
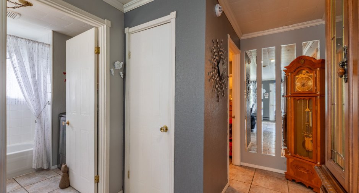
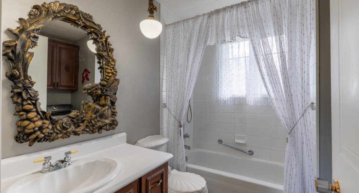
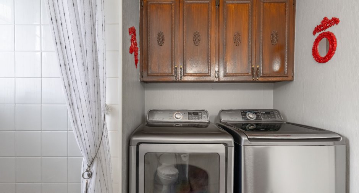
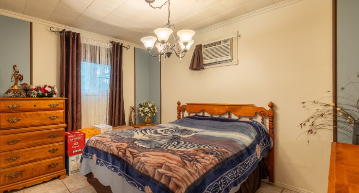
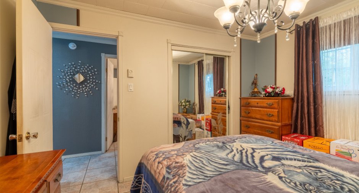
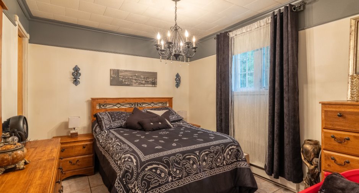
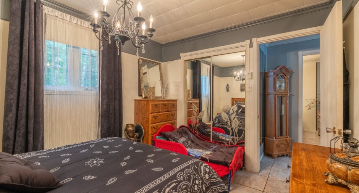
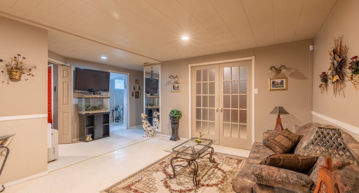
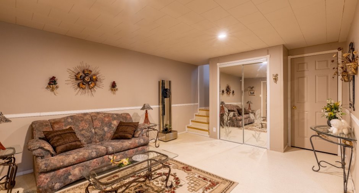
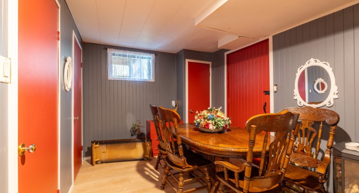
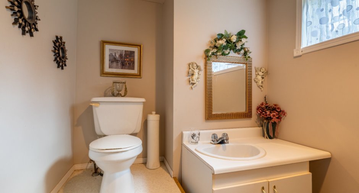
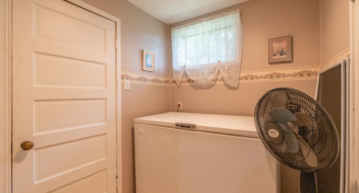
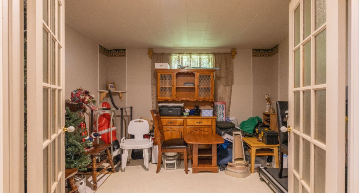
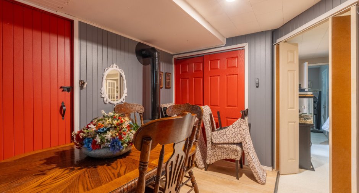
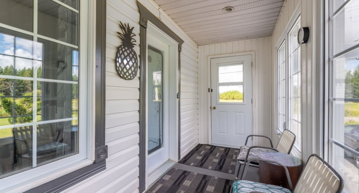
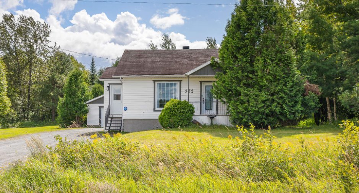
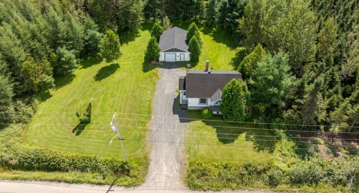
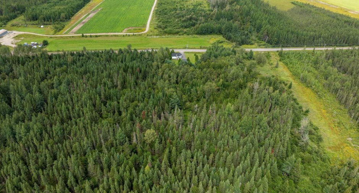
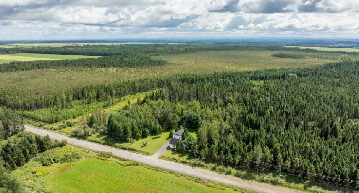
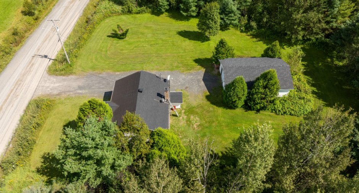
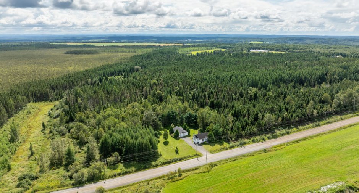
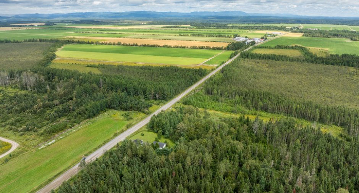
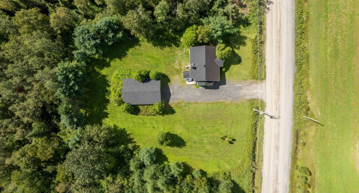
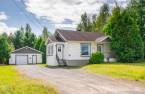
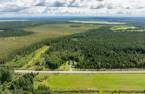
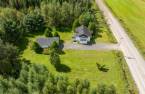
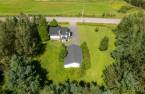
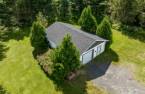
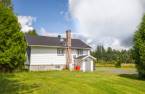
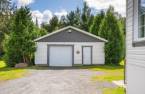
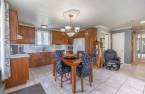
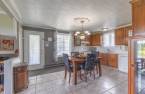
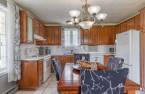
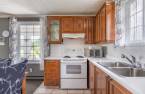
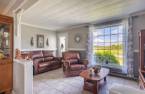
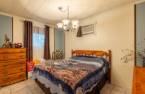
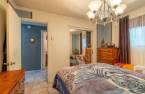
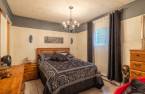
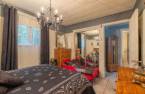
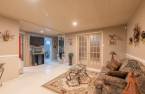
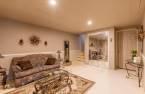
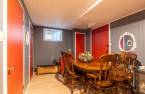
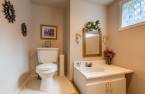
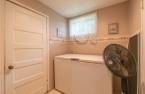
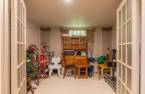
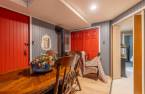
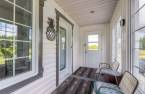
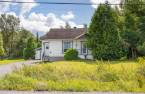
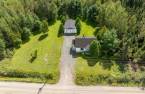
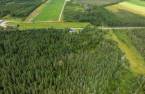
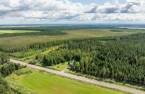
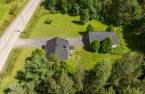
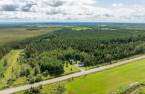
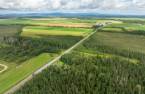
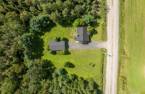
Please contact the selling broker for details about the property.
Create an account
CREATING AN ACCOUNT ALLOWS:
-
 Add favorites
-
 Save your searches
-
 Personalize your visits to viacapitalesells.com
-
 Activity on your properties


2

1
+ 1

79.63m²


I AM INTERESTED IN THIS PROPERTY

Amélia Vaillancourt-Tremblay
Residential Real Estate Broker
Via Capitale Saguenay/Lac St-Jean
Real estate agency

Sébastien Bouchard
Residential Real Estate Broker
Via Capitale Saguenay/Lac St-Jean
Real estate agency
Presentation
Please contact the selling broker for details about the property.
Building and interior
Year of construction
1981
Equipment available
Wall-mounted air conditioning (1)
Hearth stove
Propane
Basement
Finished basement (1)
Cupboard
Melamine (1)
Rental appliances
Alarm system (1)
Roofing
Asphalt shingles (1)
Land and exterior
Foundation
Poured concrete (1)
Siding
Vinyl (1)
Garage
Detached (1)
Parking (total)
Outdoor (5), Garage (1)
Water supply
Surface well (1)
Sewage system
Purification field (1), Septic tank (1)
View
Sans voisin/Boisé
Proximity
Snowmobile trail (1), ATV trail (1)
Dimensions
Size of building
9.88 m
Depth of land
199.46
Depth of building
8.06 m
Land area
24205.1 m²
Building area
79.63 m²
Private portion
79.63 m²
Frontage land
121.94
Room details
| Room | Level | Dimensions | Ground Cover |
|---|---|---|---|
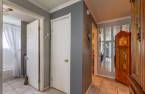
| Hallway | Ground floor | 14' x 5' pi | Other |
| Kitchen | Ground floor |
19' x 15' 8" pi
Irregular
|
Ceramic tiles |
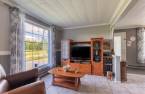
| Living room | Ground floor | 15' 5" x 9' 1" pi | Ceramic tiles |
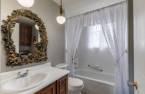
| Bathroom | Ground floor | 7' 9" x 7' 1" pi | Ceramic tiles |
| Bedroom | Ground floor | 10' 1" x 9' 1" pi | Ceramic tiles |
| Primary bedroom | Ground floor | 11' 4" x 9' pi | Ceramic tiles |
| Family room | Basement | 14' 8" x 16' 3" pi | Other |
| Office | Basement | 11' 1" x 9' 1" pi | Other |
| Other | Basement | 13' 1" x 9' 1" pi | Floating floor |
| Washroom | Basement | 6' 2" x 7' 2" pi | Other |
| Storage | Basement | 6' 8" x 5' 1" pi | Other |
Inclusions
Tracteur à pelouse. Pôle, rideaux, luminaires, Divan lit sous-sol, table basse sous-sol, Table d'appoints sous-sol, télévision sous-sol, Aquarium, Table demi-lune sous-sol. Lave-vaisselle de marque général électrique. Congélateur sous-sol. Compresseur du garage.
Taxes and costs
Municipal Taxes (2026)
1930 $
School taxes (2026)
104 $
Total
2034 $
Monthly fees
Energy cost
199 $
Evaluations (2026)
Building
126 000 $
Land
28 900 $
Total
154 900 $
Additional features
Distinctive features
Wooded (1)
Occupation
45 days
Zoning
Residential (1)
