





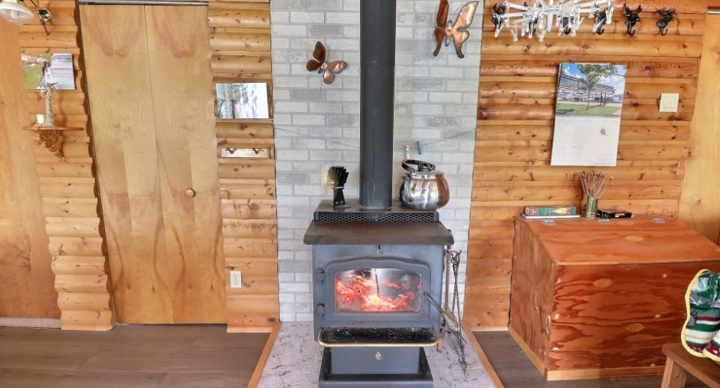
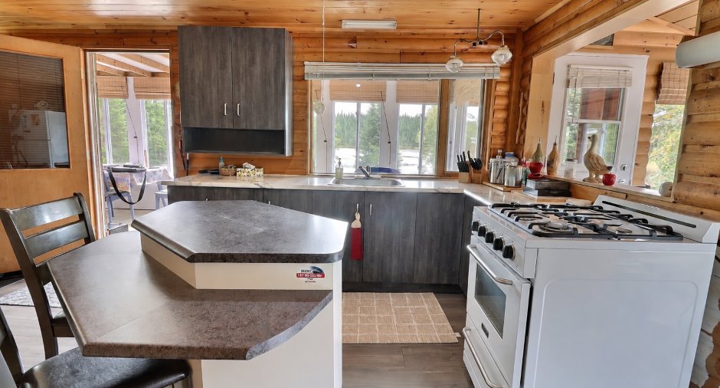
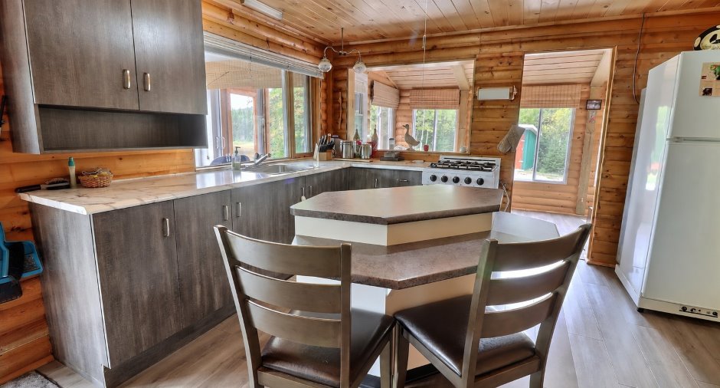
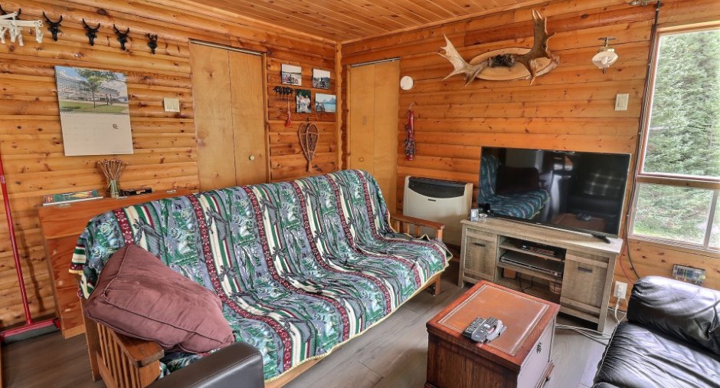
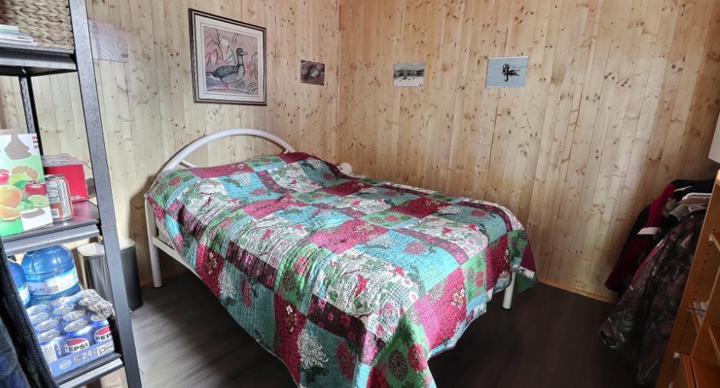
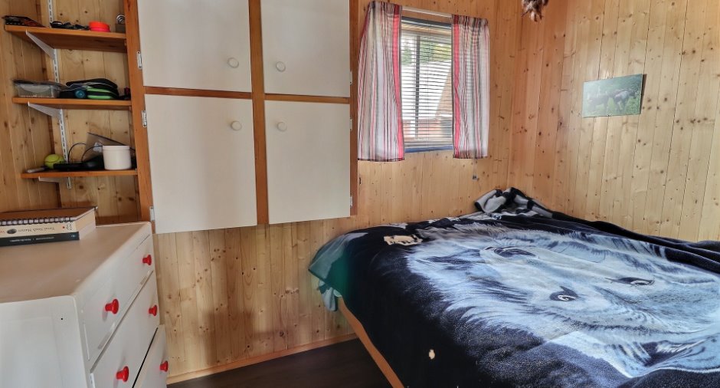
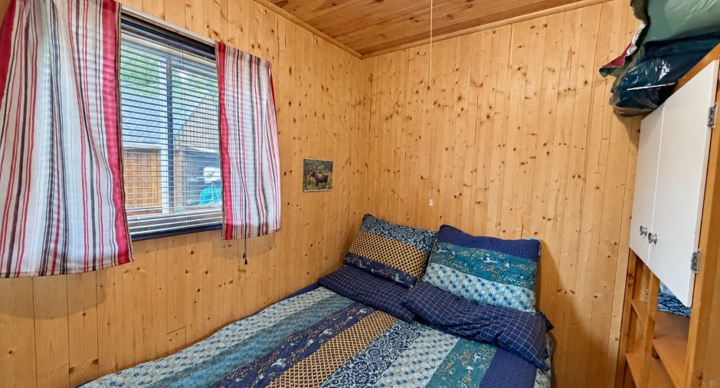
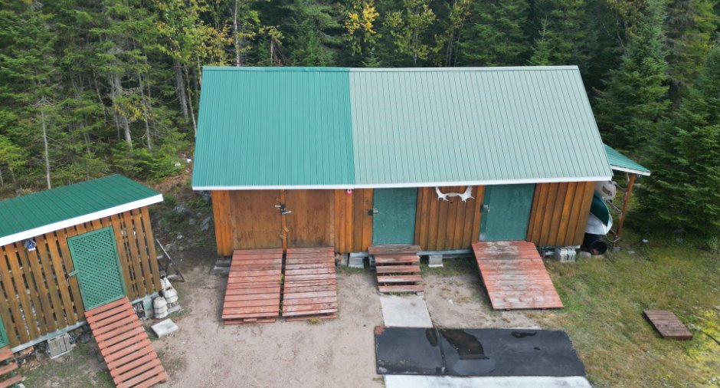
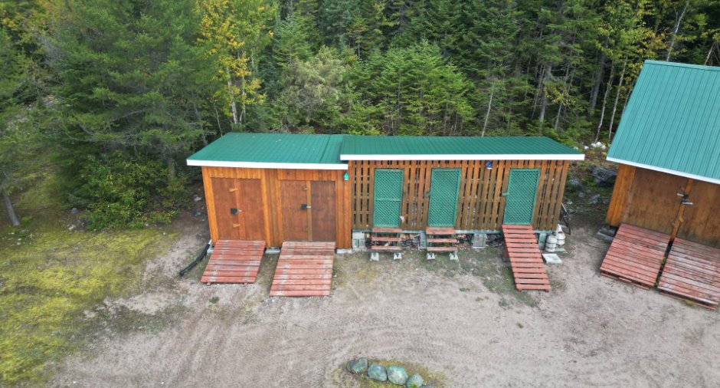
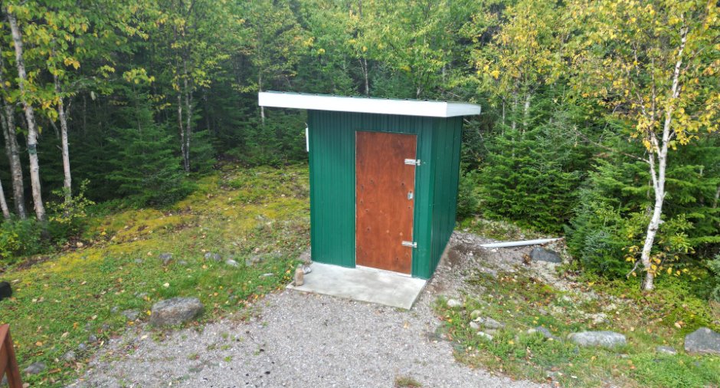
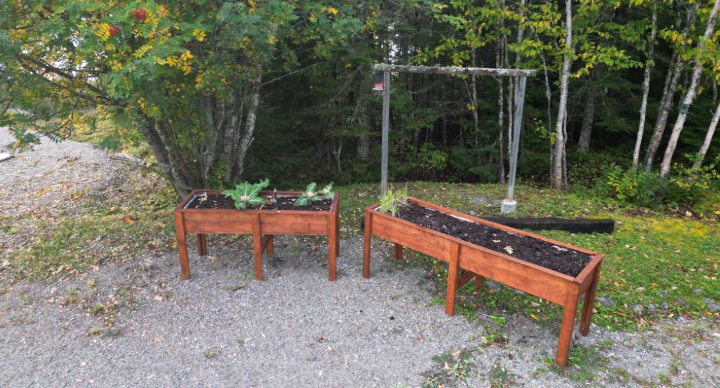
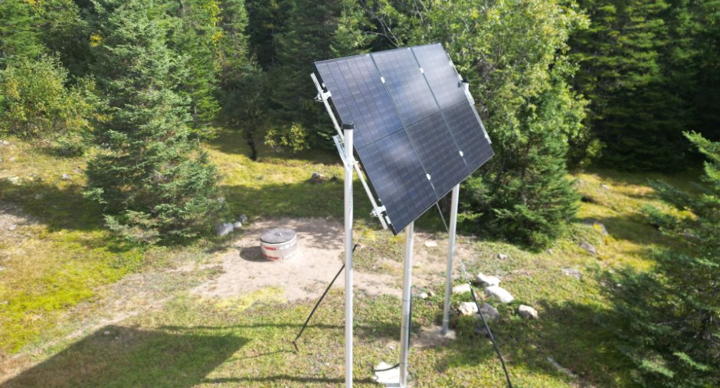
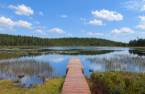
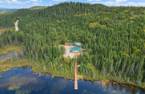
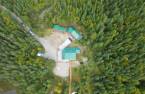
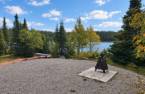
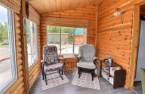
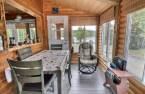
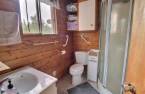
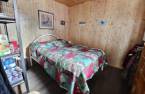
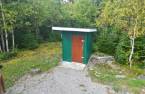
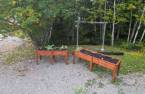
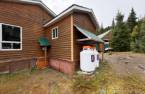
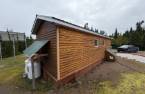
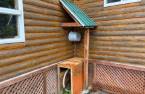
Please contact the selling broker for details about the property.
Create an account
CREATING AN ACCOUNT ALLOWS:
-
 Add favorites
-
 Save your searches
-
 Personalize your visits to viacapitalesells.com
-
 Activity on your properties

3

1

n/a


I AM INTERESTED IN THIS PROPERTY

François Lachance
Residential and Commercial Real Estate Broker
Via Capitale Saguenay/Lac St-Jean
Real estate agency

Jérôme Desautels
Residential Real Estate Broker
Via Capitale Saguenay/Lac St-Jean
Real estate agency

Pierre-Olivier S. Simard
Residential and Commercial Real Estate Broker
Via Capitale Saguenay/Lac St-Jean
Real estate agency

Marie-Ève Rasmüssen
Residential Real Estate Broker
Via Capitale Saguenay/Lac St-Jean
Real estate agency
Presentation
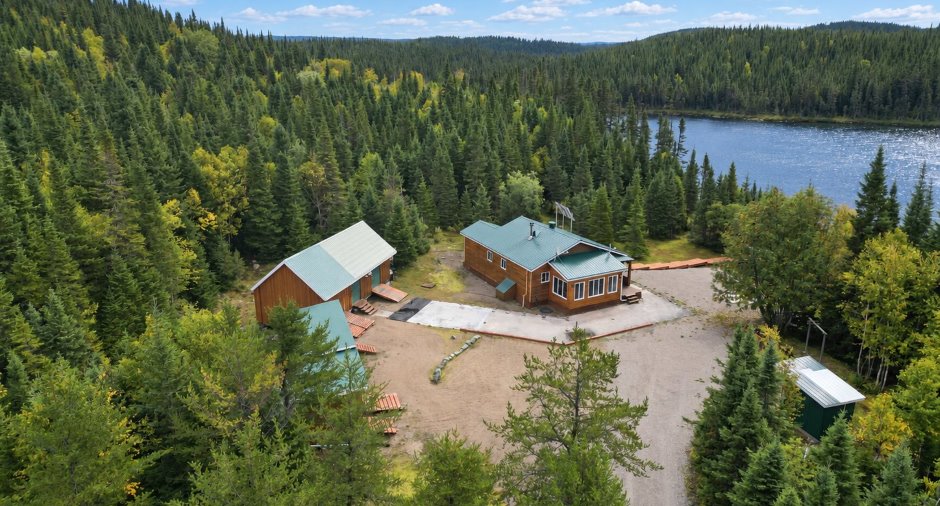
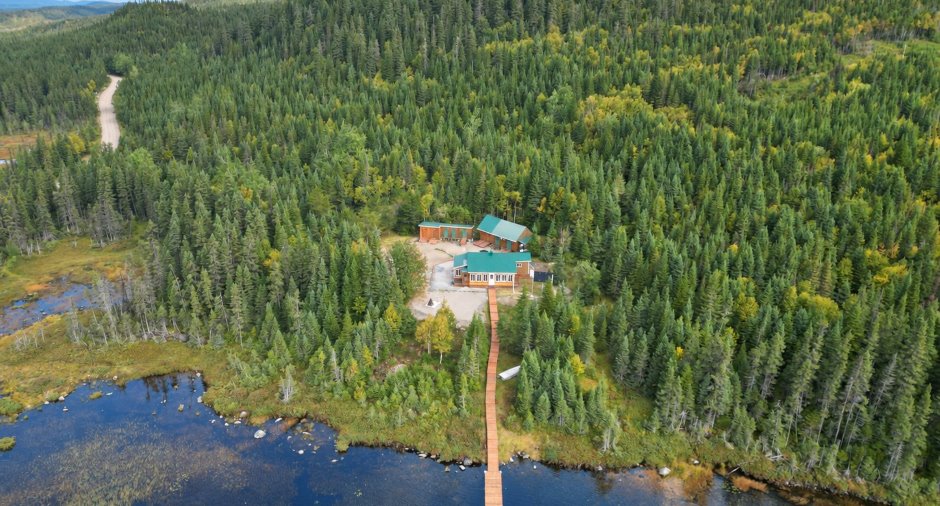
Please contact the selling broker for details about the property.
Building and interior
Year of construction
1986
Heating system
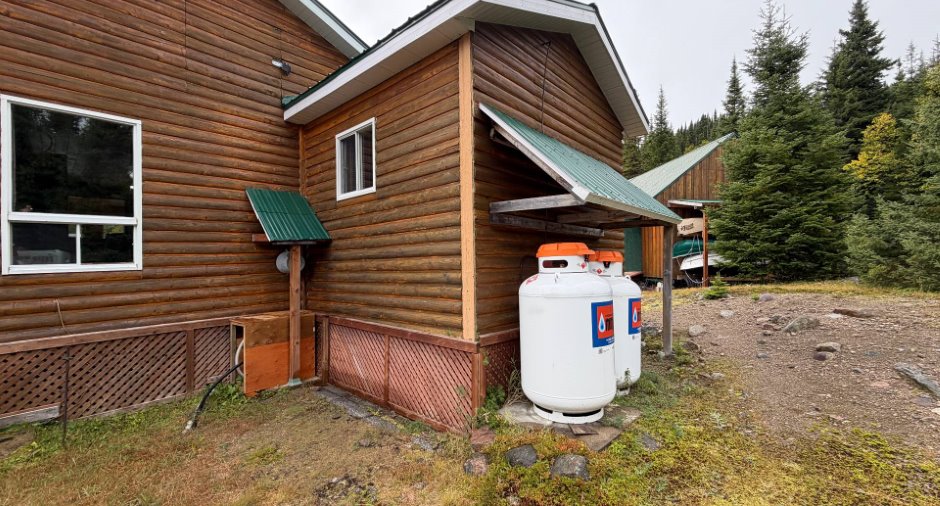
Propane
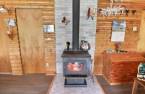
Hearth stove
Wood burning stove (1)
Heating energy
Wood (1), Propane (1)
Basement
No basement (1)
Window type
Sliding (1)
Windows
Wood (1), PVC (1)
Rental appliances
Réservoir de propane
Roofing
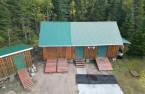
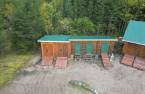
Tin (1)
Land and exterior
Foundation
Poteaux sur bloc de béton au sol
Siding
Wood (1)
Driveway
Not Paved (1)
Parking (total)
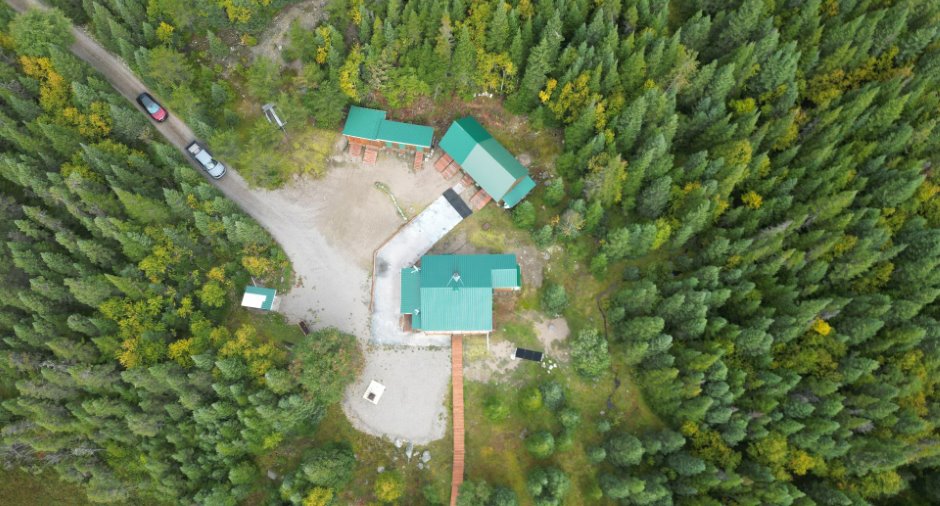
Outdoor (6)
Water supply
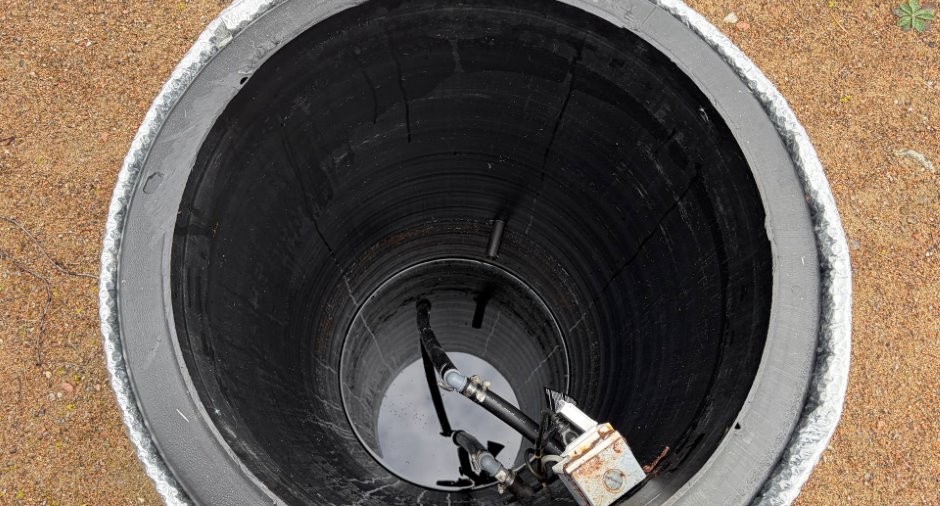
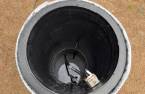
Spring tapping (1), Surface well (1)
Sewage system
Septic tank (1)
Topography
Flat (1)
View
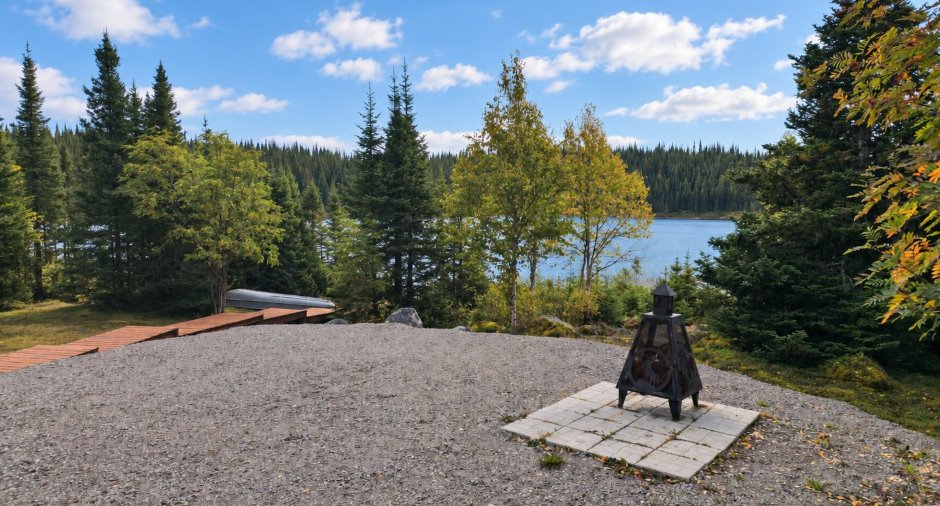
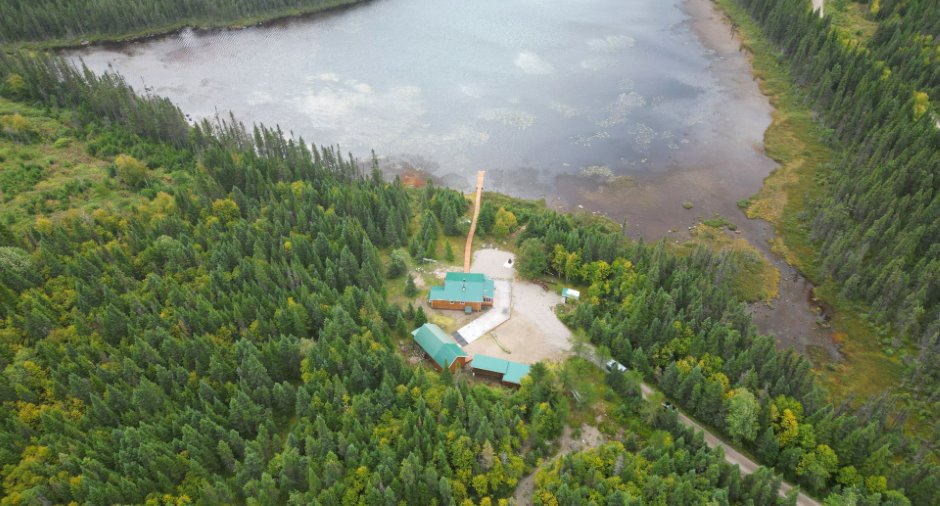
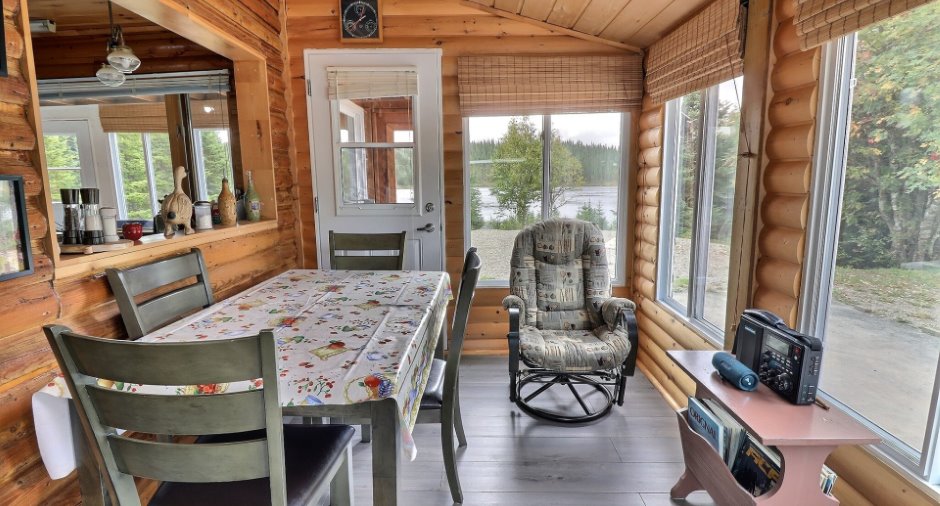
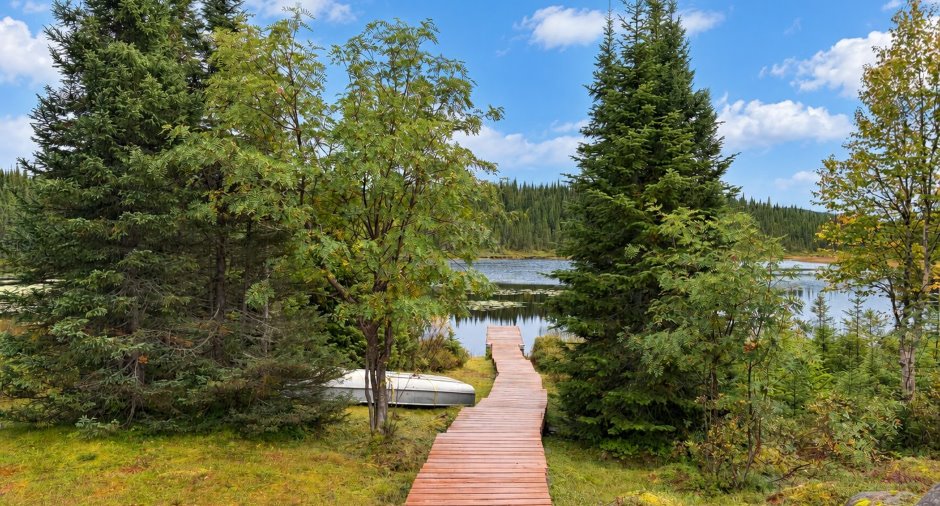
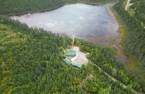
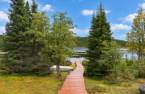
Water (1)
Proximity
Snowmobile trail (1)
Dimensions
Frontage land
66.14
Land area
4160 m²
Room details
| Room | Level | Dimensions | Ground Cover |
|---|---|---|---|
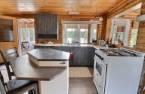
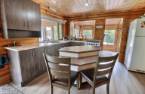
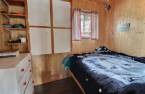
| Kitchen | Ground floor | 10' 2" x 11' 4" pi | Floating floor |
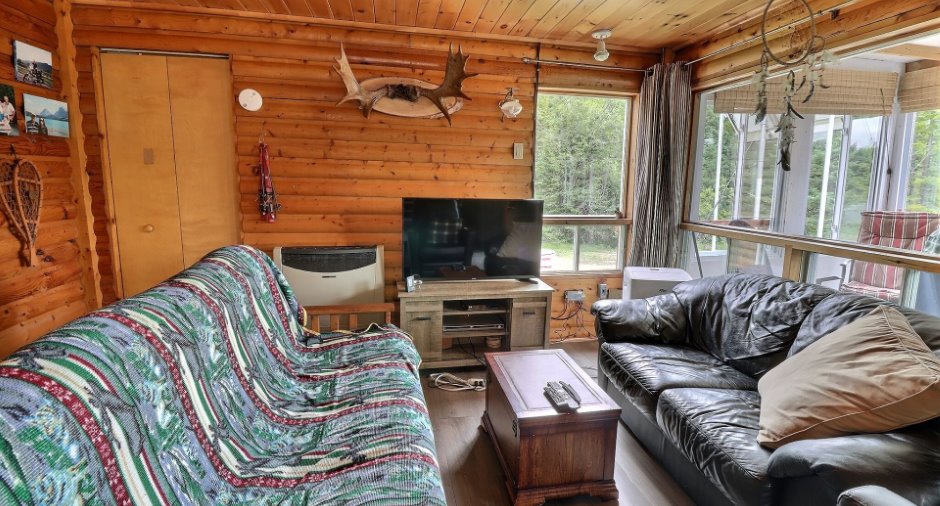
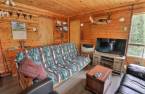
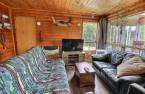
| Living room | Ground floor | 12' 4" x 13' 3" pi | Floating floor |
| Dining room | Ground floor | 7' 9" x 15' pi | Floating floor |
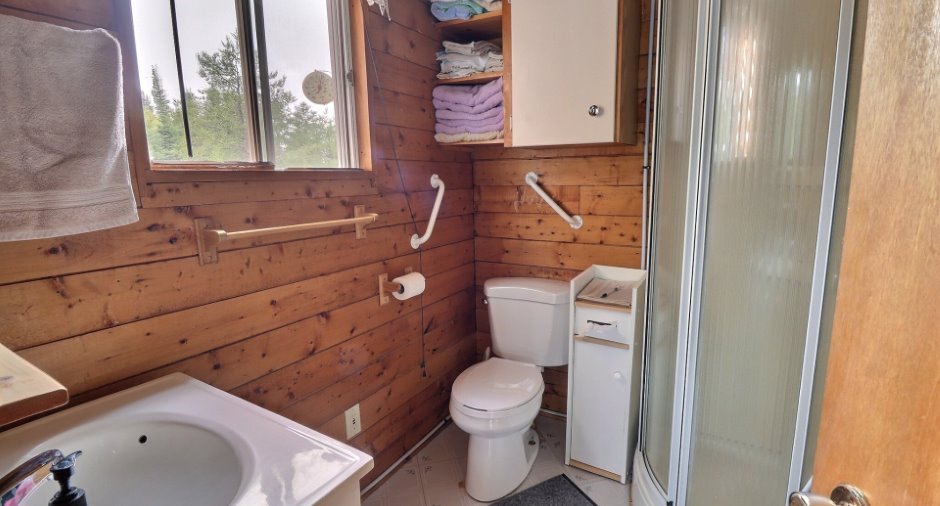
| Bathroom | Ground floor | 6' 5" x 5' 7" pi | Flexible floor coverings |
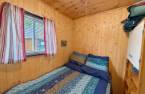
| Bedroom | Ground floor | 8' 9" x 6' 4" pi | Floating floor |
| Bedroom | Ground floor | 6' 4" x 8' 8" pi | Floating floor |
| Bedroom | Ground floor | 10' 4" x 9' 5" pi | Floating floor |
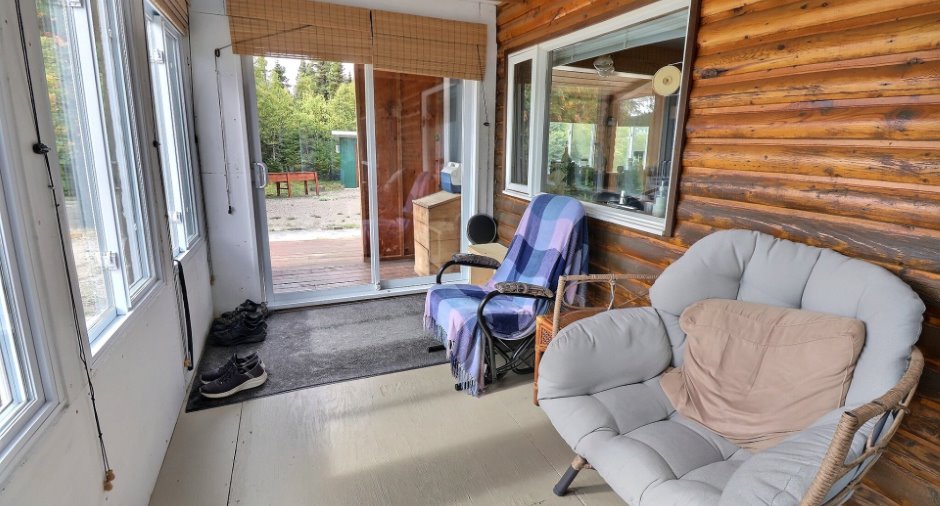
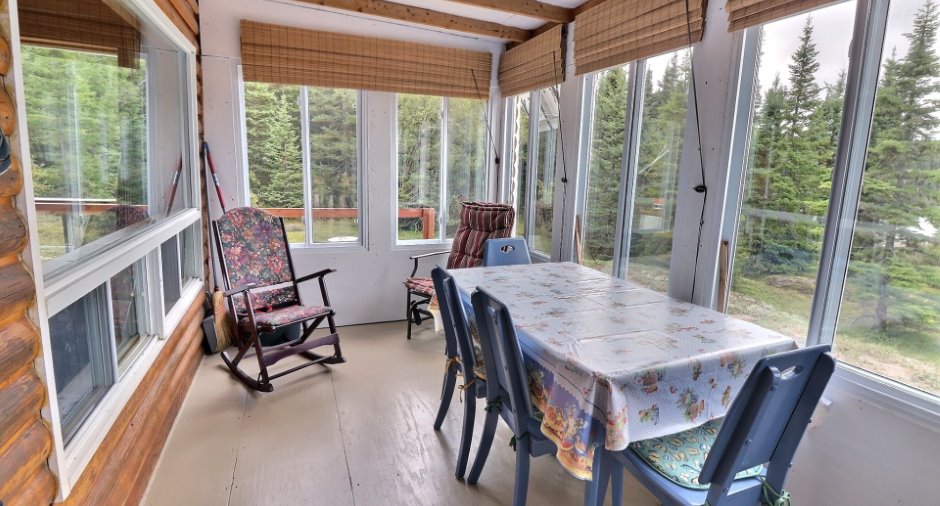
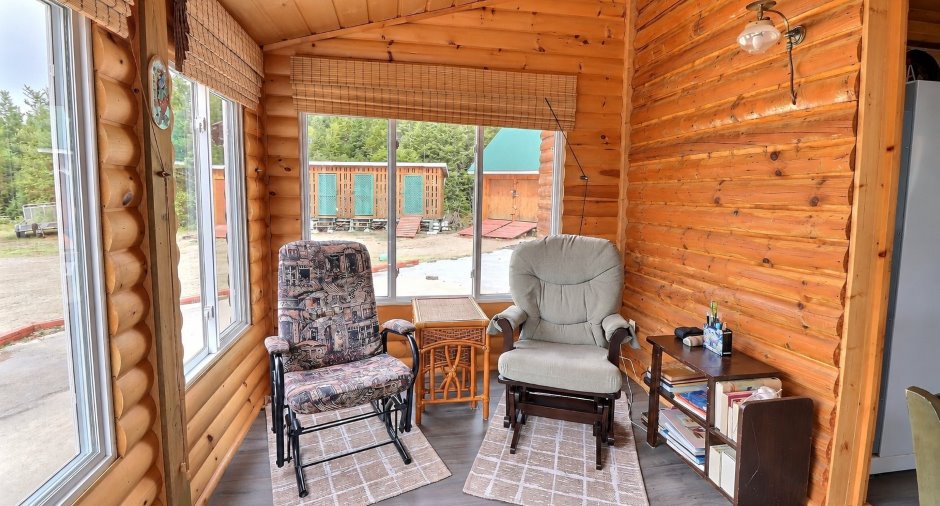
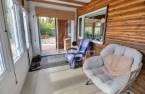
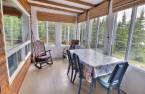
| Solarium/Sunroom | Ground floor | 24' 6" x 7' 3" pi | Other |
| Cellar / Cold room | Ground floor | 6' 5" x 4' 5" pi | Other |
Inclusions
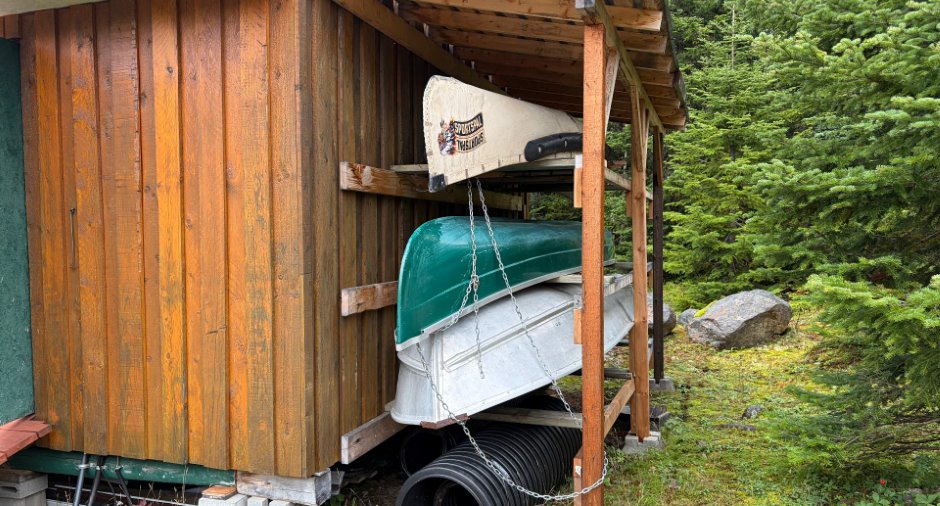
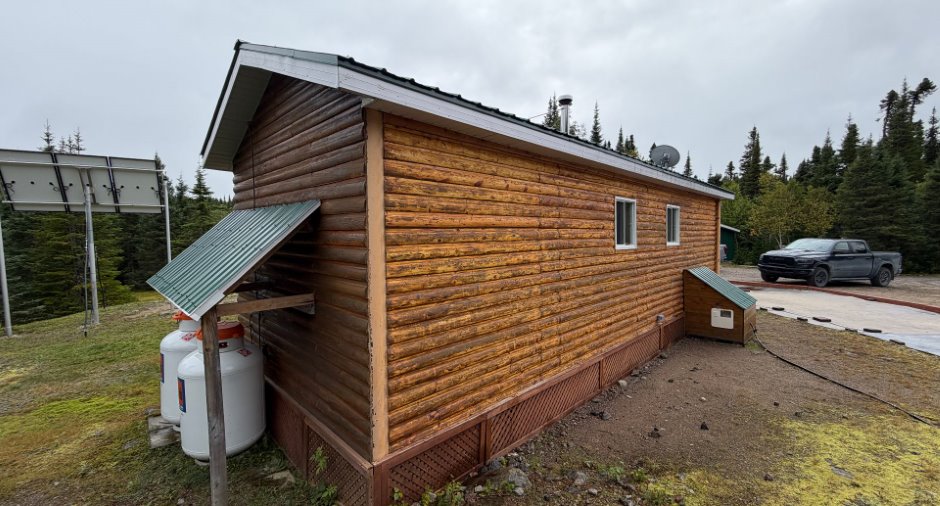
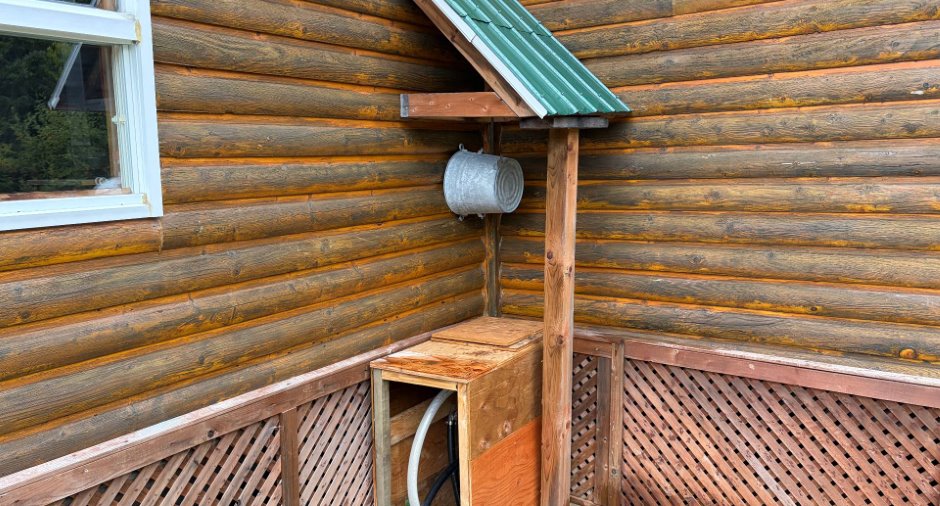
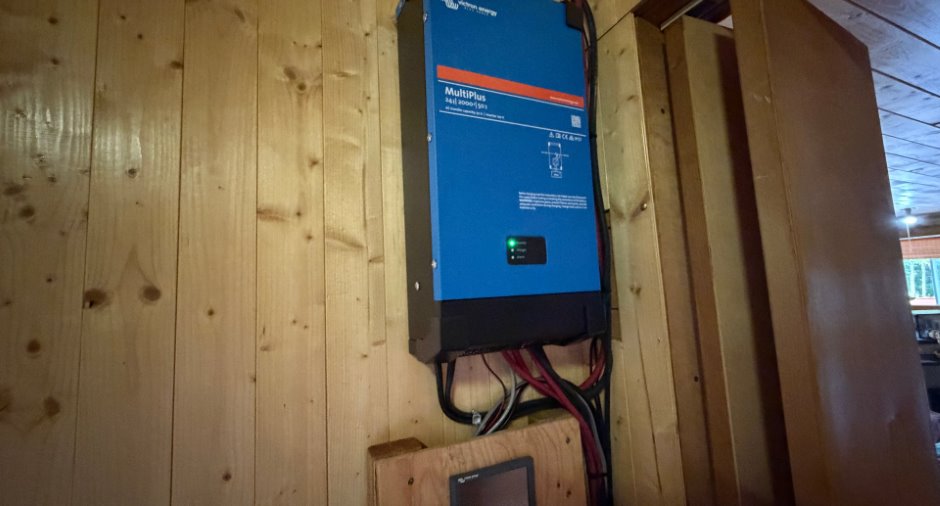
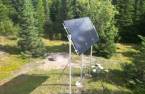
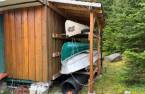
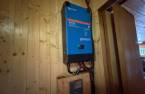
Panneaux solaires, contrôleur, onduleur, 8 batteries, génératrices Honda et Champion, poêle à bois, réfrigérateur au propane, cuisinière au propane, 2 réservoirs de propane loués à Nutrinor, mobilier (sauf les articles énumérés aux exclusions), literie, vaisselle, 3 sections de quai, 2 chaloupes d'aluminium, 2 canots, 1 moteur électrique avec sa batterie, 3 systèmes de réservoir avec pompe, 2 pompes submersibles, 2 chauffe-eau, 1 échelle, 1 escabeau, 1 rampe pour VTT, de nombreux petits outils,
Exclusions
6x6 BRP, côte-à-côte Polaris Ranger 570, 4 roues Yamaha Kodiak 1, canot Sportfall, chaloupe rectangulaire en aluminium, chaise berçante brune en cuir, chaise berçante beige, 3 tables gigognes, tous les outils DEWALT, tous les outils et accessoires pour la coupe de bois, 1 treuil portable, 1 débroussailleuse Stihl, rampes pour VTT dépliables et quelques articles de vaisselle (couteaux, poêlons, marmites). Tout autres effets personnels
Details of renovations
Roof - covering
2024
Taxes and costs
Municipal Taxes (2026)
532 $
School taxes (2026)
63 $
Total
595 $
Monthly fees
Energy cost
74 $
Energy cost
19 $
Total
93 $
Evaluations (2026)
Building
113 200 $
Additional features
Distinctive features
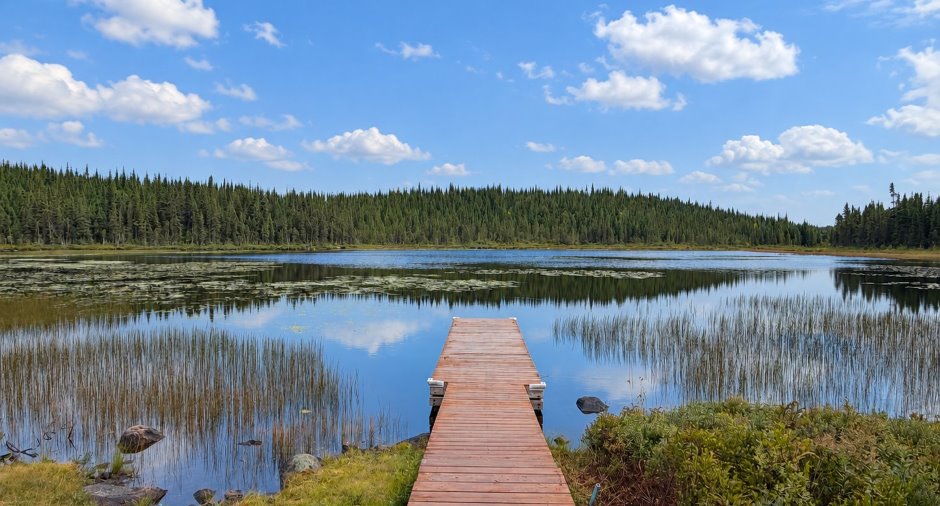
Water access (1), Lake access (1), , No neighbours in the back (1), Wooded (1), Water front (1), Lot with lake (1), Resort/Chalet (1)
Occupation
45 days
Zoning
, Vacationing area (1)
