





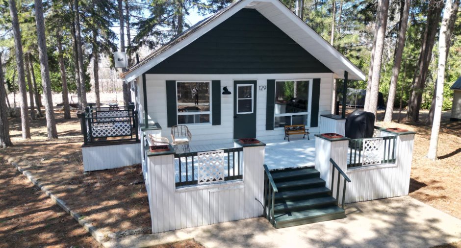
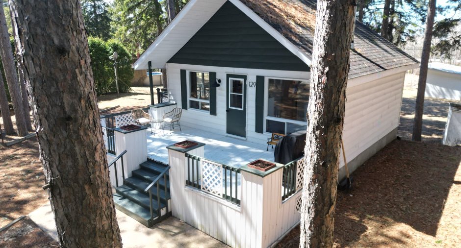
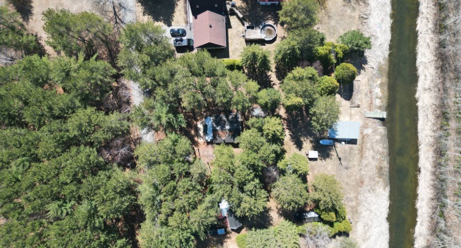
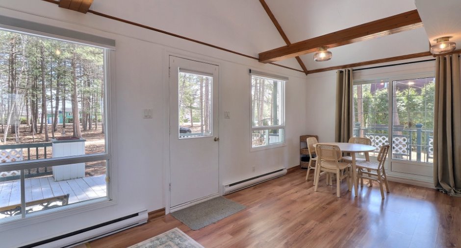
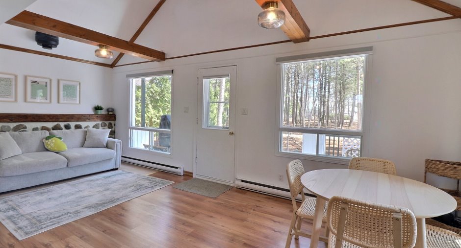
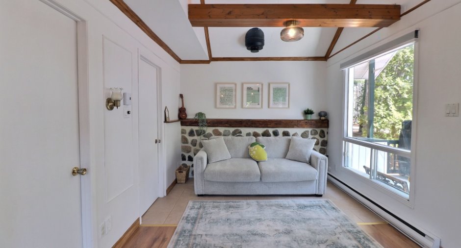
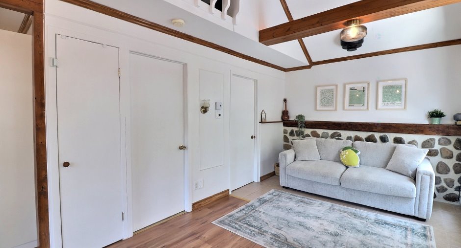
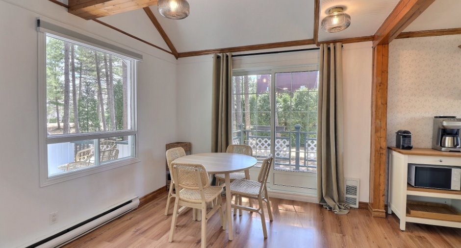
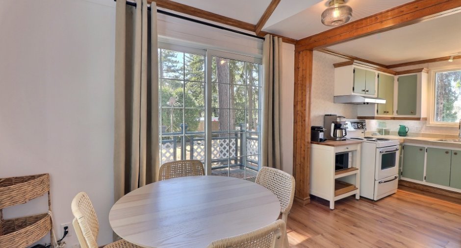
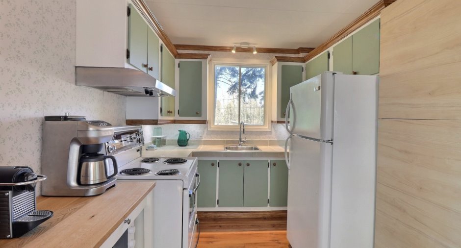
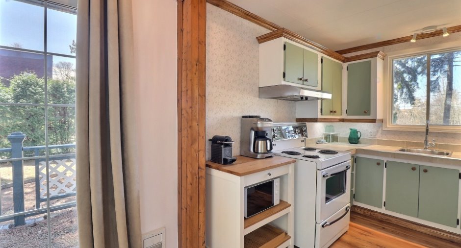
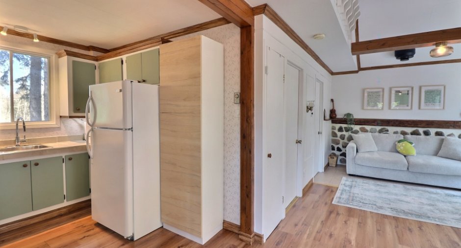
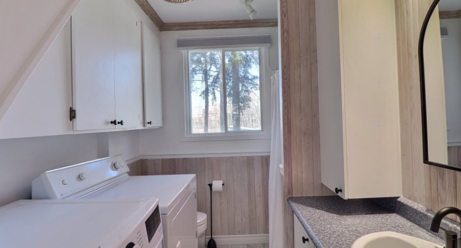
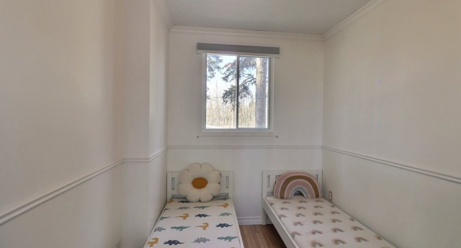
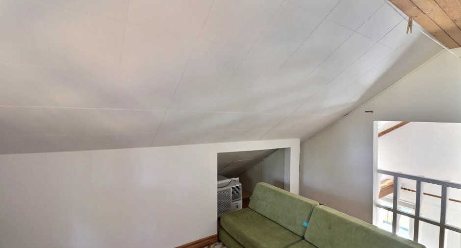
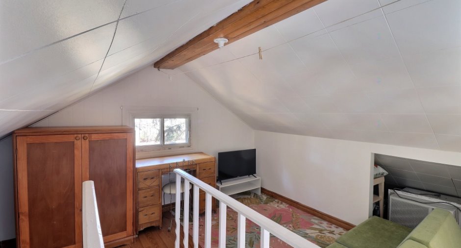
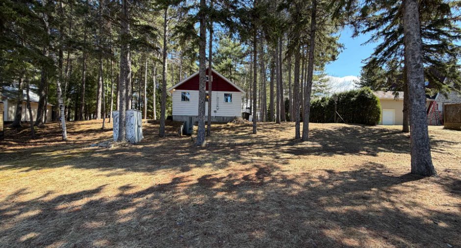
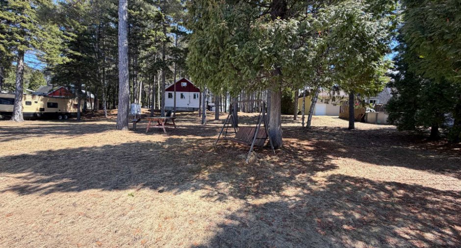
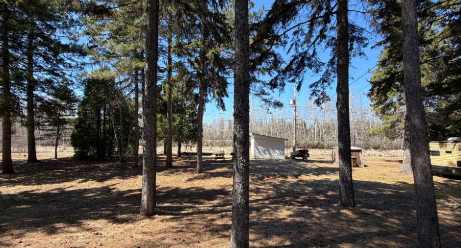
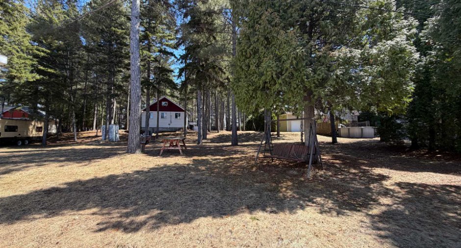
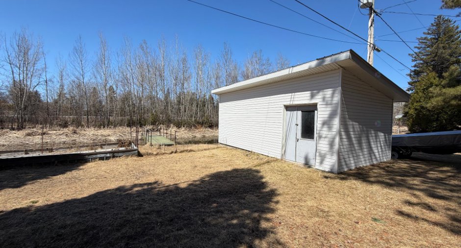
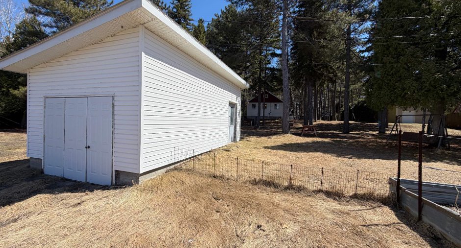
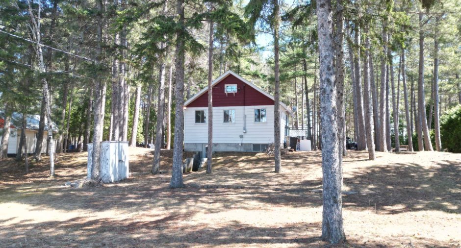
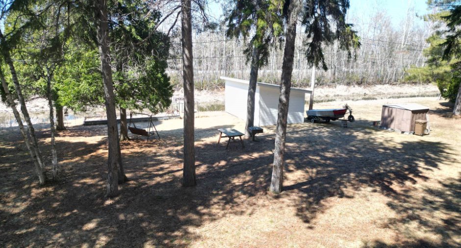
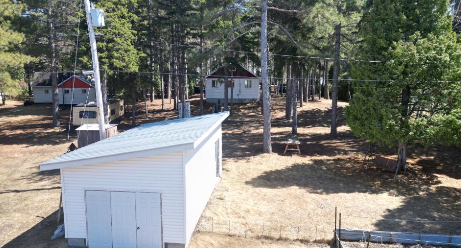
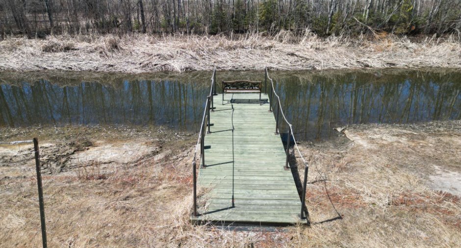
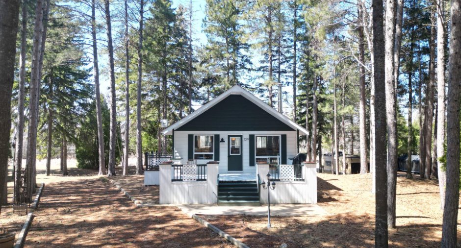
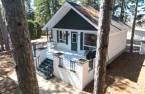
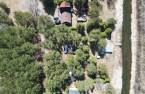
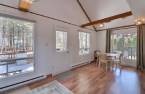
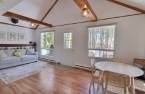
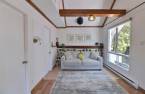
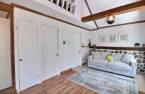
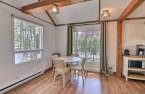
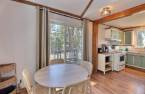
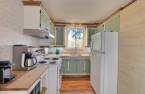
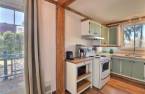
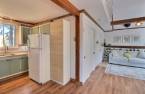
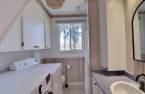
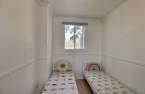
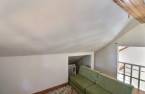
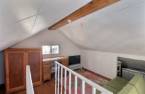
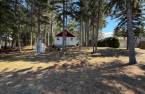
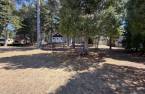
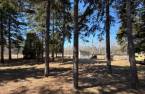
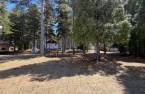
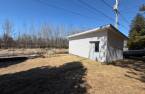
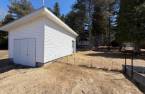
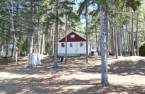
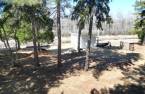
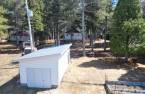
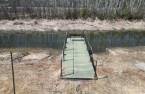
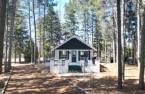
Please contact the selling broker for details about the property.
Create an account
CREATING AN ACCOUNT ALLOWS:
-
 Add favorites
-
 Save your searches
-
 Personalize your visits to viacapitalesells.com
-
 Activity on your properties

2

1

n/a


I AM INTERESTED IN THIS PROPERTY

François Lachance
Residential and Commercial Real Estate Broker
Via Capitale Saguenay/Lac St-Jean
Real estate agency

Pierre-Olivier S. Simard
Residential and Commercial Real Estate Broker
Via Capitale Saguenay/Lac St-Jean
Real estate agency

Marie-Ève Rasmüssen
Residential Real Estate Broker
Via Capitale Saguenay/Lac St-Jean
Real estate agency
Presentation
Please contact the selling broker for details about the property.
Building and interior
Year of construction
1977
Heating system
Electric baseboard units (1)
Heating energy
Electricity (1)
Basement
Crawl Space (1)
Cupboard
Wood (1)
Roofing
Asphalt shingles (1)
Land and exterior
Foundation
Poured concrete (1), Concrete block (1)
Garage
Detached (1)
Driveway
Not Paved (1)
Parking (total)
Outdoor (4), Garage (1)
Water supply
Well point (1)
Sewage system
Purification field (1), Septic tank (1)
Topography
Flat (1)
View
Water (1)
Proximity
Park - green area (1), Bicycle path (1)
Dimensions
Size of building
7.1 m
Frontage land
24.3
Depth of building
6.37 m
Land area
1249 m²
Room details
| Room | Level | Dimensions | Ground Cover |
|---|---|---|---|
| Dining room | Ground floor | 10' 4" x 9' 1" pi | Floating floor |
| Kitchen | Ground floor | 9' x 8' 1" pi | Floating floor |
| Living room | Ground floor | 9' 4" x 9' 9" pi | Ceramic tiles |
| Bathroom | Ground floor | 9' 4" x 6' 5" pi | Other |
| Bedroom | Ground floor | 7' 1" x 9' 4" pi | Floating floor |
| Mezzanine | 2nd floor |
10' 4" x 11' 3" pi
Irregular
|
Floating floor |
Inclusions
Luminaires, pôles, toiles dans les fenêtres, air climatisé, divan-lit du salon en bas, table et ses 4 chaises, quai, banc sur le quai, table de pique-nique, foyer extérieur, lits
Exclusions
Deux petits divans verts du haut, maquilleuse et chaises du haut, tondeuse dans la remise à bateau
Taxes and costs
Municipal Taxes (2026)
1860 $
School taxes (2026)
82 $
Total
1942 $
Evaluations (2026)
Building
63 700 $
Land
112 500 $
Total
176 200 $
Additional features
Distinctive features
Water access (1), Lake access (1), Water front (1), Navigable (1)
Occupation
30 days
Zoning
Residential (1)
