





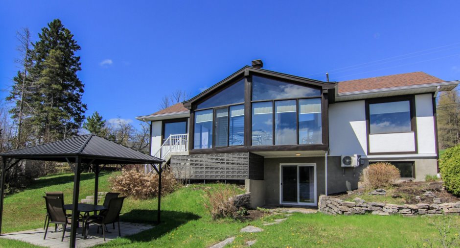
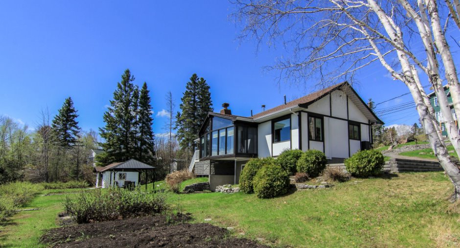
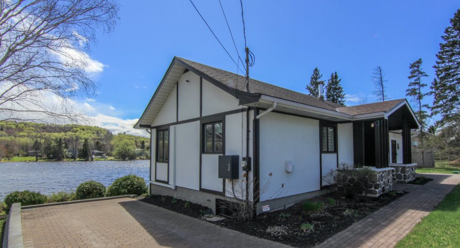
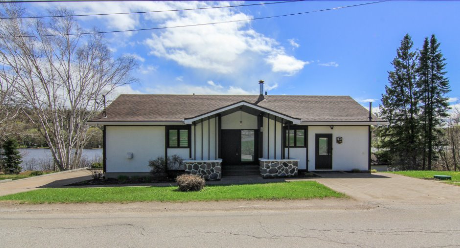
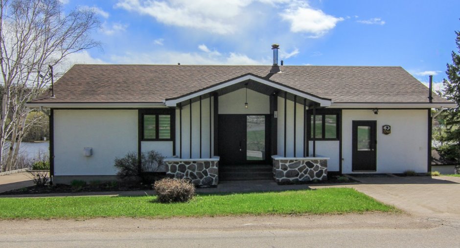
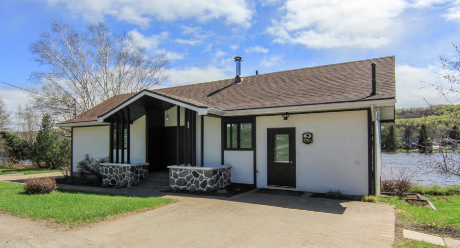
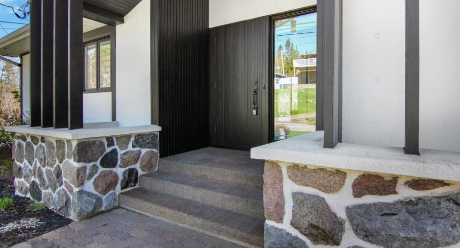
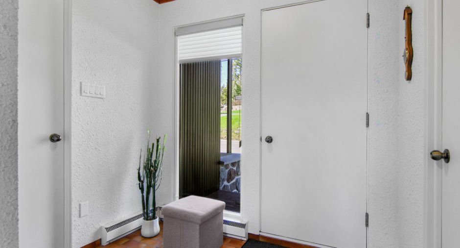
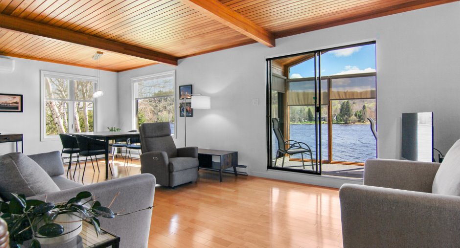
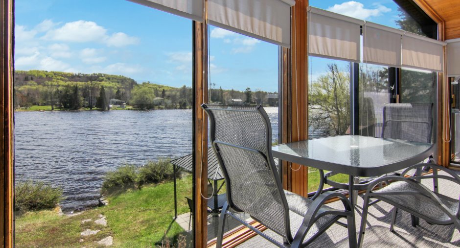
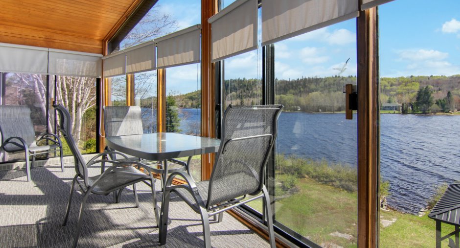
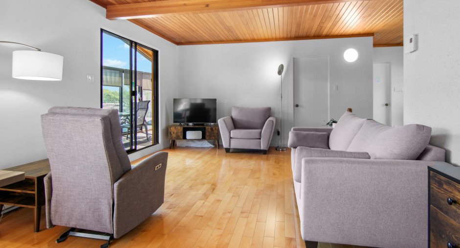
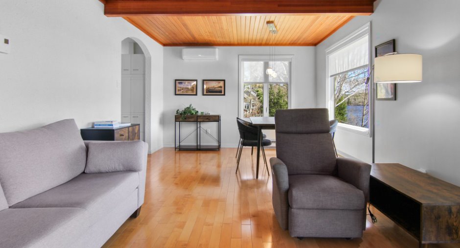
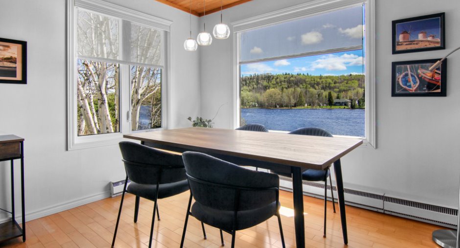
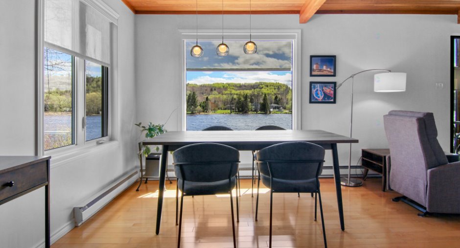
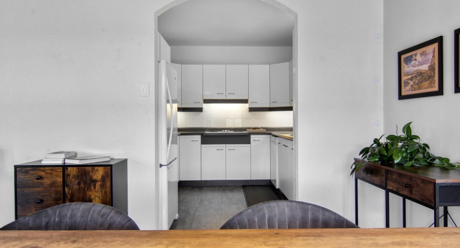
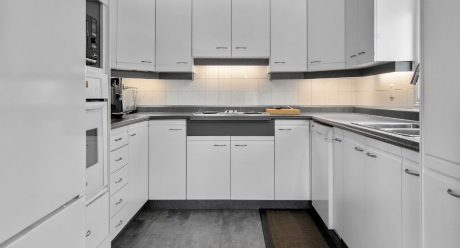
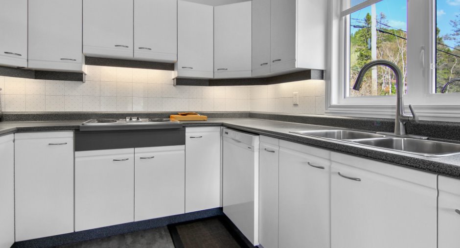
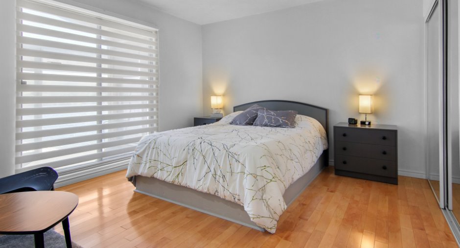
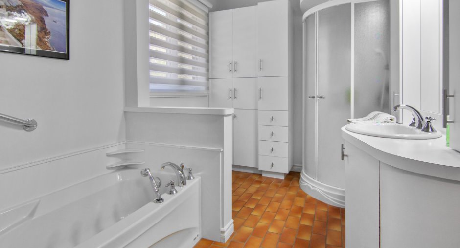
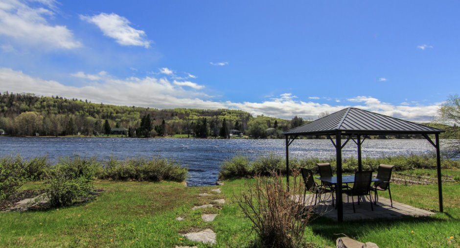
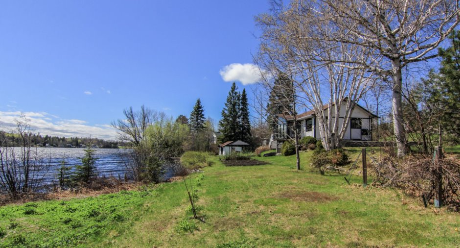
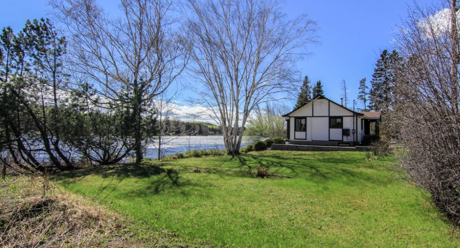
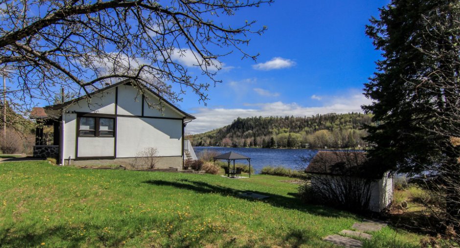
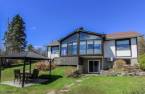
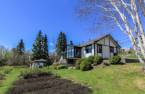
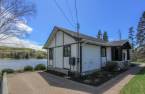
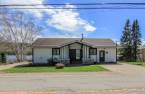
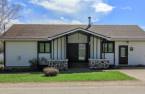
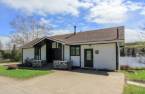
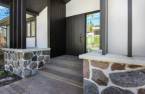
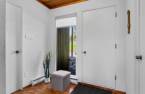
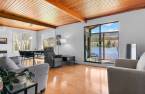
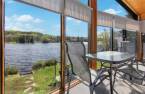
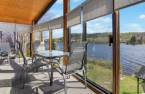
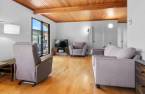
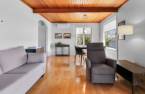
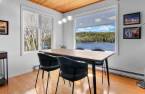
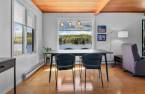
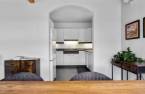
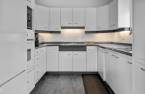
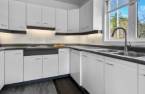
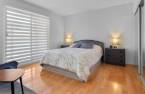
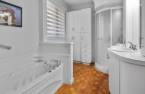
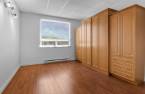
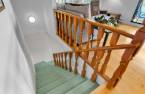
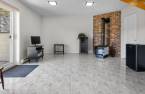
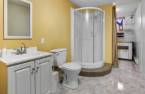
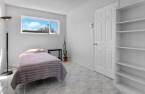
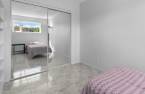
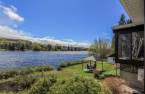
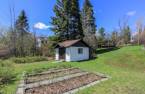
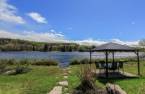
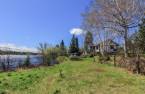
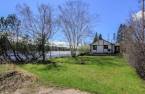
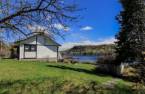
Please contact the selling broker for details about the property.
Create an account
CREATING AN ACCOUNT ALLOWS:
-
 Add favorites
-
 Save your searches
-
 Personalize your visits to viacapitalesells.com
-
 Activity on your properties
No: 20467471

3

1
+ 1

n/a


I AM INTERESTED IN THIS PROPERTY

Serg Tremblay
Residential and Commercial Real Estate Broker
Via Capitale Saguenay/Lac St-Jean
Real estate agency
Presentation
Please contact the selling broker for details about the property.
Building and interior
Year of construction
1974
Equipment available
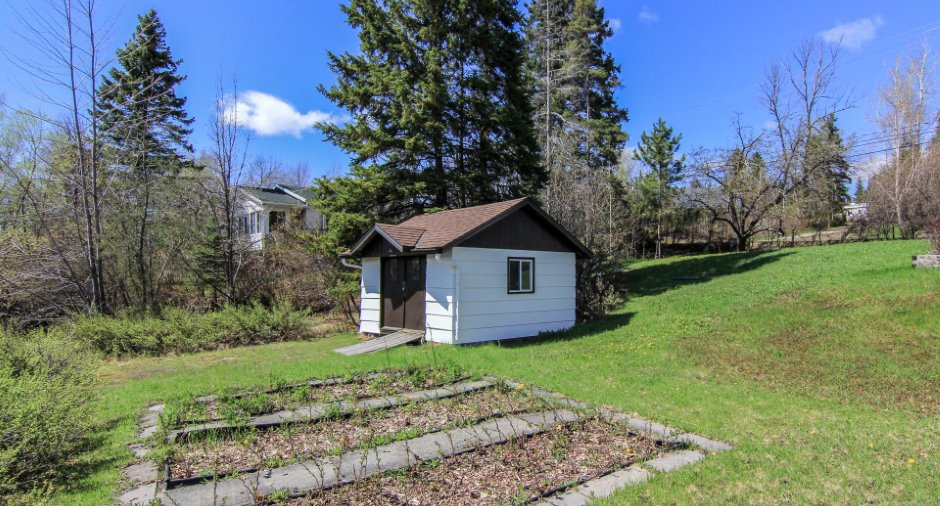
Level 2 charging station (1), Shed (1), Wall-mounted heat pump (1)
Bathroom / Washroom
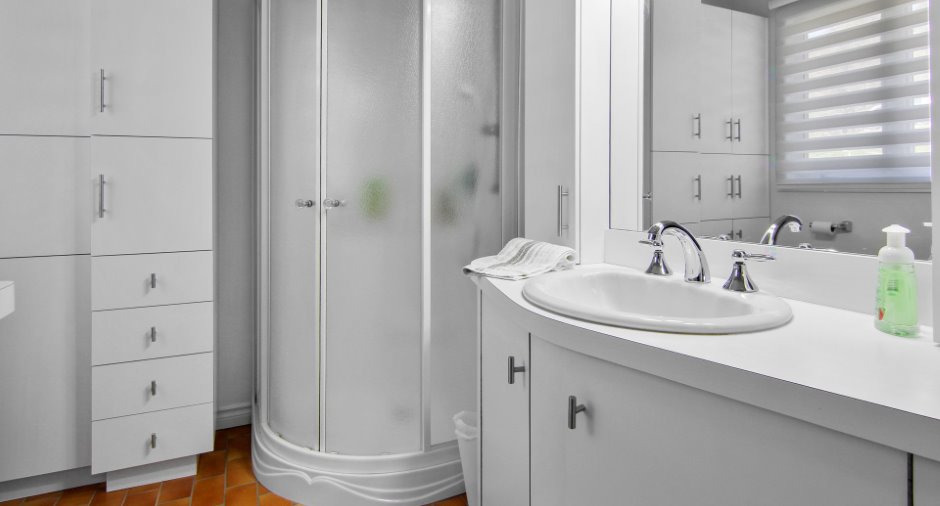
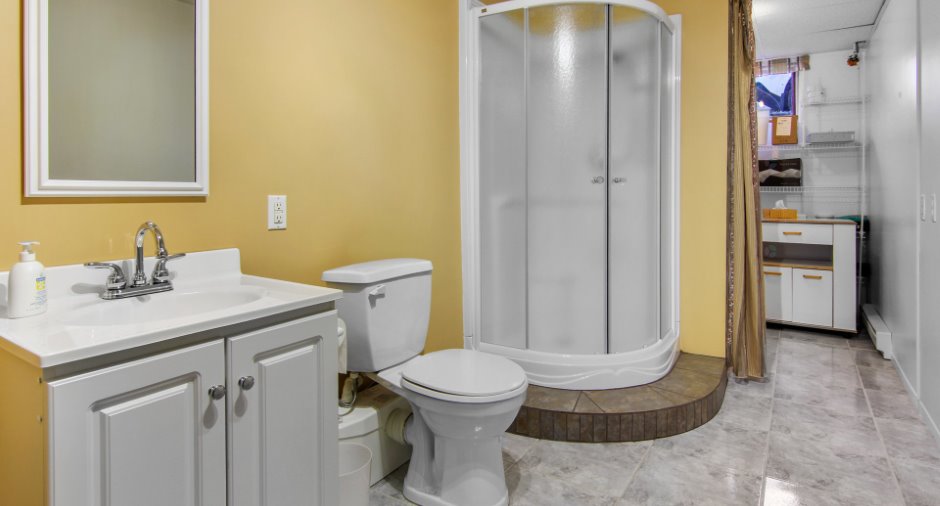
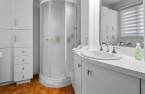
Separate shower (1)
Heating system
Electric baseboard units (1)
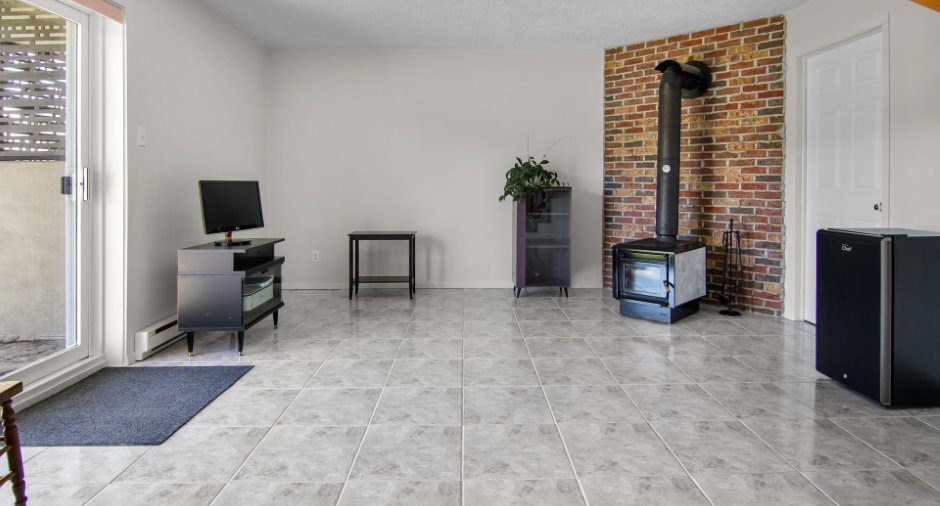
Hearth stove
Cobustion lente, Wood burning stove (1)
Heating energy
Electricity (1)
Basement
6 feet and over (1), Finished basement (1)
Cupboard
Laminated (1)
Roofing
Asphalt shingles (1)
Land and exterior
Foundation
Poured concrete (1)
Siding
Stucco (1)
Driveway
Plain paving stone (1)
Parking (total)
Outdoor (3)
Landscaping
Land / Yard lined with hedges (1), Landscape (1)
Water supply
Artesian well (1)
Sewage system
systeme de filtration par biofiltres écoflo
Topography
Flat (1)
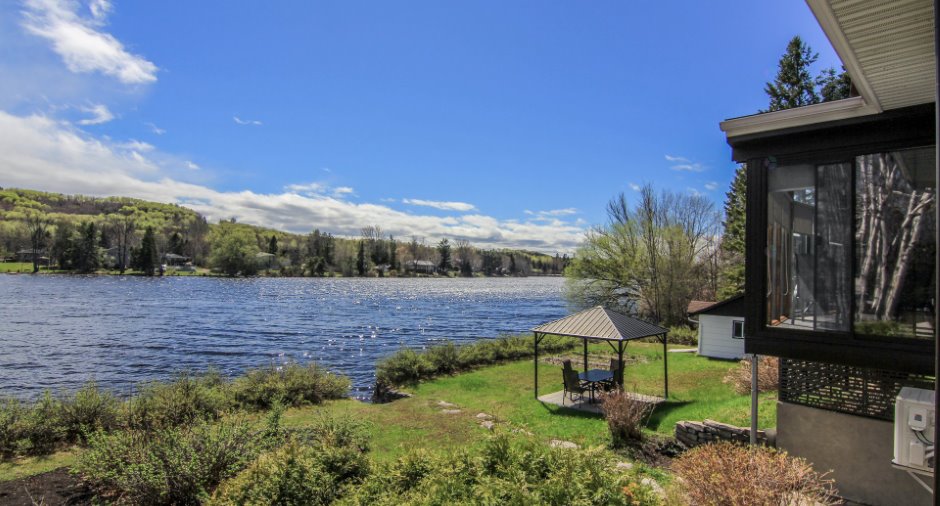
View
Water (1), Panoramic (1)
Proximity
, Highway (1), Golf (1), Park - green area (1), Elementary school (1)
Dimensions
Size of building
7.95 m
Land area
1426.7 m²
Depth of building
8.36 m
Room details
| Room | Level | Dimensions | Ground Cover |
|---|---|---|---|
| Kitchen | Ground floor | 10' 8" x 8' 4" pi | Flexible floor coverings |
| Living room | Ground floor |
13' 1" x 15' 8" pi
Irregular
|
Wood |
| Dining room | Ground floor | 12' 1" x 11' 9" pi | Wood |
| Hallway | Ground floor | 6' 8" x 7' 7" pi | Ceramic tiles |
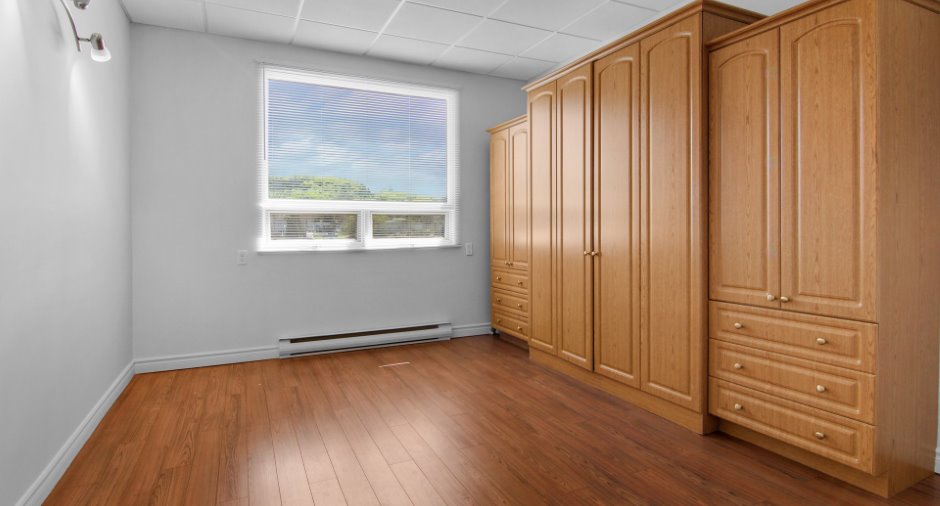
| Bedroom | Ground floor | 13' 2" x 12' 2" pi | Wood |
| Hallway | Ground floor | 11' 4" x 8' 8" pi | Floating floor |
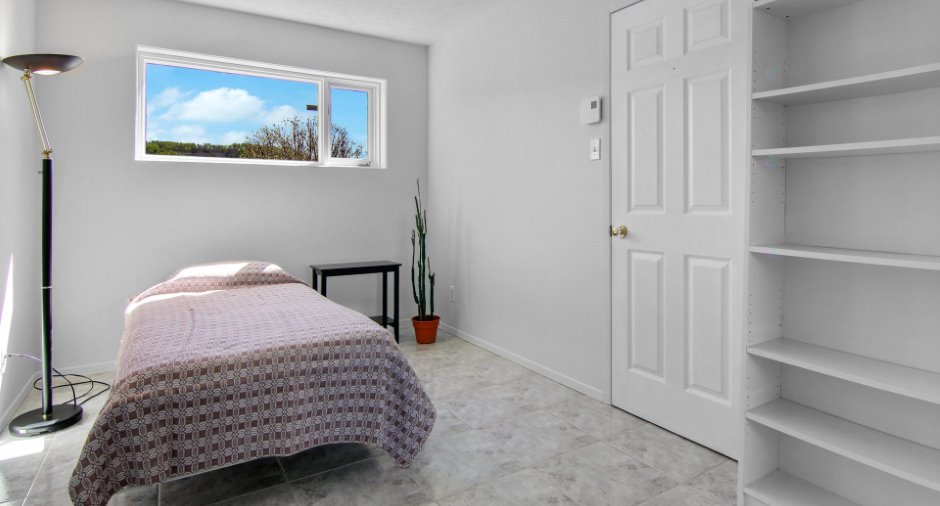
| Bedroom | Ground floor | 12' 6" x 9' 3" pi | Floating floor |
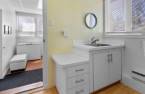
| Bathroom | Basement | 16' 1" x 6' 6" pi | Ceramic tiles |
| Bathroom | Ground floor | 10' 3" x 7' 1" pi | Ceramic tiles |
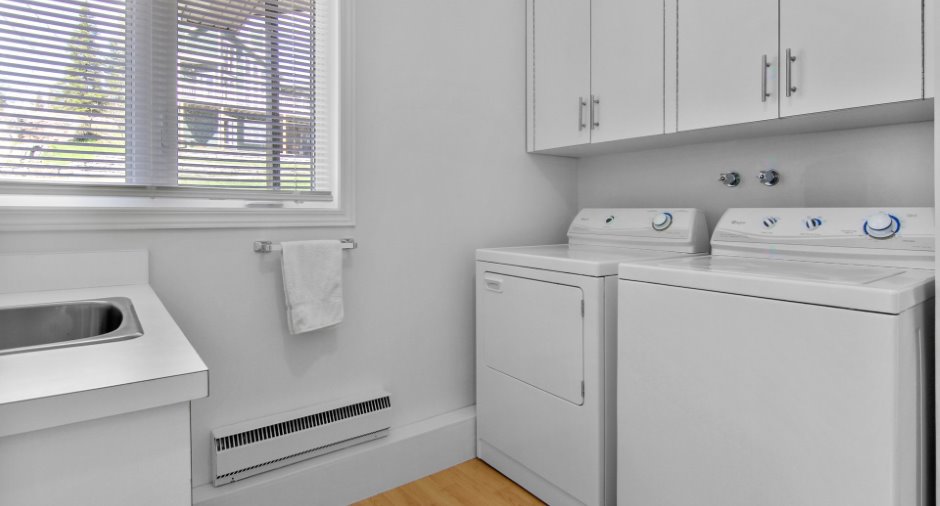
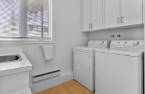
| Laundry room | Basement | 8' 4" x 8' 4" pi | Floating floor |
| Solarium/Sunroom | Ground floor | 20' 3" x 7' 5" pi | Carpet |
|
Family room
PORTES FENÊTRES
|
Basement | 18' 1" x 15' 3" pi | Ceramic tiles |
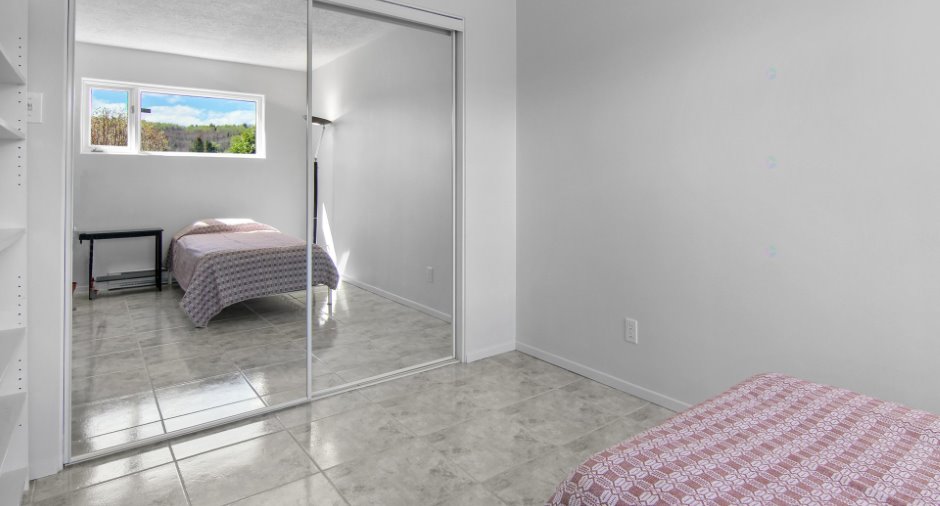
| Bedroom | Basement | 12' 6" x 9' 3" pi | Ceramic tiles |
| Storage | Basement | 6' 7" x 6' 7" pi | Ceramic tiles |
Inclusions
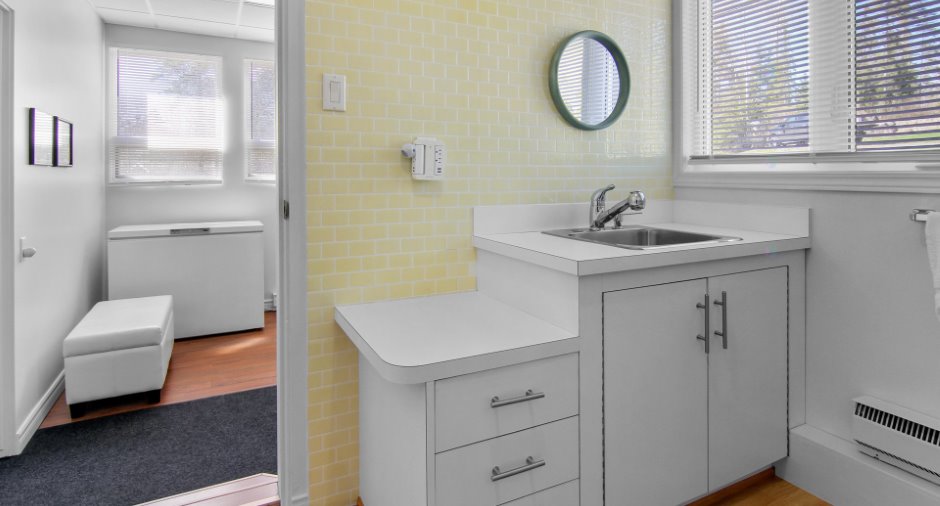
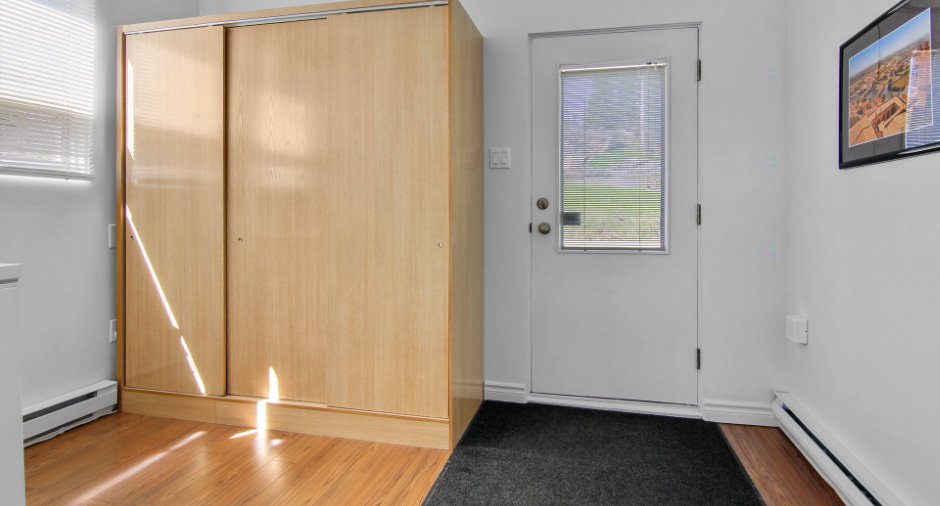
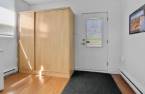
Toiles, vénitiennes, four encastré, lave-vaisselle, jenn air, luminaires fixes, borne de recharge pour véhicules électriques, poêle a comb.lente, thermopompe, bases de lit(fixe)et deux tables de nuit, lit escamotable, armoire garde-robe 3 portes près de l'entrée secondaire, gazebo, souffleuse électrique avec batterie et chargeur, étagères dans cabanon, meubles de rangement dans le mini atelier du sous sol, adjacent à la salle de bain de service.
Exclusions
Set de patio et 4 chaises, la sonnette video situé a l'entrée secondaire.
Taxes and costs
Municipal Taxes (2026)
3617 $
School taxes (2025)
238 $
Total
3855 $
Monthly fees
Energy cost
201 $
Evaluations (2026)
Building
240 500 $
Land
100 000 $
Total
340 500 $
Additional features
Distinctive features
Water access (1), River access (1), , No neighbours in the back (1), Water front (1), Navigable (1)
Occupation
30 days
Zoning
Residential (1), Vacationing area (1)
