





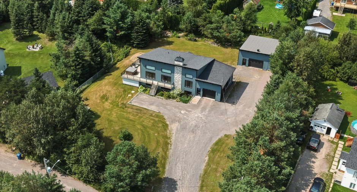
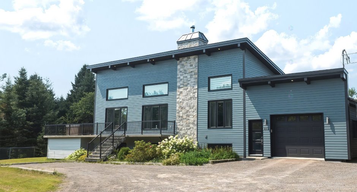
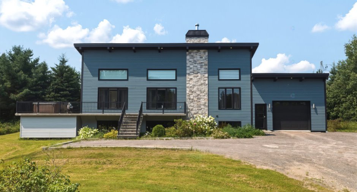
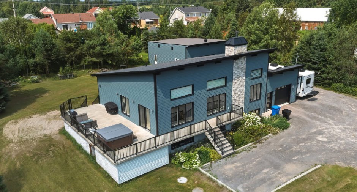
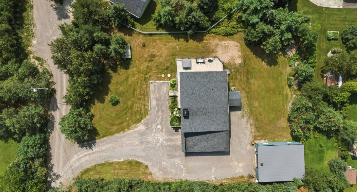
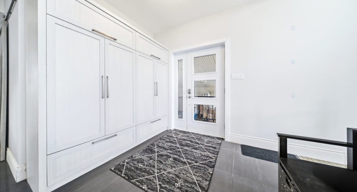
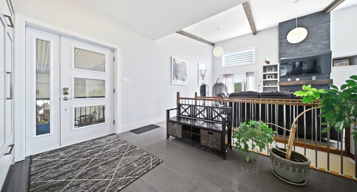
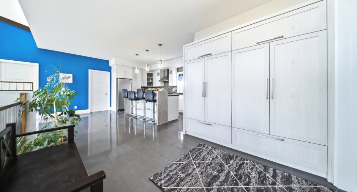
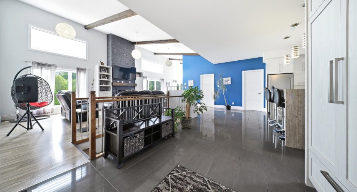
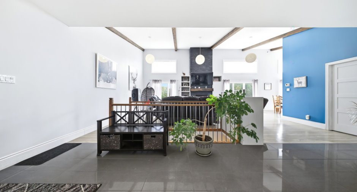
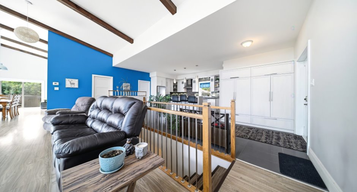
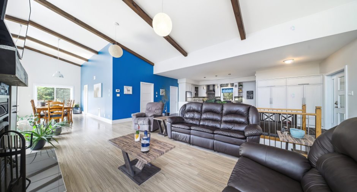
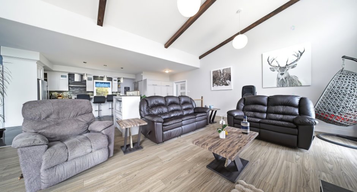
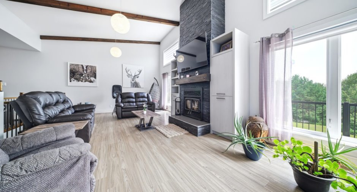
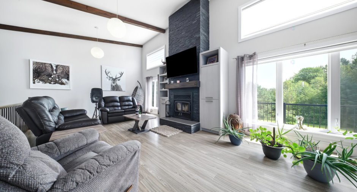
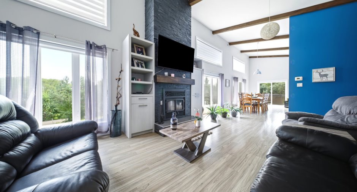
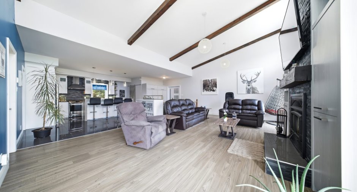
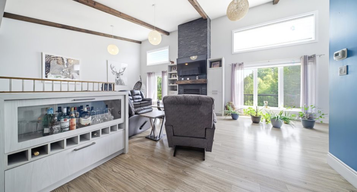
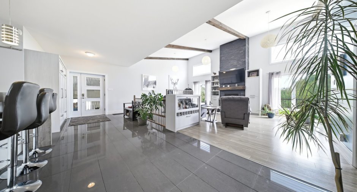
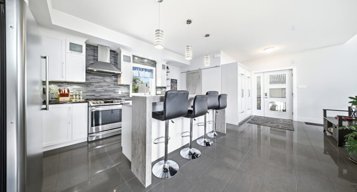
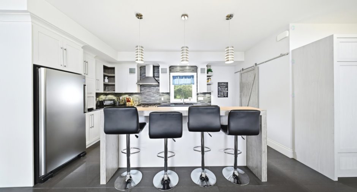
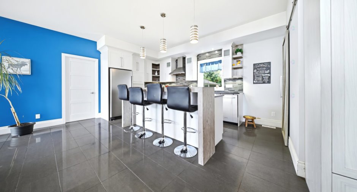
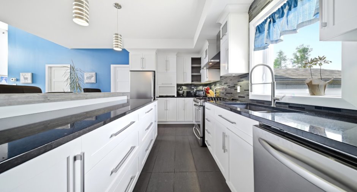
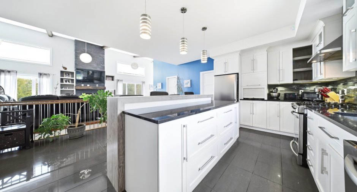
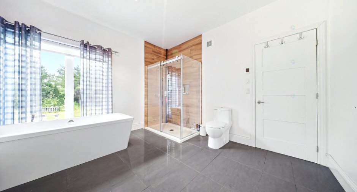
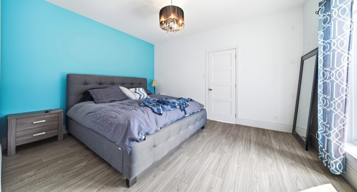
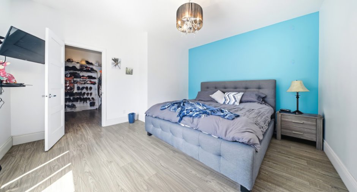
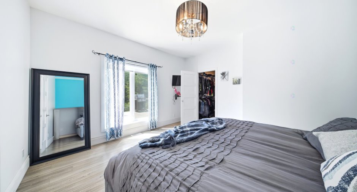
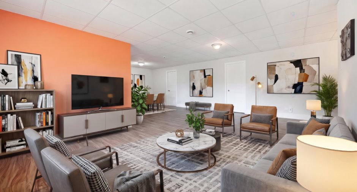
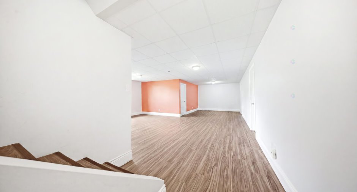
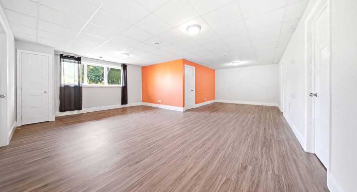
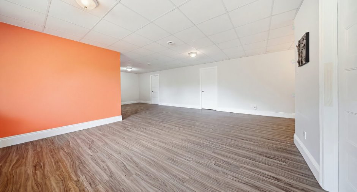
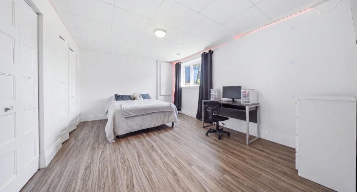
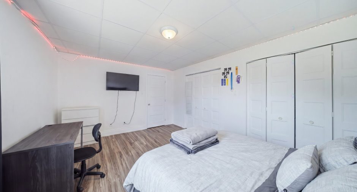
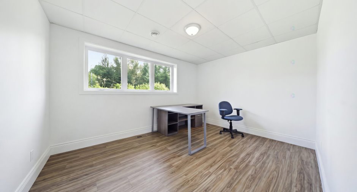
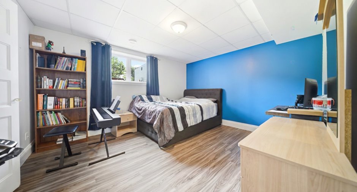
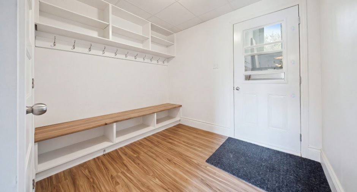
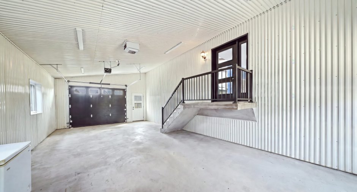
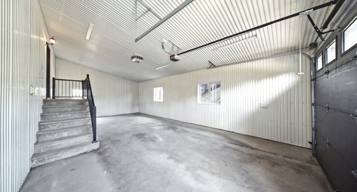
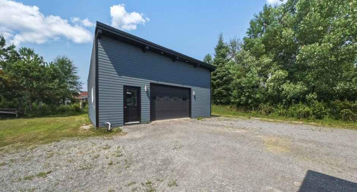
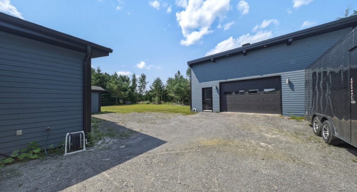
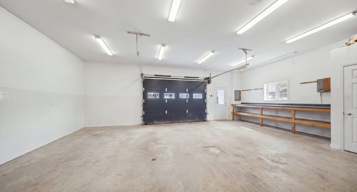
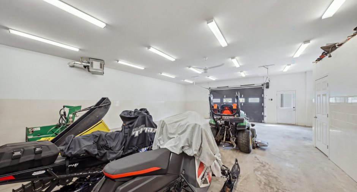
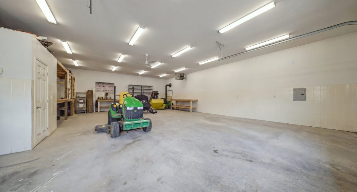
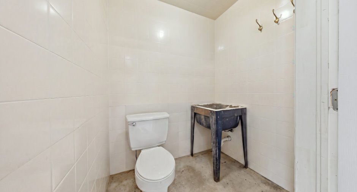
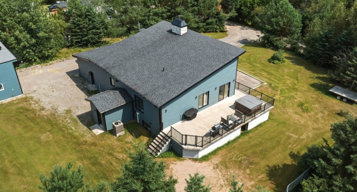
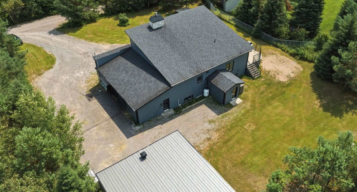
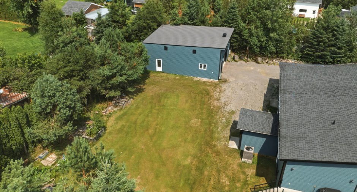
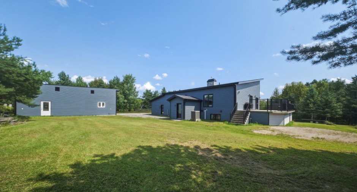
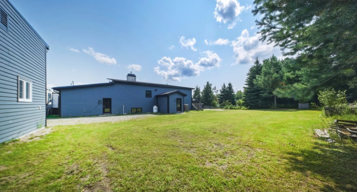
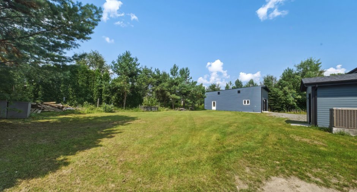
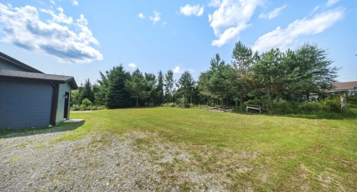
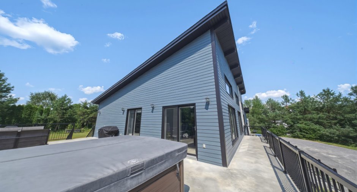
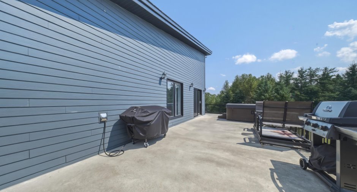
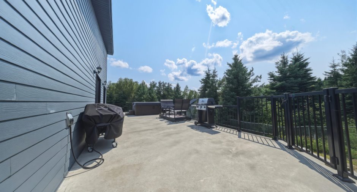
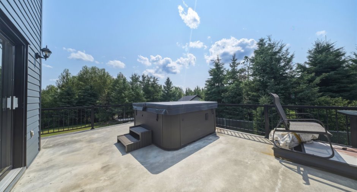
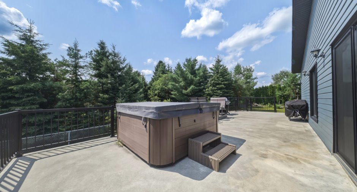
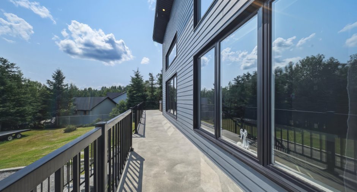
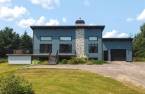
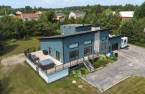
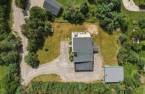
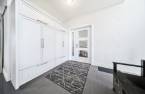
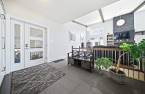
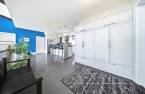
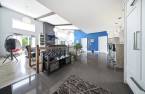
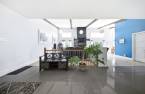
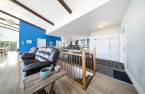
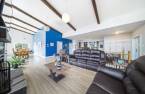
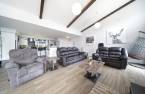
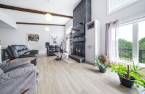
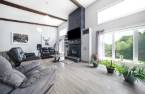
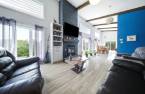
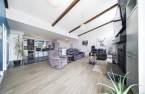
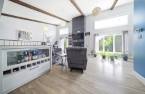
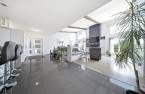
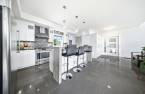
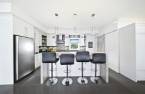
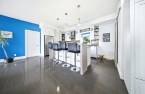
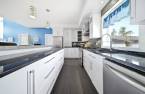
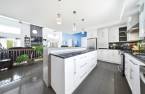
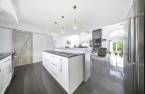
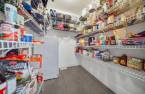
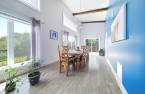
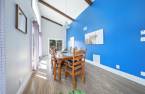
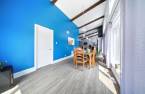
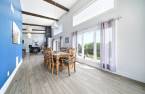
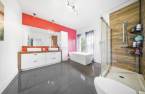
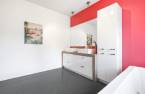
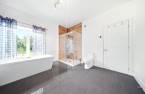
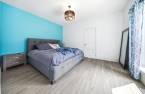
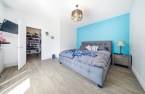
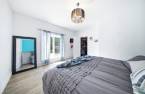
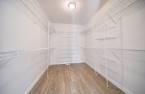
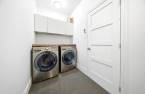
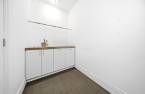
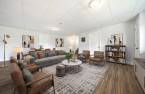
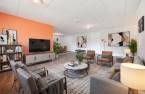
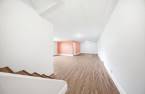
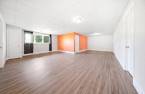
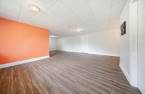
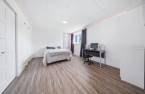

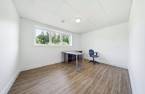
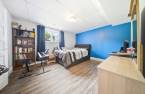
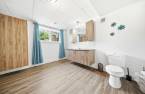
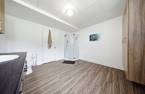
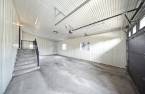
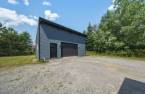
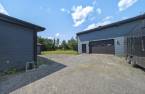
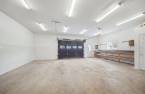
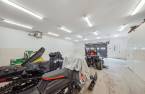
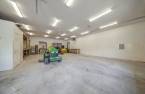
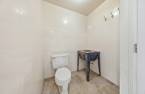
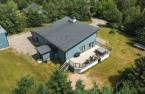
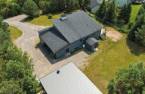
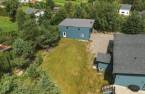
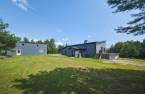
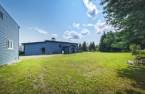
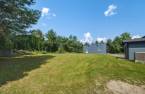
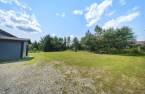
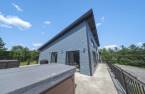
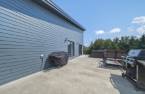
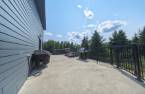
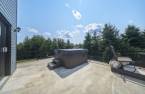
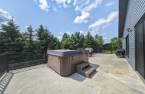
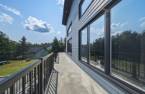
Please contact the selling broker for details about the property.
Create an account
CREATING AN ACCOUNT ALLOWS:
-
 Add favorites
-
 Save your searches
-
 Personalize your visits to viacapitalesells.com
-
 Activity on your properties

4

2

n/a


I AM INTERESTED IN THIS PROPERTY

Éloïse Blanchette
Residential and Commercial Real Estate Broker
Via Capitale Saguenay/Lac St-Jean
Real estate agency
Presentation
Please contact the selling broker for details about the property.
Building and interior
Year of construction
2016
Equipment available
Central heat pump (1)
Bathroom / Washroom
Separate shower (1)
Heating system
Air circulation (1), Radiant (1)
Hearth stove
Wood fireplace (1)
Heating energy
Electricity (1), Propane (1)
Basement
6 feet and over (1), Finished basement (1)
Cupboard
Polyester (1)
Window type
Crank handle (1)
Windows
PVC (1)
Rental appliances
Réservoir de propane
Roofing
Tôle garage détaché, Asphalt shingles (1)
Land and exterior
Foundation
Poured concrete (1)
Siding
Fibrociment, Stone (1)
Garage
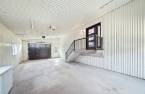
Attached (1), Heated (1), Detached (1), Single width (1)
Driveway
Double width or more (1), Not Paved (1)
Parking (total)
Outdoor (20), Garage (2)
Water supply
Municipality (1)
Sewage system
Purification field (1), Septic tank (1)
Topography
Sloped (1), Flat (1)
Dimensions
Size of building
19.6 m
Depth of land
64.76
Depth of building
11.06 m
Land area
2756.9 m²
Frontage land
41.51
Room details
| Room | Level | Dimensions | Ground Cover |
|---|---|---|---|
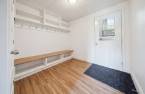
| Hallway | Ground floor | 7' 9" x 8' 2" pi | Ceramic tiles |
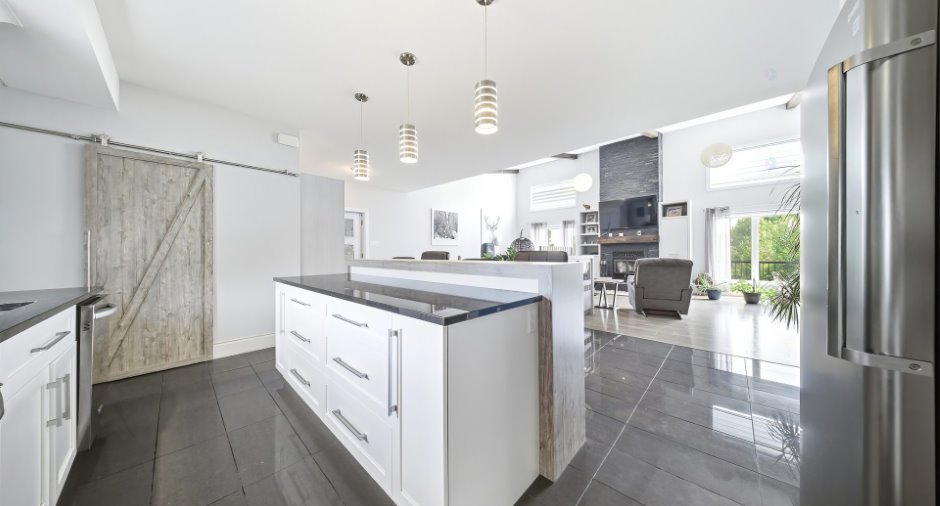
| Kitchen | Ground floor | 16' 8" x 16' 7" pi | Ceramic tiles |
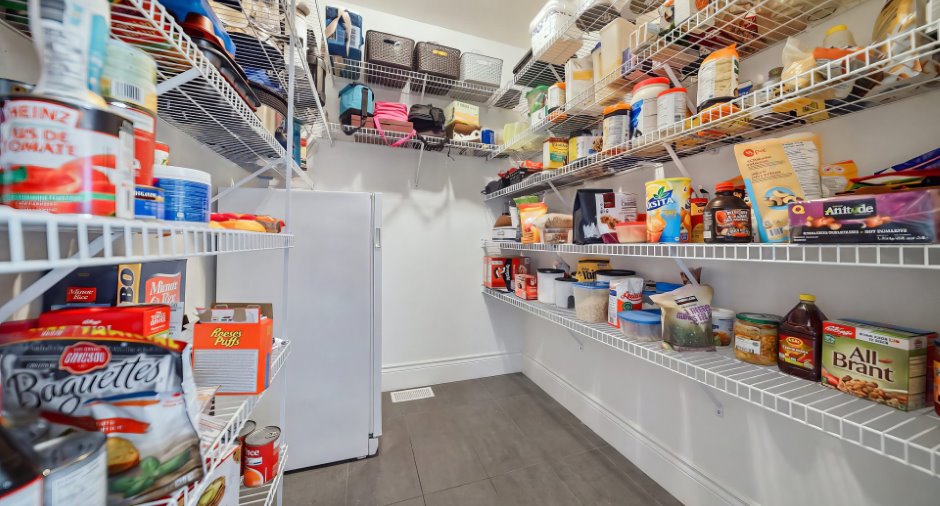
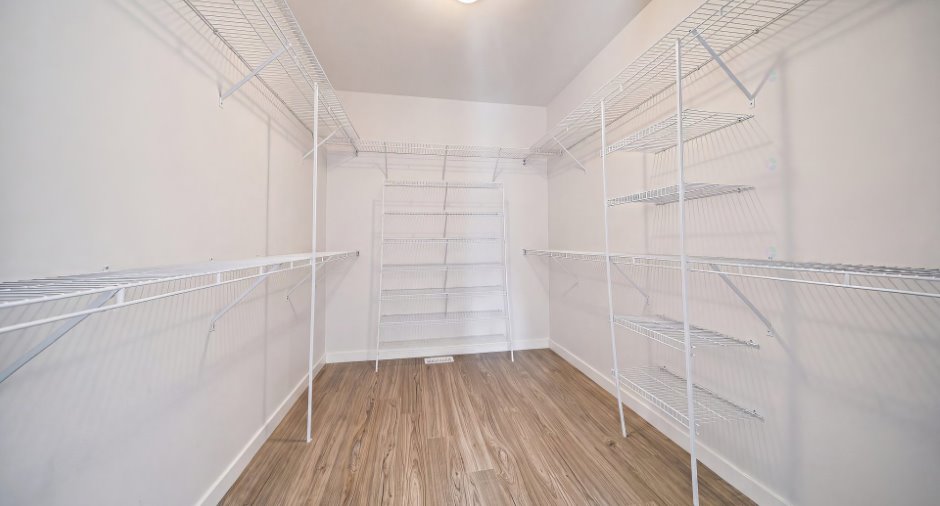
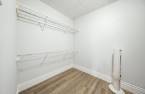
| Walk-in closet | Ground floor |
4' x 3' pi
Irregular
|
Ceramic tiles |
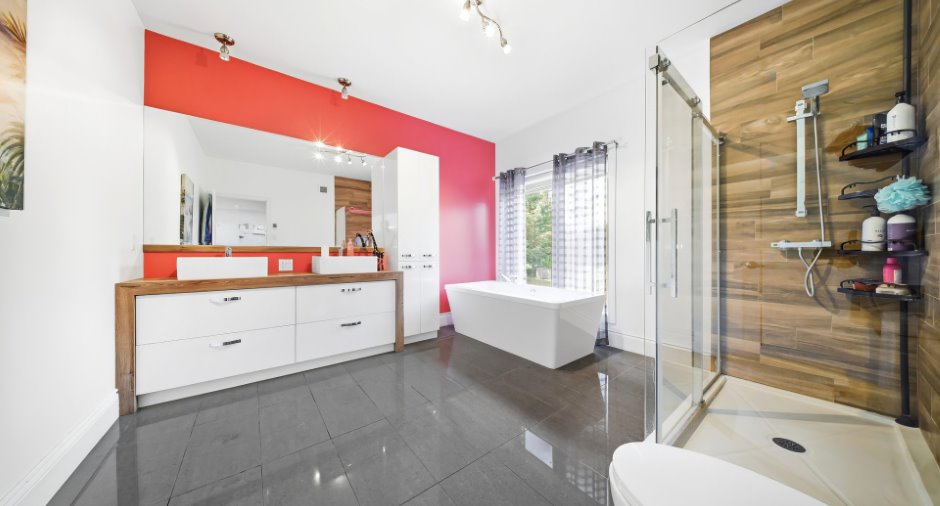
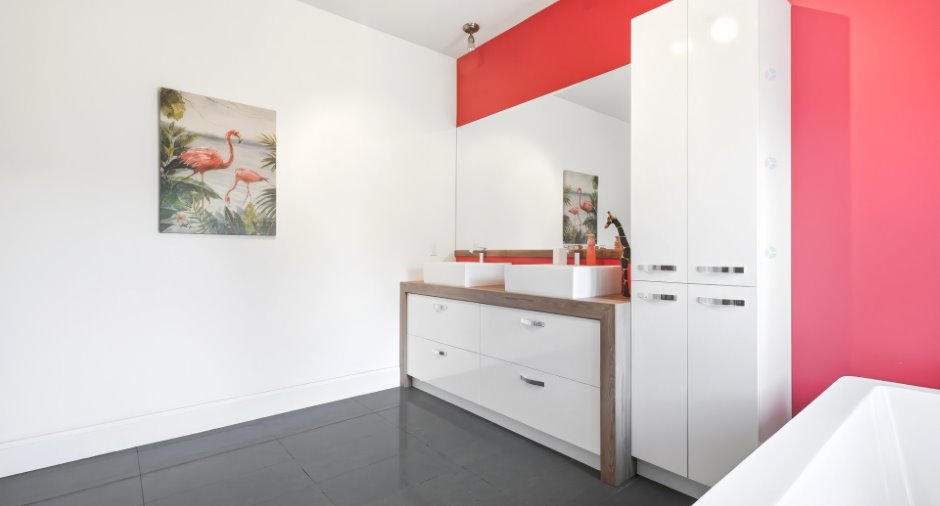
| Bathroom | Ground floor | 11' 6" x 12' 1" pi | Ceramic tiles |
| Living room | Ground floor | 15' 9" x 23' 8" pi | Floating floor |
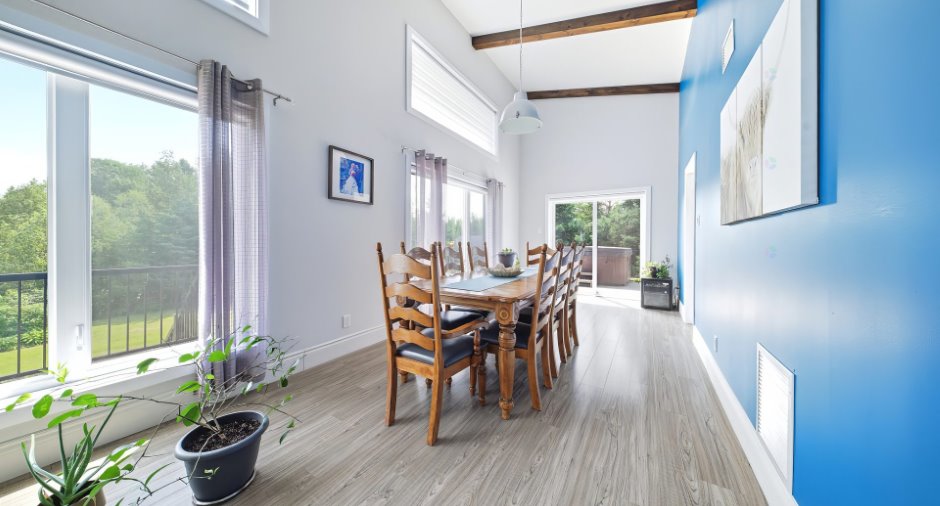
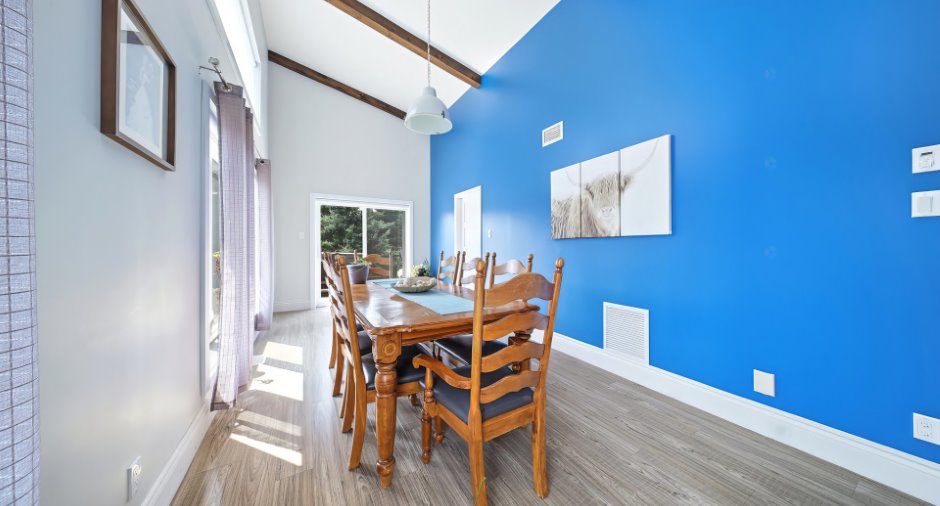
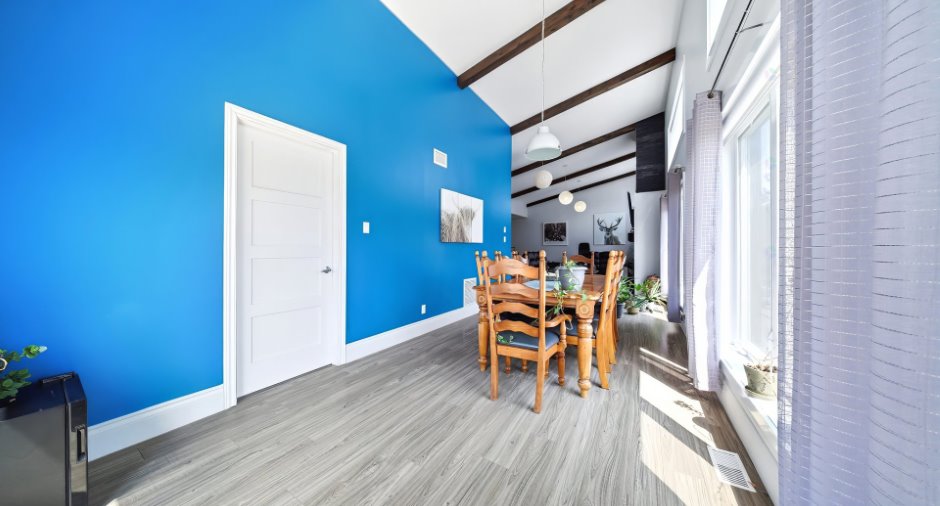
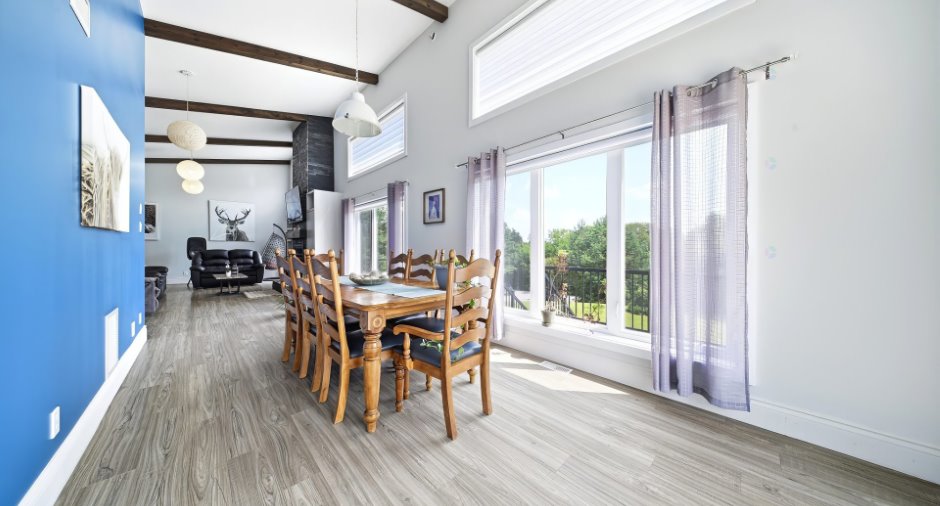
| Dining room | Ground floor | 20' 7" x 9' 8" pi | Floating floor |
| Bedroom | Ground floor | 11' 7" x 14' 5" pi | Floating floor |
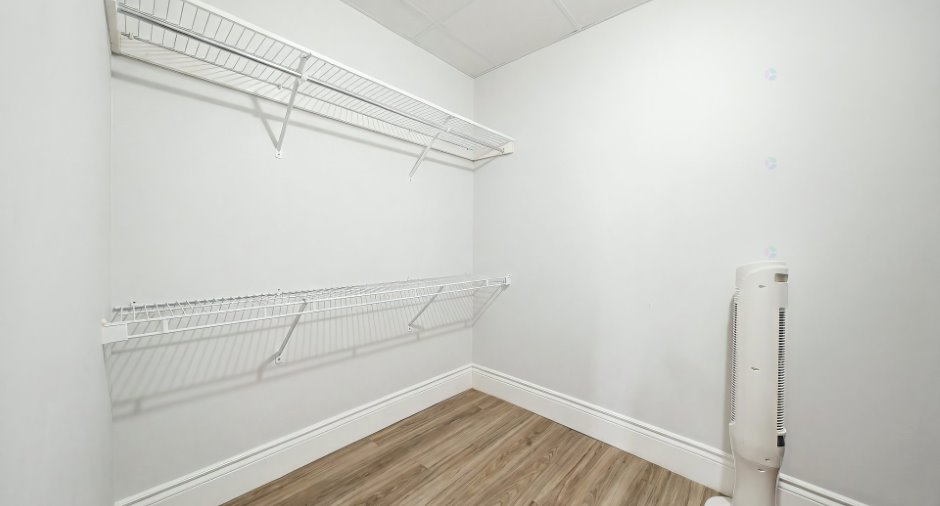
| Walk-in closet | Ground floor | 10' 4" x 7' 1" pi | Floating floor |
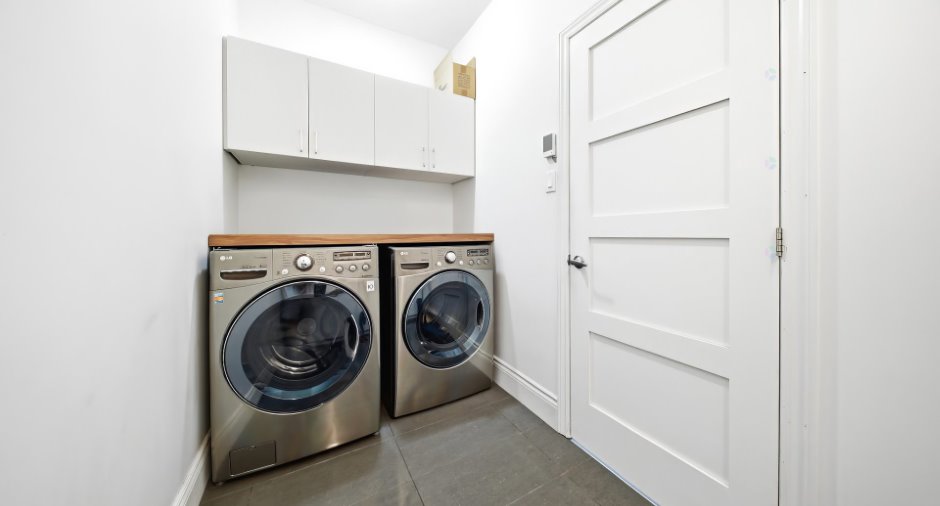
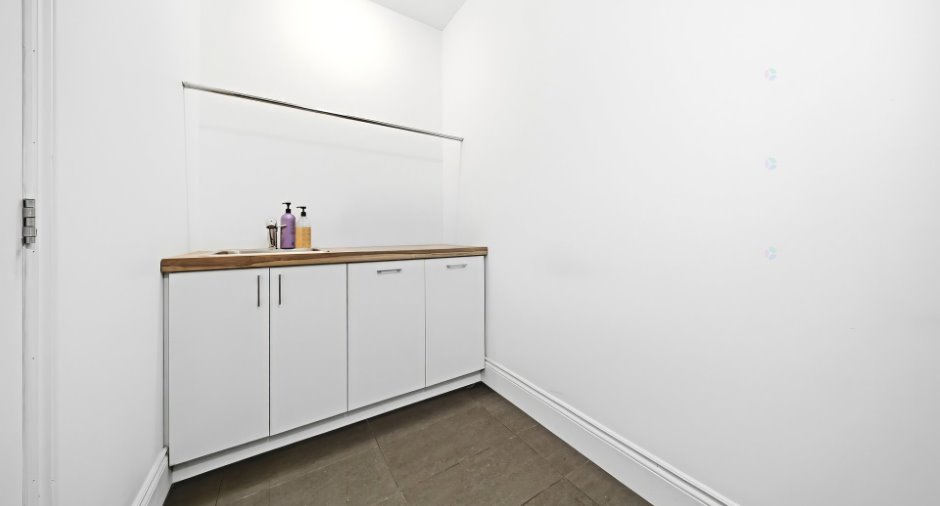
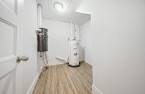
| Laundry room | Ground floor | 5' 1" x 11' 5" pi | Ceramic tiles |
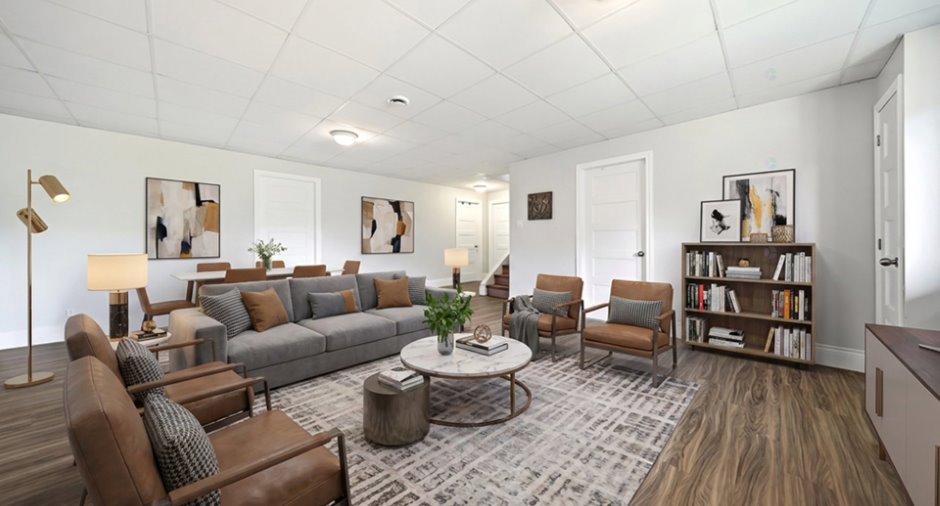
| Family room | Basement |
27' 9" x 21' 7" pi
Irregular
|
Floating floor |
| Hallway | Basement | 7' 9" x 9' 1" pi | Floating floor |
| Storage | Basement | 5' 1" x 11' 6" pi | Floating floor |
| Bedroom | Basement | 11' 9" x 13' 5" pi | Floating floor |
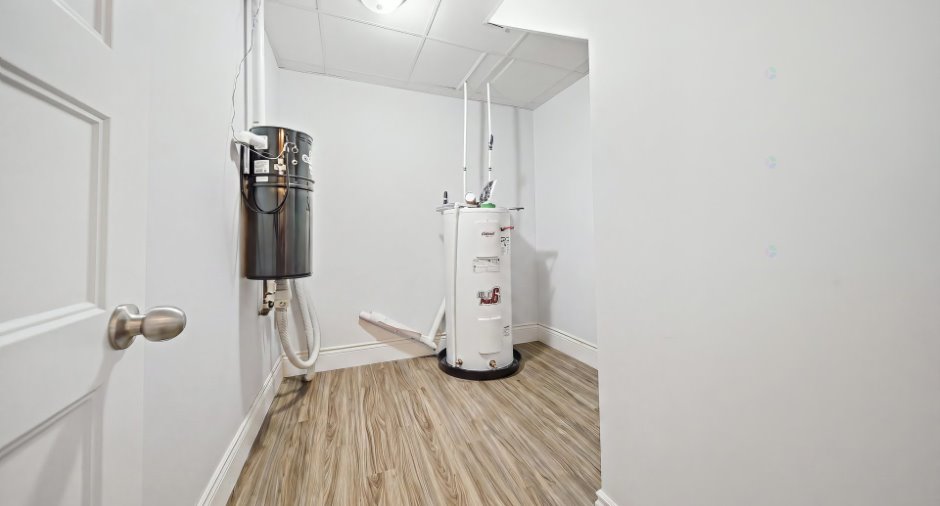
| Other | Basement | 5' 1" x 7' 6" pi | Floating floor |
| Bedroom | Basement | 15' 9" x 11' 6" pi | Floating floor |
| Bedroom | Basement | 12' 1" x 9' 1" pi | Floating floor |
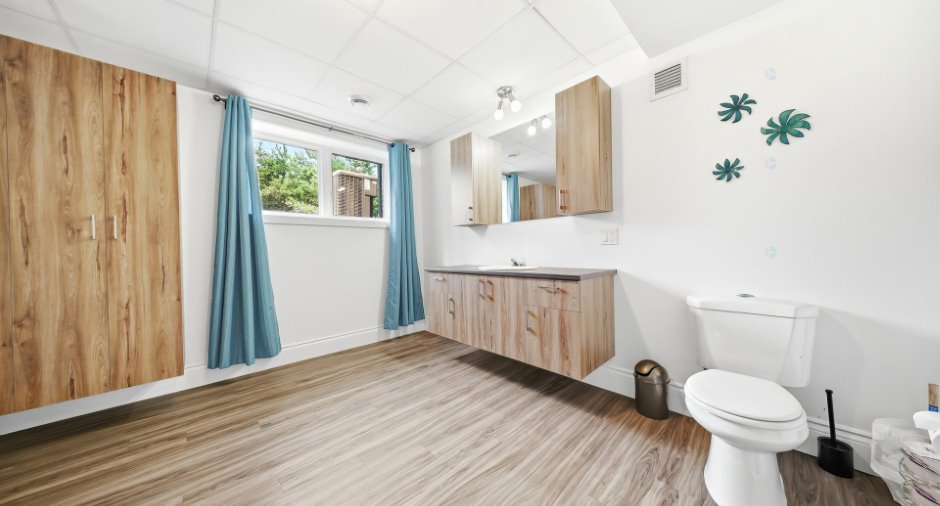
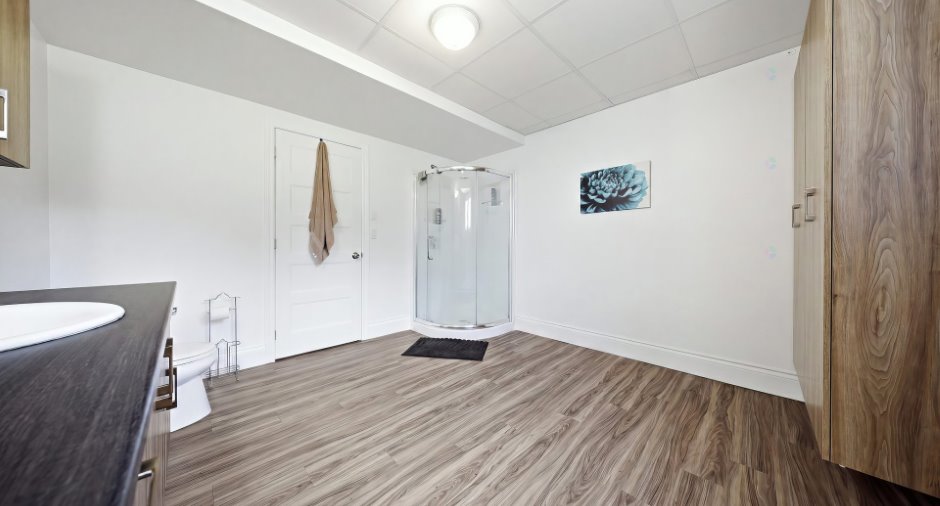
| Bathroom | Basement | 11' 9" x 11' 1" pi | Floating floor |
Inclusions
Luminaire, pôles, rideaux, stores, aspirateur centrale et ses acc., cuisinière au propane, lave-vaisselle, laveuse sécheuse, spa, établie garage,
Exclusions
Effets personnels des propriétaires
Taxes and costs
Municipal Taxes (2026)
7192 $
School taxes (2026)
442 $
Total
7634 $
Monthly fees
Energy cost
208 $
Energy cost
213 $
Total
421 $
Evaluations (2026)
Building
570 400 $
Land
80 100 $
Total
650 500 $
Additional features
Distinctive features
Cul-de-sac (1)
Occupation
2026-10-15
