


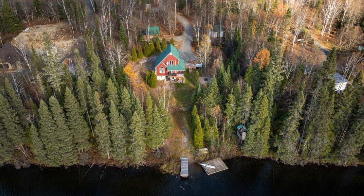
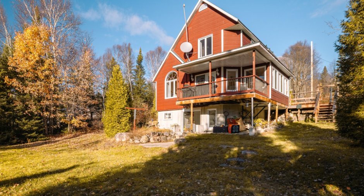
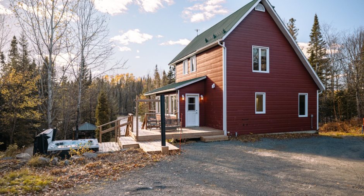
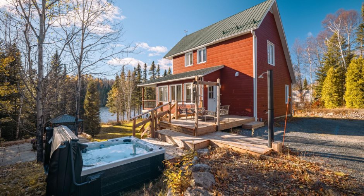
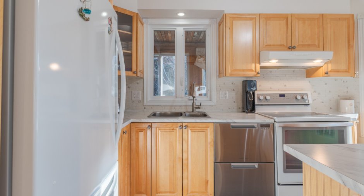
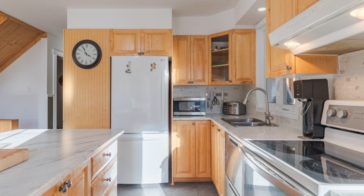
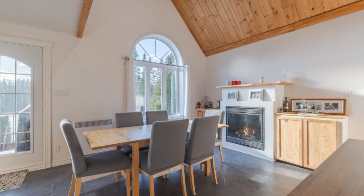
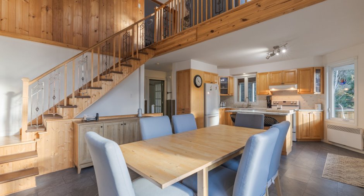
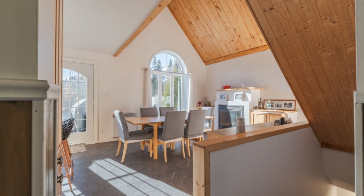
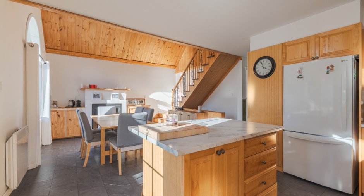
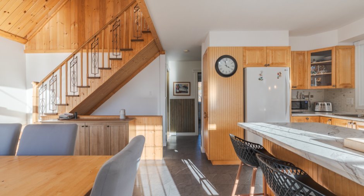
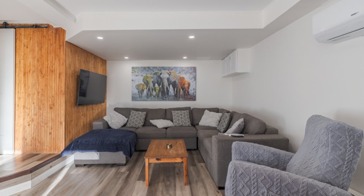
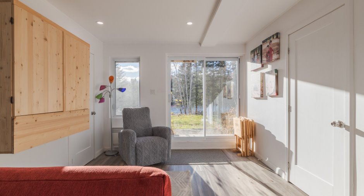
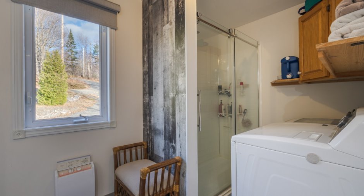
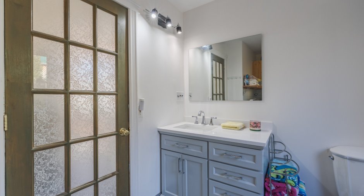
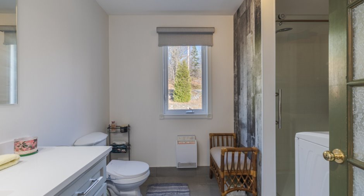
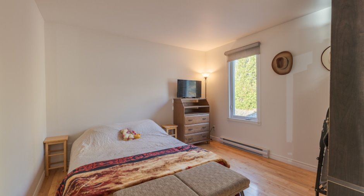
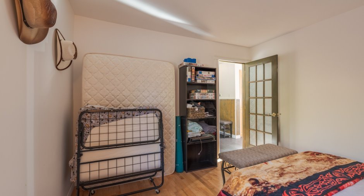
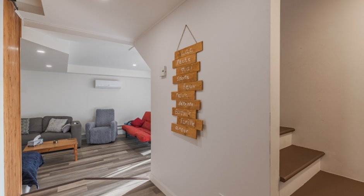
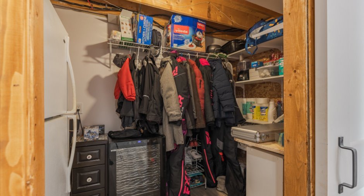
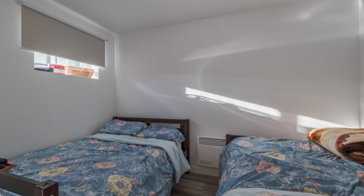
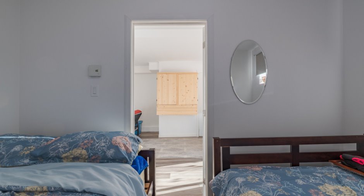
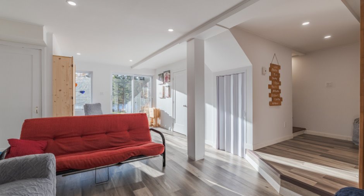
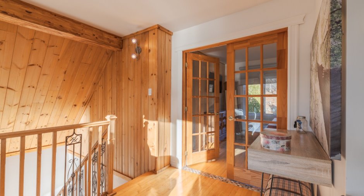
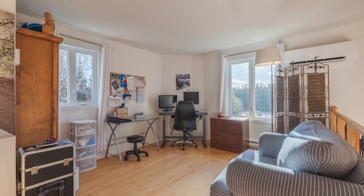
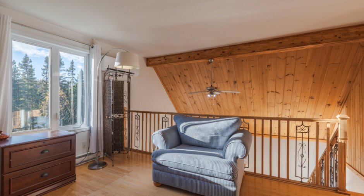
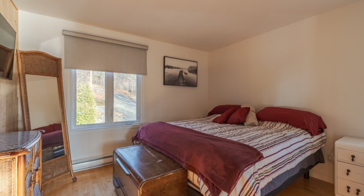
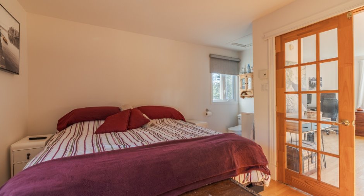
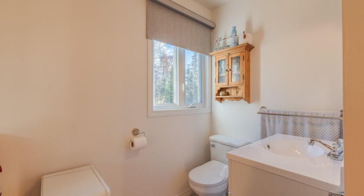
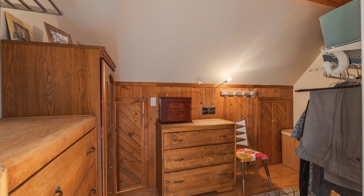
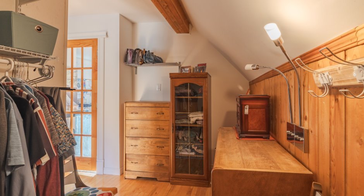
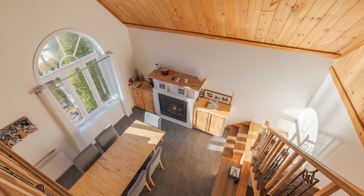
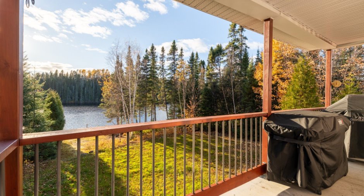
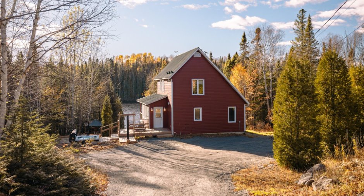
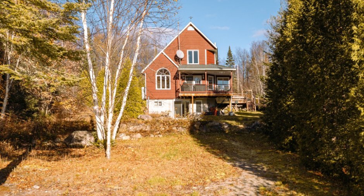
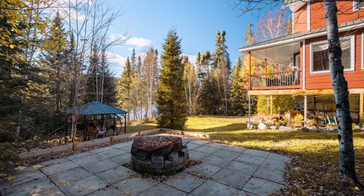
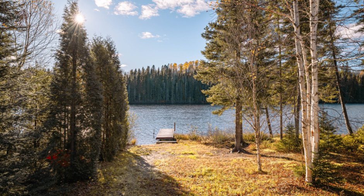
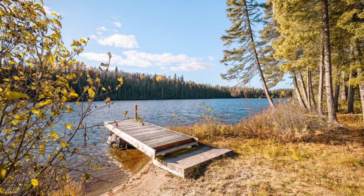
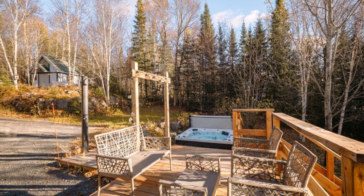
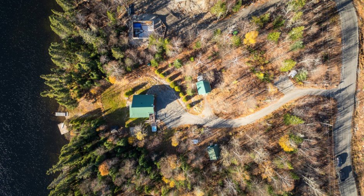
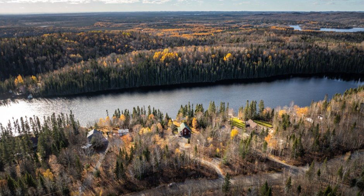
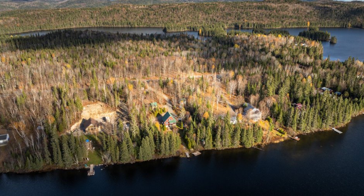
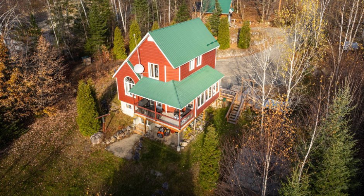
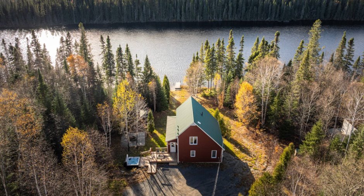
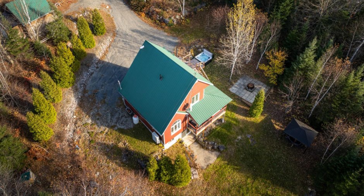
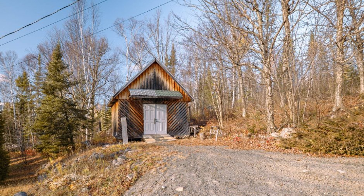
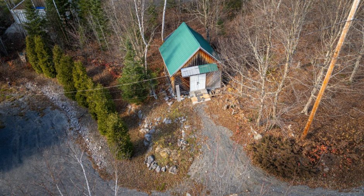
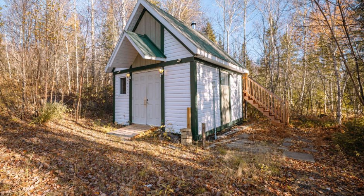
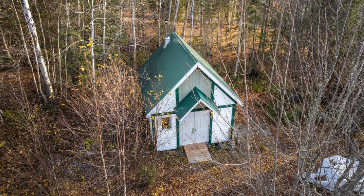
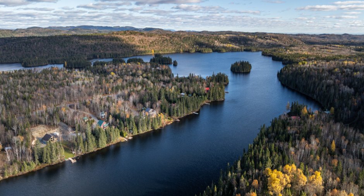
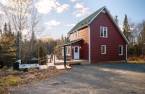
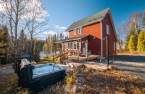
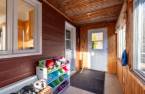
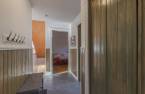
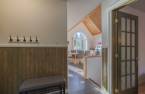
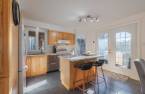
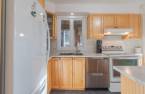
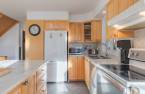
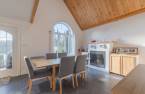
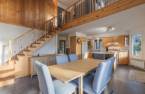
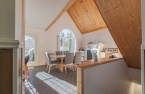
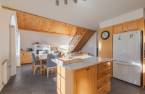
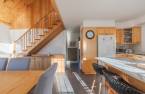
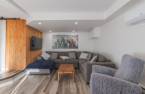
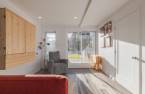
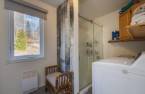
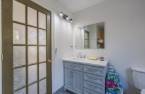
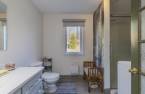
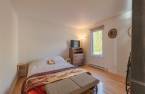
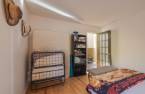
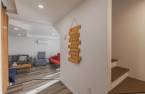
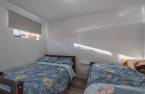
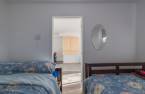
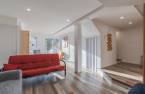
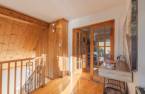
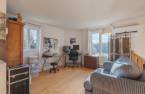
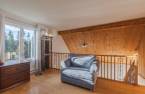
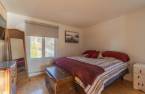
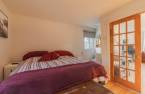
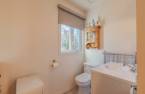
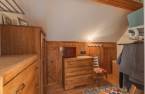
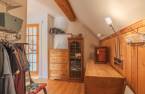
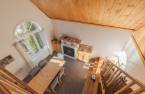
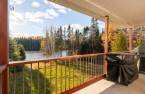
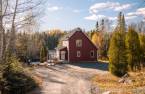
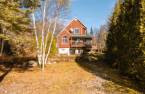
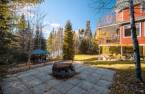
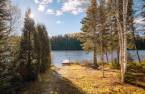
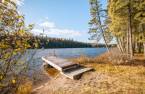
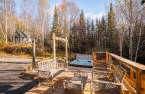
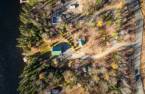
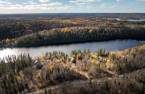
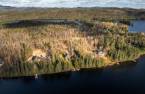
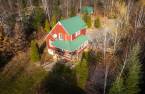
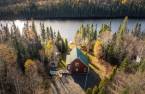
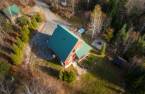
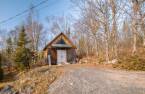
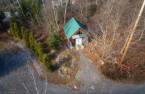
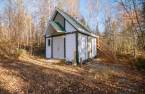
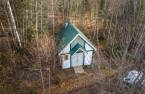
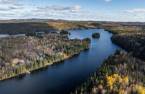
Please contact the selling broker for details about the property.
Create an account
CREATING AN ACCOUNT ALLOWS:
-
 Add favorites
-
 Save your searches
-
 Personalize your visits to viacapitalesells.com
-
 Activity on your properties


3

1
+ 1

65.77m²


I AM INTERESTED IN THIS PROPERTY

Amélia Vaillancourt-Tremblay
Residential Real Estate Broker
Via Capitale Saguenay/Lac St-Jean
Real estate agency

Sébastien Bouchard
Residential Real Estate Broker
Via Capitale Saguenay/Lac St-Jean
Real estate agency
Presentation
Please contact the selling broker for details about the property.
Building and interior
Year of construction
2004
Equipment available
Wall-mounted heat pump
Bathroom / Washroom
Separate shower
Heating system
Space heating baseboards, Electric baseboard units
Hearth stove
Propane
Heating energy
Electricity, Propane
Basement
6 feet and over, Finished basement
Cupboard
Wood
Window type
Crank handle
Windows
PVC
Rental appliances
Réservoir de propane
Roofing
Tin
Land and exterior
Foundation
Poured concrete
Siding
Canexel
Driveway
Parking (total)
Outdoor (3)
Water supply
Artesian well
Sewage system
Purification field, Septic tank
Topography
Sloped, Flat
View
Water
Proximity
Snowmobile trail, ATV trail
Dimensions
Size of building
7.44 m
Depth of land
85
Depth of building
8.84 m
Land area
4764 m²
Building area
65.77 m²
Private portion
65.77 m²
Frontage land
57.28
Room details
| Room | Level | Dimensions | Ground Cover |
|---|---|---|---|
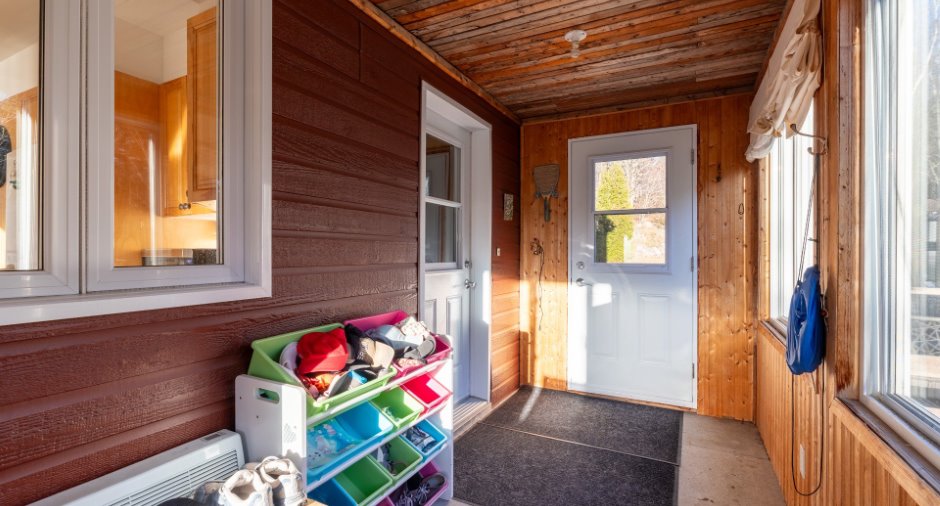
| Solarium/Sunroom | Ground floor | 16' 7" x 5' 3" pi | Floating floor |
| Bathroom | Ground floor |
7' 7" x 11' 5" pi
Irregular
|
Ceramic tiles |
| Bedroom | Ground floor | 11' 4" x 11' 4" pi | Wood |
| Dining room | Ground floor |
12' 3" x 11' 9" pi
Irregular
|
Floating floor |
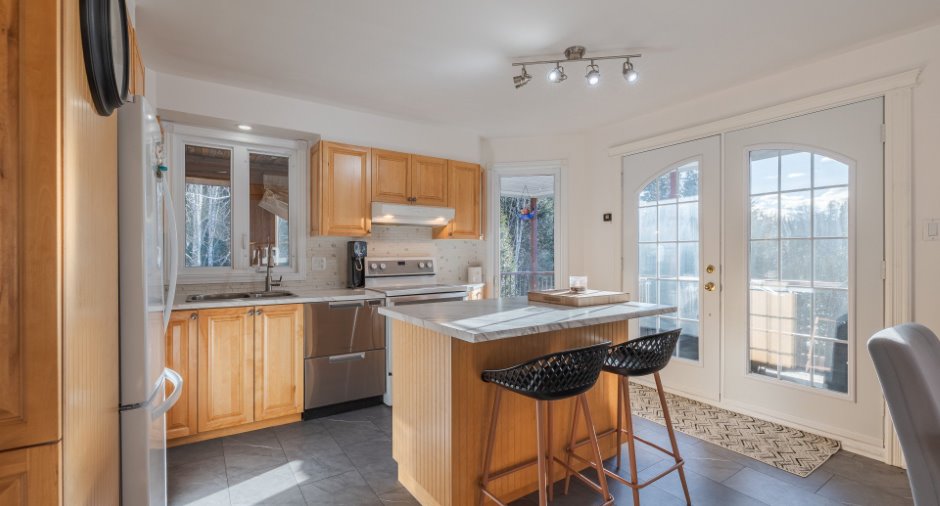
| Kitchen | Ground floor |
11' 6" x 10' 9" pi
Irregular
|
Floating floor |
| Other | Ground floor | 6' x 6' pi | Floating floor |
| Family room |
26' 3" x 13' 8" pi
Irregular
|
Floating floor | |
| Bedroom | 11' 7" x 7' 7" pi | Floating floor | |
| Mezzanine | 2nd floor | 16' 8" x 11' 8" pi | Wood |
| Bedroom | 2nd floor | 14' 4" x 18' 3" pi | Wood |
Inclusions
Pôles, rideaux et toiles, aspirateur centrale et accessoires, quai flottant, gazebo et son contenu, laveuse et sécheuse, le lave-vaisselle inclut sera de marque Kenmore en stainless, réfrigérateur du sous-sol (sans garantie de fonctionnement). La partie du haut (congélateur) va bien mais la partie réfrigérateur n'est pas très froide, 2 bancs de comptoir. Vaisselle et articles de cuisine restants.
Taxes and costs
Municipal Taxes (2026)
2600 $
School taxes (2026)
138 $
Total
2738 $
Monthly fees
Energy cost
250 $
Evaluations (2026)
Building
177 200 $
Land
23 100 $
Total
200 300 $
Additional features
Distinctive features
Water access, Lake access, No neighbours in the back, Wooded, Water front, Lot with lake, Navigable, Resort/Chalet
Occupation
45 days
