





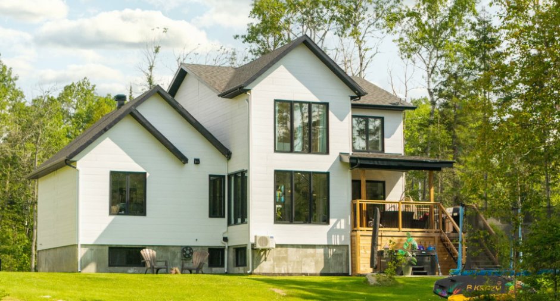
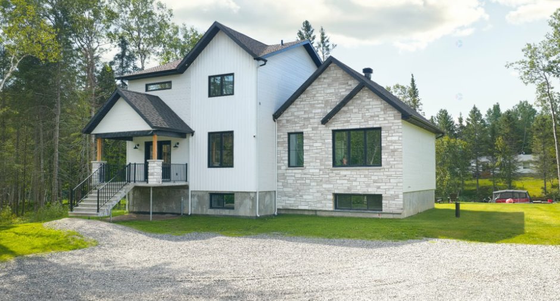
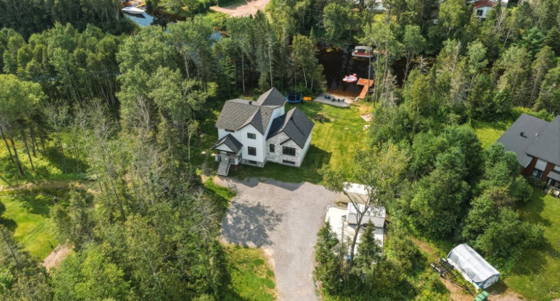
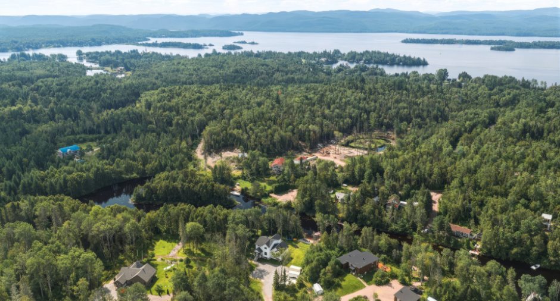
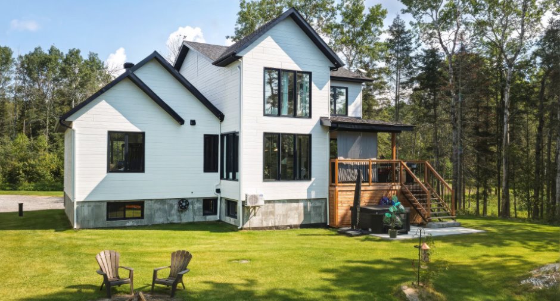
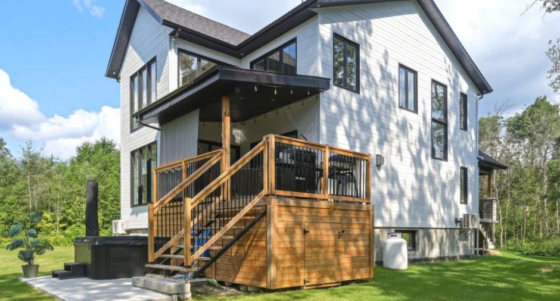
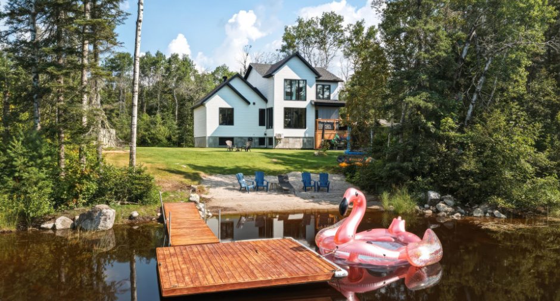
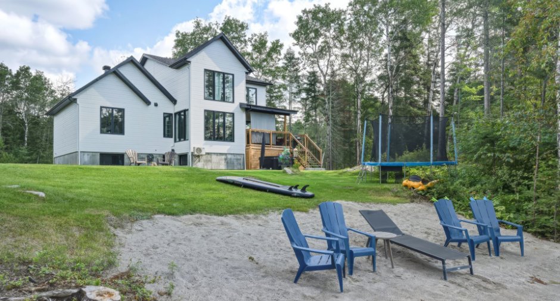
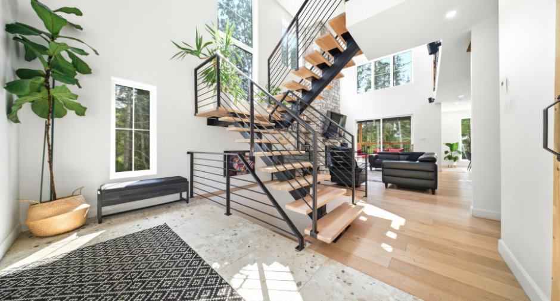
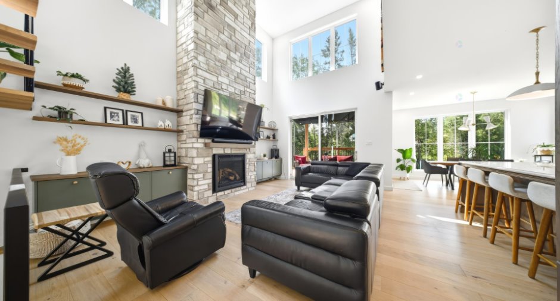
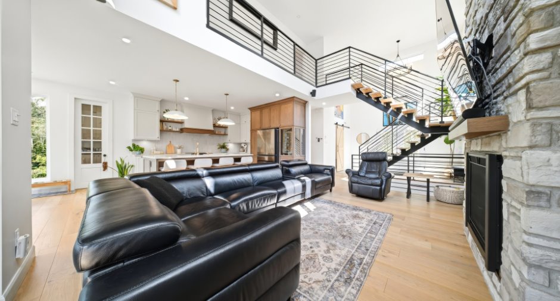
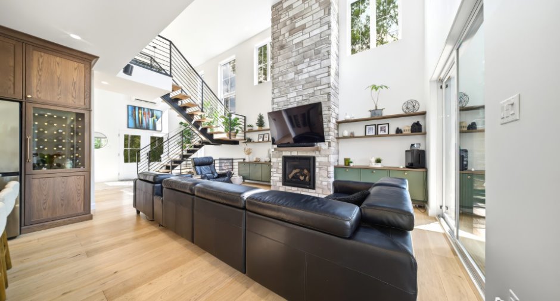
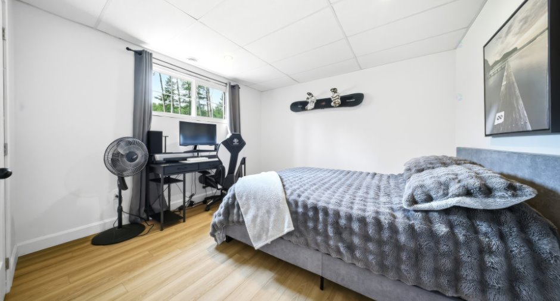
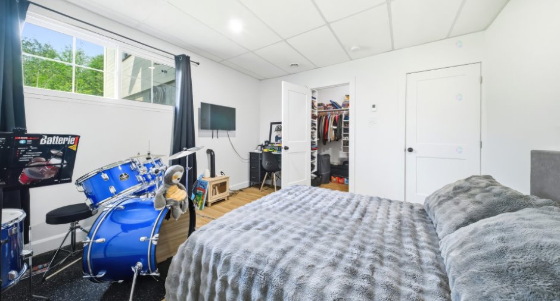
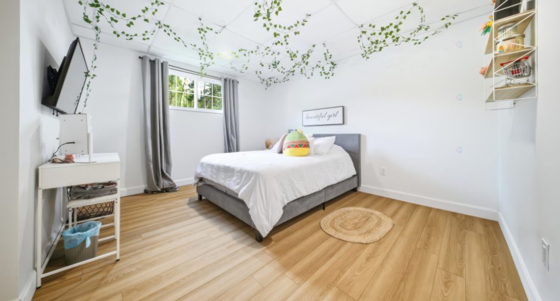
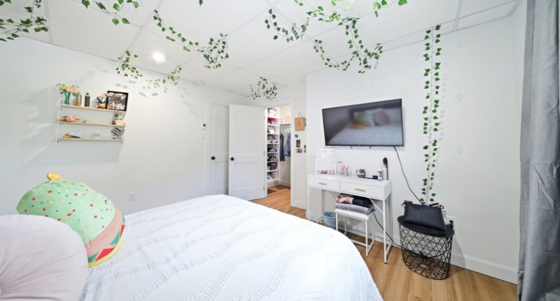
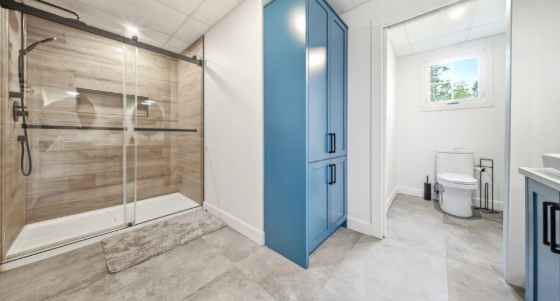
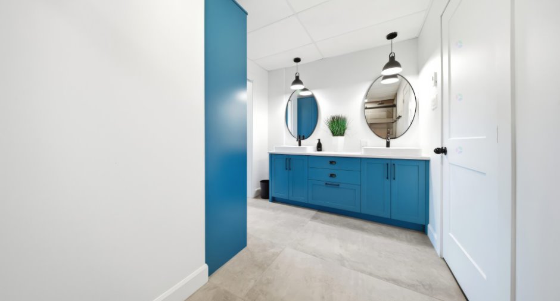
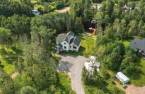
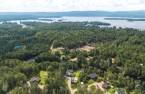
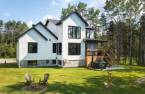
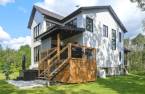
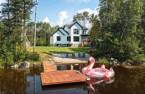
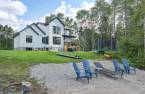
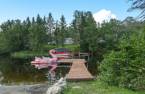
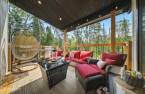
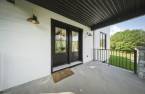
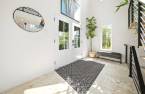
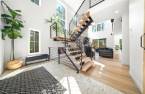
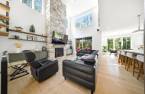
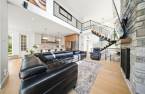
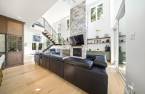
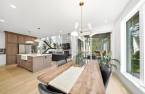
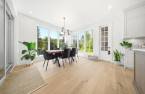
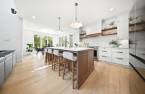
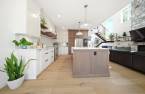
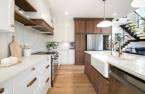
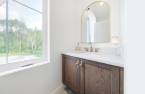

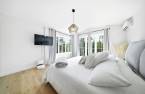
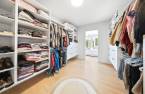
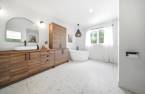
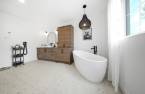
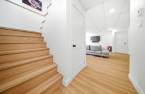
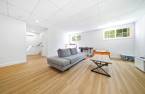
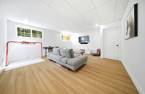
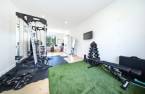
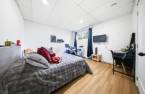
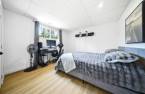
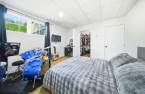
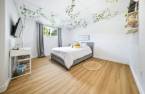
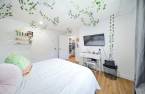
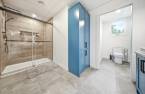
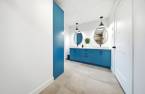
Please contact the selling broker for details about the property.
Create an account
CREATING AN ACCOUNT ALLOWS:
-
 Add favorites
-
 Save your searches
-
 Personalize your visits to viacapitalesells.com
-
 Activity on your properties
No: 11169078

5

2
+ 1

n/a


I AM INTERESTED IN THIS PROPERTY

Éloïse Blanchette
Residential and Commercial Real Estate Broker
Via Capitale Saguenay/Lac St-Jean
Real estate agency
Presentation
Please contact the selling broker for details about the property.
Building and interior
Year of construction
2024
Equipment available
Central vacuum cleaner system installation (1), Wall-mounted heat pump (1)
Heating system
Electric baseboard units (1), Radiant (1)
Hearth stove
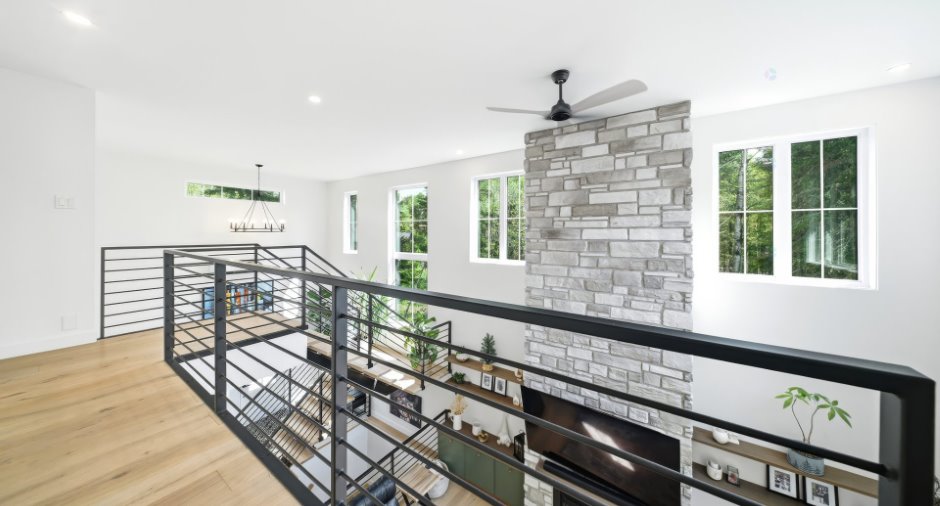
Gaz fireplace (1)
Heating energy
Electricity (1)
Basement
6 feet and over (1), Finished basement (1)
Cupboard
Wood (1), Polyester (1)
Window type
Crank handle (1)
Windows
Aluminum (1), PVC (1)
Roofing
Asphalt shingles (1)
Land and exterior
Foundation
Poured concrete (1)
Siding
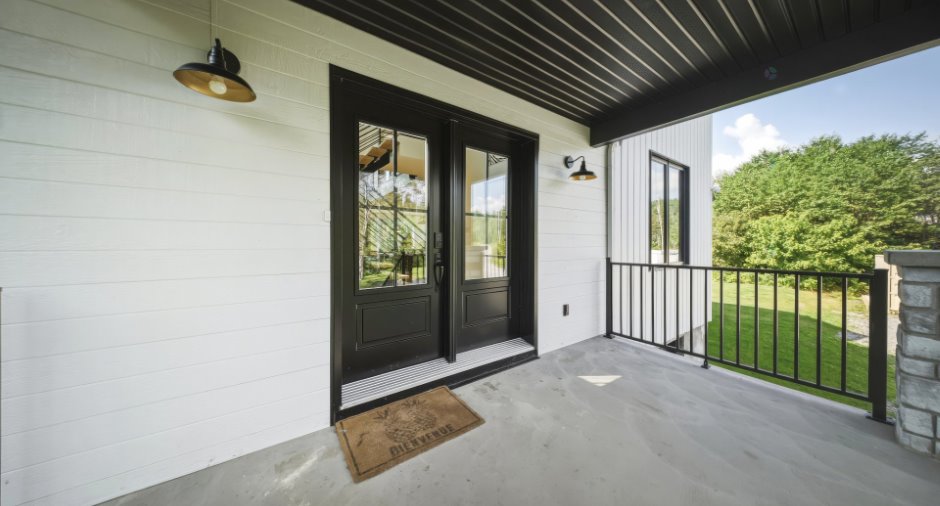
Pressed fibre (1), Stone (1)
Driveway
, Double width or more (1)
Parking (total)
Outdoor (10), Exterior electric outlet (1)
Water supply
Artesian well (1)
Sewage system
Purification field (1), Septic tank (1)
Topography
Sloped (1), Flat (1)
View
Water (1)
Available services
Fire detector (1)
Dimensions
Size of building
14.8 m
Depth of land
130.6
Depth of building
12.9 m
Land area
6568.8 m²
Frontage land
47.3
Room details
| Room | Level | Dimensions | Ground Cover |
|---|---|---|---|
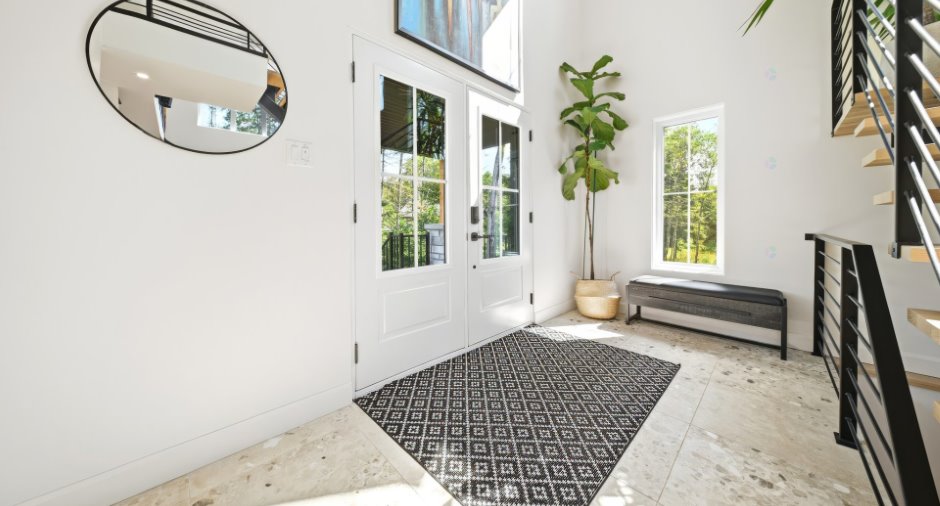
| Hallway | Ground floor | 13' 6" x 6' 5" pi | Ceramic tiles |
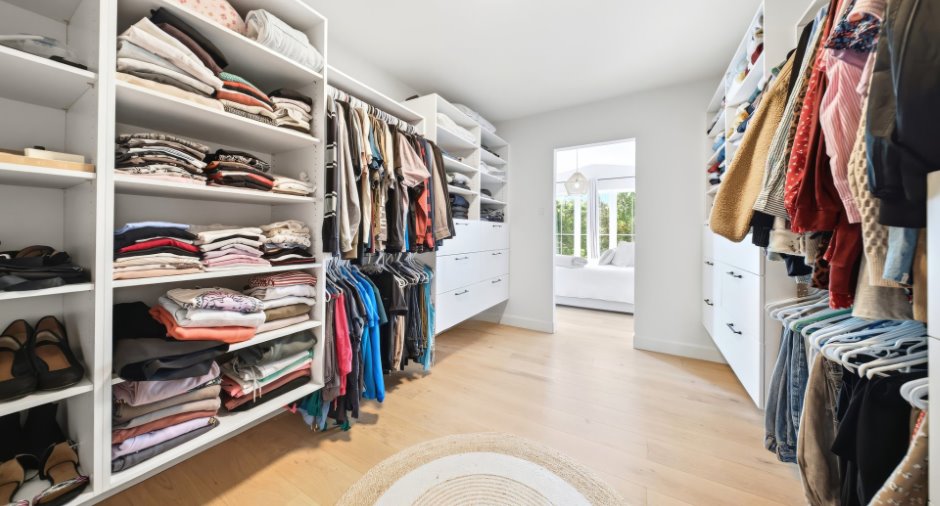
| Walk-in closet | Ground floor | 8' 5" x 9' 9" pi | Ceramic tiles |
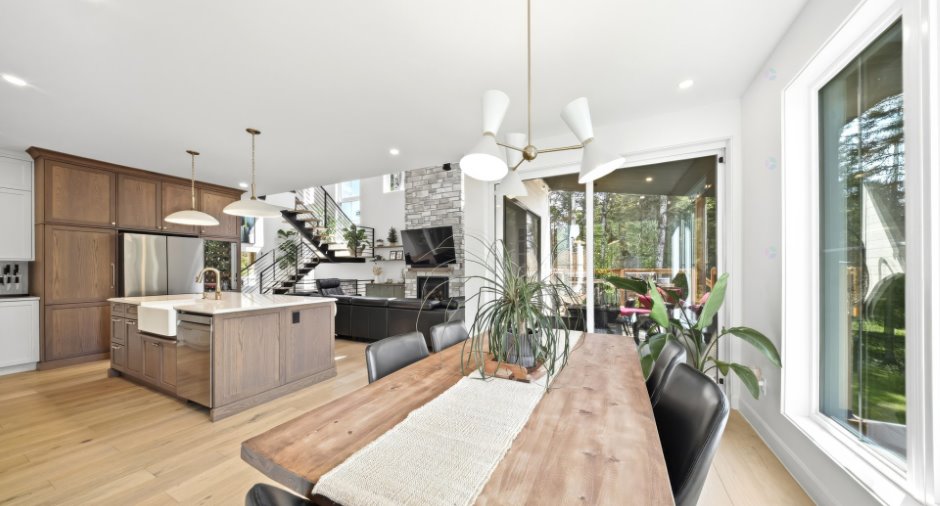
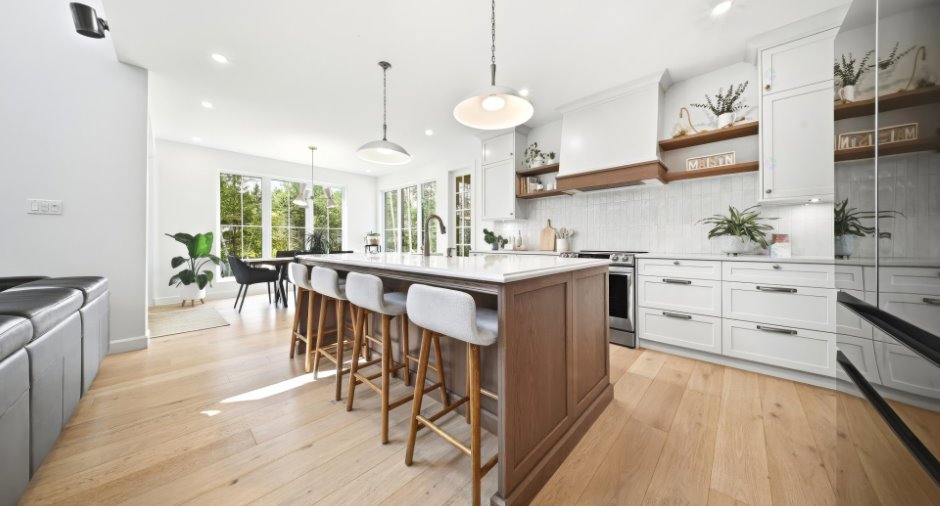
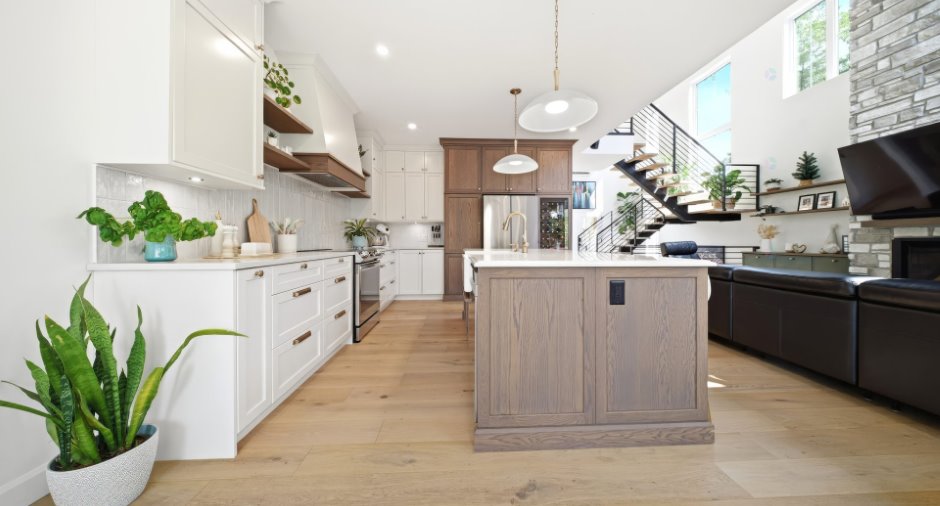
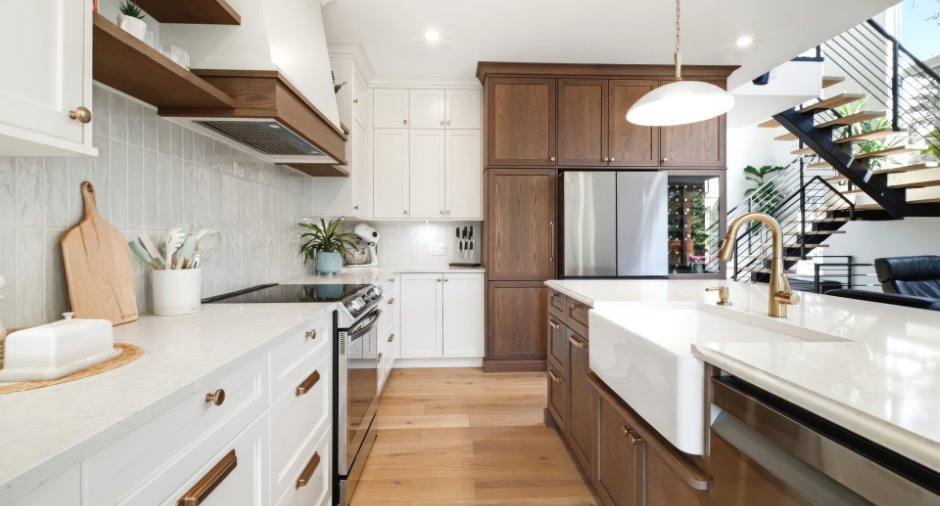
| Kitchen | Ground floor | 12' 5" x 17' 3" pi | Wood |
| Walk-in closet | Ground floor | 8' 3" x 8' 6" pi | Wood |
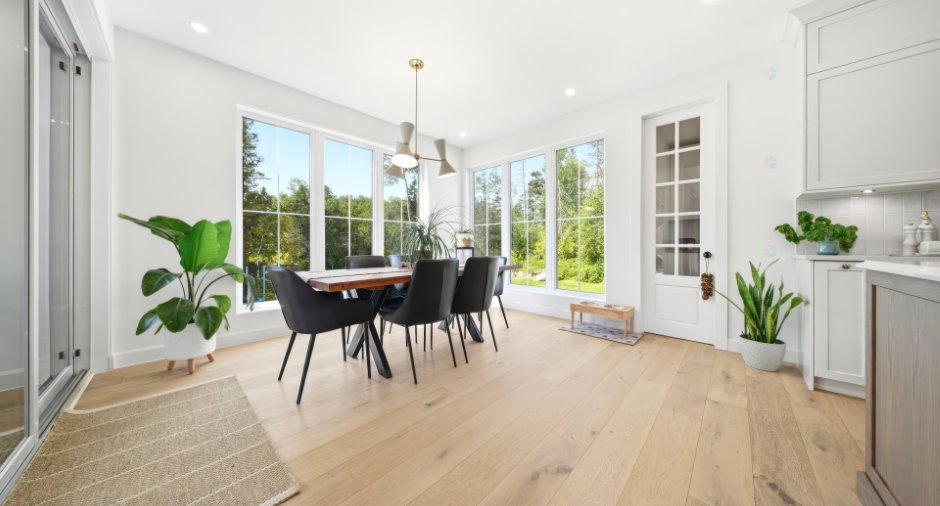
| Dining room | Ground floor | 12' 1" x 9' 1" pi | Wood |
| Living room | Ground floor | 18' 4" x 13' 1" pi | Wood |
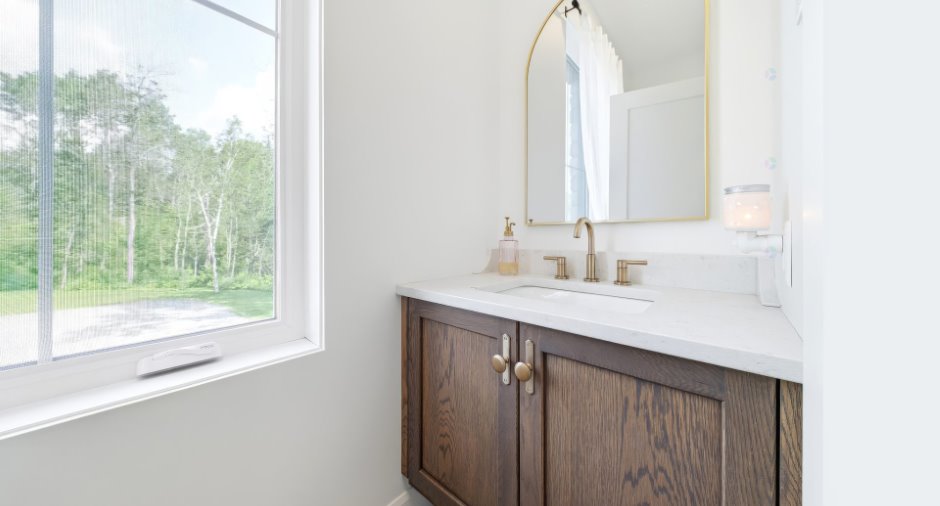
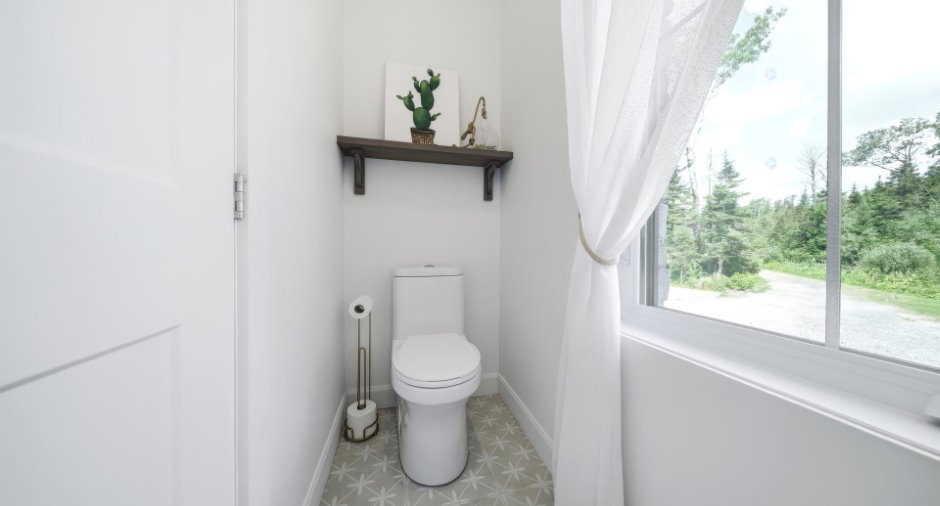
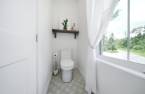
| Washroom | Ground floor | 8' 3" x 2' 1" pi | Ceramic tiles |
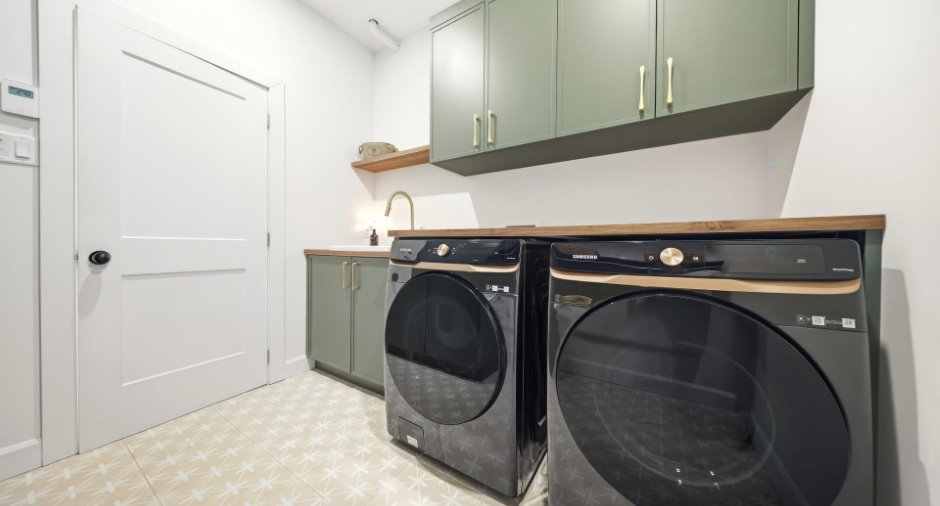
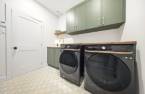
| Laundry room | Ground floor | 8' 7" x 8' 2" pi | Ceramic tiles |
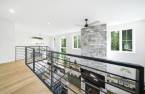
| Family room | Ground floor | 24' 1" x 11' 1" pi | Wood |
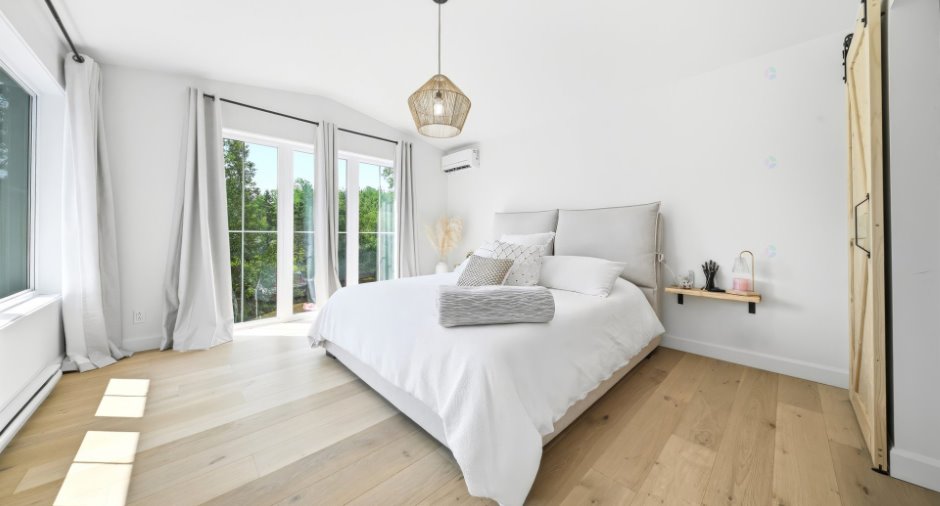
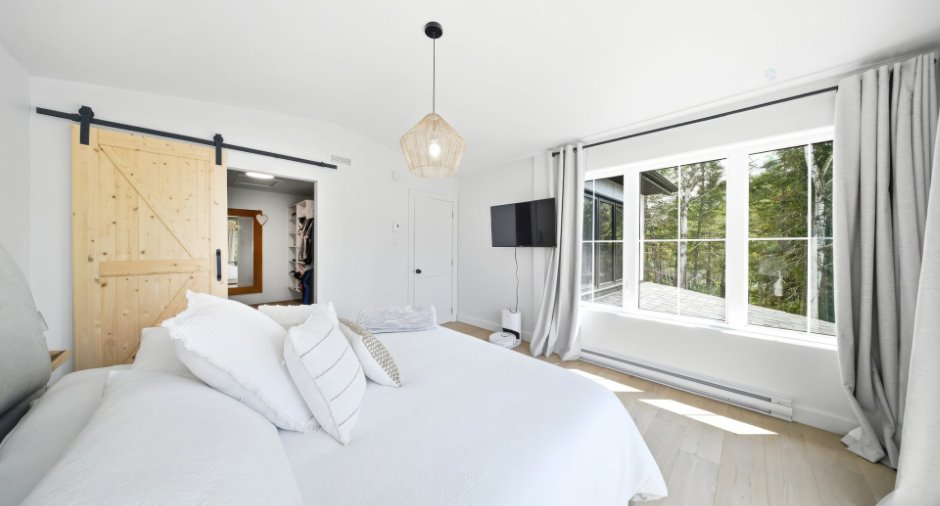
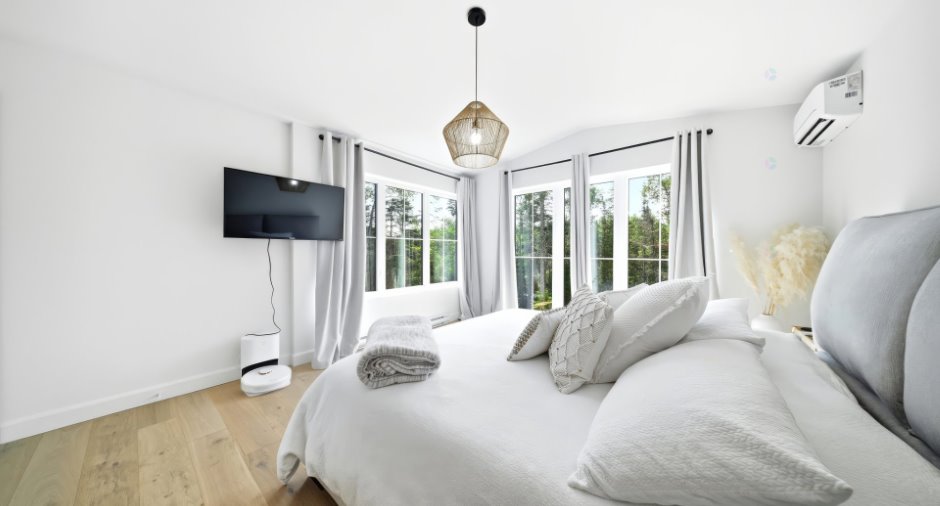
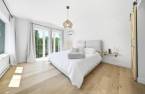
| Bedroom | 2nd floor | 14' 2" x 13' 1" pi | Wood |
| Walk-in closet | 2nd floor | 12' 5" x 9' 3" pi | Wood |
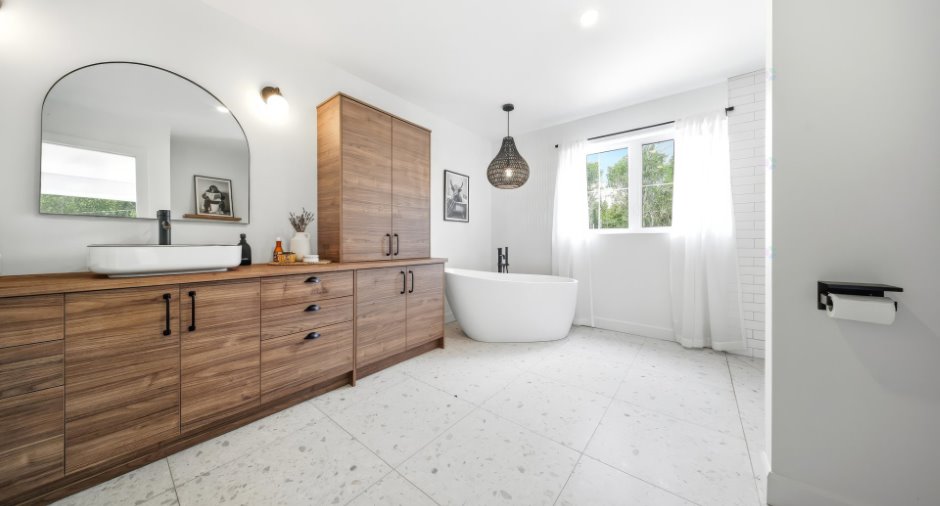
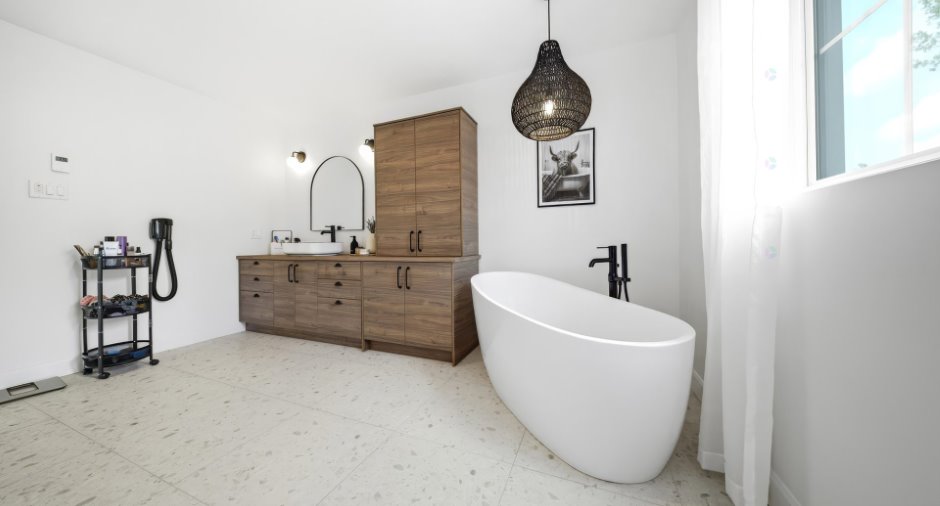
| Bathroom | 2nd floor | 13' x 11' 1" pi | Ceramic tiles |
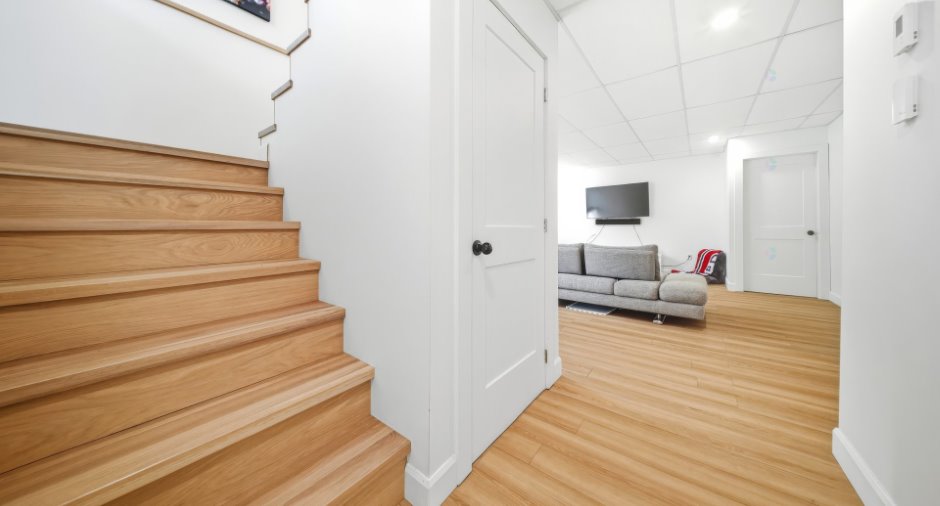
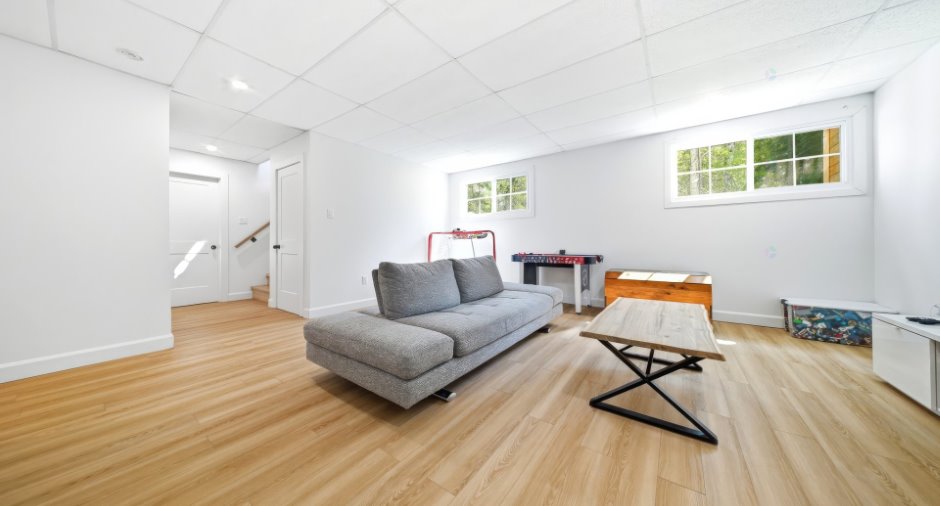
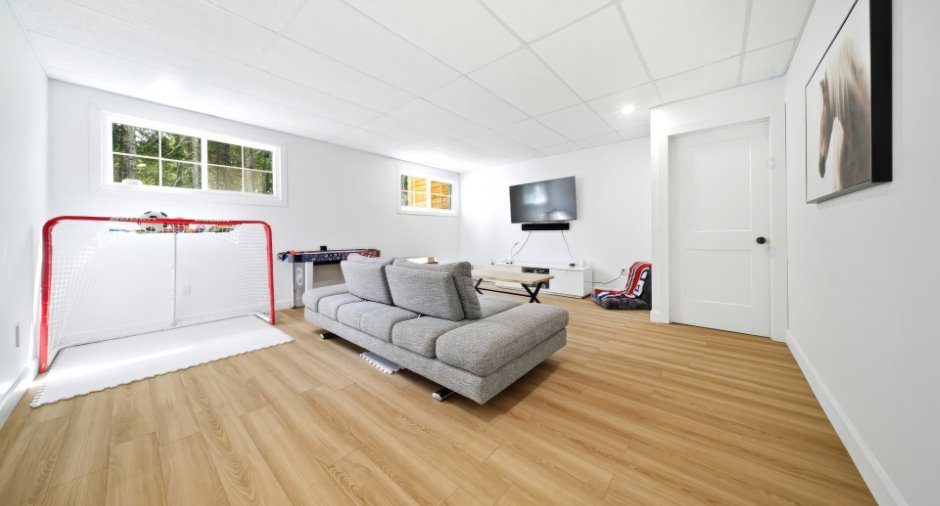
| Family room | Basement | 17' 4" x 16' 1" pi | Other |
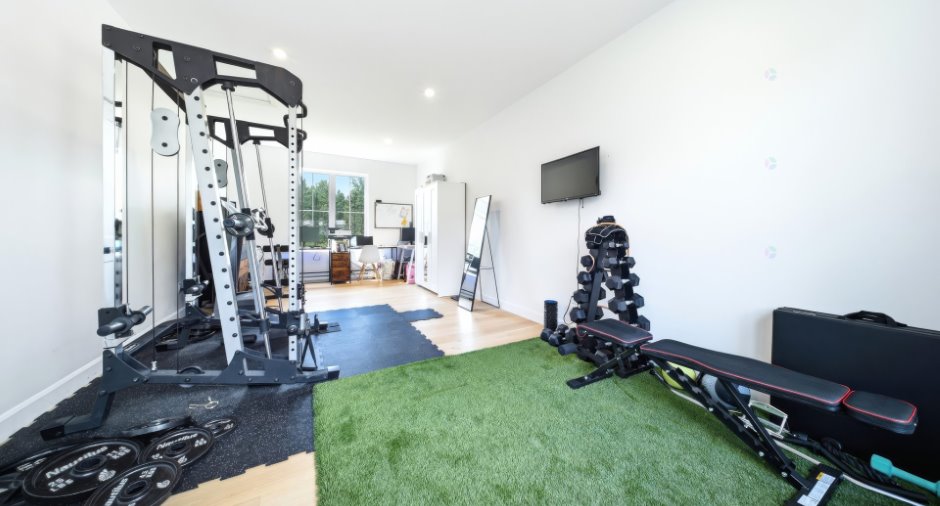
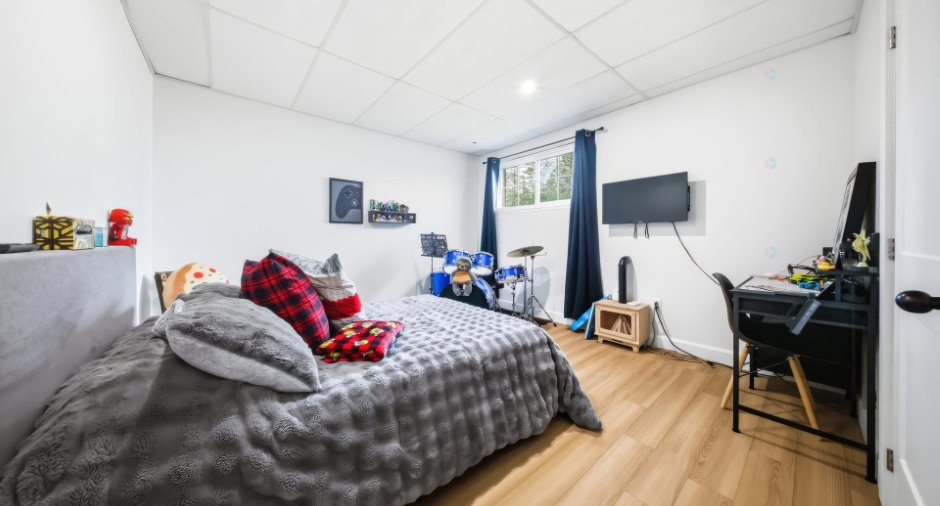
| Bedroom | Basement | 12' 1" x 11' 1" pi | Other |
| Walk-in closet | Basement | 6' 5" x 4' 7" pi | Other |
| Bedroom | Basement | 13' 3" x 12' 7" pi | Other |
| Walk-in closet | Basement | 6' 2" x 6' 3" pi | Other |
| Bedroom | Basement | 11' 5" x 11' 1" pi | Other |
| Walk-in closet | Basement | 3' 7" x 6' 2" pi | Other |
| Bedroom | Basement | 11' 6" x 11' 8" pi | Other |
| Walk-in closet | Basement | 3' 8" x 6' 6" pi | Other |
| Bathroom | Basement | 7' 8" x 13' 8" pi | Ceramic tiles |
| Other | Basement | 13' 6" x 5' 1" pi | Other |
Inclusions
Pôles, luminaires, rideaux, échangeur d'air, 2 thermopompes 18 000 BTU et 8 000 BTU, aspirateur central et acc., boyau d'arrosage, bancs de comptoir, les supports murals de télévision, tablettes encastrées, ensemble pour le Starlink ( forfait à prendre en charge par l'acheteur s'il le désire), système de caméra intégré wifi avec recharge solaire, wall-e (balayeuse rétractable de la salle de bain du 2e), rideaux, les portes de garages 11pieds et porte d'entrée du garage, quai
Exclusions
Tous les effets personnels du propriétaire, rideaux chambre principale, lave-vaisselle, téléviseur, spa et accessoires, conteneur maritime.
Taxes and costs
Municipal Taxes (2026)
7921 $
School taxes (2026)
547 $
Total
8468 $
Monthly fees
Energy cost
569 $
Evaluations (2026)
Building
650 300 $
Land
133 300 $
Total
783 600 $
Additional features
Distinctive features
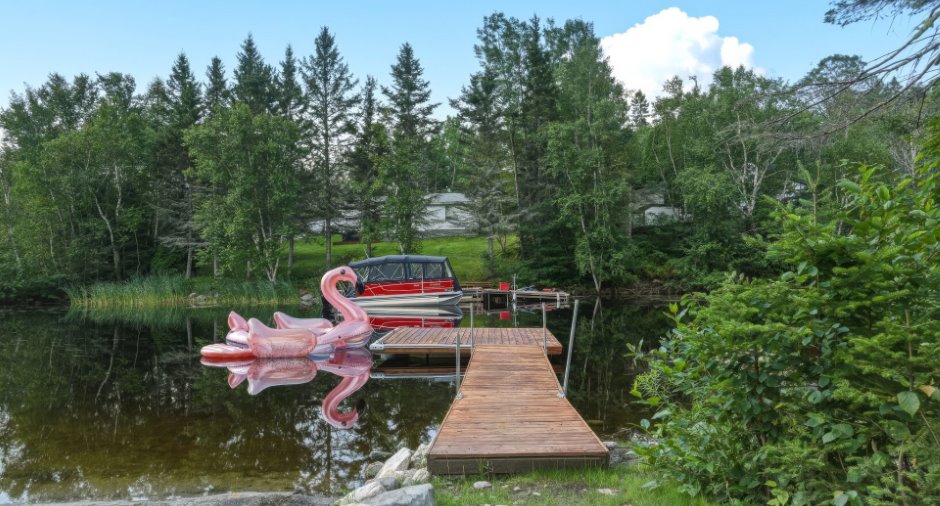
Water access (1), Lake access (1), , Wooded (1), Water front (1), Lot with lake (1), Navigable (1)
Occupation
60 days
