


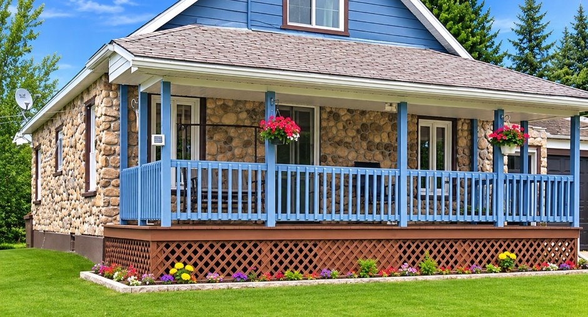
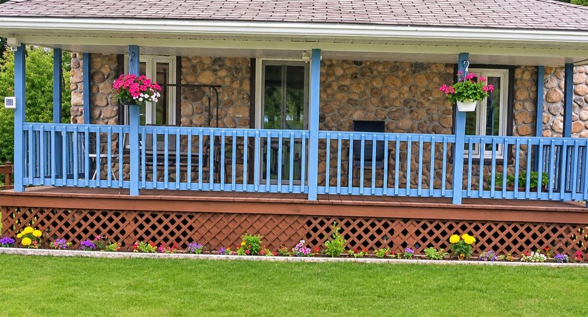
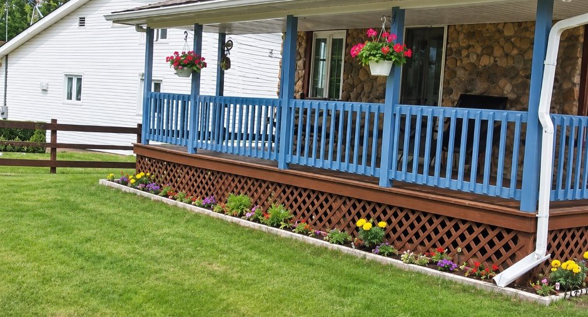
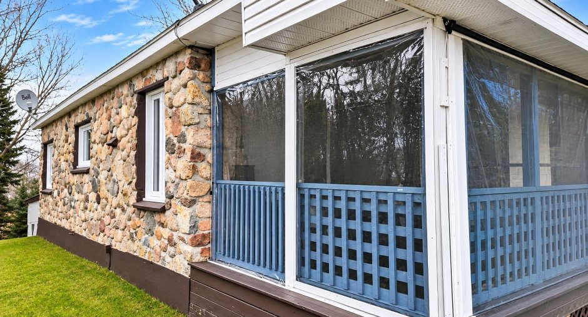
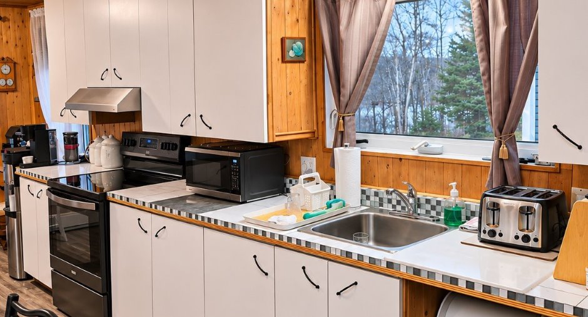
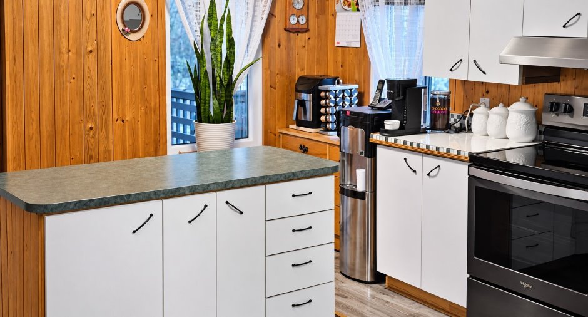
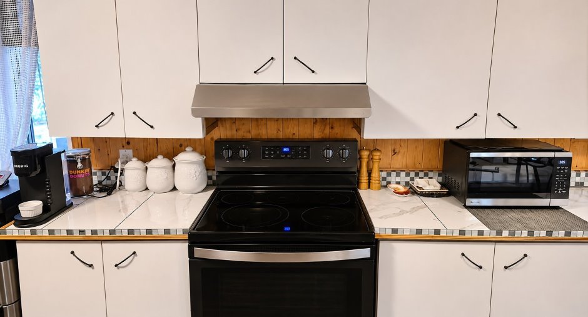
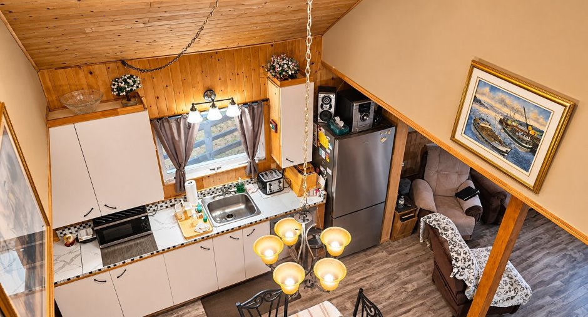
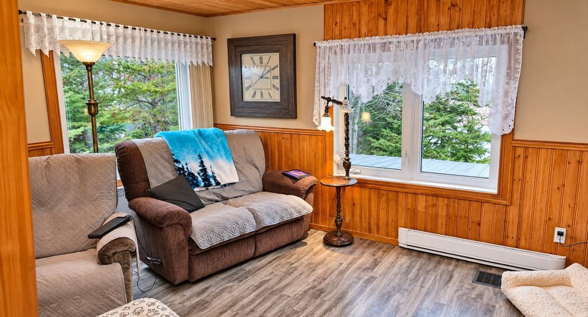
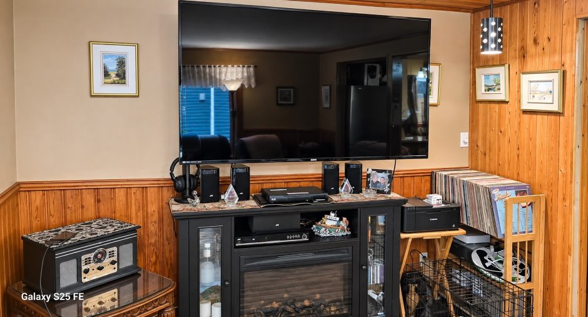
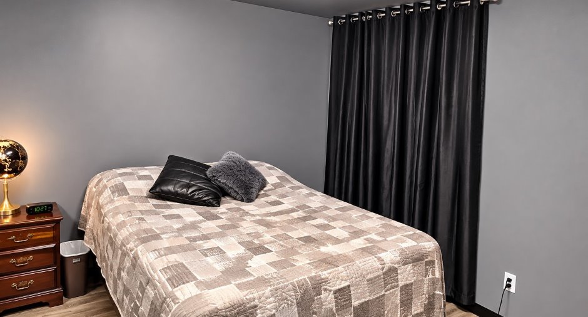
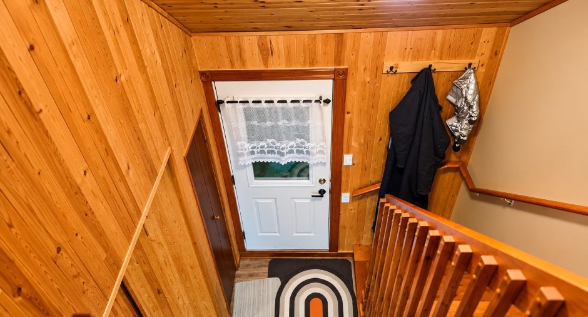
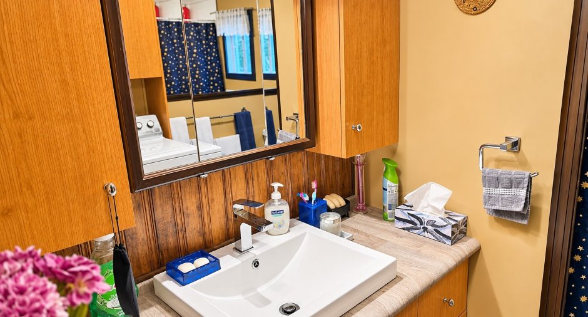
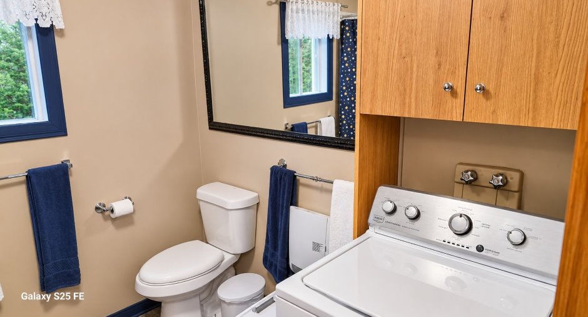
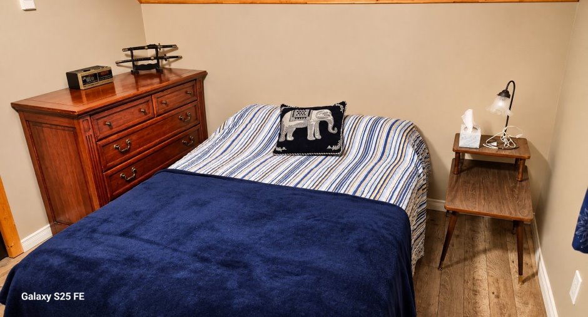
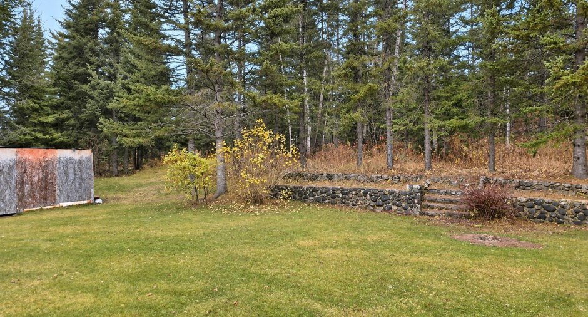
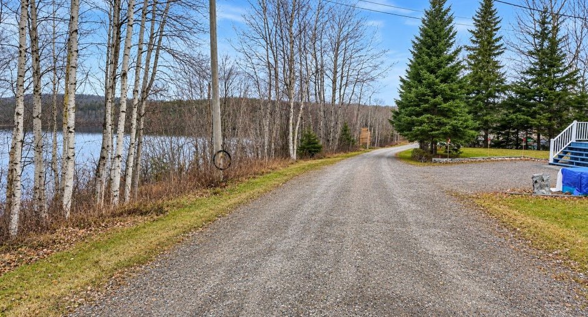
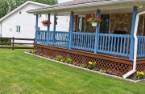

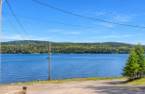
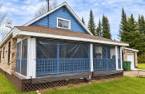
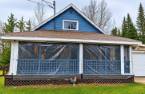
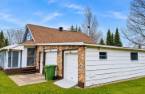
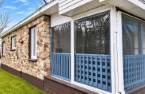
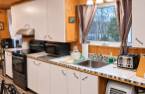
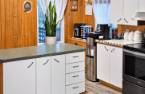
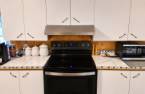
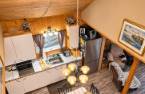
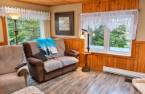
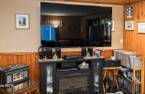
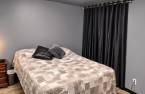
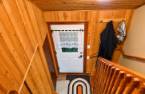
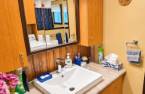
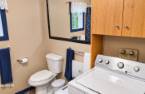
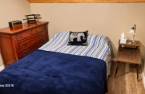
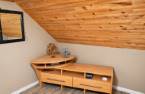
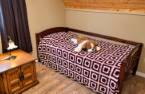
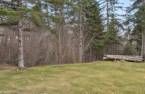
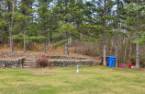
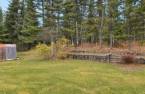
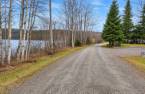
Please contact the selling broker for details about the property.
Create an account
CREATING AN ACCOUNT ALLOWS:
-
 Add favorites
-
 Save your searches
-
 Personalize your visits to viacapitalesells.com
-
 Activity on your properties

3

1

n/a


I AM INTERESTED IN THIS PROPERTY

Annie Girard
Residential Real Estate Broker
Via Capitale Saguenay/Lac St-Jean
Real estate agency
I offer
 *
*

Karine Riverin
Residential and Commercial Real Estate Broker
Via Capitale Saguenay/Lac St-Jean
Real estate agency
I offer
*
*
Certain conditions apply
Presentation
Please contact the selling broker for details about the property.
Building and interior
Year of construction
1972
Heating system
Poele a bois, Electric baseboard units
Hearth stove
Wood burning stove
Heating energy
Wood, Electricity
Basement
6 feet and over, Partially finished
Cupboard
Melamine
Window type
Sliding, Crank handle
Windows
PVC
Roofing
Asphalt shingles
Land and exterior
Foundation
Concrete block
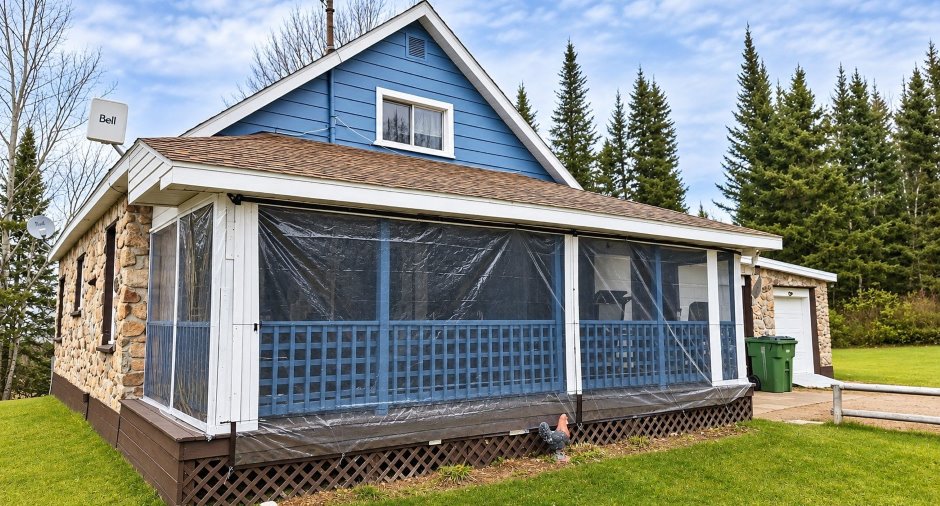
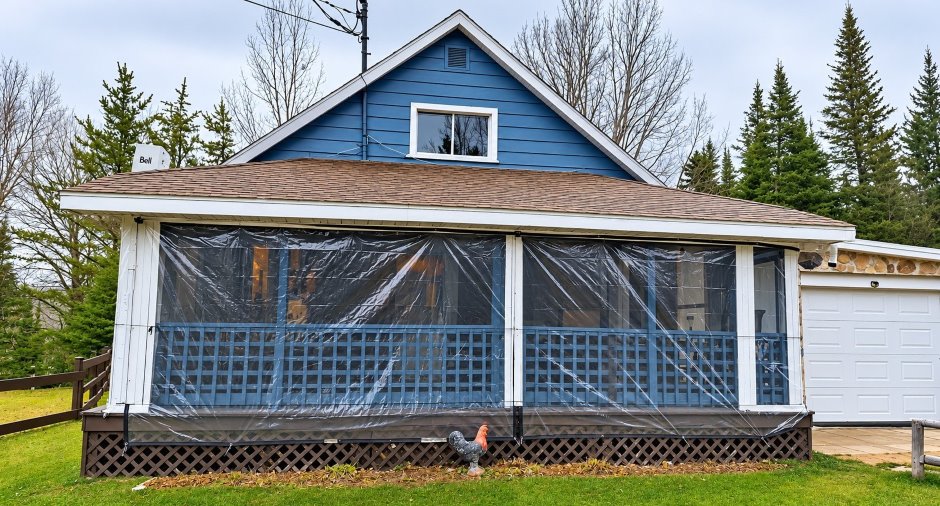
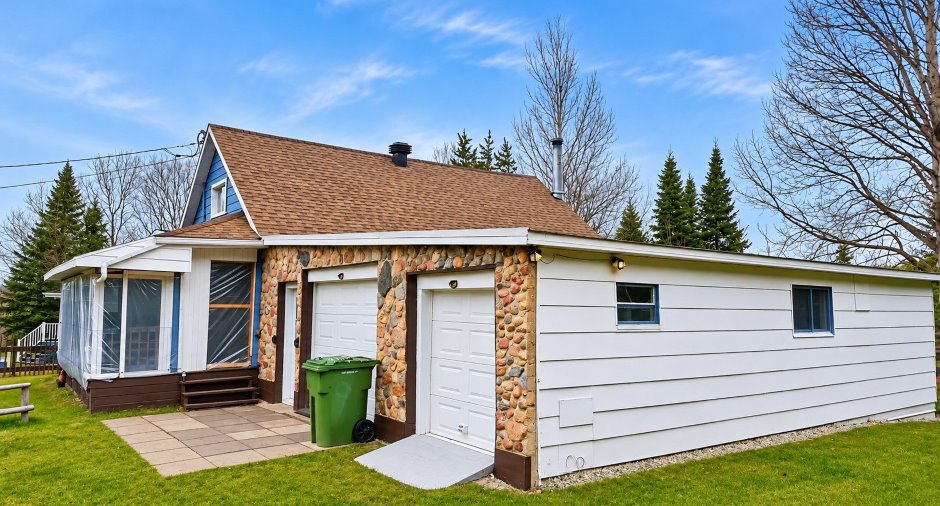
Siding
Pressed fibre, Stone
Garage
Attached
Driveway
Not Paved
Parking (total)
Outdoor (8), Garage
Water supply
Well point, Surface well
Sewage system
Septic tank
Topography
Flat
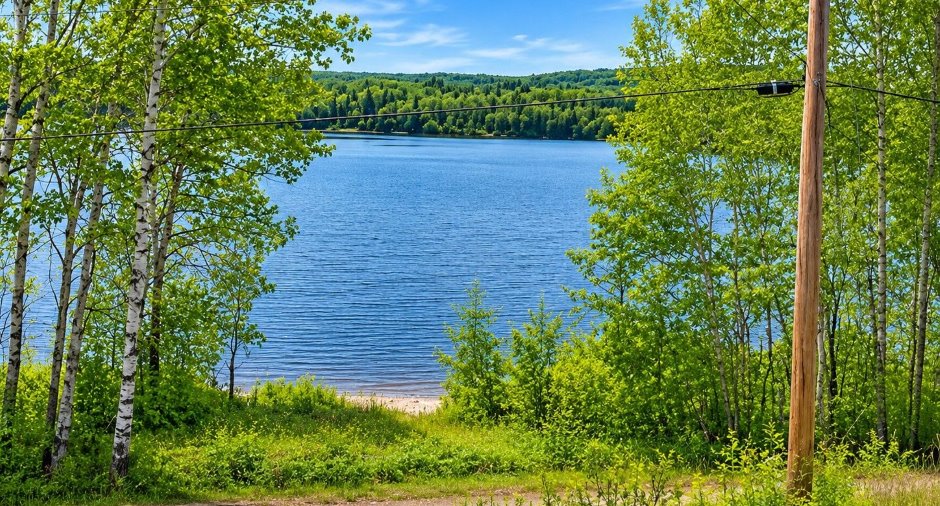
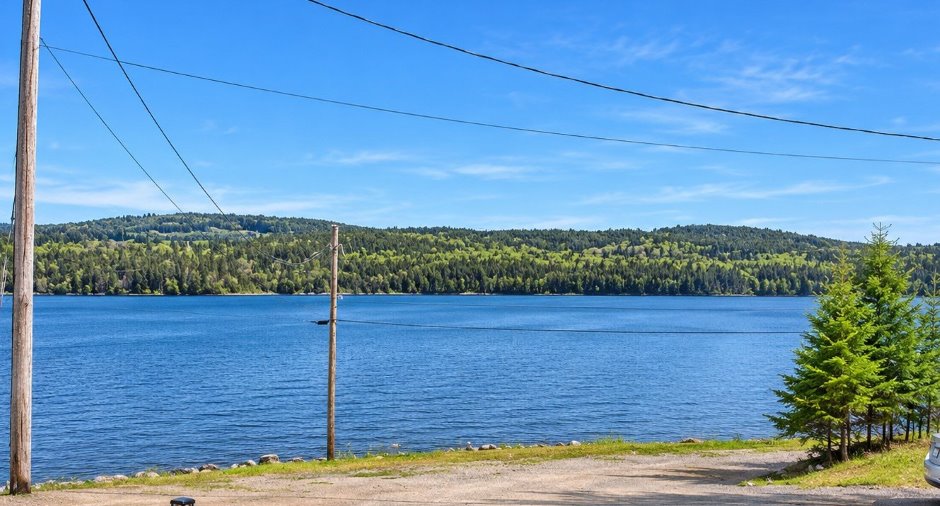
View
Water
Proximity
, Snowmobile trail, ATV trail
Dimensions
Size of building
32 pi
Depth of land
65.41
Depth of building
25 pi
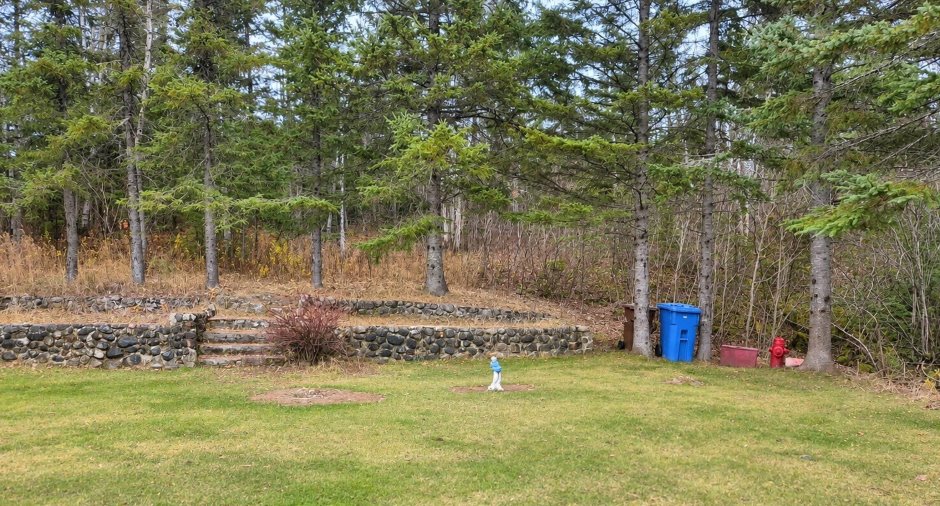
Land area
7349.2 m²
Frontage land
63.71
Room details
| Room | Level | Dimensions | Ground Cover |
|---|---|---|---|
| Living room | Ground floor |
10' 5" x 14' 1" pi
Irregular
|
Floating floor |
| Kitchen | Ground floor |
19' 7" x 12' 2" pi
Irregular
|
Floating floor |
| Primary bedroom | Ground floor |
10' 5" x 9' 7" pi
Irregular
|
Floating floor |
| Bathroom | Ground floor |
9' 1" x 7' 1" pi
Irregular
|
Floating floor |
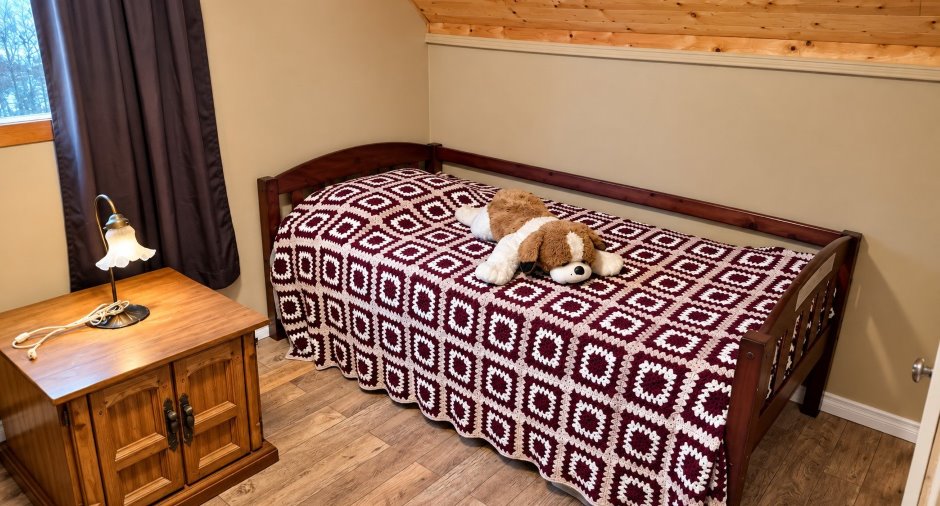
| Bedroom | 2nd floor |
7' 1" x 13' 1" pi
Irregular
|
Floating floor |
| Bedroom | 2nd floor |
9' 5" x 13' 1" pi
Irregular
|
Floating floor |
| Family room | Basement |
34' 6" x 12' 1" pi
Irregular
|
Floating floor |
| Other | Basement |
9' 5" x 20' 6" pi
Irregular
|
Concrete |
Inclusions
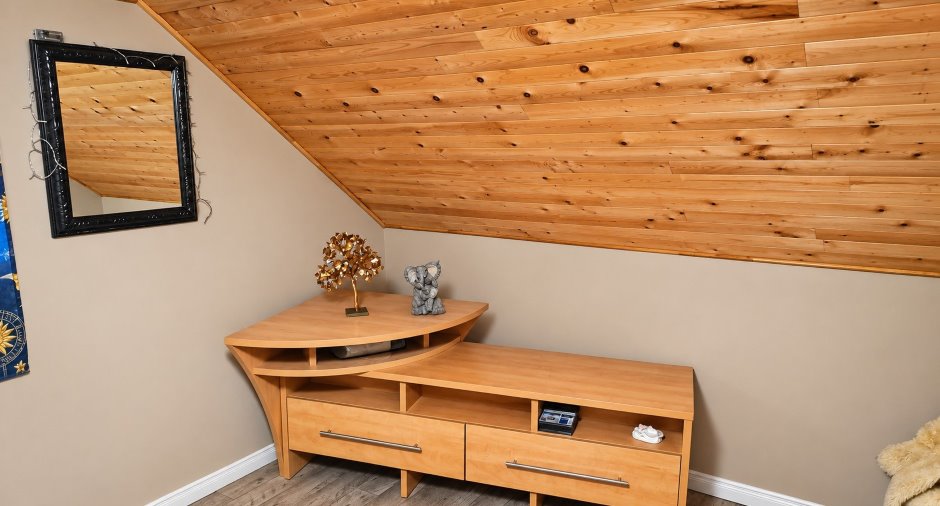
Réfrigérateur, cuisinière, hotte de poêle, meuble de salon avec foyer électrique, support TV, laveuse, sécheuse, ilot de cuisine, buffet, bois de poêle (ce qui va rester après hiver 2027), aspirateur central et accessoires, les 2 remises, luminaires, miroir de la descente d'escalier et miroir de la salle de bain, stores et rideaux, luminaires, rideaux, toiles, miroir de la sdb. et celui de la descente au s.sol.
Exclusions
Effets personnels.
Taxes and costs
Municipal Taxes (2026)
1352 $
School taxes (2026)
68 $
Total
1420 $
Evaluations (2026)
Building
103 600 $
Land
12 400 $
Total
116 000 $
Additional features
Distinctive features
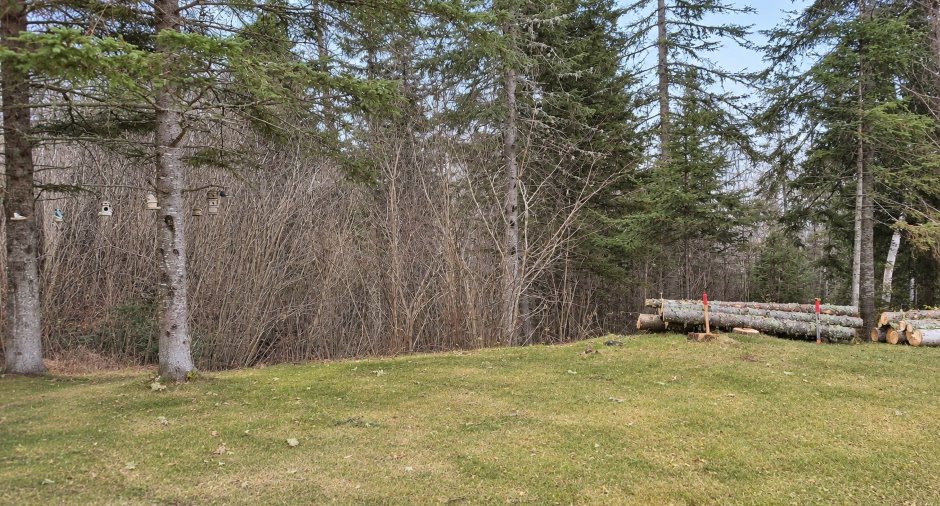
No neighbours in the back, Wooded
Occupation
2027-06-04
Zoning
Residential
