





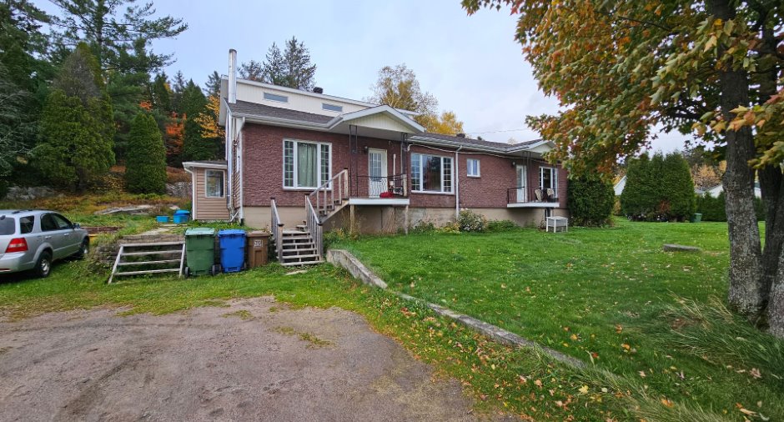
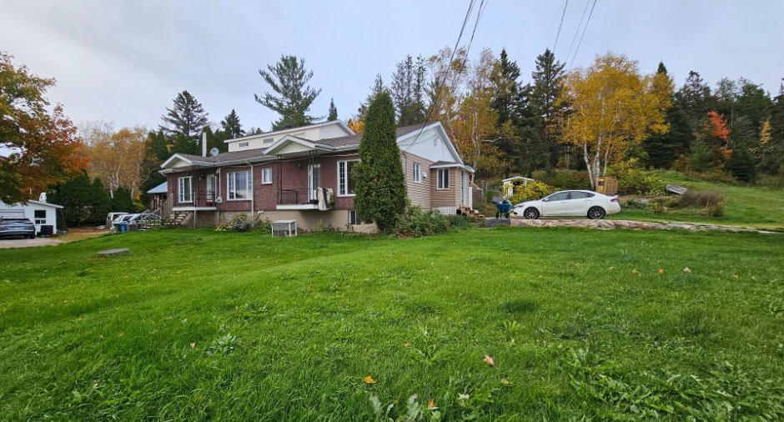
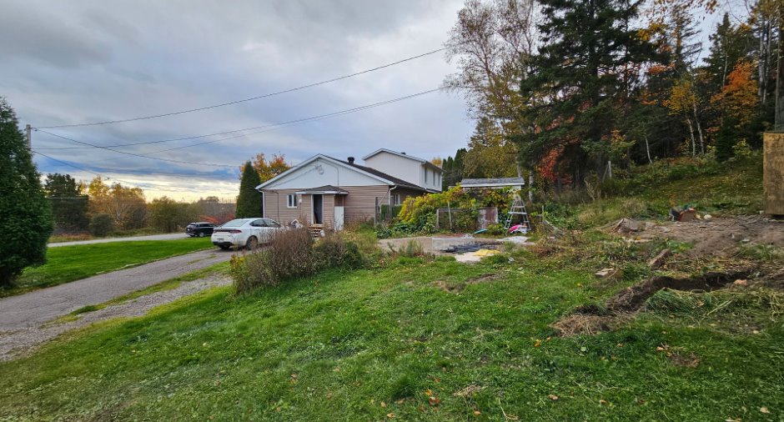
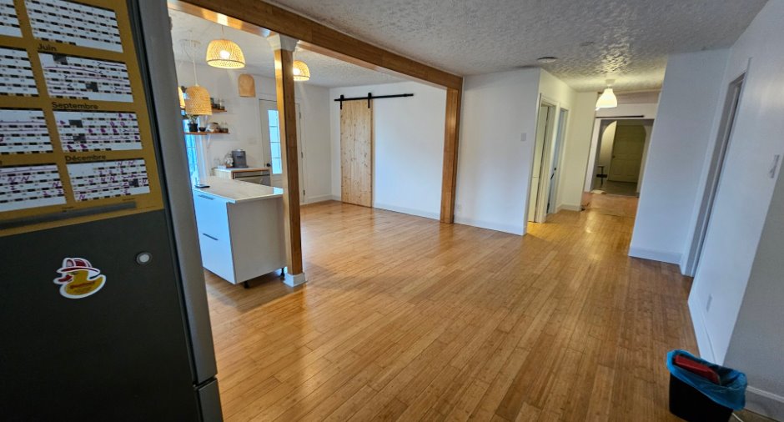
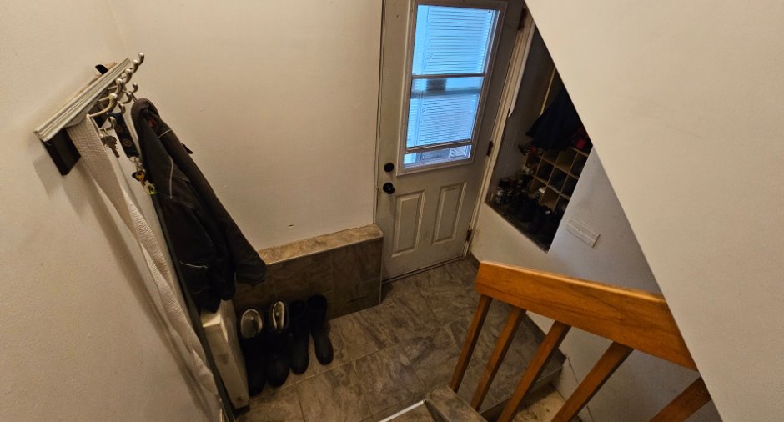
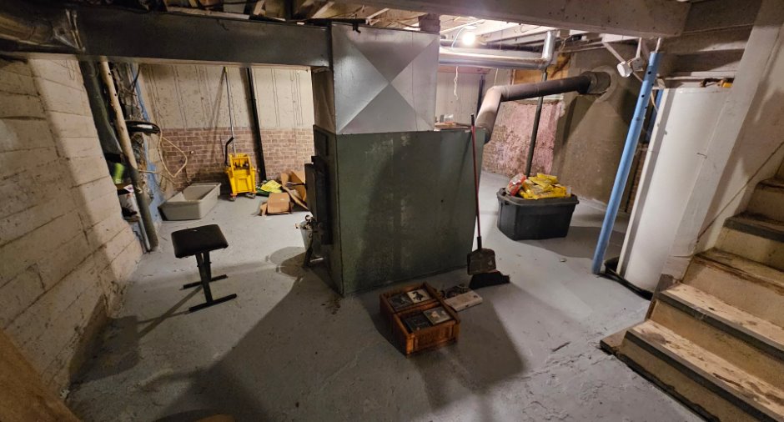
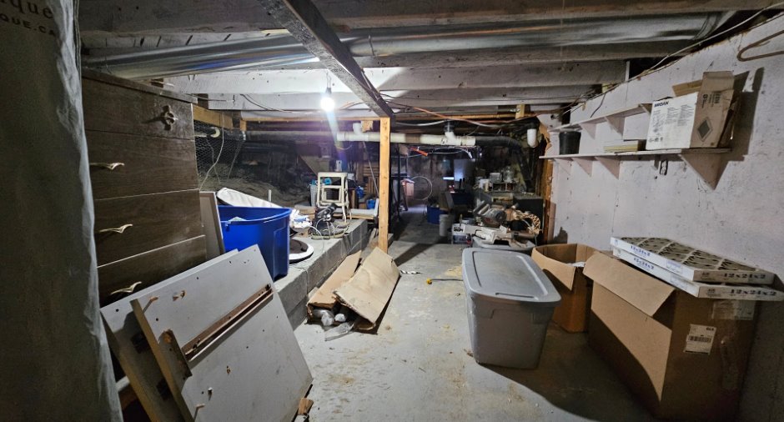
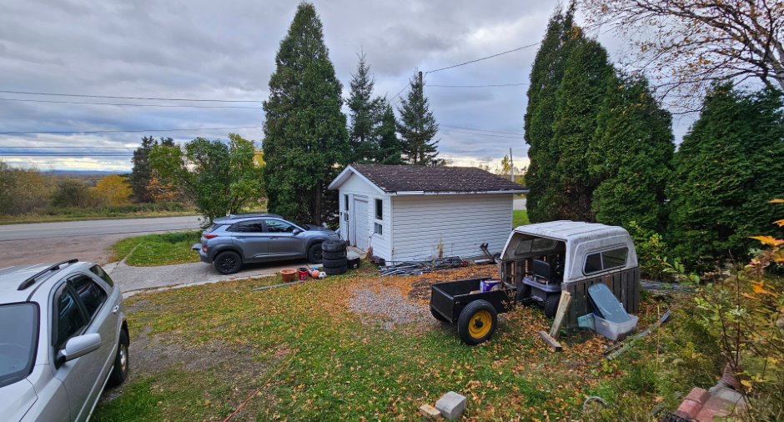
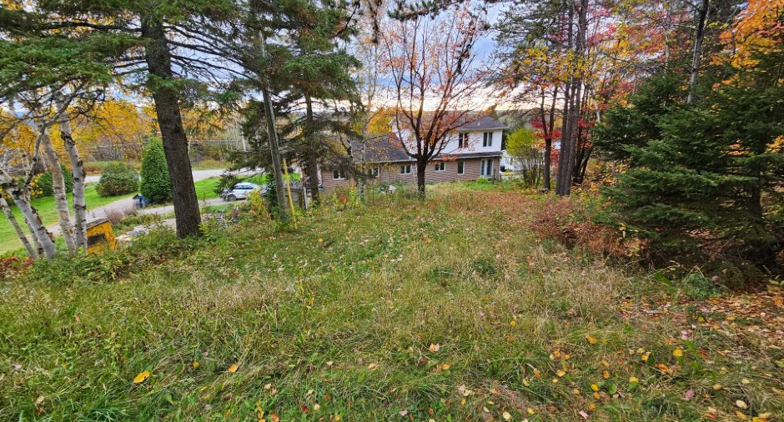
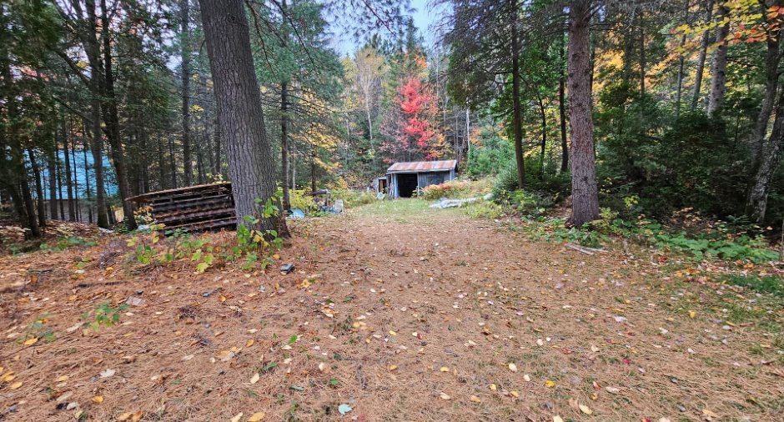
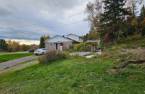
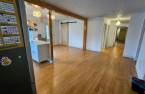
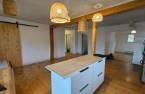
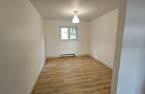
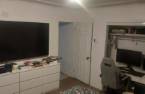
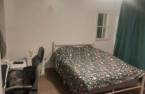
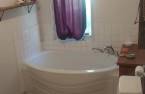
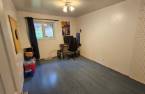
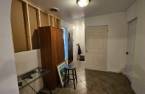
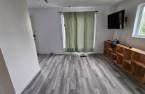
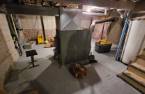
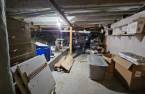
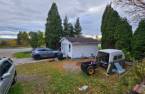
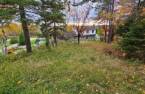
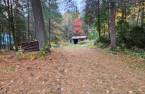


Please contact the selling broker for details about the property.
Create an account
CREATING AN ACCOUNT ALLOWS:
-
 Add favorites
-
 Save your searches
-
 Personalize your visits to viacapitalesells.com
-
 Activity on your properties


I AM INTERESTED IN THIS PROPERTY

Presentation
Please contact the selling broker for details about the property.
Building and interior
Year of construction
1973
Hearth stove
Wood burning stove (1)
Heating energy
Wood (1)
Basement
Unfinished (1)
Windows
PVC (1)
Roofing
Asphalt shingles (1)
Land and exterior
Foundation
Poured concrete (1), Concrete block (1)
Siding
Brick (1)
Driveway
Not Paved (1)
Parking (total)
Outdoor (4)
Water supply
Municipality (1)
Sewage system
Septic tank (1)
Dimensions
Size of building
33 pi
Depth of land
389
Depth of building
60 pi
Land area
69548 pi²
Frontage land
200
Room details
| Room | Level | Dimensions | Ground Cover |
|---|---|---|---|
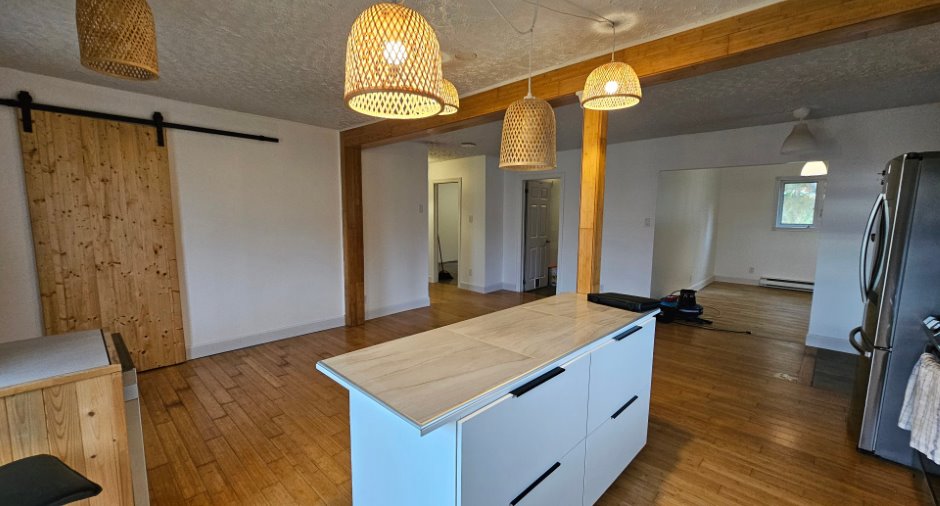
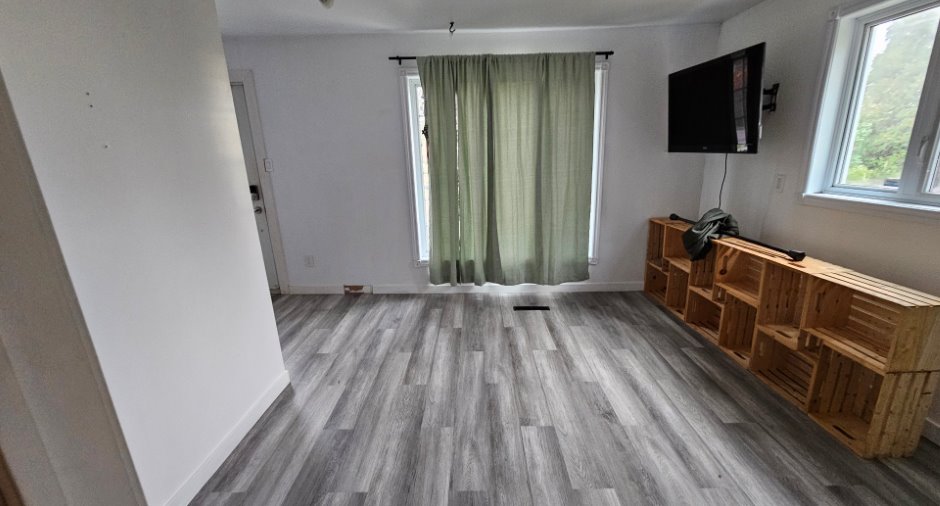
| Living room | Ground floor | 11' 6" x 11' pi | Floating floor |
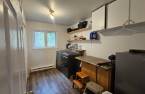
| Kitchen | Ground floor | 10' x 12' pi | Other |
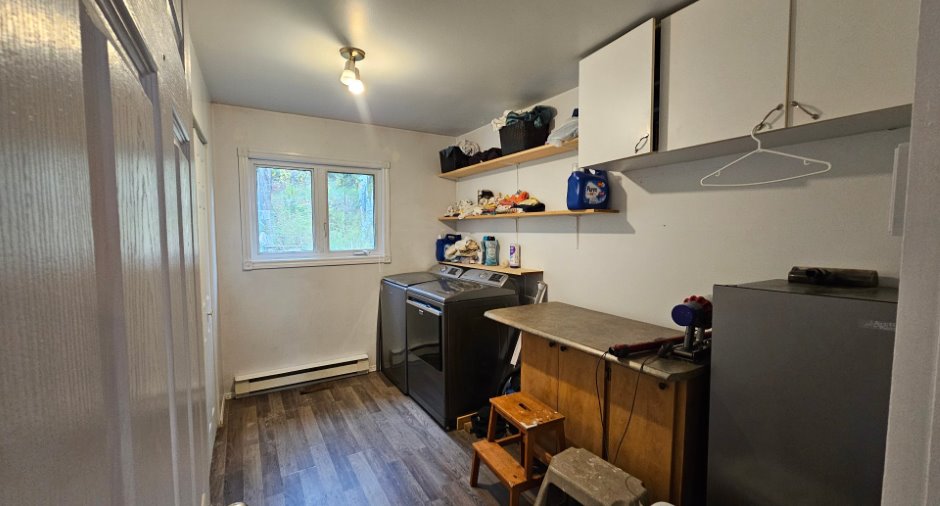
| Laundry room | Ground floor | 8' 6" x 7' 5" pi | Floating floor |
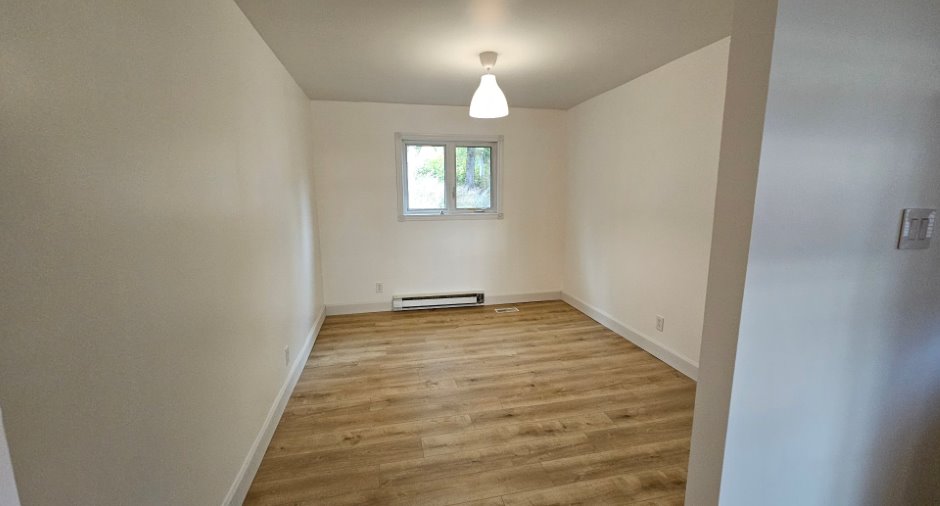
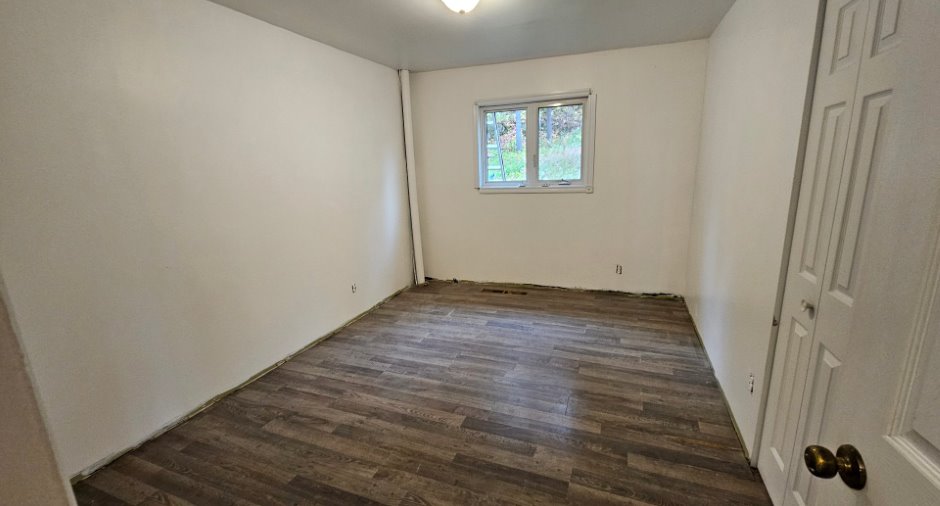
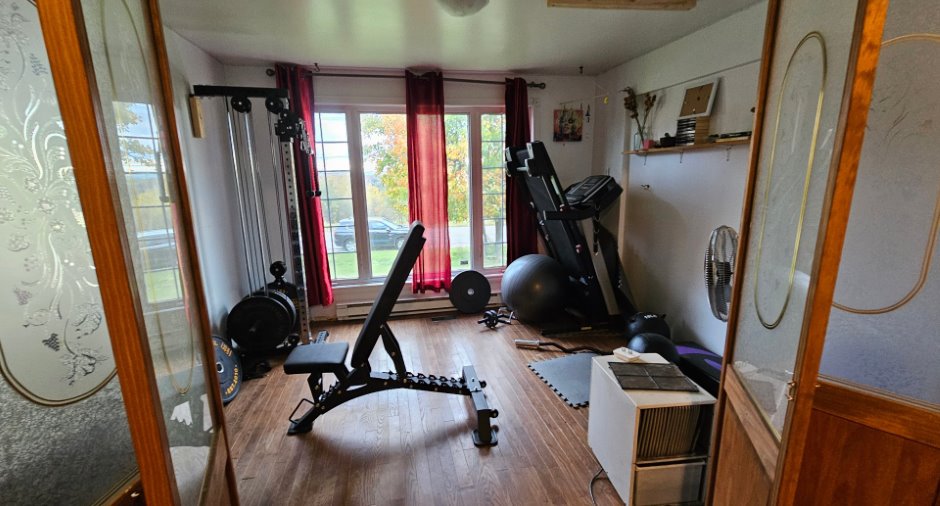
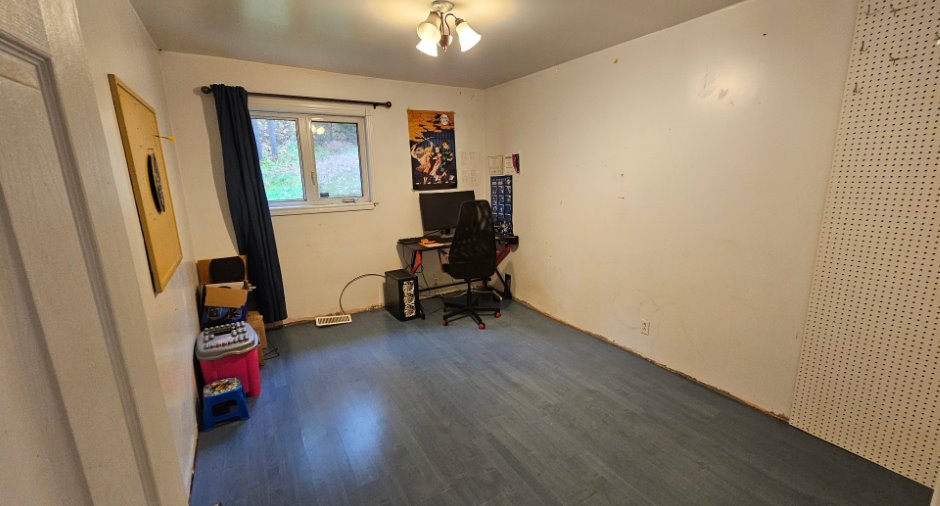
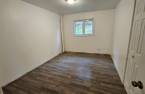
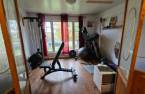
| Bedroom | Ground floor | 11' 1" x 11' 5" pi | Floating floor |
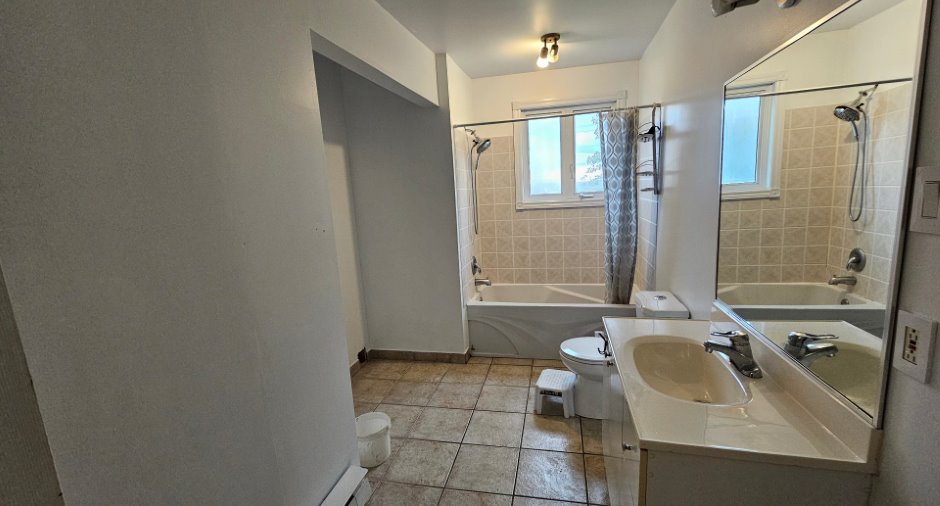
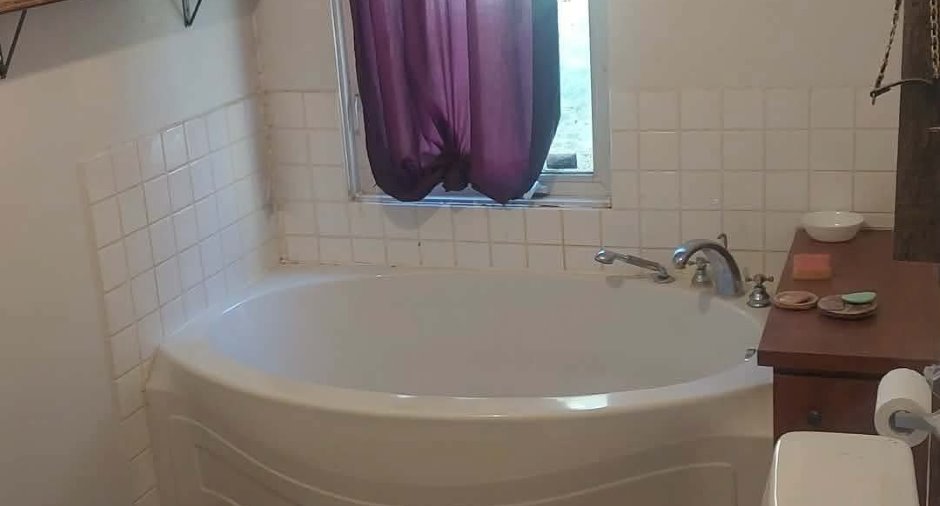
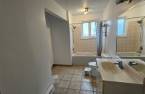
| Bathroom | Ground floor | 11' 6" x 6' pi | Ceramic tiles |
| Bedroom | Ground floor | 11' x 9' 1" pi | Floating floor |
| Bathroom | Ground floor | 12' x 6' pi | Ceramic tiles |
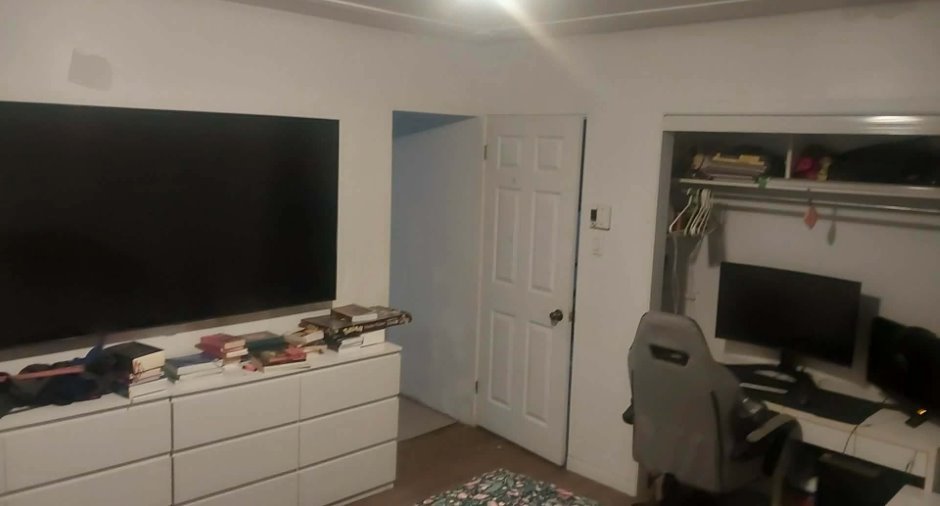
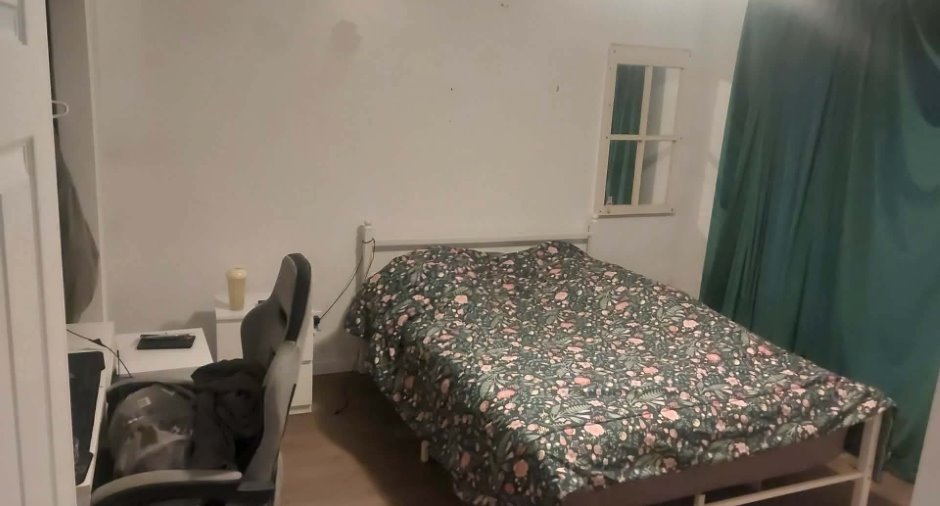
| Bedroom | 2nd floor | 12' x 10' pi | Floating floor |
| Living room | 2nd floor | 21' x 17' pi | Floating floor |
| Bathroom | 2nd floor | 10' x 5' pi | Floating floor |
Inclusions
Micro-onde - hotte Samsung Lave-vaisselle Samsung Bois de chauffage
Exclusions
Effet personnel du vendeur
Taxes and costs
Municipal Taxes (2026)
5283 $
School taxes (2026)
236 $
Total
5519 $
Monthly fees
Energy cost
249 $
Evaluations (2026)
Building
289 100 $
Land
66 200 $
Total
355 300 $
Additional features
Distinctive features
No neighbours in the back (1)
Occupation
30 days
Zoning
Agricultural (1)
