


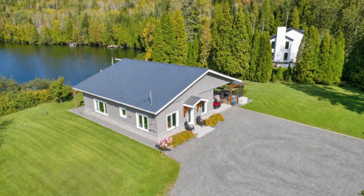
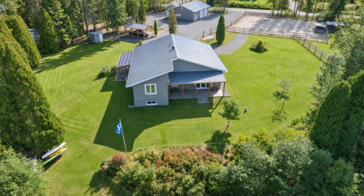
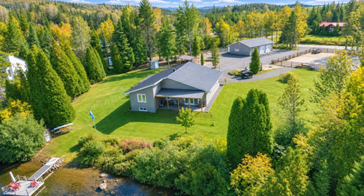
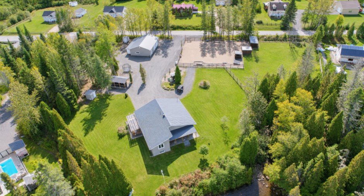
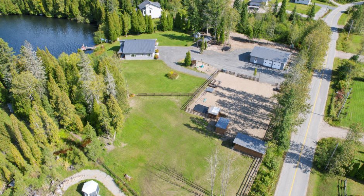
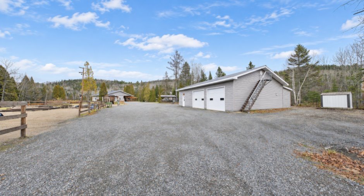
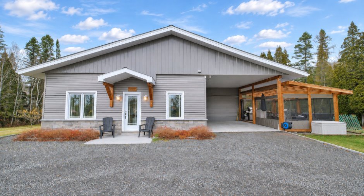
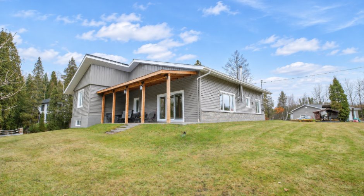
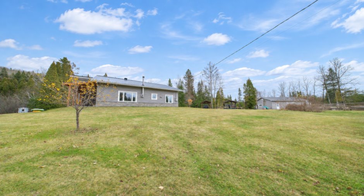
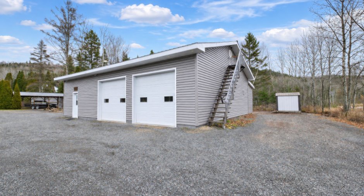
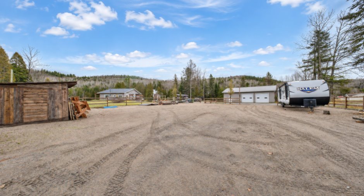
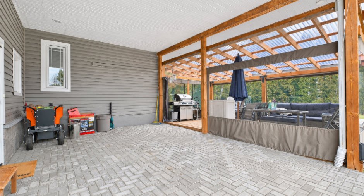
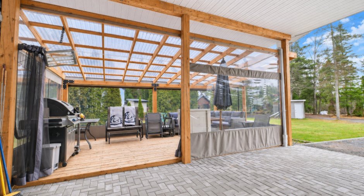
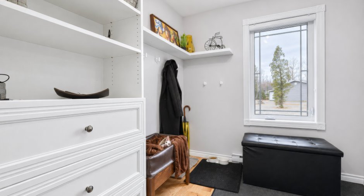
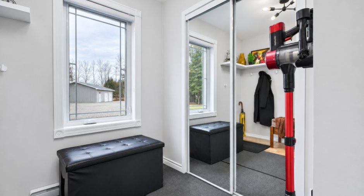
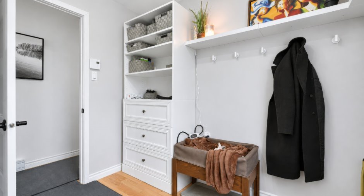
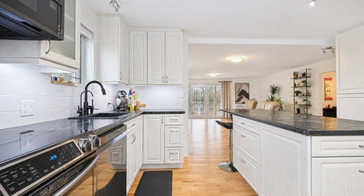
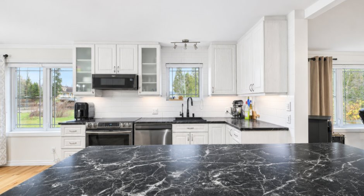
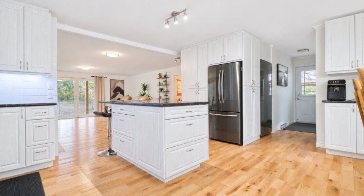
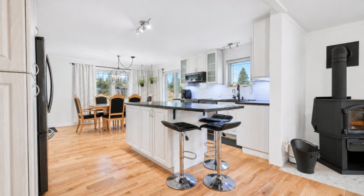
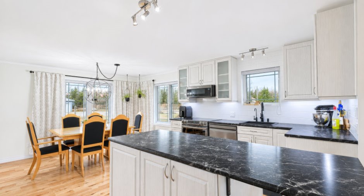
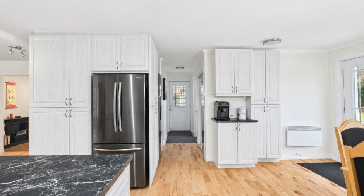
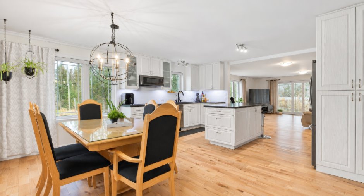
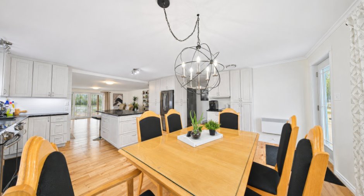
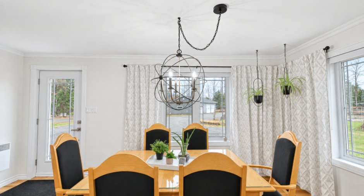
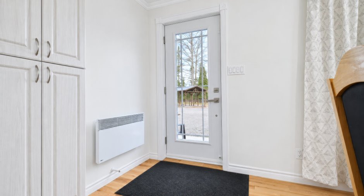
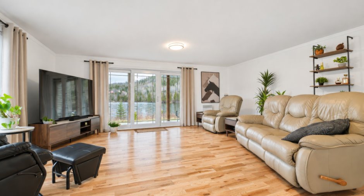
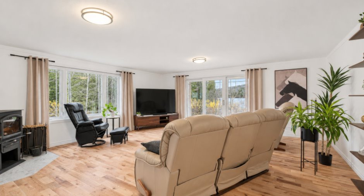
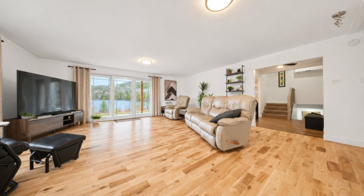
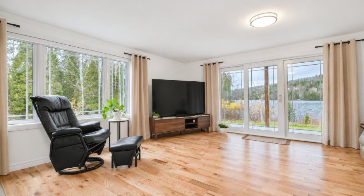
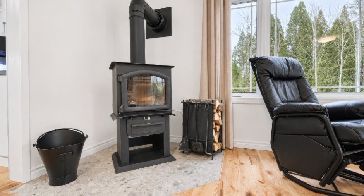
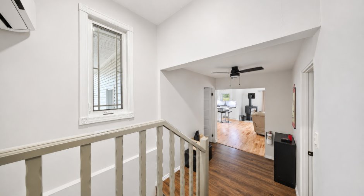
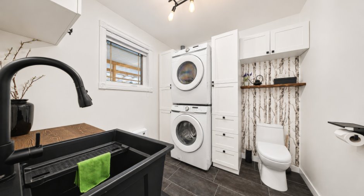
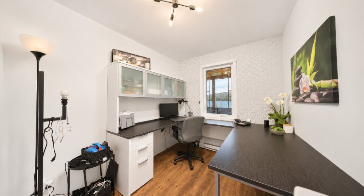
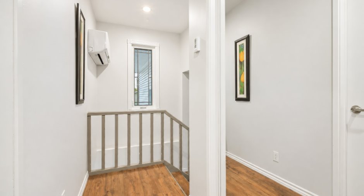
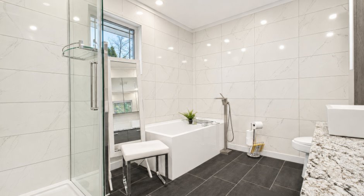
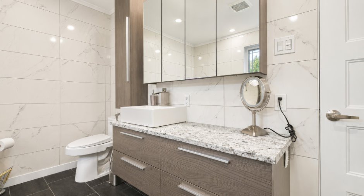
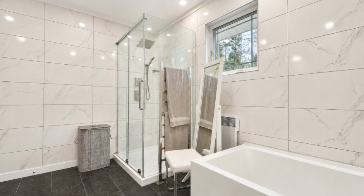
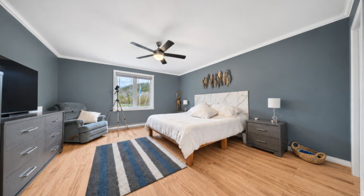
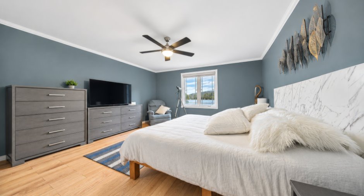
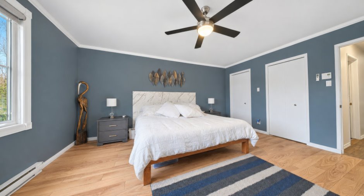
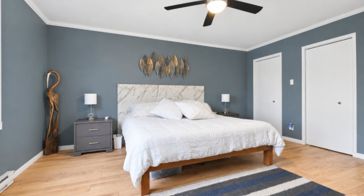
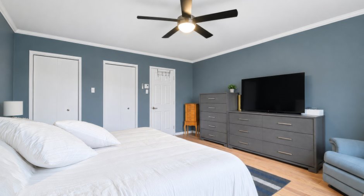
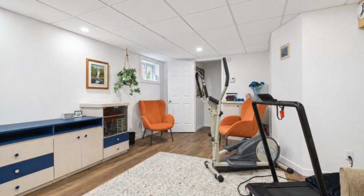
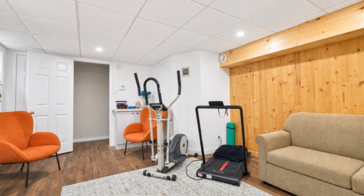
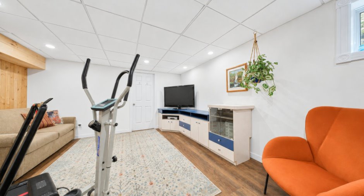
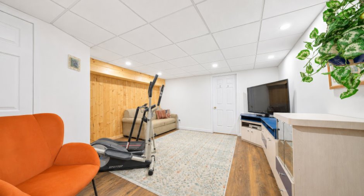
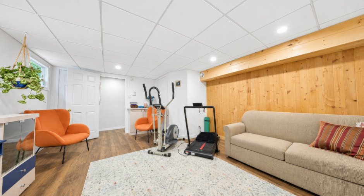
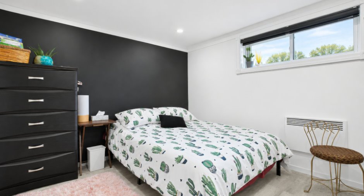
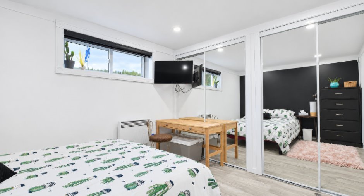
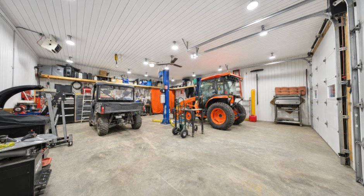
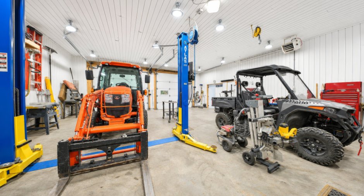
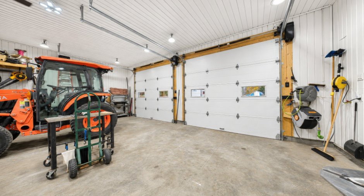
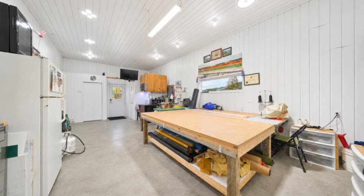
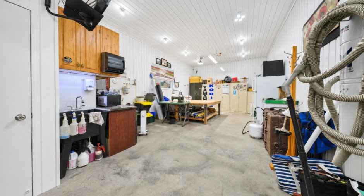
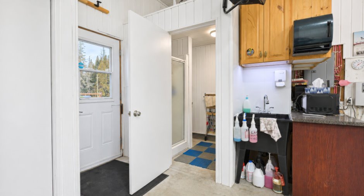
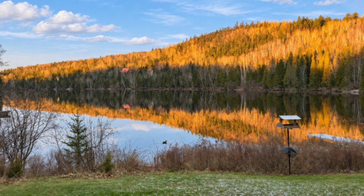
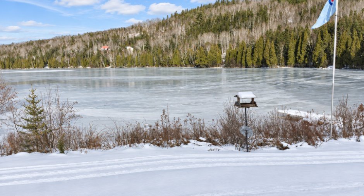
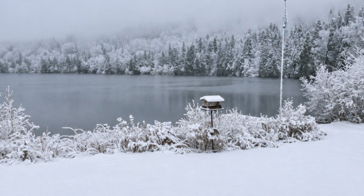
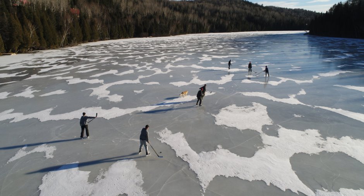
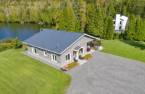
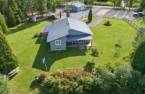
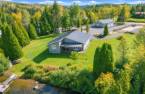
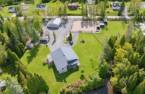
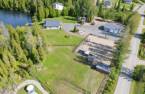
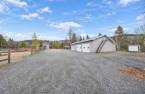
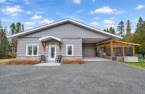
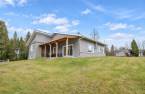
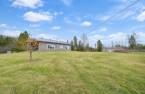
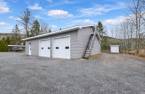
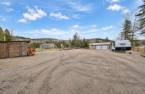
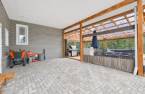
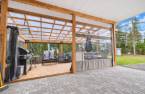
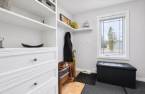
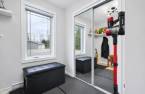
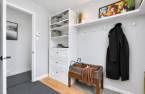
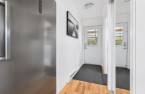
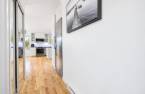
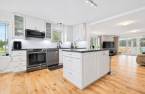
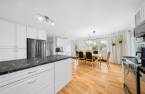
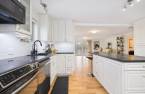
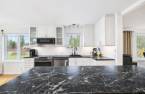
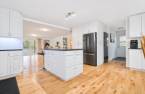
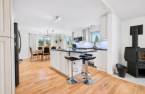
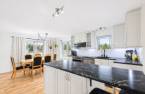
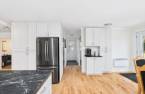
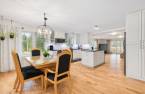
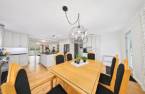
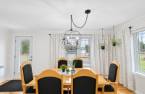
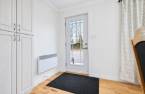
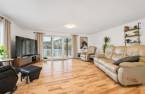
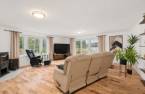
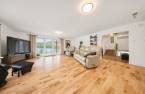
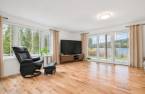
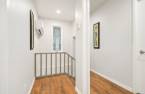
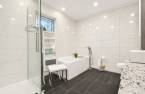
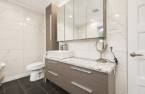
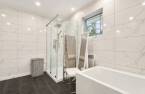
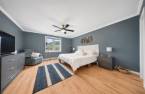
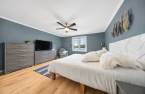
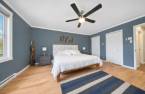
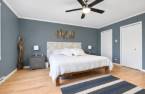
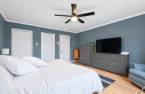
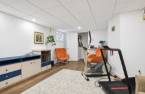
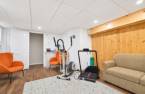
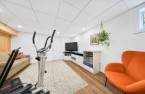
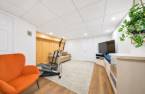
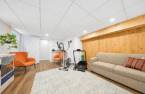
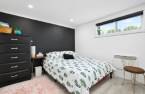
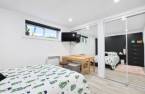
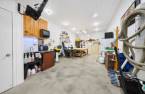
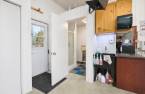
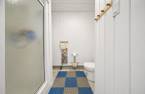
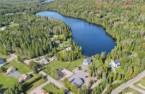
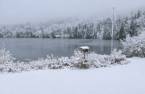
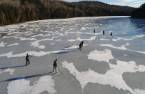


Please contact the selling broker for details about the property.
Create an account
CREATING AN ACCOUNT ALLOWS:
-
 Add favorites
-
 Save your searches
-
 Personalize your visits to viacapitalesells.com
-
 Activity on your properties

3

1
+ 1

n/a


I AM INTERESTED IN THIS PROPERTY

Stéphanie Marcil
Residential Real Estate Broker
Via Capitale Saguenay/Lac St-Jean
Real estate agency
Presentation
Please contact the selling broker for details about the property.
Building and interior
Year of construction
1966
Equipment available
Water softener, Central vacuum cleaner system installation, Ventilation system, Electric garage door, Shed, Wall-mounted heat pump
Bathroom / Washroom
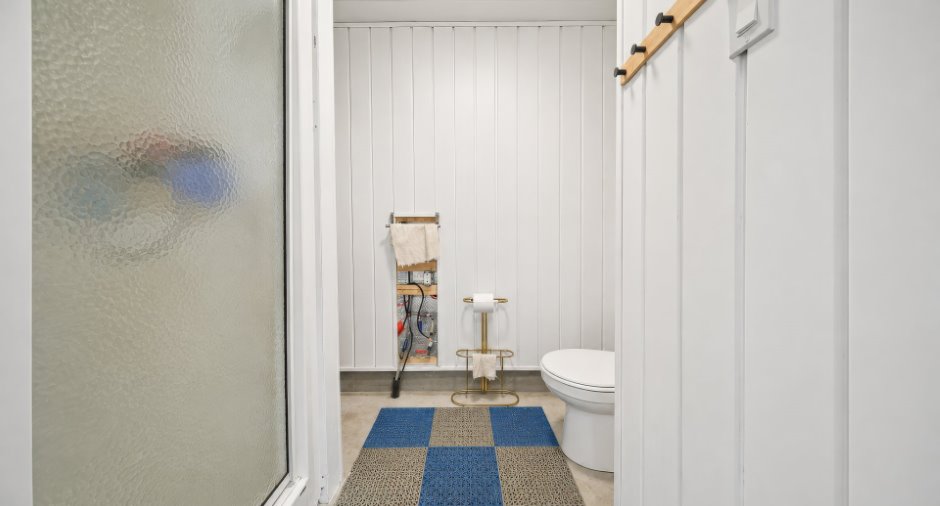
Separate shower
Heating system
Space heating baseboards, Electric baseboard units
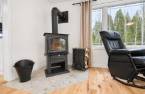
Hearth stove
Wood burning stove
Heating energy
Electricity
Basement
6 feet and over, Finished basement
Basement foundation
Concrete slab on the ground
Windows
PVC
Roofing
Tin
Land and exterior
Foundation
Poured concrete
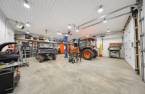
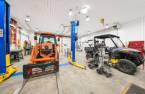
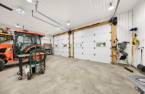
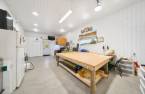
Garage
Detached, Double width or more
Carport
Attached, Detached
Parking (total)
Outdoor (10), Garage (2)
Water supply
Artesian well
Sewage system
Purification field, Septic tank
Topography
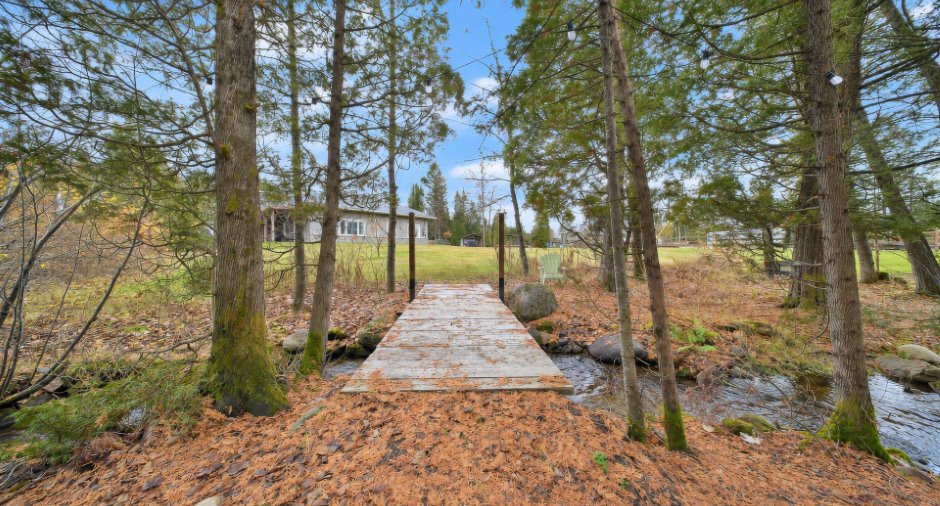
Flat
View
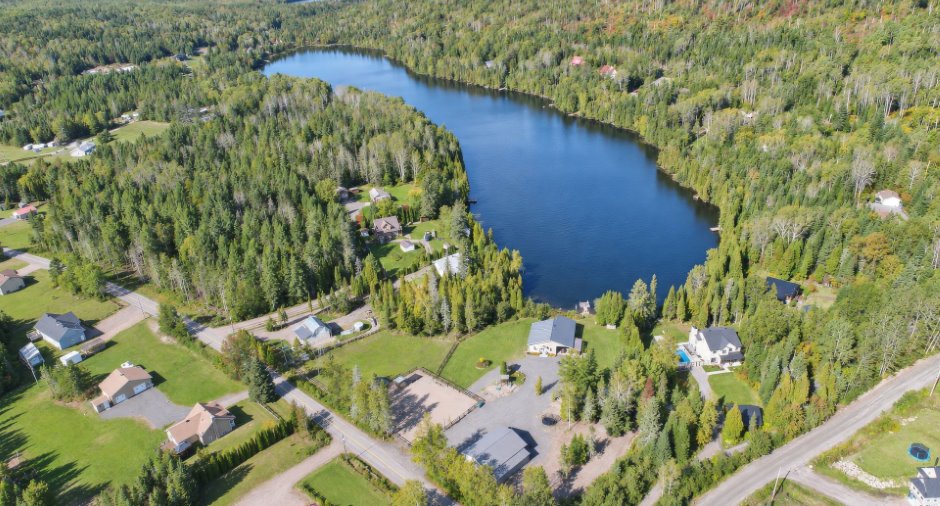
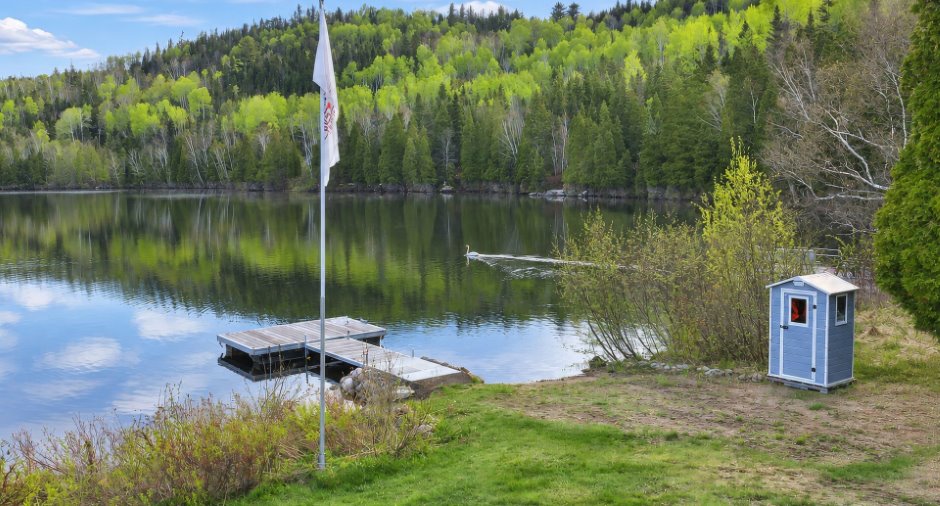
Water
Proximity
Snowmobile trail, ATV trail
Dimensions
Size of building
40.1 pi
Depth of land
104.2
Depth of building
43.1 pi
Land area
91635.3 pi²
Frontage land
97.5
Room details
| Room | Level | Dimensions | Ground Cover |
|---|---|---|---|
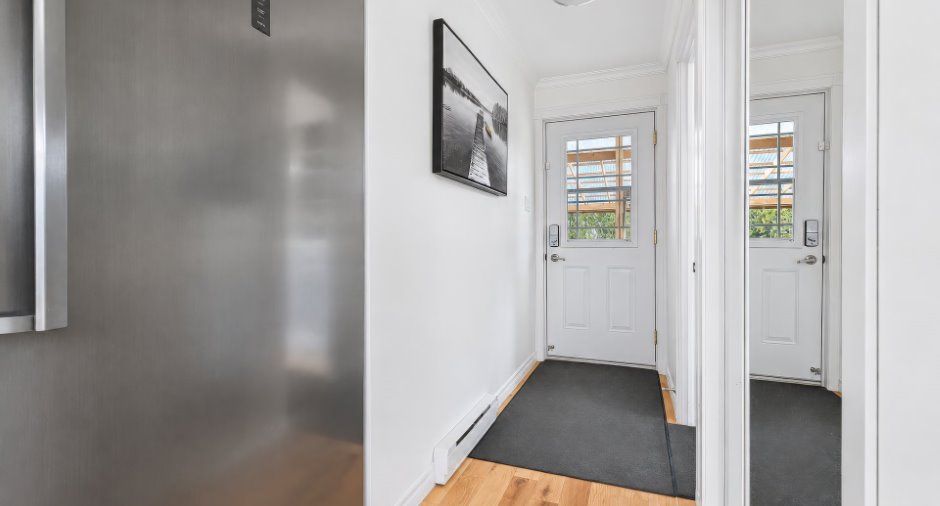
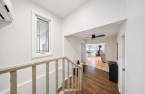
| Hallway | Ground floor |
7' 5" x 8' 5" pi
Irregular
|
Wood |
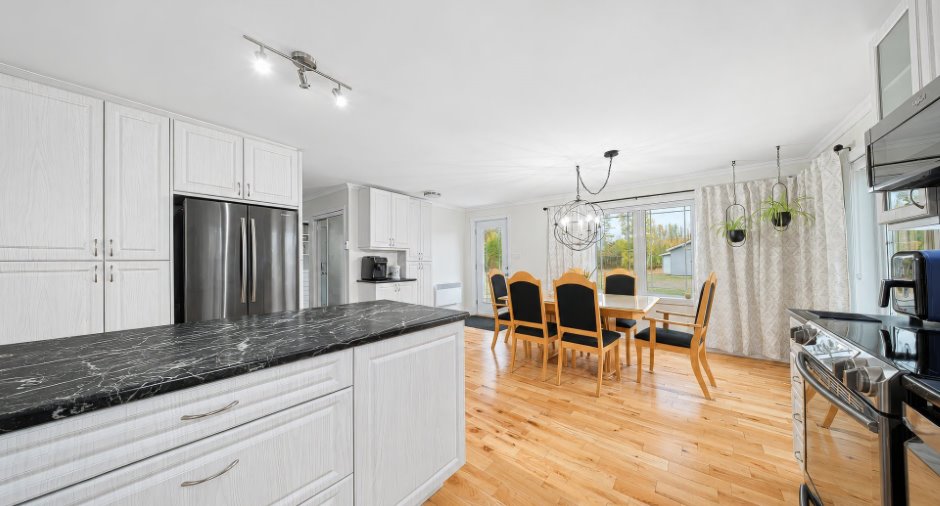
| Dining room | Ground floor |
16' 6" x 9' 3" pi
Irregular
|
Wood |
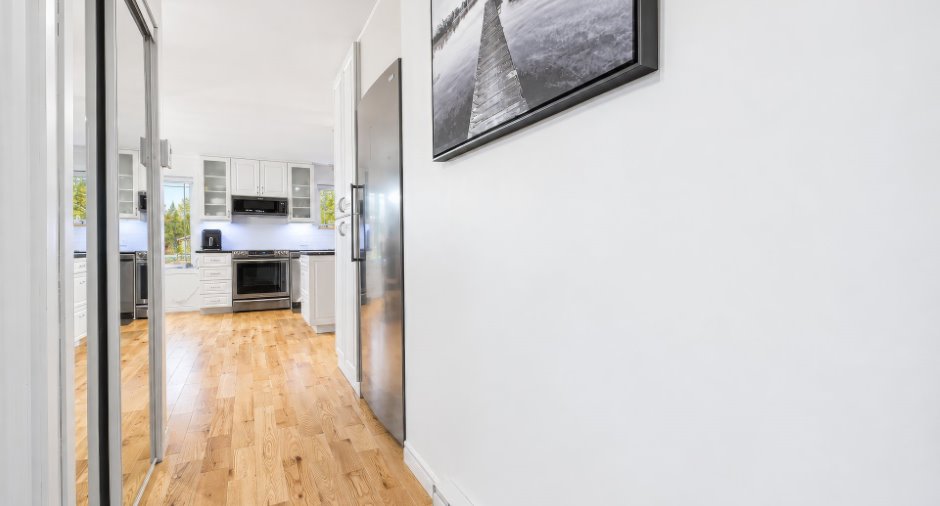
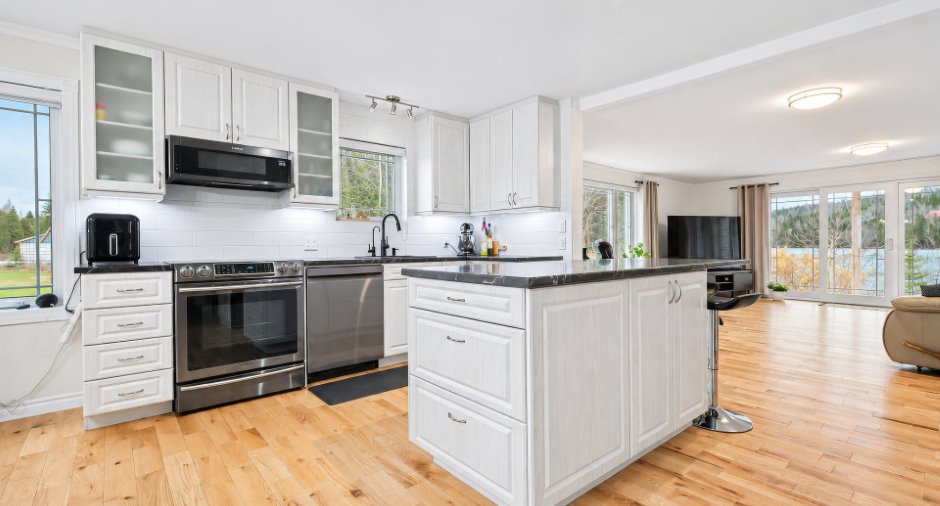
| Kitchen | Ground floor |
9' 3" x 14' 7" pi
Irregular
|
Wood |
| Living room | Ground floor |
19' 3" x 20' 1" pi
Irregular
|
Wood |
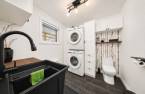
| Washroom | Ground floor |
7' 7" x 7' 8" pi
Irregular
|
Ceramic tiles |
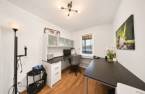
| Bedroom | Ground floor |
7' 7" x 11' 3" pi
Irregular
|
Floating floor |
| Bathroom | 2nd floor |
11' 4" x 8' 5" pi
Irregular
|
Ceramic tiles |
| Primary bedroom | 2nd floor |
14' 2" x 15' 9" pi
Irregular
|
Floating floor |
| Family room | Basement |
16' x 13' 4" pi
Irregular
|
Floating floor |
| Storage | Basement |
3' 4" x 3' 1" pi
Irregular
|
Concrete |
| Bedroom | Basement |
10' x 10' 4" pi
Irregular
|
Floating floor |
Inclusions
Pôles et rideaux, luminaires, micro-onde, meuble télé du sous-sol, adoucisseur d'eau, filtre au charbon, aspirateur central et accessoires, échangeur d'air, thermopompe et accessoires, divan lit du sous-sol, bureau du rez-de-chaussée, étagère du salon, poêle à bois, quai flottant 10 X 12, quai fixe, pédalo, génératrice, élévateur du garage, tables de travail du garage, tablettes du garage, shed à bois avec le bois restant, les remises.
Exclusions
Tous les effets personnels des vendeurs.
Taxes and costs
Municipal Taxes (2026)
3714 $
School taxes (2026)
234 $
Total
3948 $
Evaluations (2026)
Building
280 000 $
Land
70 400 $
Total
350 400 $
Additional features
Distinctive features
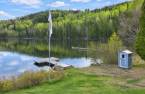
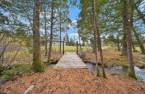
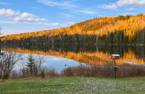
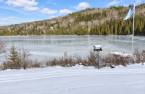
Water access, Lake access, No neighbours in the back, Wooded, Water front, Lot with lake, Navigable
Occupation
2027-01-29
Zoning
Residential
