


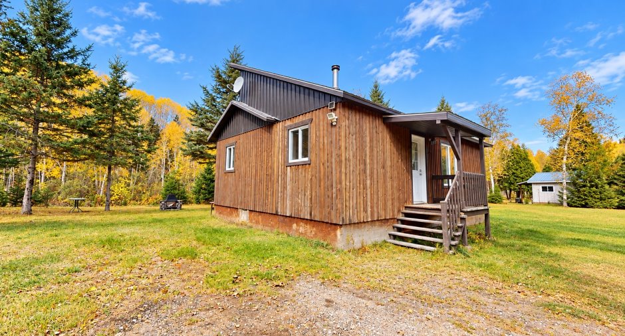
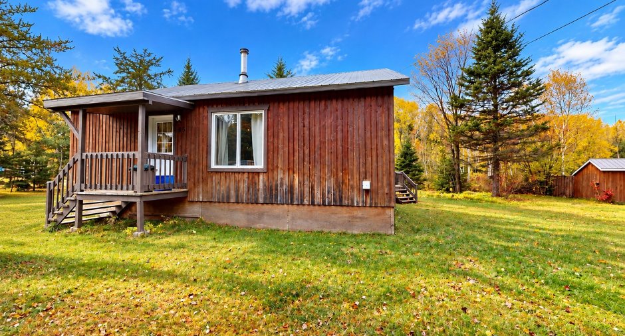
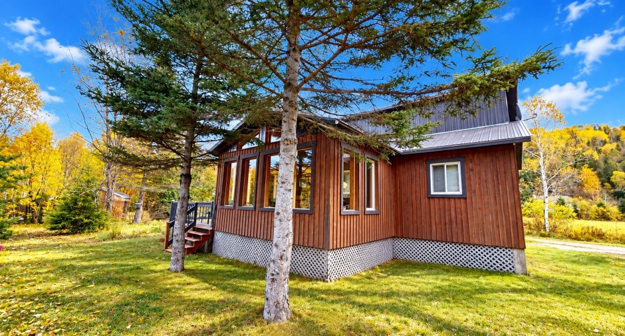
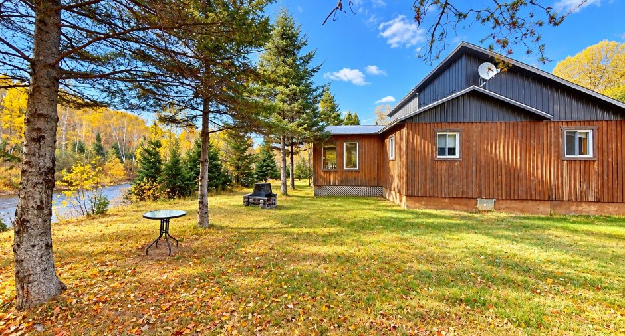
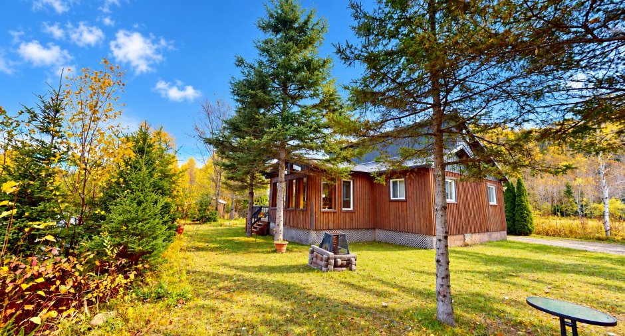
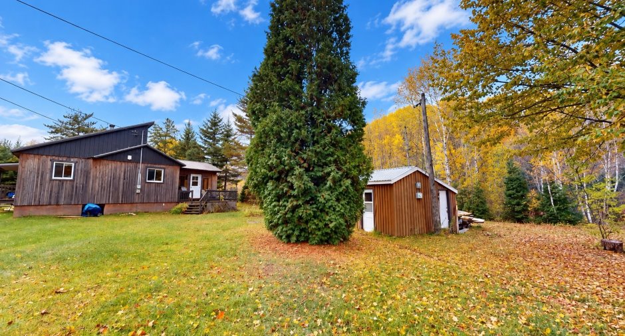
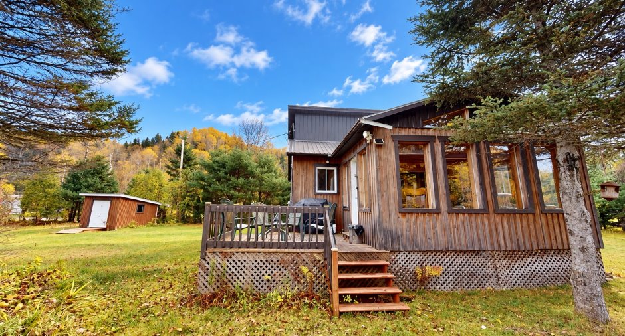
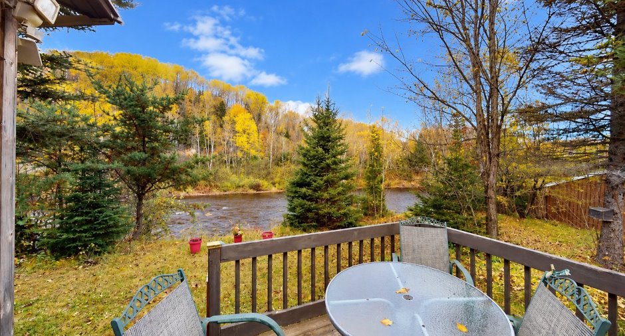
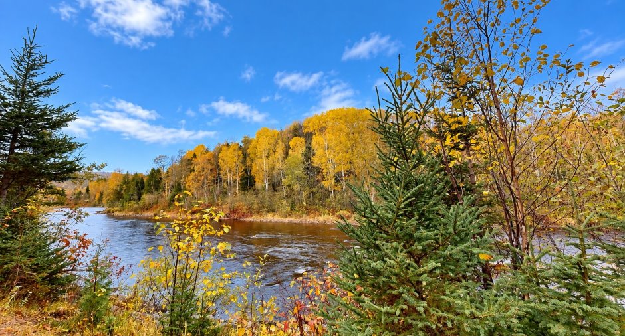
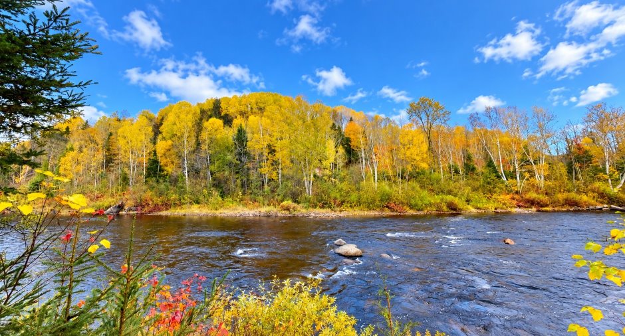
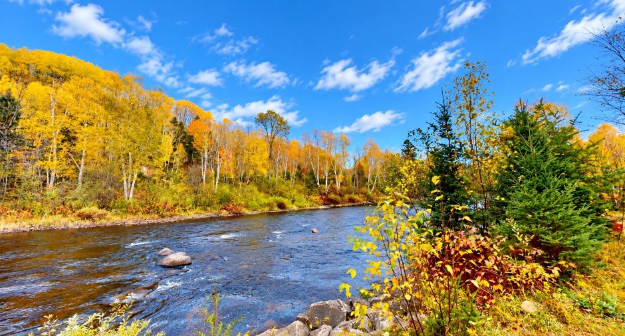
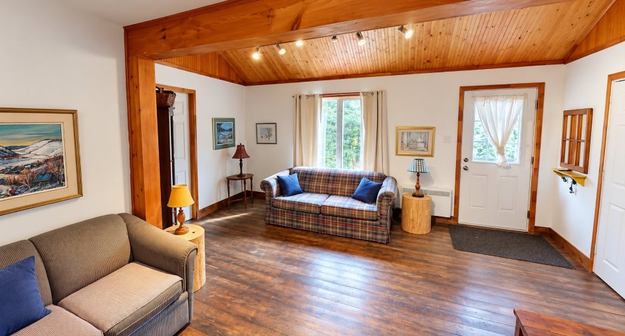
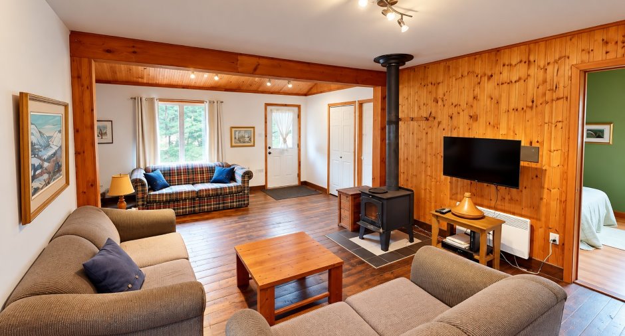
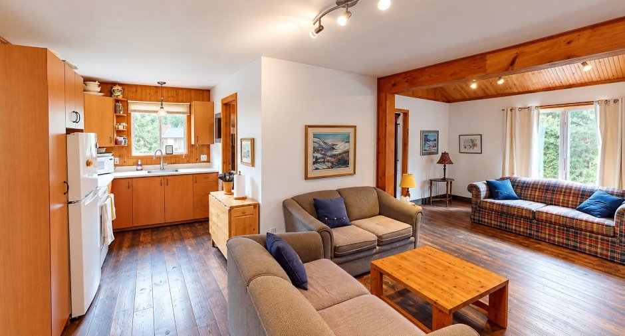
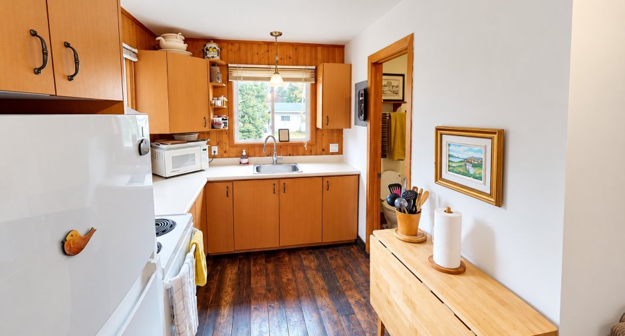
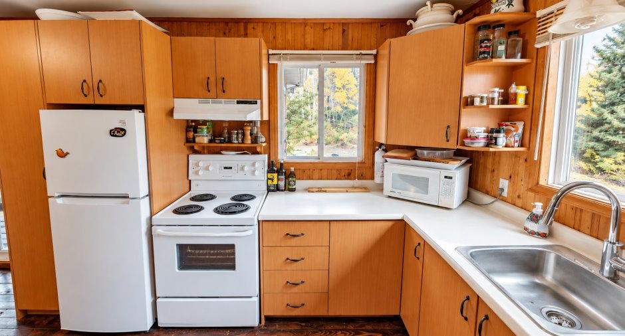
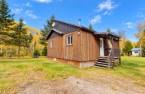
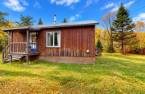
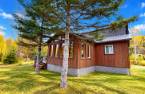
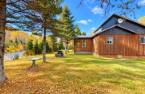
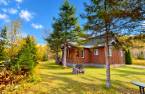
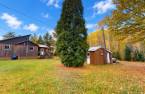
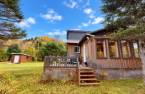
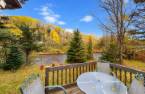
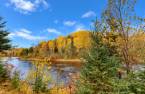


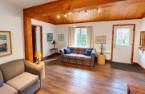
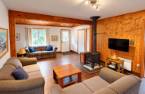
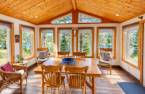
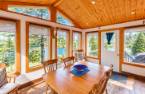
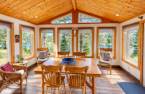
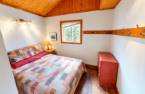
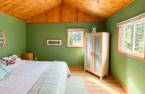
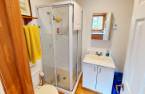
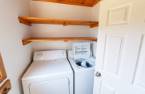
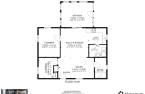
Please contact the selling broker for details about the property.
Create an account
CREATING AN ACCOUNT ALLOWS:
-
 Add favorites
-
 Save your searches
-
 Personalize your visits to viacapitalesells.com
-
 Activity on your properties

2

1

921pi²


I AM INTERESTED IN THIS PROPERTY

Jean-Pierre Dionne
Certified Residential and Commercial Real Estate Broker AEO
Via Capitale Saguenay/Lac St-Jean
Real estate agency
Presentation
Please contact the selling broker for details about the property.
Building and interior
Heating system
Electric baseboard units
Hearth stove
Wood burning stove
Roofing
Tin
Land and exterior
Foundation
sur gros bloc
Siding
Wood
Water supply
Surface well
Sewage system
Purification field, Septic tank
View
Water
Dimensions
Land area
1426.7 m²
Private portion
921 pi²
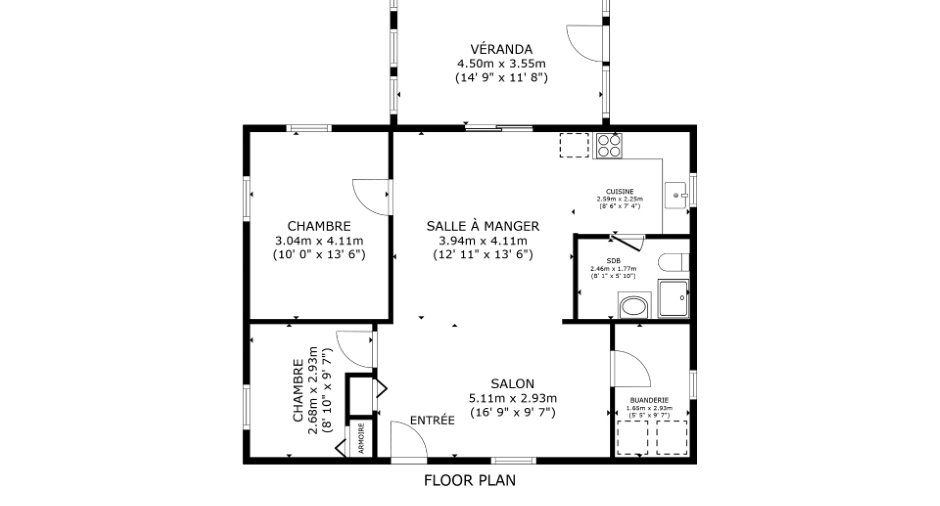
Room details
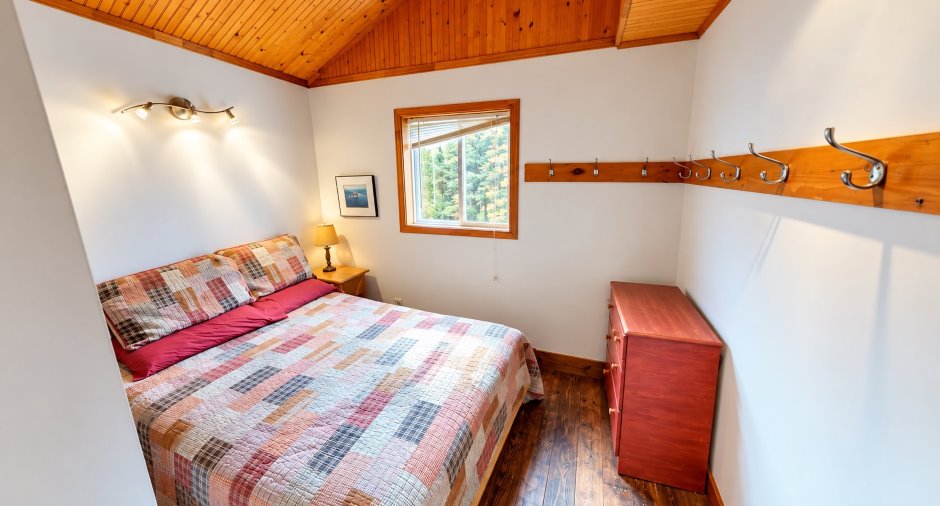
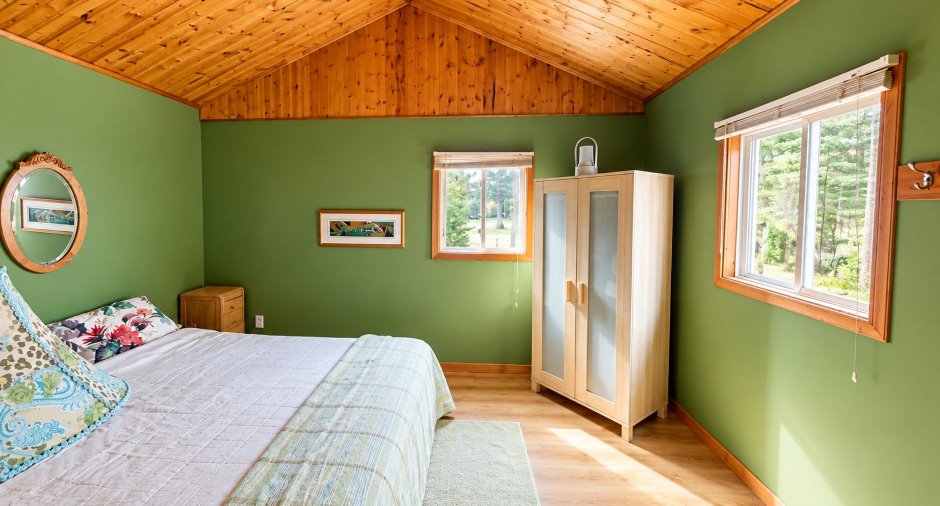
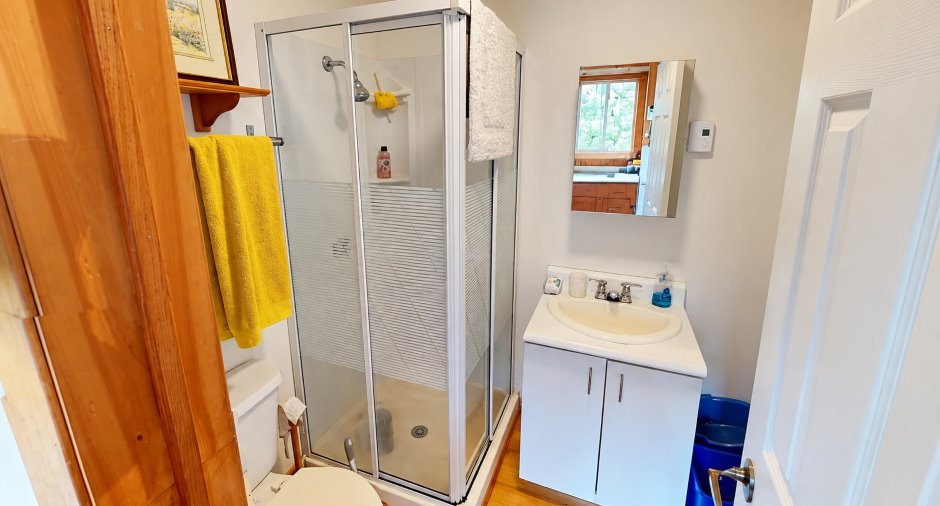
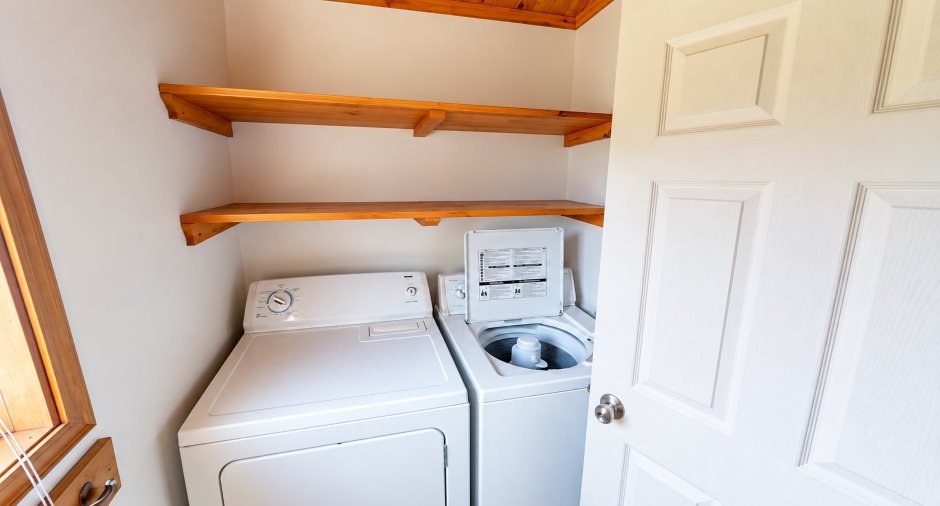
| Room | Level | Dimensions | Ground Cover |
|---|---|---|---|
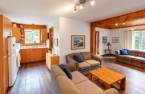
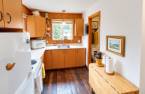
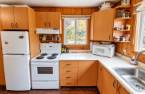
| Kitchen | Ground floor | 8' 6" x 7' 4" pi | Wood |
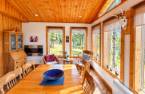
| Dining room | Ground floor | 12' 1" x 13' 6" pi | Wood |
| Living room | Ground floor | 16' 9" x 9' 7" pi | Wood |
| Bathroom | Ground floor | 8' 1" x 5' 1" pi | Floating floor |
| Laundry room | Ground floor | 5' 5" x 9' 7" pi | Wood |
| Bedroom | Ground floor | 8' 1" x 9' 7" pi | Wood |
| Primary bedroom | Ground floor | 10' x 13' 6" pi | Floating floor |
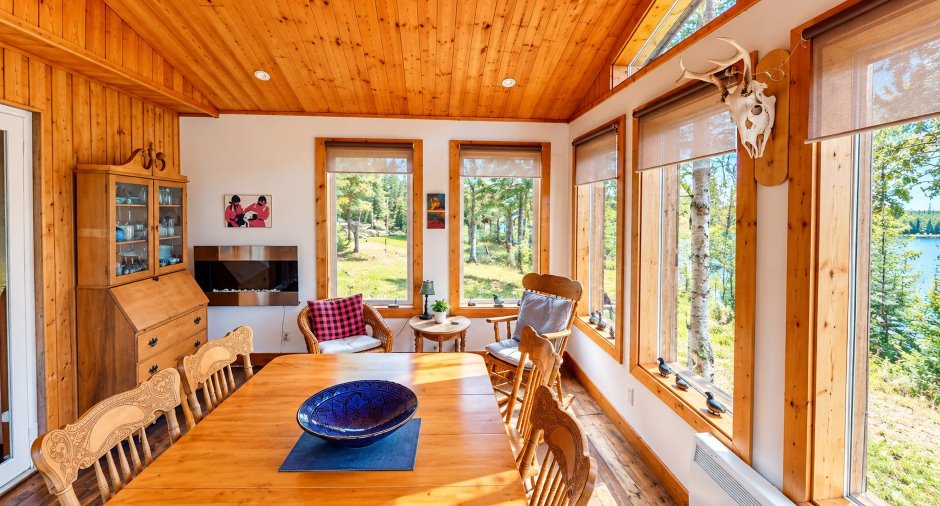
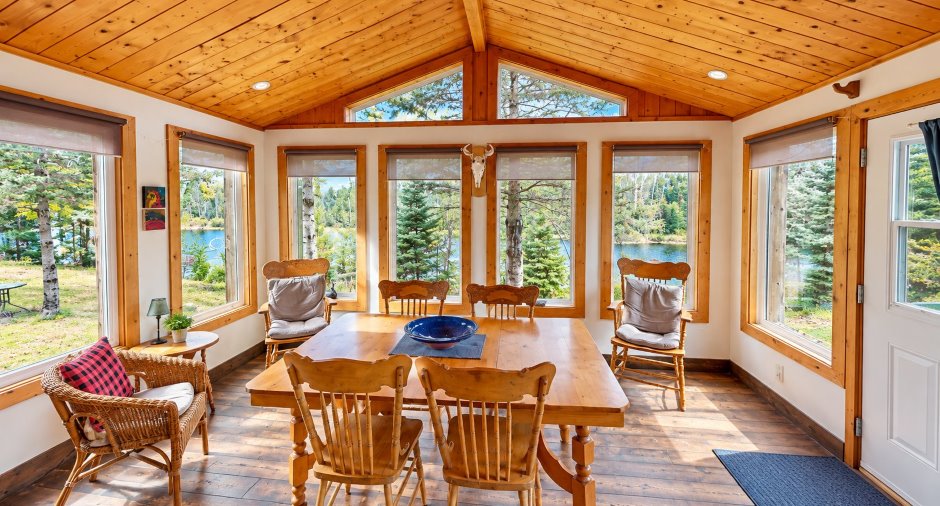
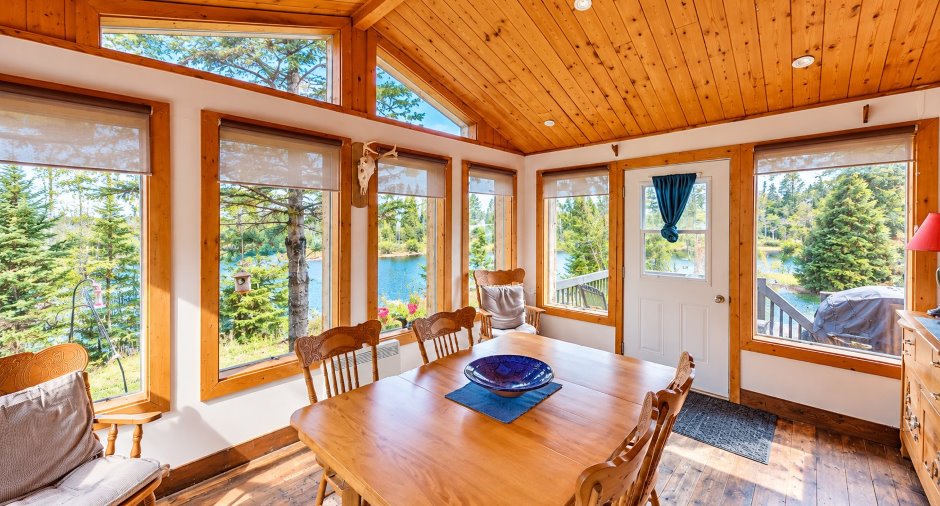
| Veranda | Ground floor | 14' 9" x 11' 8" pi | Wood |
Inclusions
Lustres, stores, rideaux, cuisinière, réfrigérateur, laveuse et sécheuse.
Exclusions
Effets personnels.
Taxes and costs
Municipal Taxes (2026)
2141 $
School taxes (2026)
101 $
Total
2242 $
Monthly fees
Energy cost
172 $
Evaluations (2026)
Building
129 300 $
Land
37 200 $
Total
166 500 $
Additional features
Distinctive features
Water access, River access, Water front, Non navigable
Occupation
30 days
Zoning
Residential
