


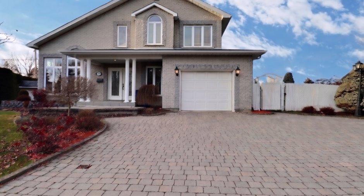
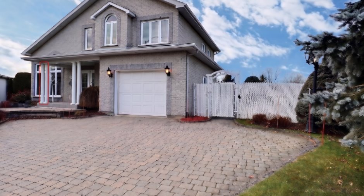
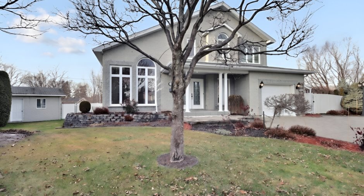
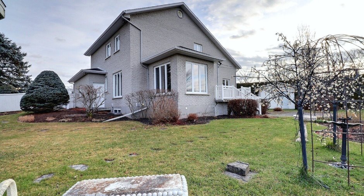
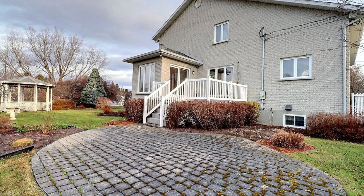
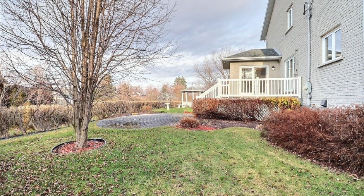
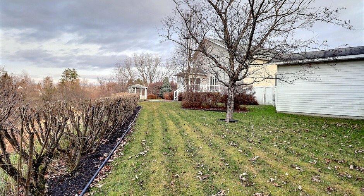
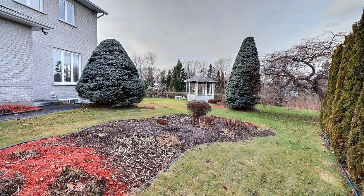
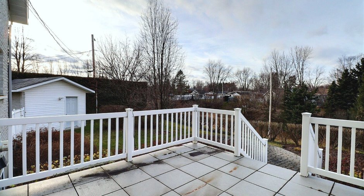
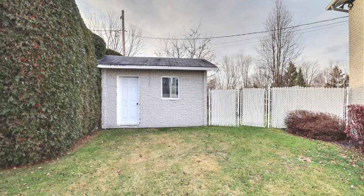
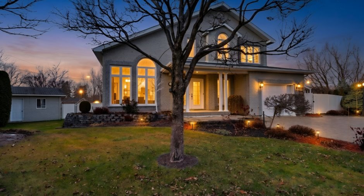
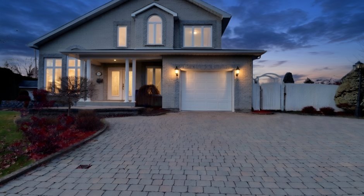
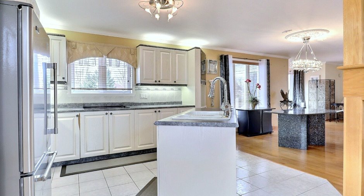
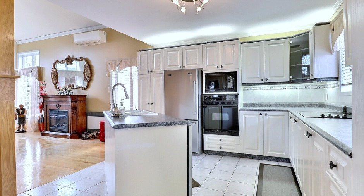
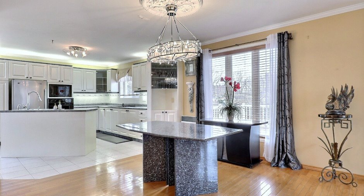
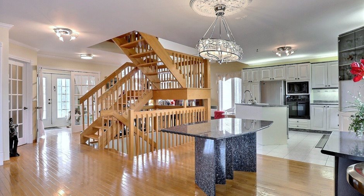
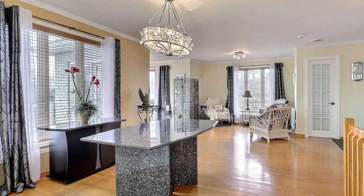
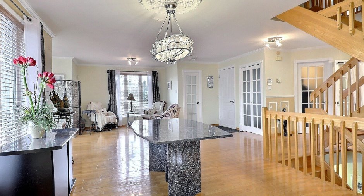
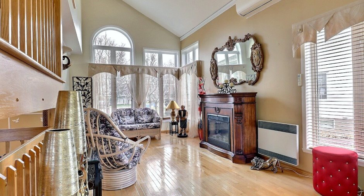
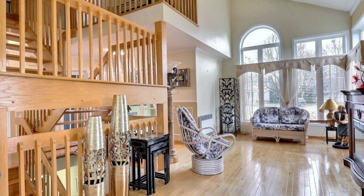
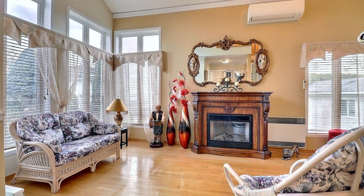
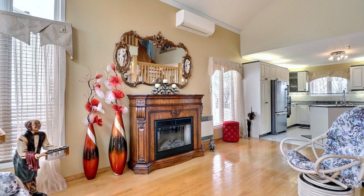
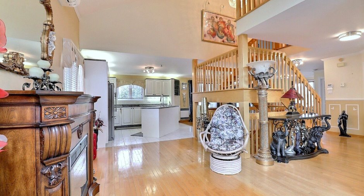
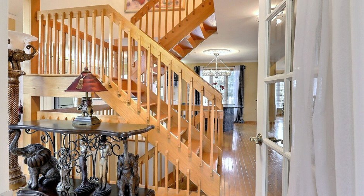
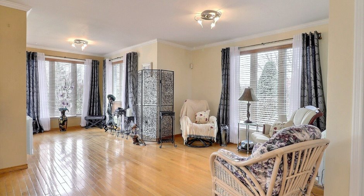
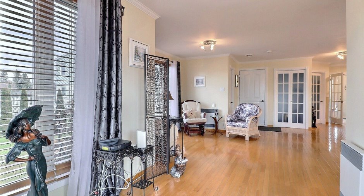
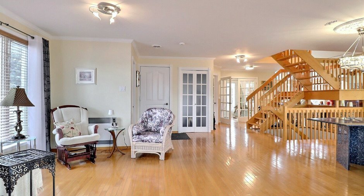
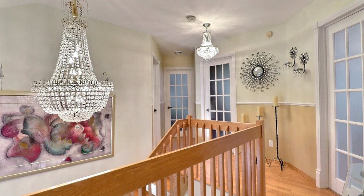
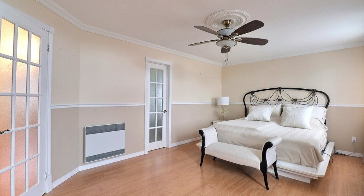
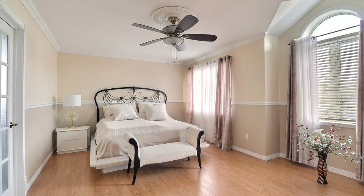
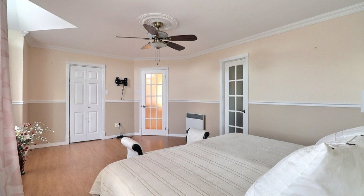
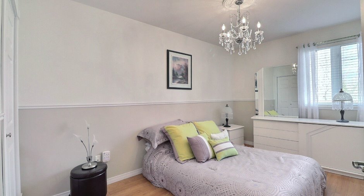
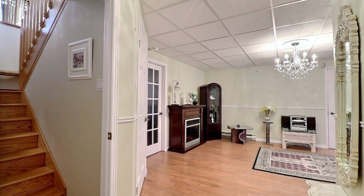
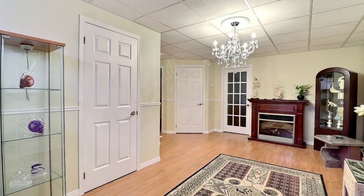
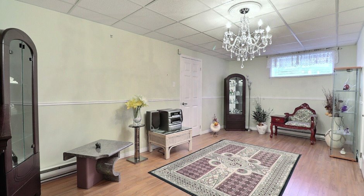
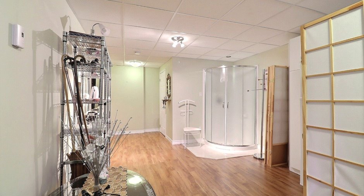
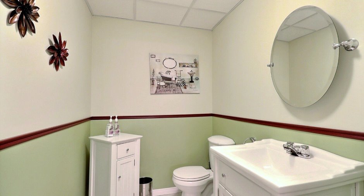
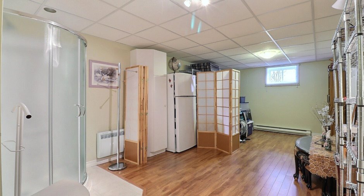
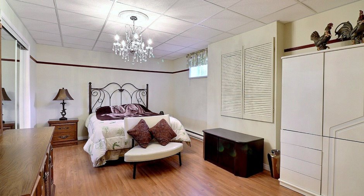
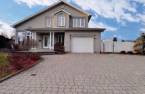
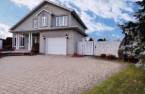
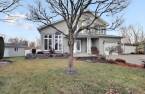
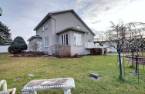
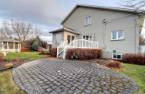
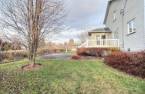
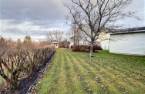
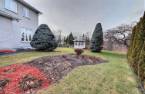
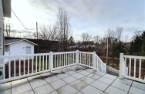
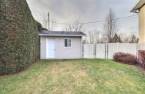
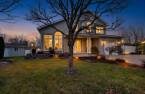
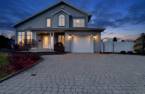
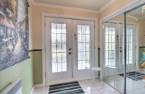
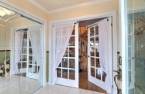
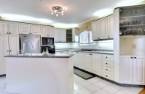
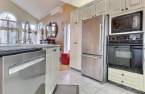
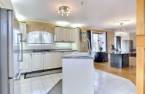
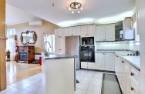
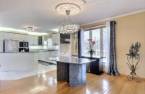
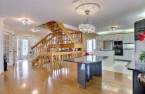
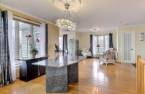
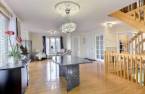
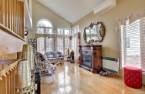
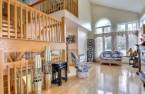
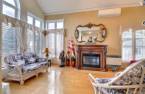
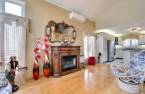
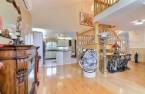
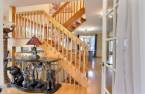
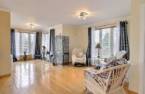
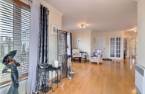
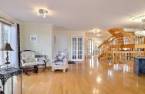
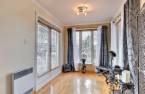
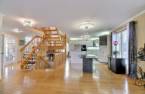
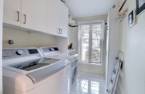
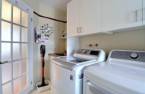
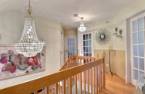
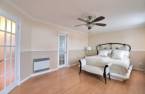
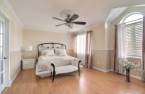
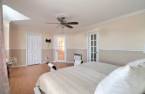
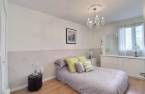
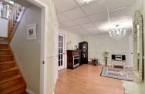
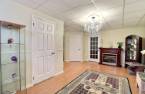
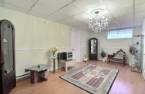
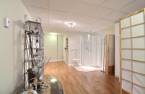
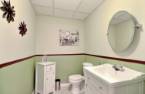
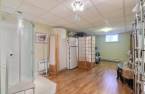
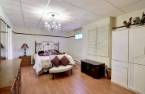
Please contact the selling broker for details about the property.
Create an account
CREATING AN ACCOUNT ALLOWS:
-
 Add favorites
-
 Save your searches
-
 Personalize your visits to viacapitalesells.com
-
 Activity on your properties

4

2
+ 1

n/a


I AM INTERESTED IN THIS PROPERTY

Annie Girard
Residential Real Estate Broker
Via Capitale Saguenay/Lac St-Jean
Real estate agency
I offer
 *
*

Karine Riverin
Residential and Commercial Real Estate Broker
Via Capitale Saguenay/Lac St-Jean
Real estate agency
I offer
*
*
Certain conditions apply
Presentation
Please contact the selling broker for details about the property.
Building and interior
Year of construction
1992
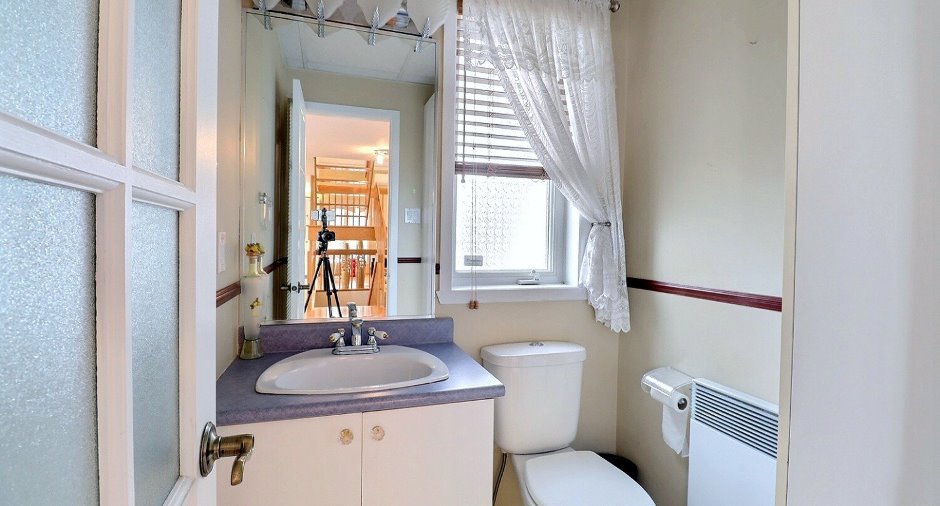
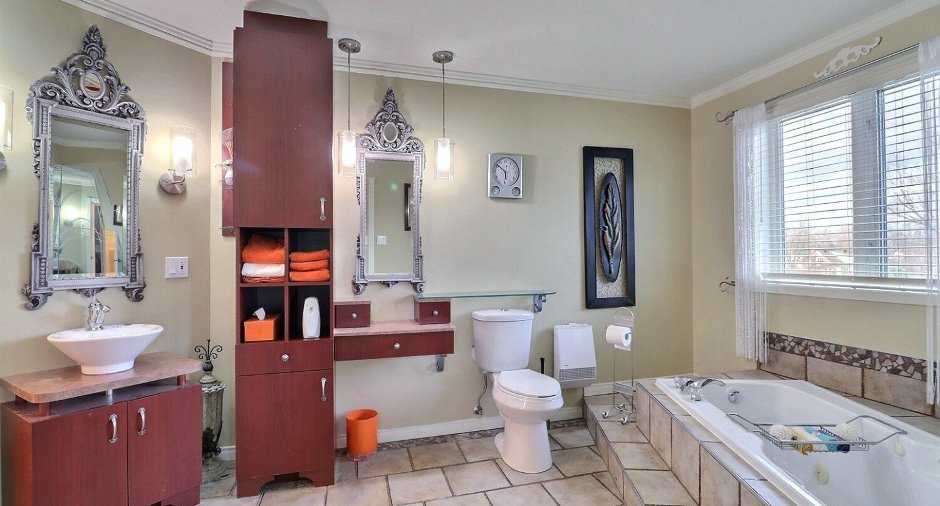
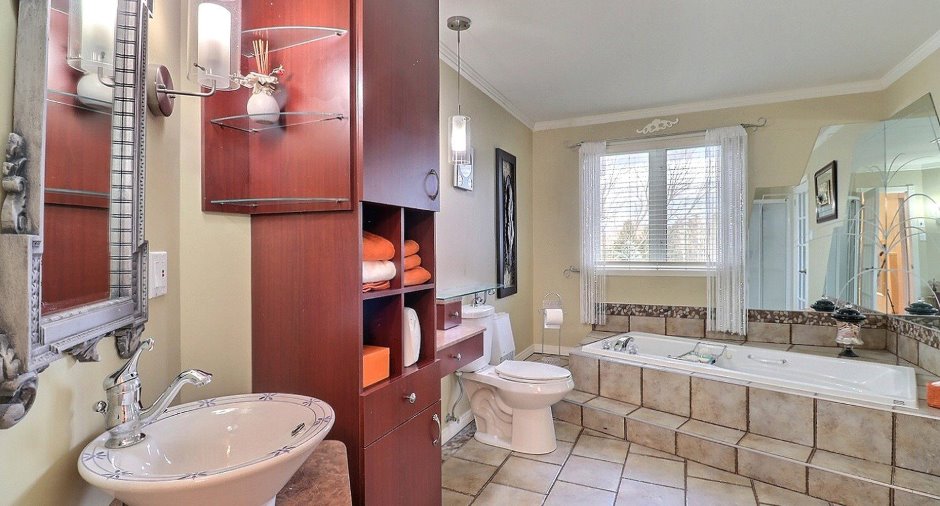
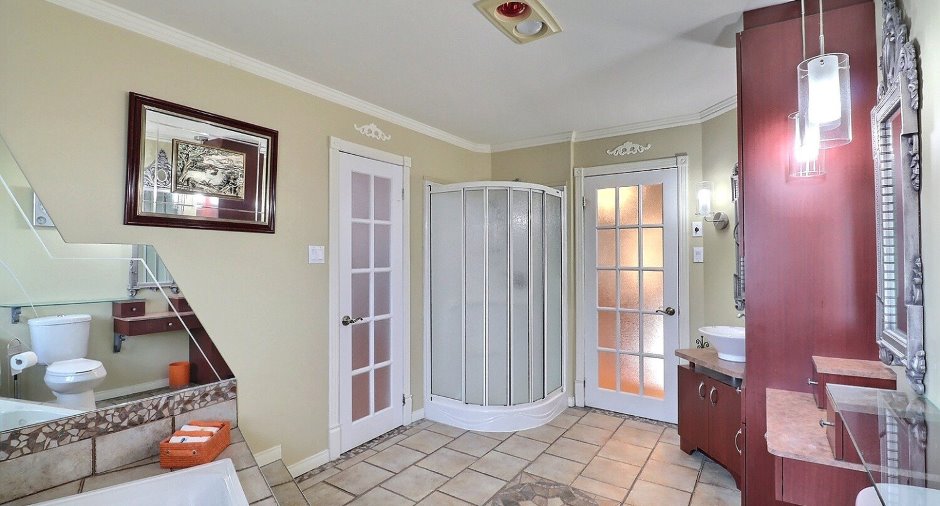
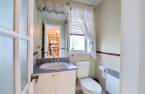
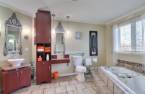
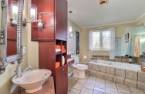
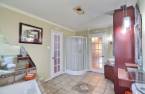
Bathroom / Washroom
Whirlpool bath-tub, Separate shower
Heating energy
Electricity
Basement
6 feet and over, Finished basement
Window type
Sliding, Crank handle
Windows
PVC
Additional spaces
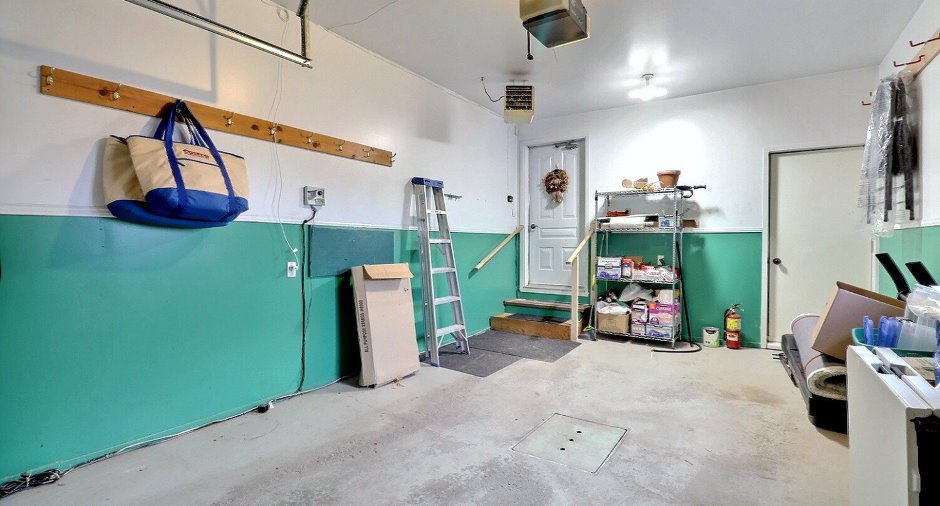
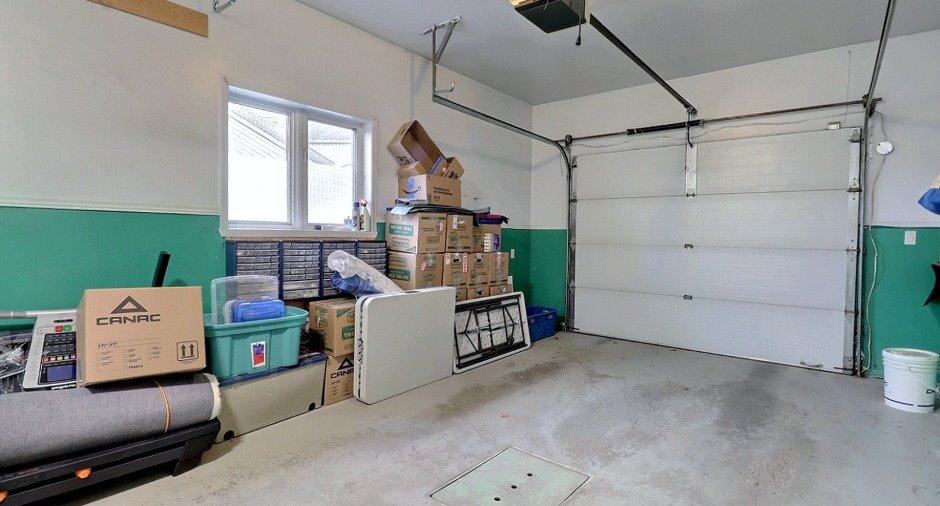
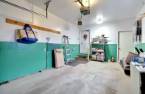
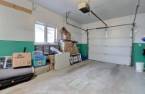
Garage: 10 X 12 ft irr / 3.05 X 3.66 m irr
Roofing
Asphalt shingles
Land and exterior
Foundation
Poured concrete
Siding
Brick
Garage
Attached, Heated
Driveway
Plain paving stone
Parking (total)
Outdoor (4), Garage
Landscaping
Fenced, Land / Yard lined with hedges
Water supply
Municipality
Sewage system
Municipal sewer
Topography
Flat
Proximity
Highway, Cegep, Daycare centre, Golf, Hospital, Bicycle path, Elementary school, High school, Public transport
Dimensions
Size of building
25 pi
Depth of land
30.48
Depth of building
33 pi
Land area
2527.1 m²
Frontage land
62.59
Room details
| Room | Level | Dimensions | Ground Cover |
|---|---|---|---|
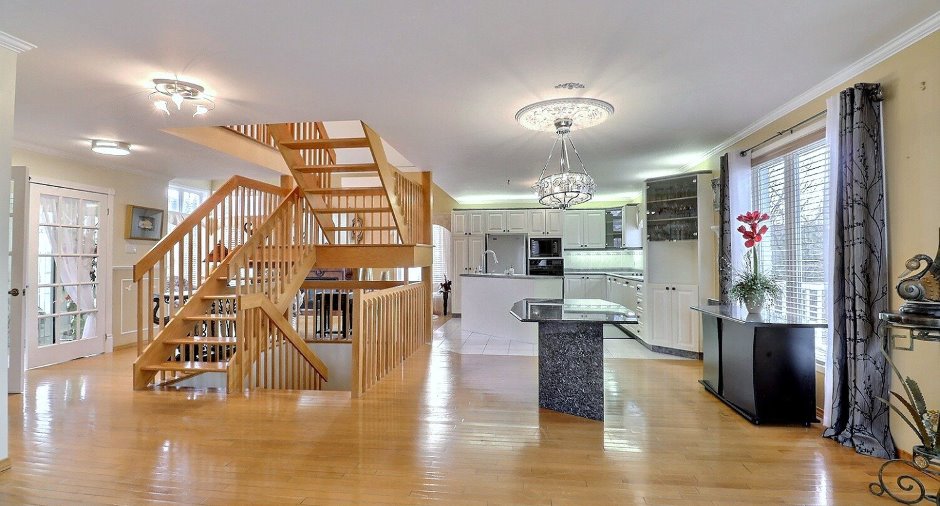
| Living room | Ground floor |
8' 5" x 6' 5" pi
Irregular
|
Wood |
| Dining room | Ground floor |
10' 3" x 9' 1" pi
Irregular
|
Wood |
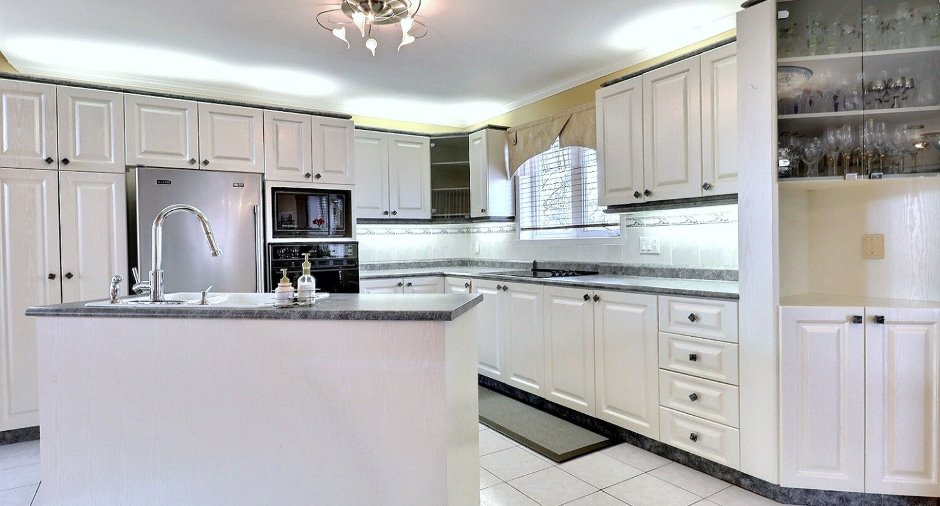
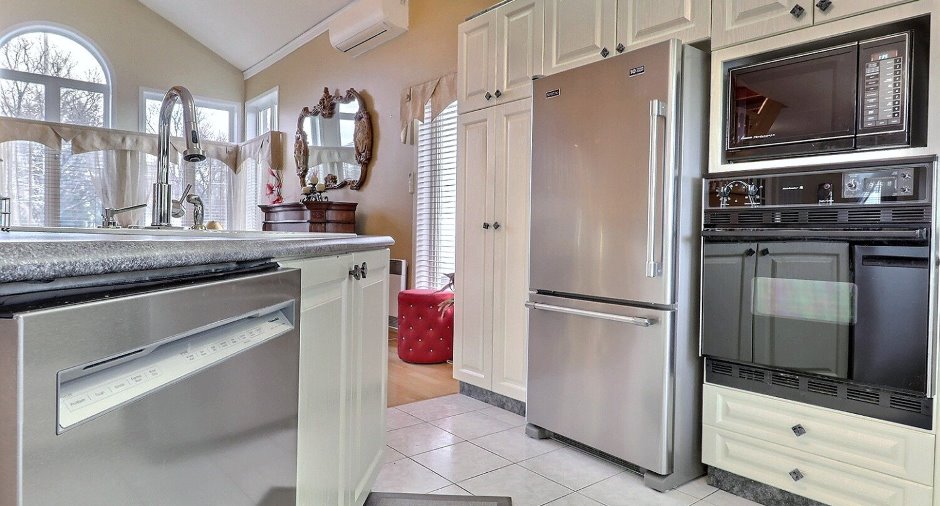
| Kitchen | Ground floor |
10' 8" x 10' 2" pi
Irregular
|
Ceramic tiles |
| Washroom | Ground floor |
7' x 3' 5" pi
Irregular
|
Ceramic tiles |
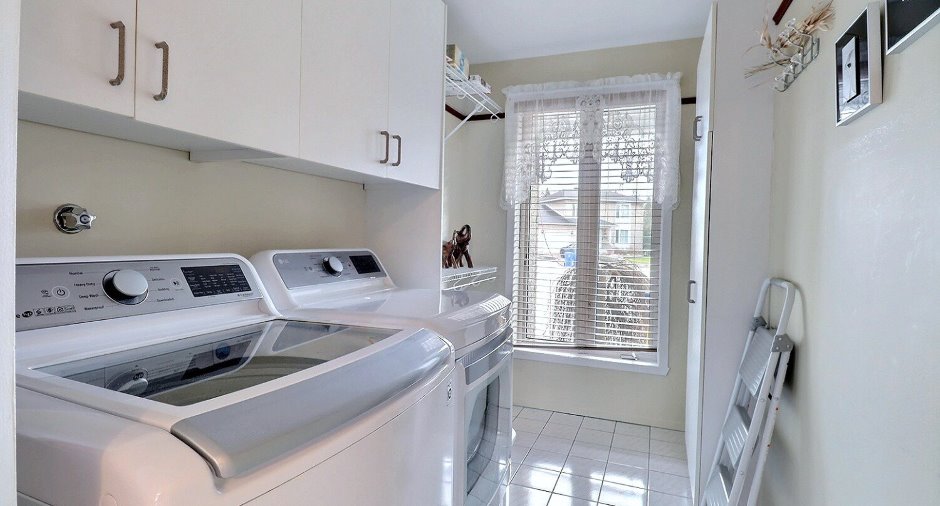
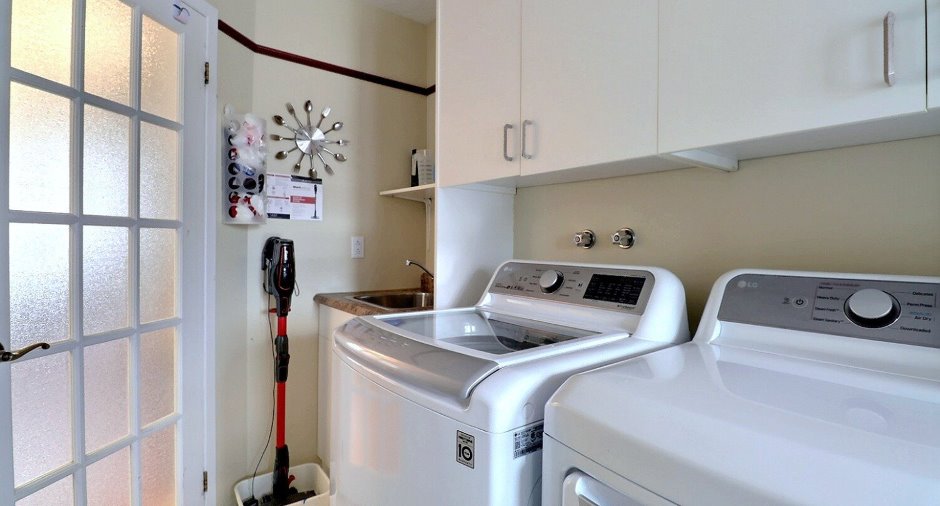
| Laundry room | Ground floor |
5' 3" x 4' 4" pi
Irregular
|
Ceramic tiles |
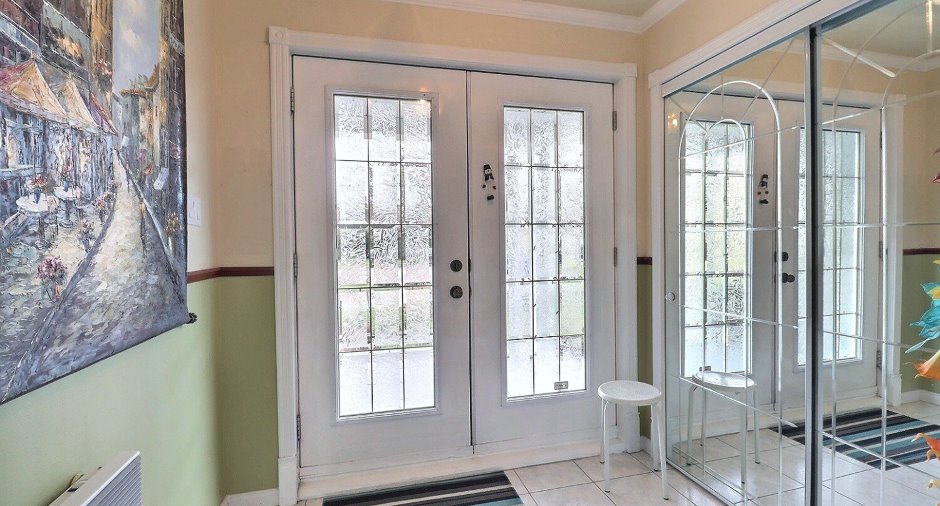
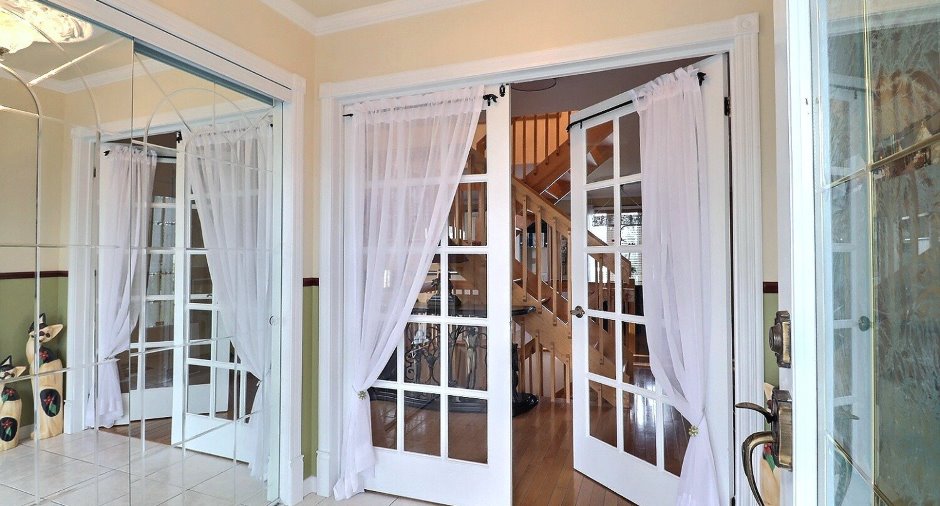
| Hallway | Ground floor |
8' 5" x 7' 6" pi
Irregular
|
Ceramic tiles |
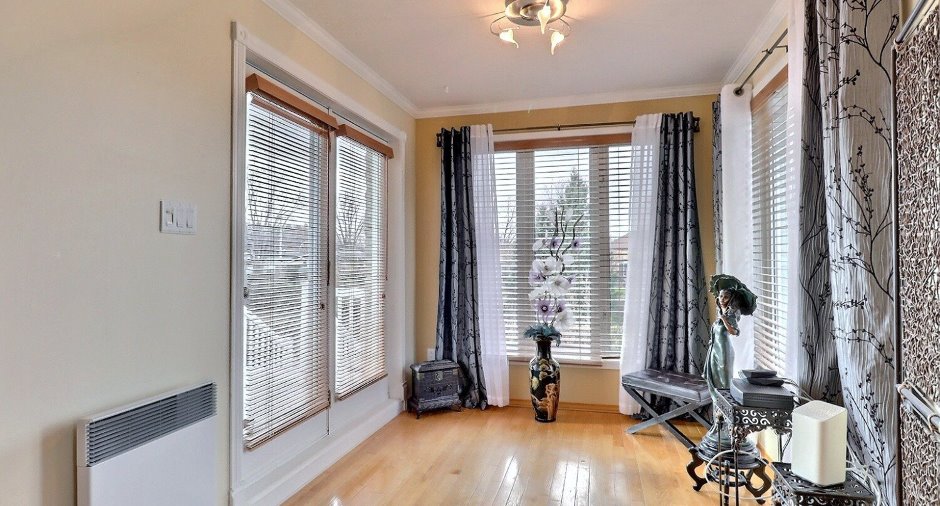
| Den | Ground floor |
9' 5" x 7' 5" pi
Irregular
|
Wood |
| Bedroom | 2nd floor |
11' x 7' pi
Irregular
|
Floating floor |
| Bedroom | 2nd floor |
11' x 9' pi
Irregular
|
Floating floor |
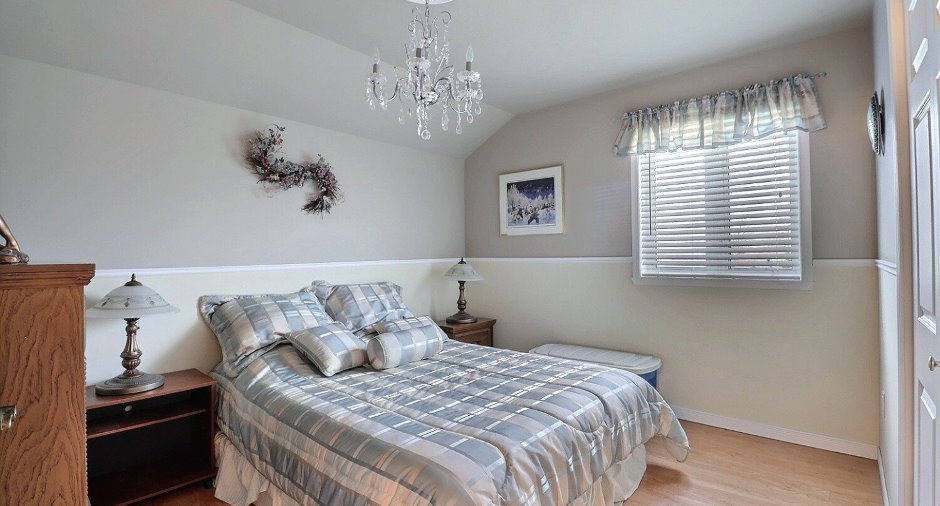
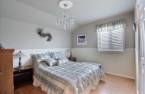
| Primary bedroom | 2nd floor |
12' x 10' pi
Irregular
|
Floating floor |
| Bathroom | 2nd floor |
10' 9" x 10' 6" pi
Irregular
|
Ceramic tiles |
| Family room | Basement |
11' x 9' 6" pi
Irregular
|
Floating floor |
| Bedroom | Basement |
11' 3" x 8' 7" pi
Irregular
|
Floating floor |
| Washroom | Basement |
10' 9" x 8' 5" pi
Irregular
|
Floating floor |
| Storage | Basement |
9' 5" x 7' 5" pi
Irregular
|
Concrete |
| Storage | Basement |
7' 2" x 6' 9" pi
Irregular
|
Flexible floor coverings |
Inclusions
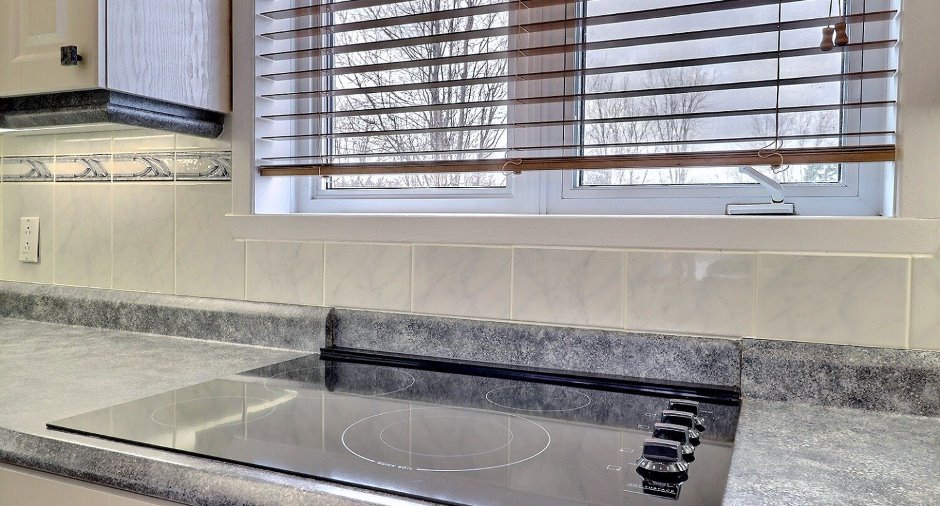
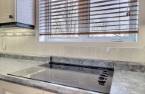
RDC Luminaires , stores, rideaux, Plaque de cuisson , Four encastré et micro-onde , réfrigérateur, table de cuisine ( Pas de Chaise) Étage: Luminaires tableau et lumière vers l'escalier du haut, toiles et rideaux ,support mural de la télé Sous-sol: Luminaires Toiles et Rideaux Balayeuse centrale et acc non fonctionnelle
Exclusions
Effets personnel
Taxes and costs
Municipal Taxes (2026)
5665 $
School taxes (2026)
354 $
Total
6019 $
Monthly fees
Energy cost
2 $
Energy cost
321 $
Total
323 $
Evaluations (2026)
Building
379 000 $
Land
132 900 $
Total
511 900 $
Additional features
Distinctive features
Cul-de-sac
Occupation
60 days
Zoning
Residential
