





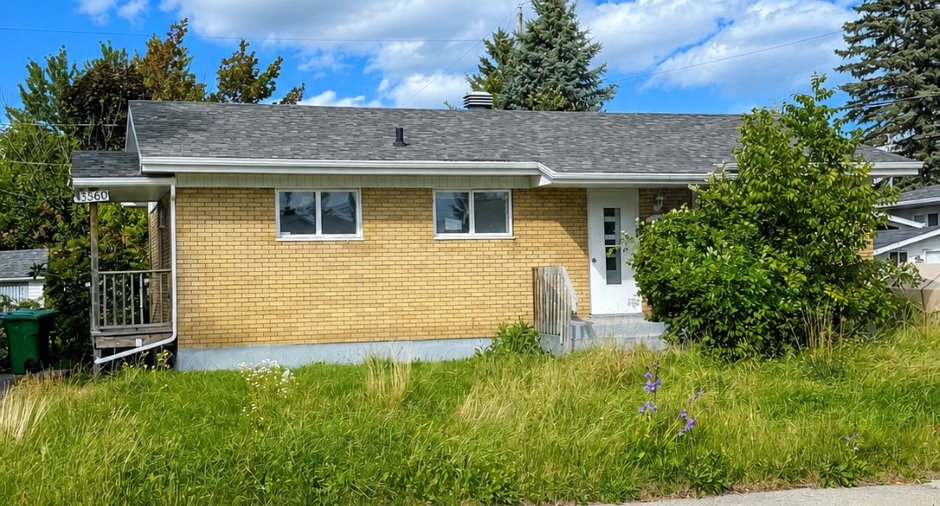
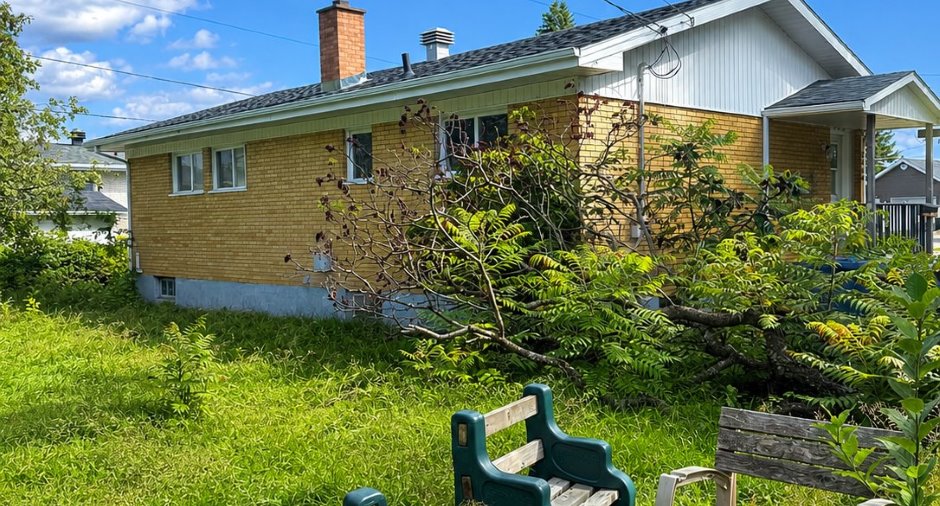
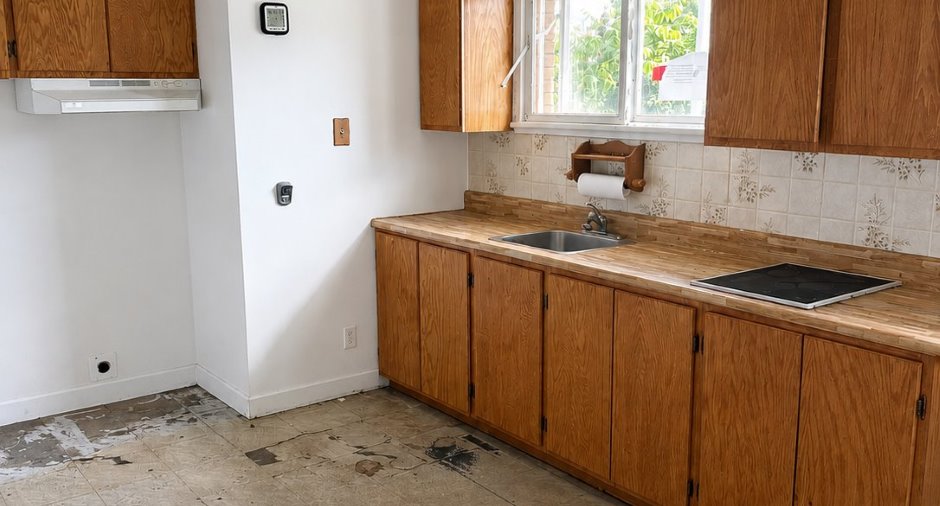
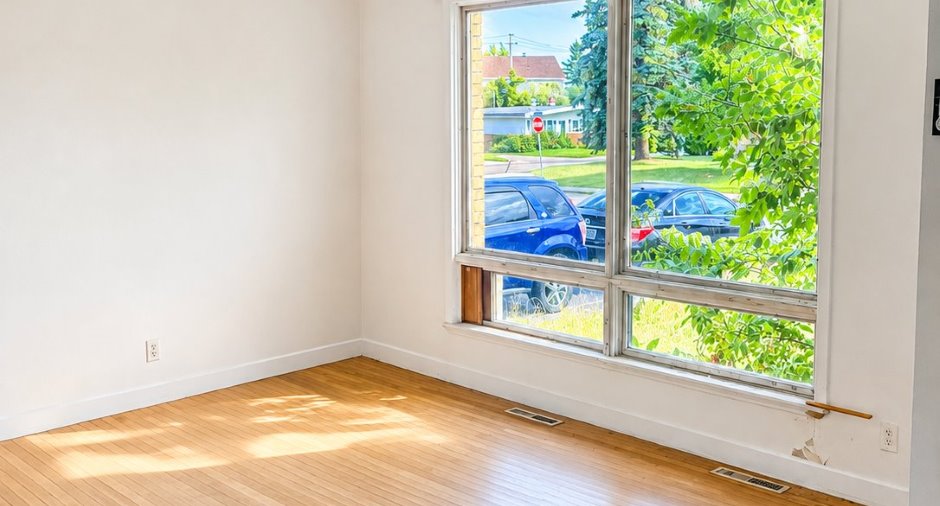
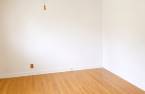
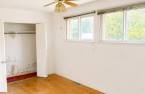
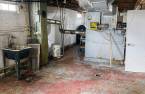
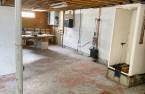
Please contact the selling broker for details about the property.
Create an account
CREATING AN ACCOUNT ALLOWS:
-
 Add favorites
-
 Save your searches
-
 Personalize your visits to viacapitalesells.com
-
 Activity on your properties

2

1

n/a


I AM INTERESTED IN THIS PROPERTY

Jean-Pierre Dionne
Certified Residential and Commercial Real Estate Broker AEO
Via Capitale Saguenay/Lac St-Jean
Real estate agency
Presentation
Please contact the selling broker for details about the property.
Building and interior
Year of construction
1959
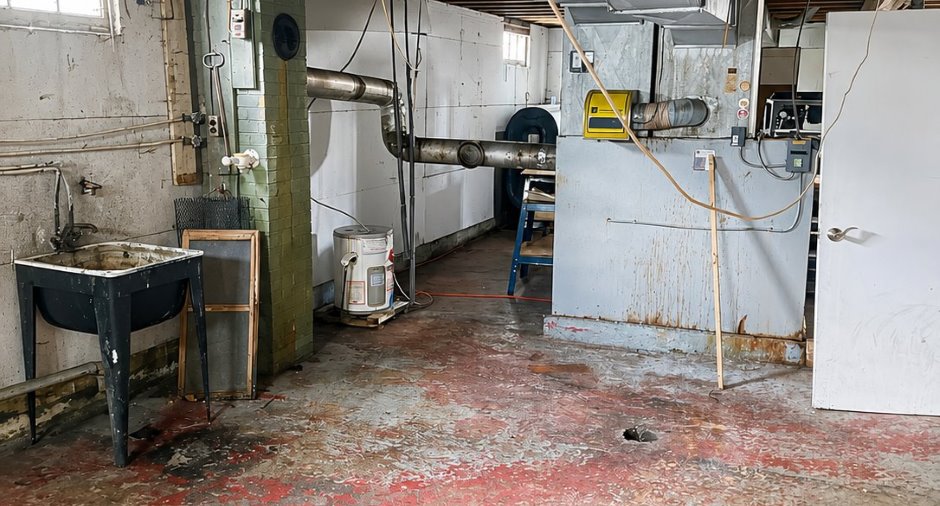
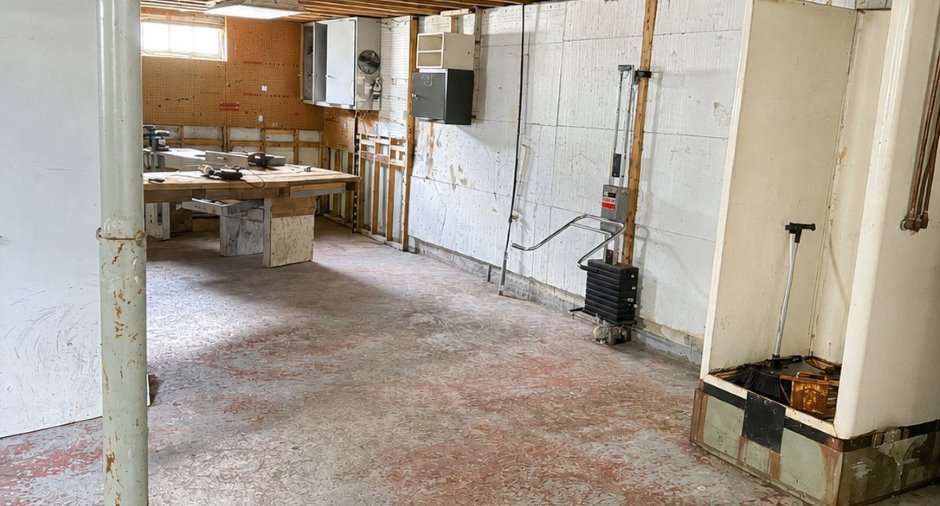
Basement
6 feet and over (1), Unfinished (1)
Land and exterior
Water supply
Municipality (1)
Sewage system
Municipal sewer (1)
Proximity
Daycare centre (1), Hospital (1), Park - green area (1), Bicycle path (1), Elementary school (1), High school (1), Public transport (1)
Dimensions
Size of building
1 pi
Depth of land
32.61
Depth of building
1 pi
Land area
703.3 m²
Frontage land
21.56
Room details
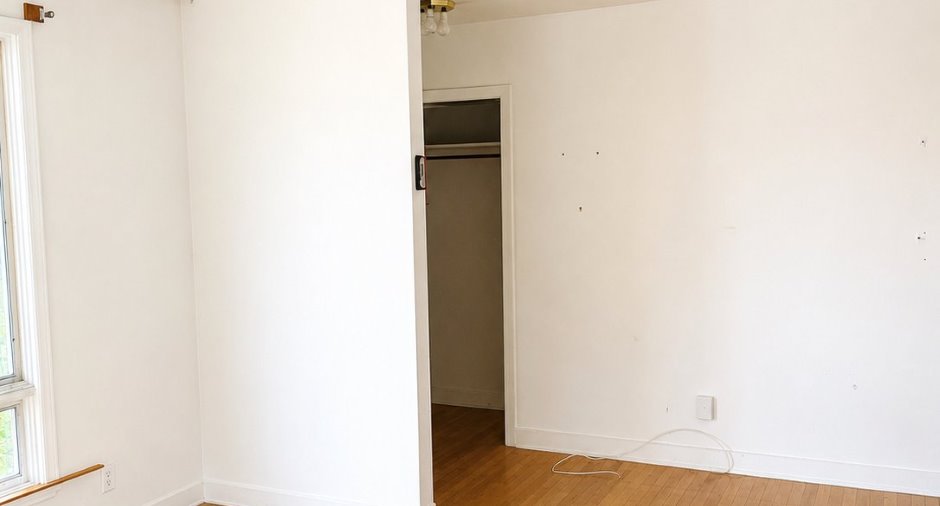
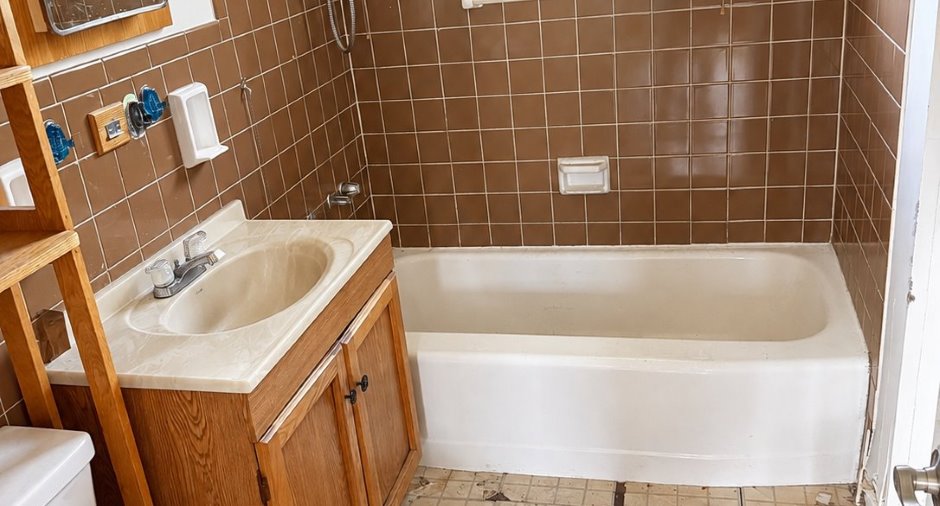
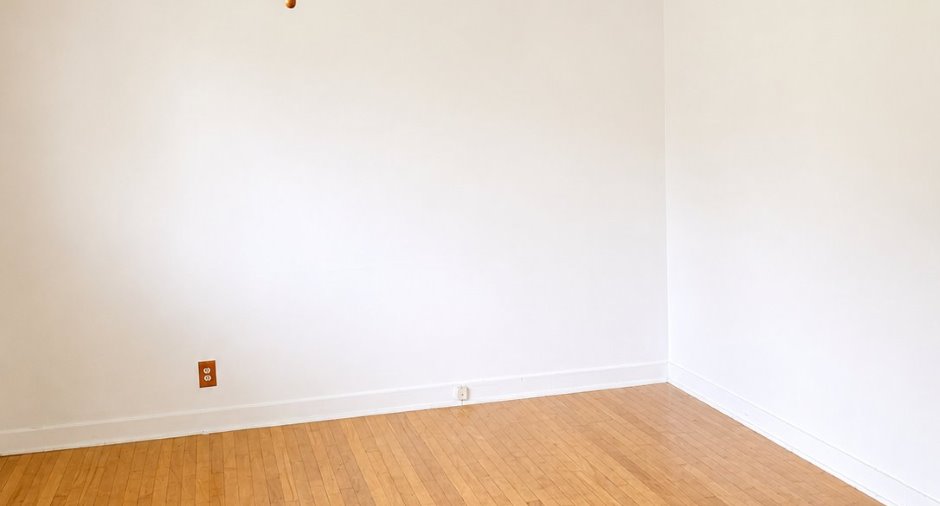
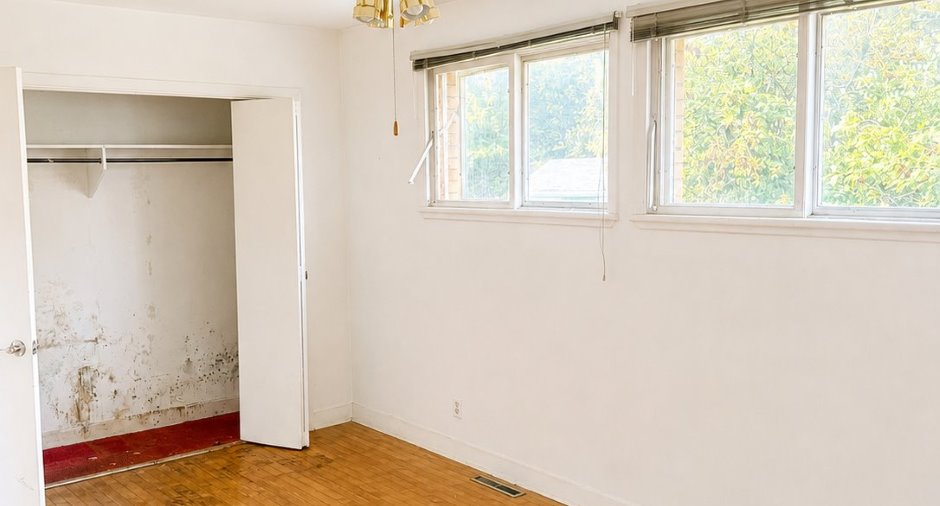
| Room | Level | Dimensions | Ground Cover |
|---|---|---|---|
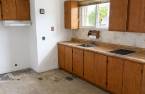
| Kitchen | Ground floor | 10' x 10' pi | Linoleum |
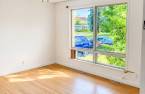
| Living room | Ground floor | 10' x 10' pi | Wood |
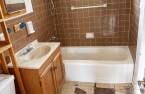
| Bathroom | Ground floor | 4' x 8' pi | Ceramic tiles |
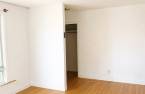
| Bedroom | Ground floor | 8' x 10' pi | Wood |
| Primary bedroom | Ground floor | 8' x 14' pi | Wood |
Inclusions
--------------
Exclusions
---------
Taxes and costs
Municipal Taxes (2026)
2421 $
School taxes (2026)
109 $
Total
2530 $
Evaluations (2026)
Building
114 900 $
Land
62 900 $
Total
177 800 $
Additional features
Occupation
45 days
Zoning
Residential (1)
