





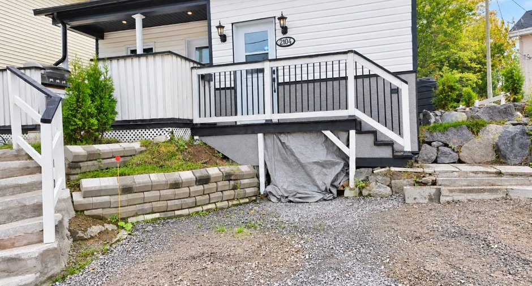
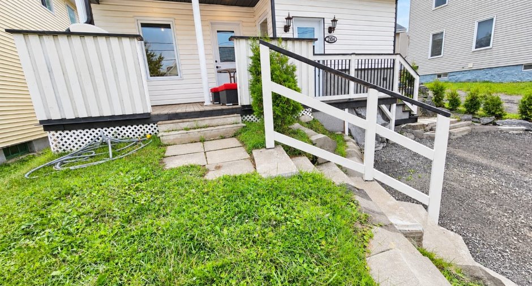
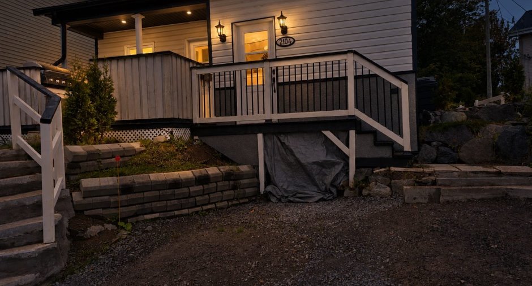
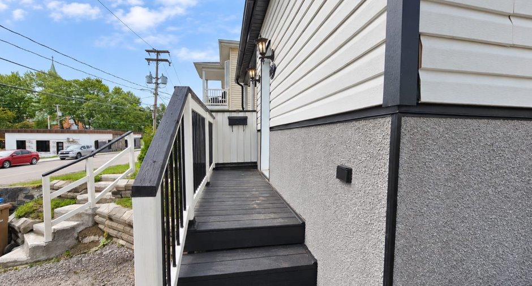
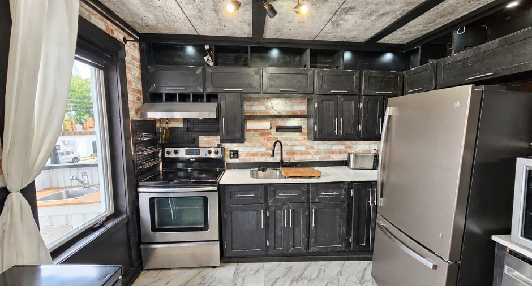
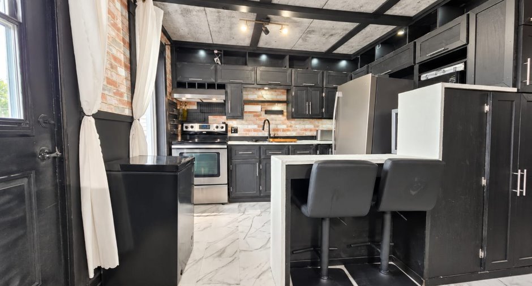
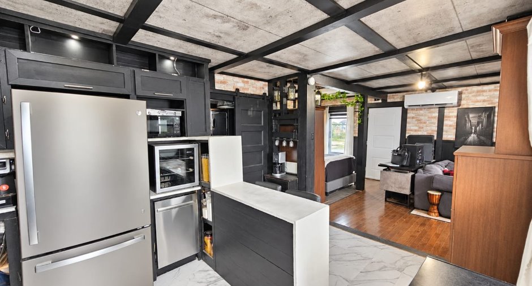
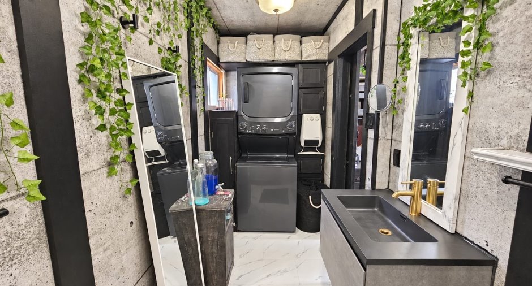
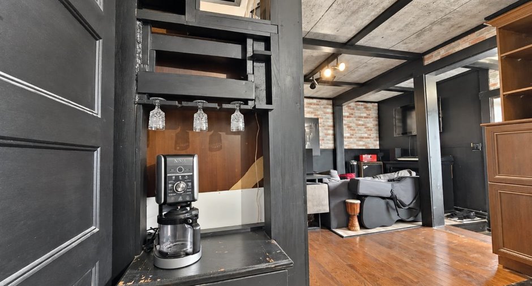
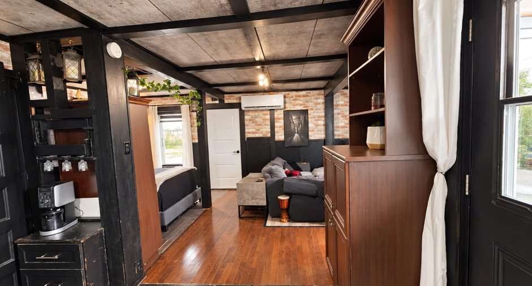
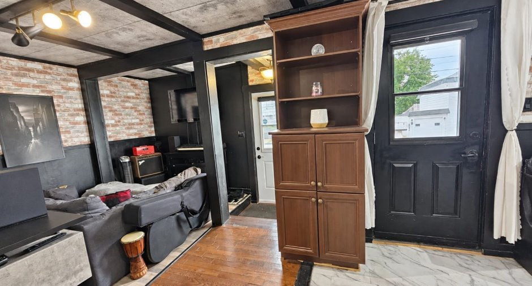
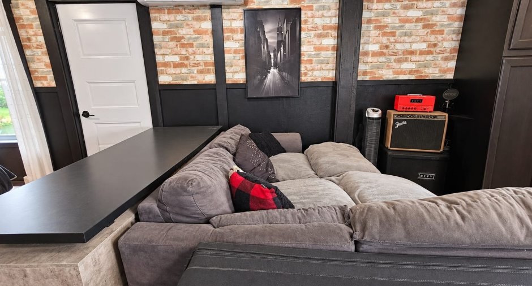
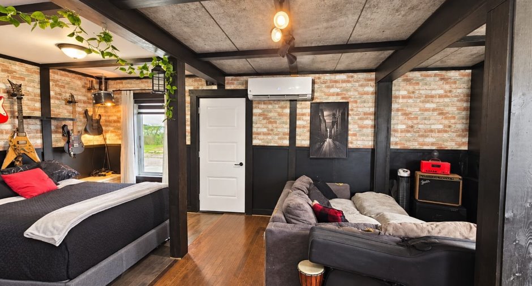
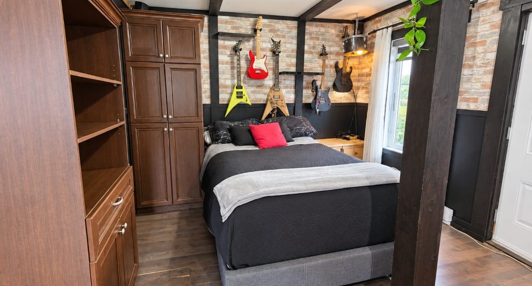
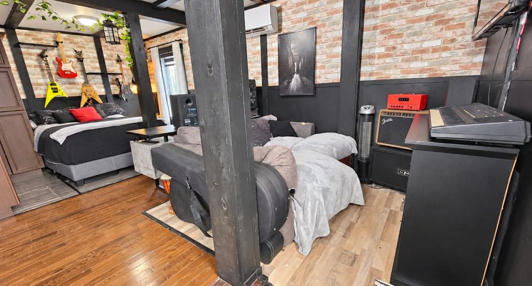
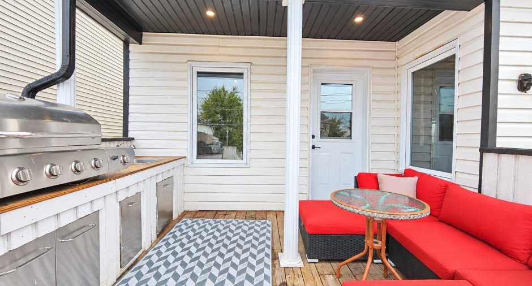
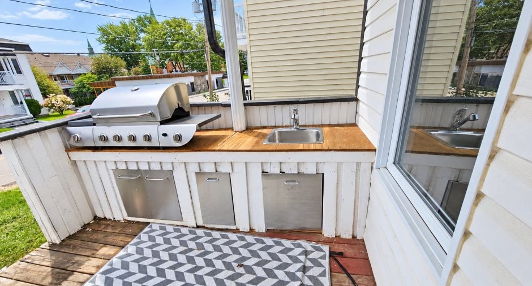
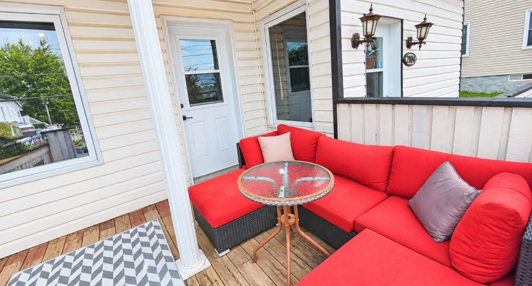
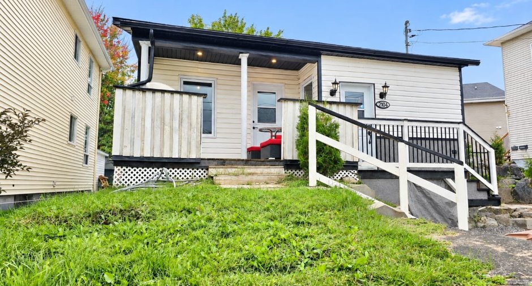
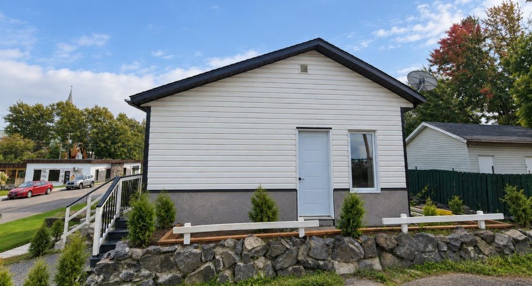
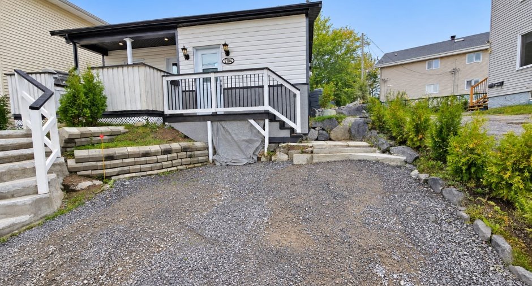
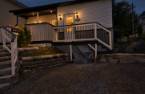
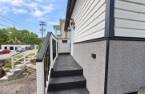
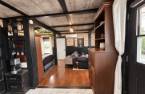
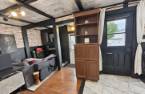
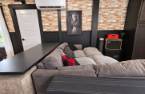
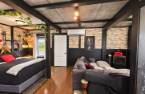
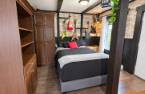
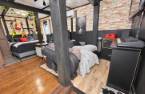
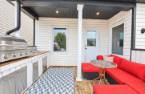
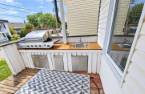
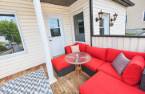
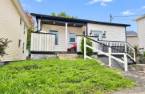
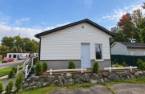
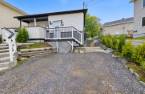
RARE OPPORTUNITY IN THE HEART OF JONQUIÈRE! This loft-style home offers an open-concept living space that is easy to maintain. Ideal for a first-time buyer or investor. Its central location provides quick access to services, shops and local amenities. With an affordable mortgage payment that compares favourably to today's rental market, this property is an attractive alternative to renting, offering independence and simplicity. A great opportunity to make homeownership a reality. Contact us today to schedule your private showing!
Create an account
CREATING AN ACCOUNT ALLOWS:
-
 Add favorites
-
 Save your searches
-
 Personalize your visits to viacapitalesells.com
-
 Activity on your properties

1

1

n/a


I AM INTERESTED IN THIS PROPERTY

Jean-Guy Laplante
Residential Real Estate Broker
Via Capitale Saguenay/Lac St-Jean
Real estate agency
Presentation
RARE OPPORTUNITY IN THE HEART OF JONQUIÈRE! This loft-style home offers an open-concept living space that is easy to maintain. Ideal for a first-time buyer or investor. Its central location provides quick access to services, shops and local amenities. With an affordable mortgage payment that compares favourably to today's rental market, this property is an attractive alternative to renting, offering independence and simplicity. A great opportunity to make homeownership a reality. Contact us today to schedule your private showing!
Addendum
LOFT IN THE HEART OF JONQUIÈRE | CLOSE TO ALL SERVICES | AN ATTRACTIVE ALTERNATIVE TO RENTING
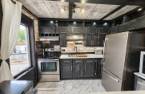
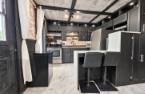
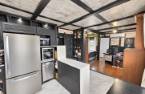
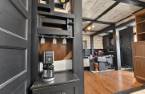
Located in the heart of Jonquière, this loft-style property offers a distinctive open-concept living space. Exposed beams, dark finishes, and brick- and concrete-inspired walls create a modern and inviting atmosphere.
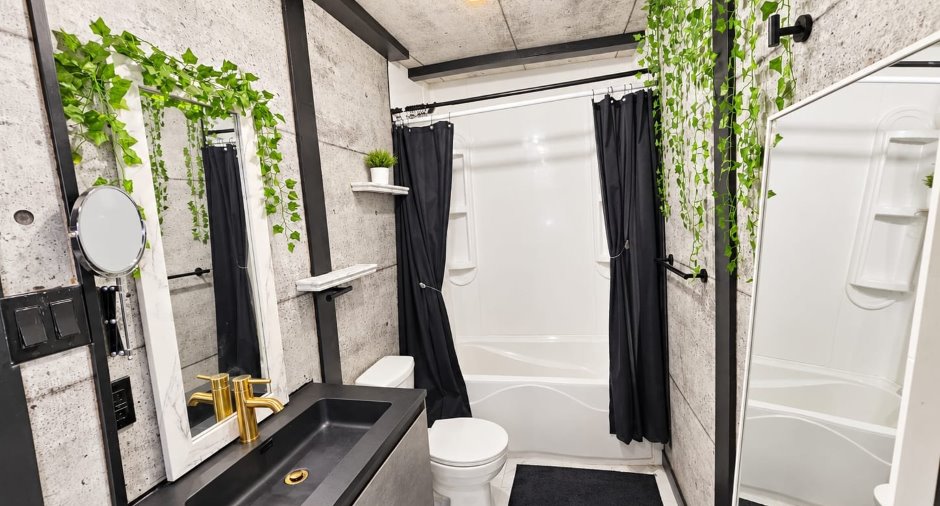
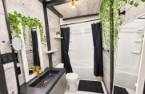
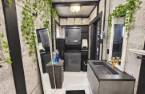
The open layout brings together the kitchen, living room, and sleeping area in a functional, easy-to-maintain space. The kitchen offers plenty of storage as well as a counter with seating. The bathroom features a modern vanity and a tub-shower combination, while a wall-mounted heat pump provides year-round comfort.
Outside, a covered...
See More ...
Building and interior
Year of construction
1925
Heating system
Electric baseboard units (1)
Heating energy
Electricity (1)
Roofing
Asphalt shingles (1)
Land and exterior
Siding
Fibre pressée, Vinyl (1)
Water supply
Municipality (1)
Sewage system
Municipal sewer (1)
Proximity
, Park - green area (1), Elementary school (1), Public transport (1)
Dimensions
Size of building
17.5 pi
Frontage land
35
Depth of building
26.4 pi
Depth of land
48
Building area
462 pi²
Land area
1680 pi²
Room details
| Room | Level | Dimensions | Ground Cover |
|---|---|---|---|
| Kitchen | Ground floor |
11' x 10' pi
Irregular
|
Flexible floor coverings |
| Living room | Ground floor |
10' x 8' pi
Irregular
|
Floating floor |
| Bedroom | Ground floor |
10' x 7' pi
Irregular
|
Floating floor |
| Bathroom | Ground floor |
12' x 5' pi
Irregular
|
Flexible floor coverings |
Inclusions
Light fixtures, alternating blinds, dishwasher, microwave, washer and dryer, wine cellar, BBQ, and brown cabinets.
Exclusions
Computer desk, patio set, and the occupant's personal belongings.
Taxes and costs
Municipal Taxes (2026)
1636 $
School taxes (2026)
50 $
Total
1686 $
Evaluations (2026)
Building
82 500 $
Land
14 500 $
Total
97 000 $
Additional features
Occupation
30 days
Zoning
Residential (1)
