





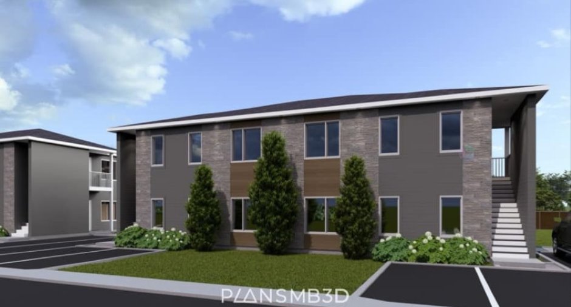
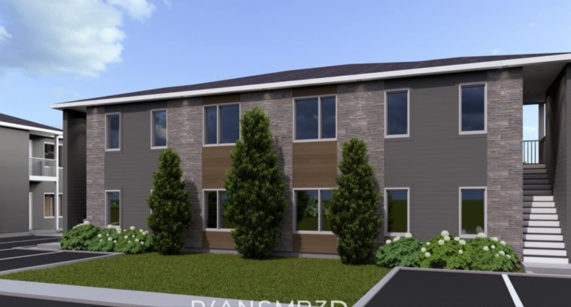
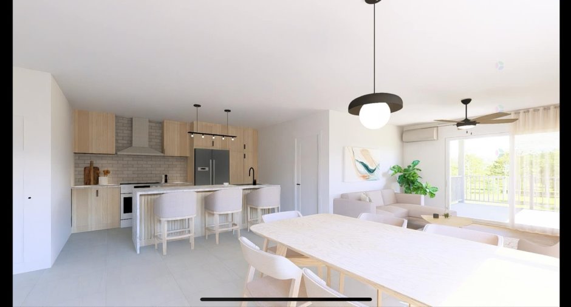
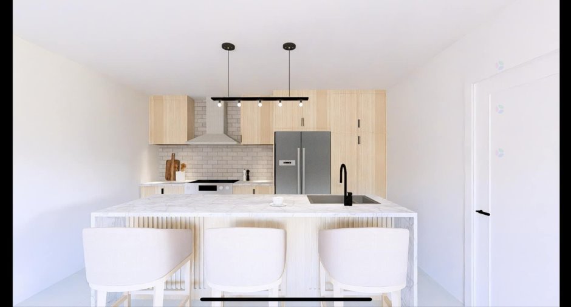
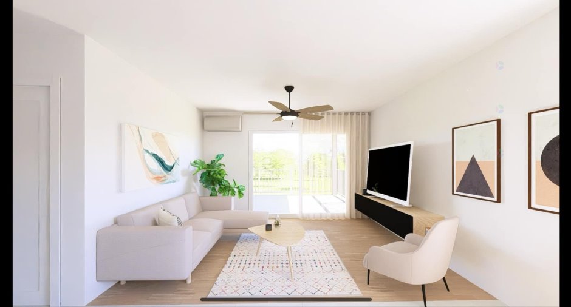
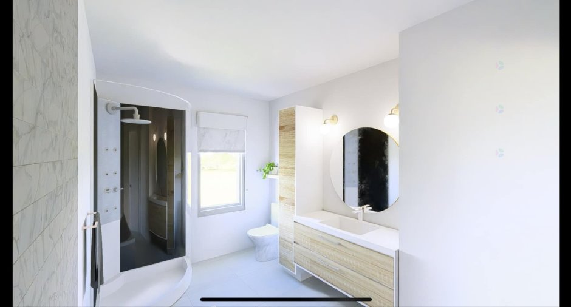
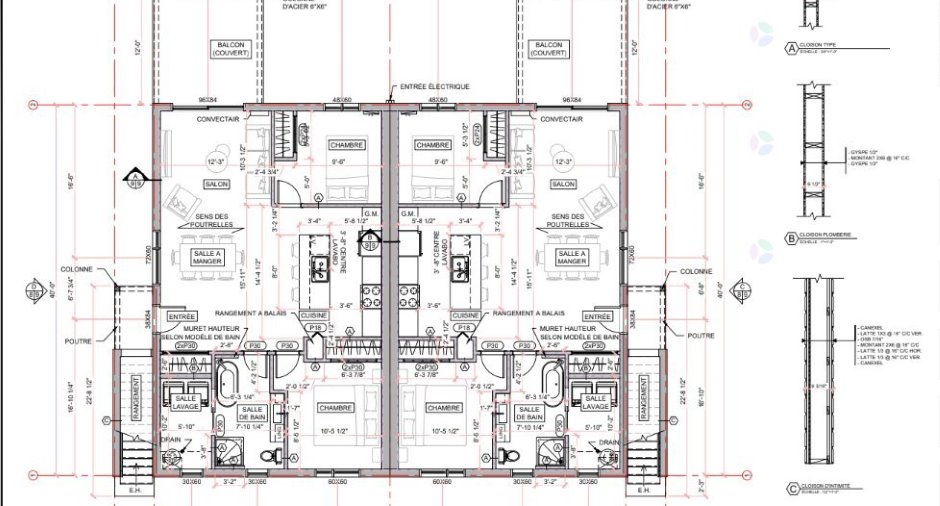
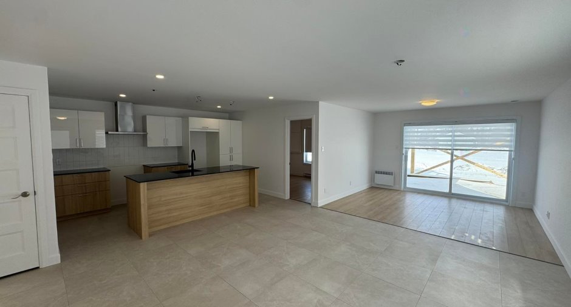
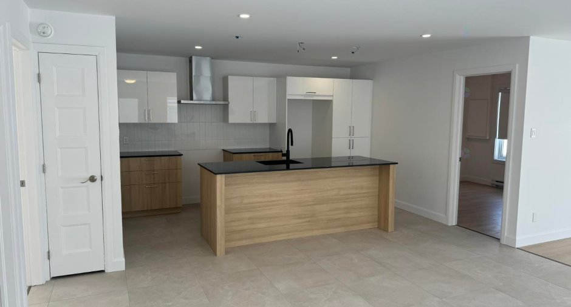
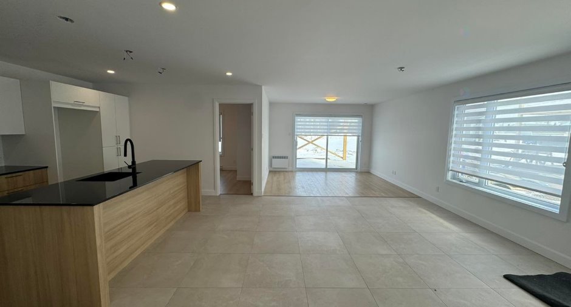
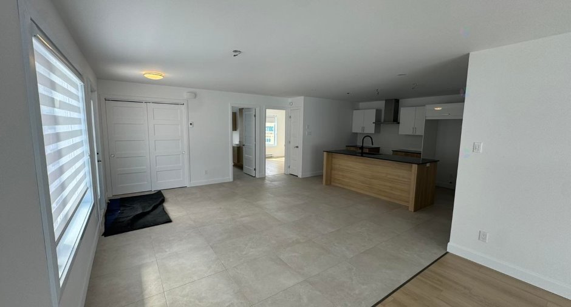
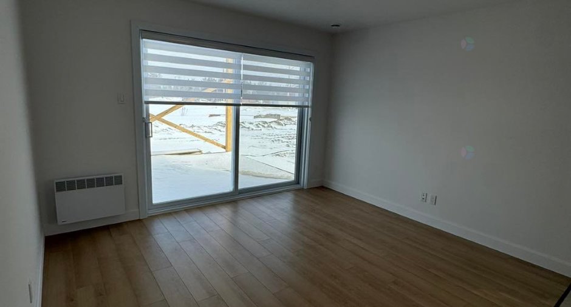
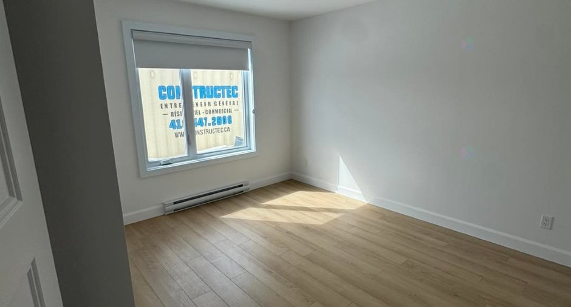
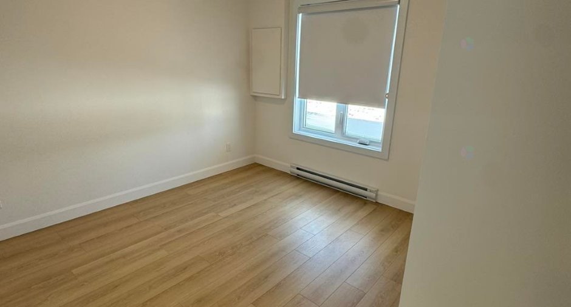
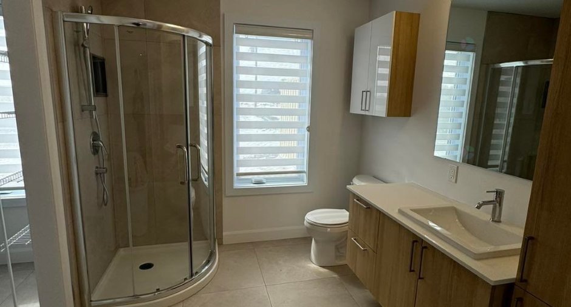
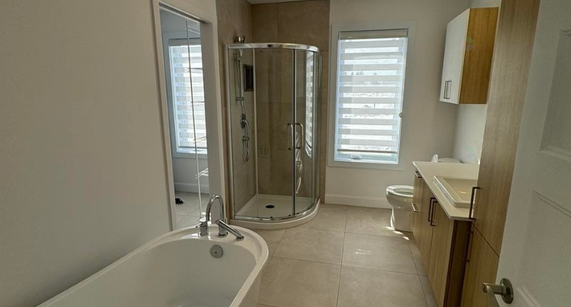
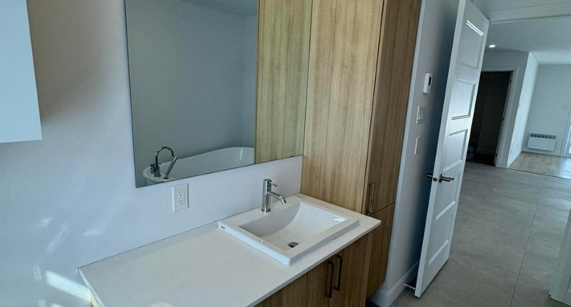
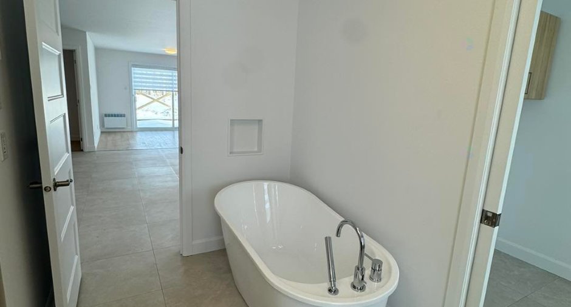
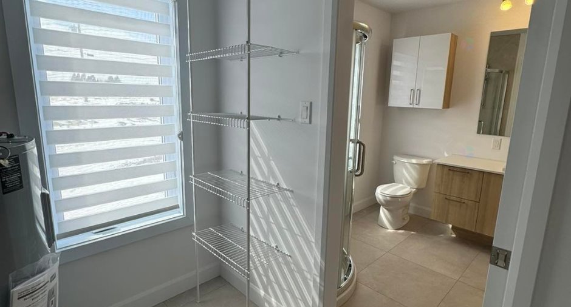
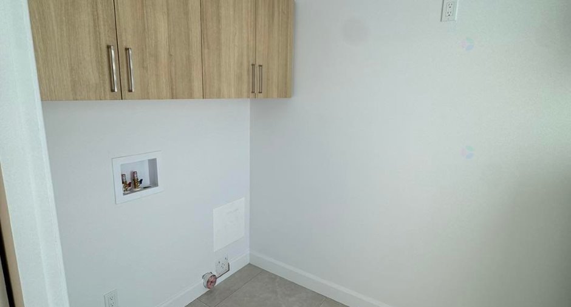
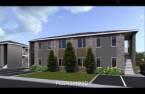
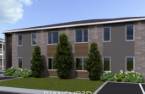
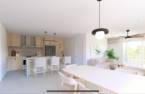
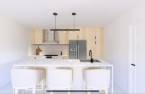
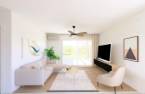
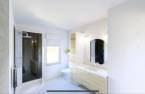
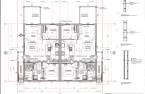
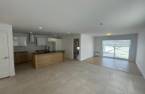
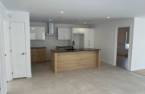
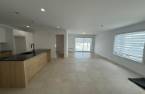
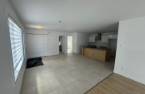
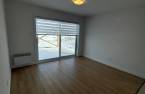
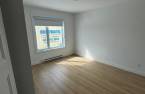
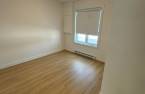
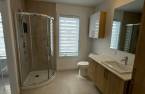
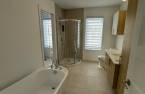
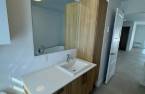
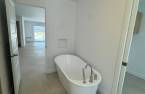
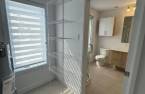
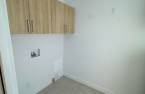
Please contact the selling broker for details about the property.
Create an account
CREATING AN ACCOUNT ALLOWS:
-
 Add favorites
-
 Save your searches
-
 Personalize your visits to viacapitalesells.com
-
 Activity on your properties

2

1

n/a


I AM INTERESTED IN THIS PROPERTY

Éloïse Blanchette
Residential and Commercial Real Estate Broker
Via Capitale Saguenay/Lac St-Jean
Real estate agency
Presentation
Please contact the selling broker for details about the property.
Building and interior
Year of construction
Under construction, New
Number of floors
2
Level
Main floor
Equipment available
Wall-mounted heat pump (1)
Heating system
Electric baseboard units (1), Radiant (1)
Heating energy
Electricity (1)
Roofing
Asphalt shingles (1)
Land and exterior
Water supply
Municipality (1)
Sewage system
Municipal sewer (1)
Topography
Flat (1)
Proximity
Highway (1), Public transport (1)
Dimensions
Size of building
59.6 pi
Depth of land
25.39 m
Depth of building
40 pi
Land area
634.6 m²
Frontage land
25 m
Room details
| Room | Level | Dimensions | Ground Cover |
|---|---|---|---|
| Kitchen | Ground floor | 14' 4" x 14' 6" pi | |
| Dining room | Ground floor | 15' 1" x 12' 1" pi | |
| Living room | Ground floor | 12' 1" x 10' 3" pi | |
| Bedroom | Ground floor | 9' 6" x 10' 3" pi | |
| Bedroom | Ground floor | 12' 7" x 10' 5" pi | |
| Bathroom | Ground floor | 7' 1" x 12' 7" pi | |
| Laundry room | Ground floor | 10' 2" x 5' 1" pi |
Inclusions
Plancher chauffant sauf CC et salon, luminaires/toiles fourni(sauf ilot et table), encastré cuisine, comptoir granite cuisine, quartz salle de bain, déneigement et entretien du gazon fournis, 2 stationnements chaque, terrasse 12'x12'couverte, remise 5'X8'
Taxes and costs
Municipal Taxes (2024)
1270 $
School taxes (2024)
23 $
Total
1293 $
Evaluations (2023)
Land
59 000 $
Additional features
Occupation
2025-09-01
