


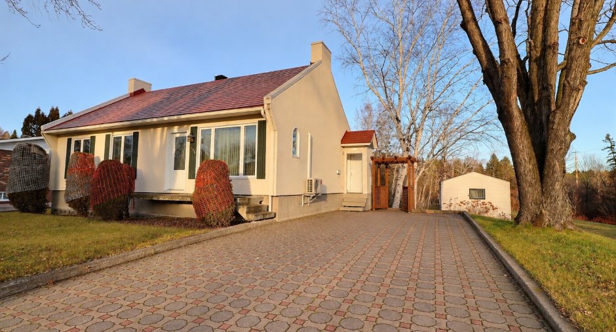
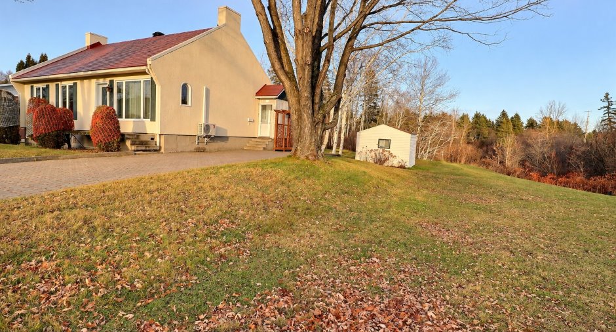
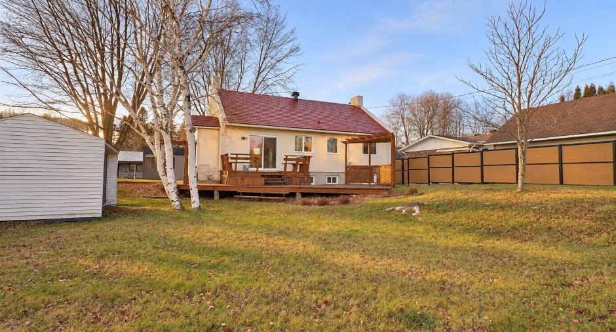
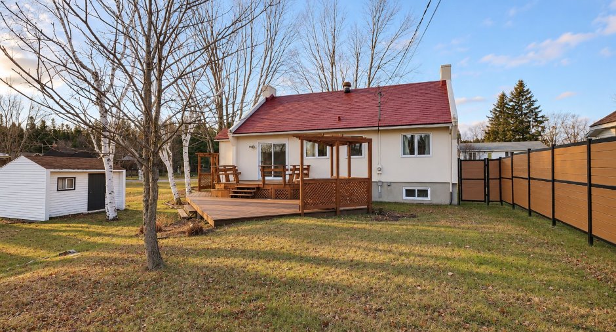
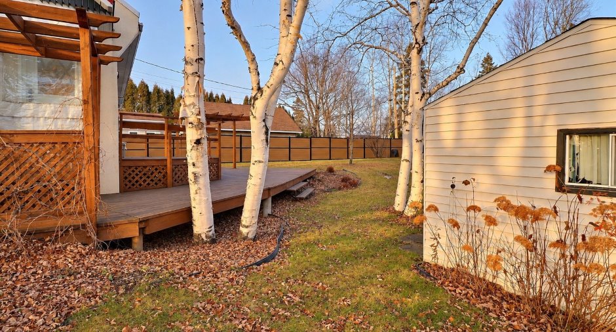
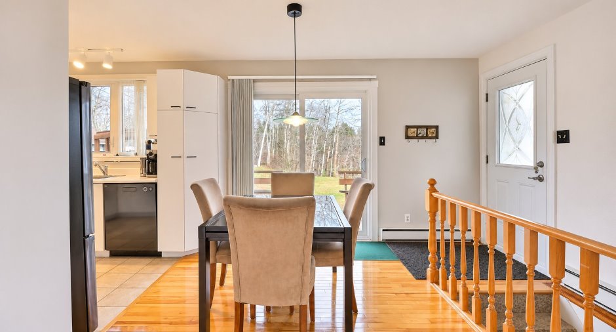
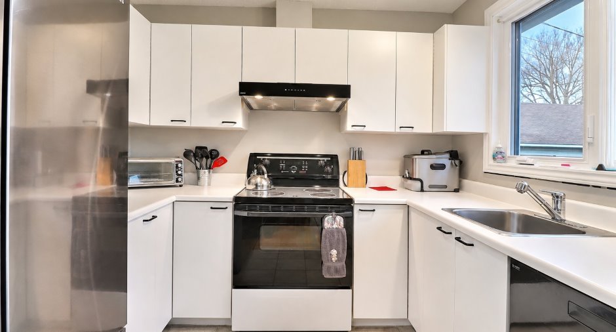
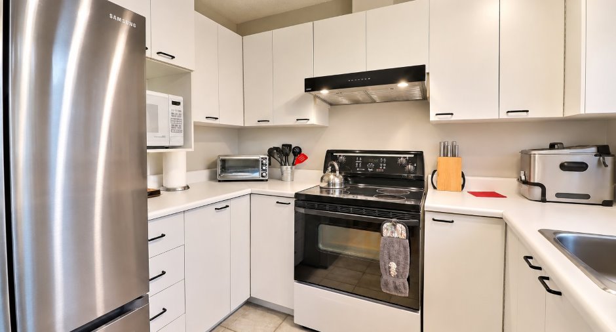
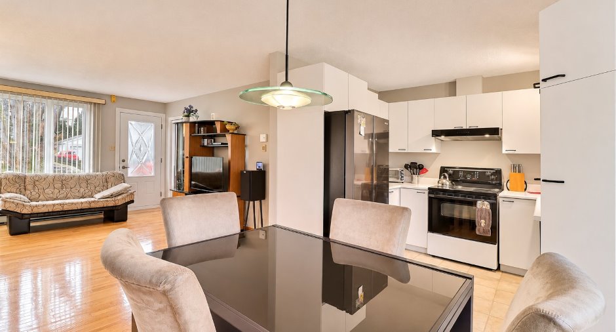
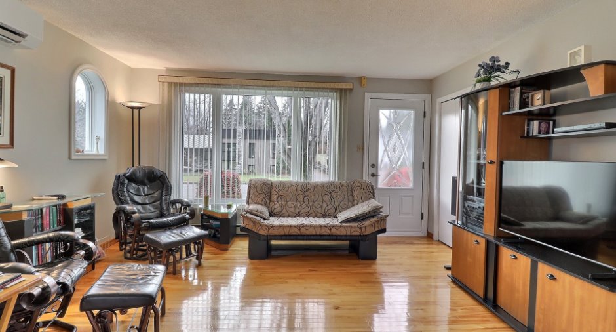
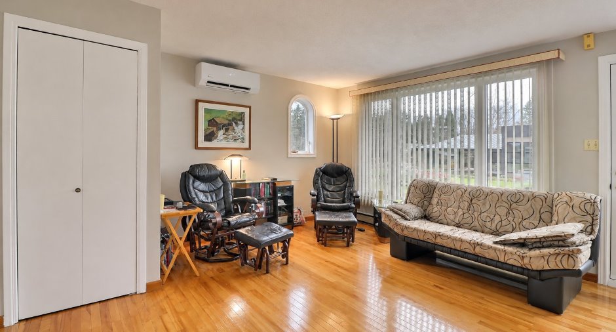
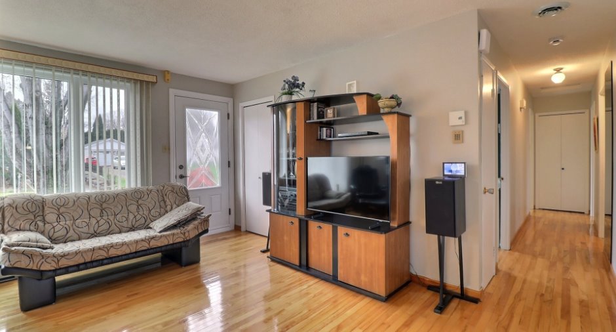
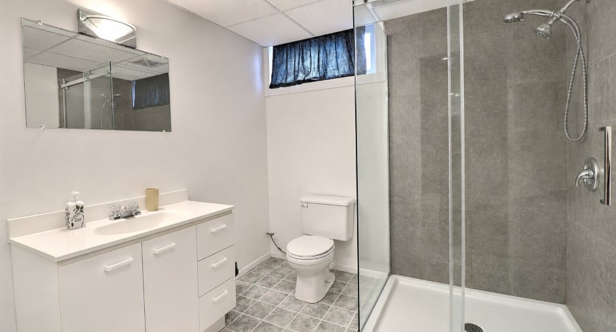
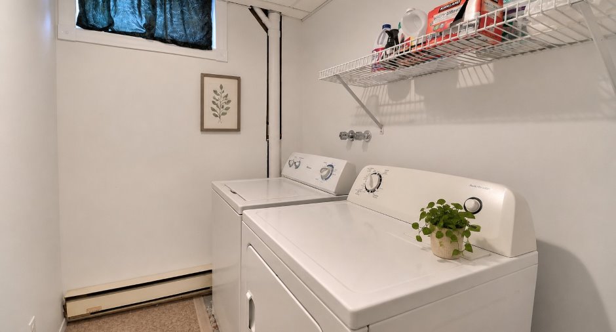
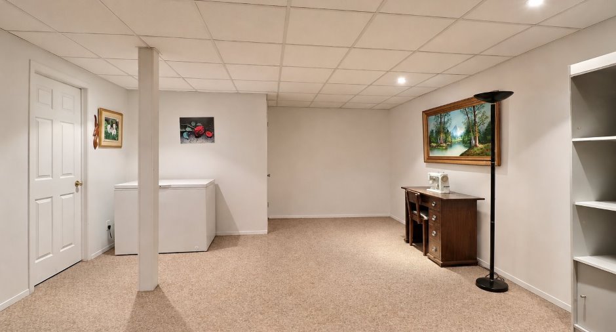
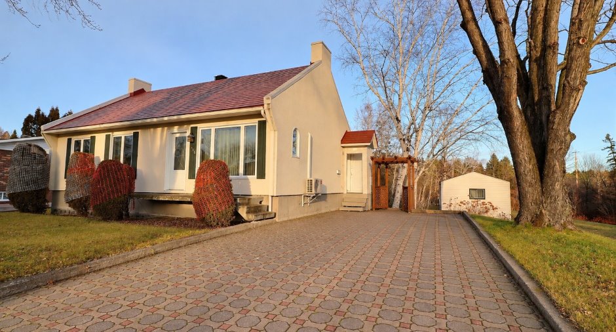
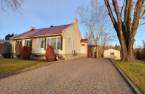
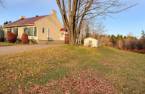
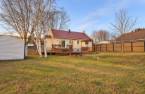
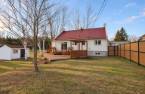
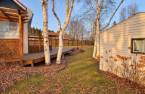
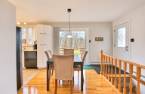
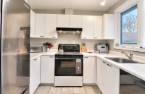
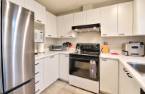
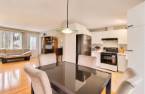
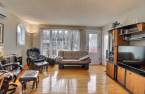
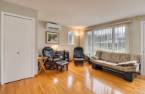
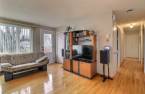
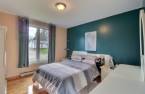
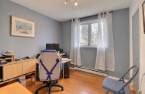
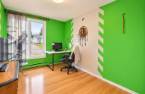
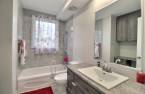
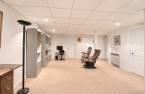
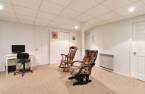
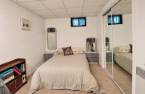
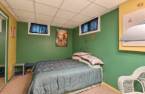
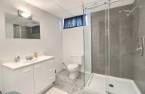
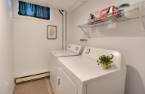
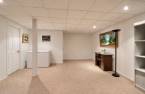
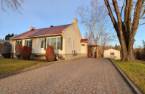
Please contact the selling broker for details about the property.
Create an account
CREATING AN ACCOUNT ALLOWS:
-
 Add favorites
-
 Save your searches
-
 Personalize your visits to viacapitalesells.com
-
 Activity on your properties

5

2

954pi²


I AM INTERESTED IN THIS PROPERTY

Mélyssa Gagnon
Residential and Commercial Real Estate Broker
Via Capitale Saguenay/Lac St-Jean
Real estate agency
Presentation
Please contact the selling broker for details about the property.
Building and interior
Year of construction
1974
Basement
6 feet and over
Land and exterior
Driveway
Plain paving stone
Parking (total)
Outdoor (6)
Water supply
Municipality
Sewage system
Municipal sewer
Proximity
Highway, Cegep, Daycare centre, Bicycle path, Elementary school, High school
Dimensions
Size of building
38 pi
Depth of land
39.62
Depth of building
25 pi
Land area
845.2 m²
Building area
954 pi²
Private portion
954 pi²
Frontage land
21.34
Room details
| Room | Level | Dimensions | Ground Cover |
|---|---|---|---|
| Kitchen | Ground floor | 8' 1" x 8' pi | Ceramic tiles |
| Dining room | Ground floor | 9' 1" x 8' 1" pi | Wood |
| Hallway | Ground floor | 3' 9" x 3' 1" pi | Wood |
| Living room | Ground floor |
14' 5" x 14' 7" pi
Irregular
|
Wood |
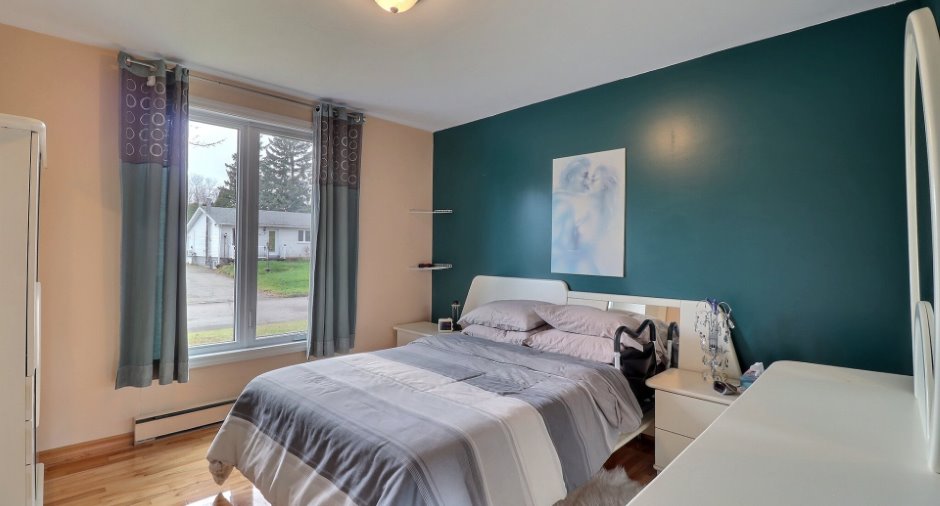
| Primary bedroom | Ground floor | 11' 5" x 11' 2" pi | Wood |
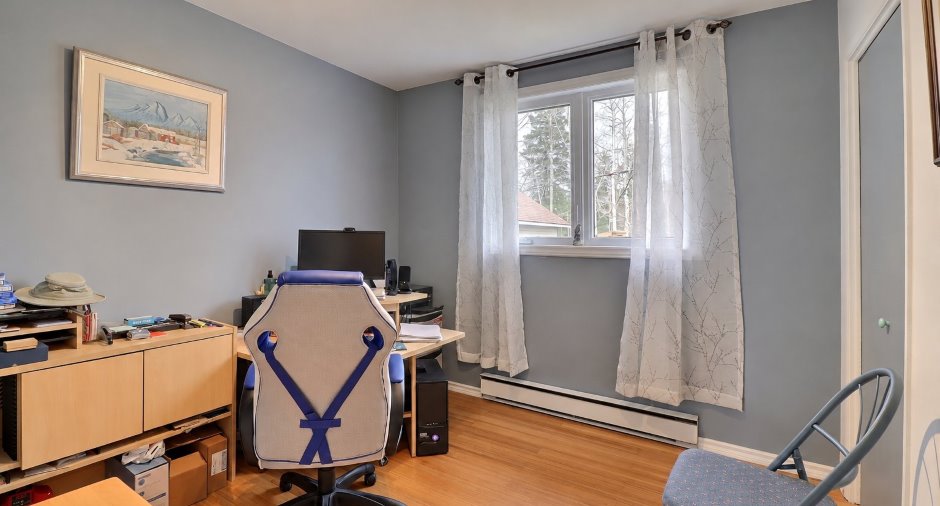
| Bedroom | Ground floor |
10' x 9' 2" pi
Irregular
|
Wood |
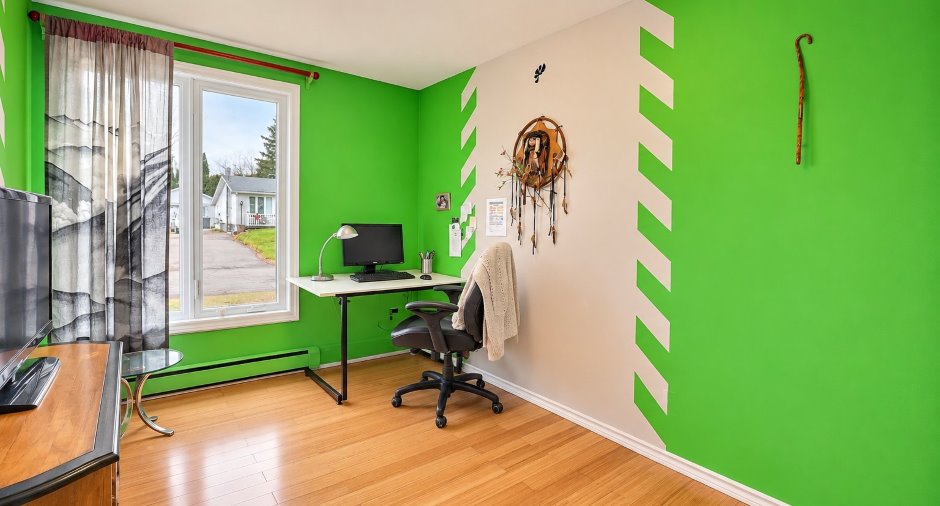
| Bedroom | Ground floor | 11' 4" x 8' 7" pi | Wood |
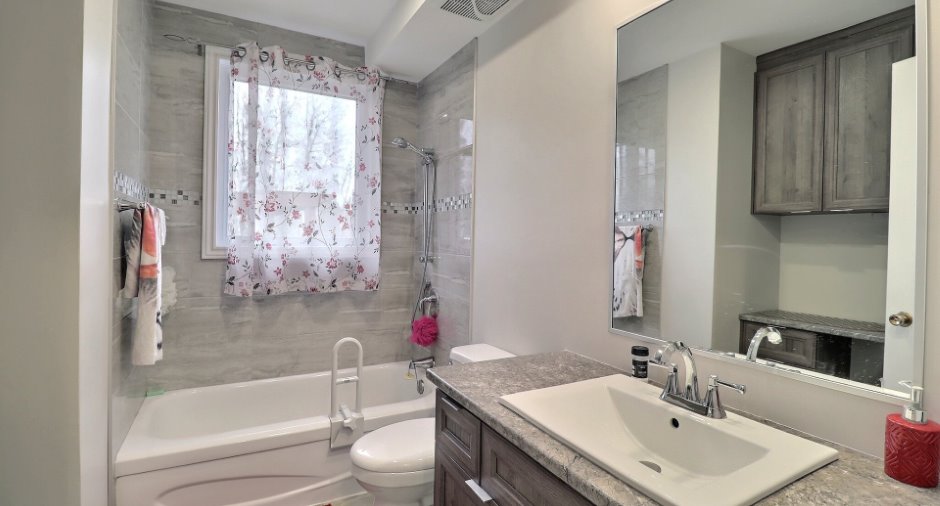
| Bathroom | Ground floor | 9' x 7' 5" pi | Ceramic tiles |
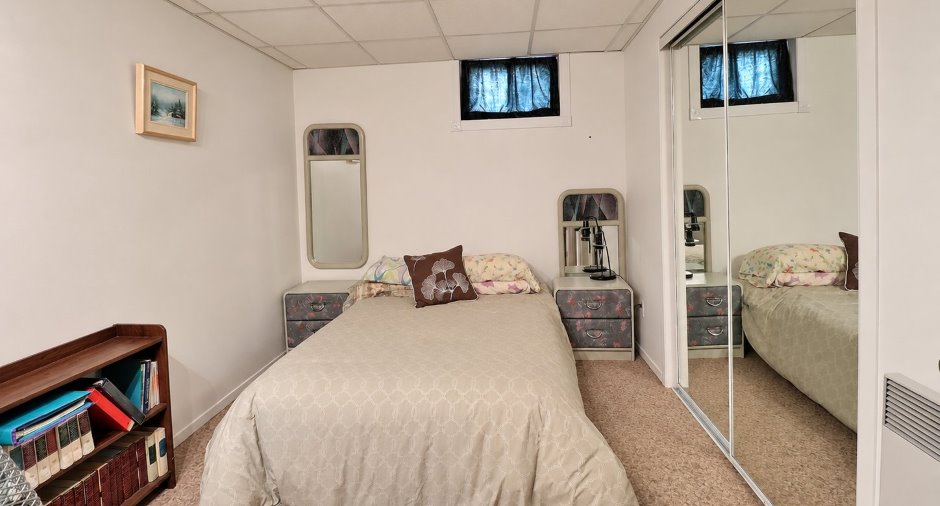
| Bedroom | Basement |
11' 1" x 8' 1" pi
Irregular
|
Carpet |
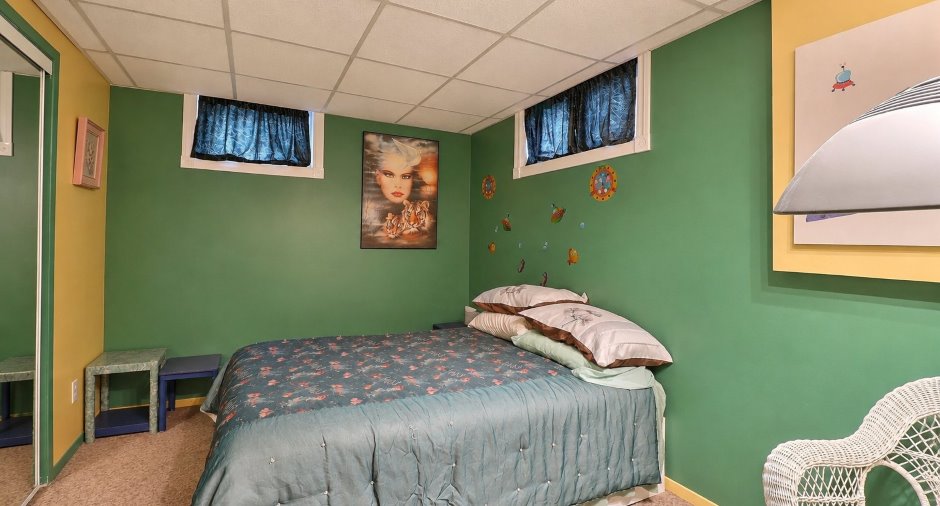
| Bedroom | Basement | 11' 1" x 8' 1" pi | Carpet |
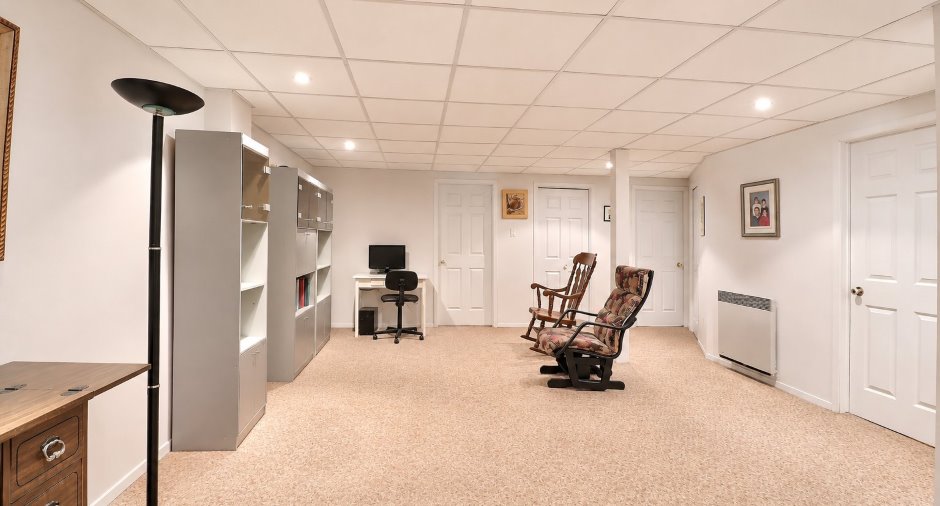
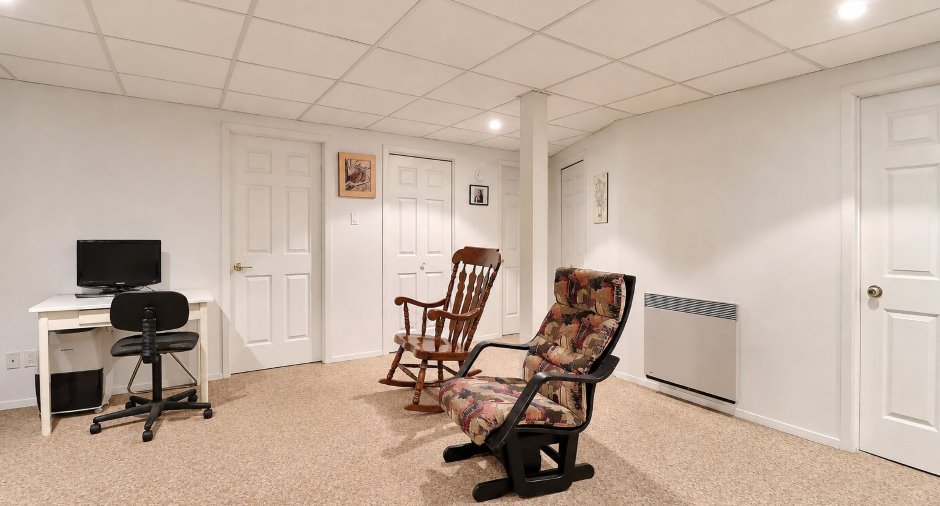
| Family room | Basement |
23' 1" x 16' 8" pi
Irregular
|
Carpet |
| Bathroom | Basement | 7' 1" x 7' 1" pi | Linoleum |
| Other | Basement |
7' 1" x 10' 2" pi
Irregular
|
Concrete |
Inclusions
Stores, luminaires, thermopompes, congélateur du bas. ( Possibilité d'inclure les meubles et électroménagers).
Exclusions
Effets personnels des vendeurs.
Taxes and costs
Municipal Taxes (2026)
3375 $
School taxes (2026)
178 $
Total
3553 $
Monthly fees
Energy cost
147 $
Evaluations (2026)
Building
165 600 $
Land
110 400 $
Total
276 000 $
Additional features
Occupation
2027-05-31
Zoning
Residential
