





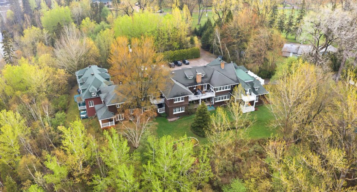
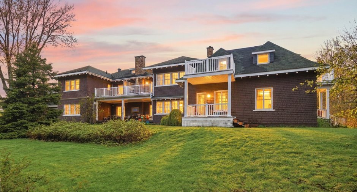
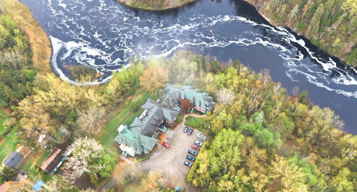
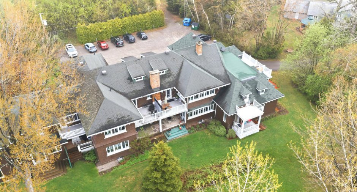
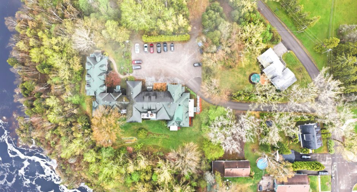
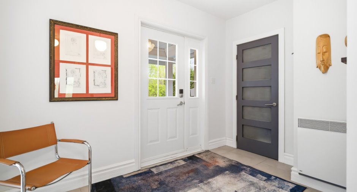
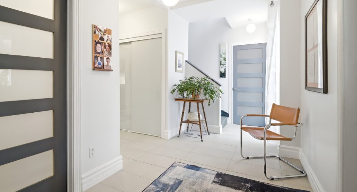
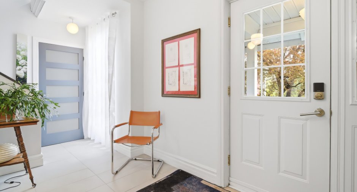
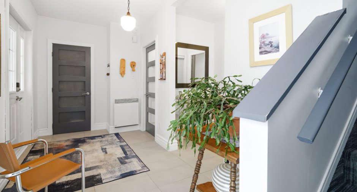
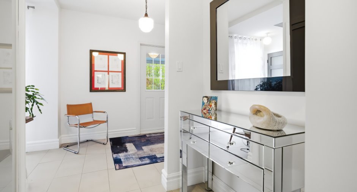
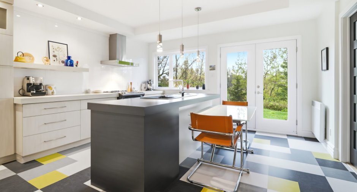
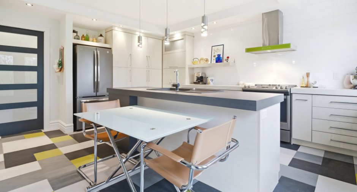
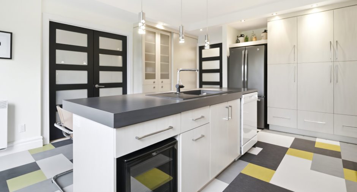
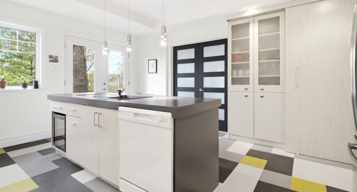
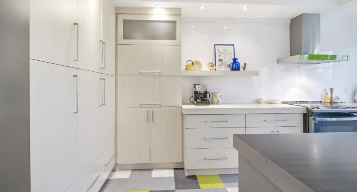
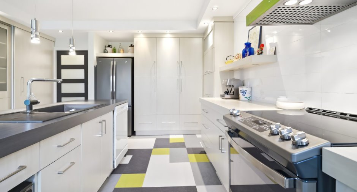
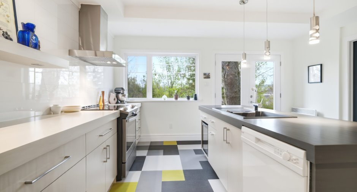
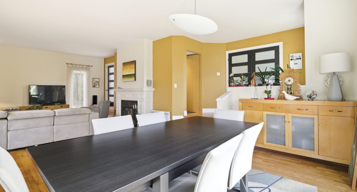
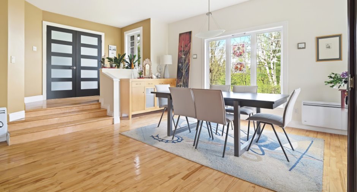
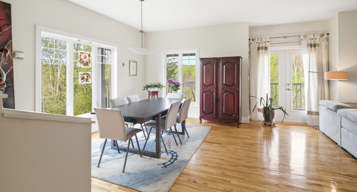
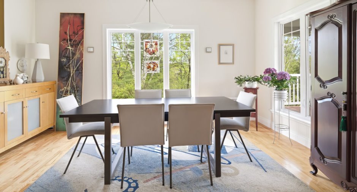
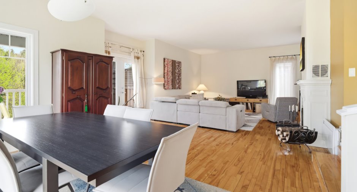
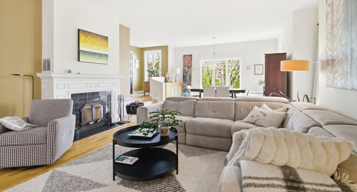
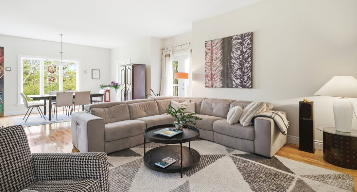
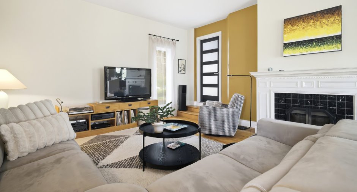
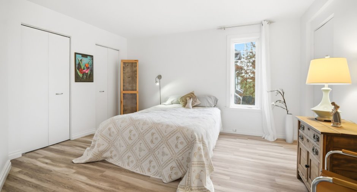
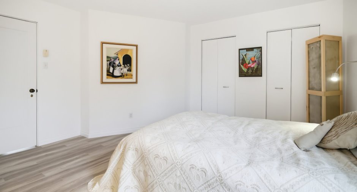
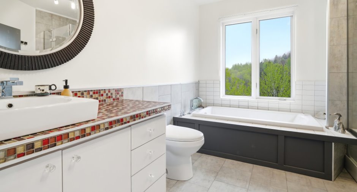
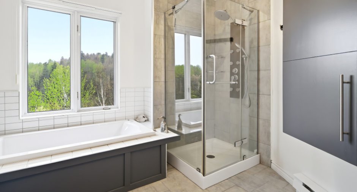
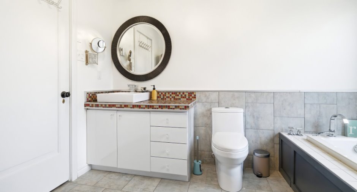
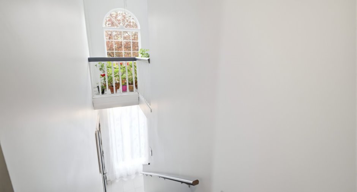
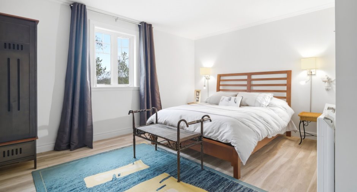
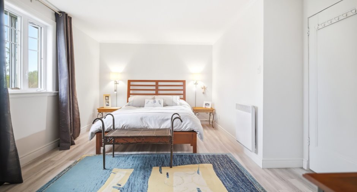
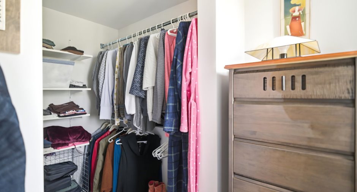
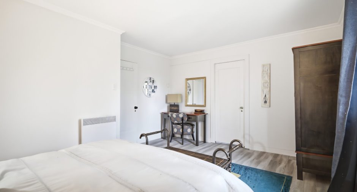
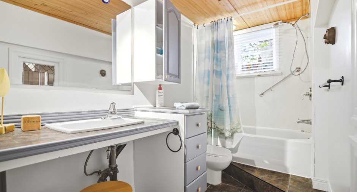
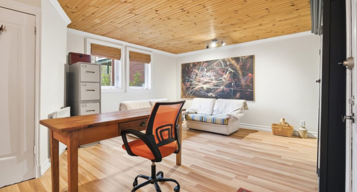
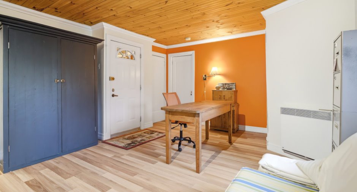
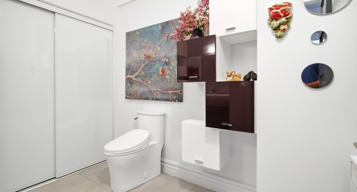
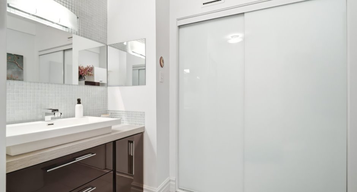
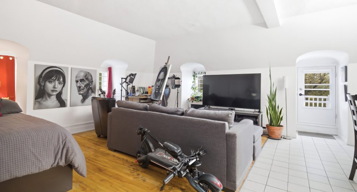
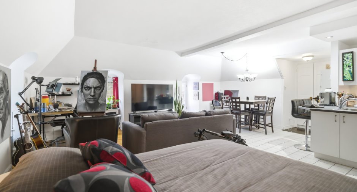
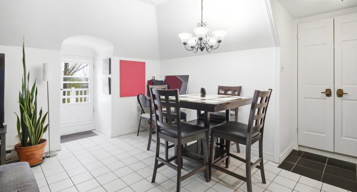
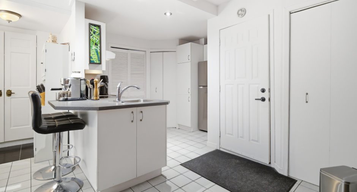
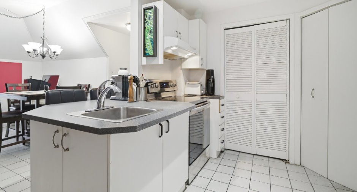
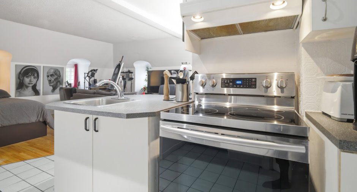
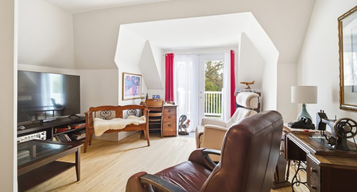
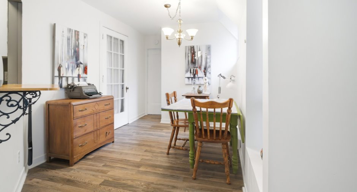
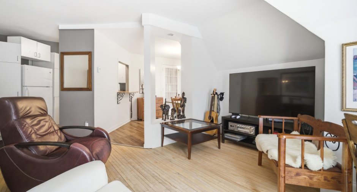
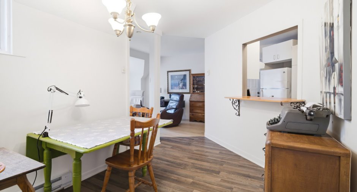
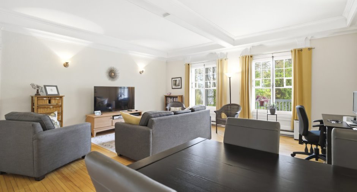
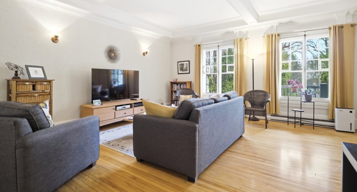
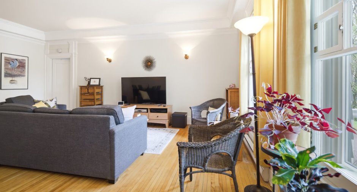
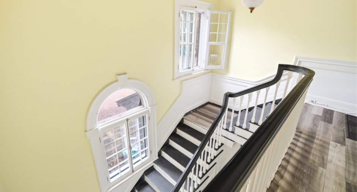
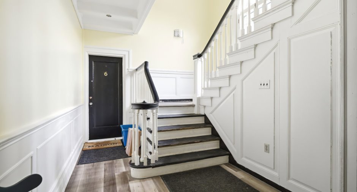
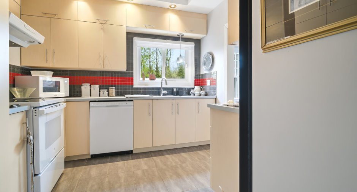
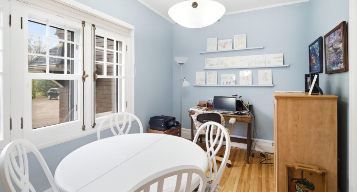
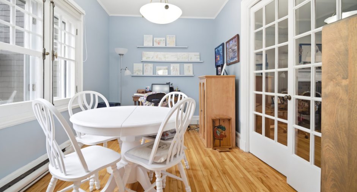
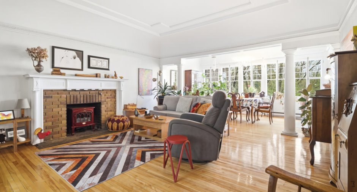
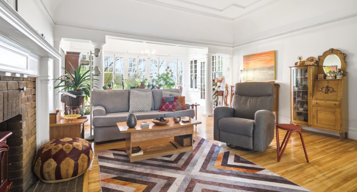
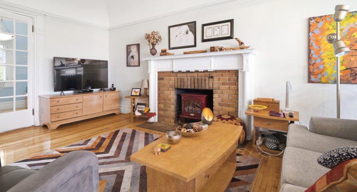
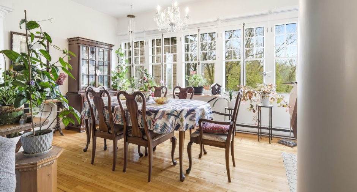
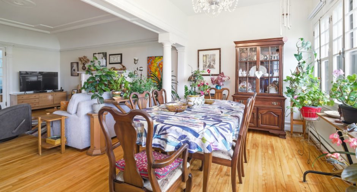
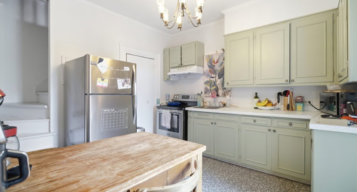
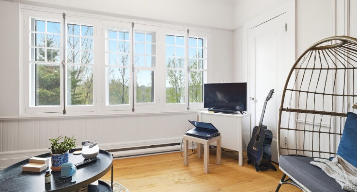
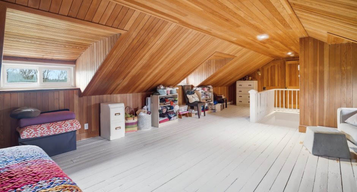
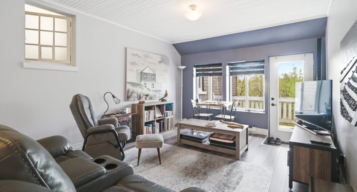
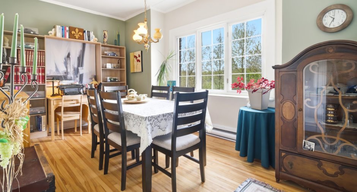
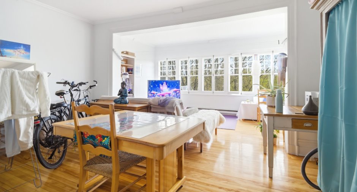
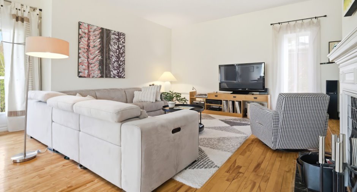
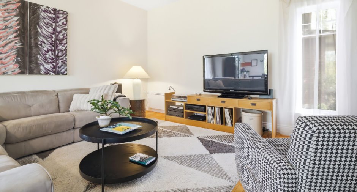
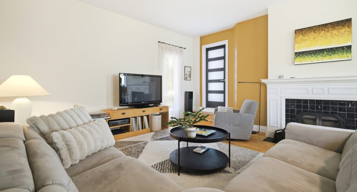
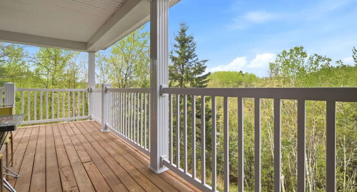
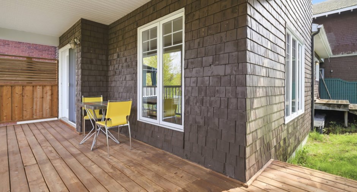
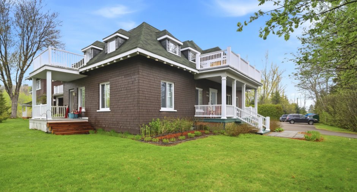
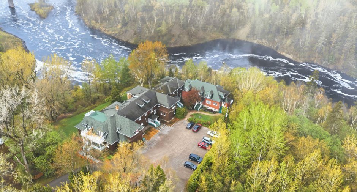
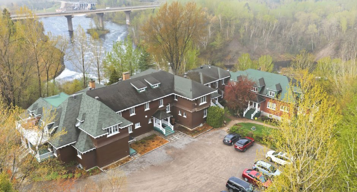
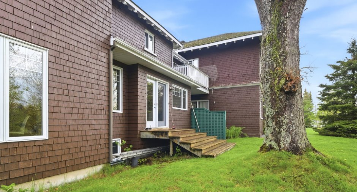
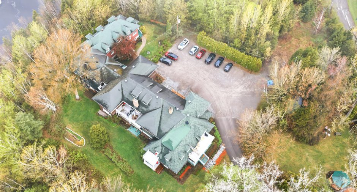
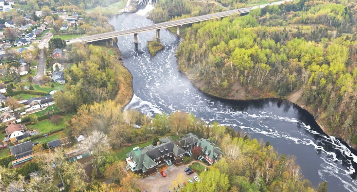
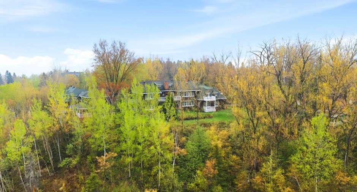
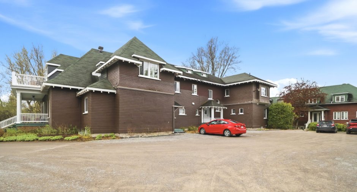
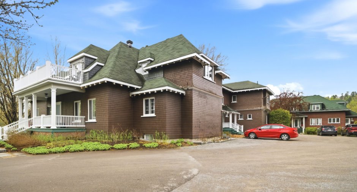
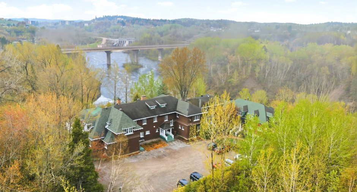
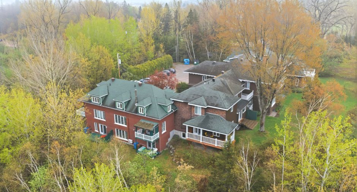
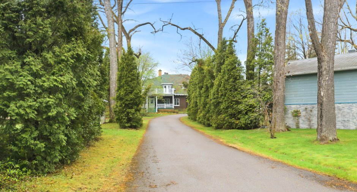
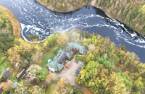
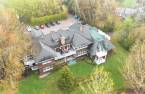
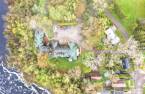
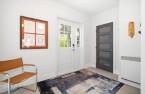
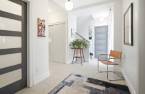
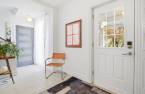
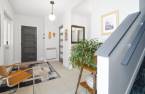
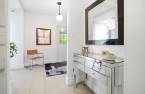
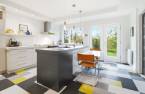
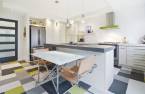
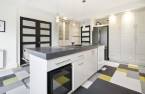
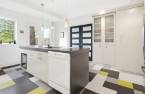
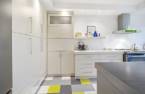
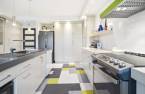
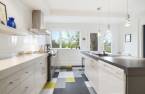
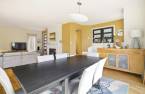
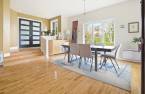
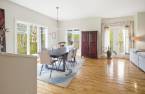
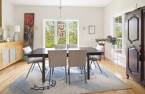
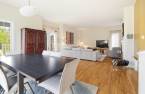
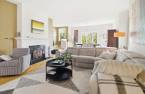
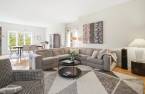
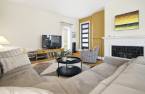
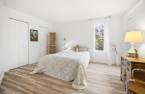
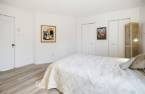
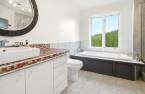
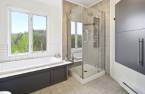
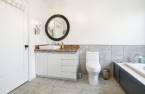
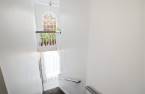
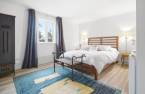
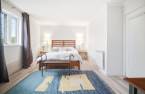
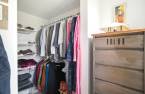
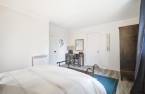
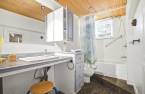
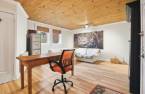
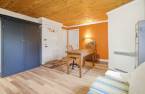
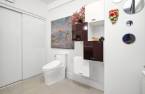
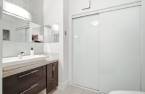
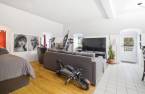
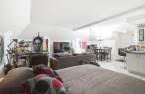
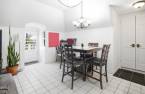
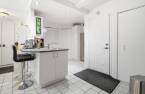
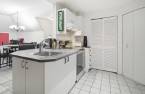
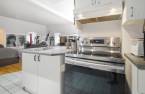
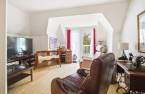
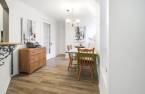
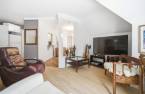
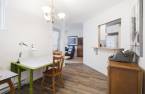
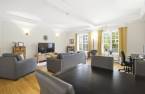
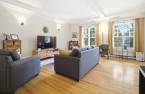
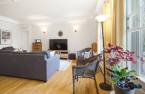
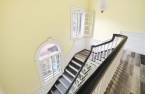
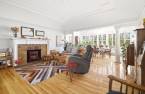
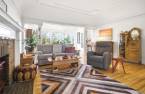
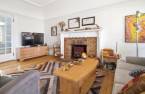
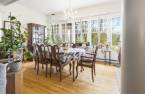
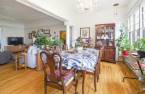
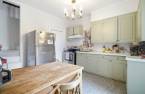
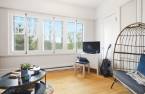
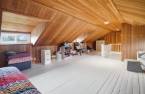
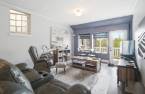
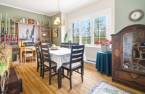
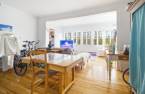
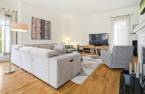
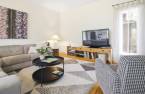
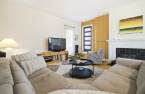
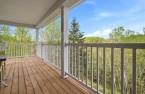
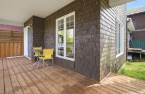
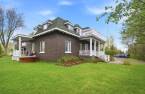
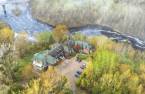
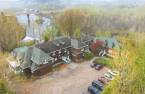
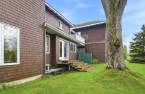
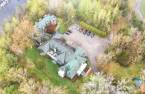
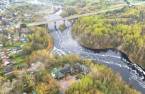
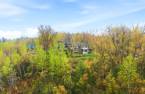
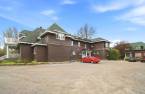
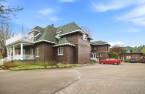
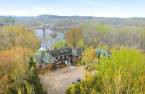
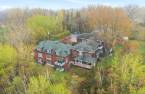
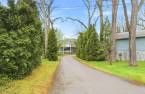
Please contact the selling broker for details about the property.
Create an account
CREATING AN ACCOUNT ALLOWS:
-
 Add favorites
-
 Save your searches
-
 Personalize your visits to viacapitalesells.com
-
 Activity on your properties


0

0

n/a


I AM INTERESTED IN THIS PROPERTY

François Lachance
Residential and Commercial Real Estate Broker
Via Capitale Saguenay/Lac St-Jean
Real estate agency

Pierre-Olivier S. Simard
Residential and Commercial Real Estate Broker
Via Capitale Saguenay/Lac St-Jean
Real estate agency
Presentation
Please contact the selling broker for details about the property.
Building and interior
Year of construction
1915
Heating system
Electric baseboard units (1)
Heating energy
Wood (1), Electricity (1)
Basement
6 feet and over (1), Partially finished (1)
Window type
Sliding (1), Crank handle (1)
Windows
PVC (1)
Roofing
Asphalt shingles (1)
Land and exterior
Foundation
Poured concrete (1), Concrete block (1)
Siding
Wood (1), Brick (1)
Driveway
Not Paved (1)
Parking (total)
Outdoor (10)
Water supply
Municipality (1)
Sewage system
Municipal sewer (1)
Topography
Sloped (1), Flat (1)
View
Water (1), Panoramic (1)
Dimensions
Size of building
15.8 m
Land area
3438 m²
Depth of building
42.2 m
Income spaces
| Type | Free / Total |
|---|---|
|
Autre
Residential |
0 / 10 |
Possible annual income : 128 100 $
Inclusions
Luminaires
Exclusions
Effets personnels des locataires et propriétaires, luminaire du hall au 3904 (sera remplacé), aspirateur central du 3904, lave-vaisselle du 3904.
Taxes and costs
Municipal Taxes (2026)
15 886 $
School taxes (2026)
582 $
Total
16 468 $
Monthly fees
Administration fees
1 $
Insurance
37 $
Garbage
21 $
Maintenance / Repairment
17 $
Snow removal / Lawn mowing
107 $
Total
183 $
Evaluations (2026)
Building
651 600 $
Land
184 100 $
Total
835 700 $
Additional features
Distinctive features
No neighbours in the back (1), Wooded (1), Cul-de-sac (1)
Occupation
60 days
Zoning
Residential (1)
